Get early access to listings that match your criteria
Never miss an opportunity again. Our personalized alerts notify you instantly.

 English$ USD · m²


In Drôme Provençale, set within a lovely enclosed garden of 2,500 m² featuring trees and flowers, an elegant, single-storey architect-designed villa of 217 m² facing due south. The entrance leads to a spacious living room with a cathedral ceiling of 53 m² with direct access to a small covered terrace. A fitted kitchen in a contemporary style also opens onto the grounds. Two further bedrooms, also facing south, one of which opens directly onto the garden. To the north, the master suite features a walk-in wardrobe, an en-suite shower room with toilet, and a further bedroom with a shower. A utility room and a toilet complete the ground floor. The study is the only room on this floor with access from the kitchen. Another bedroom with its own shower room and toilet, accessible only from outside. Adjoining the house, a 25 m² summer lounge with barbecue and a 9 m² summer kitchen with pizza oven open onto a beautiful pool area, featuring a 10 x 5 m swimming pool. Small outbuildings of 17 m². The grounds are very pleasant with Mediterranean vegetation, featuring cypress trees, palm trees and other flowering shrubs. The magnificent gazebo adds a touch of romance to the setting. Close to major roads, 5 mins from the A7, 15 mins from Montélimar and 1½ hours from Lyon. Don’t delay – come and see it for yourself.
…By Agence Mercure Lyon-rhône Alpes


Côte et Bretagne Immobilier, votre agence immobilière de prestige en Bretagne. Vous souhaitez estimer, vendre ou acheter une maison en bord de mer, contactez-nous. Une équipe professionnelle à votre service.
…By Cote Et Bretagne Immobilier


A true haven of peace awaits you! Located in a residential, calm, and preserved environment, this magnificent property is nestled in the heart of a green setting, on a landscaped plot of 2000 m² in Oletta. With a living area of 243 m², the villa is composed as follows: On the ground floor: • 2 large independent bedrooms, each with its own shower room, WC, and private terrace, • 1 three-room apartment opening onto the pool including: • 1 living room with open kitchen, • 2 bedrooms, • 1 shower room with WC. On the first floor: • 1 three-room apartment benefiting from a view of the Saint-Florent golf course, including: • 1 entrance hall, • 1 living room with fireplace, • 1 large terrace, • 1 spacious kitchen, • 1 pantry adjoining the kitchen with access also from the outside, • 2 large bedrooms, • 1 bathroom with WC, • 1 shower room with WC. This exceptional property, combining comfort and functionality, offers a peaceful and serene living environment. It features quality amenities: • Ducted air conditioning, • Double glazing, • Aluminum joinery, • Oak parquet flooring, • Alarm system and videophone. Outside, a pool of 7 x 3.5 m with a shower harmoniously completes the whole, surrounded by stone walls from Nebbiu. The property also has several private parking spaces (3 to 4 vehicles). Built in 2013, the villa complies with thermal regulations RT 2012. Ideally located, the property allows access to the beautiful beaches of Nebbiu in less than 5 minutes, while benefiting from the immediate proximity of shops and services. Bastia airport is less than 30 minutes away. A rare opportunity in a privileged setting, offering high rental potential, ideal for a primary residence, secondary home, or high-end investment. The fees are the responsibility of the seller. Information on the risks to which this property is exposed is available on the Géorisques website: www.georisques.gouv.fr. Contact Helene FAUSTO GIOVANNETTI Individual Entrepreneur, Commercial Agent OptimHome (RSAC N°414 263 715 Greffe de BASTIA) 06 32 53 25 61 (ref. 605120)This description has been automatically translated from French.
…By Optimhome - Helene Fausto Giovannetti


Dinard, renovated 252 sq m property with a guest house and two garages on a 1700 sq m enclosed garden, offering complete privacy. In a quiet location yet just a short walk from Dinard town center and the beaches of Port Blanc and Saint Enogat, discover this beautiful contemporary home. The ground floor comprises an entrance hall, dressing room, and laundry room. The living areas total 110 sq m and include four living rooms, a dining room, and an open-plan American-style kitchen. A 21 sq m master suite features a walk-in shower, dressing room, and WC. The first floor includes a landing, three large bedrooms, a bathroom, and a shower. There is also a separate WC. A 60 sq m guest house provides accommodation or an office for professional use: living room with open-plan kitchen, WC, and storage cupboards. The first floor has two bedrooms and a bathroom. It can be connected to the main house via a connecting door. Two garages of 48 and 23 sq m offer ample space for cars and tools. An extension has been granted. The landscaped garden is meticulously maintained and features a jacuzzi, a garden shed, and ample parking at the entrance. The property is enclosed by an electric gate. A swimming pool permit has been granted. This property is ideal for any buyer seeking a peaceful, move-in ready home with generous storage space. It boasts geothermal underfloor heating, double-glazed windows, and electric shutters. The renovation has been carried out to a high standard. Information available upon request; remote viewings are possible. Agency fees are payable by the buyer, amounting to 4.00% including VAT of the price excluding fees. Le Diagnostic de Performance Énergétique(DPE) a été réalisé selon une méthode valable mais non fiable et non-opposable. Les informations sur les risques auxquels ce bien est exposé sont disponibles sur le site Géorisques : www. georisques. gouv. fr. Contact your local agent, Marie-Claude HEMERY, DINARD, Optimhome Associate Estate Agent at 06 99 04 98 87 (ref 605275)
…By Optimhome - Marie-claude Hemery


Farm property comprising a main dwelling built in brick, timber framing and various materials, with an ANGERS slate roof, including : - On the ground floor : an entrance hall, a kitchen, a secondary kitchen, a dining room, a living room, a bedroom with shower room and WC, an additional shower room with WC, a veranda with awnings and a reception room. - On the first floor : a dormitory (8 sleeping spaces), a kitchenette, 5 small independent bedrooms, 2 further bedrooms, an office, 2 shower rooms with WC, 2 wash areas and 2 separate WCs. - On the second floor : 2 bedrooms, each with its own dressing room and shower room with WC. Vaulted cellar. Electric heating. Individual drainage system. Grounds of over 3 hectares comprising pastureland with a pond and a walled garden. 3 outbuildings.
…By Cany Immobilier


Just 200 meters from the beach, accessible via a path alongside the house, this 235 m² property stands out for its Louisiana-inspired architecture and privileged setting. It features four bedrooms and a fully equipped studio, offering comfort and independence. The bright, open spaces are arranged in a non-linear layout, creating distinct living areas and giving the house a unique character. Several terraces extend the interiors, allowing seamless enjoyment of the outdoors. Set on a 1,770 m² plot, the property offers outdoor spaces thoughtfully integrated into the surroundings. A large swimming pool completes the estate, ideal for relaxing with family or friends.
…By Kretz Real Estate

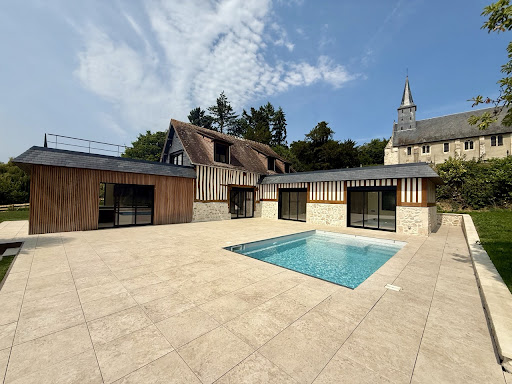


Winstone & Associés offers exclusively, just a few minutes from Deauville, a recently renovated Norman house with a swimming pool, with a living area of approximately 160 m².On the ground floor, the entrance leads to a large kitchen open to the dining room, extended by a cozy living room. A bedroom with an adjoining shower room completes this level, which is equipped with underfloor heating.Upstairs, two bedrooms each have their own shower room. One of them benefits from a rooftop terrace. This level is air-conditioned thanks to a reversible system.The garden of approximately 3,200 m² includes a swimming pool with its technical room, a garage, as well as a small body of water adorned with a fountain.This house combines Norman charm and modern comfort, close to Deauville.Information about the risks to which this property is exposed is available on the Géorisques website: www.georisques.gouv.fr.This description has been automatically translated from French.
…By Winstone & Associes


Lucas Fox International Properties, overlooking a quiet and unspoiled environment, 6 bedroom property with views stretching to the sea. Set on 3.5 hectares of land, this spacious, single-story house comprises several living areas, a master suite, and a reception wing. Covered terraces extend the living space seamlessly from the interior. The garden and heated infinity pool (5m x 11m) offer complete privacy and enjoyment of the surrounding natural landscape. A short distance away, a stable with a clearing provides space for animals. Inside, the house features spacious and bright living areas: an entrance hall, a reception room with a wood-burning stove, a large office, a dining room, a kitchen with a dining area, and a pantry. All rooms open onto terraces and the garden, ensuring complete privacy and tranquility. On one side of the house is a master suite with a dressing room, bathroom, and shower room with WC. On the other side, the reception wing comprises a suite with its own shower room, two bedrooms with fitted wardrobes, a bathroom, and a separate WC. All bedrooms enjoy remarkable panoramic views and open through sliding doors onto the covered terrace. The property also includes two additional bedrooms with large wardrobes, sharing a bathroom. The outbuildings offer multiple possibilities: covered garage of 186 m² (8 vehicles or storage or redevelopment according to needs), large enclosed hangar (4 vehicles), workshop, lean-to, storage room, wine cellar... The property has significant advantages: well, sliding glass doors throughout the property, electric roller shutters, geothermal underfloor heating, solar panels, 2 fountains, automatic watering, outdoor lighting, secure automatic gate, alarm and remote monitoring system. Shops, schools, restaurants and transport (buses) are less than 5 minutes away by car. Possibility of acquiring additional plots of land: small orchard with a small stone building, vineyards (AOC), heathland... Obtain the complete file and more information from your dedicated agent, Elodie SALA Commercial Agent - RSAC n° 899 543 151 Montpellier. Information on the risks to which this property is exposed is available on the Géorisques website: www.georisques.gouv.fr.
…By Lucas Fox Montpellier


RENOVATED HISTORIC FARMHOUSE IN THE SOLOGNE REGION Located between the Loire River and the Sologne region, 3,000 meters from the river In a village in the Sologne, 10 km from Sully-sur-Loire, 30 minutes from Orléans, 1h40 from Paris, less than 500 meters from the village center with school, shops, town hall, and easily accessible on foot via a quiet path. On 18,765 sqm of land, including a 7,580 sqm enclosed park with a courtyard, a fir tree grove, and an orchard, the rest being meadow and woodland. This farmhouse has a usable floor area of approximately 350 sqm + 280 sqm of outbuildings and annexes. The main house comprises: On the ground floor: an entrance hall, a large 30 sqm fitted kitchen with a fireplace and access to the courtyard, terraces, and garden, a 60 sqm living/dining room with a fireplace, exposed beams and garden access, a utility room/laundry room, a toilet, a bedroom with dressing room and bathroom. A heated veranda with a 4-person jacuzzi/spa and a seating area with sliding patio doors leading to the terraces and garden. A separate entrance leads to a hallway, an office, a bedroom, and a shower room with toilet. On the first floor: a landing, a large room, a bedroom, a shower room with toilet, a storage room. On the top floor: a large convertible attic. Outbuildings include: a two-story barn, a covered porch, a workshop, a boiler room with a wood pellet boiler and silo, and a wood shed. Outside: a swimming pool heated by a heat pump. A large terrace with a seating area. Two wells, a dual irrigation system (town water and well water). An automatic gate. The entire property has been renovated and meticulously maintained, featuring high-quality finishes, original period features, exposed stone walls, and wooden beams. The property is located in a peaceful setting. This property is suitable for various business ventures, such as a bed and breakfast, holiday rentals, a horse boarding facility, or a professional office space with separate offices, etc.
…By Immobiliere Du Luberon


Languedoc property with numerous dwellings and operational buildings, at the crossroads of Provence and Occitania.A domain with multiple activities naturally oriented towards hospitality:- 290 m² master house- Independent villa of 130 m²- 150 m² caretaker's apartment and 25 m² studio- Small annex house comprising two accommodations of 50 m² and 70 m²- Old house of 125 m² to be restoredNumerous operational buildings grouped around a beautiful courtyard:- Modern winemaking cellar and sales area- 1400 m² of sheds, outbuildings, and other convertible agricultural premises- 160 m² reception hall with professional kitchenProperty of nearly 60 ha spread over large cultural plots around or near the farmhouse:- About 14 ha of irrigated vineyards, partly classified as AOP Côteaux du Languedoc- More than 24 ha of bare land for annual crops, to develop vineyards or orchards- 2.5 ha of varied orchards (olive trees, truffle trees, and citrus)- The remaining areas are primarily occupied by woods and Mediterranean garrigue.Town water and collective sanitation. Irrigation through the BRL network.Cultivation and winemaking equipment included in the price.Stocks and advances on crops to be negotiated separately.Established commercial network to be transferred along with seller's support.Possibility to lease more than 7.5 ha of vineyards and 6 ha of land neighboring the transferred parcels.Mission and issues for Safer regarding this property:- Stimulate agriculture and forestry.Please note that some listing sites do not allow our service to be displayed correctly. For complete and accurate information, we invite you to consult our site or contact us directly.Information on the risks to which this property is exposed is available on the Géorisques website: georisques.gouv.frPhotos: Copyright Safer - Usage prohibited without the author's agreement.This description has been automatically translated from French.
…By Safer Occitanie


Nestled in the heart of a prestigious secure domain in Théoule-sur-Mer, this magnificent Provençal villa with the warm colors of the red rocks of the Estérel seduces with its authenticity and elegance. offering a living area of 197 m², it benefits from an ideal exposure which floods the rooms with light and a breathtaking panoramic sea view Layout: - 3 large bedrooms, each with its generous space - A large, bright living room with open American kitchen, dining area and a lounge with fireplace, all open to the sea - Sunny terraces and a pretty swimming pool with breathtaking views of the Mediterranean Exteriors: - Superb wooded and landscaped gardens - Relaxation areas in absolute calm, without any vis-à-vis - A large complete garage, this rare property This villa combines Provençal charm, modern comfort and an exceptional location in one of the most sought-after addresses on the Côte d’Azur. A unique opportunity to seize in Théoule-sur-Me
…By Mellone & Gastaldi Properties


En limite de Saint Germain en laye à 8 mn du RER et du Parc du Chateau, Superbe Propriete ancienne : 1950 entiérement renovée dans un style contemporain avec des materiaux haut de gamme de 450 m2 edifiée sur 1.100 m2 de terrain clos sans vis à vis. En rez de jardin : un premier espace de vie ainsi que de reception agencé tel un appartement indépendant pour du personnel ou des invités developpe 180 m 2 et comprend : Entrée, sejour, cuisine équipée le tout donnant sur sa propre terrasse et jardin, deux suites dont une avec verrière et poêle a bois donnant sur une seconde terrasse avec jacuzzi : salle de sport possible, salle de douches/wc, seconde suite avec salle de douches, wc invités, vestiaire L'Espace de vie principal de 270m2 comprend : Reception cathédrale avec 4.5 M sous plafond, salon TV, salle a manger, cuisine équipée haut de gamme, wc invités, buanderie, Le premier etage comprend : Trois chambres dont une suite avec salle de douches, salle de bains, wc, dressing, deux terrasses. Le second etage dédié aux parents comprend : Une master bedroom de 80 m2 : chambre, terrasse,dressing, salle de bains/douches/wc Superbe jardin clos sans vis-à-vis traité en pelouse, arrosage / eclairage Double accès voiture : garage et piscine possible Emplacement recherche, volumes exceptionnels, superbes prestations : parquets massifs, double vitrage, marbre,terrazzo, deux espaces de vies indépendants Alarme, vidéo surveillance. Unique sur le secteur Prix incluant 4.3 % d'honoraires charge acquéreur ( 3 445 000 Euros Honoraires Exclus ) (4.29 % fees incl. VAT at the buyer's expense.)
…By Groupe Patrimoine Ouest Parisien


BOULIAC AREA? In the immediate vicinity of amenities, DORÉMUS IMMOBILIER presents this superb contemporary villa of 185 m2 of living space, built in 2020, combining architectural elegance, generous proportions, and modern features. From the moment you enter, the house captivates with its clean lines and open vistas. The heart of the home, a true centerpiece, spans nearly 60 square meters and houses a perfectly integrated, fully equipped kitchen, extending into a light-filled living area. The spectacular ceiling height of over 6 meters at the ridge and the large windows create a remarkable sense of space and a natural connection with the outdoors. Designed for optimal comfort, the house offers an elegant master suite with a dressing room and bathroom , as well as additional, perfectly arranged bedrooms. An open mezzanine , ideal for an office or relaxation area, harmoniously overlooks the living room. The technical features are top-notch: underfloor heating via heat pump , reversible air conditioning , aluminium joinery , centralised electric roller shutters and central vacuum system , guaranteeing comfort and energy performance on a daily basis. Situated on a plot of approximately 750 m2 with space for a swimming pool , in a commanding position with unobstructed views , this property offers a privileged living environment, in close proximity to services and shops. A contemporary design with meticulous finishes, combining spaciousness, light, and modernity . A guaranteed favorite.
…By Doremus Immobilier


5 minutes from L ISLE SUR LA SORGUE, charming property of 500 m2, on a park of more than one hectare. This completely renovated mas consists of 11 bedrooms with 7 bathrooms, 2 lodges, heated swimming pool 15 x 5m?. An exceptional property in the heart of the LUBERON for a charming hospitality activity or a large family home. To visit without delay. Contact Olivier TORCK 06.62.13.08.35 Commercial Agent SOULET IMMOBILIER-EXPERTIMO, rcs 482182904 Avignon, fees charged to the seller. EXPERTIMO est le leader français des réseaux dédiés aux mandataires expérimentés
…By Expertimo


Just 15 minutes from Figeac, in the heart of a remarkable natural setting with complete privacy and no overlooking neighbours, this magnificent character property extends over 19 hectares of fully enclosed woodland and meadows, offering exceptional 360° panoramic views. Fully restored using noble and eco-friendly materials, this exceptional private equestrian estate combines the authentic charm of local architecture with modern comfort, with no renovation work required. The main residence, typical of the region with its stone walls and traditional dovecote tower, comprises: a sumptuous fully renovated main house with high-end finishes; a majestic entrance hall leading to the different levels of the house; a spacious and bright living area with an open-plan kitchen opening onto an enclosed veranda, equipped with a range cooker and central heating powered by a heat pump; on the first floor, an elegant master suite with shower room, bathtub, double vanity unit, toilet and dressing room; on the second floor, two large bedrooms, one of which is currently used as an office, as well as the dovecote converted into a bedroom, complemented by a shower room and toilet. High-Quality Equestrian Facilities Designed for equestrian enthusiasts and professionals alike, the property benefits from complete facilities perfectly suited to accommodating horses. These include: several spacious paddocks; storage barns and covered spaces; a 40 x 20 m riding arena; a lunging ring; fully enclosed meadows with water supply throughout. Each plot has been arranged to facilitate irrigation and animal feeding, providing optimal management for a private or professional equestrian activity: boarding, breeding, training, riding clinics or equine wellness centre. The natural setting, absolute peace and quiet, and the scale of the estate make it a rare opportunity for developing a high-quality equestrian project. Outbuildings and Additional Spaces The outbuildings offer numerous possibilities: a first barn with 88 m² of stables on the ground floor and an additional 88 m² upper level left open for further use; a second converted barn with several spacious and bright bedrooms, each with its own shower room; a library; a large reception hall of over 100 m² in the former cowshed; a wellness area including hammam, sauna, jacuzzi and massage room; an artist’s studio created in the former bread oven building; a separate office. Outside, a heated 9 x 4 m swimming pool, powered by a heat pump, harmoniously completes the property and can be covered when required. The renovation has been carried out with the utmost respect for the original features and the environment, using high-quality natural insulation materials such as wood fibre, sheep’s wool and cork. This rare property offers numerous possibilities for residential, equestrian, agricultural, event, tourism or wellness-related projects. The property may be sold furnished, including interior furniture and professional outdoor equipment. A viewing is essential to fully appreciate the quality of the features, the refined decoration and the exceptional potential of this estate.
…By Barnes Proprietes & Chateaux


Located in the heart of the Norman Venice, this completely renovated old-fashioned house has on the ground floor an entrance leading to the fitted and equipped kitchen as well as the living room bathed in light and a toilet with washbasin . The 17th century stone staircase leads to two bedrooms with mezzanine, a shower room with wc and on the second floor a large master suite. You will appreciate the quality of the renovation, its comfort and its charm close to amenities. Fees to be paid by the seller. Energy class D, Climate class A. Estimated average amount of annual energy expenditure for standard use, based on the energy prices of the year 2000: 1.00 . Date of completion of the DPE: 31-03-2021. Information on the risks to which this property is exposed is available on the Geohazards website: georisques.gouv.fr.
…By Propriete Normande


Situated in a dominant position offering a beautiful sea view, on the heights of Bandol, close to shops, in a secure residence, large property divided into two perfectly independent apartments. The villa also features numerous annexes, including a billiard room, wine cellar, workshop and large garage. An elevator serves all levels. Beautiful sunny terraces, swimming pool and jacuzzi complete the picture. Ideal property for a large family. Agency fees payable by vendor - Montant estimé des dépenses annuelles d'énergie pour un usage standard : 1640€ ~ 2280€
…By Barnes Littoral Varois


Originally a 16th-century priory, this remarkable fortified property reflects the rich heritage of the Entre-deux-Mers. Set in a peaceful environment equidistant from Bordeaux and Saint-Émilion, it is surrounded by nearly two hectares of mature parkland and arranged around a charming enclosed courtyard planted with magnolias and mature greenery. Offering approximately 600 sq m of living space, the property comprises 11 bedrooms and 10 bathrooms, including numerous independent guest suites, an apartment and a separate guest house—providing an ideal configuration for a refined chambres d’hôtes, gîte or events-based project. The main house features a welcoming kitchen with a stone fireplace, dining room, spacious reception rooms and a distinctive bedroom set within the tower. Original features such as period fireplaces, Gironde tiles, ancient doors and a historic well enhance the property’s authentic character. Additional amenities include a large reception room, summer kitchen and a 10 x 5 metre swimming pool with terrace. The region benefits from strong tourism demand driven by its proximity to Bordeaux, Saint-Émilion and renowned wine routes, as well as the nearby Roger Lapébie cycle path. Just minutes away, the vibrant town of Créon offers excellent amenities, while Sadirac adds further local charm. A rare and versatile property combining history, lifestyle and significant hospitality potential in one of the most desirable areas of the Bordeaux countryside. For further information, please contact Nicole: +33 (0)6 11 39 28 28 / +33 (0)5 57 84 08 82 Property reference: NTH1019
…By Maxwell-baynes Residential And Vineyards - Christie's International Real Estate


In the municipality of Marcols-les-Eaux, at the intersection of a very touristy road, discover this charming stone property with a magnificent view.It consists, on one hand, of a residential house offering a beautiful living room, a bedroom, a fully equipped kitchen, an office, several storage spaces, and a covered terrace; and, on the other hand, of a space dedicated to catering including a restaurant room, professional kitchen, washing area, storage, restrooms compliant with PMR standards, and a terrace.The professional equipment necessary for the operation of the restaurant is in place and functional. The license IV is sold with the property. A workshop, a garden, a parking space, as well as a non-buildable adjacent plot of approximately 3,892 m² complete the ensemble.Ideal for a catering project with accommodation on site, this property allows for immediate operation.3D virtual tours are available on request (the plans and measurements generated by our virtual tour tool are for indicative purposes and may contain errors or approximations). Information on the risks to which this property is exposed is available on the Géorisques website: www.georisques.gouv.fr.Orpi Ardèche, Drôme, Gard, Vaucluse is your partner for all your real estate projects. Orpi, the cooperative spirit...Do not hesitate to contact our agency for more information about this house. Agency reference: 1489This description has been automatically translated from French.
…By Orpi - Sud Immo Privas


In the heart of the Dordogne valley, in a most preserved site, close to Rocamadour and Padirac, this superb manor built in the 18th century majestically dominates the valley and offers an exceptional view. The 7 hectares surrounding it are designed so that nature makes the site conducive to rest and rejuvenation for the guests who are lucky enough to stay there. Currently, the property offers a tourist reception of up to 85 beds with comfort and services worthy of a high-end hotel service; to which is added a beautiful reception room with its License IV bar and professional kitchen, which can accommodate around 125 people. The park, generous with century-old trees, provides a heated swimming pool, a paddling pool, a spa, a tennis court and other relaxation areas. This place will easily lend itself to the organization of weddings and various receptions or any other tourist activities: many projects can easily be carried out within this property. 30 minutes from Brive la Gaillarde and its international airport.
…By Property And Consulting


BRITTANY PROPERTY WEDDINGS EVENTS 4 HA An invitation to discover all the charm of Brittany through a picturesque property which characterizes a beautiful region rich in history and culture. Very close to Morlaix, this magnificent estate surrounded by the Breton countryside, offers a green and peaceful setting. Covering a total area of approximately 1000 square meters, the estate has several buildings combining authentic Breton architecture, with its stone facades, with more contemporary architecture. This private residence is the ideal place for the organization of weddings, seminars and other events since it has adequate reception and accommodation infrastructure. A 4-hectare park, superbly landscaped, with its lake and springs, offers a colorful and pleasant spectacle in all seasons. Beautiful flowered paths invite you to stroll and relax. The location is ideal for immersing yourself in the unique atmosphere of Brittany, just 12 minutes from the unmissable Bay of Morlaix and its beaches.
…By Property And Consulting


Co-Exclusivité! In a quiet and picturesque corner, just 25 min from Menton, magnificent estate of 2 stone houses with a total surface area of approximately 325 m2 on a plot of land of 25,000 m2 with optimal exposition. The main house has a large bright living room with an open kitchen, its bay windows, large terrace and swimming pool. On the other two levels you will find an office, bedrooms with their bathrooms, a large basement with a workshop. In addition, of course, second house, chalet, horse boxes (everything is in the cadastral plan). A lot of parking place. An ideal place for a healthy life with the possibility of having your own olive grove, vegetable garden, source and a huge territory for the realization of any of your desires without vis-à-vis, but with a discreet neighborhood. An ideal place for ecotourism / AirBnB, stables, farms, main or secondary residence, surrounded by nature in a pleasant area at the same time not far from Monaco and Italy. Possibility of buying adjoining land of 20,000 m2. Sospel is a beautiful village with excellent infrastructure and great business potential. For visiting. To get in touch with the agent Tatiana RIGHT NOW and 7/7, please fill in the form and receive the agent's mobile phone in a few moments on your e-mail!
…By Vessnart


ROUSSILLON (dept 84): Like me, you will fall in love with this architect-designed house located in a bucolic setting. It is unconventional but very functional. Built in 1975, it was completely renovated in 2015 by the current owners. It offers unobstructed views of the garden, the pool, and the surrounding countryside. This house allows for easy living on the ground floor, which consists of a large kitchen (19 m2) with access to the terrace, a very pleasant living room with a fireplace and openings to the terrace, a lounge, an office, and a large bedroom (30 m2) with large bay windows, a shower room, and a toilet. The upper floor has three other bedrooms, a bathroom, and a toilet. A garage with a storage mezzanine and a garden shed complete this house. Its land of 17,800 m2 is also very pleasant. It features a beautiful 12x4.5 pool heated by a solar system. You will have plenty of options for relaxation: in the shade of the trees, by the pool, or on the covered terrace. This house deserves your attention. I look forward to your visit very soon!!!This description has been automatically translated from French.
…By 3g Immo Prestige


Located at the confluence of the Chapeauroux and the Allier, in the immediate vicinity of the Gorges of the Upper Allier, this character property benefits from a sought-after natural setting in a dynamic tourist area. The property comprises eight guest rooms, all equipped with their own shower room or bathroom, as well as four private bedrooms. Reception areas include a main lounge, two additional lounges and a bar area, with the possibility of taking over a licence. A former professional kitchen as well as convertible attic space make it possible to consider various development options (catering/restaurant, additional accommodation, events). A few metres from the house, an independent plot of approximately 1,900 m² with private access to the river completes the property. This area offers additional operating possibilities, notably for outdoor or event activities. The property is sold furnished and equipped, allowing an immediate takeover of the business. It notably has a spring-water supply treated by a UV system. The village is served by an SNCF railway station on the Cévenol line and is close to the main tourist routes (GR 470, Stevenson Trail, Le Puy-en-Velay). A property offering a complete layout and strong operating potential, in a preserved natural environment. --- EPC D 226 KWH / B 7 KG CO2 Estimated annual energy costs for the dwelling: between 4,340 and 5,930 Transaction fees payable by the seller. No proceedings in progress. Information on the risks to which this property is exposed is available on the Géorisques website: www.georisques.gouv.fr
…By Engel & Völkers Lyon


LOVE AT FIRST SIGHT - Beautiful and bright single-storey farmhouse facing South without any vis-à-vis, fully renovated with quality materials and in perfect condition, requiring no work. Ideally located in a quiet area near the center of La Teste-de-Buch, the Hume beach, 8 minutes from the beaches of Pyla, Arcachon, and its golf course.This prestigious house from the 1900s is characterized by: - Well-proportioned spaces with no wasted space - A beautiful fully equipped kitchen like new - A complete contemporary renovation respecting the soul of the place - Beautiful ceiling heights - A lovely bromine-heated pool - A charming enclosed and tree-filled garden of 446m², quiet and without vis-à-vis, large terraces, summer kitchen/bar...With a surface area of approximately 90m² on the ground, of which 83m² is livable, it consists of: - A beautiful crossing living room opening to the South onto the garden and pool - A recent and functional fully equipped kitchen - 3 pretty well-proportioned bedrooms with storage - Large bathroom with bathtub, Italian shower, and double sink - Independent toilets - Shower room, toilets, and laundry room in the adjoining annex area of 7m².Outside, possibility to park 2 vehicles on the property, a bike shelter for 2 wheels, a garden shed, and a well complete the whole.The +: - Location / close to all amenities and transport (TGV station 1 Km away) and beaches - Perfect condition, charm, and services - Optimized spaces with no wasted space - Brightness / Orientation - Quiet and without vis-à-vis - Pretty intimate garden with bromine-heated poolInformation on risk exposure: https://georisques.gouv.fr. In accordance with Article L. 561-5 of the Monetary and Financial Code, an identification document will be required before each visit. Advertisement presented and written by a representative, in independent real estate (EI n°47, RSAC Bordeaux n° 910 578 731).This description has been automatically translated from French.
…By Angel Immobilier

Receive by email any new listing that may match your search criteria
Your criteria :
By validating this form, you accept the general conditions of use of Le Figaro Properties.
These agencies offer a selection of luxury properties vente in France. Feel free to contact them for personalized assistance.
For your search for an exceptional property, select from our luxury houses with panoramic views in France, starting at $226,940. Offering exceptional panoramas, these 4,683 residences overlook the city and its surroundings. As the seasons pass, the spectacle is renewed without ever becoming tiresome. Depending on the area you are looking for, such as Provence-Alpes-Côte d'Azur, Rhône-Alpes and Aquitaine, the living areas may vary and start at a minimum of 1 m². The largest properties rise to 13,299,999,744 m².
As part of your search for a luxury property, discover our catalog of 31,991 luxury houses with a terrace in France, offered from $201,101. Outdoor meals or summer receptions, the terrace extends the house outdoors. Property listings are found in particular in Provence-Alpes-Côte d'Azur, Aquitaine and Rhône-Alpes. The houses listed in our listings offer attractive living areas measuring between 1 m² and 570,000 m².
Set down your suitcases without waiting: our catalog brings together 1,886 furnished luxury houses in France, with a starting price of $226,940. From the living room to the bedrooms, each residence is tastefully furnished and ready to live in. Property listings are particularly numerous in the following areas: Provence-Alpes-Côte d'Azur, Rhône-Alpes and Aquitaine. The average price of this furnished stock stands at $10,722 per square meter. Living areas reach 40,000 m² for our largest properties.
As part of your search for properties of excellence, browse our privileged selection of 21,336 luxury houses with a pool in France available from $224,693. These exceptional residences enjoy prime locations, particularly in Provence-Alpes-Côte d'Azur, Aquitaine or Languedoc-Roussillon. Whether the architecture of these houses incorporates a covered indoor aquatic space or a vast outdoor pool, each property flourishes amid remarkably landscaped grounds measuring between 2 m² and 35,000 ha.
The beach as an extension of the garden: this is the spirit of 3,957 luxury houses by the sea in France, for sale from $257,274. Your life there will be organized to the rhythm of the coastline, between sea bathing and walks. Provence-Alpes-Côte d'Azur, Corse and Aquitaine enliven the local market. In these residences, the minimum recorded living area is 28 m².
The sea horizon as a guiding thread: explore the 4,627 luxury houses with sea views in France, with prices starting at $257,274. The sea accompanies your days, from sunrise to the last light. A daily privilege that few addresses can claim. Browse the listings in Provence-Alpes-Côte d'Azur, Corse or Bretagne first. In terms of dimensions, the living areas start at a minimum of 28 m² and the grounds at 3 m².
Anchor your daily life at the water's very edge: this is what the 791 luxury houses right on the water in France allow, for sale from $374,489. These rare residences provide direct access to the shore, with no obstacle to cross. In the geographical area, Provence-Alpes-Côte d'Azur, Bretagne and Corse account for a significant share of our listing catalog. The average price per square meter stands at $16,919. Expect living areas measuring between 28 m² and 126,804 m². In our selection of listings, a property can have up to 33 rooms.
Within our catalog, 173 luxury houses listed as historic monuments in France are for sale, starting at $258,397. These residences perpetuate exceptional architectural expertise. Acquiring one means continuing a story that began long before you. Your search can focus on Provence-Alpes-Côte d'Azur, Centre and Île-de-France. The properties recorded in our listings have between 1 and 22 bedrooms. The grounds in our collection measure 80 m². This can rise to 112 ha depending on the property.


