Get early access to listings that match your criteria
Never miss an opportunity again. Our personalized alerts notify you instantly.

 English$ USD · m²


In the Pessac Léognan appellation, an exceptional vineyard with a global reputation, well distributed in primeurs, developed by a grand cru classé from another appellation, of ideal size and profitable, is for sale at a price well below its historical value. The terroir covers 24 hectares, including 14 hectares of AOP Pessac Leognan vines, 90% red / 10% white, planted in two waves, 32 years ago and 21 years ago. The perfect balance of Merlot and Cabernet makes this a very classic wine from this appellation, which is highly sought after in the restaurant trade. Yields of around 40 hectoliters per hectare are well suited to the desired quality of the 75,000 bottles produced. Tasting notes for this wine vary between 90 and 95 depending on the year and the tasters. Vinification takes place in three vats, concrete, stainless steel and special white, around twenty years old, equipped with the best tools available, and in a conditioned barrel cellar that can age the entire production. A reception and tasting room is currently being fitted out. For the work in the vineyard and the cellar, a highly efficient team of two people and high-quality viticultural tools enable very low production costs for a wine of this reputation. A wonderful opportunity not to be missed. If the absence of a château is a problem, the Bordeaux Sotheby's International Realty agency has beautiful mansions or apartments available. Contact: Olivier Colas - +33 680 313 299 for Bordeaux Sotheby's International Realty. Prestigious real estate, experts in the sale of vineyards in Bordeaux and its surroundings. [email protected]
…By Bordeaux Sotheby's International Realty


In a quiet, residential street, nestled in greenery and very close to the Fecheray terrace, spacious family home with 193sqm of living space (296m2 in total) on a 297sqm south-facing wooded plot. The house boasts panoramic views over Paris and western Paris. First floor: entrance hall, guest toilet, 49sqm living space opening directly onto a 36sqm terrace and south-facing garden, and a fitted kitchen (possibility of opening onto the living space). On the 1st floor, a landing leads to three bedrooms (including a master suite with dressing room, bathroom and toilet) and a shower room with toilet. On the 2nd floor, a 32sqm studio (with possible independent access) comprises a living room with kitchenette, a bedroom, a shower room with toilet, all opening onto a 56m² terrace with open-air views. A 100sqm basement (partially converted into a living room and office) and a garage complete the property. Work required. Close to Mont Valérien train station (6 minutes), T2, shops and schools. This property stands out for its location, bucolic environment, spaciousness, unobstructed views and potential. 0670792127. [email protected] EXCLUSIVE
…By Junot Neuilly


EXCLUSIVE RIGHTS - Mateirons. Located in a sought-after area of Évian-les-Bains, this elegant property spans four levels and offers spacious rooms, as well as unobstructed views of Lake Geneva and, to the southeast, the Mémises mountains. The ground floor comprises a kitchen, a living room, a music room opening onto the garden, a dining room, and a reception room, providing harmonious and bright living spaces. On the first floor, there is a master bedroom with a fireplace, opening onto a balcony-terrace facing the mountains, a guest bedroom with a double balcony facing south and west, and a bathroom. The second floor offers a spacious living area, ideal for use as a playroom, music room, or home cinema, along with a guest bedroom and a bathroom. The basement includes three bedrooms, a laundry room, a wine cellar, and a utility room. A garage with dual access, from the street or the garden, completes this property. The property also boasts a pleasant landscaped garden with a barbecue, ideal for entertaining. The house was built with high-quality period materials, perfectly preserved, and is in excellent condition, ready to welcome its new owners. Excessive energy consumption.
…By Barnes Léman


Nestled in the heart of a beautifully landscaped plot of approximately 5,000 sqm, this elegant single-storey property, built in the pure Provençal spirit, offers a lifestyle that is both peaceful and refined. It comprises an entrance hall, a vast and bright living room opening onto a patio and several terraces, a welcoming dining room, a fully equipped kitchen, three en-suite bedrooms, as well as a perfectly fitted independent two-room apartment that can easily be converted into two additional en-suite bedrooms. On the garden level, a wooden chalet a garage and a laundry room complete the amenities. A charming and character-filled residence, bathed in natural light, located just a few minutes from the beaches and the village of Saint-Tropez, in an exceptionally quiet setting.
…By Magrey & Sons Saint-tropez


Ref.4769 : French noble townhouse for sale in Pays de la Loire. Ancenis, located on the banks of the Loire River, happily combines the gentle charm of Anjou with the energy of Nantes, while benefiting from an ideal location: 26 miles from Nantes, 34 miles from Angers, and 50 meters from the SNCF train station (TGV). This privileged location complements a destination already rich in places to visit, activities, and restaurants. The Loire à Vélo cycle routes and the Voie Verte greenway are perfect itineraries, on foot or by bike, for discovering the surrounding countryside, vineyards, and treasures of the river, its wild banks, golden sand islands, typical villages, and historical heritage. This residence features architecture that is very characteristic of bourgeois houses from the second half of the 19th century, influenced by the Napoleon III style and classical eclecticism, with a rigorous composition and bold decorative polychromy. The main façade is designed according to a fundamental principle of classical architecture: perfect axial symmetry. It is structured in three main bays: the central bay, deliberately highlighted with sculpted frames and an ornate central pediment, framed by two perfectly balanced side bays. The slate roof is broken, pierced by pediment dormers. The house has been renovated, preserving the original materials: parquet floors, moldings, woodwork, rosettes, and fireplace. It now consists of two separate areas: a private section and a section that is perfectly suited for use as a bed and breakfast or vacation rental. The living area is 675 sqm spread over four levels. On the GROUND FLOOR : as soon as you enter via the stone steps, the house reveals its generous spaces bathed in natural light, enhanced by high ceilings and a harmonious layout. The main floor, the true heart of the house, houses the reception rooms in an elegant and warm atmosphere. The entrance hall leads to the dining room (40 sqm) and the living room (52 sqm), which give access to the sleek and contemporary kitchen (26 sqm). Study Rental section (ground floor) : The northern part of the building is completely independent, with its own entrance and dedicated spaces: a 14 sqm breakfast room, a 15 sqm utility room, a 12sqm office and a functional laundry room. This perfectly laid-out area offers autonomy and privacy for guests or tenants. On the FIRST FLOOR : a hallway leads to two large bedrooms (25 and 28 sqm) with one en-suite bathroom and the other with a shower room, and a third bedroom (20 sqm) with a dressing room and bathroom. A living room. Rental section : one bedroom with bathroom. On the SECOND and THIRD FLOORS : reserved for the rental section : four one-bedroom apartments and two suites. Several attics provide storage space. The basement, which covers the entire surface area of the house, is divided into several cellars, including the boiler room and wine cellar. An annex building, equipped with heating and electricity, includes a double garage and a single garage (tiled floor) in the basement, as well as an attic upstairs offering storage space. The park surrounds the house. Numerous plants have recently been planted around the building to create intimate and pleasant areas. The property covers a total area of 1,649 sqm. Cabinet LE NAIL – Loire-Atlantique and Vendée - Mrs Nathalie TOULBOT : +33 (0)2.43.98.20.20 Nathalie TOULBOT, Individual company, registered in the Special Register of Commercial Agents, under the number 418 969 077. We invite you to visit our website Cabinet Le Nail to browse our latest listings or learn more about this property.
…By Cabinet Le Nail


Discover this exceptional estate, ideally located a few kilometres from Arles and Maussane les Alpilles. This authentically charming farmhouse offers spacious, light-filled living areas, refined décor and a distinctly Provençal atmosphere. Set in the heart of a beautifully wooded park, the property extends around a driveway lined with two-hundred-year-old plane trees. The rooms are spacious: light-filled living rooms, period fireplaces, stone floors and ancient beams, each space reveals the charm and nobility of Provençal mansions. With its 11 tastefully decorated en-suite bedrooms and numerous living rooms, this property is an ideal family home but could also be converted into a prestigious guest house or tourist investment. At the heart of a large enclosed park, a generous swimming pool with a furnished pool house invites you to relax. A caretaker's house, guest house and numerous outbuildings complete this prestigious Provençal farmhouse, making it an exceptional property located in a privileged, peaceful setting, yet close to picturesque villages and natural sites (Arles, Alpilles, Camargue).
…By Michaël Zingraf Christie's International Real Estates Saint-rémy De Provence


Barnes Propriétés & Châteaux is offering this charming property located in the heart of the village of Ressons sur Matz, not far from Compiègne and just 1.5 hours from Paris, close to the village centre and shops. This bourgeois house and its two outbuildings are set in grounds of nearly 6,000m². The main villa of 251m² comprises very spacious rooms with a large living/dining room with fireplace, wood panelling, solid wood flooring, a large kitchen opening onto the garden, and a hallway. On the first floor, there are 3 bedrooms with 2 bathrooms and a dressing room. On the second floor, there are 3 bedrooms. In the basement, there is a garage, a second kitchen/laundry room, an office and a fitted wine cellar. The second stone house comprises a main room with a fireplace, a kitchen, a cellar and a convertible attic on the ground floor. The total living space is 118m² if the attic is converted. A third building completes the ensemble with a garage, a workshop, a large storage room and convertible attic space. Two covered parking spaces. The green park includes a pond and overlooks the Matz river. The land is suitable for a swimming pool. You will also find a 3D projection of the layout of a relaxation area around the pond and swimming pool. This property is presented to you by Sandrine CONNELL + 33 (0)7 84 42 15 76. COMMERCIAL AGENT EI Price including agency fees: €595,000 Price excluding agency fees: €572,115 Agency fees of 4% including VAT payable by the purchaser. Information on the risks to which this property is exposed is available on the Géorisques website: www.georisques.gouv.fr
…By Barnes Proprietes & Chateaux


This prestigious estate in the heart of Provence extends over nearly 70 hectares, including 30 hectares of vineyards (24 ha currently planted: 9.5 ha in AOP, 14 ha in IGP, and an additional 10 ha of planting rights). At the center of the property, an elegant bastide of character offers approximately 610 m² of living space (including 230 m² of annexes), comprising 10 rooms, including 7 spacious bedrooms. The vast reception areas, filled with natural light, open onto beautiful views of the vineyards and surrounding countryside. The estate also includes a Templar farmhouse of around 700 m², steeped in history, awaiting conversion. A 170 m² reception hall with terrace and professional kitchen, along with a fully equipped winemaking cellar, extensive storage areas, and independent apartments, complete the property for a total of 1,600 m². The outdoors are equally impressive: an elegant swimming pool, a private helipad, and modern winegrowing facilities enhance this rare ensemble. This estate combines heritage, refinement, and outstanding viticultural potential—ideal for a family project, a prestigious investment, or an event and wine tourism activity.
…By Provence Verte - Sotheby’s International Realty


Ref 4775: Breton manor house and chapel for sale in Morbihan. Hidden behind a large stone wall, this manor house is located at the entrance to a lively town of 7,800 inhabitants, with shops, services, schools and a secondary school. The coastline of the Gulf of Morbihan is only about 20 kilometres away. The towns of Vannes, Lorient and Auray are within easy reach. The Manor comprises several buildings: 1 - A 330 sqm Renaissance main dwelling. 2 - A 180 sqm north wing (the guards' house). 3 - A south wing (sometimes called the ‘dog house’) measuring 58 sqm. 4 - Two large towers (the Hermine Tower and the Registers Tower), giving the complex a layout reminiscent of a reinterpreted medieval Breton castle. The main dwelling and the north wing are connected by a rampart walk with watchtowers. 1 - The main Renaissance dwelling. The surface area is approximately 330 sqm. Inside, there is a medieval atmosphere, with stone walls, a spiral staircase, imposing carved fireplaces, stained glass windows, large beams and painted wooden panels. On the ground floor: - an entrance hall - a dining room (41.50 sqm) - a living room (16.20 sqm) - a kitchen (15.70 sqm). On the first floor: a reception room (42.35 sqm), an office (16.90 sqm), a bedroom (16 sqm), and a shower room with toilet. On the second floor: two beautiful bedrooms (17 and 16.60 sqm) with a bathroom and toilet, an office (7.10 sqm), a third bedroom (6.84 sqm), and two attics. On the third floor: a large bedroom with bathroom and toilet (42.90 sqm). In the basement: cellars. 2 - The north wing (the guards' house). The surface area is approximately 180 sqm. The ground floor comprises a large reception room with a fireplace and staircase, a veranda, a small kitchen, and a room with a bay window. Upstairs: a landing, two bedrooms, a shower room, and a toilet. 3 - The south wing (‘the dog house’). This is a small house of approximately 58 sqm that has been converted into a studio flat. The outbuildings include: A/ The chapel Set apart, hidden from view, is a beautiful chapel built in the 20th century using architectural elements from old religious buildings. Inside, there are beautiful stained glass windows and a gallery with a carved rood screen. B/ A garage Covering an area of approximately 6,700 sqm, the park extends behind two entrance gates, including a remarkable porch opening onto the street. Dotted with ancient trees, it offers a green and unspoilt setting. An avenue of Breton palm trees, delicately combined with generously flowering camellias, guides the eye and footsteps to the chapel, creating a romantic and unique perspective, full of charm. Set apart, the pool area invites you to relax in complete tranquillity. An ancient fountain completes the ensemble and gives the garden an additional heritage dimension. The whole forms a harmonious, intimate and particularly attractive park. Cabinet LE NAIL – Loire-Atlantique and Vendée - Mr Pierre-Yves ROUILLON : +33 (0)2.43.98.20.20 Pierre-Yves ROUILLON, Individual company, registered in the Special Register of Commercial Agents, under the number 397 916 867. We invite you to visit our website Cabinet Le Nail to browse our latest listings or learn more about this property.
…By Cabinet Le Nail


Just a few minutes from Lorient and the beaches, this character property thrives in the heart of a landscaped park of over 8,000 sqm, a true haven of biodiversity. Organized like a preserved hamlet, it combines the charm of early 20th-century stone with modern features designed for comfort and sustainability.The main house of approximately 315 sqm, spacious and bright, offers generous volumes: a living room with a fireplace, a friendly dining room, an authentic kitchen, three bedrooms including a suite, a cinema room, and flexible spaces. Two independent houses complete the set, ideal for welcoming family and friends or considering a rental project with private terrace, all while maintaining harmony and intimacy.Outside, the park creates a living picture: clearing, orchard, stone basin fed by a natural spring. Heated pool, terraces, wine cellar, workshop, garage, and carport further enrich this place. Efficient heating, photovoltaic panels, well, and tank contribute to a controlled management of energy and water.A rare property, where nature, serenity, and the art of living meet in a subtle balance between authenticity and modernity.For more information, contact: Fabienne HURUGUEN - Tel: 06 88 27 29 45This description has been automatically translated from French.
…By Demeures Du Littoral


iad France - Carine Guyon offers you: Located in Trinité de Porto-Vecchio, in a sought-after area, quiet and without overlooking, this sea view property benefits from a privileged setting while remaining close to essentials. Built around 2005, this 166 m² villa combines traditional style and chalet atmosphere, enhanced by beautiful wooden elements that give it a warm and unique character. On the ground floor, there are: – 4 bedrooms, each with an adjoining shower room or bathroom, – 2 toilets, – a laundry room, – direct access to the garage, – as well as a terrace overlooking the pool, ideal for enjoying the outdoors. Upstairs, the living space unfolds around a living room with sea views and an open kitchen, extended by a pantry. There is also a fifth bedroom with its adjoining shower room and toilet. The upstairs also benefits from a terrace offering a beautiful sea view. The wooded land of 2,090 m², completely sheltered from prying eyes, hosts a swimming pool and a closed garage accessible from the house. Just 5 minutes from Porto-Vecchio and 10 minutes from the beaches, the property combines calm, space, and potential. A refresh, particularly of the exteriors, will allow it to be brought up to everyone's taste while preserving its current charm. Agency fees are the responsibility of the seller. A valid form of identification will be requested during the visit, in accordance with Article L.561-5 of the Monetary and Financial Code. Information on the risks to which this property is exposed, including the legal obligation of clearing, is available on the Géorisques site: http://www.georisques.gouv.fr. This real estate announcement has been drafted under the editorial responsibility of Mrs. Carine Guyon, independent real estate agent (without holding funds), commercial agent of the SAS I@D France registered with the RSAC of Ajaccio under number 410339451, holder of the real estate canvassing card on behalf of the company I@D France SAS.This description has been automatically translated from French.
…By Iad France


Barnes Propriétés & Châteaux is exclusively offering this elegant mansion built in 1930, located in the heart of Armentières-en-Brie, in a preserved rural setting near Paris. Long owned by the same family for several generations, this characterful residence underwent a complete restoration in 2019, combining respect for its original architecture with refined contemporary touches. Set in a peaceful, green setting, it enjoys unobstructed views of the surrounding fields and private woodland, offering total immersion in nature, with no visual pollution. With approximately 600 m² of living space, the property comprises 18 bedrooms, several reception rooms and a full basement. Its size and layout allow for a variety of projects: an exceptional family residence, an events venue or a high-end furnished tourist accommodation. A rare estate in terms of its size, potential and privileged setting. This property is presented to you by Sandrine CONNELL +33(0)7 84 42 15 76, Commercial Agent EI Barnes Propriétés & Châteaux. Information on the risks to which this property is exposed is available on the Géorisques website: www.georisques.gouv.fr
…By Barnes Proprietes & Chateaux


45 minutes from Paris, between Senlis and Compiègne, Barnes Propriétés & Châteaux presents this superb 18th-century mill, fully renovated with high-quality materials. Spanning approximately 450 m², the property offers spacious reception areas with an open-plan kitchen, 4 master suites, 2 additional bedrooms, several lounges and perfectly integrated functional spaces. Outside, a pleasant terrace surrounds a heated swimming pool, complemented by an intimate garden and a garage for two vehicles. A property full of character, combining historic charm and contemporary comfort. This property is presented to you by Sandrine CONNELL + 33 (0)7 84 42 15 76, EI commercial agent. Information on the risks to which this property is exposed is available on the Géorisques website: www.georisques.gouv.fr
…By Barnes Proprietes & Chateaux


This beautiful, distinctive property, a rare opportunity on the market, was originally a 12th-century priory that has now been meticulously restored. Combining medieval authenticity with contemporary comfort, this unique estate offers an exceptional lifestyle in the heart of a protected natural environment. Built of stone and topped with traditional Roman tiles, the property comprises a spacious main residence and fully renovated outbuildings, providing numerous possibilities for both private use and high-end professional projects. In the context of increasingly hot summers due to climate change, the property offers outstanding natural thermal comfort thanks to its exceptionally thick stone walls (1.5 metres / nearly 5 feet). The main residence offers approximately 420 sq m (4,520 sq ft) of living space, arranged over 17 rooms on three levels. The generous proportions, quality materials, and abundant natural light create a warm and elegant atmosphere throughout. The ground floor features an elegant entrance hall, a 33 sq m (355 sq ft) fitted kitchen, two reception lounges, and a bathroom. The upper floors include several intimate sitting rooms, a magnificent library, spacious bedrooms and elegant suites, a dressing room, and a large games room, providing ideal accommodation for a large family or a luxury hospitality business. The outbuildings, formerly the priory's tithe barns, offer a total of 256 sq m (2,756 sq ft) and have been carefully restored using traditional materials, including terracotta floors, wood-panelled ceilings, and lime-plastered walls. One of these buildings has already been fitted with a kitchen, bathroom, and sanitary facilities, making it immediately suitable for use. A vaulted wine cellar, a garage, and a remarkable 12th-century tower with its original arrow slits further enhance this exceptional architectural ensemble. Set on a 924 sq m (9,946 sq ft) plot, the property benefits from a beautifully landscaped and fully enclosed 300 sq m (3,229 sq ft) private garden, completely secluded from view. Accessible directly from the house via a paved terrace adorned with a lava-stone fountain, this outdoor space provides a true haven of peace. Located in a quiet and unspoilt setting within a village offering all essential amenities, the property is just 9 km (5.6 miles) from Brioude, 18 km (11 miles) from Issoire, and 45 km (28 miles) south of Clermont-Ferrand. A truly rare offering, this prestigious property will appeal to buyers seeking a historic residence with exceptional character, offering outstanding potential as either a distinguished private home or a high-end hospitality venture.
…By Auvergne Properties


At the heart of the Saint-James district, on a private and secluded lane, this superb private mansion offers over 1,000 sq m of living space. It features an entrance hall opening onto a patio around which three bedrooms are arranged, each with its own shower room or bathroom, as well as a study. The first floor is dedicated to reception areas and includes a large living room, a smaller sitting room, a dining room, a study arranged in an enfilade, and a spacious eat-in kitchen. The second floor comprises a master suite with bathroom, separate his and hers dressing rooms, along with two additional bedrooms and two bathrooms. The third floor boasts a vast terrace offering exceptional panoramic views. The first basement level is devoted to wellness and fitness, featuring a gym, a hammam, a sauna, and a very large swimming pool. The second basement level includes a billiard room and a laundry room. An elevator serves all floors. Generous volumes throughout. A property to be completely reimagined and fully renovated. 2 parking spaces.
…By Proprietes Parisiennes - Sotheby's International Realty


At the exit of Isigny-sur-Mer, the FAUDAIS Cabinet offers you an authentic real estate ensemble nestled in a green setting, in absolute calm and without any overlooking, just a few minutes from amenities and the D-Day beaches.Nestled at the end of a cul-de-sac and sheltered from any nuisance, this stone complex consists of two independent houses and a rare heritage feature: an old 16th-century chapel, offering a unique and history-rich setting.First stone house: 87 m² (renovated in 2009)It includes on the ground floor an open kitchen to the living room, an office, a shower room with WC, and a boiler room. Upstairs, a mezzanine leads to two bedrooms as well as a second shower room with WC. Central heating with gas.Second house: 180 m² (Currently operated as a gîte)It offers an entrance, a laundry room with shower and WC, a characterful dining room with period fireplace and terracotta tiles on the floor, a fitted kitchen, a bedroom, a bathroom, and an independent WC. Upstairs, a landing serves four bedrooms, each benefiting from an unobstructed view of the countryside and the old chapel, as well as a shower room with WC.An old 16th-century chapelA rare and remarkable asset, ideal for a cultural, event, or simply for enhancing this timeless place.This real estate ensemble is appealing for its preserved ancient style, blending stone, parquet, terracotta tiles, and exposed beams, all set on a green plot of 1,929 m², sheltered from prying eyes. Located in a peaceful environment, it offers an authentic and rare setting, ideal for both a tourist gîte project and a family home or charming residence, and is primarily aimed at lovers of stone and authenticity.This ensemble consists of two independent housing units, each with its own energy performance diagnosis: a first unit rated D (GES D) and a second unit rated F (GES C).This description has been automatically translated from French.
…By Cabinet Faudais Saint-lo


In the heart of Évreux, there lies a superb and unique town house of approximately 280 m², completely tastefully renovated with high-quality materials. This rare property combines elegance, comfort, and modernity while offering a warm and welcoming atmosphere. From the very first moments, one feels a true sense of well-being, enhanced by beautiful volumes, generous brightness, and cozy spaces that are pleasant to live in.Perfectly designed to accommodate a large family or to host friends and loved ones in complete serenity, the house features seven bedrooms and three bathrooms, allowing everyone to enjoy their privacy while sharing spacious living areas. The energy diagnosis classified as C, along with electric and gas heating, ensures a good level of comfort and efficiency.Outside, a magnificent fully tiled inner courtyard offers a convivial, easy-to-maintain space, ideal for enjoying the beautiful days without constraints. A garage that can accommodate two vehicles completes the offerings of this rare property.The location is simply exceptional: right in the heart of Évreux, just a few steps from shops, restaurants, and all amenities. The cinema is a six-minute walk away and the train station is fifteen minutes away, allowing access to Paris in about an hour.This elegant, bright, and perfectly renovated town house is a true invitation to settle in and enjoy a privileged living environment.Visit now in video on our YouTube channel 'Orpi Select'Immo' via the 'virtual visit' button and contact us at 02.32.33.26.26 for more information!Agency reference: 16744This description has been automatically translated from French.
…By Orpi - Select' Immo


A beautifully appointed 140 m² villa situated on the picturesque port of Capbreton, comprising a spacious living room/dining room, a kitchen, and 5 bedrooms. The living room, terrace, kitchen and two bedrooms offer spectacular views of the port. The property also features an independent garage and a large 720 m² garden. This villa offers a great opportunity for renovation and is conveniently located near the beaches and local shops.
…By Barnes Biarritz


RV1654 - Suartone Close to the famous Rondinara beach in Suartone, with panoramic sea views. The property comprises a house to refresh with great potential, spread over two levels of around 228 sq m. A large living room, open-plan kitchen and dining room with terrace complete this property. There are two bedrooms, an office that could be converted into a bedroom, and two additional studio flats. The house is set in landscaped grounds of around 1500 sq. metres, just a few kilometres from the beaches. Ideally located in a popular seaside resort, not far from the sandy beaches and Figari international airport. Fees payable by the seller.
…By Barnes Corse


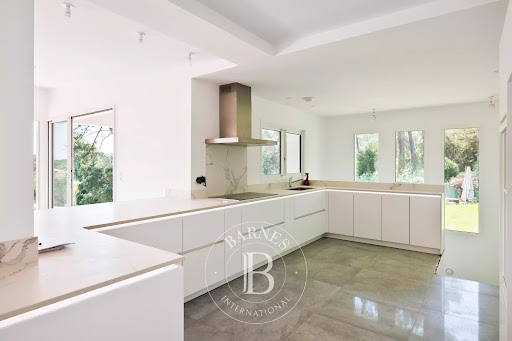
Experience timeless elegance in this exquisitely renovated 200m² home, offering four bedrooms and three bathrooms, designed with meticulous attention to detail. The main floor welcomes you with an expansive open-plan kitchen that seamlessly extends to a covered terrace, perfect for alfresco dining. The south-facing living room, adorned with a charming fireplace, presents breathtaking vistas of a 3000m² garden and the distant Pyrenees. This level also includes a bedroom, a bathroom, and a cloakroom. Descending to the ground floor, you will find a spacious master suite complete with an en-suite bathroom, two additional bedrooms with a shared bathroom, a laundry room, and a home fitness area. Each room boasts serene views of the lush garden and the inviting swimming area. The property is equipped with an eco-friendly heating system, ensuring warmth and sustainability throughout the home. The plumbing is seamlessly integrated into the community's collective system, offering convenience and efficiency. The outdoor amenities include a luxurious heated pool, a barbecue area, and a cozy firepit, perfect for entertaining and relaxation. The property also features a 65m² garage and additional parking spaces. Interior spaces offer the flexibility to be customized to your personal taste, allowing you to create your dream living environment. The estate offers a calm environment a short walk to shops and restaurants, and a 5 minute drive to the golf course and the beach. Eco friendly heating, collective sewage. A rare property indeed.
…By Barnes Biarritz


Saubusse, an historic property located in the heart of the picturesque village. The property comprises of a main residence of 475 m² and a dependence of 300 m², both situated in a garden of 2700 m². The main residence features authentic charm and elegant period features. Spread over 3 levels, it offers a grand salon, home office, formal dining room, gourmet kitchen, 5 bedrooms, 5 en-suite bathrooms, and attic space that has been converted into an entertainment and reception room. The dependence offers 2 living spaces, 5 bedrooms, 3 en-suite bathrooms. The property also includes a private swimming pool, outdoor summer kitchen, wine cellar, workshop, boiler room, and garages. Great potential for developing a tourist and rental business. Hossegor and ocean beaches : 30 mins TGV station in Dax : 20 mins Biarritz airport : 40 mins
…By Barnes Biarritz


Perched on the heights of Pointe Milou, this property offers breathtaking views over the Caribbean Sea and the surrounding tropical vegetation. Its contemporary architecture features clean lines and large bay windows that flood the interiors with natural light, creating an atmosphere that is both elegant and serene. The villa includes three spacious bedrooms, each with its own ensuite bathroom. The living room, fully air-conditioned like the rest of the house, opens onto a vast wooden terrace furnished with sofas, sun loungers, and a gazebo—perfect for enjoying the island’s spectacular sunsets. A heated infinity pool completes this harmonious setting, giving the impression of blending seamlessly into the ocean. The presentation price includes negotiation fees, at the buyer’s cost on behalf of the seller.
…By Barnes Saint Barthelemy


Manor house for sale in Rostrenen in the Côtes-d'Armor (22), including: * on the ground floor: office, living room, veranda, semi-professional kitchen, garage, WC * on the first floor: two bedrooms, two studios, three shower rooms, three WCs * on the second floor: two-bedroom apartment (studio), living room, WC, kitchenette, shower area. Terrace garden. SELASU NOTARY OFFICE BRIACIN 2 place du Centre - 22390 BOURBRIACThis description has been automatically translated from French.
…By Office Notarial Briacin


iad France - Ghislaine Capdeville offers you: **FENDEILLE** Stunning bourgeois house of 411m² in a park of 11,000m². Just 5 minutes from the motorway, 30 minutes from Toulouse, 1 hour from the sea, and 1 hour from the Pyrenees, this splendid property offers an exceptional living environment for a beautiful family in search of space and tranquility. On the ground floor, upon entering, you will find a spacious, bright living room with an ethanol fireplace, a TV library room, a spacious and elegant dining room, and a separate, equipped kitchen with an adjoining laundry room. The rooms are generous and well arranged, offering an ideal living space for entertaining family and friends. Upstairs, 4 beautiful bedrooms await you, including a master suite with a dressing room and private bathroom. Each bedroom is tastefully furnished to ensure everyone's comfort. The multiple storage spaces and high-end equipment are undeniable assets of this residence. On the third level, a large attic space of 128 m², with a game room, gym, lounge, as well as a separate bedroom and attic will bring you joy to share with family and friends. The exterior, full of charm with its park of centenary trees, will allow you to park your vehicles outside safely in the large 50 m² garage. Roof revised Property tax €2178 Energy label D Septic tank Large garage 50 m² PVC double glazing, wooden shutters. Oil heating Gas cooktop Ethanol fireplace Electric outdoor gate A heart-stopper awaits you for this atypical, elegant, and refined residence! Agency fees are the responsibility of the seller. Energy display information for this property: ENERGY class D index 155 and CLIMATE class D index 47. Information about the risks to which this property is exposed, including the legal obligation for brush clearance, can be found on the Géorisques website: http://www.georisques.gouv.fr. This real estate announcement has been written under the editorial responsibility of Mrs. Ghislaine Capdeville, independent real estate agent (without holding funds), commercial agent of SAS I@D France registered at the RSAC of CARCASSONNE under the number 339956005, holder of a real estate canvassing card on behalf of I@D France SAS.
…By Iad France


Superb character residence nestled in a hamlet in the Pontivy countryside, hidden from view on a plot of 1.6 hectares with garden, meadows and swimming pool. The location of the complex in a relaxing setting offers spacious living spaces with outbuilding to entertain in complete tranquility. The property is accessed by a path lined with trees at the end of which the diversity of the building is revealed with beautiful stone constructions, gathered around a courtyard with well. Description: The main house is composed as follows on the ground floor: an entrance hall with on one side a spacious kitchen dining room with a cooking range, a living room with a fireplace. At the back: a bedroom, a bathroom with WC, a laundry room. On the other side of the entrance hall, the doors open onto a magnificent 60 m² living room with exposed beams, gallery and monumental fireplace. Upstairs: access on one side to the gallery of the large living room and on the other side, the living rooms in a row: a beautiful open space currently serving as a large office, landing, a shower room with WC, a beautiful bedroom with fireplace. On the second floor: a landing and a large bedroom in the attic. Garages and workshops are arranged in the extension of the house. Opposite the main house is an outbuilding with on the ground floor: living room with fireplace, a bathroom, a kitchen, WC, second living room. Two staircases to access the upper floor: four bedrooms with a shower room and WC on one side. A suite with bedroom, shower room and WC on the other side. In the extension of the outbuilding: adjoining laundry room. A terrace at the back offers a lovely view of one of the meadows. Fenced swimming pool of 4mX3m with terrace, set in a green setting out of sight. Many fruit trees. Surrounding area: Property located in a dead end, calm and quiet place. Land of 1.60 hectares consisting of meadows and leisure area with swimming pool. Agricultural environment. Isolated. Shops are 10 minutes away. It takes an hour to reach the Breton coast. (2.21 % fees incl. VAT at the buyer's expense.)
…By Belles Demeures De Bretagne

Receive by email any new listing that may match your search criteria
Your criteria :
By validating this form, you accept the general conditions of use of Le Figaro Properties.
These agencies offer a selection of luxury properties vente in France. Feel free to contact them for personalized assistance.
For your search for an exceptional property, select from our luxury houses with panoramic views in France, starting at $226,940. Offering exceptional panoramas, these 4,677 residences overlook the city and its surroundings. As the seasons pass, the spectacle is renewed without ever becoming tiresome. Depending on the area you are looking for, such as Provence-Alpes-Côte d'Azur, Rhône-Alpes and Aquitaine, the living areas may vary and start at a minimum of 1 m². The largest properties rise to 13,299,999,744 m².
As part of your search for a luxury property, discover our catalog of 32,017 luxury houses with a terrace in France, offered from $201,101. Outdoor meals or summer receptions, the terrace extends the house outdoors. Property listings are found in particular in Provence-Alpes-Côte d'Azur, Aquitaine and Rhône-Alpes. The houses listed in our listings offer attractive living areas measuring between 1 m² and 570,000 m².
Set down your suitcases without waiting: our catalog brings together 1,883 furnished luxury houses in France, with a starting price of $226,940. From the living room to the bedrooms, each residence is tastefully furnished and ready to live in. Property listings are particularly numerous in the following areas: Provence-Alpes-Côte d'Azur, Rhône-Alpes and Aquitaine. The average price of this furnished stock stands at $10,708 per square meter. Living areas reach 40,000 m² for our largest properties.
As part of your search for properties of excellence, browse our privileged selection of 21,332 luxury houses with a pool in France available from $224,693. These exceptional residences enjoy prime locations, particularly in Provence-Alpes-Côte d'Azur, Aquitaine or Languedoc-Roussillon. Whether the architecture of these houses incorporates a covered indoor aquatic space or a vast outdoor pool, each property flourishes amid remarkably landscaped grounds measuring between 2 m² and 35,000 ha.
The beach as an extension of the garden: this is the spirit of 3,956 luxury houses by the sea in France, for sale from $257,274. Your life there will be organized to the rhythm of the coastline, between sea bathing and walks. Provence-Alpes-Côte d'Azur, Corse and Aquitaine enliven the local market. In these residences, the minimum recorded living area is 28 m².
The sea horizon as a guiding thread: explore the 4,624 luxury houses with sea views in France, with prices starting at $257,274. The sea accompanies your days, from sunrise to the last light. A daily privilege that few addresses can claim. Browse the listings in Provence-Alpes-Côte d'Azur, Corse or Bretagne first. In terms of dimensions, the living areas start at a minimum of 28 m² and the grounds at 3 m².
Anchor your daily life at the water's very edge: this is what the 794 luxury houses right on the water in France allow, for sale from $374,489. These rare residences provide direct access to the shore, with no obstacle to cross. In the geographical area, Provence-Alpes-Côte d'Azur, Corse and Bretagne account for a significant share of our listing catalog. The average price per square meter stands at $16,877. Expect living areas measuring between 28 m² and 126,804 m². In our selection of listings, a property can have up to 33 rooms.
Within our catalog, 171 luxury houses listed as historic monuments in France are for sale, starting at $258,397. These residences perpetuate exceptional architectural expertise. Acquiring one means continuing a story that began long before you. Your search can focus on Provence-Alpes-Côte d'Azur, Centre and Île-de-France. The properties recorded in our listings have between 1 and 22 bedrooms. The grounds in our collection measure 80 m². This can rise to 112 ha depending on the property.




