Get early access to listings that match your criteria
Never miss an opportunity again. Our personalized alerts notify you instantly.

 English$ USD · m²


This beautiful, distinctive property, a rare opportunity on the market, was originally a 12th-century priory that has now been meticulously restored. Combining medieval authenticity with contemporary comfort, this unique estate offers an exceptional lifestyle in the heart of a protected natural environment. Built of stone and topped with traditional Roman tiles, the property comprises a spacious main residence and fully renovated outbuildings, providing numerous possibilities for both private use and high-end professional projects. In the context of increasingly hot summers due to climate change, the property offers outstanding natural thermal comfort thanks to its exceptionally thick stone walls (1.5 metres / nearly 5 feet). The main residence offers approximately 420 sq m (4,520 sq ft) of living space, arranged over 17 rooms on three levels. The generous proportions, quality materials, and abundant natural light create a warm and elegant atmosphere throughout. The ground floor features an elegant entrance hall, a 33 sq m (355 sq ft) fitted kitchen, two reception lounges, and a bathroom. The upper floors include several intimate sitting rooms, a magnificent library, spacious bedrooms and elegant suites, a dressing room, and a large games room, providing ideal accommodation for a large family or a luxury hospitality business. The outbuildings, formerly the priory's tithe barns, offer a total of 256 sq m (2,756 sq ft) and have been carefully restored using traditional materials, including terracotta floors, wood-panelled ceilings, and lime-plastered walls. One of these buildings has already been fitted with a kitchen, bathroom, and sanitary facilities, making it immediately suitable for use. A vaulted wine cellar, a garage, and a remarkable 12th-century tower with its original arrow slits further enhance this exceptional architectural ensemble. Set on a 924 sq m (9,946 sq ft) plot, the property benefits from a beautifully landscaped and fully enclosed 300 sq m (3,229 sq ft) private garden, completely secluded from view. Accessible directly from the house via a paved terrace adorned with a lava-stone fountain, this outdoor space provides a true haven of peace. Located in a quiet and unspoilt setting within a village offering all essential amenities, the property is just 9 km (5.6 miles) from Brioude, 18 km (11 miles) from Issoire, and 45 km (28 miles) south of Clermont-Ferrand. A truly rare offering, this prestigious property will appeal to buyers seeking a historic residence with exceptional character, offering outstanding potential as either a distinguished private home or a high-end hospitality venture.
…By Auvergne Properties


At the heart of the Saint-James district, on a private and secluded lane, this superb private mansion offers over 1,000 sq m of living space. It features an entrance hall opening onto a patio around which three bedrooms are arranged, each with its own shower room or bathroom, as well as a study. The first floor is dedicated to reception areas and includes a large living room, a smaller sitting room, a dining room, a study arranged in an enfilade, and a spacious eat-in kitchen. The second floor comprises a master suite with bathroom, separate his and hers dressing rooms, along with two additional bedrooms and two bathrooms. The third floor boasts a vast terrace offering exceptional panoramic views. The first basement level is devoted to wellness and fitness, featuring a gym, a hammam, a sauna, and a very large swimming pool. The second basement level includes a billiard room and a laundry room. An elevator serves all floors. Generous volumes throughout. A property to be completely reimagined and fully renovated. 2 parking spaces.
…By Proprietes Parisiennes - Sotheby's International Realty


At the exit of Isigny-sur-Mer, the FAUDAIS Cabinet offers you an authentic real estate ensemble nestled in a green setting, in absolute calm and without any overlooking, just a few minutes from amenities and the D-Day beaches.Nestled at the end of a cul-de-sac and sheltered from any nuisance, this stone complex consists of two independent houses and a rare heritage feature: an old 16th-century chapel, offering a unique and history-rich setting.First stone house: 87 m² (renovated in 2009)It includes on the ground floor an open kitchen to the living room, an office, a shower room with WC, and a boiler room. Upstairs, a mezzanine leads to two bedrooms as well as a second shower room with WC. Central heating with gas.Second house: 180 m² (Currently operated as a gîte)It offers an entrance, a laundry room with shower and WC, a characterful dining room with period fireplace and terracotta tiles on the floor, a fitted kitchen, a bedroom, a bathroom, and an independent WC. Upstairs, a landing serves four bedrooms, each benefiting from an unobstructed view of the countryside and the old chapel, as well as a shower room with WC.An old 16th-century chapelA rare and remarkable asset, ideal for a cultural, event, or simply for enhancing this timeless place.This real estate ensemble is appealing for its preserved ancient style, blending stone, parquet, terracotta tiles, and exposed beams, all set on a green plot of 1,929 m², sheltered from prying eyes. Located in a peaceful environment, it offers an authentic and rare setting, ideal for both a tourist gîte project and a family home or charming residence, and is primarily aimed at lovers of stone and authenticity.This ensemble consists of two independent housing units, each with its own energy performance diagnosis: a first unit rated D (GES D) and a second unit rated F (GES C).This description has been automatically translated from French.
…By Cabinet Faudais Saint-lo


A beautifully appointed 140 m² villa situated on the picturesque port of Capbreton, comprising a spacious living room/dining room, a kitchen, and 5 bedrooms. The living room, terrace, kitchen and two bedrooms offer spectacular views of the port. The property also features an independent garage and a large 720 m² garden. This villa offers a great opportunity for renovation and is conveniently located near the beaches and local shops.
…By Barnes Biarritz


In the heart of Évreux, there lies a superb and unique town house of approximately 280 m², completely tastefully renovated with high-quality materials. This rare property combines elegance, comfort, and modernity while offering a warm and welcoming atmosphere. From the very first moments, one feels a true sense of well-being, enhanced by beautiful volumes, generous brightness, and cozy spaces that are pleasant to live in.Perfectly designed to accommodate a large family or to host friends and loved ones in complete serenity, the house features seven bedrooms and three bathrooms, allowing everyone to enjoy their privacy while sharing spacious living areas. The energy diagnosis classified as C, along with electric and gas heating, ensures a good level of comfort and efficiency.Outside, a magnificent fully tiled inner courtyard offers a convivial, easy-to-maintain space, ideal for enjoying the beautiful days without constraints. A garage that can accommodate two vehicles completes the offerings of this rare property.The location is simply exceptional: right in the heart of Évreux, just a few steps from shops, restaurants, and all amenities. The cinema is a six-minute walk away and the train station is fifteen minutes away, allowing access to Paris in about an hour.This elegant, bright, and perfectly renovated town house is a true invitation to settle in and enjoy a privileged living environment.Visit now in video on our YouTube channel 'Orpi Select'Immo' via the 'virtual visit' button and contact us at 02.32.33.26.26 for more information!Agency reference: 16744This description has been automatically translated from French.
…By Orpi - Select' Immo


RV1654 - Suartone Close to the famous Rondinara beach in Suartone, with panoramic sea views. The property comprises a house to refresh with great potential, spread over two levels of around 228 sq m. A large living room, open-plan kitchen and dining room with terrace complete this property. There are two bedrooms, an office that could be converted into a bedroom, and two additional studio flats. The house is set in landscaped grounds of around 1500 sq. metres, just a few kilometres from the beaches. Ideally located in a popular seaside resort, not far from the sandy beaches and Figari international airport. Fees payable by the seller.
…By Barnes Corse


Experience timeless elegance in this exquisitely renovated 200m² home, offering four bedrooms and three bathrooms, designed with meticulous attention to detail. The main floor welcomes you with an expansive open-plan kitchen that seamlessly extends to a covered terrace, perfect for alfresco dining. The south-facing living room, adorned with a charming fireplace, presents breathtaking vistas of a 3000m² garden and the distant Pyrenees. This level also includes a bedroom, a bathroom, and a cloakroom. Descending to the ground floor, you will find a spacious master suite complete with an en-suite bathroom, two additional bedrooms with a shared bathroom, a laundry room, and a home fitness area. Each room boasts serene views of the lush garden and the inviting swimming area. The property is equipped with an eco-friendly heating system, ensuring warmth and sustainability throughout the home. The plumbing is seamlessly integrated into the community's collective system, offering convenience and efficiency. The outdoor amenities include a luxurious heated pool, a barbecue area, and a cozy firepit, perfect for entertaining and relaxation. The property also features a 65m² garage and additional parking spaces. Interior spaces offer the flexibility to be customized to your personal taste, allowing you to create your dream living environment. The estate offers a calm environment a short walk to shops and restaurants, and a 5 minute drive to the golf course and the beach. Eco friendly heating, collective sewage. A rare property indeed.
…By Barnes Biarritz


Saubusse, an historic property located in the heart of the picturesque village. The property comprises of a main residence of 475 m² and a dependence of 300 m², both situated in a garden of 2700 m². The main residence features authentic charm and elegant period features. Spread over 3 levels, it offers a grand salon, home office, formal dining room, gourmet kitchen, 5 bedrooms, 5 en-suite bathrooms, and attic space that has been converted into an entertainment and reception room. The dependence offers 2 living spaces, 5 bedrooms, 3 en-suite bathrooms. The property also includes a private swimming pool, outdoor summer kitchen, wine cellar, workshop, boiler room, and garages. Great potential for developing a tourist and rental business. Hossegor and ocean beaches : 30 mins TGV station in Dax : 20 mins Biarritz airport : 40 mins
…By Barnes Biarritz


Perched on the heights of Pointe Milou, this property offers breathtaking views over the Caribbean Sea and the surrounding tropical vegetation. Its contemporary architecture features clean lines and large bay windows that flood the interiors with natural light, creating an atmosphere that is both elegant and serene. The villa includes three spacious bedrooms, each with its own ensuite bathroom. The living room, fully air-conditioned like the rest of the house, opens onto a vast wooden terrace furnished with sofas, sun loungers, and a gazebo—perfect for enjoying the island’s spectacular sunsets. A heated infinity pool completes this harmonious setting, giving the impression of blending seamlessly into the ocean. The presentation price includes negotiation fees, at the buyer’s cost on behalf of the seller.
…By Barnes Saint Barthelemy


Manor house for sale in Rostrenen in the Côtes-d'Armor (22), including: * on the ground floor: office, living room, veranda, semi-professional kitchen, garage, WC * on the first floor: two bedrooms, two studios, three shower rooms, three WCs * on the second floor: two-bedroom apartment (studio), living room, WC, kitchenette, shower area. Terrace garden. SELASU NOTARY OFFICE BRIACIN 2 place du Centre - 22390 BOURBRIACThis description has been automatically translated from French.
…By Office Notarial Briacin


iad France - Ghislaine Capdeville offers you: **FENDEILLE** Stunning bourgeois house of 411m² in a park of 11,000m². Just 5 minutes from the motorway, 30 minutes from Toulouse, 1 hour from the sea, and 1 hour from the Pyrenees, this splendid property offers an exceptional living environment for a beautiful family in search of space and tranquility. On the ground floor, upon entering, you will find a spacious, bright living room with an ethanol fireplace, a TV library room, a spacious and elegant dining room, and a separate, equipped kitchen with an adjoining laundry room. The rooms are generous and well arranged, offering an ideal living space for entertaining family and friends. Upstairs, 4 beautiful bedrooms await you, including a master suite with a dressing room and private bathroom. Each bedroom is tastefully furnished to ensure everyone's comfort. The multiple storage spaces and high-end equipment are undeniable assets of this residence. On the third level, a large attic space of 128 m², with a game room, gym, lounge, as well as a separate bedroom and attic will bring you joy to share with family and friends. The exterior, full of charm with its park of centenary trees, will allow you to park your vehicles outside safely in the large 50 m² garage. Roof revised Property tax €2178 Energy label D Septic tank Large garage 50 m² PVC double glazing, wooden shutters. Oil heating Gas cooktop Ethanol fireplace Electric outdoor gate A heart-stopper awaits you for this atypical, elegant, and refined residence! Agency fees are the responsibility of the seller. Energy display information for this property: ENERGY class D index 155 and CLIMATE class D index 47. Information about the risks to which this property is exposed, including the legal obligation for brush clearance, can be found on the Géorisques website: http://www.georisques.gouv.fr. This real estate announcement has been written under the editorial responsibility of Mrs. Ghislaine Capdeville, independent real estate agent (without holding funds), commercial agent of SAS I@D France registered at the RSAC of CARCASSONNE under the number 339956005, holder of a real estate canvassing card on behalf of I@D France SAS.
…By Iad France


Superb character residence nestled in a hamlet in the Pontivy countryside, hidden from view on a plot of 1.6 hectares with garden, meadows and swimming pool. The location of the complex in a relaxing setting offers spacious living spaces with outbuilding to entertain in complete tranquility. The property is accessed by a path lined with trees at the end of which the diversity of the building is revealed with beautiful stone constructions, gathered around a courtyard with well. Description: The main house is composed as follows on the ground floor: an entrance hall with on one side a spacious kitchen dining room with a cooking range, a living room with a fireplace. At the back: a bedroom, a bathroom with WC, a laundry room. On the other side of the entrance hall, the doors open onto a magnificent 60 m² living room with exposed beams, gallery and monumental fireplace. Upstairs: access on one side to the gallery of the large living room and on the other side, the living rooms in a row: a beautiful open space currently serving as a large office, landing, a shower room with WC, a beautiful bedroom with fireplace. On the second floor: a landing and a large bedroom in the attic. Garages and workshops are arranged in the extension of the house. Opposite the main house is an outbuilding with on the ground floor: living room with fireplace, a bathroom, a kitchen, WC, second living room. Two staircases to access the upper floor: four bedrooms with a shower room and WC on one side. A suite with bedroom, shower room and WC on the other side. In the extension of the outbuilding: adjoining laundry room. A terrace at the back offers a lovely view of one of the meadows. Fenced swimming pool of 4mX3m with terrace, set in a green setting out of sight. Many fruit trees. Surrounding area: Property located in a dead end, calm and quiet place. Land of 1.60 hectares consisting of meadows and leisure area with swimming pool. Agricultural environment. Isolated. Shops are 10 minutes away. It takes an hour to reach the Breton coast. (2.21 % fees incl. VAT at the buyer's expense.)
…By Belles Demeures De Bretagne


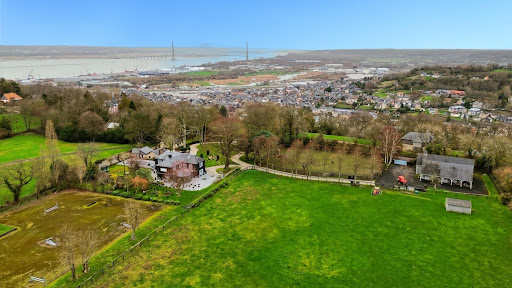

Exceptional property located on the highly sought-after Côte de Grâce in Honfleur, offering a rare natural setting between estuary and countryside. This exceptional domain revolves around an elegantly renovated manor. Upon entry, a vast hall with storage leads to a billiard lounge extended by an office on one side, and on the other, a bright living room opened to an impressive veranda, a true reception area facing the park. The open kitchen, arranged and equipped, is complemented by a pantry. The upstairs accommodates three large suites, each with its own private bathroom. An attic, which is convertible, offers the potential for additional expansion. Outside, a spacious terrace surrounds the manor, extending the reception areas towards an elegantly semi-partitioned swimming pool, accompanied by a pool house designed as a gym. An independent guest house offers three additional bedrooms, ideal for hosting family and guests with complete autonomy. Several garages and storage spaces complete the property. The estate benefits from two distinct accesses: a main access leading to the manor and a second dedicated to the equestrian area. This includes a barn with three boxes, a tack room, and storage space that can be transformed into an exceptional garage. Set on 2.4 hectares, the land consists of two paddocks and a riding arena dedicated to show jumping.This description has been automatically translated from French.
…By Orpi - Deauville


Discover this splendid Provençal house of 160 m² on a 1500 m² plot with a garage. This house is ideally located in Cabries-d'Avignon, close to Gordes, Roussillon, and the Avignon train station. The house includes four bedrooms, including a ground-floor master suite, a spacious and bright living area, as well as a study perfectly suited for telecommuting. The exterior features a magnificent heated swimming pool, equipped with a heat pump, ideal for relaxing in any season. A large pool house that can be transformed into an outbuilding. All of this, in a peaceful setting just a stone's throw from the village, offers you an ideal living environment, combining modern comfort and Provençal charm.Information about the risks to which this property is exposed is available on the Géorisques website: www.georisques.gouv.fr Selling price: €850,000 Seller's fees Contact your SAFTI advisor: Caroline RENOUX, Tel: 0627724215, Email: [email protected] - EI - Commercial agent registered with the Avignon RSAC under the number 828744540This description has been automatically translated from French.
…By Safti


Facing the Luberon, a few minutes from hilltop villages, quiet but not isolated, stone property on landscaped grounds of approx. 4000 m². Garden level: Large, bright living room with fireplace, fitted kitchen, dining room and office area; utility room, storeroom and guest toilet. This room opens onto a large south-facing terrace and a lovely converted awning. Large garage with storage and boiler room. First floor: A landing leads to three bedrooms, a full bathroom (shower, bath, double washbasin and bidet) and wc. To the rear is an independent apartment with kitchenette, shower room and toilet. Currently used as a laundry/workshop, it could easily become a janitor's apartment. To the south, a 5 x 10-meter heated pool with pool house and guest bedroom with shower room and toilet. A second two-car garage with electric door completes the property.
…By Agence Rosier - Gordes Immobilier Depuis 1970


House for sale in Eygalières, at the foot of the Alpilles, by our Janssens Immobilier agency in Saint-Rémy-de-Provence. Discover this charming and bright house, fully renovated in 2020, ideally located just a 2-minute walk from the center of Eygalières. Offering approximately 250 m² of living space, the property is built on two levels. Ground floor: Entrance leading to a beautiful living and dining area of over 60 m², a semi-open kitchen, pantry/laundry room, and technical room. A ground-floor suite with a bedroom, shower room, and WC. First floor: Three beautiful suites, each consisting of a bedroom, shower/bathroom, WC, and a dressing room. Two of them are connected by a south-facing balcony. The fully enclosed garden of over 1,000 m² is beautifully landscaped. Enjoy the 11 x 4 m reinforced concrete swimming pool, treated with salt and heated by a heat pump. A technical room accompanies it, equipped with an automatic pH regulator. Three terraces and a fountain complete the outdoor spaces. This house perfectly combines Provençal charm with high-end amenities (RT2012 standards). Fully equipped with home automation, an alarm system, reversible heating, and fiber optic internet, it offers modern comfort. The enclosed and tree-filled garden features automatic irrigation and outdoor lighting. Inside, double glazing, mosquito screens, a fireplace, and a water softener ensure well-being and energy efficiency. Its prime location, close to the village, provides an unobstructed view of the Alpilles from the upper floor, with no noise or visual disturbances. Additionally, a ground-floor suite adds extra convenience. The village of Eygalières, one of the most sought-after locations in the Alpilles, is authentic and full of charm, offering a variety of cafés, restaurants, gourmet shops, art galleries, and antique shops to satisfy all your desires. Proximity Avignon TGV Station: 35 minutes by car Marseille-Provence Airport: 50 minutes by car Eygalières town center: 2-minute walk Property for sale in our Saint-Rémy-de-Provence agency. For information on risks related to this property, visit the Géorisques website: www.georisques.gouv.fr
…By Janssens Immobilier Knight Frank Saint-rémy-de-provence


18th-century mansion on 40,5hectares in the heart of the Périgord Vert, outbuildings and pool North-West of Périgueux, near Ribérac. Shops 5 minutes away. Set in beautiful rolling, wooded countryside. On 40,5 hectares of land — woodland and meadows, ideal for horses. Oak and walnut plantations. Well. Stream. At the end of a private driveway. 12x6m swimming pool (liner to be replaced, chlorine system). Electric cover. Covered terrace under nearby outbuilding. 18th-century Manor House of 300 m², with guest house, dovecote, outbuildings, and swimming pool Ground Floor Entrance hall. WC. Large reception room with fireplace. Living room with fireplace and beautiful elm flooring. Dining room with wood stove. Separate kitchen. First Floor “Beautiful oak floors” 1 large bedroom with fireplace. 1 bedroom with fireplace. 1 bathroom, separate WC. 1 large bedroom with fireplace. 1 bathroom/WC. Attic 2 bedrooms. 1 bathroom/WC. Dependencies Barn (150 m²) – used as a reception hall. Wine cellar. Hangar (220 m²). Garages. Former stables. Guest house( 126m2) Ground Floor Large room with fireplace, mezzanine. Kitchen. 1 bedroom. 1 bathroom. Separate WC. First Floor Large mezzanine. 2 bedrooms. Separate WC. Charming converted dovecote (77 m²) Entrance room with wooden staircase. Shower room/WC. 1 bedroom upstairs. Some refurbishment work to bring the property up to date
…By Anthouard Immobilier


Ref.4710 : Rural property for sale in Gironde department with swimming pool and old winegrowing outbuildings Right bank, in the highly sought-after Entre-Deux-Mers region. Located 20 minutes south of Bordeaux and just a few minutes by bike from shops and amenities. The property is completely free from noise pollution, set on 11.3 acres of land in a surroundings of beautiful residences. Rural property with a noble dwelling and former winegrowing outbuildings. The entire estate is surrounded by parkland and agricultural land, creating a sought-after sense of harmony and balance. The house has recently undergone a complete and meticulous restoration, enhancing its period features while incorporating modern comforts. There is a great deal of elegance and authenticity in a home with a layout and flow that are decidedly contemporary. A long, tree-lined driveway leads to the house, which is arranged as follows: On the ground floor: - Modern kitchen and pantry - Informal dining room and formal dining room - Very large living room with a fireplace - Study located near the entrance - Billiards room - A bright central hall connects all these rooms and leads to the staircase to the upper floor Upstairs: - Bedroom 1, in the southeast corner, with a French door opening onto a terrace. Features old oak plank flooring and a marble fireplace, - Bathroom in the hallway with a large bathtub and sink, - Bedroom 2, with a built-in closet at the entrance, located in the southwest corner, - Bedroom 3, also with a built-in closet, - Bedroom 4, spacious and centrally located, with two traditional Bordeaux-style windows and an en-suite shower room, - Bedroom 5, in the northwest corner, with two windows and an en-suite shower room, - Shower room with toilet in the hallway, - Bedroom 6, in the northeast corner, with a walk-in closet, - Bedroom 7, with a French door opening onto a balcony and a large walk-in closet, - Separate toilet on the landing. OUTBUILDINGS : The former operations building runs alongside the house; it includes garages, a workshop, and a rear canopy. LAND : The property extends over 11.3 acres of parkland, meadows, orchard, forest, and free-growing vines. The park surrounds the house and includes a swimming pool bordered by a large terrace and highlighted by a magnificent umbrella pine. To the south of the house lies a beautiful wooded area with ornamental and fruit trees. The pathways turn into “vineyard rows” and run throughout the land. Swimming pool: 10 x 5 meters, chlorine treatment. Cabinet LE NAIL – Gironde – Mr Henri COURAU : +33(0)2.43.98.20.20 CPI 3301 2020 000 045 319 - CCI de Bordeaux-Gironde We invite you to visit our website Cabinet Le Nail to browse our latest listings or learn more about this property.
…By Cabinet Le Nail


Located in an unspoiled setting alongside a stream just a short walk from the centre of Megève, this fully renovated chalet of approximately 388 sq.m presents the perfect blend of Savoyard charm and high-end contemporary touches. First occupation. The property stands out for its exceptional location, which is peaceful yet close to all local amenities. The spacious and welcoming main room features a fully equipped kitchen and a double living room with bar area and fireplace. Large windows reveal spectacular views of the village and surrounding mountains. Spread over four levels (all served by an elevator), there are seven comfortable ensuite bedrooms including a sumptuous master suite occupying the entire top floor. Additional facilities include a wellness area with indoor pool and spa, a laundry room and a spacious garage. A rare opportunity in the heart of Megève.
…By Emile Garcin - Megève


Located on the lower slopes of Mont Saint Clair, on the south side, easily accessible, this 6-room villa, built in 2000, offers approximately 150m2 of living space. On the ground floor, it comprises an entrance hall, a 50m2 living/dining room with a fireplace, and beautiful openings onto the garden, a separate kitchen, and a master suite. Upstairs, there is a hallway with a balcony, 3 bedrooms, and a bathroom. You will enjoy a lovely view of the sea and the Thau lagoon, and its exposure allows you to admire the sunsets. The 1000m2 plot is flat and beautifully planted. Plenty of parking and a carport are available. Close to the shops, the corniche, and the beaches. Ref. 1255
…By Proprietes Du Golfe


In the heart of the historic district of Nogent, an authentic 15th-century manor restored to its origins, offering 390 m² of living space, including a 77 m² room with a period fireplace. Going up the floors: two bedrooms with their bathrooms, a three-room master apartment, equipped kitchen, and bathroom. Finally, two attics of 120 m² with a 30 m² study under the beams. Cellars in the basement. An outbuilding houses, over 93 m², three bedrooms, two bathrooms, and a kitchenette, in addition to service annexes, including a laundry room and boiler room. The whole is set in an intimate garden, landscaped and walled.This description has been automatically translated from French.
…By Maisons Du Perche


For Sale: Exceptional House in Miomo, North Exit of BastiaDiscover this superb, fully renovated villa of over 200 m², ideally located in the privileged area of Miomo, just 200 meters from the beach and a few minutes from Bastia. Stunning sea view in a green setting. Optimal Southeast exposure to enjoy the sun all day. This villa features a living area with an open living room, kitchen, and lounge spanning 50 m², bathed in light, 7 bedrooms, and 6 modern and functional bathrooms. Land: 710 m² fenced and landscaped, perfect for relaxation and conviviality. Pool with a 4 x 7 m basin decorated with Bali stone - Beautiful terraces at each level ideal for summer meals. Quality features: travertine, double-glazed aluminum windows, renovated façade, parquet flooring, air conditioning in all rooms. Tree-filled garden for a green and peaceful environment. Calm and sought-after surroundings. This rare property combines modern comfort, elegance, and a privileged location. Ideal for a large family or entertaining, it will charm you with its spaces, brightness, and high-end features. Information on the risks to which this property is exposed can be found on the Géorisques website: www.georisques.gouv.fr Contact: IMMO DE CORSE 40 bd Paoli - BASTIA - 04.95.32.86.55The agency Immo de Corse assists you with all your real estate projects. You can consult our property portfolio, contact us for a personalized search, for the sale or rental (annual, furnished, or seasonal) of your property, for advice on asset management and tax exemption, or for an estimate.Information on the risks to which this property is exposed can be found on the Géorisques website: www.georisques.gouv.fr
…By Immo De Corse


Perched above Agay within a private estate, this elegant character bastide enjoys a due south exposure and remarkable natural light throughout the day. The property commands a truly breathtaking sea view, overlooking the Bay of Agay, the Esterel hills and stretching as far as the Gulf of Saint-Tropez, undeniably one of the most striking panoramas on the entire French Riviera. The main villa offers generous volumes, including a vast living room of approximately 80 sqm opening widely onto sun-drenched terraces and the surrounding scenery, a spacious kitchen, and five comfortable suites. Every room fully benefits from the exceptional brightness and the omnipresent sea backdrop. An independent 3-room guest house with its own garden completes the property harmoniously. Set on landscaped grounds of approximately 3,100 sqm, the estate features an infinity pool perfectly positioned facing the sea, three garages, and several outbuildings. Ideally located between Cannes and Saint-Tropez and approximately one hour from Nice International Airport, this property offers a rare lifestyle combining charm, absolute tranquility, and extraordinary views.
…By John Taylor - Cannes


Secluded away in unspoiled natural surroundings, this historic 12th-century estate was remodeled in the 18th century. Spanning 107 hectares of farmland, woodland and landscaped grounds, this is a unique property that combines character, elegance and potential. It comprises a main house - the heart of the estate - presenting approximately 600 sq.m of living space over two levels, as well as outbuildings totalling 240 sq.m. The ground floor of the main house features spacious reception rooms (living rooms, dining room, library, office, billiards room, etc.), plus a series of utility spaces. Upstairs, you will find 12 bedrooms including a master suite, several bathrooms and 270 sq.m of convertible attic space. The landscaped grounds feature a saltwater swimming pool (6 x 15m) with elegant pool house (changing rooms, restrooms, summer bar), as well as a tennis court. The outbuildings include two caretaker's cottages, a large stone farmhouse, a sheepfold, a hunting lodge, a stable, a dovecote and over 2,000 sq.m of farming buildings. The farmland part of the estate is fully operational and offers 40 hectares of arable land (olive groves, truffle orchards, fallow land). There are also 60 hectares of woods and scrubland. A rare find on the outskirts of Nîmes.
…By Emile Garcin - Uzes & Camargue


Plouharnel, a 190 m2 house located in a hamlet just steps from the dunes and the beach. In a quiet area, on a small lane, this charming house offers a very beautiful living space of 67 m2 with an open kitchen fitted and equipped with 25 m2. It has four bedrooms, including a master suite on the second floor offering an unobstructed view of the sea and the dunes. You will also enjoy a lovely walled garden, facing south and without vis-à-vis, as well as a bike shed. A character property ideal for family life, allowing you to fully enjoy the many activities nearby: surfing, cycling, horseback riding... If you are captivated by the municipality of PLOUHARNEL and wish to invest, do not hesitate to contact the agency BERG IMMOBILIER to visit this property. Selling price of 857,000 EUR, fees borne by the buyer 5% VAT included. Information about the risks this property is exposed to is available on the Géorisques website: www.georisques.gouv.frThis description has been automatically translated from French.
…By Berg Immobilier

Receive by email any new listing that may match your search criteria
Your criteria :
By validating this form, you accept the general conditions of use of Le Figaro Properties.
These agencies offer a selection of luxury properties vente in France. Feel free to contact them for personalized assistance.
For your search for an exceptional property, select from our luxury houses with panoramic views in France, starting at $226,940. Offering exceptional panoramas, these 4,671 residences overlook the city and its surroundings. As the seasons pass, the spectacle is renewed without ever becoming tiresome. Depending on the area you are looking for, such as Provence-Alpes-Côte d'Azur, Rhône-Alpes and Aquitaine, the living areas may vary and start at a minimum of 1 m². The largest properties rise to 13,299,999,744 m².
As part of your search for a luxury property, discover our catalog of 32,036 luxury houses with a terrace in France, offered from $201,101. Outdoor meals or summer receptions, the terrace extends the house outdoors. Property listings are found in particular in Provence-Alpes-Côte d'Azur, Aquitaine and Rhône-Alpes. The houses listed in our listings offer attractive living areas measuring between 1 m² and 570,000 m².
Set down your suitcases without waiting: our catalog brings together 1,885 furnished luxury houses in France, with a starting price of $226,940. From the living room to the bedrooms, each residence is tastefully furnished and ready to live in. Property listings are particularly numerous in the following areas: Provence-Alpes-Côte d'Azur, Rhône-Alpes and Aquitaine. The average price of this furnished stock stands at $10,728 per square meter. Living areas reach 40,000 m² for our largest properties.
As part of your search for properties of excellence, browse our privileged selection of 21,333 luxury houses with a pool in France available from $224,693. These exceptional residences enjoy prime locations, particularly in Provence-Alpes-Côte d'Azur, Aquitaine or Languedoc-Roussillon. Whether the architecture of these houses incorporates a covered indoor aquatic space or a vast outdoor pool, each property flourishes amid remarkably landscaped grounds measuring between 2 m² and 35,000 ha.
The beach as an extension of the garden: this is the spirit of 3,951 luxury houses by the sea in France, for sale from $257,274. Your life there will be organized to the rhythm of the coastline, between sea bathing and walks. Provence-Alpes-Côte d'Azur, Corse and Aquitaine enliven the local market. In these residences, the minimum recorded living area is 28 m².
The sea horizon as a guiding thread: explore the 4,624 luxury houses with sea views in France, with prices starting at $257,274. The sea accompanies your days, from sunrise to the last light. A daily privilege that few addresses can claim. Browse the listings in Provence-Alpes-Côte d'Azur, Corse or Bretagne first. In terms of dimensions, the living areas start at a minimum of 28 m² and the grounds at 3 m².
Anchor your daily life at the water's very edge: this is what the 793 luxury houses right on the water in France allow, for sale from $374,489. These rare residences provide direct access to the shore, with no obstacle to cross. In the geographical area, Provence-Alpes-Côte d'Azur, Corse and Bretagne account for a significant share of our listing catalog. The average price per square meter stands at $16,876. Expect living areas measuring between 28 m² and 126,804 m². In our selection of listings, a property can have up to 33 rooms.
Within our catalog, 171 luxury houses listed as historic monuments in France are for sale, starting at $258,397. These residences perpetuate exceptional architectural expertise. Acquiring one means continuing a story that began long before you. Your search can focus on Provence-Alpes-Côte d'Azur, Centre and Île-de-France. The properties recorded in our listings have between 1 and 22 bedrooms. The grounds in our collection measure 80 m². This can rise to 112 ha depending on the property.


