Get early access to listings that match your criteria
Never miss an opportunity again. Our personalized alerts notify you instantly.

 English$ USD · m²


On the outskirts of Riom, in the heart of a park covering more than one hectare with remarkable trees, hidden from view, this beautiful family home is full of charm and character. This bright, airy residence of over 400 m² with 8 bedrooms charms with its generous proportions and fluid layout, rare for a house of this era, as well as its preserved architectural features. It is organized around a large entrance hall which leads, Here’s the English translation, keeping the real-estate tone and elegance intact: At the gates of Riom, set in the heart of a park of over one hectare planted with remarkable trees and sheltered from view, this beautiful family home is full of charm and character. Bright and dual-aspect, this residence of over 400 m² with 8 bedrooms impresses with its generous volumes, smooth and functional layout—rare for a house of this era—and its carefully preserved architectural features. The house is organized around a spacious entrance hall leading, on one side, to a large dining room, a kitchen, and a shower room (offering the possibility of a ground-floor bedroom), and on the other side to a suite of three reception rooms (living room, dining room, second living room, etc.) opening onto the terrace and garden, as well as a charming boudoir. Two adjoining outbuildings provide space for storing firewood for the fireplaces, gardening equipment, or other items. A large cellar is also accessible on this level. A beautiful Volvic stone staircase leads to the sleeping area, which comprises eight large bedrooms, one bathroom, and three separate WC rooms, easily convertible into shower rooms. A 250 m² attic offers significant additional development potential. Outside, several outbuildings enhance this characterful property: a lovely barn, former stables, and a charming chapel adjoining the house. A discreetly integrated swimming pool and a private path leading to the river complete this exceptional property. Key features +++ Generous volumes and a functional, fluid layout, ideal for family life or entertaining A privileged setting with no overlooking neighbors, while remaining close to amenities and major transport routes Strong potential for further development, both for the house and the outbuildings A warm and inspiring family home, perfect for relaxation, reconnection, and convivial living. The property exudes a peaceful atmosphere and offers true escape, located 400 km from Paris, 10 km from Riom, and 25 km from Clermont-Ferrand. Whether as a primary or secondary residence, this rare property lends itself to many different projects. Sale price: €595,000 (seller’s fees included) Property presented by Marie-Laure COURMONT Independent Real Estate Agent (EI) Information on potential risks affecting this property is available on the Georisques website: www.georisques.gouv.fr.
…By Barnes Proprietes & Chateaux


Jame’s Property invites you to discover this superb, fully renovated Provençal farmhouse, set in a peaceful and verdant environment at the heart of the countryside. Built on over one hectare of enclosed, landscaped grounds adorned with majestic plane trees, this charming property of approximately 300 m² of living space offers generous volumes and a tasteful renovation combining authentic character with modern comfort. The ground floor features a spacious, light-filled living area including an open-plan kitchen with dining area, a warm and inviting lounge with fireplace, and an impressive vaulted room with beautiful ceiling height, enjoying an open view of the garden and swimming pool. A bedroom suite with private shower room, a utility room, and a pantry complete this level. Upstairs, you’ll find three en-suite bedrooms, two with shower rooms and one magnificent master suite of over 40 m² with bathroom and dressing room. Outside, the fully enclosed grounds include a beautiful heated 12 x 5 m swimming pool with automatic cover, and a large pool house featuring a relaxing lounge area and a shower room. The farmhouse is equipped with underfloor heating on both levels and reversible air conditioning, ensuring optimal comfort throughout the year. A rare and elegant property, ideal for those who appreciate authenticity while enjoying modern amenities in a tranquil Provençal setting.
…By Jame's Property


For sale in Cabrières-d'Avignon: Sumptuous recent villa, ideally located near the village, offering breathtaking views of the Luberon and absolute tranquility.Built in 2007 and in perfect condition, this property of 273 m² offers a bright and functional layout: In the center of the house, 110 m² of living space, perfect for entertaining. Four bedrooms complete the ground floor, distributed in two wings. On each side, two bedrooms, a bathroom, and a separate toilet. The upstairs includes a 53 m² area, ideal for a fifth bedroom, a playroom, or a more private space.The 1,700 m² lot features a beautiful swimming pool with a large pool house, relaxing outdoor spaces, and a parking area.Among the appreciated amenities: reversible underfloor heating (air/water heat pump), a jacuzzi space within a custom veranda. Laundry room, garage, and carport complete this beautiful picture.Luxurious and well thought out, this villa represents a quality opportunity. Contact us to arrange a visit and discover this haven of peace facing the Luberon.Agency reference: 7282This description has been automatically translated from French.
…By Orpi - Agence L'orée De L'isle


EXPERTIMO est le leader français des réseaux dédiés aux mandataires expérimentés
…By Expertimo


Just a few steps from the sand and sparkling waters, in one of the most sought-after locations, lies an exceptional, rare and timeless property, enhanced by breathtaking sea views. Built with character, this 380 m² residence is set in the heart of a 4,000 m² park beautifully planted with trees, a veritable living tableau where nature offers shade, coolness and serenity. At the centre of this setting, a private swimming pool invites you to enjoy moments of tranquillity between the azure sky and the sea horizon. From the entrance, the generous volumes and omnipresent light create a resolutely elegant atmosphere. The house has four bright bedrooms, accompanied by four bathrooms, including a sumptuous master suite with dressing room and dedicated bathroom. With a separate kitchen and utility room, each space combines functionality and refinement for a truly comfortable lifestyle. In addition, a separate 80 m² caretaker's house with a garage completes this property, offering comfort and privacy on a daily basis.Facing south and bathed in sunshine from morning to night, the property nestles away from prying eyes in a peaceful setting, a privileged retreat where luxury rhymes with harmony and every day feels like a holiday.
…By Coldwell Banker St Barth Azur Rayol-canadel-sur-mer


Exclusive: Set in exceptional natural surroundings, this former mill located in the heart of the Morvan Park has been completely renovated. It's forest paths lead you to Lac de Settons in 20 minutes on foot. It extends over more than 5 hectares of wooded land, and includes a dwelling house, a pond, a shed and equestrian facilities for up to 10 horses. We enter the house through the beautiful wooden door, which tells us part of its history as a café. The 39 m² living room includes an open-plan kitchen, a dining room and a sitting area with a wood-burning stove. The old history of this room is still present in the mill work that was integrated into its modern layout. Next door, a second large 35 m² room has a French ceiling, an open fireplace and wooden flooring. This light-filled space, currently converted into a lounge/bedroom, also has a private shower room. Access to the upper floor is via an outside masonry staircase, equipped with lighting. The first floor comprises three bedrooms, a shower room and a large bedroom with exposed beams, converted into a sitting room with an electric stove. All rooms benefit from plenty of natural light. The entrance is secured by a reinforced door, and the hallway leads to a small storage area. The old mill invites you to live outside and enjoy sunny mornings on the east-facing stone terrace. Afterwards, we can enjoy the afternoons and evenings on the west-facing veranda with barbecue area and view of the pond. In 2018, the house underwent a complete renovation: PVC joinery, double glazing, facade renovation, terrace with glass roof, exterior fittings, installation of a stove and upgrading of the fireplace, electric shutters with keys, sewage system with micro-purification and oil-fired central heating with remote monitoring was installed. The property has its own water supply from a well. The property also includes a metal barn and stable with wooden cladding, suitable for agricultural or equestrian use. The property is secured by an entrance gate and a surveillance camera system. This old mill, which has been renovated and has a water supply point, offers numerous possibilities for accommodating animals or developing a tourist activity, while living in the middle of a wooded setting. Offered with its furniture, it is ready to welcome its future owners for a life project in the countryside, just a stone's throw from Lac de Settons and its forest walks. Video available: https://youtu.be/WlWZikkaYo4
…By Dom'immo


Réf. 4766: Beautiful house for sale 12km from Saint-Émilion and 35km from Bordeaux. The property is located in the commune of Fronsac, within a sought-after residential environment, just a few minutes from Libourne, the economic heart of Bordeaux’s Right Bank. This proximity provides direct access to a full range of services, specialised shops, schools and fast rail connections to Bordeaux. In close vicinity to Saint-Émilion, an international benchmark of the wine world, the property enjoys a prestigious viticultural setting of the highest calibre. Vine-covered hillsides, renowned châteaux and established estates shape an exceptional landscape, free from intrusive mass tourism. This location enhances the sense of exclusivity and authenticity that defines the property. The presence of the Dordogne River and the phenomenon of the mascaret further contribute to the singular character of the area, while remaining subtle elements of the scenery. The address thus combines reputation, nature and a refined art of living, within a high-end and sustainable setting. The house, with a living area of approximately 440sqm, is maintained in an elegant and well-kept condition, highlighting period features combined with modern comforts. On the Ground Floor: A long driveway leads to the property, A double spiral staircase leads to a large central hall distributing the reception rooms and gallery Reception dining room, A large lounge with a fireplace, A study A TV lounge/library Kitchen with a large dining area and a fireplace, One bedroom with en-suite bathroom Three or four bedrooms with a shared bathroom A magnificent gallery nearly 20 metres long leads to the west-facing rooms, forming a perfect winter garden. Garden Level: A large old kitchen and two additional rooms for organising workshops. The old wine-making area converted into a winter garden and storage space. The outbuildings consist of: Guest house of approximately 95 sqm This charming outbuilding offers beautiful volumes and an authentic feel. It includes a large reception room with a beautiful country fireplace and a separate kitchen. Upstairs, there is a small bedroom leading to the master bedroom, which is partially sloped and has a closed fireplace. A bathroom with shower and washbasin completes this level. Workshops, Stable, Several ancillary rooms and an old water tank, offering numerous possibilities for conversion. The property extends over 4.94 acres, comprising meadows, an orchard, and a mature landscaped park. Cabinet LE NAIL – Gironde – Mr Henri COURAU : 02.43.98.20.20 CPI 3301 2020 000 045 319 - CCI de Bordeaux-Gironde We invite you to visit our website Cabinet Le Nail to browse our latest listings or learn more about this property.
…By Cabinet Le Nail


Discover this superb family villa in the forest, in a quiet residential area. Ideal as a main residence or for hosting, with its 270 m² of living space and a basement divided into two parts of 106 m². This villa features beautiful living spaces that can accommodate the whole family. Discover all its originalities by making an appointment with one of our real estate negotiators AGENCE ORPI 0321051066This description has been automatically translated from French.
…By Orpi - N°1 Orpi Le Touquet
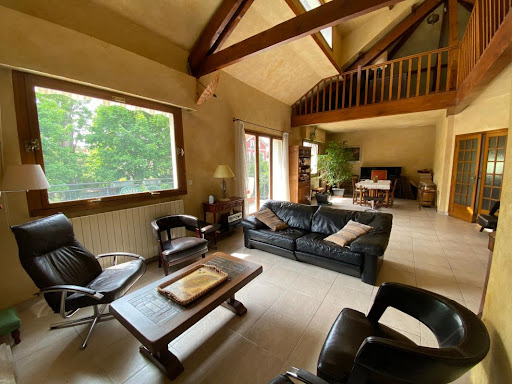


Sought-after sector of Adamville, located 5 minutes on foot from the Town Hall and 600m from the RER PARC DE SAINT-MAUR, a house built on a beautiful plot of 664m² without vis-à-vis, comprising on the ground floor, an entrance, office, kitchen and dining room, a large living room of 56 m² with fireplace and leading to a terrace, hallway with closet, a bathroom, a bedroom, a dressing room, and a WC (master suite). On the 1st floor, an open lofted room, a bedroom, and a shower room with WC. In the garden level with an independent entrance: a bedroom, a shower room with WC, a large room of 35 m² (sound insulation), a dining room leading to the garden, a kitchen, laundry room with gas boiler. An independent studio with access from the outside of approximately 15m². Garage for one car. Numerous layout possibilities, virtual visit on request. New roof with insulation. The whole for a usable area of more than 270 m².. Reference agency: 1667This description has been automatically translated from French.
…By Orpi Saint Maur Mairie


The Côté Plage Immobilier Pontaillac agency is privileged to present this remarkable 1950s villa, spread over three levels, ideally located on the second row from the ocean, between the popular beaches of Foncillon and Chay. From the moment you enter, the villa captivates with a beautiful, light-filled, open-plan living area, incorporating an open kitchen and opening onto a raised terrace offering a privileged setting overlooking the ocean. This level also includes a shower room and a separate toilet. The upper floor features four well-proportioned bedrooms, as well as a shower room with a toilet. On the garden level, functional spaces complete the property: a garage, workshop, laundry room, and office, offering numerous layout possibilities. Meticulously maintained and renovated approximately ten years ago, this villa has preserved the charm and authenticity of its 1950s-60s architecture, combined with modern comforts. A rare villa, with a strong character, to be discovered during a confidential visit.
…By Côté Plage Immobilier


Set on the square of one of the prettiest villages in South West France, this elegant & spacious townhouse was restored to an exceptional standard. The house has immense character, with architectural features dating back as far as the 14th century. The large principal rooms and high ceilings give a sense of space and grandeur, but this is still a practical, comfortable home featuring three bedroom/bathroom suites. The ground floor provides a formal entrance hall (4.96m x 4.53m), with a sweeping stone staircase, and doorways leading to salon/reception room 1 (4.96m x 3.83m), dining room (5.06m x 5.06m). From the dining room, a doorway accesses the kitchen/breakfast room (5.13m x 5.30m), from which a second staircase leads to the first floor. The covered South-facing arcade provides a sunny spot to enjoy breakfast, or a glass of wine in the evening taken from the cellar’s wine racks. On the first floor there is a galleried landing, salon/reception 2 (5.28m x 8.50m), inner landing (3.30m x 4.47m), cloakroom (1.89m x 1.95m), master bedroom (4.87m x 5.76m with en-suite bathroom), wc, and private landing with staircase to kitchen), bedroom 2 (3.25m x 5.97m with en-suite bathroom), and bedroom 3 (3.11m x 4.56m with en-suite bathroom). There is also a charming large “housekeeper’s store-room” with custom-made storage baskets. The nearly 330m² property features five working fireplaces, including an open fireplace in the kitchen where radiant heat under the 18th century tile floor adds additional warmth; in the summer there is constant movement of air from the open doors, with gates in the kitchen and small salon, and from wicket windows in the front doors. The high-quality renovation includes a new roof in 2014 and a new heating system in 2015, zoned east and west, and with remote digital control from your phone. The large and small salons, and one of the guest bedrooms face east to overlook the historic Place Royale. This is an ideal “lock and leave” property as all the furniture is included in the price, to enjoy the best of life in France with a minimum of effort and maintenance.
…By Maxwell-baynes Residential And Vineyards - Christie's International Real Estate


Exceptional Property in Goult: Panoramic Views and Modern Comfort Located in the charming commune of Goult (84220), this property offers panoramic views of the Luberon and the ochres of Roussillon. Nestled in the heart of the Luberon, it enjoys an intimate and magical setting on 6660 m² of land. Close to villages with amenities and just 1 hour from Avignon TGV station and Marseille Provence International Airport, this property combines tranquility with easy access to conveniences. Exterior Features Outside, the house boasts an independent garage, a garden workshop, a shell-structure swimming pool with its paved surround, and a technical room. The two covered parking spaces, the well-maintained garden, and the stunning regional views make this property a true haven of peace. Interior Layout and Amenities Inside, this 137 m² single-story house includes a spacious, bright 36 m² living room, a large 26 m² equipped kitchen, three bedrooms, two toilets, a laundry room, a pantry, and a cellar. Recently renovated with quality materials, it offers absolute comfort with a modern oil-fired boiler, a compliant septic tank, water from the Canal de Provence, an automated gate and intercom, an underground wine cellar, and a solar water heater. Would you like to know more about the surrounding area or see additional photos of this stunning property?
…By Safti


Discover an exceptional haven where the intimacy of a private chalet meets the excellence of palace services. Perfectly located in the prestigious resort of Megève, this individual triplex chalet of 300 m² redefines the art of living in the mountains. Just a 15-minute walk from the center of Megève, you enjoy the absolute calm of a residential neighborhood while staying connected to the vibrancy of the resort. A Prestigious Architecture facing Mont-Blanc, this brand new high-end property bathes in exceptional morning light. Sold fully furnished and decorated by renowned designers, it offers generous volumes spread over three levels: Space & Volume: 300 m² of total surface area (120 m² on the ground on the first two levels, 60 m² on the top floor). Capacity: 8 rooms, 6 spacious bedrooms including a majestic master suite. Well-being: 6 private bathrooms, an integrated sauna, and a central fireplace for your winter evenings. More than a property, it is a lifestyle. Integrated into the residence, you benefit from world-class amenities: Wellness Space: Heated indoor/outdoor pool, complete Spa, Fitness center. Services: Après-ski bar, game room, on-site ski shop, and private shuttles to the slopes. Investor Highlights: Taxation: Recovery of VAT and reduced notary fees. Annexes: 3 parking spaces (1 in the basement, 2 outside), private garden, and ski lockers. Exterior photos are not contractual.This description has been automatically translated from French.
…By Property And Consulting


Your ORPI agency invites you to discover this individual house of 163m2 of living space set on a wooded plot of 1295 m2.Arranged over three levels, the house offers:- On the ground floor, an entrance, a beautiful space and a cellar.- On the first floor, you will find a large living room / dining room of 46m2, a bright equipped kitchen opening onto a pleasant terrace as well as a master suite.- On the top floor, the sleeping area offers three spacious and bright bedrooms, an office, a bathroom and separate toilets.A car shelter and several outdoor parking spaces complete this ensemble.This property offering a lovely view and located in a peaceful and sought-after area of Privas is 45 minutes from Valence and 35 kilometers from Montélimar.Information on the risks to which this property is exposed is available on the Géorisques website: www.georisques.gouv.fr.Orpi Ardèche, Drôme, Gard, Vaucluse, your partner for all your real estate projects.Orpi, the cooperative spirit...Do not hesitate to contact our agency for more information about this house.Agency reference: 1488This description has been automatically translated from French.
…By Orpi - Sud Immo Privas


Real estate on Île de Ré - Les Portes en Ré. A building permit has been obtained for a magnificent project of 262m² on the ground / 206 m² of living space, 6 bedrooms, covered terraces, and a swimming pool. (File available upon request). Very beautiful wooded plot 2 minutes from the village center of Les Portes with an existing dwelling, comprising an entrance, living room with fireplace, independent kitchen, shower room, wc, 3 bedrooms. Attached garage, terrace, covered area, parking for several vehicles, and garden. Agency reference: 6443This description has been automatically translated from French.
…By Orpi Saint Yves Les Portes En Ré


Discover this magnificent property located in Manosque, at the heart of a sought-after and peaceful residential neighborhood. Built in the early 2000s, this elegant residence offers 271 m² of living space and captivates with its generous proportions, exceptional brightness, and significant potential for evolution. It is situated on a landscaped plot of 2,800 m², offering an unobstructed view of Mont d'Or. From the entrance, the warm and refined atmosphere of the place naturally imposes itself. The living spaces benefit from beautiful high ceilings, large openings, and a fluid circulation, creating a setting for both elegant and convivial receptions. The living areas, bathed in light, host a spacious living-dining room as well as an open kitchen designed for sharing. The night space consists of seven large bedrooms, adorned with terracotta tiles, ideal for hosting family and guests. The exteriors fully invite you to the Provençal art of living. The landscaped garden houses a pool enhanced with a jacuzzi, conducive to relaxation. The south-facing terraces, adorned with pergolas covered in trellises and roses, offer several intimate spaces. Twenty-three olive trees complete this natural and soothing setting. The property also includes approximately 240 m² of annexes used as outbuildings, notably including a cellar, storage spaces, and a laundry room, offering numerous possibilities for organization and optimization according to needs. Another major asset: the land is serviced and buildable, allowing for the consideration of a parcel detachment or the realization of a complementary project, subject to the current administrative authorizations. Facing south, the house benefits from an energy performance certificate rated C, an efficient heating system, and an electric vehicle charging station, ensuring comfort and energy control. This property is aimed at a demanding clientele, looking for a prestigious primary or secondary residence, or a heritage property with strong potential in the Alpes-de-Haute-Provence, in close proximity to amenities and about 30 minutes from Aix-en-Provence. A rare property, combining quality construction, privileged living environment, and development prospects, offered by Engel & Völkers. EPC C 164 KWH / A 5 KG CO2 Estimated annual energy costs for the property: between 2000 and 2770 Transaction fees payable by the seller. No ongoing procedure. Information about the risks to which this property is exposed is available on the Géorisques website: www.georisques.gouv.fr
…By Engel & Völkers Lyon


Charming house by the Seine on a 978m2 plot – A rare and privileged living environmentLet yourself be seduced by this superbly renovated house, nestled in an exceptional riverside setting, offering direct water access with 17 m² of private riverbank and its dock, ideal for mooring and fully enjoying the pleasures of river life.Upon entering, you will discover a bright and welcoming living space, consisting of a living room that opens onto a fitted kitchen designed for conviviality.The ground floor also has a modern shower room and separate toilets.Outside, the real asset of the house: a magnificent elevated terrace of 40 m², offering a direct and breathtaking view of the Seine. A unique place for your moments of relaxation, family meals or evenings with friends, to the rhythm of the water.Upstairs, the sleeping area consists of three bedrooms, ideal for accommodating family and guests in a peaceful setting.In addition, a garden level to be developed according to your needs and desires: leisure space, office, workshop, extra bedroom… let your projects run wild.A rare house combining modern comfort, charm, and an exceptional location, for an unparalleled quality of life by the Seine.A must-visit – guaranteed crush.DPE: CFees borne by the seller Average energy prices indexed for the years 2021 2022 2023 (subscription included). Estimated annual energy expenses for standard use: between €1,530 and €2,120 per year. Information on risks to which this property is exposed is available on the georisques site: www.georisque.gouv.frThis description has been automatically translated from French.
…By L'immobiliere Normande


In the heart of one of the most sought-after estates on the Côte d’Azur, in an environment of absolute calm and elevated position, this superb villa of approximately 400 m², facing southwest, enjoys an exceptional panorama of Cap d’Antibes, the sea, and the surrounding hills. It is enhanced by a pool and a jacuzzi. The villa offers on the same level an elegant entrance leading to a spacious living area with a fireplace, a semi-open kitchen, as well as a magnificent master suite with an en-suite bathroom and dressing room. The property has a total of five bedrooms, including an independent apartment, as well as numerous spaces dedicated to well-being and comfort: gym, yoga room, wine cellar, office, and laundry room. The estate offers high-end services with shops, a club-house with a restaurant, Olympic-sized pool, padel, and tennis. A nursery school is situated within the estate. Security is ensured 24/7 with a guardhouse, a surveillance system, and on-site security personnel.
…By Michaël Zingraf Christie's International Real Estates Opio


Contemporary villa for sale – secure private estate Located in a private estate of three contemporary residences, this brand-new villa offers 308 m² of living space in a commanding position within a preserved natural environment. The property includes a landscaped garden with olive trees, lavenders and cypresses, providing a pleasant outdoor space. The contemporary architecture maximizes natural light and generous volumes through large south-facing windows. The interior comprises: A spacious living area opening onto large terraces Four suites with walk-in closets A versatile space for a home office, gym or playroom Designed according to the latest environmental standards, the villa offers energy efficiency and lasting comfort. An interior designer is available for space customization. Close to shops, schools and main roads, the property combines tranquility and accessibility in a sought-after area of the Côte d’Azur. Images for illustration purposes. Offered by Côte d’Azur Sotheby’s International Realty, specialist in luxury real estate on the Côte d’Azur.
…By Côte D'azur Sotheby's International Realty Mougins


Mougins contemporary single-storey villa with pool and pétanque court Located in a sought-after residential area of Mougins, this single-storey contemporary villa offers 165 m² of living space on a 1,400 m² plot. The property features a spacious living room opening onto the terrace and garden planted with olive trees, three bedrooms each with its own bathroom or shower room, and a utility room. Outdoors, a south-facing swimming pool and a pétanque court complete the setting. Additional amenities include a carport and a cellar. A 40 m² extension is possible, allowing the creation of a fourth bedroom, an office or other space according to your needs. Close to road access, Nice airport, schools, the golf course and shops, this villa offers a convenient and highly desirable location. This property is presented by Côte d’Azur Sotheby’s International Realty, your expert in luxury real estate in Mougins and across the French Riviera.
…By Côte D'azur Sotheby's International Realty Mougins


In the heart of Mougins, just minutes from Cannes and the seafront, this contemporary villa to be built is located in a gated and secure estate of only three exclusive villas. With 237 m² of living space, it features a provençal garden with olive trees, fig trees, and cypresses, offering complete privacy and a serene setting. The modern architecture emphasizes generous volumes and large south-facing windows, ensuring optimal natural light throughout. The double living room opens onto over 100 m² of terrace, and the four bedrooms with dressing rooms and bathrooms are fully customizable. A dedicated interior architect supports the design to create a unique and timeless interior. Built according to the latest environmental standards, this villa combines architectural elegance, energy performance, and lasting comfort. Its location allows for the enjoyment of provençal tranquility while remaining close to nearby villages, local amenities, and the beaches of the Côte d’Azur. Images are projections and non-contractual. This exclusive property is offered by Côte d’Azur Sotheby’s international realty, your partner for luxury real estate on the Côte d’Azur. Contact us for more information and to realize your project.
…By Côte D'azur Sotheby's International Realty Mougins


Located in a highly secure 24/7 gated domain, this stunning seafront townhouse offers an exclusive lifestyle with breathtaking panoramic views. Spanning three levels, the residence features a private entrance, elevator, and a private pool. The first level hosts a grand master suite with an en-suite bathroom, dressing room, and a spacious terrace. The second level boasts a fully equipped modern kitchen, elegant dining area, and a double living room opening onto expansive terraces with a summer kitchen and outdoor lounge. The third level includes a laundry room and three en-suite bedrooms, each with access to a private garden and terrace. Residents enjoy top-tier amenities, including a funicular to the seashore, beautifully landscaped gardens, a near-Olympic-sized pool, and a private beach with its own jetty. Ideally situated just minutes from Nice and Villefranche-sur-Mer, this rare property offers the perfect blend of luxury, privacy, and exclusivity.
…By Côte D'azur Sotheby's International Realty


Located in the heart of a charming village on the outskirts of Nancy, this former winegrower's property of 354 m² underwent extensive renovation in 2009. Behind its authentic façade lies a unique place where historical heritage blends seamlessly with modernity, all nestled in a wooded park sheltered from view. The tone is set as soon as you enter: here, space reigns supreme. The main house has been redesigned to offer a rare level of comfort, with a layout that favours single-storey living. The kitchen, the true heart of the home, is bathed in light and opens generously onto a south-facing terrace, promising long breakfasts. Continuing on, the vast living room, cosy lounges and study are elegantly arranged around three single-storey bedrooms, offering an autonomous and serene residential lifestyle. The unusual character of this property is revealed in its extraordinary potential for hospitality. A separate apartment, which can be connected or rented independently, is perfect for use as a guest house or luxury suite. For history and hospitality enthusiasts, the old cellars hold a magnificent surprise: converted into a tasting and reception room, they retain their original wine press, a testament to the property's wine-growing past. A spectacular setting for memorable evenings. The exterior is a haven of biodiversity. Centenary trees watch over a secluded garden where conviviality reigns supreme, thanks in particular to an outbuilding housing an authentic pizza oven. For those who wish to write another page in this story, the attics and lofts offer considerable potential for further development. Just a few minutes' walk from schools, shops and hiking trails, this property offers the ultimate luxury: the chance to live in peace and quiet, surrounded by nature, without sacrificing the urban proximity of the ducal city. A rare find, ideal for a family looking for space or for a charming bed and breakfast project. Shops 10 minutes' walk away Schools 5 minutes' walk away Transport 5 minutes' walk away ENERGY CLASS: C / CLIMATE CLASS: C Estimated average annual energy costs for standard use, based on average energy prices indexed for 2021, 2022 and 2023 (including subscriptions): between euros3,120 and euros4,270. Contact: Laurence 0631193091
…By Espaces Atypiques Lorraine


Lot-et-Garonne, near Casteljaloux, village house with guest house and outbuilding set in 2,925 m² garden with trees. All amenities, 1h45 from the beaches and 1h15 from Bordeaux. Old stone-built Landes house, 19th century Eiffel-type awning, largely renovated, with around 330 m² of living space, 11 main rooms including shower room and bathroom, 3 bedrooms including a master suite, 2 on one level and 2 children's bedrooms. Spacious and bright. Renovated 150 m² guest house with living room, fitted kitchen, 3 bedrooms, dressing room and shower room. 9 m² swimming pool with counter-current and former sheepfold (new roof and cladding). The main house is currently being renovated and requires some work (kitchen, bathrooms, heating generators and electrical equipment). Underfloor heating on the ground floor, travertine flooring, sound and heat insulation. Renovated half-timbering and beams. Double-glazed wooden door frames. Change of use of rooms according to your wishes and needs. Buyer's fees. Fees: 5% incl. VAT of the price excluding fees. Estimated annual energy costs for standard use: between €2,700 and €3,710 per year. Prices indexed to 1 January 2021. Information on the risks to which this property is exposed is available on the Géorisques website: www.georisques.gouv.fr
…By Agence Mercure Bordeaux-aquitaine


Sables-d'Or-les-Pins, in the heart of an environment between land and sea, 800m from the beach. Spacious, typically Breton family property of approx. 600m², dating from the 16th century and benefiting from a privileged location, a large reception capacity and excellent general amenities. The main house offers 215m²: living room with fireplace and sea view, fitted kitchen, 5 bedrooms, 4 bathrooms. Two adjoining longères, comprising 6 charming gîtes, offer a total of 12 bedrooms and 9 additional shower rooms. Large sunny courtyard and sea-view garden surrounded by vast meadows. Outbuildings.
…By Breteuil Dinard

Receive by email any new listing that may match your search criteria
Your criteria :
By validating this form, you accept the general conditions of use of Le Figaro Properties.
These agencies offer a selection of luxury properties vente in France. Feel free to contact them for personalized assistance.
For your search for an exceptional property, select from our luxury houses with panoramic views in France, starting at $226,940. Offering exceptional panoramas, these 4,671 residences overlook the city and its surroundings. As the seasons pass, the spectacle is renewed without ever becoming tiresome. Depending on the area you are looking for, such as Provence-Alpes-Côte d'Azur, Rhône-Alpes and Aquitaine, the living areas may vary and start at a minimum of 1 m². The largest properties rise to 13,299,999,744 m².
As part of your search for a luxury property, discover our catalog of 32,036 luxury houses with a terrace in France, offered from $201,101. Outdoor meals or summer receptions, the terrace extends the house outdoors. Property listings are found in particular in Provence-Alpes-Côte d'Azur, Aquitaine and Rhône-Alpes. The houses listed in our listings offer attractive living areas measuring between 1 m² and 570,000 m².
Set down your suitcases without waiting: our catalog brings together 1,885 furnished luxury houses in France, with a starting price of $226,940. From the living room to the bedrooms, each residence is tastefully furnished and ready to live in. Property listings are particularly numerous in the following areas: Provence-Alpes-Côte d'Azur, Rhône-Alpes and Aquitaine. The average price of this furnished stock stands at $10,728 per square meter. Living areas reach 40,000 m² for our largest properties.
As part of your search for properties of excellence, browse our privileged selection of 21,333 luxury houses with a pool in France available from $224,693. These exceptional residences enjoy prime locations, particularly in Provence-Alpes-Côte d'Azur, Aquitaine or Languedoc-Roussillon. Whether the architecture of these houses incorporates a covered indoor aquatic space or a vast outdoor pool, each property flourishes amid remarkably landscaped grounds measuring between 2 m² and 35,000 ha.
The beach as an extension of the garden: this is the spirit of 3,951 luxury houses by the sea in France, for sale from $257,274. Your life there will be organized to the rhythm of the coastline, between sea bathing and walks. Provence-Alpes-Côte d'Azur, Corse and Aquitaine enliven the local market. In these residences, the minimum recorded living area is 28 m².
The sea horizon as a guiding thread: explore the 4,624 luxury houses with sea views in France, with prices starting at $257,274. The sea accompanies your days, from sunrise to the last light. A daily privilege that few addresses can claim. Browse the listings in Provence-Alpes-Côte d'Azur, Corse or Bretagne first. In terms of dimensions, the living areas start at a minimum of 28 m² and the grounds at 3 m².
Anchor your daily life at the water's very edge: this is what the 793 luxury houses right on the water in France allow, for sale from $374,489. These rare residences provide direct access to the shore, with no obstacle to cross. In the geographical area, Provence-Alpes-Côte d'Azur, Corse and Bretagne account for a significant share of our listing catalog. The average price per square meter stands at $16,876. Expect living areas measuring between 28 m² and 126,804 m². In our selection of listings, a property can have up to 33 rooms.
Within our catalog, 171 luxury houses listed as historic monuments in France are for sale, starting at $258,397. These residences perpetuate exceptional architectural expertise. Acquiring one means continuing a story that began long before you. Your search can focus on Provence-Alpes-Côte d'Azur, Centre and Île-de-France. The properties recorded in our listings have between 1 and 22 bedrooms. The grounds in our collection measure 80 m². This can rise to 112 ha depending on the property.


