Get early access to listings that match your criteria
Never miss an opportunity again. Our personalized alerts notify you instantly.

 English$ USD · m²


On the outskirts of the village, bright and comfortable 90 sqm home part of a small, secure condominium complex featuring a pool and garage offering a pleasant living room with an open-concept kitchen opening onto a spacious south-facing terrace, as well as 3 bedrooms, including a suite with an en-suite bathroom. High-quality finishes, premium materials, a landscaped garden and two private parking spaces round out this pied-à-terre, just steps away from restaurants and shops. Energy class: C/B.
…By Agence Rosier - Gordes Immobilier Depuis 1970


Located near 3 golf courses, this architect-renovated property is nestled in 6,000 sqm green oasis, fully enclosed and with no direct neighbors. Located in a residential town nicknamed “Le Petit Neuilly,” on the edge of the Notre-Dame Forest, this property of approximately 450 sqm on 6,000 sqm of landscaped grounds features a garage for 11 cars, outdoor parking, and a wine cellar. Heated indoor pool with a 12 x 6 m pool house. Sauna for 6 people. Terraces, capable of accommodating 150-200 people.
…By Viagers Lapous


Located 15 minutes from Gordes, this newly built property with high-end finishes offers 80 sqm of light-filled living space, a fully equipped kitchen with a pantry, 5 en-suite bedrooms opening onto the garden, and ample space to customize as desired. Outside, a panoramic terrace with a bioclimatic pergola, a 12-meter heated pool, a pétanque court, and a Mediterranean garden. Fully furnished and equipped, this villa combines modern comfort, elegance, and the Provençal art de vivre. Energy class: A/A.
…By Agence Rosier - Gordes Immobilier Depuis 1970


SOLE AGENT : Nestled in one of the most sought-after areas of Montauroux, this elegant property of approximately 400 sqm enjoys a privileged setting on beautifully landscaped grounds of around 5,000 sqm. The main house opens onto a welcoming entrance hall leading to a spacious living and dining area with an open kitchen, all flowing seamlessly onto sun-drenched terraces and a veranda, creating an ideal indoor-outdoor lifestyle. A pantry and a laundry room complete this level with both practicality and discretion. The night area features four en-suite bedrooms, each with its own bathroom or shower room, ensuring comfort and privacy for family and guests alike, as well as a cozy lounge or TV room. Upstairs, the property reveals a magnificent master suite, offering a private retreat with a dressing room, a bathroom with bathtub and shower, and a private terrace overlooking the surrounding natural landscape. An independent, fully equipped studio completes this exceptional property. It comprises a living room with open-plan kitchen, a bedroom, a shower room, separate toilet, and its own private terrace—ideal for guests, staff accommodation or rental opportunities. A rare opportunity combining generous volumes, refined features and a highly desirable location, perfect as a primary residence or a prestigious holiday home.
…By Michaël Zingraf Christie's International Real Estates Opio


Elegant Villa in Grimaud Beauvallon – Domaine du Golfe Bleu Nestled in the heart of the private and secure Domaine du Golfe Bleu in Grimaud Beauvallon, this stunning 170 m² villa combines elegance, comfort and relaxed Mediterranean living. Just a short stroll from the beaches, it offers an idyllic setting in a peaceful and preserved environment. Set on a beautifully landscaped plot of 2,400 m², the property impresses with its generous volumes and bright, airy atmosphere. The spacious living and dining area opens onto large bay windows and a beautiful mezzanine, creating an inviting and elevated perspective. The fully equipped contemporary kitchen with adjoining pantry will delight cooking enthusiasts. The villa features two refined bedrooms, each with its own shower room, as well as a sumptuous master suite including a complete bathroom, a dressing room and ample storage space. The outdoor areas are designed for pure relaxation: a large sunlit terrace, a wide solarium and a swimming pool surrounded by greenery create a refined and harmonious setting. A garage, a carport and additional parking spaces complete the property. This exceptional residence embodies a rare Mediterranean lifestyle: absolute tranquillity, timeless elegance and an immediate proximity to the sea. Information on the risks this property may be exposed to is available on the Géorisques website: www.georisques.gouv.fr
…By Colpaert Immobilier De Prestige


Exceptional country estate nestled in 90 hectares of forest and prairie less than 15 minutes from the Cité of Carcassonne offering sublime country living a short drive from all the city has to offer. This estate offers buyers a number of different options with around 800m2 (8500 sq feet ) of living space over two floors. At the moment there are 5 bedroom suites, one self contained apartment and another three bedrooms that share a bathroom. The ground floor living areas are vast with commercial kitchen, open plan living and dining room, exceptionally large games room, and a large entrance foyer that gives flow to the spaces. The light filled living spaces have large picture windows or french doors that open to the vast terraces, gardens and stunning views of the surrounding countryside with the famous fortified city of Carcassonne in the distance. Unusually for this type of property the interiors are flooded with light. There are two staircases that ascend to the first floor with bedroom suites, bedrooms and other large rooms that could be configured to suit the new owners lifestyle. The options here are endless. Within the existing structure of the property there is around 400m2 of space that could be converted to additional living space. The exterior is just as appealing as the interior with 90 hectares of land encircling the property which sits in an elevated position capturing sunrises and sunsets. The mixture of prairie and forest offer the possibility to house horses or other animals on the estate with a large area of prairie adjoining the park. As well as being connected to town water there is a well on the property with a 50m3 reservoir. For lovers of nature the forest is full of wildlife and deer often wander onto the park and owls and eagles can be seen. Eagles are a daily sight soaring on the updraughts in the valley in front of the swimming pool area. This estate offers numerous options both residential and commercial. This is a perfect primary or secondary residence and there is enough space to accomodate a pêrmanent guardian if the home was to become a secondary residence. As a secondary residence the home could also be leased as luxury accommodation when the owners are absent offering a substantial income stream. There are also commercial possibilities. The property has been operated in the past as a successful hotel/restaurant and was also very popular as a venue for weddings. Driving to the estate from Carcassonne is a short drive through scenic countryside. The estate sits above the pretty village of Roullens and is accessed via a long driveway. Access to Carcassonne Airport and the the autoroute are 10 minutes drive from the property. Toulouse airport is 60 minutes away. Performance Energetic D KWhEP 128m2.an GAZ D 32CO2m2.an The energy report and full diagnostics are available to buyers. Taxe fonciere 11 594€
…By M Robert Richards


Proudly presented by Robert Richards, this exceptional estate is 10 minutes from Place Carnot in the heart of Carcassonne city. Situated 10 minutes from Carcassonne International airport and about one hour from Toulouse Airport. With its excellent central location, this property offers numerous opportunities. It is perfect as a family home or it can be a home and an income project. Fiber Optic internet connection. The drive from Carcassonne to the property is scenic, passing through the village of Villemoustaussou as the road climbs through the village to the open countryside surrounding the estate. The first thing visitors notice are the panoramic views in every direction. On a clear day you feel you can almost touch the snow covered Pyrénées mountains. The city is just below but once you are on the property you are in an oasis of absolute calm. The property is set in 16 hectares and is positioned centrally on the land in an elevated position offering superb sunrises and sunsets. The main house is designed for comfortable family living and conveniently all on one level with a superb 120m2 / 1290 sq ft living room with stone fireplace, large gabled beams and smooth travertine floors, offering wide views to the south and north. There is a kitchen with arrière cuisine next door and a second cosy family room. Down the hallway are 4 large bedroom suites, all of which have views of the gardens and surrounding countryside. The lower ground floor has three self contained studio apartments ideal for guests or tourist accommodations. The lower ground floor of the property also houses the winemaking facility and barrel aging room, ideal for tasting and tours. The vines add another dimension to the property and can be exploited in different ways. The new owners can choose to continue the wine business, to join a Cooperative or to rent out the vines. Of the 16 hectares, 6 hectares are currently in production. The current owners use contractors for the work in the vines and are happy to share their knowledge and assistance with the new owner interested in continuing with the wine production. Energy Rating C 118 kWh/m2/3kg CO2 Gaz A / 3KG CO2 Connected to fosse septic system which has been recently inspected and meets all current regulations. The taxe foncière 2025 is 4000
…By M Robert Richards


In the ultra-privileged setting of Malmousque, an iconic address in Marseille’s 7th arrondissement, this rare 185 sqm home is revealed, combining architectural elegance, absolute serenity, and the Mediterranean art of living. The property enjoys private access to the sea, an exceptionally rare privilege in the area, allowing for exclusive swims just a few steps from your living room. Fully renovated by an architect, this confidential residence captivates with its generous volumes, abundant natural light, and high-end amenities. A lifestyle turned toward the sea From the moment you enter, the reception area impresses. A 65 sqm living space, bathed in light and offering a soothing sea view, features a high-end open-plan kitchen and opens onto a superb 35 sqm terrace. Elegant and intimate sleeping quarters Upstairs: A sea-view master suite with bathroom, toilet, and private terrace, a second bedroom with shower room and sea-view terrace, a third bedroom, and a separate toilet. On the garden level: a fourth bedroom with bathroom, a wellness area including sauna and gym, and access to an intimate terrace. High-end features & finishes Noble materials and premium equipment: Natural stone flooring, marble bathrooms, ducted air conditioning, double glazing, and high-quality architectural renovation. A unique location in Marseille Just steps from the sea, in a preserved village atmosphere, Malmousque is renowned for its small coves, local shops, renowned restaurants, and schools. A parking space, an extremely rare asset in this sought-after neighborhood, completes this exceptional property.
…By David Luxury Properties


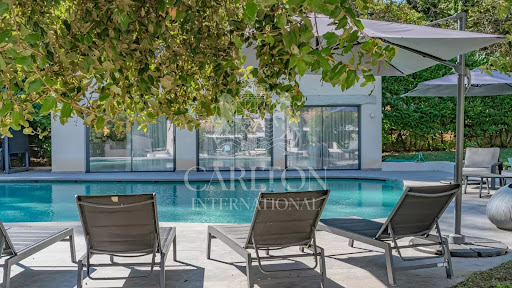
Nestled in the highly sought-after Domaine de la Veronière, this exceptional villa exudes Provençal elegance and timeless serenity. Set within 5,000 m² of immaculately landscaped, flat parkland, the estate offers absolute privacy and a tranquil environment, making it a perfect retreat for a primary residence or a luxurious secondary home. The villa spans approximately 544 m² of refined living space, designed with both comfort and entertaining in mind. A magnificent double living and dining area is flooded with natural light, creating a warm and inviting atmosphere. The property features seven elegant suites, each with a private en-suite bathroom, ensuring comfort and privacy for family and guests. Complementing the living spaces are a fully equipped professional kitchen, a spacious study or library, fitness, a dedicated laundry room, and an authentic wine cellar. Outside, the estate features a large swimming pool and a fully equipped pool house, complete with a summer kitchen and lounge area. A self-contained guest or guardian house provides flexibility and independence, while six enclosed garages and eight additional outdoor parking spaces. Strategically located for international residents, the villa is just a short distance from the Centre International de Valbonne, with fast access to Sophia Antipolis, Cannes, and Nice International Airport. This exceptional property seamlessly combines privacy, elegance, and the quintessential Riviera lifestyle, offering a rare opportunity to experience the very best of the French Riviera. DPE : A (51) / A (1) Information on the risks to which this property is exposed is available on the Géorisques website http://www.georisques.gouv.fr Agency fees are payable by the vendor. REF 00054
…By Carlton International


Ideally located in the heart of the charming village of Graveson, discover this lovely house totaling 202m2 currently divided into two homes offering beautiful living spaces and a total of 8 bedrooms as well as 4 shower rooms/WC.Outside, you will enjoy a lovely south-facing space with a large terrace, a swimming pool, and a parking area, a real asset in the heart of the village.A rare property offering different exploitation possibilities... Contact us at 04 90 92 03 93 for more information!This description has been automatically translated from French.
…By Happy Immobilier - Saint-rémy-de-provence


iad France - Corinne Gabriel offers you: Sumptuous Architect House of 220m² on a 2000m² plot in Saint-Jory. Let yourself be seduced by this magnificent standing architect house, built in 2011, nestled in the heart of Saint-Jory. This exceptional jewel offers high-end amenities and absolute comfort, ideal for a family seeking space and tranquility.From the entrance, you will be captivated by the elegance of the premises. The 7 rooms with generous volumes are harmoniously distributed to provide a luxurious living environment. The 4 bedrooms, including a master suite with a separate dressing room and bathroom, offer bright and well-arranged spaces for optimal comfort. You will also have at your disposal an office, a laundry room, a playroom, 3 bathrooms, and 2 toilets. The house has a fully equipped open kitchen, ideal for preparing delicious meals with family or friends. The bright dining room opens onto a terrace where you can enjoy convivial outdoor moments. The terraces offer additional relaxation spaces to enjoy the sun and the surrounding nature.The landscaped garden of 2000m², enhanced by a swimming pool and a pool house, brings a touch of greenery and serenity to this exceptional ensemble. Three large garages are also available to securely house your vehicles along with a garden shed and a petanque court.Numerous comfort features such as fiber optic, air conditioning, and underfloor heating guarantee daily well-being. Security is ensured by an intercom, a reinforced door, and an alarm system.Furthermore, the house benefits from a south-facing exposure, providing natural light throughout the day.The proximity to the train station, the village center, public and private schools, as well as bus stops facilitates your daily life and that of your family just minutes from Toulouse.Do not miss the opportunity to acquire this true haven of peace combining comfort, modernity, and serenity. A visit is essential to fully appreciate the charm of this exceptional dwelling.Agency fees are the responsibility of the seller. The presentation of a valid form of identification will be requested during the visit, in accordance with Article L.561-5 of the Monetary and Financial Code. Information on the risks to which this property is exposed, including the legal obligation to clear brush, is available on the Géorisques site: http://www.georisques.gouv.fr. This real estate announcement has been drafted under the editorial responsibility of Ms. Corinne Gabriel, independent real estate agent (without holding funds), commercial agent of SAS I@D France registered with the RSAC of Toulouse under number 981330921, holder of the real estate canvassing card on behalf of the company I@D France SAS.This description has been automatically translated from French.
…By Iad France


Let yourself be charmed by this beautiful villa of approximately 360 sqm, offering a calm and peaceful living environment on a large plot of over one hectare. The main house features a bright living room opening onto a spacious terrace, a kitchen, and three bedrooms, each with its own bathroom. At the lower part of the property, you will find two independent studios and a garage. On the side of the house, an extension composed of three individual bedrooms (bungalows), each with its own bathroom, opens onto a large terrace with a swimming pool. It is possible to build a second house next to the property; a concrete slab of approximately 90 sqm already exists, along with water and electricity connections. A separate entrance can also be created at the lower part of the land. Ideally located just 5 minutes from Plum Bay and Baie Longue beaches, restaurants, and all amenities, this villa represents an excellent opportunity as either a primary residence or a seasonal rental investment. *Condominium fees: €2,300 per year (approx.) **Property tax: €6,400 per year (approx.) ***Agency fees included, payable by the seller
…By St. Martin Sotheby's International Realty


Near Condom, a stunning 557 m² stone property which has been fully renovated, set on 6 hectares of land, featuring a long swimming pool, terraces, a guest house, and a garage. Behind an elegant wrought iron gate, a wooded park creates a welcoming setting for this country property, whose white stone reflects the sunlight beautifully. A spacious covered terrace hosts a cozy summer lounge, a dining area, and a relaxation area. The entrance to the main house leads to a charming living room with an insert fireplace and exposed beams. The ground floor, designed for single-level living, includes a magnificent living room with large glass doors opening onto the terrace and offering breathtaking views of the countryside. This room features a splendid stone fireplace. The equipped kitchen and its tastefully decorated dining room are perfect for entertaining. Additional highlights include an elegant billiard room, a study with a library, and three bedrooms, each with its own en-suite bathroom. There is also a laundry room, a utility room, a toilet and a secondary kitchen that opens onto the terrace. On the first floor the master suite provides a true sanctuary with a sumptuous shower room and a large fitted dressing room. Also on this level is a charming dormitory, designed to accommodate up to eight children, along with an additional shower room and a TV lounge. This property combines the charm of traditional architecture with modern comfort, creating a unique and refined atmosphere. A fully independent guest house enhances the appeal of this exceptional property. It features a lovely living room opening onto an intimate terrace, a fully equipped kitchen leading to another terrace with countryside views, and two beautiful bedrooms with exposed beams upstairs, each with its own shower room. Perfect for hosting friends and family or generating rental income. The meticulously maintained park is adorned with beautiful trees and boasts an exceptional 20-meter-long swimming pool, ideal for relaxation or exercise. A unique Gascon property offering exceptional comfort and beauty in a tranquil setting. Feel free to contact us for more information or for a viewing, we would be delighted to inform you. Fees to be paid by the seller. Energy class C, Climate class C Estimated amount of annual energy expenditure for standard use: between 7250.00 € and 9880.00 € for the years 2021, 2022, and 2023 (including subscriptions). Information on the risks to which this property is exposed is available on the Geohazards website: georisques.gouv.fr.
…By Belle Maison Gascony


For Sale in Neuvecelle, Property with Lake View EVIAN SOTHEBY'S INTERNATIONAL REALTY presents: In a quiet residential area of Neuvecelle, this property offers 270 sq m of living space on a 1047 sq m plot. It comprises: a spacious living room of over 50 sq m with a large terrace overlooking the lake, a 28 sq m fitted kitchen, four en suite bedrooms with adjoining bathrooms, an independent studio, a media room, a sauna, a cellar, a laundry room, and a large garage. High-quality features include: a heat pump (underfloor heating), integrated home automation, and adjustable sunshades. EVIAN SOTHEBY'S INTERNATIONAL REALTY, YOUR EXPERT IN THE SALE OF LUXURY PROPERTIES IN EVIAN AND THE SURROUNDING AREA.
…By Evian Sotheby's International Realty


The CADRE D'ENVIES LE PIAN-MÉDOC Agency offers you, in a peaceful and sought-after setting, this splendid house of approximately 175 m2 of living space, built on a vast landscaped plot of more than 3,200 m2. It impresses with its well-thought-out layout comprising 3 distinct zones (technical, living and sleeping). From the moment you cross the threshold, you discover a refined and welcoming atmosphere. The generously sized living room, bright thanks to its large windows and triple orientation, extends towards a terrace equipped with a pergola with adjustable slats and blinds, creating an ideal continuity between interior and exterior. The large, carefully equipped kitchen combines aesthetics and functionality; it also features a large sliding glass door opening onto the terrace and the swimming pool for convivial moments. The sleeping area consists of four spacious bedrooms, including a superb master suite with a custom-made dressing room and bathroom, designed as an intimate and comfortable space. A separate bathroom with shower and bathtub, as well as two separate toilets (day and night side), complete the functional layout. The expansive landscaped grounds offer a privileged natural setting. They feature generous relaxation areas, a sun-drenched terrace, an outdoor space designed for cooking and entertaining, and ample parking for several vehicles. An outbuilding, currently used as workshops, harmoniously complements the property and blends seamlessly into its architecture. A double garage of nearly 50m2, with meticulous finishes and direct access to the house, completes this exceptional property, rarely found in this area. A ready-to-live-in home, ideal for creating family memories, while enjoying a peaceful and generous setting. Schedule a viewing today and discover the full potential of this unique property. Energy Performance Certificate (EPC) B Greenhouse Gas Emissions (GHG) C Price including agency fees: 780,000? Agency fees are 4% including VAT, payable by the buyer. The net selling price is 750,000? Contact: MICHAËL DE CARVALHO on 0680602761 www.cadredenvies.fr Information on the risks to which this property is exposed is available on request or on the Géorisques website: www.georisques.gouv.fr
…By Cadre D'envies


Less than 5 minutes from the center of Tours and the market halls in the town of Saint-Cyr-sur-Loire. Exceptional property of approximately 581m² built in 2005 in the heart of a landscaped park of 6,887m². The ground floor comprises an entrance hall opening onto a spacious living room of approximately 150m² with a fireplace. In the other wing, there is a dining room with a fireplace insert, an open-plan kitchen, and a living room with a glass roof. All rooms have access to the patio, and the house is built around this inner courtyard. On the ground floor, there is a suite with a bathroom, two bedrooms with a shared bathroom, a laundry room, and a storage room. Upstairs, there is an office space, a bedroom, a gym, three terraces, and a master bedroom with a dressing room and bathroom. In the basement, there is a double garage. This is a unique property with high-end amenities, located in a quiet area with no neighbors. Five minutes from Tours. One hour and 20 minutes from Paris by TGV.
…By Kretz Real Estate


On the hills above Nérac, beautiful property, the original part of which is a former 17th century fortified farmhouse. Completely renovated and extended, it offers around 330 m² of living space with 15 main rooms, including a large living room with fireplaces, 7 bedrooms, 3 shower rooms, 2 bathrooms (one bedroom on the ground floor with shower room). Basement with cellar. The house comprises two independent but interconnected sections on the ground and 1st floors, making it possible to divide the house into two dwellings. Beautiful landscaped grounds of 5,156 m² with heated swimming pool, tennis court, carport and well. Pellet-fired boiler, solar panels for domestic hot water, wood and PVC double-glazed windows. Close to all amenities (2 minutes). Approx. 1h30 from Bordeaux and Toulouse. Fees at seller's expense. Estimated annual energy costs for standard use: between €2,270 and €3,110 per year. Prices indexed to 1 January 2021. Information on the risks to which this property is exposed is available on the Géorisques website: www.georisques.gouv.fr
…By Agence Mercure Bordeaux-aquitaine


Ref 4269: For Sales, exceptional winery in Bergerac Set in the magnificent landscape of southern Périgord, in the heart of the Dordogne department, this exceptional vineyard captivates visitors with its beauty and potential. Just a few kilometres from the dynamic town of Bergerac and 2 hours from Bordeaux, this estate enjoys an enviable geographical position, offering undeniable commercial advantages. The fertile soils and favourable climate of this region renowned for its wine add a valuable dimension to this vineyard. With its quality grape varieties and rich history, this estate promises an authentic and memorable wine experience for enthusiasts from all over the world. Founded in 1764, this family-run estate is one of the oldest in the region, handed down from generation to generation since the 18th century. Stretching majestically over clay-limestone hillsides in the Monbazillac and Bergerac appellations, this vineyard benefits from an exceptional terroir conducive to the production of wines of rare quality. With more than 208 acres of land, including 192 acres dedicated to the cultivation of prestigious grape varieties such as Monbazillac and Bergerac red and white, this property stands out for the diversity and excellence of its wines. The winery also boasts top-quality facilities, divided into several buildings, each with its own vocation, totalling more than 2,000 sqm of buildings dedicated to vinification and ageing. An adjoining charming 200 sqm Périgord farmhouse adds a touch of charm and authenticity to this exceptional property. The vineyard's location and accessibility are particularly conducive to the development of sales and the creation of new income through wine tourism. The main house is built of stone in the traditional Périgord style. The recent roof has flat tiles. Access is on the ground floor, and the property needs to be brought up to modern comfort standards. The layout comprises rooms with a ceiling height of 3.15 meters: -Entrance via the living room (37 sqm) with tiled floor and fireplace. -Spacious bedroom to the right (19 sqm) with window overlooking the courtyard and parquet flooring. -Recently renovated kitchen (12 sqm) with access to an outside courtyard and tiled floor. -Sitting room (40 sqm) open to the living room, offering through light, parquet flooring and fireplace. Bedroom (22 sqm) with parquet flooring and en-suite shower room, in good condition. -Dining room (32 sqm) with parquet flooring and fireplace. -Hallway leading to a third bedroom (20 sqm) with toilet, separate WC and staircase leading to the attic. On the first floor, an unfinished attic is divided into several sections, with a total surface area of 170 sqm. Adjoining the house is a tasting room with a fireplace and a surface area of 25 sqm, as well as a storage room. In the main courtyard, several farm buildings include a set of four wine storehouses, three of which are stone buildings with recently redone canal tile roofs, housing the vat room and various pressing and vinification equipment required for the business. The vinification section is linked to an effluent treatment area. -Cellars 1 and 2: a combination of concrete vats and stainless steel vats. -Wine storehouse No. 3: the most recent cellar features an initial area with three presses and 11 x 150-hectoliters fibre vats. The structure is brick, with an insulated roof and high ceilings. -Cellar no. 4: built of stone and designed for ageing wines, has three concrete vats and 11 stainless steel vats. -All the winemaking equipment is in good condition and well maintained (a full list is available), with a total capacity of 4038 hectoliters. Opposite, a building is dedicated to labelling the château's bottles. It has a concrete floor, single-glazed windows and a tiled roof, with a storage area to the rear. The last stone building, to the right of the dwelling in the main courtyard, houses the offices, the boiler room, a shower room and a separate toilet, as well as storage areas and a workshop at the far end of the building. An industrial-type shed and a lean-to are used to store equipment, located around a hundred metres up the property. A group of stone buildings, used for storage and seasonal staff accommodation, comprises : - Building no. 1: comprising two sheds and a lean-to for storing machinery. - Building no. 2, a stone building in need of renovation, with eight rooms to accommodate seasonal staff during the grape harvest. The vineyard is divided as follows : - About 112 acres dedicated to production of Monbazillac appellation. - About 56 acres for the production of Bergerac red. - About 25 acres for Bergerac Blanc, i.e. over 136 acres of white wine production. The terroir has a high density of clay-limestone soils and a variety of grape varieties suitable for producing quality wines, including Semillon, Sauvignon Blanc, Muscadelle, Cabernet Sauvignon and Merlot. HVE certification for the vineyard demonstrates the owners' commitment to sustainable viticulture. The vineyard is maintained and monitored by a team of five permanent, experienced employees. As far as sales are concerned, the vineyard produces and vinifies all the grapes it harvests, selling through a number of channels, including sales at the château, a network of retailers and wine merchants. Turnkey offer: This wine estate is offered on a turnkey basis, with a high-performance team and high-quality equipment. It should be noted that stock and advance crop costs are not included in the sale price. A file is available on request, with serious references required. Termination on the date of the deed of sale of the long-term lease between the SCEA and the GFA, at the exclusive expense of the vendor. Possibility of acquiring a second plot of land for residential use (information available on request). Cabinet LE NAIL – Dordogne - Périgord - Lot-et-Garonne : M. Bruno GUÉRIN : +33(0)2.43.98.20.20 CPI 2402 2023 000 000 001 - CCI de la Dordogne We invite you to visit our website Cabinet Le Nail to browse our latest listings or learn more about this property.
…By Cabinet Le Nail


Stunning mansion with swimming pool and magnificent sea views, presenting 260 sq.m of living area and nearly 2,000 sq.m of landscaped gardens in a prime location in Cap d'Antibes. Offering an architectural style typical of the Roaring Twenties on the French Riviera, the house has been beautifully renovated while retaining its unique charm. Spread over three levels, it comprises two spacious living rooms, a separate fully equipped kitchen with dining area and four ensuite bedrooms. Additional facilities include a wine cellar, a boiler room, a laundry room and ample storage space. A private terrace on the top floor offers panoramic views of the Bay of Antibes. The nearest shops, the town centre, the beachfront and the port are all within a 15-minute walk.
…By Emile Garcin - Cote D'azur


In an elevated position in Bidart, this approximately 180 m² house is built over three levels and enjoys an open glimpse of the ocean. The enclosed and landscaped garden extends over a 2,275 m² plot. The ground floor features a main entrance leading to a living area comprising a lounge and dining room with an insert fireplace and an open-plan kitchen, extended by a south-facing balcony and terrace. This level also includes one bedroom, a shower room, separate toilets, and an office that can be used as a guest bedroom. Upstairs, a landing with built-in storage, reversible air conditioning, two spacious bedrooms opening onto a terrace with sea views, a bathroom equipped with a whirlpool bathtub, and separate toilets. The garden level offers a double garage, a laundry/boiler room with shower and toilets, a wine cellar, and technical areas. An independent workshop completes the property.
…By Barnes Biarritz


EXCLUSIVITY : Stunning manor with gîtes and outbuildings set on 43 hectares of forest and meadows, in absolute tranquility. Swimming pool, lake Dordogne : Near Lalinde, close to major tourist attractions. A privileged setting. On a 1.4-hectare area, there is potential to develop a tourist activity (cabin rentals, etc.). Enclosed land with shelter for goats and donkeys. Parking area. Vegetable garden, natural spring, well. Saltwater swimming pool 13 x 4 m with technical room. A very beautiful estate in the heart of 43 hectares in one single plot, comprising meadows, forest, and a lake. The entire property is in excellent condition and has been recently renovated with great taste Manor house with adjoining private residence Ground floor Reception area Dining room with double doors opening onto the terrace Recent pellet stove Guest toilets Professional kitchen Pantry Staircase leading to the bedroom floors Access to the private house connected to the manor First floor Landing 42 m² suite with sitting area, bathroom with bathtub and shower, separate WC. Wooden floors. Views over the lake, inner courtyard, and forest. 41 m² bedroom plus adjoining bedroom with mezzanine bed. Bathroom with bathtub, washbasin, and separate WC. Wooden floors, exposed beams. Views over the meadow and pond. Second floor Attic bedroom of 26 m² with shower room (shower, washbasin) and separate WC. Wooden floors, exposed beams. Views over the pond and inner courtyard. Attic bedroom of 26 m² with mezzanine. Shower room with shower, washbasin, and separate WC. Views over the courtyard and forest. Private house connected to the manor (access from reception) Fully fitted kitchen Living/dining room with fireplace and underfloor heating Access to terrace and inner courtyard Upstairs Master bedroom Shower room with shower and washbasin Separate WC Gîte 57 m2 Views over the pond, forest, courtyard, and swimming pool. Ground floor Fully fitted kitchen / living and dining area Separate WC Upstairs Master bedroom with office corner, view over the pool Shower room with shower and washbasin Separate WC Caretakers house / gîte Ground floor Fully fitted open-plan kitchen, living and dining room Pellet stove and fireplace Separate WC Access to terrace Upstairs 2 bedrooms Separate WC Shower room with shower and washbasin Reversible air conditioning Dependencies Tobacco drying barn approx. 125 m² Barn approx. 80 m² Storage building Planning permission granted to convert the tobacco drying barn into a reception hall accommodating up to 140 people. Planning permission also granted for the construction of a workshop adjoining the barn and tobacco drying barn, measuring 6 x 20 metres.
…By Anthouard Immobilier


Ref. 4229: Rare approx. 62 acres wine-producing property for sale near Bergerac. This wine-growing estate is located in the Périgord Pourpre region of the Dordogne, a land of vineyards and the art of living. Just a few minutes from the town of Bergerac and 1h20 from Bordeaux, services (schools, collège, lycée, shops, medical services, etc.) are available less than 15 minutes away. Nestling in the heart of the Pécharmant appellation, this about 62 acres vineyard complex is all in one block and offers superb views over the vines and rolling countryside. This property is located in the heart of the Pécharmant appellation vineyards. It is a real nugget, consisting of a vineyard with modern winemaking buildings, a family home with several outbuildings and a house in the middle of the vineyard ideal for a wine tourism gîte. It is a rare opportunity to acquire such a vineyard in the Pécharmant appellation, but this one is special because it has belonged to the same family for four generations, producing generous wines in the image of the owners who have maintained and developed the vineyard over the years. The buildings: This family home offers approx. 200 sqm of living space on one level, with a rendered stone construction, a new tiled roof and partly double-glazed windows. There is a conservatory, a kitchen, a lounge/living room, 4 bedrooms, a shower room and various storage rooms. Central heating ensures the comfort of the occupants. This home will need some improvements to bring it up to current comfort standards. The professional section is located perpendicular to the family home in a rectangular building that houses the management office, a rest/meeting room and a tasting cellar. The Gîte is an 82 sqm single-storey house comprising a living room, kitchen, 2 bedrooms, shower room, storage rooms and an adjoining 80 sqm garage. Its location in the middle of the vineyards is ideal for a rental business, although it does require some improvement work. A second building in three parts is used for vinification. The first space is separated into two parts, the workshop and the control room for managing the cold and heat in the vats. The second building houses the wine-making cellar, which is insulated and air-conditioned, with temperature-controlled stainless steel vats. The last part is a storeroom, where orders are labelled and packed. A final building, also located in the courtyard of the estate, houses the ageing cellar with its fine barrels. The building is also insulated and air-conditioned. The vineyard: A family property for over 100 years, the vineyard has been maintained and brought up to modern standards, with virtually all the plots being reworked. The vineyard and land represent approximately 62 acres in one block: 30.39 acres of Pécharmant made up of Merlot, Cabernet Franc and Cabernet Sauvignon 13.59 acres in the Rosette appellation made up of Sauvignon Blanc, Sauvignon Gris, Sémillon and Muscadelle. The remainder is AOC land available for new plantings. Located on south and south-west facing slopes, the sun is generous and caresses the grapes throughout the summer. This is reflected in the estate's wines. The gravelly, siliceous terroir for the red wines, with a low percentage of clay on the surface, creates water constraints that are conducive to the production of exceptional wines: ferruginous clay known as Tran, a distinctive feature of Pécharmant terroirs. For the very limited Rosette appellation (currently around fifteen properties), the sandy stony soil is ideal for producing aromatic white wines. For the reds, we find Merlot, Cabernet-Sauvignon and Cabernet-Franc, these three grape varieties are blended in the Pécharmant cuvées. For the whites, we have four grape varieties that form a complex blend giving all the intensity and aromas favoured by customers of this estate: Sémillon, Sauvignon Blanc, Muscadelle and Sauvignon Gris. The cultivation and upkeep of the vines are important criteria for the owners. No weedkillers are used in this vineyard, and respect for nature and the conscientious work of the staff mean that the environment is preserved while yields are maintained. This property is offered for sale on a turnkey basis, with no investment required, the equipment is included and the two qualified salaried contracts can be retained. Complete file on request. Stock is not included in the price. In addition to the winery and living quarters, a large steel-framed hangar is used to store tractors and other machinery needed to run the estate. An old barn is used for storage and as a workshop. It has a mechanical tile roof and is enclosed by wooden cladding. A 62 acre estate in a single block comprising 50,26 acres of vineyards and 11.76 acres of woods, meadows and coppice. Cabinet LE NAIL – Dordogne - Périgord - Lot-et-Garonne : M. Bruno GUÉRIN : +33(0)2.43.98.20.20 CPI 2402 2023 000 000 001 - CCI de la Dordogne We invite you to visit our website Cabinet Le Nail to browse our latest listings or learn more about this property.
…By Cabinet Le Nail


COMBLOUX, BEAUTIFUL 7-BEDROOM FAMILY CHALET REF. 7736, facing Mont Blanc on the village heights. Situated on a 787 m² plot with a large private outdoor parking area of ??115 m², it comprises: a large living room with lounge area, fireplace and dining area opening onto east and west-facing terraces and a beautiful garden, a separate fitted kitchen, 7 en-suite bedrooms, a cellar, a laundry room, a 4-car garage, and private outdoor parking. Living area: 179 m² + 19 m² with a ceiling height under 1.80 m + 76 m² of additional space. *Agency fees payable by the seller. Fees to be paid by the seller. Energy class E, Climate class C. Date of completion of the DPE: 08-07-2019. Information on the risks to which this property is exposed is available on the Geohazards website: georisques.gouv.fr.
…By Boan Immobilier


Just 120 km from Paris, between Orléans and Châteaudun in Villeneuve-sur-Conie, this renovated property is set in almost 5,000 m² of landscaped grounds planted with trees. On site, you'll find two detached houses, a plateau for conversion, a heated swimming pool and five garages for your vehicles. Main house - 158 m² - 5 Bedrooms - ECD C / A It comprises an open-plan, fully-equipped kitchen opening onto a pleasant, open-plan living area. A bedroom with shower and washbasin and a toilet are on the ground floor. Upstairs, the sleeping area comprises four bedrooms, a bathroom with bath and walk-in shower, and a separate toilet. Second house - 163 m² - 3 Bedrooms - ECD D / B It features a spacious 74 m² living room, lounge, kitchen and bedroom on the ground floor, a shower room and separate toilet. There are two bedrooms upstairs. There is a 120 m² living area, accessible via the second house or the garages, which can be converted as you wish (reception area, creation of a suite, games room, cinema room, etc.). This property, bordered by the River Conie, is the perfect bucolic setting for a second home, a multi-generational family project or the development of a gîte or holiday rental business. A rare place ready to welcome your life or investment projects. A visit is essential to discover the property's potential. Price HAI: 633.000 € (Net selling price: 600.000 € - 5,5 % fees payable by the buyer) Property presented by Benjamin FERREIRA (EI): +33 (0)6.67.32.32.99 - [email protected]. Information on the risks to which this property is subject is available on the website: www.géorisques.gouv.fr.
…By Barnes Sologne Val De Loire


Nestled in a green setting in the heart of a charming village in Touraine, beautiful property of approximately 400sqm for sale. It comprises on the ground floor an entrance hall, a double reception room, a spacious dining room, an office, a laundry room, a workshop and a large family kitchen. The first floor offers four spacious and very bright bedrooms as well as two shower rooms and a bathroom. The top floor partially to be renovated offers two connecting bedrooms and an attic remaining to be fitted out. A barn of approximately 165sqm can accommodate two vehicles and includes a workshop, a cold room, the pellet boiler and a large attic. A guest house in excellent condition that can serve as a gîte has a kitchen, a living room, two beds and a shower room. A huge cellar 100m long is accessible from the garden. A heated swimming pool completes this property located in a quiet area in close proximity to local shops and a railway station.
…By Junot Châteaux & Patrimoine

Receive by email any new listing that may match your search criteria
Your criteria :
By validating this form, you accept the general conditions of use of Le Figaro Properties.
These agencies offer a selection of luxury properties vente in France. Feel free to contact them for personalized assistance.
For your search for an exceptional property, select from our luxury houses with panoramic views in France, starting at $226,940. Offering exceptional panoramas, these 4,671 residences overlook the city and its surroundings. As the seasons pass, the spectacle is renewed without ever becoming tiresome. Depending on the area you are looking for, such as Provence-Alpes-Côte d'Azur, Rhône-Alpes and Aquitaine, the living areas may vary and start at a minimum of 1 m². The largest properties rise to 13,299,999,744 m².
As part of your search for a luxury property, discover our catalog of 32,036 luxury houses with a terrace in France, offered from $201,101. Outdoor meals or summer receptions, the terrace extends the house outdoors. Property listings are found in particular in Provence-Alpes-Côte d'Azur, Aquitaine and Rhône-Alpes. The houses listed in our listings offer attractive living areas measuring between 1 m² and 570,000 m².
Set down your suitcases without waiting: our catalog brings together 1,885 furnished luxury houses in France, with a starting price of $226,940. From the living room to the bedrooms, each residence is tastefully furnished and ready to live in. Property listings are particularly numerous in the following areas: Provence-Alpes-Côte d'Azur, Rhône-Alpes and Aquitaine. The average price of this furnished stock stands at $10,728 per square meter. Living areas reach 40,000 m² for our largest properties.
As part of your search for properties of excellence, browse our privileged selection of 21,333 luxury houses with a pool in France available from $224,693. These exceptional residences enjoy prime locations, particularly in Provence-Alpes-Côte d'Azur, Aquitaine or Languedoc-Roussillon. Whether the architecture of these houses incorporates a covered indoor aquatic space or a vast outdoor pool, each property flourishes amid remarkably landscaped grounds measuring between 2 m² and 35,000 ha.
The beach as an extension of the garden: this is the spirit of 3,951 luxury houses by the sea in France, for sale from $257,274. Your life there will be organized to the rhythm of the coastline, between sea bathing and walks. Provence-Alpes-Côte d'Azur, Corse and Aquitaine enliven the local market. In these residences, the minimum recorded living area is 28 m².
The sea horizon as a guiding thread: explore the 4,624 luxury houses with sea views in France, with prices starting at $257,274. The sea accompanies your days, from sunrise to the last light. A daily privilege that few addresses can claim. Browse the listings in Provence-Alpes-Côte d'Azur, Corse or Bretagne first. In terms of dimensions, the living areas start at a minimum of 28 m² and the grounds at 3 m².
Anchor your daily life at the water's very edge: this is what the 793 luxury houses right on the water in France allow, for sale from $374,489. These rare residences provide direct access to the shore, with no obstacle to cross. In the geographical area, Provence-Alpes-Côte d'Azur, Corse and Bretagne account for a significant share of our listing catalog. The average price per square meter stands at $16,876. Expect living areas measuring between 28 m² and 126,804 m². In our selection of listings, a property can have up to 33 rooms.
Within our catalog, 171 luxury houses listed as historic monuments in France are for sale, starting at $258,397. These residences perpetuate exceptional architectural expertise. Acquiring one means continuing a story that began long before you. Your search can focus on Provence-Alpes-Côte d'Azur, Centre and Île-de-France. The properties recorded in our listings have between 1 and 22 bedrooms. The grounds in our collection measure 80 m². This can rise to 112 ha depending on the property.





