Get early access to listings that match your criteria
Never miss an opportunity again. Our personalized alerts notify you instantly.

 English$ USD · m²


Charming village house 140 m2 about in the heart of town Located right in the center of the village, close to shops, services and transport, this authentic stone village house in need of updating will seduce you with its potential and unique character. Generously sized, it offers : 4 bedrooms on the first floor with 2 staircases, ideal for a large family or a rental project. A small, intimate courtyard-patio, a real asset for enjoying a quiet, sheltered exterior in complete privacy. This versatile property can be used as a main residence or for professional purposes (practice, offices, artist's studio, seasonal rental, etc.), as it has direct access to the village street. Some refurbishment work is required, but the sound structure and old-world charm (stone walls, beams, etc.) provide an ideal basis for a bespoke renovation. Opportunity: A rare property on the market, to be visited without delay.
…By Happy Immobilier - Maussane-les-alpilles


This property benefits from an exceptionally green and exotic environment, with a swimming pool and outbuildings, which will transport you to a world of tranquility! As you approach the house, you can already imagine that the interior space will be as impressive as the landscaped garden you just walked through. The living area is exceptional, both in terms of the quality of its features (travertine flooring, custom-made cabinetry) and the size of the rooms: a 50 sq m reception room or home cinema, a spacious kitchen-living room, and two additional living rooms. Large bay windows provide access to the various terraces, some covered by the overhanging roof and others bathed in southern sunlight. The heated swimming pool blends seamlessly into the landscaping. The sleeping area will be on par with the living area in terms of size and amenities: - A master suite of 38 m2 , solid wood parquet flooring, bathroom, marble shower room, cabinetmaker's dressing room; - Three bedrooms with individual shower and dressing room; - A 44 m2 gym with exotic wood parquet flooring, a shower, and built-in cupboards. Upstairs office. Tiled garages of 111 m2 , under alarm, with electric gates. Other advantages: - Exterior thermal insulation of the house carried out in 2022 and 2023. - Heat pump (3 zones). - Sanitation brought up to standard in 2022. - Electric gate and pedestrian gate, house under video surveillance. - Automatic watering of the field in 16 zones. - Well. - Possibility of transferring 2500 m2, for the creation of 5 building lots. Information on the potential risks to which this property may be exposed is available on the Géorisques website: www.georisques.gouv.fr
…By Nord Loire Transactions


FOR SALE 1 HOUR FROM BORDEAUX – BETWEEN ST EMILION AND BERGERAC – EXCEPTIONAL 17TH-CENTURY CHARTREUSE WITH COURTYARD IN VERY GOOD CONDITION - The B.LAFAYE Agency offers for sale this beautiful residence in the center of its grounds. It comprises a vast entrance hall with a lantern ceiling, 3 adjoining reception rooms with beautiful period woodwork, Gironde earth flooring, French-style ceilings, beautiful original fireplaces, overmantel mirrors, a boudoir, an office, a large living room with a monumental stone fireplace and rammed earth flooring, a fitted and equipped kitchen, on the ground floor, 3 bedrooms, a bathroom, a dressing room, 3 toilets, numerous utility rooms, and 3 vaulted cellars. Above, there are 4 bedrooms, 3 bathrooms, and 3 toilets. In the west wing, a three-room apartment with wood paneling and alcoves, bedroom, bathroom, kitchen opening onto the garden, games room, billiard room with a period fireplace, and gym opening onto an interior garden with a fountain. Large outbuilding: garage and stable. The property includes two interior wells and two wells in the grounds, which cover 7 hectares, 3 ares, and 24 centiares and feature mature trees. Two period pavilions—a former chapel and a music pavilion—require renovation. Springs feed the former animal pond. A property full of charm and authenticity.
…By Agence Lafaye


In the heart of the Koghi Plateau, just a few minutes from Nouméa, discover a unique investment opportunity combining immediate operation, existing professional infrastructure, and exceptional development potential. On a main plot of 5,000 m², a 1,300 m² building on three levels offers a solid and fully operational base: • a professional, functional restaurant ready to welcome customers, • a luxury apartment that can be used immediately, • a second apartment to be converted according to your plans, • a large mezzanine-attic offering new possibilities for conversion. In addition to this first plot, there are two other adjoining plots totaling 790,000 m², forming a vast, well-oriented estate with pleasant topography, offering a variety of uses and rare potential for expansion. With its forests, trails, and scenic views, the site offers an immersive natural environment, perfectly suited to customers seeking authenticity, a break from everyday life, or wellness experiences. The whole forms a true ecosystem conducive to the development of large-scale tourism and event projects: • creation of accommodation (lodges, bungalows, glamping), • installation of seminar rooms and modular spaces, • creation of wellness centers or themed retreats, • leisure and adventure activities, • organization of professional and private events. • And so many other opportunities... Thanks to the existing infrastructure, high-quality professional facilities, and close proximity to Nouméa, this estate has everything you need to build an innovative tourism, hotel, or event hub that will appeal to businesses, families, travelers, and nature lovers alike. Several purchase options are available for this property. A rare location for visionary project developers looking to create a unique destination where comfort, nature, and experience come together.
…By French Polynesia Sotheby's International Realty


Les Mateirons. In the heart of a popular area, on flat and very sunny land, this cottage of approximately 160 sqm of living space is quietly located, it offers a view of the mountains and the lake. On the ground floor, the kitchen-dining room opens onto a south-west facing terrace; a double living room with wood stove overlooks the garden to the west. A library area, a living room or playroom for children, a bedroom with bathroom complete this level. Upstairs the property benefits from three additional bedrooms, a bathroom and a large terrace facing Lake Geneva. In the basement a laundry room and a storage room, as well as a carport and gardening complete this property.
…By Barnes Léman


Ref 4730: Manor house with splendid landscaped grounds of 15 acres, 22 km from Paris, for sale. This rare and elegant Manor surprisingly within easy reach of Paris by road and rail is ensconced in its fine english style parc and woods including its pond and water sources is a true haven of peace. It is conveniently close to motorways that lead to the south of Paris, the fabulous Fontainebleau forests and to The Loire Valley Chateaus. Truly a perfect spot for hosting guests. This magnificent manor house, facing east-west and accessible via an imposing wrought-iron gate, overlooks gardens and woods to the south and vast lawns bordered by carefully tended conifers to the west. A superb parapet covered with rose bushes overlooks the tennis court, shaded by two-hundred-year-old trees. The surrounding woods, refreshed by a spring, an elegant pond and peaceful walking paths, offer a true haven of tranquillity. On the ground floor: Upon entering the spacious reception hall, which also serves as a dining room, with its tall French windows and 4.2-metre-high ceilings, one can admire the superb marble fireplaces that adorn each of the reception rooms. To the south, a first lounge leads to a room serving the staircase to the upper floors and, below, to the wine cellar. This leads to a second refined lounge with an elegant marble fireplace and magnificent views of the gardens to the east, south and west. To the north are a large kitchen, a toilet and a secondary entrance, where a second staircase also leads to the upper floors. On the first floor: To the south is the master bedroom with its own toilet and shower room. A corridor leads to a study and three other spacious, elegant bedrooms with fireplaces, an additional bathroom and a toilet. The north wing comprises a kitchen, a dining room and a second shower room. On the second floor: A corridor leads to a large, bright room with a slightly sloping ceiling, as well as a second room facing west with a beautiful view of the lawns. There is also a shower room, a toilet and four bedrooms in need of complete renovation. The property covers 6,09 hectares (15 acres) and consists mainly of a south-facing English-style park with superb century-old trees, a tennis court, a paved courtyard, a lawn bordered by trees to the west, a spring and a magnificent pond. The woods offer peaceful walking trails. A shed and a small wooden chalet complete the property. Cabinet LE NAIL – Centre - Eure et Loir – Mr Ernesto SORIA : +33 (0)2.43.98.20.20 Ernesto SORIA, Individual company, registered in the Special Register of Commercial Agents, under the number 900 502 238. We invite you to visit our website Cabinet Le Nail to browse our latest listings or learn more about this property.
…By Cabinet Le Nail


Mougins, Charming Florentine-style property, prestigious address, Panoramic sea views,3 suites + guest house, Rare amenities. At the foot of the historic village of Mougins, in one of the most sought-after addresses in the area, this charming Florentine-style property offers a unique, elegant, and timeless atmosphere. Facing due south and enjoying exceptional panoramic sea views over Théoule, Cannes and the Estérel mountains, the residence is set within a serene and highly desirable residential environment, enhanced by magnificent plane mulberry trees sculpted into umbrella shapes. The main house features 3 en-suite bedrooms, each with its own private bathroom and dressing room, ensuring absolute comfort. A study, which can be converted into a 4th bedroom, as well as a games room, complete the interior living spaces. One of the property's highlights is the large heated indoor pool, boasting spectacular sea views and direct access from the house, allowing year-round use. To extend moments of relaxation, the pool house provides the perfect setting for entertaining, while the Hammam and balneotherapy shower offer a complete wellness experience. The property also includes a guest or staff house of approximately 45 m², also enjoying sea views, ideal for hosting guests or accommodating personnel. Two garages complete the ensemble and can accommodate up to 6 vehicles. A magnificent 3,700 m² terraced garden, planted with Mediterranean species, adds to the beauty and exclusivity of the property. An exceptional address in Mougins, rare on the market, combining charm, elegance, panoramic views and high-end amenities.
…By Emile Garcin - Cote D'azur


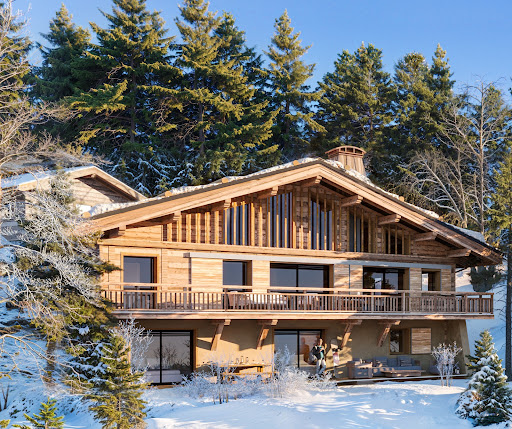

Due to limited land availability and stricter regulations following the new PLU rules in Chamonix, the chalets in Hestia are among the last of their kind. In a region where finding new-build chalets is increasingly difficult, Les Fermes d’Hestia truly stands out. Located just five minutes from the centre of Megève, this exclusive pair of family chalets offers spacious interiors, private gardens and complete wellness suites. As planning regulations tighten across the Evasion Mont-Blanc area, opportunities like this are rapidly diminishing. The timeless design combined with their unmatched rarity means that once these chalets are gone, they cannot be replaced. About the Location Located in a peaceful residential area, just a six-minute walk from the centre of Megève via a scenic forest path, Les Fermes d’Hestia occupies a rare elevated plot that offers panoramic views of Le Jaillet. With no direct road visibility and ample private gardens, it provides a true sense of tranquillity, merely moments away from the heart of the resort. The Mont d’Arbois ski area is only a three-minute drive away, with the possibility of ski-in access when snow conditions permit. In a market where buildable land in the centre is nearly non-existent, this location represents one of the last opportunities to acquire a spacious new chalet so close to the village. About the Property This semi-chalet spanning 182 sqm features four en-suite bedrooms, cathedral ceilings and an expansive open-plan living area that opens onto generous terraces offering breathtaking views of Le Jaillet. The property also boasts a private 410-square-metre plot with a landscaped garden. Designed with a blend of traditional Alpine architecture and contemporary features, the chalets feature standout finishes and cathedral-style living areas with double-height ceilings and expansive windows. Each property sits on a generous private plot — a rarity in the Alps — offering private gardens. Investment Potential Positioned in a rare elevated setting just minutes from the centre of Megève, these new-build chalets offer a compelling investment opportunity. Properties of this scale and quality are exceptionally scarce, located so close to the village, with access via a scenic forest path or a direct road. Set on a tiered hillside with no road visibility, each chalet enjoys panoramic views over Le Jaillet and Megève. Priced at €15,500 per square metre (incl. VAT), this represents strong value given the prime location, generous interior volumes and high-end specifications. As new-build properties, they benefit from reduced notary fees of just 2% and buyers can reclaim 20% VAT through a rental scheme — a significant financial advantage in a market with consistent demand for luxury second homes. Completion is scheduled for Q2 2027, offering both long-term lifestyle appeal and capital growth potential. ATHENA ADVISERS - Added value and 360° purchase support since 2003 In addition to organising property viewings from our offices in the French Alps and Cannes, our in-house teams also support clients through every step of the purchase process: accessing the 20% VAT rebate programme, finding the best French mortgage at a low rate, and introducing you to the best rental management company via our in-house service or partner agencies. We also decode the paperwork and contracts and become the bridge between all the different legal and official parties involved in the purchase, guiding our clients through every step of the process.
…By Athena Advisers


Located in the charming hamlet of Le Bettex, a short drive from Saint-Martin-de-Belleville and Les Menuires, Naos 1570 is a collection of brand-new ski-in ski-out apartments and semi-chalets with the vast Three Valleys on the doorstep. About the Location Unlike many hamlets in the Three Valleys where you will need to drive to a larger town to access the ski lifts, Le Bettex has its own ski lift, which is just 60m from Naos 1570 and will whisk you up to the world’s largest ski area in a mere seven minutes. At the end of the day, you can simply take a blue run called ‘Le Bettex’ back to your apartment. It couldn’t be easier! From here, you are just a short drive from Les Menuires and picturesque Saint-Martin-de-Belleville. One spot not to miss is La Bouitte in Saint-Martin-de-Belleville which was the first Savoyard restaurant to be awarded a Michelin star. About the Property Nestled amidst the stunning local architecture, a charming collection of 10 semi-chalets and apartments will soon grace the area. Built in a traditional style with a wood and stone facade and a sloping roof, this new-build 3-bedroom property exudes an authentic alpine charm. The apartment boasts a private entrance, providing a cozy chalet-like feel and an enhanced sense of seclusion. Inside, the property features parquet flooring, wood paneling with exposed beams, creating a warm and inviting atmosphere. A fully equipped kitchens, outdoor living space, underground parking, and individual ski locker are just some of the amenities included. For those seeking ultimate relaxation, the apartment also comes with a sauna, perfect for soothing ski-weary muscles. With the possibility to add a fireplace or to combine properties for a larger living space, these properties offer the perfect blend of traditional charm and modern comfort. Investment Potential Offering direct access to the ski domain, a charming location, options for customisation and mountain views, Naos 1570 is very well-priced for the Three Valleys with an average of €11,000 per sqm. With full rental management and three hotel-like services in place, you will be able to reclaim the 20% VAT from the purchase price, making these apartments keen more keenly priced. Our experienced Athena Client Relations team can help you with this process and we can put you in touch with our longstanding rental partner in the French Alps. ATHENA ADVISERS - Added value and 360° purchase support since 2003 In addition to organising property viewings from our offices in the French Alps and Cannes, our in-house teams also support clients through every step of the purchase process: accessing the 20% VAT rebate programme, finding the best French mortgage at a low rate, and introducing you to the best rental management company via our in-house service or partner agencies. We also decode the paperwork and contracts and become the bridge between all the different legal and official parties involved in the purchase, guiding our clients through every step of the process.
…By Athena Advisers


Swixim international Cévennes offers you this detached house, ideally located in a highly sought-after area of Villefort. Enjoy a privileged living environment close to the lake and Mas de la Barque, while being within easy walking distance of amenities, schools, college and SNCF train station. Impeccably maintained and highly functional, the house offers a welcoming living space of over 40 m2, including a 24.31 m2 living room with a cozy wood-burning stove and a 15.89 m2 open-plan kitchen. This space benefits from direct access to the outside from both the living room and the kitchen, allowing you to fully enjoy sunny days. The sleeping area comprises three bedrooms, a modern shower room, and a separate WC. From a technical standpoint, the property is equipped with full double glazing and the roof has been completely inspected and treated. The true charm of this property lies in its particularly pleasant grounds, boasting direct and private access to the river. The house also features numerous practical outbuildings, including a garage, a garden shed, a lean-to, and a separate 12.74 m2 annex ideal for use as an office, workshop, or guest room. A rare opportunity in this area. This property has been entrusted to us by its owners. We will be delighted to provide you with further details and arrange a viewing. Our brand is open to inter-agency collaboration subject to the introduction of a qualified client. Contact Aurélia SOBCZAK - 06 59 24 28 52 / Anne PORTEFAIX - 06 87 81 40 56 Fees are payable by the seller. Information on the risks to which this property is exposed is available on the Géorisques website http://www.georisques.gouv
…By Swixim International Uzès - Côté Soleil Immobilier


Over recent years, this historic former tax collector’s residence has undergone extensive, high-quality renovations and redecoration, all overseen by the Architects of the Batiments de France. The renovation has created spacious, elegant living areas spread across three floors. The ground floor features welcoming living and sitting areas, an open-plan kitchen with a pantry, and a downstairs bathroom complemented by a generous laundry room. Of particular interest is the Ogee Arch, a distinctive S-shaped curve, formed by two opposing, curved lines that mirror each other. Ogee arches are popular in Gothic and Baroque styles, to add visual interest and sophistication to doorways. A staircase from the first floor leads to a bright, spacious sitting room, two bedrooms, and bathrooms. The second floor offers a versatile space that includes a sitting area, an additional bedroom and bathroom, as well as a separate room with a dressing area. Comfort is assured with gas heating and cooling air conditioning via heat pumps to bedrooms. The central sitting room opens onto a charming garden and a courtyard fountain, perfect for outdoor entertaining. An al fresco dining area, shaded by a loggia, is set within the high walled garden, providing privacy and tranquility. Additional amenities include a garage with an electric vehicle charging point, and a workshop, adding to the property's practical appeal. The village of Eymet, a charming medieval town located in the Dordogne region of southwestern France is known for its picturesque streets, historic architecture, and vibrant community, it is a popular destination for both visitors and expatriates. There are many bars, cafes and restaurants open throughout the year, and the weekly market, where local producers sell fresh produce, cheeses, wines, and artisanal crafts, providing an authentic taste of regional culture. For further information including a Comprehensive Brochure & Floor Plans, please contact Jane Vernon on +33 6 43 50 01 21, if you are unable to visit France soon, a live virtual tour can be arranged.
…By Maxwell-baynes Residential And Vineyards - Christie's International Real Estate


Collonges sous Salève, luxury property : near the Swiss border and Geneva international airport, magnificent spacious contemporary property 550 m2 interior and a garden of approx. 4.500 m2, 5 bedrooms, 5 bathrooms, gym, jacuzzi, cellar bar, view of Lake Geneva, the Jura and Geneva, very quiet location magnificent contemporary property of 550 sq m living space, land 4.500 sq m , volumes, 5 bathrooms, 5 bedrooms, fitness gym, Jacuzzi, view on the Lake Léman, Jura and Geneva, very quiet
…By Agence Clerc - Christie's International Real Estate


This elegant manor house of approximately 230 sqm offers on the ground floor an 18 sqm entrance hall with fireplace, a 38 sqm living room with fireplace and library, a 24 sqm dining room, a 16 sqm kitchen with 8 sqm pantry, a 6 sqm bathroom and a separate toilet. The first floor comprises three bedrooms (17, 15 and 25 sqm), a 9 sqm study, a 3 sqm shower room with toilet, a 4 sqm bathroom and a separate toilet. The second floor features two bedrooms (12 and 13 sqm), a 6 sqm bathroom and a toilet. Electric heating. Sanitation by septic tank. Set on 7,000 sqm of partially walled garden with a 140 sqm outbuilding offering numerous possibilities. Optional additional property : for €212,000, a second brick-built house approx 67 sqm with swimming pool (8 x 4 m) is available, comprising on the ground floor a 15 sqm kitchen-dining room, a 5 sqm shower room, a 13 sqm bedroom and a toilet; upstairs an 8 sqm bedroom with shower room and toilet. Electric heating. Septic tank. Located less than 15 minutes from the renowned beach and charming village of Veules-les-Roses, this estate combines elegant architecture, generous volumes and a peaceful setting close to the coast.
…By Cany Immobilier


In the immediate vicinity of Isle Jourdain, in a peaceful and bucolic setting, it is by a private path lined with trees and hedges that we access this character house tastefully renovated offering 227 m² of living space (living room 52 m², kitchen with dining room of 35 m²), 5 bedrooms, 3 bathrooms, games room... Large adjoining garage of approximately 50 m² and storeroom.Heating by heat pump, air conditioning in the living areas.Beautiful outbuildings complete the ensemble with a swimming pool 6 x 11 (motorized cover). Magnificent park of 6,000 m² on a plot of 3.2 ha. Beautiful view, no disturbances.This description has been automatically translated from French.
…By Arkemys


In a residential and quiet area, discover this independent house of 96m2 on ground of 1000m2 very well maintained. It offers an entrance of 7m2 with large storage spaces open to the living room with dining area & lounge about 30m2 extended by a veranda of 21m2. The fully equipped kitchen now separated offers an area of 12m2. Beautiful prospects for evolution to open the whole which would thus allow to obtain a living room of more than 60m2. The whole is bright and gives access to the landscaped garden, very well maintained. The sleeping area serves 3 spacious bedrooms of more than 11m2 each, with wall storage, a separate toilet and a bathroom with large corner bath, large storage, a sink and an Italian shower. A 20m2 garage adjoining the kitchen, now converted into a laundry room offers many non-negligible storage in a family home. In the garden, at the back and out of sight, a semi-buried pool, with a fully enclosed heat pump to maximize safety, promises pleasant moments. An outdoor shed allows additional storage. The fully enclosed garden, planted with trees with taste, is secured by an electric gate. It is possible to park up to 4 vehicles easily. A porch for 2 vehicles completes the set. 1 km from the shops of downtown Marcheprime (bakery, bar tobacco press, Intermarché), the town hall, the church, this house is for dynamic families (neighborhood school, sports complex) or people in search of tranquility. Ideal location, near the train station allowing to reach Bordeaux and its surroundings or Arcachon in a few minutes.
…By L’ Agencerie Bassin D’ Arcachon

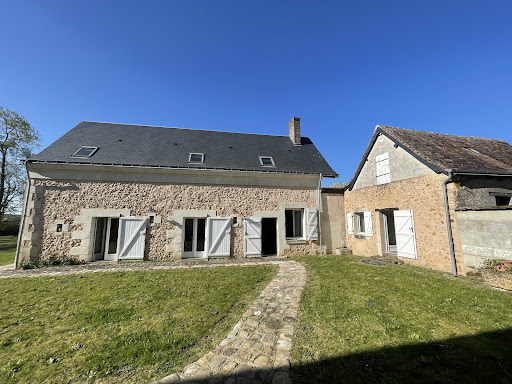


Very beautiful restoration for this magnificent dwelling with exposed stone, consisting of a very beautiful living room of 75 m2, a bedroom on the ground floor, a heater, a toilet with a water point, a large fitted and equipped kitchen, a dining room, upstairs a large landing that can serve as an office, a bathroom, and two very large bedrooms. Beautiful quiet garden on 2400 m2 and a barn of more than 200 m2 and two garages.This description has been automatically translated from French.
…By Domaines & Chateaux


Located within a private and secure estate in the highly sought-after Beauvallon Bartole area of Grimaud, this exceptional newly built villa enjoys a full south-facing orientation and remarkable sea views, set in a peaceful and preserved environment. Offering approximately 425 sqm of living space, the main villa stands out for its elegant contemporary architecture, where clean lines, generous volumes and expansive openings create a seamless connection between indoor and outdoor living. The reception area, spanning over 114 sqm, brings together the living and dining rooms in a bright, fluid atmosphere, extended by a welcoming kitchen designed for both everyday living and refined entertaining. The living spaces open naturally onto the south-facing terraces and the swimming pool. The villa features five refined suites, each with its own bathroom or shower room, ensuring optimal comfort and complete privacy for every occupant. A study/library, laundry room, wine cellar and extensive storage further enhance these high-end amenities. Outside, set on landscaped grounds of approximately 5,350 sqm, an independent pool house forms a true additional living space. It includes a spacious suite of around 30 sqm with bathroom and shower room, ideal for hosting family and guests in total independence, or for premium private use such as a guest house, wellness area or home office. The expansive south-facing terraces, swimming pool and landscaped areas have been designed to fully embrace the Mediterranean lifestyle, from sunrise to sunset, facing a horizon where sea and nature blend with elegance. A closed garage and additional annexes complete this rare property, ideally located in immediate proximity to the beaches, the Beauvallon golf course and the iconic addresses of the Bay of Saint-Tropez.
…By Emerige


IN THE HEART OF THE LUBERON Prestigious property. This former Bastide, dating from the late 18th century and typical of the Pays d’Apt region, has been fully restored. Located on the border of Saignon and Apt, it offers approximately 450 m² of living space. It sits within a magnificent 1.3-hectare wooded park with panoramic views, shaded by two-hundred-year-old plane trees. Pushing open through a magnificent door, you enter a spacious entrance hall opening onto a beautiful living/dining room with a fireplace, a fully equipped kitchen with a second dining area and fireplace. This large room features expansive French doors leading to stunning terraces. There is also a pantry, a laundry room, and a guest toilet. On the first floor: a large landing/living room, four suites with their own bathrooms/shower rooms, and two separate toilets. On the second floor: a large TV lounge, two suites with their own shower rooms, and a separate toilet. Furthermore, there is a self-contained cottage comprising a living room, a fully equipped kitchen with a dining area, and a bedroom with an en-suite shower room. Outside: spacious terraces, a wooded park with an old stone basin, springs, a fountain, a herb garden, a pétanque court, a badminton court, parking, a garage, and a 12m x 5.5m heated swimming pool with a pool house. The interior features high-quality finishes, including stone floors, beautiful stone window and door surrounds, and lovely period details. An alarm system connected to a remote monitoring center secures the property. The entire property is in immaculate condition; a very comfortable and charming residence. It is situated in a perfectly peaceful location, just minutes from the town center of Apt, the capital of the Luberon, with its shops and renowned Provençal market, and enjoys superb views of the surrounding hills.
…By Immobiliere Du Luberon


Ref.4593 : French house for sale in a charming estate in Loire-Atlantique department. The property is located in the Loire Atlantique region of France, halfway between NANTES and LA BAULE. A village with local shops and services is just 3 km away. Just 5 kilometers from a town of 10,000 inhabitants enjoying the mild climate of the banks of the Loire. This town has all shops and services. The town center is pleasant, with its village square, covered market, shops, restaurants and quality schools. A train station provides easy access to the Nantes metropolis and the seaside resorts of La Baule, Le Pouliguen and Le Croisic. This is a very dynamic town with a wide range of activities on offer, including an 18-hole Par 73 golf course, a racecourse, leisure parks, cinemas and theatres. Built around 1870, the main building of this estate embodies the charm of a traditional rural home full of character. Passed down from generation to generation, it was the cradle of a single family for over 80 years. One of its members, who helped give the estate its character, was awarded the Chevalier de la Légion d'Honneur medal in 1949 for his role in agriculture. This distinction was awarded to a pioneer and visionary. His contribution left a lasting mark on the region. The estate opened a new chapter in 1960 when it was acquired by a couple, a surgeon and his wife, parents of the current owners. Driven by the same attachment to the land, they devoted themselves totally to it. In particular, they introduced a wide variety of tree species, creating a living landscape that encourages biodiversity. Deer, squirrels, herons and cormorants have found refuge here, making the estate a true haven in symbiosis with nature. Several developments have enriched the site, in particular: In 1967, the large pond was completely redeveloped, adding a touch of poetry to the landscape. This pond is full of fish. In 1968, the house was extended in keeping with its original architecture, providing more living space without detracting from its charm. In 1970, a sheepfold was built, continuing the agricultural and pastoral vocation of the site. Close to the main road, you take a small, unassuming road that forks into a long driveway framed by vegetation. It's as if you're entering a timeless land of luxuriant nature. After passing a large pond, woods and meadows, you arrive at the main house, surrounded by greenery. This undeniably charming building is in the typical style of some French country houses from the late 19th century. The rendered rubble stone façade is enhanced by red brick surrounds, creating a contrast that is both simple and elegant. With its three pavilions with gabled red-tiled roofs, the building's facade is rhythmic, symmetrical and harmonious. There are many regular openings framed in brickwork, with arched doors and windows on the garden level, typical of former orangeries or artists' studios. White joinery with small panes reinforces its traditional appearance. A bull's eye is placed in the centre of the main gable, a common ornamental feature in bourgeois rural architecture. The patina of time and the climbing vegetation add to the authenticity of the whole. The main house has around 220 sqm of living space. It faces south-west. The house requires some work to enable it to be lived in all year round. Ground floor: Entrance hall, hallway with large cupboards, large warm reception room with fireplace, beamed ceiling and stained glass windows. A kitchen with access to the garden. A corridor leads to three bedrooms, one with a shower room and one with a private shower room, a bathroom, a toilet, a linen room and a boiler room. The storeroom, including fruit store, oil tank, water system and wine cellar, is accessible from both inside and outside. A wooden staircase with wrought-iron handrail leads to the second floor. Upstairs: a landing leads to four bedrooms, three with washbasins, a hallway, a study and a toilet with washbasin. Two attics are available for conversion, with access from the outside. First floor : a landing leads to 4 bedrooms, a hallway, a study and a toilet with wash-hand basin. Two attics are available for conversion, with access from the outside. The outbuildings comprise : At the entrance: small house to renovate (no water or electricity), approx. 30sqm. Second house to renovate (currently a free partnership agreement is in progress with the Union des Apiculteurs de Loire Atlantique) comprising a living room with kitchen area, three bedrooms (two en suite), hallway and shower room. Small adjoining outbuilding. A building comprising two workshops, a storeroom and a courtyard. A 90 sqm sheepfold divided into three identical sections. A stone building (former oven) to renovate, measuring approx. 20 sqm. The grounds cover almost 42 acres (17 hectares). Despite its proximity to the main road, it feels far removed from civilisation. The grounds are harmoniously laid out, with wooded parkland, a pond with a registered surface area of around 3.70 acres (1.5 hectare) that attracts numerous species of birds, meadows surrounded by old trees, a wood, an orchard and a hornbeam. It's not unusual to spot a roe deer in the woods. Many species of trees grow harmoniously together: pines, firs, oaks, maples, acacias, etc. Cabinet LE NAIL – Loire-Atlantique and Vendée - Mrs Nathalie TOULBOT : +33 (0)2.43.98.20.20 Nathalie TOULBOT, Individual company, registered in the Special Register of Commercial Agents, under the number 418 969 077. We invite you to visit our website Cabinet Le Nail to browse our latest listings or learn more about this property.
…By Cabinet Le Nail


In the heart of a peaceful, authentic Alpine setting, this 200 m² chalet offers the perfect balance of space, comfort, and mountain charm — a true haven for family and friends. The ground floor is both practical and welcoming, with a spacious garage, entrance with built-in storage, technical room, storage space, and laundry — everything you need to keep life organized after a day on the slopes. The main floor is where the magic happens: a fully equipped kitchen opens onto a spectacular cathedral-style living room, anchored by a stunning three-sided open fireplace. Imagine gathering here after skiing, fire crackling, sharing stories over a glass of wine. The dining area is perfect for long mountain dinners, while the large windows bathe the room in light and lead to a sunny terrace — ideal for summer barbecues or simply admiring the alpine air in every season. Upstairs, two bedrooms with balcony access offer quiet retreats, along with a bathroom and separate toilet. The highlight is the master suite: a true sanctuary with its private balcony facing the mountains, a walk-in closet, and a beautifully appointed bathroom with a large walk-in shower — the perfect place to start and end your day. With high-quality materials, thoughtful finishes, and bright, airy volumes, this chalet is ready to welcome unforgettable moments year-round. A home where winter evenings by the fire and sunlit summer mornings on the balcony become part of everyday life — an ideal family retreat or primary residence in one of the most sought-after villages in the Méribel Valley.Located just steps from the village center, shops, the shuttle, and the gondola, the chalet allows you to reach Méribel in just 15 to 20 minutes.
…By Barnes Méribel-courchevel


Discover an exceptional property perfectly located in the heart of Saint-Tropez, just a 3-minute walk from the iconic Place des Lices, the vibrant and emblematic center of the town. This unique location allows you to fully enjoy everything Saint-Tropez has to offer: renowned restaurants, exclusive boutiques, art galleries, and a buzzing nightlife, all just steps from your doorstep. Fully renovated and redesigned with meticulous attention to detail, this house effortlessly blends contemporary elegance with the timeless charm of the French Riviera. The bright and spacious living areas, spread across multiple levels, have been designed to offer optimal comfort while creating a warm and inviting atmosphere. Outside, you will fall in love with the stunning swimming pool, surrounded by relaxing lounge areas, perfect for soaking up the Mediterranean sun. The adjacent pool house, beautifully designed and fully equipped, is a true sanctuary for hosting guests and creating unforgettable moments. Inside, every room reflects unparalleled sophistication and refinement, featuring premium materials and an interior design inspired by the latest international trends. From elegant furnishings to carefully crafted layouts, everything has been designed to meet the expectations of even the most discerning buyers. Whether you are looking for a primary residence or a vacation home, this unique property embodies the very essence of the Saint-Tropez lifestyle: luxury, comfort, and authenticity. Imagine living in this exceptional environment, where every moment is an invitation to relax and celebrate the art of living on the French Riviera.
…By Michaël Zingraf Christie's International Real Estates Saint-tropez


Exceptional and sumptuous architect-designed villa with a spectacular 180° sea view, overlooking Îlet Pinel and Tintamarre, as well as Anguilla and Saint Barthélemy.Nestled at the top of the Orient Bay gardens.Very rare on the real estate market.One of the most beautiful views of Saint Martin!!Ideal for investors, several opportunities are available to you.Seasonal rental, annual rental.External description:- Sought-after and residential area with a first electric gate- Secure entrance to the villa with another electric gate- 5 parking spaces- 1 panoramic pool with a bar and stools in the water, ideal for enjoying delicious cocktails while overlooking the sea- 1 panoramic terrace of 350 m²Internal description:The property is sold furnished and equippedYear of construction: 1996The main villa consists of:- 1 main villa- 2 apartmentsAll rooms in the villa have a stunning sea view- 350 m² of living space- 4 master bedrooms with sea view (you can see the sea even while lying in your bed!) with adjoining private bathrooms- 4 marble bathroomsOn the ground floor:- 1 spacious living room with sea view and high cathedral ceilings, access to terrace, sea and pool views- 1 equipped kitchen with sea view open to the living room also with access to terrace and pool- 1st master room with independent entrance and Roman-style bathroom and adjoining private rounded bathtub, sea view access to terrace- 2nd master room with independent entrance and adjoining private bathroom with sea view access to terrace- 3rd master room with independent entrance and adjoining bathroom with sea view access to terraceUpstairs:- 1 office- 4th master room with sea view and private bathroomThe main villa is currently operated as a seasonal rental- 1 spectacular sea view apartment with independent entrance- 85 m² of living spaceFully equipped- 1 bedroom- 1 kitchen- 1 living room open to the kitchen- 1 bathroom- 1 other sea view apartment with independent entrance and jacuzzi- 1 terrace of about 50 m²- 127 m² of living space- 3 bedrooms (possibility of a 4th bedroom) overlooking the terrace- 2 bathrooms- 1 kitchen- 1 living room- 1 technical room in the basement of about 50 m²Price: 2,743,000 euros agency fees included (fees are the responsibility of the seller).For more information or to arrange a visit, please contact your agent, SIMONE Fanny at (+590 690 20 12 10), registered with RCS Basse-Terre 828 896 076 under professional card ADC 9781 2 for the agency Immo Caraïbes 206 Galerie les Acacias 97150 Anse Marcel CPI 9781 2.This description has been automatically translated from French.
…By Immo Caraibes


Character building in the heart of Mennecy (91540) –Total area: 417 m² Ideal for investors or mixed use (primary residence / rental investment)Located in the center of Mennecy, in the charming old town, this superb character property comprises three independent buildings, combining the charm of the old with contemporary fittings. • Building 1: Individual house of 167 m² over three levels, which can easily be divided into two duplex apartments. • Building 2: Courtyard duplex with 2 rooms of 43 m², currently rented on Airbnb. • Building 3: Set of 260 m² including a commercial space on the ground floor (formerly a restaurant) and a spacious duplex apartment under the roof on the upper floor.Advantages: • Paved inner courtyard sheltered from view • Two private parking spaces • Mixed heating (city gas / electric), reversible air conditioning in part • Double-glazed windows, sober and contemporary decor • Change of use possible – sold free of any occupantThe entire property is in excellent condition and offers many possibilities: rental investment, primary residence with additional income, or mixed residential/commercial project.A great opportunity, rare for sale in the sought-after area of Mennecy Center. Information on the risks to which this property is exposed is available on the Géorisques website: www.georisques.gouv.fr.Do not hesitate to contact me for a visit, Commercial agent registered with the Special Register of the Commercial Court of Évry under the number 882192289 Reference agency: 8288This description has been automatically translated from French.
…By Orpi - Evry Groupe Evolution


Sole agent. Ideally located just minutes from La Croisette, Cannes’ emblematic beaches and the new city centre, this Florentine-style villa enjoys one of the most prestigious residential settings in the area. Slightly elevated, it offers a beautiful open sea view and abundant natural light throughout the day. With approximately 500 sqm of living space, the property features six elegant bedrooms with en-suite bathrooms, as well as an independent studio for staff. The interiors are bright, refined and harmonious, inspired by timeless Mediterranean aesthetics. The landscaped grounds of about 2,400 sqm are planted with mature trees and centred around a superb swimming pool. A garage and several parking spaces complete this rare property, perfectly positioned to enjoy the best of Cannes’ lifestyle. Watch the video of this property on our Vessnart website (8798521 in the search bar). To get in touch with the agent Yulia RIGHT NOW and 7/7, please fill in the form and receive the agent's mobile phone in a few moments on your e-mail!
…By Vessnart


For sale? Stunning modern house of 234 m2 (built in 2019) in Saint-Antoine, L'Isle-sur-la-Sorgue 4 bedrooms and a gîte + swimming pool + large shaded garden? No work required** Discover this magnificent contemporary house built in 2019, located in the sought-after Saint-Antoine district in L'Isle-sur-la-Sorgue, combining modernity, generous volumes and high-end amenities. Energy Performance Certificate (EPC): A optimal comfort and low consumption. The advantages of the house 234 m2 of perfectly laid-out living space Four bedrooms upstairs, including a spacious master suite Possibility of creating an additional master suite on the ground floor a detached cottage 27 m2 Large, modern open-plan kitchen, ideal for entertaining Bright double living room opening directly onto the garden Very modern house, made with recent and high-quality materials No work required magnificent Provençal view Outdoors & Leisure Very large, shaded garden, a rare find in this area, 1164 m2 Stunning travertine pool, warm and elegant atmosphere Underfloor heating / relaxation area to enjoy sunny days Quiet environment, ideal for families or as a second home Location Located in Saint-Antoine, a sought-after area of L'Isle-sur-la-Sorgue, close to amenities, schools, major roads and just minutes from the city center and famous antique shops. A must-see! A truly charming house, offering all modern comforts in a natural setting. Contact Babeth Cathala Immobilier at 06 58 86 90 04 for more information or to arrange a viewing quickly. EI CATHALA IMMOBILIER, RSAC AVIGNON 834428112, authorized agent EXPERTIMO Information on the risks to which this property is exposed is available on the Géorisques website http://www.georisques.gouv.fr The estimated annual energy costs for this dwelling for standard use are between EUR460 and EUR660 (based on 2023 energy prices). EXPERTIMO est le leader français des réseaux dédiés aux mandataires expérimentés
…By Expertimo

Receive by email any new listing that may match your search criteria
Your criteria :
By validating this form, you accept the general conditions of use of Le Figaro Properties.
These agencies offer a selection of luxury properties vente in France. Feel free to contact them for personalized assistance.
For your search for an exceptional property, select from our luxury houses with panoramic views in France, starting at $226,940. Offering exceptional panoramas, these 4,671 residences overlook the city and its surroundings. As the seasons pass, the spectacle is renewed without ever becoming tiresome. Depending on the area you are looking for, such as Provence-Alpes-Côte d'Azur, Rhône-Alpes and Aquitaine, the living areas may vary and start at a minimum of 1 m². The largest properties rise to 13,299,999,744 m².
As part of your search for a luxury property, discover our catalog of 32,041 luxury houses with a terrace in France, offered from $201,101. Outdoor meals or summer receptions, the terrace extends the house outdoors. Property listings are found in particular in Provence-Alpes-Côte d'Azur, Aquitaine and Rhône-Alpes. The houses listed in our listings offer attractive living areas measuring between 1 m² and 570,000 m².
Set down your suitcases without waiting: our catalog brings together 1,885 furnished luxury houses in France, with a starting price of $226,940. From the living room to the bedrooms, each residence is tastefully furnished and ready to live in. Property listings are particularly numerous in the following areas: Provence-Alpes-Côte d'Azur, Rhône-Alpes and Aquitaine. The average price of this furnished stock stands at $10,728 per square meter. Living areas reach 40,000 m² for our largest properties.
As part of your search for properties of excellence, browse our privileged selection of 21,335 luxury houses with a pool in France available from $224,693. These exceptional residences enjoy prime locations, particularly in Provence-Alpes-Côte d'Azur, Aquitaine or Languedoc-Roussillon. Whether the architecture of these houses incorporates a covered indoor aquatic space or a vast outdoor pool, each property flourishes amid remarkably landscaped grounds measuring between 2 m² and 35,000 ha.
The beach as an extension of the garden: this is the spirit of 3,951 luxury houses by the sea in France, for sale from $257,274. Your life there will be organized to the rhythm of the coastline, between sea bathing and walks. Provence-Alpes-Côte d'Azur, Corse and Aquitaine enliven the local market. In these residences, the minimum recorded living area is 28 m².
The sea horizon as a guiding thread: explore the 4,624 luxury houses with sea views in France, with prices starting at $257,274. The sea accompanies your days, from sunrise to the last light. A daily privilege that few addresses can claim. Browse the listings in Provence-Alpes-Côte d'Azur, Corse or Bretagne first. In terms of dimensions, the living areas start at a minimum of 28 m² and the grounds at 3 m².
Anchor your daily life at the water's very edge: this is what the 793 luxury houses right on the water in France allow, for sale from $374,489. These rare residences provide direct access to the shore, with no obstacle to cross. In the geographical area, Provence-Alpes-Côte d'Azur, Corse and Bretagne account for a significant share of our listing catalog. The average price per square meter stands at $16,876. Expect living areas measuring between 28 m² and 126,804 m². In our selection of listings, a property can have up to 33 rooms.
Within our catalog, 171 luxury houses listed as historic monuments in France are for sale, starting at $258,397. These residences perpetuate exceptional architectural expertise. Acquiring one means continuing a story that began long before you. Your search can focus on Provence-Alpes-Côte d'Azur, Centre and Île-de-France. The properties recorded in our listings have between 1 and 22 bedrooms. The grounds in our collection measure 80 m². This can rise to 112 ha depending on the property.


