Get early access to listings that match your criteria
Never miss an opportunity again. Our personalized alerts notify you instantly.

 English$ USD · m²


Located just a few steps from the city center, port, restaurants and shops, this 1950s property offers an exceptional living environment with breathtaking sea views. Built on a dominant plot, it comprises three apartments: A fully renovated 110 m² self-contained apartment, ideal for entertaining or rental, with a 100 m² terrace overlooking the sea. A second independent apartment of approx. 140 m², in need of updating. A third 50m² apartment. A vast garage of almost 90 m², rare in the area. This unique property combines volume, location and potential, with the sea as a backdrop and all amenities within walking distance. A rare property to be discovered without delay, for a primary residence, family project or luxury rental investment.
…By Michaël Zingraf Christie's International Real Estate Estérel


The ARGENCE & ARGENCE Agency presents to you in Saint-Clément-de-Rivière, in a highly sought-after residential environment, this magnificent villa of approximately 220 m² of living space, nestled in the heart of a landscaped and wooded plot of 2,195 m². Surrounded by greenery and perfectly quiet, it offers a privileged living environment close to shops, schools, middle school, and high school, while remaining just 15 minutes from Montpellier.Upon entering, a welcoming hall leads to a spacious, light-filled living room, complete with a fireplace, and extended by a dining room and a friendly open kitchen. This level also features an office ideal for remote work, a cloakroom, and guest toilets. Upstairs, the house contains a master suite with its private shower room, two additional bedrooms, a bathroom, a dressing room, and plenty of storage.The garden level completes the property with a gym, a laundry room, a cellar, a large storage area, as well as an additional room that can be converted into a bedroom, workshop, or playroom according to needs.The exterior stands out with a beautiful 10x5 secure swimming pool with a roll-up cover, a spacious sunlit terrace, and a barbecue area, perfect for enjoying beautiful days in complete intimacy, without any overlooking. The property also includes parking for two vehicles.Warm and functional, this villa will attract nature lovers seeking serenity and space, in a rare setting on the doorstep of Montpellier.This description has been automatically translated from French.
…By Argence & Argence Immobilier


On the outskirts of VILLEFRANCHE in a bucolic environment, a charming property. Nestled on the hillside, this property offers different living spaces: a main part of approximately 170 m2, and an independent house of 78 m2. The main house consists of a living area including the kitchen and lounge opening onto the garden, two bedrooms with their private bathrooms, and upstairs like an apartment with two bedrooms, a shower room, and a kitchenette. A whole universe...the floors are terracotta, some walls are made of exposed stone, and an antique fireplace gives a warm and authentic atmosphere. Independent but very close, there is another living space: a house composed of an entrance hall, a kitchen, a lounge, two bedrooms, and two shower rooms. All rooms have direct access to the terrace and courtyard. The remarkable features of this part are likely the vaulted ceilings that give a specific character and ambiance. For the outbuildings: a carport that can shelter several vehicles, a closed garage, a workshop, two magnificent vaulted cellars, and an independent office. The 2400 m2 plot is enclosed, rhythmically arranged by vegetation and Florentine cypress, a peaceful and inspiring place.This description has been automatically translated from French.
…By Agence Pierres Dorees


Discover a unique cliffside property in the coveted area of Pointe Milou, spanning an impressive 7,620 m². This exclusive estate offers two private villas, each with its own pool, creating a perfect balance of privacy and potential rental income. The first villa is a charming 1-bedroom residence with a private pool, ideal for intimate relaxation and enjoying the stunning island surroundings. The second villa, with 2 bedrooms and its own pool, offers more space for family and friends. Both villas are designed to take full advantage of the property's tranquil setting, with breathtaking ocean views and the natural beauty of the island. This property is ideal for those looking to enjoy the best of St. Barths while also generating rental income. Owners can indulge in the paradise of Pointe Milou whenever they wish, while renting out the other villa to guests. It’s a rare opportunity to invest in a truly idyllic retreat and experience the luxury of island living year-round. All costs borne by the buyer, in discharge of the seller.
…By Premier Properties Saint Barth


Nestled in the heart of the prestigious Beauvallon Bartole estate, hidden from view in an ultra-dominant position, a luxurious contemporary villa with exceptional sea views. Built on two levels, and offering an area of approximately 423 m2, this architect villa consists of a large living room facing a beautiful outdoor terrace, and 7 suites. The property was designed to receive in a friendly atmosphere with a fully equipped pool house, two kitchens, an independent studio, a large heated infinity pool and a gym. The villa offers a superb view of the sea, the Gulf of Saint-Tropez and the surrounding nature. Other high-end amenities complete the services of this elegant property: cold room, sauna, sophisticated sound system, air conditioning, pétanque court, etc. Beauvallon beach and golf course just 5 minutes by car. A beautiful architectural achievement for this luxury villa where life is good.
…By Magrey & Sons Saint-tropez


Exceptional! In the heart of the national forest, out of sight and in absolute calm, beautiful property of 294 m2 of surface area on fully furnished basement: cinema room, games room, hammam, workshop, laundry room. Beautiful entrance to living room of 55 m2, dining room, independent equipped kitchen of 22.50 m2, cloakroom, office, separate toilet. Upstairs: large landing serving 7 bedrooms, 3 bathrooms, toilet. Carport for 3 cars. Wooded park of 2 hours 7 with lake and old renovated sheepfold outbuilding. Ideal family home! FAVORITE!
…By Agence Duchesse Anne
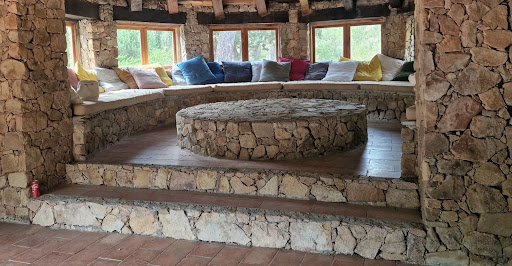


CONFIDENTIAL FILE Unique, ultra-protected stone Bastide on de Bavella Private estate Living area of 450 m² 10 rooms 8 Bedrooms Land of approximately 40,000 m 2 private beaches and natural swimming pools 10 minutes from the centre of Solenzara Interior decoration and fittings to be provided File only on request Contact 7/7 days from 8 am to 11 pm Mr Scaduto Bernard Tel : +33(0) 662 221 314 Mail : [email protected] For 45 years, our estate agency has specialised in the sale of prestige properties and luxury estates in Corsica, Paris, France and abroad. Géorisques Les informations sur les risques auxquels ce bien est exposé sont disponibles sur le site Géorisques https://www.georisques.gouv.fr KALLISTE PROPERTIES INTERNATIONAL LUXURY REAL ESTATE offers you a wide choice of Prestige Properties and Apartments, waterfront villas throughout the Porto-Vecchio region, Corsica, mainland France and abroad & YACHTS & JETS & CHARTER S Website : www.kalliste-properties.com - Website : www.yachtsjetscharters.com - MIAMI PRESTIGE : Penthouse Collection Miami - Website : corsica-properties-collection-international.com KALLISTE PROPERTIES INTERNATIONAL LUXURY REAL ESTATE offers you a selection of exceptional properties. Specialist in Prestige real estate transactions in Corsica, mainland France and abroad.
…By Kalliste Properties


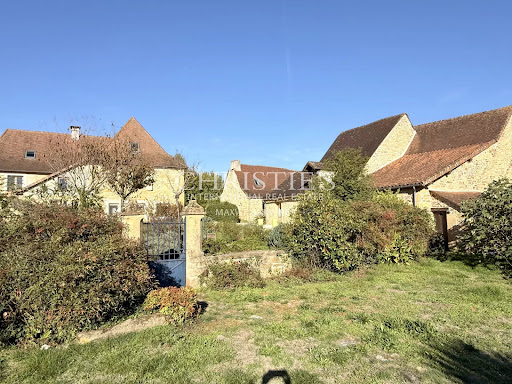


A long lane lined with fields and meadows leads to a preserved hamlet that has remained true to its authentic past. This peaceful and charming place, featuring a château, a characterful farmhouse, and large stone houses weathered to a soft golden hue by time, beautifully embodies the soul of the Périgord Vert. The medieval town of Excideuil is just a few kilometers away. At the top of the hamlet lies a spacious estate composed of several independent buildings: • an elegant main residence, • a traditional longère housing three guest rooms—two of which are duplexes—each with a private entrance, • a third building that includes a studio and two garages. The heated pool with salt electrolysis system (6 × 12 m, new pump) and pétanque court are harmoniously integrated into the walled garden, offering a private and verdant setting. Fully renovated in 2014 (complete insulation, new electricity, plumbing, bathrooms, kitchen, roof, wooden double-glazed windows, water softener, two compliant septic tanks, fiber internet, and oak flooring), the property is comfortable and move-in ready. With 370 m² (approx. 3,980 sq ft) spread across three levels, the home offers generous living spaces: On the ground floor, you’ll find an entrance hall, two living rooms, a large fully equipped kitchen/dining area, a laundry room, and two pantries. A first staircase leads to a bedroom/lounge with an en-suite spa bathroom (sauna, hammam, and WC). A second staircase leads to two spacious bedrooms, one with an en-suite bathroom (Italian shower, bathtub, WC, and walk-in wardrobe), and a separate dressing room. The second floor features a fitness room and two additional bedrooms, each with its own bathroom or shower room and WC. The three independent guest rooms, ranging from 20 to 50 m², along with the 29 m² studio, offer excellent potential for tourist rentals in this highly sought-after region of the Périgord Vert. Finally, a 1.1-hectare truffle orchard located just opposite the property, and a fruit orchard at the front, complete this idyllic setting. An exceptional property in excellent condition, ready to welcome its new owners.
…By Maxwell-baynes Residential And Vineyards - Christie's International Real Estate


Provence Home, the Luberon real estate agency, is offering for sale this superb Maison de Maître with approx. 270 sqm of living space, built in 1870, ideally located in Le Thor, just a ten-minute drive from L’Isle-sur-la-Sorgue and within walking distance of the village centre and all amenities. An exceptional residence that immediately captivates with its noble presence, majestic volumes and attractive village-centre setting, in a lively environment where the market, local shops and everyday life embody the authentic charm of Provence. SURROUNDINGS OF THE HOUSE Located in a sought-after area of Le Thor, in the heart of the village, the property enjoys a privileged setting. Shops, schools, services and sports facilities are all within easy walking distance, while L’Isle-sur-la-Sorgue and its famous antique dealers are just ten minutes away by car. Nature lovers will appreciate the nearby Thouzon hill, offering lovely walks and a breath of fresh air. Avignon and the Luberon are also easily accessible thanks to nearby road connections. EXTERIORS OF THE HOUSE Set on an enclosed plot of approx. 1,520 sqm, the more private part of the garden features a beautiful cut-stone basin (7 × 3.5 m), enhanced by two century-old plane trees that provide welcome shade during the summer months. The property also includes several outbuildings: a guest house of approx. 45 sqm to be renovated, a garage with boiler room, a winter greenhouse and a veranda, offering numerous possibilities to suit your projects and desires. INTERIORS OF THE HOUSE From the moment you step inside, the spacious entrance hall sets the tone: exceptional ceiling heights, elegant wide staircases and prestigious volumes reveal the full charm and authentic character of the house, with potential for refreshing according to your taste. The ground floor comprises a generous 58 sqm living room, a dining room, a kitchen, a study or bedroom, and a utility room with shower and WC. Upstairs, the charm continues with a large landing enhanced by a boudoir, leading to four bedrooms, including a master suite of approx. 58 sqm with dressing room, private bathroom and WC. The three additional bedrooms share a shower room with WC. FEATURES Automatic gate Water softener Gas heating Fireplace Mains water Borehole water Fibre optic internet Mains drainage ACCESS Just 10 minutes from L’Isle-sur-la-Sorgue, 30 minutes from Avignon TGV station and 55 minutes from Marseille Provence Airport, this residence enjoys an ideal location in the heart of the Vaucluse. PROVENCE-HOME, sale of charming and prestigious properties in the Luberon – [email protected] +33 (0)4 90 74 54 47
…By Provence Home


Ref.4570 : 3 km from the beaches, property with cider-making activity, gîte and swimming pool near Morlaix Just a few minutes from the beaches and wild coastline of Northern Brittany, this renowned cider-making estate welcomes you to the end of its cul-de-sac, in an unspoilt, peaceful environment. A real haven of peace, between orchards, woods and the sea. The main house dates from the 19th century and has a floor area of around 150 m²: - 3 bedrooms, a study, a TV lounge - Living room with open kitchen - Sauna - South-facing wooden terrace COMMERCIAL ACTIVITY : A professional production tool, labelled and ready to use The orchards, planted in 1993 and 1999 on schistose soils, are certified organic. The property is being sold on a turnkey basis, with all the equipment, materials and intangible assets needed to continue the cider-making business. Farm buildings : - 1 pressing and fermentation cellar with barrels and casks - 1 post-pressing decanting cellar - 1 reception area for the public and tastings, adjoining the cellar - 1 11 sqm office space - 1 hangar of 700 sqm for the reception of the manual harvest (wooden pallocks),workshop, public sanitary facilities - 1 cellar for labelling and bottle storage The buildings have recent Douglas framing, concrete floors, tiled roofs and single-glazed wooden joinery. A profitable, recognised business with development potential This estate produces exceptional cider, which is even served at Élysée Palace receptions - a real guarantee of quality. Current production includes three cuvées of cidre de garde, apple juice and chouchenn, with the possibility of expanding to include Fine de Bretagne or pommeau to maximise profitability. Distribution network : - 50% of sales direct from the cellar from April to September - 50% to professional customers (crêperies, wine merchants, delicatessens, restaurants) in France and Japan. Production capacity: around 400 hectolitres, with well-maintained and operational equipment. Full list available on request. Stock is not included in the price. The seller is offering to assist with the takeover, to ensure a smooth and efficient transition. A new start in North Brittany This estate is much more than a farm: it's an opportunity to change your life, with a project that's already profitable, an exceptional living environment and genuine entrepreneurial freedom. Ideal for a family looking for a new direction, for a career change, or for a passionate investor, this rare place allows you to live off the land, at your own pace, while being right on the doorstep of some of North Brittany's most beautiful beaches. OUTBUILDINGS : - A 45 sqm self-contained gîte for 2 people, currently rented continuously from June to the end of August. - 5x10 m swimming pool, shale terrace, garden shed, dominant view over the valley - Glass and aluminium garden greenhouse - Old stone dovecote dating from 1550, a historic reminder of an ancient seigneury Renowned for its unique know-how and rare cider maturing in oak barrels, the estate covers almost 22 acres : - 15 acres of cider apple orchards, - 7 acres of meadows and woods. This place embodies an art of living: freedom, autonomy, nature and the transmission of recognised know-how, with a business already up and running. Cabinet LE NAIL – North Brittany - Mrs Anne-Marie NORDVIK: +33(0)2.43.98.20.20 Anne-Marie NORDVIK, Individual company, registered in the Special Register of Commercial Agents, under the number 753 048 487. We invite you to visit our website Cabinet Le Nail to browse our latest listings or learn more about this property.
…By Cabinet Le Nail


Character house in the countryside 10 minutes from Evreux north. Located in a peaceful rural environment, in the heart of a green landscape, this atypical house of over 200 m² offers a living environment that is both comfortable and original. Its beautiful volumes, unique charm, and numerous openings to the outside make it a rare property. On the ground floor, a welcoming entrance leads you to the various living areas: a fitted kitchen, a spacious, light-filled living room that opens directly onto a large terrace, a bedroom, a bathroom, and a toilet. Finally, a wellness room, equipped with a jacuzzi, opens onto the surrounding countryside, offering a privileged place of relaxation with stunning views of nature. Remarkably, there is a room offering over 80 m² of a bright and refined space with a warm character that can adapt to all your aspirations: elegant reception room, relaxation area, creative studio, or inspiring professional environment. It’s up to you to make it the living or working space that suits you. Upstairs, there are 3 bedrooms with their bathroom and a master suite with shower room and balcony overlooking the countryside. A double garage and a workshop also usefully complete this property, as well as an outbuilding housing a high-performance pellet boiler. Energy features: triple glazing frames, insert and its heat distributor, pellet boiler, DPE C. All in perfect general condition! Visit now on video on our YouTube channel 'Orpi Select'Immo' via the 'virtual visit' button and contact us at 02.32.33.26.26 for more information! Agency reference: 16783This description has been automatically translated from French.
…By Orpi - Select' Immo


In Occitania, between Toulouse and Albi, discover a historical estate from 1795 nestled in the heart of the Tarnaise countryside, offering an idyllic living environment and exceptional potential for tourism and event exploitation. Located just 1 hour from Toulouse, this majestic property combines the charm of the old with modern infrastructure. The centerpiece is a Master House of 580 m² (with potential for extension to 870 m² thanks to the attics). Ground floor: Vast reception areas are arranged around a large kitchen, an elegant living room, a billiard room, a library, and a splendid orangery. The warm atmosphere is ensured by nine functional fireplaces. First floor: Completely dedicated to resting spaces with multiple bedrooms. Potential: The 290 m² of convertible attics offer considerable development potential (additional suites, private apartments, etc.). Ideal for gîte activities, weddings, seminars, or events: Independent Gîte: A 200 m² gîte already furnished and equipped with three bedrooms. Water Mill: An old water mill, still functional, which can be transformed into a charming additional gîte (great attraction potential). Reception Area: An air-conditioned reception room of 180 m² that can accommodate up to 150 people, complemented by a professional kitchen. Seminars & Meetings: A 45 m² meeting room perfect for corporate seminars. Friendly Outdoors: A 120 m² covered terrace with a barbecue. The estate is nestled in a fully wooded park of 2.5 hectares that invites serenity: Water Elements: A beautiful pond fed by a natural spring and a stream that runs through the property and feeds the old mill. This unique estate is perfect for a large family in search of history and vast spaces or for an ambitious professional project (charming hotel, wedding and seminar venue).This description has been automatically translated from French.
…By Property And Consulting


BONNIEUX LUXURY PROPERTY WITH PANORAMIC VIEW In the shade of a century-old plane tree, this superb residence was rebuilt on the basis of an old winegrower's farmhouse with its refrigerated barn for grapes, completely reorganized and decorated. It is located between BONNIEUX and ROUSSILLON in the heart of a wine estate and an olive grove, the land area is 13.25 hectares, including 7.8 hectares in one piece around the building. The usable surface area of the Bastide is approximately 280 sqm, in a dominant position with a superb view of the Luberon, the villages of Bonnieux and Lacoste and the surrounding hills. On the ground floor you enter a large entrance hall then a living space of about 100 sqm open kitchen living room with fireplace dining room with numerous bay windows that provide access to the terraces, a cloakroom, toilets, an office, a laundry room and a technical room. On the first floor: a TV lounge library, a master suite with its bathroom, three other suites with their shower room, one with access to a large terrace and one with a balcony. The exterior facilities are superb, large stone terraces including a covered one, a heated swimming pool measuring 11.00 meters x 4.50 meters with an electric cover. A parking lot for parking many vehicles. The magnificent landscaped and wooded garden is lawned and planted with olive trees and Mediterranean species. The iron gate is automated, it rests on pillars in cut stone. Exterior lighting has been installed throughout the landscaped perimeter. The interior fittings are of high quality, underfloor heating and cooling on the ground floor, and reversible air conditioning by heat pump in ducted, stone floors, beautiful stone frames, etc. An alarm system in connection with a remote monitoring center secures this complex. The construction was carried out according to RT 2012 standards, it benefits from ten-year guarantees. This house is sold fully furnished and equipped with dishes, linens, all electrical appliances, so that the lucky buyer only has to bring his personal effects to settle in and enjoy it. This object is rare for sale.
…By Immobiliere Du Luberon


In the commune of Gordes, a few minutes from the village center, stone house with swimming pool on adjoining land of over 1000 m². On the ground floor, there is a large living room with a dining area and a lounge, a fitted kitchen, bedroom I with shower room + toilet, guest toilet, and laundry room. Upstairs, there are 3 bedrooms sharing a shower room and toilet. 9 x 4.5 meter swimming pool with grassy areas. A garden shed and a utility room complete the property. The land of over 1000 m² is fully enclosed and landscaped.
…By Agence Rosier - Gordes Immobilier Depuis 1970


NLD Immobilier by Walter et de Maison presents: Built according to the rules of the art by the renowned architect Jean Mével, this exceptional manor of approximately 456 m² of living space stands proud in the heart of a magnificent landscaped park of nearly 5 hectares, complemented by a private pond. This rare estate perfectly embodies the alliance of timeless charm and Breton craftsmanship.The walls, entirely constructed of cut and arched stones, testify to remarkable artisanal mastery, while the semi-rustic slate roof, laid with hooks and punctuated by Renaissance-style dormers, gives the whole a noble and harmonious appearance.Inside, the decoration, done with taste and attention to detail, combines classic elegance and contemporary comfort. Numerous modernization works have been carried out (electricity, insulation, windows...).The turret houses a sculptural staircase leading to the upper floor, where four bedrooms and four bathrooms unfold. The ground floor offers two additional bedrooms, including a master suite with its own bathroom, bringing the total to five bathrooms for the entire residence.The majestic living room, adorned with a monumental granite fireplace backed by a staircase leading to the gallery, invites conviviality and large receptions. A fitted and equipped kitchen inspired by traditional design, a pellet stove, as well as a complete basement including a workshop and laundry room, enhance the living comfort.Outside, a carport and a covered pool (to be renovated or reimagined as a reception area) enrich the potential of this exceptional place.This manor offers numerous possibilities for development, notably as a prestigious family home, event location, or high-end hotel establishment, depending on your projects.A rare and authentic property, symbol of elegance, history, and character, to be discovered in Briec, in the heart of a preserved natural environment.Information about the risks to which this property is exposed is available on the Géorisques website: www.georisques.gouv.frThis description has been automatically translated from French.
…By Walter & De Maison


Located in a charming Vexin village near Magny-en-Vexin and La Roche-Guyon, just 50 minutes from Paris via the A15 or A14, this unique property exudes a rare sense of authenticity. Comprised of several magnificently restored period buildings totalling 1,044 sq.m of living area, it forms its own little hamlet in the heart of the village. Bathed in light, the spacious reception rooms are a veritable invitation to conviviality and relaxation. The property presents ten bedrooms, each with its own private bathroom, suitable for accommodating family and friends in the utmost comfort. A wellness area houses an indoor pool and a spa, perfect for relaxing moments all year round. Outdoors, you will find a landscaped garden and several garages. Currently used as a private residence, this charming property offers remarkable potential: it would make a stunning guesthouse, seminar venue or family home. Unique, private and characterful, it presents the perfect blend of Vexin authenticity and high-quality renovation.
…By Emile Garcin - Proprietes & Chateaux


Your Lair Immobilier agency offers for sale this historic estate, located to the west of Alençon, a dynamic town with all services and shops. Composed of several stone buildings set in a beautiful landscaped and enclosed park of 2 hectares, it is accessed via two entrances. You will find an impressive master house of 812m², with a rich history (former hotel-restaurant of international renown), which consists on the ground floor of a large entrance leading to a large reception room with its granite fireplace, antique woodwork, a professional kitchen, and a living room (former smoking room). The first floor, accessed by a beautiful staircase, consists of a hall leading to 8 beautiful bedrooms, all equipped with storage and a private shower room with toilet. The second floor also comprises 8 beautiful parqueted bedrooms equipped with shower rooms and sanitary facilities. A secondary house of approximately 195m², with an original design that could suit a bed and breakfast activity, short-term rental, or guest house, features 2 bedrooms with small terraces and shower rooms on the garden level, a large terrace on the first floor, an open living area with a stove, a kitchen, a bedroom with a bathroom, and on the top floor, a 4th bedroom in the attic. At the main entrance to the property, there is an old stone caretaker's cottage. All set on a magnificent park with bicentennial trees, rare species in France, a linden tree avenue, and an orchard, offering a peaceful and unique setting. To discover this property, contact our Lair Immobilier agency at 02 33 28 20 20.This description has been automatically translated from French.
…By Lair Immobilier Alençon


Located 5 minutes from the city centre of Mandelieu, this magnificent contemporary villa offers high-end services and impresses with its architecture and its breathtaking view of the sea and the Lérins islands. Completely renovated, this villa with an area of approximately 302 sq.m is over three levels served by lift and composed as follows : On the ground floor : - Double garage of 90 sq.m, - Game room / fitness room, - Toilet. - On the garden level : - Majestic bright living room benefiting from 5 M. high ceilings opening onto a large terrace and its 11mx5m infinity heated pool, - Open plan kitchen, - Summer kitchen / pool house; - Jacuzzi, - Bedroom en suite with dressing room and shower room. Upstairs : - Four en-suite bedrooms, each with its own bathroom/shower/toilet.
…By John Taylor - Cannes


This magnificent architect-designed house of 330 m², nestled in a wooded park of over 9500 m², combines elegance, comfort, and modernity. Renovated with high-end materials and efficient insulation, it offers:Bright living spaces: 3 lounges (including a 50m2 cinema room), a spacious dining room, a equipped kitchen with central island, and an office upstairs.4 suites (including a master suite with dressing room and panoramic bathroom). A 44m2 fitness room with shower area. Laundry room.Private outdoor spaces: heated pool, shaded terraces, beautifully landscaped garden, triple garage, and outdoor parking (4 cars).Ideally located near Les Herbiers and Puy du Fou, 20 minutes from Cholet and 55 minutes from Nantes.A haven of peace and prestige in Vendée.This description has been automatically translated from French.
…By Kretz Real Estate


On the outskirts of Bonnieux, in a residential area overlooking the village, John Taylor Lourmarin estate agency offers for sale an imposing stone Bastide, surrounded by 1.4 hectares of grounds planted with olive trees and Mediterranean plants. With its 291sqm of living area spread over two levels, that beautiful stone residence offers contemporary volumes with reversible air-conditioning. The refurbished interior spaces are comfortable and offer harmony between stone and wood. That family home comprises 6 bedrooms and 3 bathrooms, including a 41sqm Master suite, a 38sqm living room and a 22sqm fitted kitchen. The south-facing shaded terrace leads directly to the kitchen. The adjoining 40sqm independance welcomes your friends, offering a beautiful living room with French-style ceiling, kitchen and a double bedroom. The outdoor enjoys a lovely pool area (12mx8m) with pool house and summer kitchen. The area is quiet and peaceful. Drilling on the property.
…By John Taylor Luberon


This chalet, with a total surface area of approximately 330 sqm, is built on a 1,100 sqm plot and enjoys a privileged location near the Odier area, just a few minutes’ drive from the village center of Megève. Spread over three levels, it offers generous volumes and high-quality amenities. On the garden level, a spacious relaxation area features a games room and lounge corner, complemented by a wellness area including an indoor swimming pool treated with active oxygen, a sauna, as well as a shower room and toilets. A double en-suite bedroom with an adjoining shower room, a laundry room, independent toilets, a ski room, and a double garage complete this level. The main floor stands out for its bright and inviting living space, comprising a living room with fireplace, a dining area, a fully equipped kitchen and a pantry. A spacious terrace offering a panoramic view of the village and surrounding mountains completes this floor. On the upper level, the chalet offers four double en-suite bedrooms, each with its own bathroom or shower room, two of which enjoy access to a balcony. The plot also offers the possibility of an additional construction, subject to obtaining the necessary permits. Please note: roof renovation work is to be expected.
…By Antonin Allard


EXCLUSIVITY, new house in La Flotte, ideally located close to the beach. Area of 140 m², a spacious bright living room, 4 large bedrooms each with their own bathroom. Outside, a landscaped garden with a pool, perfect for entertaining or relaxing, garage and parking. Modern design and quality finishes. This property will be delivered in the first quarter of 2027, reduced notary fees. Contact us for more information. Agency reference: 9304This description has been automatically translated from French.
…By Orpi - Ré Agence Ouest By Paris Ile De Ré


BARNES Agency Cap Ferret is pleased to present this exclusive property on the Cap Ferret peninsula, located in the Quartier des Américains, outside the red zone. Close to the beach and the village center, the property offers the perfect setting for family and friends while maintaining separate living spaces. The first villa spans approximately 185 sq m, spread over two levels. The entrance leads to a living room with an open-plan kitchen. A master suite completes the ground floor. Upstairs, three bedrooms, two bathrooms, and a space suitable for an office or child's bedroom comprise the sleeping area. The second villa offers approximately 140 sq m, also on two levels. The ground floor includes a living room with an open-plan kitchen, a master suite, and a separate toilet. Upstairs, there are three bedrooms and two bathrooms. Outside, the grounds offer the potential to create a garden around the existing swimming pool, which enjoys a south-facing aspect. This property offers exceptional potential in a sought-after area of Cap Ferret. The buyer is responsible for a 5% commission.
…By Barnes Bassin D'arcachon


In the heart of a village ranked among the most beautiful villages in France, this 1,800 m² residence, a gastronomic gem, is waiting for you to write a new page in its history. A three-story country house, founded in the 13th century by Raymond VII, Count of Toulouse, it has been masterfully reinvented by Jacques Garcia, the undisputed master of French decorative art. His talent for enhancing ancient heritage while creating theatrical and refined atmospheres is expressed here in all its splendor. Several state rooms and ten en suite bedrooms bear witness to this unique signature, combining precious fabrics and sophisticated staging. The top floor, in need of refurbishment, also offers a multitude of design possibilities. The soul of the place has been preserved and magnified, creating a perfect balance between historical grandeur and contemporary comfort. This property has welcomed guests from all over the world. Leonardo da Vinci is said to have stayed here during his journey to the Château du Clos Lucé. The patio with swimming pool offers an oasis of freshness, inspired by secret Mediterranean gardens. An extraordinary primary residence, a family home for entertaining on a grand scale, a place for artistic creation, or a home for cultivating excellence, this place awaits you to write its new chapter. AS8-279- Périgord Sotheby's Realty - 05.53.35.97.60
…By Périgord Sotheby’s International Realty


Hunting estate with an area of 312 hectares for sale in the Luberon Lourmarin, exceptional in the heart of the Luberon Property in an elevated position with a panoramic view Unique contemporary property in the heart of the Luberon Regional Park. This estate is exceptional for its location, its size, its architecture, and its view. Lourmarin, a renowned village in Provence, 30 minutes from Aix-en-Provence and 50 minutes from Marseille Provence Airport. A renowned architect designed it in 1979. The lands of this estate are mainly wooded (holm oaks, white oaks, pines, junipers, etc.), for a total area of 312 hectares in one piece. Big game hunting is practiced here. The biotope is ideal, with a shooting plan for 100 to 150 wild boars per year, around ten roe deer and various small game, hares, and game birds. There is great ease of travel along the stone paths, and the hunting grounds are very well developed with numerous watering holes, feeding areas, and shooting positions. The building is an architect-designed stone and concrete house clinging to the Luberon Mountains. Its floor area is approximately 800 m², including 600 m² of living space. On the upper level: An entrance hall, a vast living space, a living room with a fireplace, a dining room, a kitchen with a dining area, a utility room, an office, a master suite, a bedroom, a bathroom, a dressing room, a sauna, a fitness room with large bay windows and breathtaking views, toilet. On the middle level: 4 bedrooms, 4 bathrooms, an office, a laundry room, an annex On the lower level: A separate dwelling comprising a kitchen, a dining room, two bedrooms, and two bathrooms. Then there's a gym and a 9.50 x 3.20 meter heated indoor pool. A professional wine cellar. The estate's amenities: A 15 x 5 meter outdoor pool heated A 30 x 40 meter tennis court, a badminton court A private official helipad This comfortable residence is equipped with a heat pump that also provides air conditioning. A huge garage, originally designed to house a helicopter, can accommodate 8 to 10 vehicles; there is also another garage. A very large generator makes the property completely self-sufficient in electricity in the event of a mains failure. This comprehensive estate is located in the heart of a completely unspoiled natural setting, in a peaceful setting, with no visual or noise disturbance. A unique property with a fine art of living!
…By Immobiliere Du Luberon

Receive by email any new listing that may match your search criteria
Your criteria :
By validating this form, you accept the general conditions of use of Le Figaro Properties.
These agencies offer a selection of luxury properties vente in France. Feel free to contact them for personalized assistance.
For your search for an exceptional property, select from our luxury houses with panoramic views in France, starting at $226,480. Offering exceptional panoramas, these 4,687 residences overlook the city and its surroundings. As the seasons pass, the spectacle is renewed without ever becoming tiresome. Depending on the area you are looking for, such as Provence-Alpes-Côte d'Azur, Rhône-Alpes and Aquitaine, the living areas may vary and start at a minimum of 1 m². The largest properties rise to 13,299,999,744 m².
As part of your search for a luxury property, discover our catalog of 32,175 luxury houses with a terrace in France, offered from $201,101. Outdoor meals or summer receptions, the terrace extends the house outdoors. Property listings are found in particular in Provence-Alpes-Côte d'Azur, Aquitaine and Rhône-Alpes. The houses listed in our listings offer attractive living areas measuring between 1 m² and 570,000 m².
Set down your suitcases without waiting: our catalog brings together 1,889 furnished luxury houses in France, with a starting price of $226,480. From the living room to the bedrooms, each residence is tastefully furnished and ready to live in. Property listings are particularly numerous in the following areas: Provence-Alpes-Côte d'Azur, Rhône-Alpes and Aquitaine. The average price of this furnished stock stands at $10,723 per square meter. Living areas reach 40,000 m² for our largest properties.
As part of your search for properties of excellence, browse our privileged selection of 21,391 luxury houses with a pool in France available from $224,238. These exceptional residences enjoy prime locations, particularly in Provence-Alpes-Côte d'Azur, Aquitaine or Languedoc-Roussillon. Whether the architecture of these houses incorporates a covered indoor aquatic space or a vast outdoor pool, each property flourishes amid remarkably landscaped grounds measuring between 2 m² and 35,000 ha.
The beach as an extension of the garden: this is the spirit of 3,963 luxury houses by the sea in France, for sale from $256,752. Your life there will be organized to the rhythm of the coastline, between sea bathing and walks. Provence-Alpes-Côte d'Azur, Corse and Aquitaine enliven the local market. In these residences, the minimum recorded living area is 28 m².
The sea horizon as a guiding thread: explore the 4,641 luxury houses with sea views in France, with prices starting at $256,752. The sea accompanies your days, from sunrise to the last light. A daily privilege that few addresses can claim. Browse the listings in Provence-Alpes-Côte d'Azur, Corse or Bretagne first. In terms of dimensions, the living areas start at a minimum of 28 m² and the grounds at 3 m².
Anchor your daily life at the water's very edge: this is what the 803 luxury houses right on the water in France allow, for sale from $373,729. These rare residences provide direct access to the shore, with no obstacle to cross. In the geographical area, Provence-Alpes-Côte d'Azur, Corse and Bretagne account for a significant share of our listing catalog. The average price per square meter stands at $16,917. Expect living areas measuring between 28 m² and 126,804 m². In our selection of listings, a property can have up to 80 rooms.
Within our catalog, 171 luxury houses listed as historic monuments in France are for sale, starting at $257,874. These residences perpetuate exceptional architectural expertise. Acquiring one means continuing a story that began long before you. Your search can focus on Provence-Alpes-Côte d'Azur, Centre and Île-de-France. The properties recorded in our listings have between 1 and 22 bedrooms. The grounds in our collection measure 80 m². This can rise to 112 ha depending on the property.




