Get early access to listings that match your criteria
Never miss an opportunity again. Our personalized alerts notify you instantly.

 English$ USD · m²


Located just 100 meters from the sea, this unique property, currently operated as a charming 4-star hotel, enjoys a spectacular view of the sea and Saint-Tropez. Set on a plot of over 4,600 sq m, it attracts a loyal and regular clientele who appreciate its intimate atmosphere, comfort, and rare location. The main building opens onto an elegant entrance hall, leading to an office, a lounge with bar and fireplace, and a dining room that extends onto a spacious outdoor terrace. The professional “Franke – Ilsa” kitchen is fully equipped to meet the demands of high-end hospitality or private events. Estayade stone and Italian pink marble flooring add a refined touch to the entire property. The property offers 12 bedrooms, each with en-suite bathroom, toilet, private terrace, and sea view. They are spread between the main house, the upper floor with a master suite and its 37 sq m terrace, and an independent annex comprising three additional rooms. Each room is individually air-conditioned. The basement includes a wine cellar, laundry room, fitness area with shower and toilet, technical room, and multiple storage spaces. Outside, the landscaped garden provides an exceptional setting with a heated swimming pool facing the sea and Saint-Tropez. A large parking area for up to 12 vehicles, automatic gate, and video surveillance complete this outstanding property. The indicated sale price reflects the acquisition of shares in the company (SCI) that owns the villa. (Property with excessive energy consumption)
…By Savills Saint Tropez


Located on the Bordagain hill, in a peaceful residential setting, this Basque-style house of approximately 300 m² stands on a beautiful, wooded plot of over 3,000 m². Offering lovely ocean views, the property features on the ground floor: an entrance hall, a living room, a dining room, an independent kitchen opening onto a terrace with sea view and a spacious bedroom with shower room. Upstairs, six bedrooms and two bathrooms complete the sleeping area. A garage.
…By Barnes Biarritz


Agence Marc Foujols is pleased to present this exceptional property on the edge of a forest, ideally located near Crépy en Valois and Nanteuil-le-Haudouin. Set in 2.5 hectares of parkland, part of which is constructible, this home offers a unique living environment and numerous possibilities. On the first floor, a majestic entrance hall leads to two master suites, a modern kitchen, a laundry room and a double living room with direct access to an indoor swimming pool, creating a luxurious and convivial living space. Upstairs, you'll find three further master suites, an office, a gym, and a vast surface area that can be converted as you wish. The basement and cellars complete this exceptional property, offering plenty of storage space. This rare property, with its generous volumes and privileged location, is a unique opportunity for lovers of nature and comfort.
…By Marc Foujols Senlis


HERAULT - JUST OUTSIDE MONTPELLIER Located in a sought-after village to the east of Montpellier, this elegant, authentic neo-Provencal property features 340 m² of living space and is set in unspoilt surroundings. It is nestled in the heart of a vast landscaped park of over 4,500 m², entirely enclosed, guaranteeing perfect privacy. The park, a veritable showcase of greenery, is enlivened by four ponds and fountains linked by charming streams. Goldfish, water lilies and Mediterranean vegetation create a soothing, poetic atmosphere. The property comprises a main house with 289 m² of living space and a separate 51 m² apartment, ideal for welcoming family, friends or household staff. The volumes are vast and perfectly designed, as in the 55 m² living room with 3-meter high ceilings and large bay windows opening onto the park. The light-filled Provencal kitchen, the convivial dining room and the living room with its stone fireplace provide a warm and welcoming environment. The villa boasts 5 bedrooms, including a master suite and two ground-floor bedrooms, each with en-suite shower rooms. In addition, a fully finished basement houses a wine cellar, multimedia room, fitness room and other leisure areas. The pool is covered in mosaics and equipped with a sand-colored electric roller shutter. An efficient heating system extends the swimming season. The atrium, protected from the prevailing winds, allows one to enjoy the 200 m² of terraces all year round. The pool house istgreat to share lunches and dinners in the heart of nature. Top-of-the-range features: fiber optics, drilling, numerous automatic systems, 40 exterior light spots, workshop, kennel, vast woodshed, double garage... Every detail has been designed for absolute comfort. A true haven of peace in the heart of landscaped grounds. Energy class: B Climate class: A Estimated annual energy costs for standard use: between €1,859 and €2,517 per year. Prices indexed to 2021. Information on the risks to which this property is exposed is available on the Géorisques website: www.georisques.gouv.fr
…By Agence Mercure Languedoc-provence


Between CHINON and SAUMUR, near the banks of the Loire (CANDES SAINT MARTIN), the Royal Abbey of FONTEVRAUD, an 18-hole golf course and a Center Parc, Large Napoleon III Manor, featuring large outbuildings, courtyard, pleasure park with a pond, meadows, for over 12 hectares of undeveloped land. THE MANOR: Living area of approximately 420 m² (plus an unfinished 2nd floor of approximately 150 m²) Southern exposure. Very bright living space, largely open to the park through numerous windows and balconies. Beautiful decorative features. Raised ground floor, accessible via large steps: 160 m² of living space. Ceiling height of approximately 4 m. Oak parquet floors. Interior shutters. Entrance hall (ceiling decorated with a painted sky, wide double doors), 32 m² lounge-library (coffered ceiling and decorations, fireplace). 45 m² living room (elegant stucco decorations, painted sky ceiling, fireplace)38 m² dining room-kitchen (low paneling, exposed beams) Scullery (terracotta tiles, working dumbwaiter). Office (fireplace) Laundry room. W.C. Garden level: 103 m² of living space. 32 m² kitchen (wood-burning stove, exposed beams) Bathroom. Storeroom. 25 m² room opening onto a terrace. 26 m² vaulted wine cellar, made of tufa stone. Boiler room. 1st floor: 156 m² of living space. Ceiling height of 3.50 m. Parquet floors. Interior shutters. Bedroom 1, 16 m² (double French doors leading to balcony, fireplace) Bedroom 2, 21 m² with adjoining powder room. Bathroom. Toilet. Large boudoir opening onto a balcony. Bedroom 3, 31 m² with powder room and toilet (south-facing balcony, fireplace). Bedroom 4, 17 m² (fireplace). Bathroom (toilet). Bedroom 5, 15 m² (balcony). Bedroom 6, 14 m² (fireplace). 2nd floor: approximately 150 m². 6 unrestored bedrooms and attics. Miscellaneous: Central heating with a DE DIETRICH oil-fired boiler and cast iron radiators with thermostatic valves (consumption of approximately 3,000 liters of oil per year). All windows are double-glazed. Well, mains water; independent sanitation. Estimated annual energy costs according to the DPE for standard use across five uses (heating, domestic hot water, air conditioning, lighting, auxiliaries) between €16,520 and €22,390 per year (average energy prices indexed for the years 2021, 2022, and 2023, including subscriptions) THE OUTBUILDINGS: Recent natural slate roofs and stainless steel hooks. - Two-room annex house (unfinished) near the manor house. - Former farm: group of buildings enclosing a square courtyard. Building with an ornamental dovecote, housing two sheds or garages, a stable with five stalls, and a tack room. Hay loft above. Paved courtyard in front. Barn with bakery and former living quarters. Floor area of approximately 200 m². Building housing former stables and living quarters. Floor area of approximately 150 m². Pigsty. THE LAND: 12 hectares 63 ares 96 centiares, free, half enclosed. Certified organic farming. Pleasure park with a pond, well planted with ornamental trees: cedars of Lebanon, sequoia, white and pink chestnut trees, American black walnut, plane trees... Cultivated vegetable garden with ponds. Meadows. Conclusion: Excellent location in a varied and undisturbed countryside, near the banks of the Loire and the attractive towns of SAUMUR and CHINON. A rare, complete property, not yet divided, comprising high-quality housing, numerous outbuildings in good condition, and a large, well-balanced plot of land.
…By Cabinet Metais - Bertrand


In the Normandy region, in the department of Calvados, along the cider route in the Pays d'Auge, about twenty kilometers from the famous seaside resorts of Deauville and Trouville-sur-Mer, in the heart of a hilly countryside close to a town with many amenities. Pays d'Auge Sotheby's International Realty presents for sale a character property, with architecture described as Norman (stone base, half-timbering, and flat tile roof with dogs sitting, with neat finishes), of contemporary design built in a dominant position with a large natural stone terrace, in a preserved environment of more than 7 hectares, partly landscaped park, lawn, numerous flower beds with varied essences, natural pond, paths, shed, paddocks on 2.5 hectares, and horse boxes... The whole enhanced by the presence of a relaxation area with a swimming pool and retractable cover. A place offering authentic architecture enhanced by a preserved natural setting. Access to the property is via car through an elegant driveway lined on either side by numerous poplar trees, leading to a large outdoor parking area in front of the house. There is also a pedestrian access through a gate and the presence of a garage under the house. The house is raised on a garden level, elevated ground floor, and an attic floor, comprising more than 10 main rooms of approximately 390 m² on the ground, arranged as follows; On the ground floor, approximately 180 m²: an entrance of 9.62 m² with tiled flooring, separate toilets with washbasin, 2.53 m², a large first bedroom of 26 m² opening onto a west-facing terrace, a separate shower room of 5.17 m² with a fresco on the theme of horses, a hallway of 4.50 m² with wardrobes and cupboards, a space with a centralized vacuum system for the maintenance of the house, a large reception area of 110 m² with a lounge area with a monumental stone fireplace (in working condition), a dining area in a rotunda, and a large so-called open kitchen with dining corner, all reception areas with tiled flooring. At this level, a large natural stone terrace surrounding the house allows for full enjoyment of the green setting and the views. Additionally, at the back, a large hallway space of more than 25 m², laundry area, and access to the lower level. On the upper floor, approximately 160 to 170 m² on the ground: a large landing area with a corner sitting area of 18 m², a hallway of 7.60 m², six beautiful bedrooms ranging from 13 to 21 m² and a so-called dormitory of 35 m², a bathroom of 14.80 m², a shower room with toilet, and separate toilets (1.79 m²). In the basement or garden level: a boiler & technical room (geothermal), technical pool area, crawl space, access to the relaxation area with a 4 x 9 m swimming pool, liner with safety cover and removable indoor greenhouse, chlorine filtration, restroom with shower and separate toilets, double garage. Family property intended for both main and secondary residence at the heart of a typical valley in the Pays d'Auge.This description has been automatically translated from French.
…By Pays D'auge Sotheby's International Realty


Located near the Place des 5 Cantons and the Larochefoucauld district, lovers of the 1930s will fall under the charm of this magnificent house with its generous volumes and antique floorboards. Set on a beautiful plot of over 1,100 m² with a heated pool, jacuzzi, and summer kitchen, it offers a spacious living/dining area with an insert, a fitted kitchen, and a large master suite with a bathroom and office. The upper floor consists of 4 beautiful bedrooms and three bathrooms. On the garden level, it features a lovely bedroom with a bathroom, a living room, and a sauna area! A large garage and a 20 m² cellar add to its many assets. Agency reference: 3974This description has been automatically translated from French.
…By Orpi - Agence Des 5 Cantons


Sumptuous contemporary villa of 500 sqm nestled in the heart of a landscaped park of 5,000 sqm. Bathed in natural light thanks to expansive windows, this property offers an idyllic lifestyle, combining comfort and elegance. The villa is composed as follows: - On the ground floor: A spacious living room, an elegant dining room seamlessly connected to a large fully equipped kitchen with its functional back kitchen. A bedroom on the ground floor completes this level. All rooms open onto the outdoors, offering stunning views of the landscaped garden and the infinity pool. - On the first floor: A luxurious master suite with a walk-in wardrobe, bathroom, and private terrace, along with three additional en-suite bedrooms, each featuring its own shower room and private access to a terrace. - On the second and top floor: A sixth en-suite bedroom, perfect for accommodating guests or family members. For your well-being, this property also includes a hammam and offers the option to create a cinema room or fitness room, tailored to your preferences. An exceptional home designed to elevate your daily living experience.
…By Michaël Zingraf Christie's International Real Estates Opio


On the edge of the Val d'Oise, in the Yvelines department and the French Vexin Regional Park, this renovated building built at the end of the 19th century is a privileged place to live that does not lack assets. In a very peaceful natural setting, sheltered from view, the real estate complex with a living area of 500 m² includes a family home extended by a studio and an outbuilding. On a 3.5 ha plot of land planted with fruit trees, a horse stable will charm lovers of the outdoors and freedom. On the ground floor of the main building, a rotunda entrance leads to a double living room with dining room and a living room surrounded by a terrace with a view of the park, a kitchen with pantry, a large dressing room and a shoe dressing room. Upstairs, a bedroom en suite with bathroom and shower, jacuzzi, hammam, office/dressing room; a second bedroom, a bathroom/shower, a laundry room. On the same level, a living room/library is added to an air-conditioned (soundproof) cinema room. Two new bedrooms and a bathroom are available on the second floor. Accessible from the ground floor of the main house, the studio is composed of a living room/dining room with access to a terrace, a bedroom, a shower room and a fitted kitchen. Through a private entrance, the outbuilding opens onto a living room, a dining room (dining terrace), a furnished and equipped kitchen. Upstairs, a bedroom with bathroom; another bedroom (child's) on the second level. Close to an old water tower which supplied the village's homes two centuries ago, the equestrian facilities allow for pleasant horse rides in the park and offer three boxes, a tack room, a shower, a barn, a seed store and a DIY shelter. A possible swimming pool (town hall agreement 2023), a pétanque court, a lean-to with summer kitchen, a wine cellar, a storeroom and a carport for vehicles (electrical outlet) complete the property complex. Main technical characteristics: alarm, total double glazing, installed fiber, three-phase electricity, Carrara marble and underfloor heating (ground floor), boiler 2022. Quality energy performance (DPE Dec. 2024: D/D). Fontenay Town Hall: 10 mins (on foot), 2 mins (by car). Nursery and elementary schools in the town. Shops: sale in a neighboring farm (V/S/D) of all its products (fruit, vegetables, poultry). Hypermarkets in Limay (5 mins by car) and Mantes (10 mins by car). Transport: A 13 motorway (7 mins), Mantes la Jolie train station: 5 mins by car (lines J to Saint Lazare train station and N to Montparnasse). Paris Porte Maillot: 45 mins (car); Roissy CDG: 60 mins (car). Contact Barnes Val d'Oise and Yvelines Vexin: Jean-Claude GODOT. SALES AGENT EI. "Information on the risks to which this property is exposed is available on the Géorisques website: www.georisques.gouv.fr"
…By Barnes Proprietes & Chateaux


Your network of Lair Immobilier agencies exclusively offers for sale this incredible estate, located at the gates of Alençon, less than 200km from Paris, 120km from the Normandy beaches of the landing, at the foot of the Ecouves state forest, on 14 hectares of land.This prestigious property consists of various buildings steeped in history, including a 19th-century château, built on an ancient rural structure in a 15th-century lordship. On the courtyard side, an original façade in rosy hues houses a restaurant with approximately 60 covers, renovated with materials from around the world, woodwork that has stood the test of time, kitchens, and a beautiful glass roof overlooking the park. On the park side, an imposing façade contains a spacious apartment, a reception hall that can accommodate up to about 100 people with kitchens, restrooms, and a magnificent view of the park and the surrounding forest.You will also find two gîtes, one in a wing of the château and another independent one where each room has a private bathroom, for a total of about 40 sleeping spots, all renovated, with careful decoration and in perfect condition.In the landscaped park, a small cabin at the end of a linden alley offers an unusual sleeping arrangement, with a view of a water body and impressive centuries-old cedars. A vegetable garden, an orchard, and a chicken coop.Then, several stone outbuildings, which once comprised an old industrial farm, are now used for storage, but one of them is a 'museum' entirely made up of genuine façades of old shops replicated in every detail.This ensemble is in perfect maintenance, the woodwork of the château is new, and the decoration has been thoughtfully created with high-quality materials. This inspiring and historically rich place could be suitable for a reception/cermony/restaurant activity, leaving possibilities open, and perfectly located just a few minutes from the city but in the heart of the countryside.To discover it, contact our Lair Immobilier agency at 02 33 28 20 20.This description has been automatically translated from French.
…By Lair Immobilier Alençon


Réf. 4613: Elegant mansion for sale in the Allier. department On the outskirts of Moulins, prefecture of the Allier and historic capital of the Bourbonnais region. This property enjoys a privileged location in a residential community on the outskirts of Moulins, in a countryside setting. It is just 5 minutes' drive from shops, schools, sports and cultural facilities, as well as the hospital and all local services. Moulins, the prefecture of the Allier and former capital of the Duchy of Bourbon, has a remarkable architectural heritage, a lively town centre, museums - including the famous Centre national du costume de scène - and a friendly atmosphere. A town on a human scale, it offers a pleasant living environment in the heart of the Auvergne. With excellent transport links, the property is in the immediate vicinity of Moulins-sur-Allier SNCF station (with direct links to Paris-Bercy, Clermont-Ferrand, Lyon and Nantes) and has fast access to major roads: the RN7 and the A79 motorway (the ‘Route Centre-Europe Atlantique’). A strategic location that combines quality of life with excellent accessibility. Accessed via a lovely driveway, the dwelling is situated in the centre of the grounds. Elegant, light-filled old house with approx. 420 sqm of living space, comprising a main building with vaulted cellar and three stories and two corner buildings. The ground floor of the main house features a beautiful entrance hall with cupboards and a Volvic stone floor, large lounge with fireplace and beautiful parquet flooring, lounge/study, in the annexe building dining room with fireplace, Volvic stone floor and magnificent French ceiling, fitted kitchen with dining area, utility room and boiler room. On the first floor: in the main building, a vast landing leads to a beautiful bedroom with fireplace, a bedroom with en suite shower room/WC, a large, very bright master bedroom with dressing room and en suite shower room/WC and, in the corner building, another bedroom with dressing room and en suite bathroom/WC. On the second floor: a games room, two bedrooms and a shower room/WC. Outbuildings: It also lends itself perfectly to a gîte or bed and breakfast business, thanks to the quality of its buildings, its peaceful, rural setting and the presence of a large reception room and infinity pool, a real asset for relaxing guests. A small detached house in need of restoration (new roof) offers excellent potential for the creation of a gîte or guest accommodation, further enhancing the tourist appeal of the property. The property extends over a vast estate of meadows (approx. 29 acres), offering ideal potential for accommodating horses, with numerous grazing areas and several outbuildings that could be converted into stables or equestrian facilities. Cabinet LE NAIL – Bourbonnais - Mr Philippe de SALMIECH : +33(0)2.43.98.20.20 Philippe de SALMIECH, Individual company, registered in the Special Register of Commercial Agents, under the number 477 967 244. We invite you to visit our website Cabinet Le Nail to browse our latest listings or learn more about this property.
…By Cabinet Le Nail

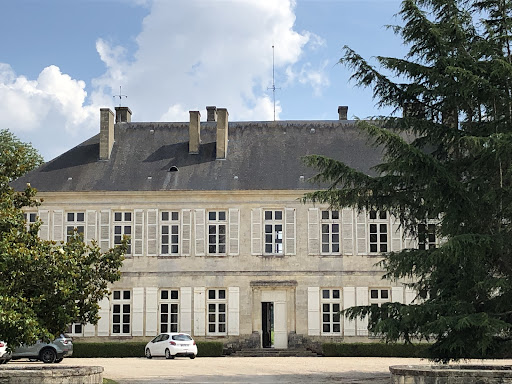


Rare product, great potential for receptive tourism or wine tourism. Beautiful 19th-century castle, to be renovated, located 45 minutes north of Bordeaux. Property of about 50 hectares including 43 hectares of vineyards in Côtes de Bourg and Bordeaux. This is a very beautiful working tool, all in one block, dominating the estuary of the Gironde. Farm buildings allowing for vinification, aging, and storage of the property's harvest. They are very large and can allow for an increase in the vineyard. Complete equipment. The residential part, namely the castle, in neo-classical style, comprises 1000m2. The ground floor is in good condition and offers 350 m² of reception space. The first floor needs to be completely remodeled, and will therefore require very significant investments given the historical character and quality of the place. The castle is enhanced by a courtyard and a park. The view of the estuary is splendid. A caretaker's lodge and two small houses complete the ensemble. This exceptional property would be perfect for an ambitious wine tourism project, hosting weddings, professional seminars, and various receptions, while obviously retaining the wine sector. The administrative procedures allowing a change of destination for the buildings have already been initiated by the sellers.This description has been automatically translated from French.
…By Rustmann & Associés Vignobles


Located in Morbihan, in the commune of GUERN. This beautiful granite residence of approximately 300 m2 offers an entrance to a very large living room with its period fireplace, overlooked by a gallery. A library lounge completes the living space. The large kitchen is independent and benefits from a utility area. Also on the ground floor, a charming bedroom, with a shower room and toilet, is completed by a vestibule. On the first floor, served by a beautiful staircase, are three bedrooms, a shower room, and a bathroom, each with a toilet. The largest, majestic bedroom benefits from an external staircase. On the top floor, an additional bedroom. Large garage plus two annexes with storage upstairs. Wooded park of over 8000 m2 with bread oven and well. To visit with your agency Waterfront Properties - Agence Nord Loire Transactions. Information on the potential risks to which this property could be exposed is available on the Géorisques website: www.georisques.gouv.fr
…By Propriétés Au Bord De L’eau


In the heart of Bessin, 10 minutes from Bayeux and the sea, 25 minutes from Caen, in a calm and peaceful location, Normandie Privilège offers you a 15th-century manor and its 19th-century annex, both listed as Historical Monuments.This fully restored property, which extends over nearly one hectare, is enhanced by a courtyard with a pond, a walled garden, and a pasture. It is suitable for both a family home and for hospitality activities.Of impressive proportions, the manor is raised over a square floor on the ground floor. The facades feature leaded windows. On the courtyard side, a contemporary glass extension prolongs the living quarters. At the back, a square tower rises over three levels. The floors are served by a remarkable spiral staircase. The living area is approximately 475 m2 with 9 main rooms including a living room, a dining room, a sitting room under the glass extension, a kitchen, a back kitchen, a game room - library, five bedrooms, four of which have an adjoining bathroom, and spacious attics.Located perpendicular to the manor, the 19th-century annex is a two-level residence. The elegant facade stands out with ordered openings and semicircular windows. Each level covers approximately 90 m2 with the following composition: on the ground floor, a spa with jacuzzi, changing room, showers, a bedroom, and a bathroom; on the upper floor, a spacious 3-room apartment (gallery, sitting room with kitchen, two bedrooms, one bathroom).Other outbuildings include a garage for two cars at the entrance of the property, a workshop with a mezzanine covering an area of 64 m2 on the ground, and three storage sheds.The honor courtyard connects on one side with the walled garden, and on the other with the half-hectare pasture. The garden, which has independent access, houses two unusual residences.This meticulously maintained property will appeal to those looking for space and tranquility in a historic setting. The proximity to Bayeux, the D-Day beaches, and numerous tourist attractions also make it an ideal place for a hospitality project.The price of this property is €1,680,000. The agency fees are the responsibility of the seller.The property is exempt from Energy Performance Diagnosis (DPE).Information on the risks to which this property is exposed is available on the Géorisques website www.georisques.gouv.fr.For reasons of discretion, the location of the property is indicated approximately.The information provided in this description is the result of our visit to the premises as well as information gathered from the current owner. The areas and construction dates, in particular, are given for informational purposes, have no contractual value, and cannot engage our liability in the event of inaccuracy or omission.The photographs may be retouched.Agency reference: 215This description has been automatically translated from French.
…By Normandie Privilège


Located in the heart of a prestigious, secure private estate, this sumptuous property offers direct access to the famous Pampelonne beaches as well as a private mooring for your boat. Just a few minutes' walk from the sea, the villa enjoys a full southern exposure and boasts expansive, light-filled living areas. Floor-to-ceiling sliding glass doors open seamlessly onto numerous spacious terraces, all equipped with bioclimatic pergolas. The residence offers a remarkable number of bedrooms, including seven luxurious en-suite rooms, each with its own dressing room, bathroom, and private terrace – ensuring the utmost comfort for hosting family and friends in an exceptional setting. The pool level is entirely dedicated to well-being and relaxation, featuring an elegant lounge, a large professionally equipped kitchen, a pantry, a vast wine cellar, a hammam, a hydrotherapy shower, and a massage room. An independent caretaker’s apartment completes the outstanding amenities of this exceptional estate. The meticulously landscaped grounds, inspired by both Mediterranean and exotic influences, are centered around a magnificent infinity pool. The outdoor spaces include a sunbathing area, a gazebo, a large outdoor lounge, and a shaded dining area. A perfect blend of comfort, luxury, and serenity, this rare property embodies the very essence of Mediterranean living at its finest. Walking access to a private mooring where you can leave your boat during the summer season.
…By Michaël Zingraf Christie's International Real Estates Saint-tropez


Located in unspoiled countryside of rare beauty in the heart of Sologne, this exceptional property is spread over 90 hectares of land. A veritable oasis of calm, it is steeped in local heritage and hunting tradition. The estate is centred on an elegant manor house presenting beautiful airy reception rooms and six bedrooms. It boasts a breathtaking view of the meandering river and its own landscaped grounds. Next to it is a farmhouse with four bedrooms and large convivial reception areas, perfect for entertaining friends or for letting out as a guest house. Additional facilities include a building with an indoor swimming pool, an outdoor swimming pool, a tennis court, a small pavilion, an old mill, an artist's studio, a garage, outbuildings and a caretaker's house. The well-maintained grounds are perfect for hunting pursuits. They include two ponds, wooded areas rich in game, clearings and meadows bordered by the river. A spectacular natural setting.
…By Emile Garcin - Proprietes & Chateaux


This beautiful farmhouse enjoys a privileged location, 2 km from the beach. At the end of a hamlet, it benefits from a particularly peaceful environment. Bright and airy, it offers a view of the island of Groix from the first floor. Its large living space and two gîtes lend themselves to various projects: a large property, a BetB, or a gîte business. The ability to reach the beach on foot or by bike makes this a rare property on the market. Description: The property benefits from a south-facing terrace, sheltered from view. The open-plan living area offers two spaces: a living room, an open-plan dining/kitchen area, and a relaxation area. The numerous bay windows in this bright room all open onto the terrace. An entrance hall leads to a cloakroom, an office, and a shower room complete this level. Upstairs, a first bedroom with a large south-facing terrace offers beautiful views of the surrounding countryside, especially the Ile de Groix. A wide hallway leads to three bedrooms, two of which have en-suite bathrooms. At the rear of the farmhouse, two timber-framed cottages can each accommodate two people. Carefully decorated, they both have a private terrace. A wellness area equipped with a professional spa, a massage area, and a sauna offers year-round relaxation. A private entrance ensures privacy. Surrounding area: The property is located at the end of a preserved hamlet. The beach is 2 km away and can be reached on foot in 20 minutes. Lorient is 9 km away, and shops are 3 km away. (3.27 % fees incl. VAT at the buyer's expense.)
…By Belles Demeures De Bretagne


In the Montagne Noire region, this superb 55-hectare estate comprises parklands, meadows and woods, with a very pretty, wide river running for almost 2 km along the property's edge. After walking down a long driveway lined with trees over a hundred years old, we come to the clearing where most of the buildings sit. A manor house with around 750 m2 of living space, two guest houses with around 170 m2 and 130 m2 of living space and a caretaker's cottage. Nearly 1,000 m2 of outbuildings suitable for horse owners, vehicle collectors, professional activities, shared accommodation, etc. All in very good condition, away from any nuisance. Property sold furnished and equipped. 100 km from Toulouse, 70 km from Carcassonne and 25 km from Castres and 5 minutes from all amenities.
…By Midi-pyrénées Sotheby’s International Realty


We are pleased to present this exceptional property in Port-Grimaud, consisting of two fisherman's houses with docking capacity for a 22-meter boat. First house ? Elegantly fully renovated Covering 80 m² over two levels, this bright home has been carefully refurbished. ? Ground floor: a welcoming entrance with a cloakroom, a living room filled with natural light thanks to a large bay window opening onto a covered terrace and a lush garden. A semi-open American kitchen offers a pleasant view of the outdoors. ? Upstairs: two spacious bedrooms with high ceilings, a modern shower room, and a separate toilet. The garden features a swimming pool and direct access to the docking platform. Second house ? Needs updating, with incredible potential Covering 100 m² spread across three levels: ? Ground floor: a large living room with an American kitchen opening onto a terrace and a garden. ? Upper floors: each floor includes two bedrooms, a shower room, and a separate toilet. The last bedroom benefits from a private terrace with breathtaking views of the canals and surrounding hills. Unmatched potential These two houses can be combined to create a unique residence with a 100 m² living area, 6 bedrooms, and a spacious 200 m² garden.... This rare property in Port-Grimaud combines comfort, an exceptional location, and a privately owned 22m-long dock, allowing space for a 16m boat and another 6m boat! A rare opportunity.
…By Jager Immobilier


Contemporary villa for sale in Ramatuelle : 450 sq.m of living space, sea view, 9,692 sq.m landscaped garden Located in an elevated position in Ramatuelle, this high-end contemporary property offers approx. 450 sq.m of living space and a landscaped plot of 9,692 sq.m with helipad, swimming pool, jacuzzi, patio, outdoor lounge and several terraces with sea view. The villa features a 120 sq.m reception room, a guest lounge, a TV room and a dining area. It includes 7 en suite bedrooms, including two master suites, a fully equipped kitchen, a service kitchen and a large laundry room. Leisure and wellness amenities include a cinema room, gym with garden access, spa area with sauna and hammam. The property also offers garages, ample parking and a staff bedroom. Located just minutes from Saint-Tropez and the beaches of Pampelonne, in a quiet and secure environment. This property is offered by the Private Desk of Côte d’Azur Sotheby’s International Realty, your expert in luxury real estate in Ramatuelle. Contact our Private Desk for full details or to schedule a private tour.
…By Côte D'azur Sotheby's International Realty


Ref. 4282-A : Splendid estate in the centre of France (Sologne), about 15 acres, 2 hours from Paris, for sale This exceptional property is located just two hours from Paris in a privileged setting in the heart of the Sologne region. This long-neglected region is now the centre of attention. Easily accessible from the capital, it combines : -a rich heritage, with numerous Loire châteaux (Chambord, Cheverny, Sully...), -ancestral culture, in particular hunting, for which it continues to satisfy the demands of the greatest nemrods, -a comfortable lifestyle, with vast stretches of woodland pierced by numerous ponds, providing a temperate climate and an undeniable sense of tranquillity. -The dynamic imperial town of Lamotte Beuvron, renowned for its federal equestrian park and its deep-rooted local culture, is only a few kilometres away. For lovers of sports and outdoor activities, the Sauldre canal and Etang du Puits provide great opportunities to get out into the heart of nature, on foot, by bike or on horseback. Chaumont sur Tharonne has a Center Parc offering a wide range of sporting and water-based activities. The manor house, with its refined architecture, overlooks the land that makes up its estate and enjoys the magical scenery that the streams and pond below generously provide. This exceptional estate offers vast potential for development, harmoniously combining charm, elegance and functionality. Nothing is missing to satisfy the most exacting requirements. Facing north-south, the main residence stands proudly in brick and ashlar quoins beneath a noble slate roof. It offers around 530 sqm of living space, revealing an architecture that is both classic and singular. The building is built around a central body, flanked to the east and west by two rotunda extensions, while the north and south facades are adorned with two quadriform projections, giving the whole a balanced appearance. On the ground floor, the north-facing façade opens onto a light-filled entrance hall, enhanced by large picture windows topped by a glass dome, a veritable well of light. This leads to a study, a lounge with a fireplace, and the start of the main staircase. A second lounge, with a bar and another fireplace, extends the space to a vast panoramic lounge of 65 sqm, facing south and offering a breathtaking view of the parklands, river and pond: a veritable tableau vivant. To the east, a secondary entrance leads to a cloakroom with toilet and a staircase leading to the staff bedroom, as well as a dining room and a family kitchen. Opposite, to the west, an intimate boudoir and a light-filled music room, also with a glass roof, invite you to relax or create. Upstairs, a landing extended by corridors leads to four superb suites, each with its own shower room and toilet, offering discreet, refined comfort. A study and storage room complete this level. Accessible via the back staircase, a fifth suite, formerly dedicated to staff, retains all its charm and practicality. On the second floor, there is a vast, luminous bedroom with an en suite bathroom, a large dressing room and an adjoining room offering a host of layout possibilities. Finally, a basement cellar completes this exceptional property, ideal for storing or preserving wines. The numerous outbuildings that make up the estate are typically Solognese in style and offer a great deal of potential for use. They are generally in a good state of repair and comprise: -A spacious farmhouse of 450 sqm : Ground floor: from north to south, hunting room, bar, study, kitchen, dining room with toilet, trophy room, ceiling removed. -First floor: First floor: 4 bedrooms including 3 suites, games room and mezzanine. 6 heat pumps with a thermodynamic storage tank were installed in this building in 2023. The insulation in the attic was also completely redone that same year. The window frames are single-glazed wood. -A pavilion housing a 10.5 x 3.5 indoor gas-heated swimming pool, a sauna, a jacuzzi and a shower. Upstairs, a 130 sqm games room. Solar panels were installed on the south-facing roof in 2023. -A garage (116 sqm) with an artist's studio upstairs and a fitness room adjoining. -A caretaker's cottage to refresh with kitchen, living room, bathroom with wc and bedroom. Electric heating, single and double glazed windows. -A mill room - A row of 14 garages measuring 2.85 x 5.15 m by 2 m high. - A technical room with a generator. - An aviary. - A tennis court. - An outdoor swimming pool and poolhouse. The parkland, drained by the Grande Sauldre and its own reach, features a pond that is a delight to look at every season. Slightly sloping, it is mainly to the south of the house and gives free rein to nature. Graceful footbridges span the different arms of the water, inviting you to take a stroll, to escape and to enjoy a silent encounter with unspoilt flora and fauna. Here, every step becomes a beautiful escape into the intimate beauty of the wild. In addition to these pleasure gardens, the area also boasts a perfectly designed and structured hunting estate. A fallow deer park, harmoniously integrated into the landscape, is part of a natural hunting environment. Large populations of wild boar and roe deer have taken up residence here, and the discreet passage of deer is a regular sight. The area perfectly combines the fundamental triptych for wildlife to flourish: woods, plains and ponds. This subtle balance gives the area exceptional potential for observation and hunting activities, while respecting the natural balance. Possibility of acquiring several options: ARTICLE 1 : 15 acres - 2.540.000 € ARTICLE 2 : 86 acres - 2.799.000 € ARTICLE 3 : 210 acres - 3.374.000 € Cabinet LE NAIL – Loiret - Sologne – M. Baudouin LE GRELLE : +33 (0)2.43.98.20.20 Baudouin LE GRELLE, Individual company, registered in the Special Register of Commercial Agents, under the number 917 712 358. We invite you to visit our website Cabinet Le Nail to browse our latest listings or learn more about this property.
…By Cabinet Le Nail


**Exclusivity BARNES** Located in the Issambres area, this sleek architect-designed villa stands on a 1,500 sqm landscaped plot, benefiting from double access, south-east exposure and panoramic sea views. With a total surface area of 590 sqm spread over three levels, the property is composed as follows: On the garden level, a vast garage for three vehicles, a sports room, a dormitory with shower room and separate toilet, a games room with bar, an elegant full-length wine cellar and a cinema room. On the technical side, you'll find a laundry/technical room, a pool room and an elevator serving the entire villa. The first floor: with its superb sea view, this level opens onto a large terrace with a saltwater-heated infinity pool, an outdoor shower, indoor sanitary facilities and a summer kitchen sheltered under a bioclimatic pergola. To the rear, a pétanque court completes the outdoor amenities. The interior features a Boffi-designed open kitchen with scullery, living/dining area, master suite with full bathroom, checkroom and guest toilet. The first floor offers four suites, each with its own dressing room, shower room and toilet, as well as a terrace offering magnificent panoramic sea views. ENERGY CLASS: A - CLIMATE CLASS: A / Estimated annual energy costs for standard use: €1,710 - €2,370 - 2021 reference year DPE new version Agency fees payable by vendor
…By Barnes Sainte-maxime


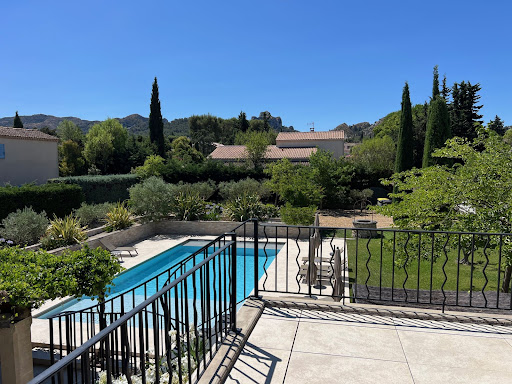

AT THE HEART OF THE REGIONAL NATURAL PARK OF ALPILLES SAINT REMY DE PROVENCE The Capital of the Alpilles This townhouse is located in the golden triangle, just a 7-minute walk from the city center and in a quiet area. Just steps from the archaeological site of Glanum. Its area is 280 m2 usable, the main house has a surface area of 215 m2 and includes: On the ground floor: an entrance hall, a beautiful living space of approximately 85 m2 with a living room with fireplace, dining room, fitted kitchen, office with three French doors allowing access to a spacious terrace shaded by a trellis and the garden, two bedrooms each with their own shower room, WC, and a dressing room. On the first floor: a large landing, four bedrooms, a bathroom with WC, a shower room with WC, and a large terrace with a view of the Alpilles mountain range. Then there is an independent guest house on one level with a surface area of 65 m2 usable, comprising: a living space with a living room, dining room, opened equipped kitchen, two bedrooms, a shower room, separate WC, and a spacious terrace. Outside: a covered summer dining kitchen with a laundry room and toilets. A heated and secured swimming pool measuring 12 meters x 6 meters. A landscaped and enclosed garden covering 1405 m2 with a petanque court. The property benefits from two accesses with separate gates, allowing for independent entry for maintenance, the swimming pool technician, the gardener, etc. It is possible to park several vehicles within the property. It is supplied with city water plus a well, there are numerous outdoor lights and an automatic irrigation system. This comfortable residence is equipped with central gas heating and reversible air conditioning via a heat pump, and an alarm system. A south-facing house, very bright and pleasant to live in. It can meet various projects whether as a primary residence, a secondary residence, or as an investment with good profitability in seasonal rentals. This property is truly unique for sale, a real favorite!
…By Immobiliere Du Luberon


In the heart of Côte Chalonnaise this old fortified farmhouse from the 16th century, with its moat, offers on 1 ha a well hidden and confidential property. In the center of the closed square courtyard, we can guess from the porch, overlooked by an imposing dovecote, a house and its outbuildings: garages, barns, workshops, stables, saddlery, boiler room, woodsmen, hen house... the chapel still has its altar and some praying chairs. On the ground floor, the house is spacious with a beautiful circulation from the entrance overlooking the kitchen where sits a piano oven of 1.80m. The dining room, living room and an office, each of 36 m2, follow one another and reveal beautiful materials: tiles, oak floors, cement tiles, wood panelling and French ceilings. Finally, a large corner ensuite bedroom opening onto the outside gives access to the pool-side park where the pool house is a pure delight and invites you to relax. Upstairs 5 bedrooms, 3 of them are "en suite" and 1 office. The set also includes an equestrian outside jumping arena (40X20 m) created in 2023 with extra fields nearby available for rental, a well, a vegetable garden, a garden with rainwater recovery. Lilacs, rhododendrons and other peonies and roses decorate the property that will suit a large family or for a tourist accommodation project. A rare and discreet property in the heart of vineyards. Access in 8 minutes to the A6 motorway which serves Lyon to the south, Paris to the north and Geneva in less than 2 hours and 20 minutes to the TGV station which also connects Paris and Lyon in 1H30 and 30 mn each. Presented by Pauline DEVILLARD +33 (0)6 19 24 61 53 Consultante Bourgogne Franche-Comté
…By Barnes Proprietes & Chateaux


Discover this stunning 310 sq m villa, ideally situated on a generous 1225 sq m plot. With its 5 bedrooms and as many bathrooms, this property offers a welcoming and comfortable family living space. The living room and dining area, bathed in natural light, open onto spacious terraces, creating outdoor relaxation areas to enjoy in every season. The fully equipped kitchen is a true gem for culinary enthusiasts. This exceptional property also features amenities dedicated to well-being, such as a fitness room, a sauna, and a TV projection room. Spread over the ground floor, lower level, and one upper floor, this villa offers a harmonious organization of spaces. Outside, an enchanting pool, a dining area, and an outdoor lounge invite you to fully enjoy sunny days. This property combines elegance and functionality, creating an ideal living environment for your daily life. Let yourself be seduced by the incomparable charm of this villa.
…By Magrey & Sons Saint-tropez

Receive by email any new listing that may match your search criteria
Your criteria :
By validating this form, you accept the general conditions of use of Le Figaro Properties.
These agencies offer a selection of luxury properties vente in France. Feel free to contact them for personalized assistance.
For your search for an exceptional property, select from our luxury houses with panoramic views in France, starting at $226,480. Offering exceptional panoramas, these 4,687 residences overlook the city and its surroundings. As the seasons pass, the spectacle is renewed without ever becoming tiresome. Depending on the area you are looking for, such as Provence-Alpes-Côte d'Azur, Rhône-Alpes and Aquitaine, the living areas may vary and start at a minimum of 1 m². The largest properties rise to 13,299,999,744 m².
As part of your search for a luxury property, discover our catalog of 32,175 luxury houses with a terrace in France, offered from $201,101. Outdoor meals or summer receptions, the terrace extends the house outdoors. Property listings are found in particular in Provence-Alpes-Côte d'Azur, Aquitaine and Rhône-Alpes. The houses listed in our listings offer attractive living areas measuring between 1 m² and 570,000 m².
Set down your suitcases without waiting: our catalog brings together 1,889 furnished luxury houses in France, with a starting price of $226,480. From the living room to the bedrooms, each residence is tastefully furnished and ready to live in. Property listings are particularly numerous in the following areas: Provence-Alpes-Côte d'Azur, Rhône-Alpes and Aquitaine. The average price of this furnished stock stands at $10,723 per square meter. Living areas reach 40,000 m² for our largest properties.
As part of your search for properties of excellence, browse our privileged selection of 21,391 luxury houses with a pool in France available from $224,238. These exceptional residences enjoy prime locations, particularly in Provence-Alpes-Côte d'Azur, Aquitaine or Languedoc-Roussillon. Whether the architecture of these houses incorporates a covered indoor aquatic space or a vast outdoor pool, each property flourishes amid remarkably landscaped grounds measuring between 2 m² and 35,000 ha.
The beach as an extension of the garden: this is the spirit of 3,963 luxury houses by the sea in France, for sale from $256,752. Your life there will be organized to the rhythm of the coastline, between sea bathing and walks. Provence-Alpes-Côte d'Azur, Corse and Aquitaine enliven the local market. In these residences, the minimum recorded living area is 28 m².
The sea horizon as a guiding thread: explore the 4,641 luxury houses with sea views in France, with prices starting at $256,752. The sea accompanies your days, from sunrise to the last light. A daily privilege that few addresses can claim. Browse the listings in Provence-Alpes-Côte d'Azur, Corse or Bretagne first. In terms of dimensions, the living areas start at a minimum of 28 m² and the grounds at 3 m².
Anchor your daily life at the water's very edge: this is what the 803 luxury houses right on the water in France allow, for sale from $373,729. These rare residences provide direct access to the shore, with no obstacle to cross. In the geographical area, Provence-Alpes-Côte d'Azur, Corse and Bretagne account for a significant share of our listing catalog. The average price per square meter stands at $16,917. Expect living areas measuring between 28 m² and 126,804 m². In our selection of listings, a property can have up to 80 rooms.
Within our catalog, 171 luxury houses listed as historic monuments in France are for sale, starting at $257,874. These residences perpetuate exceptional architectural expertise. Acquiring one means continuing a story that began long before you. Your search can focus on Provence-Alpes-Côte d'Azur, Centre and Île-de-France. The properties recorded in our listings have between 1 and 22 bedrooms. The grounds in our collection measure 80 m². This can rise to 112 ha depending on the property.





