Get early access to listings that match your criteria
Never miss an opportunity again. Our personalized alerts notify you instantly.

 English$ USD · m²


This exceptional house, with its 4 spacious bedrooms, is a true architectural masterpiece. Each room has been designed to offer absolute comfort and exceptional light. The generous volumes and noble materials create a warm, refined atmosphere. The enchanting exterior, with its semi-covered terrace, is an invitation to relax and socialise. Imagine summer evenings, meals with family or friends, against the backdrop of the bucolic Périgord countryside. The additional space offers total freedom: artist's studio, guest house, games room... let your imagination run wild. Situated in Mareuil-en-Périgord, a charming, authentic village, this property offers you the best of both worlds: the tranquillity of the countryside and proximity to amenities. Shops, schools, services... everything is within easy reach. This house is much more than just a property, it's a real favourite with lovers of nature, wide open spaces and comfort.
…By Périgord Sotheby’s International Realty


This south-facing villa dating from 2004 is in an elevated setting commanding a panoramic view of the mountains. Set in about 6000 sqm of peaceful grounds benefiting from no facing neighbours, it includes a living/reception room with a fireplace, a dining room, a kitchen, a veranda with a summer dining room, two bedrooms and a shower room. The upper floor comprises two further bedrooms opening onto a south-facing balcony, and a complete bathroom. With a garage as well as covered parking space for two cars. The basement comprises storage space and technical premises for a 12 x 5 metre swimming pool.
…By Côte Ouest Immobilier - Christie’s International Real Estate


Barnes Versailles is listing: In a privileged and peaceful environment in Les Loges en Josas, a 350m2 (3,767 sq ft) property designed by an architect and built on a 5,035m2 (1.24 acre) plot of land. The house is laid out around a patio. The volumes, combining the indoor and outdoor spaces, and the intense and subdued light, give the property a unique architectural dimension. Laid out as follows: On the ground floor, a hall leads to a first lounge (billiard room), a large living room with a fireplace (cathedral ceiling) opening onto an indoor swimming pool (5x10m or 16x32ft), a bar area, a kitchen with a dining area, a dining room, and a TV room. Each of the living spaces opens onto a terrace (south, west, east). The master suite is composed of a bedroom opening onto a solarium, a full bathroom and a walk-in wardrobe, as well as a study and a linen room. On the first floor, two mezzanine suites, each of which has a bedroom overlooking the garden and the pool, a bathroom and a study area, two additional large bedrooms, a bathroom, and plenty of storage space. An attic space On the mezzanine floor, technical rooms, a wine cellar, and a gym with a shower and a sauna. Four garages. The landscaped garden has no overlook and is in completely quiet surroundings. It blends in perfectly with the various terraces that surround the house. A tennis court completes the property. Less than 1.5km (1 mile) from two villages where there are all amenities and schools. Golf club, tennis club and two horse-riding clubs. The station is nearby with direct trains to Versailles and Paris (RER B and C). There are good schools in Buc, such as the renowned Lycée Franco-Allemand, as well as very good high schools and middle schools in Versailles, 8km (3.7 miles) away, not to mention the HEC and X campuses nearby. With the motorway easily accessible from the house, the centre of Paris is just 20km (12 miles) away, 18km (11 miles) from the business district of La Défense. It is easy to reach the major roads such as the A86, the N118, the A10, A11 and A13 motorways and Orly. BARNES contact: Nicolas MOIRIGNOT +33 (0)6 63 26 32 32 1,922,000 € Agency fees not included - Agency commission: 3.54%VAT included Agency fees payable by buyer - Montant moyen de la quote-part de charges courantes 840 €/yearly - Montant estimé des dépenses annuelles d'énergie pour un usage standard : 4690€ ~ 6400€
…By Barnes Versailles


Constructed in 1890 and conveniently situated in Linselles (Quesnoy Sur Deule), offering superb views over the countryside, this large 359.22 sq. m house is now for sale. The property also a terrace. There is a scenic view from the property. The property's location is ideal in respect to the village, schools, a golf court and a bus station. The house is built over two floors and a spacious lounge, one living room, five bedrooms, including one master suite, one bathroom, two shower rooms, three separate toilets, one study and a kitchen. The house also benefits from double glazing, a fireplace, a water softener and an electric gate.
…By Nathalie Forest Sotheby's International Realty


Quietly located on the outskirts of a village, 10 minutes from Meximieux, this former farmhouse has been completely renovated in a contemporary style. Set on approximately 1000m2 of land, the house boasts over 500m2 of living space with beautiful volumes spread over 3 levels. On the garden level, there is a lovely living area of around 100m2 with large windows opening onto covered terraces. An independent entrance also includes a guest room with its own shower room on this level. The first floor features a master bedroom with a bathroom, shower, and dressing area; 2 large bedrooms with a shower room; and a game room equipped with a home cinema. All rooms on this level open onto a walkway that overlooks the landscaped garden. On the second floor, there is a bright large office, a mezzanine, and a fifth bedroom with its own shower room. The garden, inspired by exotic themes, frames a swimming pool and its pool house. Additionally, the old bread oven recalls the origins of this property. This high-end, very functional home was renovated about ten years ago with beautiful, quality elements, prioritizing comfort, space, and light. Close to major amenities, it is ideal for a family and is located 30 minutes from Lyon and St Exupéry Airport, 40 minutes from Bourg en Bresse, and 1 hour and 15 minutes from Geneva. For more information, contact: Nadine DIPIETRO +33681993158This description has been automatically translated from French.
…By Parthena Conseil


On a one-hectare walled plot, an old farmhouse consisting of a bright master house featuring a spacious living room of 54m2 with a fireplace, 5 bedrooms including one on the ground floor with access to the charming landscaped garden, a dining room, an office, and two shower rooms. Possibility to expand the living spaces by converting one or more outbuildings. Various buildings including barns, stables, and dovecotes complete this property. Beautiful potential, ideal for projects in a lovely calm and serene environment. Fees: 5.10% VAT included, payable by the buyer (471,000€ excluding fees)This description has been automatically translated from French.
…By Quartz Jaillet
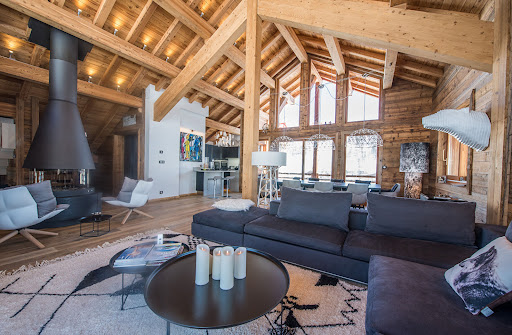


Prestigious chalet at the foot of the slopes with high-end features. A chalet consisting of four levels with an elevator: on level -2, two parking spaces, a laundry room, a cinema room, and a technical room. On level -1, there is a hallway, a suite with a dressing room, a bathroom with a bathtub, a toilet, a double bedroom with a dressing room, a separate toilet, a bathroom with a shower, and a fitness room with a 4-person jacuzzi, hammam, and shower. On the ground floor (level 0), there is an entrance and hallway, a dormitory with 4 sleeping places, two suites with dressing rooms and bathrooms with showers and toilets, a separate toilet with a sink, a ski room with ski boot warmers, and access to a terrace with a 6-person jacuzzi. On level +1, there is a fully equipped American kitchen, a dining area, a double living room with a fireplace, a television room, and access to a balcony on three sides, all sold furnished. On the street level (ground floor), there are 6 private outdoor parking spaces.This description has been automatically translated from French.
…By Caap Transac


Périgord Noir : Beautiful tourist estate on 3 hectares with a swimming pool, 5 wooden chalets, a reception hall, and dependencies Between Lalinde and Sarlat. In a beautiful rolling and wooded countryside, on a well-exposed plateau, with no nuisances. Lovely view. 10 minutes from one of the most beautiful villages in France, with all amenities. Beautiful setting: approximately 3 hectares of flat, fenced land. 9 x 4-meter chlorine pool. Liner. Recent main house, approximately 157 m² on one level, very bright and pleasant to live in, with a veranda and terrace Entrance Living/dining room open to a large kitchen Fully equipped kitchen Office area, WC 3 en-suite bedrooms (with bathrooms), two of which have large walk-in closets Veranda and terrace Double glazing 5 wooden chalets with private gardens and terraces (accommodating 4 to 7 people). Wooden outbuilding : 144 m² reception hall, equipped with a professional kitchen and restrooms. Wooden storage outbuilding, carport. Great potential for development in seasonal rentals.
…By Anthouard Immobilier


Nestled in a green and peaceful setting, this magnificent property offers a spacious living area where comfort and serenity meet. With 6 spacious bedrooms, its bright large living room, and its billiard room, it combines charm and conviviality. Its wooded park ensures privacy and tranquility, while an indoor swimming pool adds a touch of well-being to this unique property. An independent cottage completes this ideal property for hosting family, friends, or accommodation projects!!! Agency reference: 0000This description has been automatically translated from French.
…By Orpi - Agence Porte Neuve


Perched on the sought-after heights of La Valette-du-Var, discover this sumptuous 1940s bastide for sale — a perfect blend of historic charm and authentic character. Set on a 3,200 sqm plot, this peaceful haven offers both an outdoor and an indoor swimming pool for unparalleled relaxation. With a total of 326 sqm, the bastide features generous spaces, original character-filled living and reception rooms, six bedrooms, and several bathrooms. A closed garage of over 70 sqm completes this exceptional property. There’s also the possibility of separating a 900 sqm buildable plot.
…By Sanary-sur-mer Sotheby's International Realty


Located in the heart of the Camargue, Sotheby’s invites you to discover this stunning south-facing property set on an expansive 70,000 m² estate. Offering a peaceful and authentic living environment, it elegantly combines modern comfort with traditional charm. Inside, you will find a spacious living room of approximately 100 m², featuring a fireplace and an office, creating a warm and inviting space. A separate kitchen, two bedrooms, and two bathrooms complete this harmonious interior. Outside, two magnificent terraces await you: one with a jacuzzi for ultimate relaxation and the other a rooftop terrace offering breathtaking views of the surrounding nature. The property also includes four independent guesthouses (three studios and one T2 apartment) as well as a stable with seven stalls, perfect for horse enthusiasts. An outdoor parking area is also available. For your comfort, the house is equipped with reversible air conditioning, a fireplace, radiators, and double-glazed windows. A secure electric gate ensures privacy, while a satellite internet connection provides optimal digital access. A rare opportunity for nature lovers seeking tranquility in an exceptional setting.
…By Arles Sotheby's International Realty


In the heart of the golden triangle of the Luberon BONNIEUX Prestigious property Dominant location, superb view of the village of Bonnieux and Lacoste as well as Mont Ventoux. The usable surface area is 445 sqm This old restored farmhouse dating from the 18th century has been completely restored. The whole forms an interior courtyard. The main residence includes: On the ground floor: a large entrance hall, a reception room with fireplace, a second reception room, a large fully equipped kitchen, toilets, a bedroom with bathroom, a laundry room, boiler room, On the first floor: two suites with bathroom and dressing room, hammam, spa, another independent suite with living room and fireplace, a bedroom, a bathroom and dressing room, In the extension of the building, a separate accommodation comprising on the ground floor: a fully equipped kitchen with Aga stove, a dining room, living room with fireplace, pantry, ont the first floor: three bedrooms, two shower rooms. The land is wooded, a beautiful olive grove and a landscaped garden, its surface area of approximately 1.2 hectares. A beautiful 12 x 10 meter swimming pool with the appearance of an old bassin This comfortable residence is equipped with underfloor heating + radiators + low temperature reversible air conditioning, electric gate, videophone, outdoor lighting, automatic watering, water from the Canal de Provence. High-end services This property is not isolated, it is in a hamlet configuration.
…By Immobiliere Du Luberon
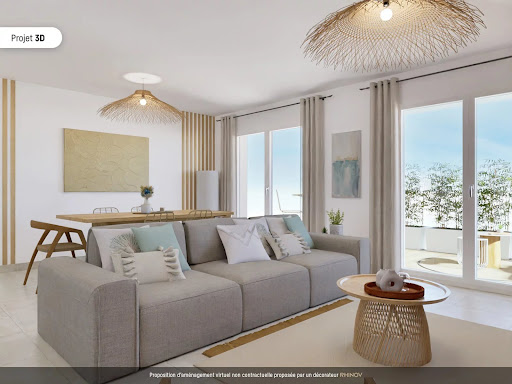


CAVALAIRE-SUR-MER - LUXURY VILLAS BETWEEN MOUNTAIN AND SEA A PARADISE ON EARTH Nestled in the heart of the French Riviera, Cavalaire-sur-Mer offers an exceptional setting combining natural beauty and modern comfort. Between the Mediterranean Sea and the Maures mountains, discover a luxury residential program that embodies serenity and well-being. This new development, ideally located in the town center in a peaceful environment, consists of eight beautiful townhouses, each with terraces and private gardens. These villas perfectly combine luxury, comfort, and space. Just 500 meters from the beach and the harbor (7 minutes on foot), this property is ideal for either a main residence or a rental investment. Cavalaire-sur-Mer is a vibrant town that thrives year-round, offering numerous cultural events, traditional festivals, and a rich community life. Just 2 minutes from shops and the harbor, and 40 minutes from Bormes-les-Mimosas and Saint-Tropez, its location is perfect. The Villas The houses feature elegant triptych facades, offering modern and refined architecture. Designed over three levels, each villa includes a true penthouse with a jacuzzi-pool and an outdoor kitchen. - First level: A bright living room, open to a fully equipped kitchen, leading to a large terrace and a private, enclosed garden for ultimate privacy. - Second level: Three spacious bedrooms and two bathrooms. This level opens onto a second terrace with a small garden and pergola, ensuring complete privacy. - Third level: A rooftop terrace with a jacuzzi-pool (4m x 2m), inviting relaxation and well-being. The outdoor kitchen allows for al fresco dining by the water, in complete tranquility. These exceptional villas are designed for optimal comfort with minimal maintenance. The high-quality features are numerous, and each villa comes with two private parking spaces. A rare opportunity to own a luxury villa in one of the most sought-after regions of the French Riviera. For more information and to arrange a visit, contact us today. Information on Risks: Information regarding the risks to which this property is exposed is available on the Géorisques website: www.georisques.gouv.fr.
…By Colpaert Immobilier De Prestige


For sale in Carry-le-Rouet, a contemporary architect-designed house with spectacular sea views, a swimming pool, five bedrooms, and private access to the water. Set on a 1,376 sqm plot, this exceptional property offers a total surface area of 412 sqm, including 381 sqm of living space. Right on the water’s edge, it provides a breathtaking panorama of the sea horizon. From the moment you enter, the exceptional brightness of the living spaces will captivate you, enhanced by large bay windows opening directly onto the sea. Spread over three levels served by a private elevator, the house offers top-of-the-range amenities for unparalleled comfort. The first level features a vast 80 sqm living room extended by panoramic terraces, a separate kitchen, an office, and a magnificent master suite. On the upper floor, you will find four additional bedrooms, including a second master suite with a private terrace and stunning views. The outdoor area invites relaxation with a sumptuous swimming pool, a jacuzzi, a summer kitchen, and a pétanque court, creating a true space for conviviality facing the sea. To complete this exceptional property, a 46 sqm annex equipped with a gym and a 100 sqm closed garage provide ideal additional features. Finally, the direct private access to the sea gives this property a rare and unique character.
…By Marseille Sotheby's International Realty


With contemporary elegance and nearly 354 sq with an interior patio, this exceptional villa offers five bedrooms, including a pleasant master suite, a gym, a games room and a vast double living room bathed in light. Its semi-open kitchen, in perfect harmony with the dining room, reveals a beautiful view of the sea, while the heated swimming pool promises sweet moments of tranquility. Asserting its character with its stone facades, the residence blends perfectly into a natural setting of 5,000 sq, a landscaped park enhanced by the majesty of the palm trees, the grace of the strelitzias and the intoxicating scent of Mediterranean essences. A fully secure estate where serenity reigns supreme. Designed for the art of entertaining, this villa with generous volumes and fluid spaces invites you to spend precious moments with family or friends. A few steps from the Canoubiers beach and only a few minutes from the legendary Place des Lices, it perfectly combines elegance, comfort and an exceptional location. A garage, a laundry room and a service room complete this property. The price includes 5% agency fees payable by the purchaser. Visits possible on proof of funds. For more information, please contact: Jeanine MELCHIOR Tél. : +33 (0)6 61 13 84 12 E-mail : [email protected] Confidential properties - Real estate of emotion
…By Confidential Properties


TOURAINE, REGION OF CHINON, in a pretty historic village with shops, HOUSE OF CHARACTER from the 17th century, between courtyard and garden bordered by a stream, enjoying views towards a preserved natural environment. THE HOUSE: South exposure. Living area of around 198m². GROUND FLOOR : Entrance, departure from the first stone spiral staircase, providing access to the upper floors. Living room of 35m² paved with hard stone, with exposed beams, stone fireplace, large double French windows onto courtyard and garden. Kitchen fitted with hard stone tiles. Dining room of 30m², hard stone paving, with exposed beams, stone fireplace, French windows onto courtyard and garden. Second entrance with departure from the second spiral staircase. W.C. Laundry-boiler room tiled with terracotta. Direct access to the garden. Cellar. 1st FLOOR: interior oak shutters with panels. Bedroom 1 of 30m² (oak flooring, beautiful panel doors) with adjoining child's bedroom (or dressing room or possible bathroom). Bathroom with bath, shower and W.C. Bedroom 2 of 30m², oak flooring, with stone fireplace. 2nd Floor : Bedrooms 3 and 4. Shower room with W.C. Converted attic or bedroom 5, insulated, with water inlets and drains, and heating, on standby. MISCELLANEOUS: Central heating by gas boiler. Buried tank. Sanitation through sewer. City water. Well. Estimated annual energy costs for housing between €4,280 and €5,820 for standard use over 5 uses (heating, domestic hot water, lighting, auxiliaries). Average energy prices indexed as of January 1, 2021 (subscriptions included) OUTBUILDINGS: Courtyard in the courtyard, housing the old press. Garden shed. Pyre. FIELD : approximately 10 ares 75 centiares. Courtyard, remarkable pleasure garden with fruit trees, facing south, and bordered to the South and East by a small stream. CONCLUSION : Picturesque and charming residence, located in an environment of character, in a village, and oriented towards a calm and green countryside. Nearby shops.
…By Cabinet Metais - Bertrand


Property located in northern Gironde of 11 hectares, including 9 hectares of AOC Côtes de Bordeaux vines under organic agriculture, a renovated 200 m² house, a renovated gîte, well-organized farm buildings in good condition, a château brand name, a distribution network in place, viticultural and winemaking equipment. DOSSIER ON REQUEST AFTER SIGNING NDA
…By Maxwell-baynes Residential And Vineyards - Christie's International Real Estate


Discreet and elegant, this property sits within a one?hectare park, offering a peaceful retreat sheltered from view and far from urban bustle. Built in the 1980s with a modern and well?designed layout, the residence offers over 400?m² of living space bathed in natural light, creating a warm atmosphere despite its generous proportions. Description: Facing due south, the house features a spacious entrance hall leading to an 80?m² luxury living room opening onto the park, as well as an open?plan kitchen and a 50?m² dining area, all extending onto beautiful terraces. An inviting study is also available. Three comfortable, light?filled bedrooms each come with their own shower room. The principal suite is perfectly arranged, with a bedroom, bathroom (bath and shower), toilet, dressing room and an adjoining second bedroom. Two additional bedrooms?one currently used as a media room and the other as a leisure room?along with several toilets and a large laundry room complete the ensemble. The house is built over a cellar. A covered parking area for three vehicles and a versatile outbuilding are integrated into the construction. Surrounding area: Spacious yet warm, impressive in size yet remarkably discreet, this property is ideal for those seeking a tranquil lifestyle without isolation. The beaches are less than 20 minutes away, shops just 2 to 3 minutes, and the charming town centre of Quimperlé is within walking distance. (3.38 % fees incl. VAT at the buyer's expense.)
…By Belles Demeures De Bretagne

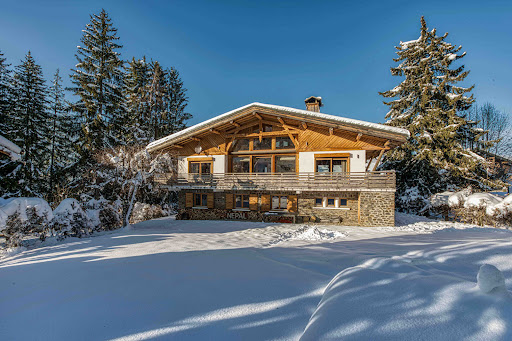

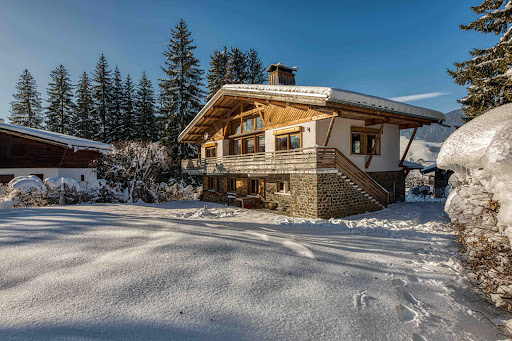

Homebooker presents you exclusively with this beautiful chalet. Located in the Rochebrune area just a few minutes from the Rochebrune ski lifts and the ski bus, this property, facing south, offers unique brightness and charm. With its 5 bedrooms, including a master with dressing and private bathroom, it has more than 240 m² of living space. Situated on a plot of 1100 m², it includes a living room with fireplace, a fully equipped kitchen with old wood, and a wellness area with sauna. The terrace offers a panoramic view of the surrounding mountains. After an architectural study (available upon request), an extension of 200 m² is possible on the south side of the chalet, allowing for a significant increase in value or suitable accommodation for your family to create your ideal residence. A great real estate opportunity. www.home-booker.comThis description has been automatically translated from French.
…By Homebooker


Located in Les Trois-Îlets, this 300 m² villa offers a panoramic view of the bay and is distinguished by its large volumes, its atypical swimming pool and its high rental potential. Built in 1997 on a fenced plot of 1,262 m², the villa offers 5 bedrooms, 2 bathrooms and 3 shower rooms, allowing to accommodate family, friends or holidaymakers in excellent conditions. The living spaces are generous and practical. The exteriors are built around an original swimming pool, ideal for taking full advantage of the climate, with an unobstructed view of the bay of Trois-Îlets. The tiled roof bears witness to a neat and durable construction. The location is strategic: restaurants and shops nearby, Marina de la Pointe du Bout 5 minutes away, Trois-Îlets town 8 minutes away, and Anse Mitan beach only 850 meters away. This luxury villa will be suitable for both a main residence project and a rental investment, for buyers looking for charm, space and returns. In a condominium of 1 lots. No proceedings are underway. DPE in progress. Information on the risks to which this property is exposed is available on the Géorisques website: georisques.gouv.fr.
…By Annonceur International


Exceptional Seafront Property on Cap d’Antibes This iconic property on Cap d’Antibes, built in 1912 by architect Lucien Stable, enjoys a prime seafront location, just moments from the famous Art Deco Hôtel Belles Rives. Its unique neo-Gothic architecture and rich history, marked by the presence of great personalities, make it one of the most remarkable villas on the French Riviera. Generously sized, the villa offers expansive reception areas bathed in natural light, including a living room with a majestic double-sided fireplace leading to an office, an elegant dining room, and a fully equipped kitchen with a pantry. These spaces open onto numerous terraces overlooking the sea, allowing you to fully enjoy the exceptional setting. The main floor hosts two master suites with generous proportions, each offering panoramic views of the sea. At the top of the tower, a lounge, two bedrooms, and a bathroom provide a spectacular view. On the garden level, two additional bedrooms with en-suite bathrooms are available, one featuring a private terrace. A leisure space includes a room with a billiard table, a bar, and an underwater view of the pool. A wellness area with a bedroom completes the space and can be customized as needed. A laundry room with direct access to the pantry via a staircase adds to the practicality of the home. The lush landscaped garden is home to a double heated infinity pool and a pool house with relaxation areas. Generous terraces offer breathtaking views stretching from the bay of Juan-les-Pins to the Lérins Islands. An outdoor dining area with a barbecue, an indoor bar, and a rooftop terrace complete the reception spaces. Additionally, the villa features an independent studio, two one-bedroom apartments, a winter garden, and parking for three to four vehicles. A private dock with a boathouse (8-10 x 3.5 m) provides direct access to the sea, offering a rare opportunity for yachting enthusiasts. This unique property, a true testament to the architectural heritage of the French Riviera, offers an exceptional living environment combining elegance, prestige, and direct access to the Mediterranean.
…By Côte D'azur Sotheby's International Realty


In Bordeaux Caudéran, close to shops and services, in a quiet street, come envision yourself in this architect-designed house with beautiful volumes, quality materials, and an elegant and modern finish.The living spaces are bright, thanks in particular to a cathedral ceiling and a fully glazed south-facing gable over two levels. The living room opens directly onto the ideally exposed terrace and garden.Double night area, a master suite on the ground floor, three bedrooms upstairs, and a fifth bedroom on the ground floor that can serve as an office. Two parking spaces complete this property.Come discover this exceptional property.Real estate professionals, I am open to inter-agency cooperation.Information about the risks to which this property is exposed is available on the Géorisques website: www.georisques.gouv.frSale price: €1,000,000Fees charged to the sellerContact your SAFTI advisor: Jérôme SORDEL, Tel.: 0630596104, E-mail: [email protected] - EI - Commercial agent registered with the Bordeaux RSAC under number 850204892This description has been automatically translated from French.
…By Safti


Located in the heart of the historic center of Villeneuve-les-Avignon, this former 18th century coaching inn, once the residence of the Spanish Consul, is an exceptional property to be completely renovated. Full of history, this building with its timeless charm offers a unique setting, combining authenticity and remarkable potential. Behind its characterful stone facade, discover vast volumes to be reinvented for an area of approximately 600 m², as well as annexes, decorated with period architectural elements: fireplaces, vaults, stone staircase, oak beams and joists... Its rare asset: a courtyard with a swimming pool, a true haven of tranquility in the city center, as well as a garden offering an ideal green space to enjoy the Provencal climate. This unique property represents a rare opportunity, close to Avignon and its cultural attractions, whether for a charming residence, a guest house project or a heritage investment. A place to reinvent according to your desires. Your contact for this property: Adley LINQUE on +33 6 62 32 22 88.
…By Deflandre Résidences & Propriétés


The sound of water...30 minutes from PERIGUEUX, 10 minutes from BRANTOME and its Benedictine abbey founded by Charlemagne, I invite you to discover an islet of pure nature imbued with serenity and steeped in history... This site occupied since prehistory, as evidenced by 2 shelters dating from the Paleolithic, conceals numerous treasures... Mature and game-filled woods, river, well, several ponds including one of 4 hectares surrounding the buildings like a rampart, generous meadows, troglodyte rocks. The building allows us to think about various projects... a mansion of approximately 280 m², 2 gîtes, large swimming pool with its pool house and bar, various outbuildings including 2 hangars of 400 m² to renovate as well as an area classified as "reception and tourist activity of 2.3 ha. A haven of peace on 88 hectares!
…By Property And Consulting


Ideal location, 10 minutes walk from Pampelonne beach, in the heart of a quiet and lush environment, modern villa with large volumes. Hidden from sight, this modern property of a surface of approx. 320 m2 is composed, in particular, of a sunny living space, opening onto the terrace and the pool area, and 6 suites. The property, facing due South, is set on beautiful landscaped grounds of approx. 4000 m2, with an infinity swimming pool, a fountain and a patio. Alarm system, surveillance cameras, possibility to access the property by helicopter, sound system. A must-see villa harmoniously mixing modernity and comfort. A much sought-after location, close to Pampelonne beach, for this beautiful propery that has it all.
…By Magrey & Sons Saint-tropez

Receive by email any new listing that may match your search criteria
Your criteria :
By validating this form, you accept the general conditions of use of Le Figaro Properties.
These agencies offer a selection of luxury properties vente in France. Feel free to contact them for personalized assistance.
For your search for an exceptional property, select from our luxury houses with panoramic views in France, starting at $226,480. Offering exceptional panoramas, these 4,687 residences overlook the city and its surroundings. As the seasons pass, the spectacle is renewed without ever becoming tiresome. Depending on the area you are looking for, such as Provence-Alpes-Côte d'Azur, Rhône-Alpes and Aquitaine, the living areas may vary and start at a minimum of 1 m². The largest properties rise to 13,299,999,744 m².
As part of your search for a luxury property, discover our catalog of 32,175 luxury houses with a terrace in France, offered from $201,101. Outdoor meals or summer receptions, the terrace extends the house outdoors. Property listings are found in particular in Provence-Alpes-Côte d'Azur, Aquitaine and Rhône-Alpes. The houses listed in our listings offer attractive living areas measuring between 1 m² and 570,000 m².
Set down your suitcases without waiting: our catalog brings together 1,889 furnished luxury houses in France, with a starting price of $226,480. From the living room to the bedrooms, each residence is tastefully furnished and ready to live in. Property listings are particularly numerous in the following areas: Provence-Alpes-Côte d'Azur, Rhône-Alpes and Aquitaine. The average price of this furnished stock stands at $10,723 per square meter. Living areas reach 40,000 m² for our largest properties.
As part of your search for properties of excellence, browse our privileged selection of 21,391 luxury houses with a pool in France available from $224,238. These exceptional residences enjoy prime locations, particularly in Provence-Alpes-Côte d'Azur, Aquitaine or Languedoc-Roussillon. Whether the architecture of these houses incorporates a covered indoor aquatic space or a vast outdoor pool, each property flourishes amid remarkably landscaped grounds measuring between 2 m² and 35,000 ha.
The beach as an extension of the garden: this is the spirit of 3,963 luxury houses by the sea in France, for sale from $256,752. Your life there will be organized to the rhythm of the coastline, between sea bathing and walks. Provence-Alpes-Côte d'Azur, Corse and Aquitaine enliven the local market. In these residences, the minimum recorded living area is 28 m².
The sea horizon as a guiding thread: explore the 4,641 luxury houses with sea views in France, with prices starting at $256,752. The sea accompanies your days, from sunrise to the last light. A daily privilege that few addresses can claim. Browse the listings in Provence-Alpes-Côte d'Azur, Corse or Bretagne first. In terms of dimensions, the living areas start at a minimum of 28 m² and the grounds at 3 m².
Anchor your daily life at the water's very edge: this is what the 803 luxury houses right on the water in France allow, for sale from $373,729. These rare residences provide direct access to the shore, with no obstacle to cross. In the geographical area, Provence-Alpes-Côte d'Azur, Corse and Bretagne account for a significant share of our listing catalog. The average price per square meter stands at $16,917. Expect living areas measuring between 28 m² and 126,804 m². In our selection of listings, a property can have up to 80 rooms.
Within our catalog, 171 luxury houses listed as historic monuments in France are for sale, starting at $257,874. These residences perpetuate exceptional architectural expertise. Acquiring one means continuing a story that began long before you. Your search can focus on Provence-Alpes-Côte d'Azur, Centre and Île-de-France. The properties recorded in our listings have between 1 and 22 bedrooms. The grounds in our collection measure 80 m². This can rise to 112 ha depending on the property.


