Get early access to listings that match your criteria
Never miss an opportunity again. Our personalized alerts notify you instantly.

 English$ USD · m²


Just a stone’s throw from the village, 350 meters from shops, and one kilometer from the beaches and the Customs Officers’ Trail, this elegant stone house with a slate roof combines elements rarely found in one place: the charm of a late 19th-century building, a successful renovation, and a layout designed for entertaining. The owners have carried out extensive renovations to blend authenticity with contemporary comfort. Particular attention was paid to soundproofing to ensure that each space remains quiet—a key advantage in a home with five suites, whether it’s a family residence or a guesthouse. A beautiful entryway with built-in closets leads, on one side, to a large, bright dining room that opens onto a fully fitted and equipped kitchen featuring a pellet stove, and on the other, to a more intimate living room centered around a wood-burning stove. The entire space, facing due south, opens onto a terrace that extends into the garden. Upstairs, spread over two levels, five master suites—each with its own bathroom or shower room—offer everyone their own space. Some bedrooms offer views of Paimpol Bay. Ideal for a large family or for a high-end bed-and-breakfast and vacation rental venture. A stone outbuilding, with its own separate entrance and one story, currently serves as an office. It could be converted into a workshop, additional living space, or commercial space. The enclosed plot of 1,885 sqm, set amongst trees and landscaped, features a flower garden, a vegetable patch, a play area and parking facilities that are rare in this area: an electric gate, a garage, two carports (for vehicles, a boat or a trailer) and several outdoor parking spaces. The property has a well with a water extraction licence, providing water for the house and offering the potential for significant savings over time. A boat launch and jetty for the island of Bréhat are just a few minutes away; Paimpol, with its railway station and amenities, is 3 km away.
…By Demeures Du Littoral


Saint Grégoire. Sublime architect-designed villa of over 410 m2, including approx. 300 m2 of living space, with high ceilings and panoramic views over a magnificent landscaped garden. This property is remarkable for its noble materials, refined decoration and timeless atmosphere. The villa has 3 levels. The ground floor features a vast living room bathed in light thanks to large bay windows offering direct access to the terrace and pool: it comprises a custom-built kitchen, a dining room and a living room. A suite with shower room and dressing room, and an office area. The 1st floor opens onto a large relaxation / TV area and 3 bedrooms with private shower rooms, one of which is a master suite. On the ground floor, 2 bedrooms with private shower rooms, a SPA area with hammam, sauna and shower, a gym, a large wine cellar and a laundry room. The exterior boasts several lounge areas and a heated swimming pool. Enclosed garage, carports. Particular attention has been paid to home automation and security. Unique, quiet location close to Rennes, shops and schools. DPE: 74 (Indice B) GES: 2 (Indice A) Information on the risks to which this property is exposed is available on the Géorisques website: www.georisques.gouv.fr +33663068258
…By Bonaparte


A 400 meters from the beach, the setting is ideal for a large family or bed and breakfast. This spacious villa offers a beautiful sea view in a quiet residential environment. Facing south, the pool provides a very sunny beach as well as large covered terraces for cooling off. The atmosphere is Arty! On one level, an entrance hall, a spacious living room with a beautiful ceiling height and many openings onto the terrace and garden. The open kitchen has a large central island and extends to the dining area. Two bedrooms each offer a dressing room and a bathroom, and both extend onto a terrace with a sea view. Upstairs, a suite with a shower room, two bedrooms sharing a bathroom, and a suite with a private terrace, small lounge, and shower room, offering a very beautiful sea and pool view. The flat landscaped garden offers many relaxation areas, including a grassy area planted with an orchard. A large parking lot for visitors completes this unique property.
…By Corsica Luxury Estate


Looking for a home to buy in Fayence, in a quiet and pleasant area to live? This single-storey detached villa offers an ideal balance between daily comfort, energy savings, and Provençal charm.Just a few minutes from the shops and the college in Fayence, this 110 m² house benefits from a south-facing exposure and sits on a beautiful flat plot of 1,833 m², adorned with olive trees. Its installation of photovoltaic panels is a real asset, allowing for reduced energy expenses.A perfect setting to enjoy the sweetness of life in Fayence, amidst nature, light, and close proximity to shops.Upon entering, you will be charmed by a 35 m² air-conditioned living room, warm and bright, with a fireplace and skylight. The open plan, fully equipped kitchen in Provençal style enhances the convivial spirit of the home. The sleeping area includes 3 bedrooms, 2 shower rooms, as well as an office with Velux, ideal for remote work. The house also has a veranda, a laundry room, a garage/cellar, a workshop, and a carport.In terms of comfort and energy performance: this villa is equipped with photovoltaic panels, double-glazed windows, a thermodynamic water heater, a rainwater recovery system, and is connected to the mains drainage.A beautiful opportunity to live in Fayence in a practical, functional, energy-efficient home full of potential.This description has been automatically translated from French.
…By Lloyd & Davis


Discover this magnificent manor house located in the heart of Moulis-en-Médoc, offering 363 m² of living space across 8 spacious rooms and 8 bedrooms. This historic stone residence seamlessly blends period charm with modern comfort, featuring beautiful fireplaces, elegant double-glazed windows, and classic architectural details throughout. The property’s inviting interiors include a grand living room with a fireplace, a stylish dining area, and versatile spaces ideal for both relaxation and entertaining. Every room enjoys abundant natural light and tasteful décor, ensuring a warm and welcoming ambiance for family and guests alike. Ideal for enjoying the beautiful Bordeaux countryside, this home boasts a private, fenced garden with a sparkling swimming pool, a dedicated barbecue area, and professional outdoor lighting. Whether you seek a peaceful retreat or a place to host memorable gatherings, this exceptional estate meets every need.
…By John Taylor Bordeaux


Perched high above the ocean in one of Bidart’s most coveted enclaves, this exceptional property ranks among the rarest offerings along the Basque coastline. Nestled within a secluded, landscaped estate spanning five hectares, this exclusive residence commands breathtaking panoramic views of the Atlantic, where each sunset unfolds like a living masterpiece. Completely reimagined in 2021, the main residence has undergone a meticulous renovation, blending authentic character with contemporary refinement in a manner that is both elegant and timeless. The ground floor reveals a vast, light-filled reception room complete with fireplace, a dining area that opens onto a panoramic terrace, and a fully equipped, high-end kitchen. On the first floor, two spectacular suites offer awe-inspiring ocean views, while a third suite occupies the top floor. The garden level features a fourth suite, a laundry room, a boiler room, a wine cellar, and a cold room — ideal for culinary connoisseurs. A 65-square-metre garage completes this level. The estate further includes two separate and beautifully renovated dwellings: a spacious 115-square-metre guesthouse and a discreet yet functional 30-square-metre caretaker’s cottage. Outdoors, an exceptional pool area is harmoniously integrated into the natural surroundings, facing the ocean, complete with a sauna that invites moments of pure relaxation in an extraordinary setting. A private path leads directly to the beach. This rare offering is presented by Yoann BARCOS, Prestige Property Consultant, RSAC 940 936 225. Fees are included and payable by the purchaser (4.66%, i.e., €700,000). Net price excluding fees: €15,000,000. Energy performance: Energy rating: A (64 kWh/m²/year) Greenhouse gas emissions: A (1 kg CO₂/m²/year) Estimated annual energy consumption: between €2,170 and €3,000 Information regarding potential natural risks affecting this property is available on the Géorisques website: www.georisques.gouv.fr Discover all our listings at IMMOBA.
…By Coldwell Banker Surfin' Realty


Ideally located in the heart of the highly sought-after Cinq Cantons neighborhood in Anglet, this prestigious contemporary villa stands out for its absolute tranquility while offering a privileged living environment, just steps from shops, the golf course, and the beaches of the Basque Coast. From the entrance, the property reveals generous volumes and a distinctly modern architectural style. The spectacular living area, flooded with natural light, is organized into multiple harmoniously designed spaces, creating a true atmosphere of conviviality. The villa features a ground-floor master bedroom — a private suite offering both comfort and privacy. Additional sleeping areas are located upstairs. The wellness and leisure facilities match the high-end features of the home: a spacious gym, private cinema room, and wine cellar contribute to a rare quality of life. The outdoor spaces have been designed as true living areas: an intimate terrace, heated swimming pool, jacuzzi area, and a fully equipped summer kitchen — all set within a beautifully landscaped, low-maintenance garden. Parking is easy and secure, providing appreciated everyday comfort. This villa is presented by Yoann BARCOS, Prestige Real Estate Consultant (RSAC 940 936 225). Sale price: €3,800,000, including agency fees payable by the seller. Energy performance: Energy performance rating (DPE): B (75 kWh/m²/year) Greenhouse gas emissions: A (2 kg CO₂/m²/year) Estimated annual energy consumption: between €2,300 and €3,120 Information on potential risks for this property is available at: www.georisques.gouv.fr See all our listings at hossegor.immoba.fr
…By Coldwell Banker Surfin' Realty


Coldwell Banker Immoba is proud to present this truly exceptional property, located in first line on the Hossegor lake, one of the most prestigious addresses on the Atlantic coast. Designed by a renowned architect, this historic villa is set within a flat, landscaped park of nearly 3,000 sqm, offering breathtaking panoramic views over the marine lake. Ideally positioned between lake and ocean, and within walking distance of the town centre and beaches, the property perfectly combines elegance, authenticity and lifestyle. The villa features grand volumes and abundant natural light, enhancing its timeless character. It offers seven bedrooms, providing refined accommodation for family and guests, as well as spacious reception rooms opening onto a large terrace overlooking the lake. Outdoors, a private tennis court and an exceptional landscaped garden ensure privacy and tranquillity. Every viewpoint offers a unique perspective over the lake, making this property truly one of a kind. Price: €5,900,000 (agency fees included) Agency fees payable by the buyer: €200,000 (4.76%) Energy performance: DPE: F (289) – GES: F (90) Estimated annual energy costs: €10,110 – €13,730 Risk information available at: www.georisques.gouv.fr Presented by Allison Otin Discover all our properties at hossegor.immoba.fr
…By Coldwell Banker Surfin' Realty


SEIGNOSSE – HOSSEGOR, Fond du Lac Ideally located in a peaceful setting, just a short walk from the lake and the finest beaches of the Landes coast, this charming traditional Landes-style home is sure to appeal with its privileged environment and authentic character. Set on a beautifully wooded plot of approximately 1,590 sqm, which may be subdivided subject to current planning regulations, the property offers around 232 sqm of living space. It features a spacious living area, 6 bedrooms, a games room, and 2 shower rooms. Outside, you will enjoy a landscaped garden, several terraces ideal for relaxing and entertaining, as well as a garden shed. A rare property with significant potential, located in one of the most sought-after areas between Seignosse and Hossegor. --- This property is presented by Lucas LACADÉE, Luxury Real Estate Consultant (RSAC 919 245 969). Asking price: €1,950,000, agency fees included, payable by the seller. Energy Performance: - Energy Performance Certificate (EPC): D (249 kWh) - Greenhouse Gas Emissions: B (10 kg) Information regarding potential natural, mining, and technological risks to which this property may be exposed is available on the Géorisques website: www.georisques.gouv.fr Discover all our properties at hossegor.immoba.fr.
…By Coldwell Banker Surfin' Realty


ONDRES – CONTEMPORARY VILLA WITH OCEAN VIEW + COMMERCIAL PROPERTY – PREMIUM VISIBILITY – POOL – GARAGE Located in a truly unique first-line oceanfront location in Ondres, this rare real estate ensemble combines a recent contemporary villa, free of occupancy, with the commercial premises of a 100 m² business, both benefiting from the same strategic location with exceptional seasonal visibility. The villa, featuring clean contemporary lines and high-end finishes, offers panoramic ocean views and an extraordinary living environment. Spread over generous volumes, it comprises 6 bedrooms, designed to provide comfort, privacy, and elegance. The living spaces, opening widely to the exterior through large windows, are bathed in natural light and maintain a seamless connection with the ocean. Outside, the property features a perfectly integrated swimming pool, an invitation to relax while enjoying the sunset in a privileged and serene setting. A garage and private parking spaces complete the villa’s amenities. In addition, the commercial premises of approximately 110 m², located at the same prime location, are leased under an existing commercial lease and benefit from exceptional visibility during the summer season, offering a rare investment opportunity. This is an extremely rare property, combining a prime location, contemporary architecture, ocean views, and complementary real estate assets, just a few minutes from Hossegor and Biarritz. This property is offered by Yoann BARCOS, Prestige Real Estate Consultant – RSAC 940 936 225 Sale price: €2,150,000, including €121,000 in buyer’s fees (5.96%) Price excluding fees: €2,029,000 Energy Performance – Villa DPE: A (62 kWh/m²/year) Greenhouse gas emissions: A (1 kg CO₂/m²/year) Estimated annual energy cost: between €724 and €980 Information on natural and technological risks related to this property is available at Géorisques: www.georisques.gouv.fr Discover all our properties at hossegor.immoba.fr
…By Coldwell Banker Surfin' Realty


A true cocoon nestled by the lake, where the charm of Hossegor reveals itself at every moment. This one-of-a-kind architect-designed villa enjoys an exceptional location right on the waterfront. Here, life flows gently: tranquil walks to the shore, bike rides to the market, and sunset apéritifs on the terrace beneath the pines. Bathed in light with its sweeping 180° views, the home offers a spacious and serene atmosphere. The open-plan living room seamlessly connects with the outdoors, becoming the heart of cherished moments with family and friends. The welcoming kitchen leads to a summer kitchen, ideal for dining under the stars. The villa also features four comfortable bedrooms, a beautifully landscaped garden, a refreshing pool, and even a sauna—creating the perfect blend of comfort and relaxation. More than just a house, this is a lifestyle—an invitation to share, unwind, and create lasting memories by the lake. Asking price: €3,150,000 (agency fees included) Agency fees are payable by the buyer: €150,000 (5%). This villa is presented by Allison OTIN. The technical survey was carried out on July 16, 2024. Energy performance rating (DPE): 117 (C) Greenhouse gas emissions (GES): 3 (A) Estimated annual energy costs for the property: between €1,710 and €2,370, based on 2024 rates. Information about potential risks related to this property is available on the Géorisques website: [www.georisques.gouv.fr](http://www.georisques.gouv.fr) You can find more of our listings on IMMOBA.
…By Coldwell Banker Surfin' Realty


Just 3 minutes from the center of Parthenay, in a calm and sought-after residential environment, discover this magnificent single-storey pavilion built in 2003, developing 211 m² of living space, where comfort, volume, and quality of construction come together perfectly. From the entrance, you will be charmed by the generous living spaces. The cathedral living room, bathed in light thanks to its large sliding bay windows, opens harmoniously onto a fitted and fully equipped kitchen, forming a space of nearly 70 m², ideal for hosting family and friends. The night area offers a perfectly thought-out distribution: a study that can also serve as a bedroom, two bedrooms, a shower room, a separate toilet, as well as a superb master suite including a recently fitted dressing room, a makeup area, an en-suite shower room, and a bedroom with a bay window opening onto the outdoor spaces. A playroom, which can easily become a fifth bedroom, completes this area. It also has a storage room and a technical room (boiler room with a heat pump). The utility rooms are just as functional with a back kitchen equipped with cupboards and benefiting from outdoor access, a laundry-linen room fitted with plenty of storage, as well as access to the total crawl space, where the technical room for the pool is located. The technical features are particularly refined: - underfloor heating via geothermal energy; - total crawl space; - heat pump dedicated to the pool; - new electric retractable pool dome; - over 200 m² of perfectly exposed terraces; - double garage with motorized door and storage space; - motorized entrance gate with intercom; - outdoor lighting; - quality greenhouse; - garden shed; - fully enclosed garden, planted and maintained by a robotic mower. The outdoor areas constitute a true green haven, perfectly maintained, offering calm, privacy, and numerous relaxation areas around the pool. This property enchants both through the quality of its construction and its high-end amenities and comfort of living. Every detail has been designed to offer a functional, bright, and pleasant home for everyday life. A rare property in the area, ideal for a family seeking space, quality amenities, and a privileged living environment, just a few minutes from Parthenay. A visit is essential to appreciate all its potential. Sale price with fees included: 572,000 euros. Fees charged to the buyer. Fees: 5.92% including VAT of the price excluding fees. Sale price excluding fees: 540,000 euros. Energy class: B. Climate class: A. Estimated annual energy expenses for standard use: between 1,983 and 2,683 euros per year. Prices indexed for the years 2021, 2022, and 2023. Information on the risks to which this property is exposed is available on the Géorisques website: www.georisques.gouv.frThis description has been automatically translated from French.
…By Agence Mercure Poitou-charentes-vendée


Located in one of Hossegor’s most sought-after areas, this architect-designed villa offers a rare and privileged setting, just 50 meters from the dune and direct beach access. Set on a landscaped plot of over 1,600 m², the property combines modern design, comfort, and harmony with nature. The villa features: Five spacious bedrooms, including three on the ground floor Several elegant bathrooms Large, light-filled living areas Multiple terraces oriented to enjoy the sun at any time of day The property provides walking access to Hossegor town center, shops, restaurants, and the marine lake, while remaining just steps from the ocean. Perfect for those seeking privacy, modern comfort, and outdoor living. Energy rating (DPE): D (206) – GHG: B (6) Estimated annual energy costs: €2,280 – €3,160 Price: €4,740,000 HAI (agency fees 5% included, €225,715) Net seller price: €4,514,285 For more information, contact Emma Martin, Luxury Real Estate Consultant (RSAC 522 318 312). Risks: www.georisques.gouv.fr Discover all our properties at hossegor.immoba.fr
…By Coldwell Banker Surfin' Realty


In the heart of Écully, nestled in a sought-after green setting, discover an exceptional residence combining period charm and contemporary comfort. This bourgeois bastide from the early 19th century offers 413 m² of living space (Carrez) on a 1948 m² enclosed park, away from prying eyes and noise, in a quiet and sought-after residential area. VOLUME, LIGHT & COMFORT From the entrance, the tone is set: Burgundy tiles, French ceiling, majestic stone staircase, and a high ceiling. The 42 m² living room, flooded with light thanks to its southwest exposure, opens onto the garden. Adjacent, the dining room extends into a fitted and equipped kitchen, as well as a large laundry-cellar. A 40 m² garage, a shower, toilets, and a cellar complete this level. For your comfort, an elevator serves the upper floors. SLEEPING & RECEPTION ROOMS Upstairs: a spectacular cathedral-ceiling billiard room, a cozy TV area, four bedrooms, a bathroom with WC, a laundry room convertible into an additional shower room, a storage room, and toilets. On the top floor: two superb suites with private bathrooms, a 50 m² crossing office with fireplace, and a second more intimate office. AN OUTDOOR SPACE DESIGNED FOR FAMILY OR FRIENDS' PLEASURES Salt-heated pool without vis-à-vis. The park offers an idyllic living environment. The outbuildings include an old barn converted into a carport (2 cars) and a pool house, as well as a 50 m² bread oven to reinvent according to your wishes (workshop, pool house...). A well allows automated watering of the perfectly maintained garden. TECHNICAL FEATURES & POTENTIAL - Recently renovated roof and gutters - Recent gas condensing boiler + auxiliary boiler - Interior insulation - Repainted shutters and gates - No vis-à-vis: peaceful environment near the CCI School A rare property, ideal for a large family, lovers of beautiful stones, or to host a residential project with potential. Écully – Immediate proximity to Lyon, renowned schools, shops & highway access. Sale price: €1,490,000 Seller’s fees Energy class: D Climate class: D Estimated annual energy expenses for standard use: between €6,510 and €8,850 per year. Prices indexed as of January 1, 2021, 2022, 2023. Information on the risks to which this property is exposed is available on the Géorisques website: www.georisques.gouv.fr »
…By Agence Mercure Lyon-rhône Alpes


Here is the English translation: --- Located in one of the most sought-after areas of Hossegor, this single-storey house of approximately 80 m² offers direct access to the beach and unobstructed views of the dune. Set on a large plot of over 950 m², it provides an ideal foundation for a full renovation project. Extension possibilities are available: please contact us for a detailed assessment. Individual sanitation – Renovation work required. A unique opportunity to create your prestigious residence in an exceptional natural setting. **Sale price: €1,575,000, fees payable by the buyer** For more information, please contact **Emma MARTIN**, Independent sales agent – RSAC: 522 318 310 **Energy rating:** DPE E (312) and GES B (10), carried out on 20.09.2022 Estimated annual energy costs for the property: Between €1,380 and €1,890 per year. Average energy prices based on 2021 rates (including subscriptions). Information regarding natural, mining, and technological risks to which this property is exposed is available on the Géorisques website: georisques.gouv.fr All our properties on: hossegor.immoba.fr
…By Coldwell Banker Surfin' Realty


A Spacious Family Home in the Heart of Givry In the heart of Givry, one of the most sought-after villages in the Côte Chalonnaise, this remarkable stone property offers an exceptional living environment, where period charm meets generous proportions and a wealth of possibilities. Offering approximately 412 sqm of living space set within 693 sqm of grounds, La Maison Alix stands out for its authenticity, spacious interiors and particularly versatile layout. An ideal property for creating a large family home, bringing several generations together under one roof, or combining private family life with a hospitality venture. The property has retained many beautiful original features: exposed stonework, traditional Burgundy stone flooring, fireplaces, a vaulted cellar and generous proportions create a warm and welcoming atmosphere, deeply rooted in the Burgundian way of life. The property is currently arranged around two substantial living areas, each with its own independent entrance, together with a spacious reception room. This layout offers remarkable flexibility: the entire property could be brought together to create one impressive family residence, or the two sections could remain independent, depending on the needs and aspirations of its future owners. The first section comprises a charming home centred around a magnificent 55 sqm living room, featuring a fireplace, traditional Burgundy stone flooring and large openings onto the garden. Flooded with natural light, this inviting space is perfectly suited to family life and entertaining. A fully equipped kitchen, two bedrooms, each with its own en-suite shower room and WC, and a utility room complete this part of the property. A private garden provides a peaceful outdoor retreat. The second section reveals particularly impressive proportions, with a spectacular open-plan living area combining kitchen, dining room and lounge. A large glazed roof floods the space with natural light, creating a distinctive and captivating atmosphere. Three suites, each featuring its own mezzanine level, offer numerous possibilities for accommodating family and friends. A spacious 70 sqm room, complete with toilet facilities, further enhances the property's versatility. Depending on individual preferences, it could be transformed into a games room, a family entertaining space, an artist's studio, a gym or an area dedicated to professional use. A superb stone-vaulted cellar completes the property, reflecting the richness and authenticity of Burgundy's architectural heritage. Outside, the gardens, a small outbuilding, a covered shelter and approximately 35 sqm of storage space provide valuable additional facilities. One of La Maison Alix's greatest assets is its remarkable flexibility. It can be enjoyed as a substantial family residence, with generous spaces for entertaining, or as a property designed to accommodate two generations while preserving their independence, or to welcome family and friends in complete comfort. Its current configuration also offers the opportunity to retain an independent section for use as holiday accommodation or a bed and breakfast, while maintaining a completely private main residence. Finally, its location in the heart of Givry, a village renowned for its vineyards, architectural heritage and quality of life, is a major advantage, whether as a permanent residence or a family retreat in Burgundy. Above all, La Maison Alix is a characterful, spacious and adaptable property, offering its future owners the freedom to create a home and a lifestyle entirely their own.
…By Welchome Bourgogne


Just a few minutes from the beaches and close to Saint-Tropez and Cannes, discover this rare estate nestled in 10,000 m² of lush greenery. An authentic, peaceful and unspoilt setting, ideal for lovers of nature, space and the gentle lifestyle of the Var region. Outdoor areas & outbuildings: 18 m x 7 m XXL swimming pool with large terraces, a fully equipped summer kitchen, toilet and outdoor shower for entertaining in style. Main house of 154 m² comprising: entrance hall with cupboard and guest toilet, large living room of 80 m² with cathedral ceiling and central fireplace, dining room, several bay windows, air conditioning, open kitchen, one en-suite bedroom and one master suite with bathroom/shower, toilet and dressing room, an office and a basement, which could be extended into a garage. Some refurbishment work is required. Two independent studios, each measuring 30 m². Two independent bedrooms, each measuring 23 m², with private shower room. Detached house measuring 60 m² (living room-kitchen, bedroom, bathroom, terrace facing the swimming pool, full basement measuring 60 m²). Large parking spaces. Interior: With over 300 m² of living space, each bedroom has its own shower room, offering optimal comfort and privacy for everyone. Built in 2007, the property benefits from a spacious and functional layout. Exceptional potential: Perfect for a characterful main residence, a family home or a guest house project. Contact us at 07.66.67.67.25
…By Baia Immobilier


In the Vaucouleurs Valley, in a village between Septeuil and Mantes-la-Jolie, a former farmhouse dating back to 1850 and its old barn sit on a landscaped plot of 1,545 m² sloping gently down to the valley. The main house, created by the restructuring of several older buildings, offers 300 m² of living space on two levels, with numerous windows to fully enjoy the views of the grounds and the paved courtyard. The entrance hall leads to a TV room or office on one side, and a spacious, bright living room with access to the terrace through a large bay window on the other. A few steps down lead to a more intimate vaulted sitting room with a fireplace. Beyond this is the bright dining room, followed by a spacious, fully equipped kitchen with a pantry and access to the courtyard and garden. The upper floor is accessible via the entrance staircase or a second spiral staircase located in the dining room. It comprises a master bedroom with an en-suite bathroom and shower, as well as a mezzanine room accessible by stairs. From the landing/library, there is a dressing room, and a long corridor leads to a first bedroom with a shower room, three further bedrooms, and a large bathroom. Also on this floor, near the entrance staircase, is an office overlooking the courtyard. The entire layout is very comfortable and allows one to fully enjoy the tranquility of the location and the various views of the surrounding countryside. In the basement, there are two vaulted cellars, one of which is a wine cellar. On the other side of the courtyard, an old barn serves as a playroom and workshop on its garden level, generously lit by its glass doors. Upstairs, there is a 40m² living space with direct street access, ideal for a home office or for creating a separate apartment. The garden is beautifully landscaped and maintained, both on the courtyard side and the garden on the valley side, which benefits from a second access. The entire property, fully renovated and meticulously maintained, requires no work, either inside or out. Located in a desirable, peaceful area close to nature, it offers easy access to the Vaucouleurs Valley and the GR20 long-distance hiking trail. Septeuil is 7 km away, and Mantes-la-Jolie, with its train station for Saint-Lazare and Montparnasse, is 6 km away. A bus from the village also connects to La Défense in 45 minutes. Paris is 48 km away via the A13 or A14 motorways. This property is suitable for use as a primary or secondary residence; a bed and breakfast business is also possible and could be further developed with the adjoining building. Bertrand GUENIOT +33671071839
…By Proprietes De Prestige


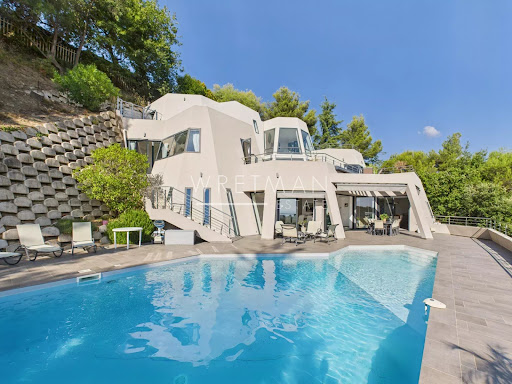


Discover Villa Galactica, a unique architectural creation with a futuristic design. Built over four levels and offering 335 sqm of living space, this luxury villa captivates with its spectacular volumes and abundant natural light streaming through its vast picture windows. The interior features four bedrooms, each with its own private bathroom, a spacious living room that opens onto the dining area and a high-end kitchen, as well as an elegant office. Multiple terraces and a swimming pool invite relaxation while offering a mesmerizing panorama of the sea and mountains, beautifully illuminated by the soft glow of the morning sun. A double garage and outdoor parking spaces complete this exceptional property, ideally located just 10 minutes from the city center, 15 minutes from Monaco, and 5 minutes from the motorway. Villa Galactica embodies the perfect harmony of modernity, comfort, and refined elegance.
…By Wretman Estate & Consulting


Overlooking the sea towards Cannes, this charming Provençal-style property is situated on the western side of Cap d'Antibes, perfectly located for the beaches. A completely refurbished villa, providing a total living area of 350 sq m plus 40 sq m of covered terraces, features a spacious double reception room with dining area, a fully equipped separate kitchen, five en suite double bedrooms, and an independent one en suite bedroom apartment. Landscaped grounds of approximately 2,600 sq m, a heated swimming pool and a carport complete this property.
…By Savills Cap D'antibes


DEAUVILLE CENTRE. TOWNHOUSE WITH TERRACES. EXCELLENT CONDITION.In a quiet street, right in the center of Deauville, close to the racetrack, a charming townhouse that has been fully renovated, offering beautiful features.With a total surface area of 100 m², it consists on the ground floor of an entrance leading to a pleasant living space with an open, fitted and equipped kitchen.On the mezzanine, you will find a living room and a laundry room. On the first floor, there are two bedrooms and a shower room. On the top floor, a large bedroom with a full bathroom.Outside, an East-facing terrace and a West-facing courtyard allow you to enjoy the sun at any time of the day.Information about the risks to which this property is exposed is available on the Géorisques site: www.georisques.gouv.fr-----------The Groupe Consultants Immobilier, created more than 30 years ago, has become a unique network of 18 high-end real estate agencies in Paris, Neuilly, Levallois, Boulogne Nord, Deauville, Cannes, Aix-en-Provence, Miami and 100 staff members at your service, with its headquarters located at 1, place du Costa Rica in the 16th arrondissement of Paris, Passy village, near the Trocadéro.This description has been automatically translated from French.
…By Consultants Immobilier Deauville


DEAUVILLE GOLF. NORMAN PROPERTY BOTH FAMILY AND RECEPTION. Located on a sought-after street in the hills of Saint-Arnoult, in absolute peace and quiet and just 5 minutes from Deauville, this magnificent Norman-style property offers an open view over the Deauville Golf Course. Set on a beautifully landscaped plot of nearly 3,000 sqm, this half-timbered house offers 265 sqm of living space (385 sqm total floor area) and stands out for its authentic architecture and privileged setting. On the garden level, the property features two bedrooms, each with its own en-suite bathroom, separate toilets, a wine cellar, and a triple garage. On the main floor, you'll find a spacious triple living/reception room with high ceilings and a large stone fireplace, an independent kitchen, a utility room, and guest lavatory. This level opens onto a large south-facing terrace with stunning views. Upstairs, there is a master suite, along with two additional bedrooms, each with its own shower room. A separate lavatory. The attic space is on the upper floor. CONSULTANTS IMMOBILIER LUXURY REAL ESTATE DEAUVILLE
…By Consultants Immobilier Deauville


Panoramic villa for sale on Cap de Nice Located on Cap de Nice, at the foot of Mont Boron and close to the sea and the port, this approximately 288 m² villa enjoys a highly sought-after location in one of the most prestigious areas of the French Riviera. Spread over three levels with an elevator, the property offers remarkable panoramic views of the Mediterranean from all main rooms. It features a spacious living room opening onto a terrace, a semi-open kitchen, and six en-suite bedrooms. A wellness area completes the property, including a jacuzzi, sauna, summer kitchen, and infinity pool. Renovation work will allow the villa to reach its full potential in a quiet, residential area near central Nice and all amenities. For more information or to arrange a visit, contact Côte d’Azur Sotheby’s International Realty.
…By Côte D'azur Sotheby's International Realty Nice


Located just 350 meters from the village, this exceptional property perfectly blends authentic Savoyard charm with refined modernity. Boasting high-end features, it has undergone a masterful renovation, offering generous volumes and breathtaking panoramic views of the surrounding mountain ranges. With over 465 m² of living space, this chalet stands out for its vast double living room with a fireplace, bathed in natural light and seamlessly connected to an elegant and functional kitchen. It offers seven en-suite bedrooms, including a sumptuous master suite occupying the entire top floor. A private elevator serves all levels, ensuring absolute comfort. Outside, the property features exclusive relaxation areas: a swimming pool and a luxurious spa harmoniously complete this idyllic setting. A spacious garage provides ample parking for multiple vehicles. Ideally located just steps from the village and all amenities, this exceptional chalet offers a unique lifestyle, balancing authenticity with luxury finishes. KEY FEATURES Prime location at the foot of the village Panoramic mountain views 7 en-suite bedrooms, including a full-floor master suite Swimming pool, SPA, and private elevator High-end renovation blending tradition and modernity Don’t miss this rare opportunity. Contact us for more information and to arrange a private viewing. Information on the risks this property may be exposed to is available on the Géorisques website: www.georisques.gouv.fr AI-generated image for illustrative and decorative projection purposes only; non-contractual and not representative of the final result.
…By Barnes Megève


HONFLEUR/ÉQUIMAUVILLE: MAGNIFICENT TURNKEY NORMAN HOUSE WITH A FLAT, ENCLOSED GARDEN OF 2 400 SQM. SIX BEDROOMS AND GENEROUS VOLUMES. A five-minute drive from Honfleur, in the immediate vicinity of the village of Équimauville and its shops, this superb turnkey Norman house boasting a lush and peaceful environment for both family and friends. This sun-bathed and air-conditioned 278 sqm property, built on a 2 400 sqm delightful plot of land, comprises : - On the garden level, a superb entrance hall announcing warm atmosphere, a vast double living/reception room open onto a south-facing terrace sheltered from the sun by an electric awning, an open-plan kitchen, a primary suite with a bathroom and toilets, two further bedrooms and a bathroom. A laundry room. A guest toilet. - On the upper level, three bedrooms and a bathroom. Toilets. The carefully landscaped garden features a sauna, a children's area and a petanque-court. A double lock-up garage. CONSULTANTS IMMOBILIER LUXURY REAL ESTATE DEAUVILLE
…By Consultants Immobilier Deauville

Receive by email any new listing that may match your search criteria
Your criteria :
By validating this form, you accept the general conditions of use of Le Figaro Properties.
These agencies offer a selection of luxury properties vente in France. Feel free to contact them for personalized assistance.
For your search for an exceptional property, select from our luxury houses with panoramic views in France, starting at $226,480. Offering exceptional panoramas, these 4,687 residences overlook the city and its surroundings. As the seasons pass, the spectacle is renewed without ever becoming tiresome. Depending on the area you are looking for, such as Provence-Alpes-Côte d'Azur, Rhône-Alpes and Aquitaine, the living areas may vary and start at a minimum of 1 m². The largest properties rise to 13,299,999,744 m².
As part of your search for a luxury property, discover our catalog of 32,144 luxury houses with a terrace in France, offered from $201,101. Outdoor meals or summer receptions, the terrace extends the house outdoors. Property listings are found in particular in Provence-Alpes-Côte d'Azur, Aquitaine and Rhône-Alpes. The houses listed in our listings offer attractive living areas measuring between 1 m² and 570,000 m².
Set down your suitcases without waiting: our catalog brings together 1,889 furnished luxury houses in France, with a starting price of $226,480. From the living room to the bedrooms, each residence is tastefully furnished and ready to live in. Property listings are particularly numerous in the following areas: Provence-Alpes-Côte d'Azur, Rhône-Alpes and Aquitaine. The average price of this furnished stock stands at $10,723 per square meter. Living areas reach 40,000 m² for our largest properties.
As part of your search for properties of excellence, browse our privileged selection of 21,365 luxury houses with a pool in France available from $224,238. These exceptional residences enjoy prime locations, particularly in Provence-Alpes-Côte d'Azur, Aquitaine or Languedoc-Roussillon. Whether the architecture of these houses incorporates a covered indoor aquatic space or a vast outdoor pool, each property flourishes amid remarkably landscaped grounds measuring between 2 m² and 35,000 ha.
The beach as an extension of the garden: this is the spirit of 3,963 luxury houses by the sea in France, for sale from $256,752. Your life there will be organized to the rhythm of the coastline, between sea bathing and walks. Provence-Alpes-Côte d'Azur, Corse and Aquitaine enliven the local market. In these residences, the minimum recorded living area is 28 m².
The sea horizon as a guiding thread: explore the 4,639 luxury houses with sea views in France, with prices starting at $256,752. The sea accompanies your days, from sunrise to the last light. A daily privilege that few addresses can claim. Browse the listings in Provence-Alpes-Côte d'Azur, Corse or Bretagne first. In terms of dimensions, the living areas start at a minimum of 28 m² and the grounds at 3 m².
Anchor your daily life at the water's very edge: this is what the 803 luxury houses right on the water in France allow, for sale from $373,729. These rare residences provide direct access to the shore, with no obstacle to cross. In the geographical area, Provence-Alpes-Côte d'Azur, Corse and Bretagne account for a significant share of our listing catalog. The average price per square meter stands at $16,917. Expect living areas measuring between 28 m² and 126,804 m². In our selection of listings, a property can have up to 80 rooms.
Within our catalog, 171 luxury houses listed as historic monuments in France are for sale, starting at $257,874. These residences perpetuate exceptional architectural expertise. Acquiring one means continuing a story that began long before you. Your search can focus on Provence-Alpes-Côte d'Azur, Centre and Île-de-France. The properties recorded in our listings have between 1 and 22 bedrooms. The grounds in our collection measure 80 m². This can rise to 112 ha depending on the property.


