Get early access to listings that match your criteria
Never miss an opportunity again. Our personalized alerts notify you instantly.

 English$ USD · m²


In the heart of one of the most prestigious wine villages of the Côte de Beaune, just a 7-minute drive from Beaune, this beautiful family home has undergone a superb renovation. Filled with natural light, the house features three living rooms, a dining room, a spacious fitted kitchen, three bedrooms, and two bathrooms. A self-contained one-bedroom apartment with independent access is a valuable addition to this generous property, providing ideal accommodation for family and guests. The garden is fully enclosed by stone walls, ensuring complete privacy. Finally, magnificent, vaulted wine cellars, accessible both from inside the house and from the outside, will delight wine enthusiasts. Description - Living space: 350 m2 approx. - Plot: 220 m2 approx. Main house (350 m2 approx.) - Three large living rooms, spacious fitted kitchen - Study/home office, dressing room, laundry room - Two suites, each with en-suite bathroom and WC - Apartment with 1 bedroom, bathroom, sitting room Outbuildings and amenities - Three vaulted wine cellars - Garage - Boiler room - Stone outbuildings in the garden - Large attic spaces - High-quality renovations completed within the last five years Further information - Energy performance: Consumption C / GES A - Estimated energy cost: About 3000 euros per year - Natural Risk information on Géorisques website - Claire Salmon, agent commercial RSAC Dijon 948 485 628 - REF BHS 417 Burgundy Home & Services Superb property with open views, ideally located in the heart of a renowned village, just a 7-minute drive from Beaune. This authentic property features a charming enclosed and landscaped garden, along with numerous outbuildings offering excellent potential for a wide range of projects.
…By Burgundy Home & Services

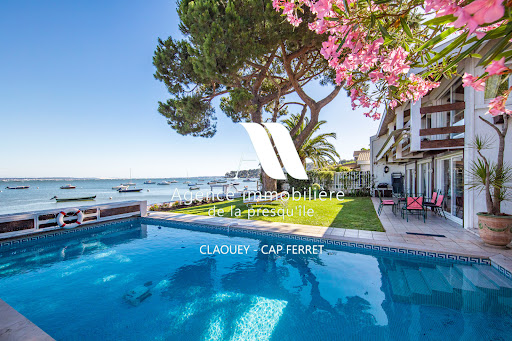


Located in an idyllic setting right on the waterfront of the Bassin, between the sea and the forest, this villa will charm you with its views and serene surroundings. It features 4 bedrooms, a shower room, and a full bathroom, as well as a living room with an open-concept kitchen and a cozy sitting room overlooking the sea. A garage completes this property. Direct access to the beach.
…By Agence Immobiliere De La Presqu'ile


In a sought-after residential area of Bellerive-sur-Allier, the RESIDENCE Agency offers you this elegant character villa, set in the heart of a magnificent wooded park, sheltered from prying eyes. From the entrance, this property delights with its volumes, brightness, and quality of living spaces. The ground floor offers true single-level living with a lovely reception area composed of a living room, a dining room, and a kitchen. The living room, warm and bright thanks to its triple exposure, features a fireplace and provides a pleasant atmosphere. In its continuation, the dining room also benefits from beautiful light and opens directly onto the terrace. The kitchen, designed in a modern style, harmoniously complements this living space and also has access to the outside. A first suite is located on the ground floor. The bedroom opens onto a terrace through two French doors and has its own shower room. Independent toilets as well as a laundry-room-boiler room complete this level. Upstairs, the sleeping area consists of three suites, each with its own toilets. Two bedrooms have private shower rooms. The third offers a particularly comfortable suite with its bathroom equipped with a whirlpool bathtub and a fitted wardrobe. Outside, the property boasts a carefully preserved wooded park. It offers various spaces to fully enjoy the tranquility of the place. A large terrace extends the living areas and accommodates a (heated) pool of generous dimensions, 5 x 10 meters. The whole benefits from real privacy and an absence of vis-à-vis. An outbuilding of over 30 m2 completes this property. Supplied with water and electricity and equipped with dry toilets, it can be arranged according to your needs: workshop, independent space, guest house or even gîte. A property with generous volumes, offering a rare living environment near Vichy, where indoor comfort perfectly combines with the quality of its surroundings. DPE: D (Estimated amount of annual energy expenses for standard use between 1880 EUR and 2600 EUR)This description has been automatically translated from French.
…By Agence Résidence


This spacious property, situated in the heart of a large, enclosed, and tree-filled park, benefits from large windows facing east, west, and south, flooding its rooms with natural light. The rooms are generously proportioned, with magnificent high ceilings. This superb residence is located just a 10-minute drive from Beaune, in a charming village. Description - Main house: 400 m2 approx. - Plot: 3 Ha all fenced Main house - Entrance hall, study - Kitchen spacious dining room - Large living room, TV lounge - 5 bedrooms, 4 bathrooms Outbuildings & Amenities - Climate-controlled wine cellar - Pond - Green house, Garden shed - Major renovation works completed in 2025 Further information - Energy Performance: DPE B - GES A - Natural Risk information on Géorisques website - BHS REF 422 Exclusivity Burgundy Home & Services This magnificent property is distinguished by its impressive size, unique style and charm, all enhanced by carefully selected materials: fireplace, terracotta tiles, exposed beams. The property is bright, which is very pleasant all year-round. It could welcome a family project, of a beautiful second-home in Burgundy.
…By Burgundy Home & Services


LANESTER - VIEW OF THE SCORFF - In a privileged environment, at the end of a cul-de-sac and in absolute peace, discover this contemporary house offering a rare living environment with a magnificent view of the Scorff, while remaining just a few minutes from Lorient and amenities.\n\nFrom the entrance, you will be charmed by its generous volumes and its luminous living space, benefiting from double exposure and open to a fitted and equipped kitchen. The ground floor offers true single-story living thanks to a master suite with a private shower room, as well as a separate WC.\n\nA utility/laundry room completes this space with direct access to the large garage.\n\nUpstairs, three comfortable bedrooms, a contemporary shower room, and a separate WC compose the sleeping area. You will also enjoy a superb terrace offering an unobstructed view of the Scorff, a real asset to fully appreciate this exceptional environment.\n\nOutside, the terrace and the private garden invite you to relax in a green and peaceful setting.\n\nRecent construction from 2017, this house is turnkey and offers quality features designed for optimal living comfort. Garage, private parking, sought-after environment, and remarkable view make it a rare property in the sector.\nAgency reference: 1827This description has been automatically translated from French.
…By Ruseff Latruffe Immobilier


CASTELNAU-LE-LEZ, COURTARELLES DISTRICT, Family villa in a cul-de-sac with pool, independent apartment, and privileged living environment. In the heart of the highly sought-after Courtarelles district, this elegant property will charm you with its calm and green environment bordering a protected wooded area, offering an exceptional living environment just minutes from Montpellier. Set on a wooded plot of over 1,000 m², the villa enjoys a particularly coveted residential area, where Mediterranean pines and green spaces invite serenity. You will enjoy a prime location, in immediate proximity to the Espace Bocaud, its shops, restaurants, and services, while benefiting from quick access to schools, bus lines, and the tram, facilitating all your daily travels. With 189.6 m² of living space (over 252 m² of usable area), the villa offers generous volumes and an ideal layout for family life. The living room of over 54 m², bathed in light, opens onto the terrace and pool, creating a perfect continuity between interior and exterior. An independent lounge of 22.6 m² and a mezzanine beautifully complement the reception areas. The sleeping area includes three bedrooms, including a parental space located on the upper floor. A true cocoon, it benefits from direct access to a magnificent private terrace of over 50 m², offering an unobstructed view of the surrounding vegetation, an ideal space to enjoy tranquility in complete privacy. Outside, the pool with its telescopic cover integrates perfectly into the landscaped garden with no direct neighbors, inviting relaxation throughout the year. A real asset: an independent T2 apartment of 48 m². The property also has an independent T2 apartment of approximately 48 m², ideal for hosting a loved one, receiving family and friends, practicing a liberal profession, or generating rental income. Depending on your needs, this space can also be reintegrated into the villa to further increase the living area and create a large family home with exceptional volumes. A large garage, a partially underground cellar, a heat pump with photovoltaic panels, an open kitchen, and numerous storage spaces complete the features of this property. Some refreshing work will reveal the full potential of this character property. The strengths of this villa: Highly sought-after residential area of Courtarelles. Quiet, wooded, and without direct neighbors. Immediately close to the Espace Bocaud, shops, and restaurants. Bus, tram, and schools accessible within a few minutes. College 300m away. Villa of 189.6 m² of living space on a plot of 1,084 m². Parental space with a private terrace of over 50 m². Independent T2 apartment of 48 m² that can be reassigned to the villa. Pool with telescopic cover. A large garage and cellar. 5-seat jacuzzi. 2 fully equipped kitchens. 3 bathrooms, including one reserved for the parental space. 3 water closets. A rare property on the Castelnau-le-Lez market, offering a privileged living environment, generous volumes, and remarkable modularity to meet all life project needs. Estimated annual energy cost for standard usage between €2080.0 and €2880.0 indexed to the years 2021, 2022, 2023 (subscriptions included). Property offered by Philippe CHENEAUX EI, commercial agent (RSAC 791407604).This description has been automatically translated from French.
…By Century 21 Vicarello


Located just moments from the historic centre of Uzès, this charming property offers an exceptional lifestyle combining comfort, elegance and high-quality amenities. The ground floor features a spacious reception area of approximately 85 sqm, including a welcoming living room with fireplace, a convivial dining area, a billiard room and a beautiful dual-aspect kitchen. The kitchen opens onto two terraces: one sunny terrace ideal for outdoor dining, and a second covered terrace of around 30 sqm enjoying pleasant views over the swimming pool. Also on the ground floor, three generously proportioned suites each offer their own shower room with WC and dedicated storage space. Bright and comfortable, they all enjoy direct access to the Mediterranean-style garden. Upstairs, an elegant contemporary library with glass flooring leads to a family suite composed of two bedrooms sharing a shower room with WC, as well as a comfortable principal suite featuring a spacious bathroom with walk-in shower. The property also includes three independent guest apartments, one of which is single-storey, each offering a living room with kitchen and private terraces. South-facing, the 12 x 6 metre swimming pool area is complemented by a pleasant pool house. Below, a beautifully landscaped garden invites relaxation among mature trees, oak trees, olive trees, Mediterranean plants and a vegetable garden. Ideal both as a family home or for a hospitality project, this property combines authenticity, functionality and tranquillity in a peaceful setting. Several outbuildings complete the property, including a cellar, workshop, pantry, laundry room, double garage equipped with solar panels and a carport accommodating up to three vehicles. Every detail has been carefully designed to provide comfort, practicality and an exceptional quality of life.
…By Uzes - Sotheby's International Realty


The Savanna New exclusive mandateOPEN HOUSE ON SATURDAY, OCTOBER 3, 2026, from 11 am to 2 pm, with registration at the agency. Emotion agency exclusively offers, safe from the risks of flooding, in a quiet residential environment, a new property in the highly sought-after area of La Savane, just a few minutes' walk from the beaches of Grand Case and Happy Bay, as well as restaurants, schools, and a college. With a living area of 128 m2, the property consists of two bedrooms and a master suite as well as two bathrooms. The exterior features a large recently renovated terrace, as well as a 6 × 3 m swimming pool. The property also includes a workshop of 15 m2 located under the house, a water tank of 20 m³, and four solar panels connected to the grid. PPRN white zone 2021 - Price HAI: 749,000 euros - Property tax approximately: 2,046 euros - Charges: 150 EUR/monthFor more information, contact Clara and Marina by phone or WhatsApp at (+33) 7 82 06 20 80 / (+590) 690 11 05 89Also, find our latest listings on Instagram @sxmrealestatelistings / @emotionrealestateThis description has been automatically translated from French.
…By Emotion Real Estate


Nestled in an unspoilt Alpine setting just 15 minutes from Praz-de-Lys/Sommand and under an hour from Geneva Airport, this beautifully renovated Haute-Savoie farmhouse offers four independent homes, an indoor pool, breathtaking mountain views and outstanding lifestyle or rental investment potential.
…By Century 21 Call Home


Royan Île d’Oléron Sotheby’s International Realty is proud to present this remarkable Belle Époque villa, built in 1910, ideally positioned facing the ocean in Royan’s prestigious Parc district. Overlooking the coastline, the property enjoys breathtaking sea views and an exceptional lifestyle setting, with the beach, local shops, and the seafront promenade all within easy walking distance. Offering approximately 202 sq.m of living space across four levels, this elegant residence captivates with its bright interiors, preserved architectural details, and refined atmosphere. The reception rooms open onto ever-changing ocean vistas, while the five bedrooms provide comfortable accommodation for family and guests alike. To the rear, a private and secluded garden creates a peaceful green sanctuary, perfect for summer lunches, relaxing moments, and treasured memories shared across generations. Rare for its location, architectural character, and authenticity, this unique home offers the opportunity to embrace a lifestyle shaped by the rhythm of the ocean in one of Royan’s most sought-after neighborhoods. A truly exceptional address where history, the sea, and the French art de vivre come together. Presented by Royan Île d’Oléron Sotheby’s International Realty Zohra Meysan – RSAC No. 447 558 313, Saintes.
…By Royan Ile D'oléron Sotheby's International Realty


In one of the most sought-after locations on the southern Finistère coast, this distinctive property captures the very essence of Brittany: unspoilt surroundings, the sea close at hand and the timeless charm of traditional Breton cottages. Just a short walk from the beach and coastal paths, three characterful cottages form this unique property, offering an ideal setting for a family retreat where several generations can come together while each enjoying their own privacy. The main cottage lies at the heart of the property. Its ground floor features a characterful living room, a kitchen, a sleeping area and a bedroom, together with additional practical spaces. Upstairs, three further bedrooms and a bathroom complete the accommodation. Its layout and traditional architecture provide an excellent canvas for renovation, with the potential to create an elegant and inviting home while preserving the authentic spirit of the property. Alongside the main house, two independent cottages provide private accommodation for family and guests. The first comprises a living area with kitchen, two bedrooms and a shower room. The second offers a living area with kitchen, one bedroom and a bathroom. The property requires renovation, offering considerable freedom to create a project worthy of this exceptional setting: a family home by the sea, a holiday retreat or a property designed for welcoming guests. The approximately 2,300 sqm of building land represents a further valuable asset. Above all, it is the location that makes this property so special: the beach, harbour and coastal paths of Port-Manec'h are all within walking distance, in one of the most desirable areas along the Névez coastline. A characterful Breton property waiting to be reimagined as an exceptional family retreat by the Atlantic Ocean. (4.00 % fees incl. VAT at the buyer's expense.)
…By Belles Demeures De Bretagne


Just a short distance from the village centre and its shops, this property enjoys a particularly attractive setting, discreetly nestled in lush green surroundings, bordered by open meadows and offering a wonderful sense of privacy. Its location combines the convenience of nearby amenities with the tranquillity of the countryside, while the beaches and coastline are also within easy reach. The main house offers approximately 197 sqm of living space arranged over three levels. It comprises a living room, kitchen, three bedrooms and a bathroom, together with an attic and additional loft space. The basement provides further useful areas, including a garage, cellar, utility room and an additional room. The property also includes a separate building comprising a spacious workshop and garage, with further space on the upper floor. Its generous proportions offer considerable potential for a variety of uses, whether as a professional workspace, artist's studio, storage area or for further conversion, depending on individual requirements. A distinctive and versatile property offering generous space and numerous possibilities, in a peaceful setting close to both the countryside and the coast. (4.00 % fees incl. VAT at the buyer's expense.)
…By Belles Demeures De Bretagne


Real Estate Complex New mandate Emotion Real Estate offers for sale, in a peaceful environment, within a private sector in Cul de Sac, a property complex with unobstructed views, just a few minutes from Anse Marcel and 5 minutes by car from the Hope Estate commercial area and Grand-Case airport. The complex consists of five apartments: a 4-bedroom apartment, a 3-bedroom apartment with a private pool, two one-bedroom apartments, one of which has a private pool, and a studio. They all come with a large outdoor area, some with sea views, in a villa of 383 m2 Carrez and 585 m2 of floor space in total, on a plot of 1,500 m2. In addition, the complex consists of two private swimming pools, spacious terraces, and private parking spaces, with independent access for each lot, and each of them is rented furnished. The attractive gross yield of 7% offers excellent potential for appreciation of this property complex. - PZR Zone 2021: White - Price HAI: 1,270,000? - Monthly condominium fees: To be announced? - Property tax: 8,000? For more information, contact us now by phone or Whatsapp at 0690110589 / 0690574164.
…By Emotion Real Estate


In La Clusaz, in the highly sought-after Confins Valley area, this chalet with traditional Savoyard architecture enjoys an exceptional natural environment, sunny and open onto remarkable panoramic views of the surrounding mountain ranges. Located just 500 metres from the Balme ski slopes, it offers a rare balance between quick access to the ski area and a preserved living environment, in the heart of a particularly desirable sector renowned for its quality and authenticity. Built using a post-and-beam construction method with high-quality materials, the chalet offers approximately 209 sqm of fitted space (including 187 sqm under Carrez Law) spread over several levels, providing generous volumes and a functional layout. The main living area, warm and filled with natural light, is centred around a cathedral-style lounge with a stone fireplace, creating a convivial and authentic atmosphere. It opens directly onto a terrace, allowing full enjoyment of the views and sunshine. The sleeping area comprises seven bedrooms and five bath or shower rooms, offering ideal accommodation capacity for a large family or for entertaining guests in a comfortable and independent setting. Additional features include a garage and outdoor parking spaces, ensuring easy access in all seasons. Set in one of the most sought-after areas of the Aravis mountains, the property benefits from quick access to the ski slopes while preserving peace and quality of life. A spacious and authentic chalet, ideal as a second home or for a quality rental investment project. Référence agence : 3606
…By Atherac


RENOVATED FORMER FARM NEAR ARBOIS Some homes set the tone immediately. Here, it's the exposed beams, the stone, the open views, and the light that tell the story of this place even before the first words are spoken. Nestled in the heart of the Jura countryside, this renovated former farmhouse spans nearly 405 m² in a warm and inviting atmosphere where the spaces seem to have been designed to bring generations together, welcome friends, and extend the moments that matter most. Outside, the tree-lined garden, orchard, and stream create a living backdrop that moves with the rhythm of the seasons. AUTHENTIC ARCHITECTURE BATHE IN LIGHT The property preserves the soul of the great Jura farms while offering a layout adapted to contemporary lifestyles. Exposed stone, antique beams, visible roof trusses, and spacious rooms come together in natural harmony. The 86 m² living room forms the heart of the home. The high ceilings and open-plan layout create a generous sense of space, fostering a constant feeling of airiness. A mezzanine opening onto the living areas further enhances this sense of spaciousness. The glass-enclosed veranda extends the interior spaces toward the garden, serving as an additional room that looks out onto the landscape. Everywhere, light highlights the textures of wood, stone, and traditional materials that give this home its unique character. A HOME DESIGNED TO BRING PEOPLE TOGETHER With its seven bedrooms, numerous bathrooms, and spacious reception areas, the house seems naturally suited for large family gatherings and get-togethers with friends. Each level preserves the privacy of its occupants while fostering moments of togetherness. The living spaces invite long evenings by the fire, meals bringing together several generations, or weekends where everyone finds their place without ever feeling cramped. The atmosphere of the place is that of a home passed down and enriched over time. A residence that welcomes guests with simplicity and generosity, where the aged materials quietly tell their story. A REFUGE IN THE HEART OF THE JURA Outside, the 3,913 m² property extends the spirit of the home. The trees, the orchard, the lawns, and the stream create a living landscape that changes with the seasons. Saizenay's location allows you to fully enjoy the tranquility of the Jura countryside while remaining close to Arbois, Salins-les-Bains, and the major natural sites for which the region is renowned. Waterfalls, secluded valleys, forests, hiking trails, and Jura panoramas are part of daily life for those who choose to settle here. Above all, this property offers a way of life?a place where life naturally slows down, where the seasons reclaim their rightful place, and where every return home feels like a welcome respite. THE AGENCY'S OPINION What makes this place so appealing is the balance between authenticity and warmth. The house has a real presence, thanks to its spaciousness, its traditional materials, and its welcoming atmosphere. More than just a renovated old farmhouse, it evokes those large family homes where memories are naturally built around shared moments. A genuine place, deeply rooted in its Jura surroundings.
…By Arriere Cour


Situated in the heart of the beautiful Limousin countryside, close to the charming town of Châteauneuf-la-Forêt and just 40 minutes from Limoges, this remarkable 18th-19th century château estate offers an extraordinary opportunity to acquire one of the region's most unique historic properties. Unlike a traditional fairytale castle', this estate combines authentic French heritage with an intriguing and unusual history that gives the property genuine character and commercial potential. Originally constructed for aristocratic ownership during the late 18th or early 19th century, the château entered a completely different chapter of its life in 1934 when it was acquired by the CHU hospital group of Limoges and transformed into a sanatorium dedicated to the treatment of tuberculosis and chronic illnesses, before the widespread use of antibiotics. During this period, several substantial buildings were added to the estate, including a former hospital complex of approximately 1,200m² which still stands today. As medical treatments evolved, the site later became a psychiatric care institution before finally closing in 1995. In 2000, the current owners purchased the estate from the CHU of Limoges and undertook an immense programme of restoration and redevelopment. While the exterior of the château had retained its elegant historic appearance, decades of institutional use had stripped the interior of its original decorative features. Rather than attempting to recreate the past artificially, the owners embraced the opportunity to create a distinctive blend of historic architecture and contemporary design. The result is a property with striking modern interiors set within an authentic château exterior, offering comfort, practicality and style while preserving the estate's historical identity. The château itself now offers exceptional reception and hospitality facilities. On the ground floor there is a large boiler room with an efficient wood-fired central heating system, office space, a magnificent reception hall perfectly suited for weddings and events, a games room and a fully equipped professional commercial kitchen ideal for caterers or in-house hospitality operations. The first floor features a luxurious two-bedroom apartment with kitchen, lounge, dining room, dressing room and bathroom. The second floor offers a further spacious and beautifully appointed two-bedroom apartment with large lounge, kitchen, dining room, office and bathroom. These elegant apartments are perfectly suited as premium guest accommodation or bridal suites for weddings and private events. Beyond the château, the former hospital buildings provide enormous development potential. Parts have already been renovated, including the creation of high-quality shower and toilet facilities for the campsite, where each pitch benefits from its own private bathroom space ? a rare and highly attractive feature for luxury camping. Additional apartments were successfully rented until the owners' recent retirement. The remaining wings of the former hospital have largely untouched potential, offering the possibility to create at least 25 additional bedrooms or approximately 6 to 8 substantial apartments, subject to the necessary permissions. This is where the estate becomes truly exceptional as a hospitality or events business: very few wedding venues are capable of accommodating entire wedding parties on-site. With the possibility of over 30 bedrooms plus 25 camping pitches, the commercial possibilities are considerable. The owners operated the business on only a limited seasonal basis of approximately eight weeks per year, generating around euros140,000 annually from safari tents and holiday accommodation alone. This demonstrates both the appeal of the location and the strength of the concept. A future owner could significantly expand operations through year-round château rentals, weddings, retreats, wellness events, corporate functions or boutique hospitality. The estate therefore offers not only a major development opportunity, but also the ability to generate revenue almost immediately. The grounds are equally impressive. In front of the château lies an elegant lawned park with swimming pool, while to the rear are landscaped gardens, terraces, a bar area, snack kitchen, outdoor dining terraces and covered entertaining spaces. Numerous outbuildings, walled gardens, woodland and meadowland extend across the estate, creating endless opportunities for leisure activities, animals, glamping or nature-based tourism. Hidden within the woodland is an enchanting pond, reached by peaceful forest walks with spectacular countryside views throughout. This is not simply another château. It is a rare and highly distinctive estate with a fascinating past, substantial existing infrastructure and exceptional commercial potential. Whether envisioned as a luxury wedding venue, wellness retreat, boutique hospitality destination, private estate or tourism project, the pro (5.13 % fees incl. VAT at the buyer's expense.)
…By Agence Newton


At the end of a confidential cul-de-sac, in the verdant setting of the Golden Triangle, lies a living work of art. More than a villa, "DAR KAIRON" is a masterful fusion of the tranquility of a contemporary Riad and the authenticity of a Provencal mas. Designed by "Bab Design" (Bab Atlas Marrakech), this 386 m² refuge offers absolute calm and rare energy efficiency (Class A). LIGHT SCULPTURED VOLUMES: 386 M² OF ELEGANCE Entirely redesigned to offer total fluidity, the villa is built around spectacular reception areas: Le Salon Cathédrale: 60 m² under a monumental glass roof, extending the view towards the park. L'Espace Signature: a suspended library, "Le Fumoir", a private hammam and a sleek floating staircase. Cuisine Chef: A functional and convivial 20 m² high-end dining area. THE NIGHT AREA: 5 PRESTIGE SUITES Designed as a private mansion, the villa offers 5 independent suites: The Master Suite (82 m²): A private sanctuary featuring bedroom, custom dressing room and masterfully staged bathroom. 4 Guest Suites: Each room has its own private bathroom for total privacy. Independent office: Ideal space for telecommuting or a creative workshop. 3,485 M² OF LANDSCAPED PARK: LUXURY AND CONTROLLED NATURE The garden is a living extension of the architecture. Between century-old pines and slender cypresses, you'll enjoy top-of-the-range amenities: 11 x 4 m pool: Elegantly renovated with travertine beaches. Art of living: pétanque court, stone mazets and shaded terraces. TECHNOLOGICAL COMFORT AND ABSOLUTE SAFETY Performance: DPE AA (Double A), reversible air conditioning, underfloor heating, home automation. Security: Triple glazing (class 5), alarm, video surveillance. Location: 10 min from Aix TGV station, 15 min from Marseille-Provence airport. Immediate A7/A8 access. ASSETS AT A GLANCE : Bab Design" architectural signature 5 Suites + Office / Private Hammam Exceptional ECD (AA) for 386 sq.m. Absolute calm in the most sought-after area AN EXCLUSIVE AND SECURE SALE Presentation price: €3,480,000 (fee payable by the vendor). This property is offered exclusively by Maître Nicolini-Roussel and Maître Richard, attorneys-at-law at the Marseille Bar. A guarantee of legal rigor, confidentiality and total transparency. IMMOBILIER SOLUTIONS can arrange visits by private appointment.
…By Immobilier Solutions


Located in a peaceful and sought-after neighborhood, this beautiful 1,850-square-foot home offers generous living spaces and exceptional natural light. On the ground floor, you’ll find a spacious, bright living room with a fireplace that opens onto a terrace and a poolperfect for enjoying sunny days. The open-concept kitchen complements this inviting living area. A master suite and an office complete this level. Upstairs, the home features 4 bedrooms, including a second master suite with a shower and walk-in closet, as well as a bathroom with a toilet. Outdoor areas and outbuildings: * Large, insulated garage * Paved parking area for 3 to 4 vehicles * Boules court A rare find, ideal for family life in a privileged setting. Fees payable by the buyer amounting to 2.31% (i.e., 650,000 excluding fees). Information on the risks associated with this property is available on the Géorisques website www.georisques.gouv.fr »
…By Millenium Transactions


Exceptional Estate near Aix-en-Provence Located in a preserved environment with absolute tranquility, just 20 minutes from the historic center of Aix-en-Provence, the “Les Randonnes” Estate embodies elegance and the Provençal art of living. Set within over 5.7 hectares of landscaped grounds, this remarkable 19th-century “Mas de Maître” offers approximately 636 m² of built area, blending timeless charm, generous volumes, and high-end features. From the moment you enter, the property impresses with the nobility of its materials: handcrafted terracotta tiles, traditional Provençal ceilings, exposed stonework, bespoke wood finishes, and light-filled spaces create a warm and refined atmosphere. The estate is organized around superb reception areas, including a majestic 90 m² reception room built in Rognes stone, ideal for entertaining in a truly unique setting. The night area includes 5 master bedrooms, a 33 m² dormitory, as well as an independent one-bedroom apartment (T2), perfect for family, guests, or staff accommodation. Designed as a true wellness retreat, the property features a 130 m² wellness area including a 10x5 m heated indoor swimming pool, a fitness room, and walk-in showers. Outside, the landscaped park hosts a spectacular 20x12 m swimming pool with a fully equipped pool house and a 35 m² summer kitchen, offering an exceptional setting to enjoy the Provençal lifestyle. Nature lovers and equestrian enthusiasts will also appreciate the 350 m² of stables to renovate, the private tennis court, as well as numerous outbuildings and additional facilities. Located in the sought-after Malespine district of Pertuis, the property benefits from a strategic location, only 4 km from major motorway access, while ensuring complete privacy and discretion. The estate offers strong potential as a prestigious primary or secondary residence, as well as for high-end gîtes, boutique hospitality projects, or exclusive event venues. This property is marketed under an exclusive mandate by Maître BOUVET and Maître THIBAUD, Attorneys-at-Law at the Marseille Bar. The sale benefits from fully secure and regulated legal support through to final completion. Viewings and presentation are handled by IMMOBILIER SOLUTIONS, the official marketing representative for this property.
…By Immobilier Solutions


? EXCLUSIVE – EXCEPTIONAL PROPERTY IN THE HEART OF 80 HECTARES ?A true haven of peace where authenticity, prestige, and nature meet. Nestled in a preserved environment, just 10 minutes from all amenities, this magnificent schist stone property offers an exceptional living environment in the heart of 80 hectares of nature. A rare place, ideal for a primary residence, a family home, a gîte project, or a prestigious estate.The property is composed of three buildings, offering remarkable potential.Main house – Approximately 140 m² Fully renovated with high-quality materials, this house combines the charm of the old with modern comfort. It includes: A spacious, bright living area. A fully equipped kitchen. A friendly summer kitchen. An exquisite master suite with bedroom, dressing room, shower room, and WC. Upstairs, two bedrooms and a shower room. A private garage completes this space.Outbuilding – Approximately 168 m² Located immediately next to the main house, this second building is weather-tight and has been sealed. The interior remains to be developed according to your desires. It enjoys about 200 m² of private garden and offers numerous possibilities: Second dwelling. Guesthouse. Gîtes. Integration with the main house to create an exceptional property.Third building Currently used as a 110 m² barn, it provides ideal storage space for vehicles, equipment, or collections. Depending on your project, it can also be transformed into a third dwelling, subject to the necessary administrative permits.The exteriors Around the homes, you benefit from approximately 2,000 m² of landscaped garden, in the heart of a private domain of 80 hectares, offering a calm environment, no vis-à-vis, and total immersion in nature.PRICE: CONSULT USFees included of 5% VAT borne by the purchaser. Price excluding fees €1,800,000. Energy performance diagnosis in progress. Information on the risks to which this property is exposed is available on the Géorisques site: georisques.gouv.fr.This description has been automatically translated from French.
…By Barrio Immobilier Banyuls


Discover this sumptuous 170 m2 villa, offering breathtaking views of the Gulf of Saint-Tropez. Combining luxurious amenities and cutting-edge technology, it is designed for optimal comfort and refined contemporary living. Rooms: 5 bedrooms and 1 office, 2 shower rooms, 1 bathroom Living spaces: Bright living room opening onto vast panoramic terraces. High ceilings. Swimming Pool & Pool House: Outdoor swimming pool with pool house and fully equipped summer kitchen equipped. Garage: Spacious and secure garage. Technology & comfort: Advanced home automation, high-end materials and latest generation solar panels. An exceptional villa that combines luxury, modernity and an idyllic setting facing the sea. Complete renovation underway? More photos and finishes to come, we can adapt the project in consultation with you to ensure it perfectly matches your expectations.
…By Jr Immo


Bauman Real Estate | Les Issambres presents this sumptuous contemporary villa completed in 2024, ideally located in a privileged environment, just a few minutes walk from the coast. A true embodiment of elegance, refinement, and Mediterranean art of living, this exceptional property features 242.89 m² of living space on a beautiful landscaped plot of approximately 833 m². It offers a rare living environment where luxury, serenity, and high-end amenities blend harmoniously. Upon arrival, the property captivates with its resolutely contemporary architecture, clean lines, and impeccable quality of finishes. Completely enclosed and secured, it benefits from a meticulously designed green setting, ensuring privacy and tranquility throughout the year. The outdoor spaces have been designed as a true private resort. The centerpiece is undoubtedly its spectacular heated infinity pool with a waterfall, inspired by the most beautiful Balinese creations. Overlooking the landscape, it offers an exceptional panorama and a unique atmosphere conducive to relaxation and escape. A spa, an elegant fire pit area with a lounge corner, as well as a pétanque court complete this exclusive ensemble, created to fully enjoy every moment in a privileged setting. The interior reveals remarkable volumes and omnipresent brightness. The vast reception area, enhanced by large bay windows, harmoniously opens onto the terraces and outdoor areas, creating perfect continuity between indoor and outdoor. The kitchen, with contemporary lines and fully equipped, benefits from a magnificent sea view, transforming every everyday moment into a privileged experience. The villa offers four superb suites, each with its own bathroom and private terrace, providing comfort, privacy, and independence to its occupants. A true architectural signature of the property, the central staircase showcases the generous ceiling heights and adds a majestic dimension to the living spaces. It also reveals an elegant wine cellar, subtly integrated into the heart of the house. Thoughtfully designed in every detail to meet the demands of a clientele seeking excellence, this unique home combines cutting-edge technologies, custom features, absolute comfort, and security. A rare property with timeless charm, which will attract lovers of exceptional properties looking for an exclusive living environment on the Côte d'Azur. Fees payable by the seller. Energy class A, Climate class A Estimated amount of annual energy expenditures for standard use: between €1100.00 and €1560.00 for the years 2021, 2022, and 2023 (subscriptions included). Information on the risks to which this property is exposed is available on the Géorisques website: georisques.gouv.fr.This description has been automatically translated from French.
…By Bauman Immobilier


Discover this sumptuous 504 m2 villa, offering breathtaking views of the Gulf of Saint-Tropez. Combining luxurious amenities and cutting-edge technology, it is designed for optimal comfort and refined contemporary living. Rooms: 6 elegant suites with private bathrooms. Living spaces: Bright living room opening onto vast panoramic terraces. Swimming Pool & Pool House: Outdoor swimming pool with pool house Detached garage Technology & comfort: Advanced home automation, high-end materials and latest generation solar panels. We can adapt the project in consultation with you to ensure that it perfectly meets your expectations.
…By Jr Immo


EXCLUSIVE - NEW ON THE AIXEN-PROVENCE MARKET - 5 minutes from downtown Aix-en-Provence, 25 minutes from the TGV train station and 30 minutes from the international airport, superb 235 m² house with swimming pool on 4250 m2 of flat land, set in absolute peace and quiet in one of Aix-en-Provence's most privileged neighborhoods, surrounded by nature but close to everything. A must-see!
…By Caroline D'avril


In the heart of one of the most beautiful Norman countrysides, where fields stretch as far as the eye can see, where prestigious stud farms have shaped the identity of the territory for centuries, and where hedgerow-lined paths invite contemplation, Demeures du Perche et de Normandie reveals for sale, exclusively, "MUNDEVILLA", an exceptional property steeped in history, character, and authenticity.Set in a privileged environment, within the famous Pays des Haras, this former rural estate has retained all the soul of the grand Norman manors. The ancient stones, spacious volumes, period fireplaces, and preserved architectural elements testify to a rare heritage, enhanced by the serenity of the surroundings.Sheltered from view, at the end of a small path at the exit of a village, in a park of nearly two hectares, this family property offers a timeless art of living where elegance, conviviality, and ease intertwine.Behind its stone façade topped with tiles and slates, the main house reveals particularly warm reception spaces.The ground floor includes a first sitting room warmed by its open fireplace, a study, a second more intimate sitting room, a fitted and equipped kitchen, a dining room featuring an antique fireplace, a laundry-boiler room, and independent toilets. Each room reveals a warm atmosphere where stone, wood, and original materials converse naturally.Adjacent to the house, a spectacular cathedral barn, with impressive volumes, undoubtedly constitutes one of the jewels of the property. Its exceptional high ceiling opens up all possibilities: reception hall, art gallery, artisan workshop, event space, car collection, or a remarkable extension of the living area.Upstairs, a large landing distributes four beautiful bedrooms, two of which have their own bathroom/toilet. An additional shower room and independent toilets complete this floor, offering comfort perfectly suited to a large family home.Attached to the main house, a second independent dwelling, known as the longère, harmoniously completes the whole. Perfectly suited for accommodating family, friends, or a tourist activity project, it includes an entrance, a spacious living area of 45 m² with a stone fireplace, a separate fitted kitchen, a ground-floor bedroom, independent toilets (optional shower room), a boiler room, as well as two beautiful bedrooms upstairs, each with its own bathroom and toilet. A large attic, still convertible, offers particularly interesting additional potential.Several stone outbuildings enrich this remarkable property ensemble. An independent building houses an old woodshed, an old stable, and a large attic covering its entire area, revealing numerous development possibilities. A second outbuilding, currently used as a garden shed, completes the outdoor areas.The park, carefully maintained, contributes fully to the charm of the property. It consists of an elegant courtyard, landscaped gardens, an orchard, a vegetable garden, a vast meadow, and an old pond that is now dried up. Here, each season offers a new painting, in a countryside that has remained authentic, where silence is only broken by the song of birds or the passage of horses.A privileged locationLess than ten minutes from Sées, its shops, schools, and services, the property enjoys an ideal location in the heart of a territory renowned for its heritage, preserved environment, and equestrian tradition. The national stud of Le Pin, the true Versailles of the horse, as well as Alençon, the prefecture of Orne, are accessible in about twenty minutes.The Surdon train station, located just 10 kilometers away, allows access to Paris-Montparnasse in 1 hour and 50 minutes, while the capital is reachable in approximately 2 hours and 30 minutes by road. The beaches of Ouistreham are 1 hour and 15 minutes away, and those of Deauville, Trouville-sur-Mer, and Honfleur are about 1 hour and 30 minutes away.Just a few minutes away, the majestic Écouves State Forest unfolds its many hiking trails, offering an exceptional setting for nature lovers.For any further information or to arrange a visit to this exceptional property, we invite you to contact Demeures du Perche et de Normandie at 02 33 25 25 44 or 06 10 78 80 17. Information about the risks to which this property is exposed is available on the Géorisques website: www.georisques.gouv.fr. (6.00% fees including VAT payable by the buyer.)This description has been automatically translated from French.
…By Demeures Du Perche Et De Normandie

Receive by email any new listing that may match your search criteria
Your criteria :
By validating this form, you accept the general conditions of use of Le Figaro Properties.
These agencies offer a selection of luxury properties vente in France. Feel free to contact them for personalized assistance.
For your search for an exceptional property, select from our luxury houses with panoramic views in France, starting at $226,480. Offering exceptional panoramas, these 4,687 residences overlook the city and its surroundings. As the seasons pass, the spectacle is renewed without ever becoming tiresome. Depending on the area you are looking for, such as Provence-Alpes-Côte d'Azur, Rhône-Alpes and Aquitaine, the living areas may vary and start at a minimum of 1 m². The largest properties rise to 13,299,999,744 m².
As part of your search for a luxury property, discover our catalog of 32,162 luxury houses with a terrace in France, offered from $201,101. Outdoor meals or summer receptions, the terrace extends the house outdoors. Property listings are found in particular in Provence-Alpes-Côte d'Azur, Aquitaine and Rhône-Alpes. The houses listed in our listings offer attractive living areas measuring between 1 m² and 570,000 m².
Set down your suitcases without waiting: our catalog brings together 1,889 furnished luxury houses in France, with a starting price of $226,480. From the living room to the bedrooms, each residence is tastefully furnished and ready to live in. Property listings are particularly numerous in the following areas: Provence-Alpes-Côte d'Azur, Rhône-Alpes and Aquitaine. The average price of this furnished stock stands at $10,723 per square meter. Living areas reach 40,000 m² for our largest properties.
As part of your search for properties of excellence, browse our privileged selection of 21,378 luxury houses with a pool in France available from $224,238. These exceptional residences enjoy prime locations, particularly in Provence-Alpes-Côte d'Azur, Aquitaine or Languedoc-Roussillon. Whether the architecture of these houses incorporates a covered indoor aquatic space or a vast outdoor pool, each property flourishes amid remarkably landscaped grounds measuring between 2 m² and 35,000 ha.
The beach as an extension of the garden: this is the spirit of 3,963 luxury houses by the sea in France, for sale from $256,752. Your life there will be organized to the rhythm of the coastline, between sea bathing and walks. Provence-Alpes-Côte d'Azur, Corse and Aquitaine enliven the local market. In these residences, the minimum recorded living area is 28 m².
The sea horizon as a guiding thread: explore the 4,640 luxury houses with sea views in France, with prices starting at $256,752. The sea accompanies your days, from sunrise to the last light. A daily privilege that few addresses can claim. Browse the listings in Provence-Alpes-Côte d'Azur, Corse or Bretagne first. In terms of dimensions, the living areas start at a minimum of 28 m² and the grounds at 3 m².
Anchor your daily life at the water's very edge: this is what the 803 luxury houses right on the water in France allow, for sale from $373,729. These rare residences provide direct access to the shore, with no obstacle to cross. In the geographical area, Provence-Alpes-Côte d'Azur, Corse and Bretagne account for a significant share of our listing catalog. The average price per square meter stands at $16,917. Expect living areas measuring between 28 m² and 126,804 m². In our selection of listings, a property can have up to 80 rooms.
Within our catalog, 171 luxury houses listed as historic monuments in France are for sale, starting at $257,874. These residences perpetuate exceptional architectural expertise. Acquiring one means continuing a story that began long before you. Your search can focus on Provence-Alpes-Côte d'Azur, Centre and Île-de-France. The properties recorded in our listings have between 1 and 22 bedrooms. The grounds in our collection measure 80 m². This can rise to 112 ha depending on the property.




