Get early access to listings that match your criteria
Never miss an opportunity again. Our personalized alerts notify you instantly.

 English$ USD · m²


In absolute tranquility, in Foulbec, between Honfleur, Beuzeville, and Pont-Audemer, on a flat plot of 9,724 m², this exceptional thatched cottage with its old press is just waiting to regain its former glory. With a living area of 274 m², it includes: On the ground floor: entrance with its staircase leading to the upper floor, kitchen with a full-height fireplace and a French door opening to the outside, a vast dining room (63 m²) with a monumental fireplace followed by a living room (64 m²) with an impressive cathedral ceiling (8 m high) overlooking a mezzanine (29 m²), two bedrooms, two bathrooms, separate toilet; On the 1st floor: three bedrooms, one bathroom, separate toilet. Outbuilding (19 m²) housing the boiler room and storage space. No overlooking and no noise. Magnificent potential for this character property to renovate.This description has been automatically translated from French.
…By Agence Honfleuraise


Just 2 minutes from the center of the village of Beaumes-de-Venise, this old stone farmhouse offers 300m2 of living space and outbuildings on a magnificent enclosed plot (2890m2) with trees (plane trees, cypresses, lime trees, centennial olive trees)! Perfectly configured to accommodate a large family, this farmhouse features an equipped kitchen open to the dining room (32m2), a bright living room with fireplace (35m2), a lounge/library, 5 bedrooms / 3 shower rooms, and a spacious attic room (XXL dormitory or bedrooms). A 40m2 room on the first floor could, for example, accommodate an additional suite, and a 35m2 workshop on the ground floor completes the ensemble. In the garden, you will discover an independent building with a cellar (15m2) elevated with a room (15m2), a stone canopy of 45m2, a wood shelter, and a storage room for garden tools. Finally, the plot, about 2890m2, allows for the creation of a swimming pool area sheltered from view, in the middle of the olive grove, and even an independent guest house! Information about the risks to which this property is exposed is available on the Géorisques website: www.georisques.gouv.fr information about the risks to which this property is exposed is available on the Géorisques website: www.georisques.frThis description has been automatically translated from French.
…By Provence Transactions


Ref. xxxxxDW Situated on the heights of Divonne les Bains, a stone's throw from the Swiss border, come and discover this charming villa built on a flat, fenced plot of 1295 m2, in a quiet, residential subdivision. Built in 1992, the villa's ground floor comprises an entrance hall, a separate fully-equipped kitchen, a spacious living/dining room with access to a terrace with veranda and the pool garden, a beautiful bedroom, a bathroom, a laundry room and a toilet. Upstairs, four further bedrooms, a shower room and separate toilet. A 65 m3 basement and a 43 m2 double garage complete this property, and a glass elevator serves the 3 levels from basement to 1st floor! A must-see! Contact: Dorothée Westeel-Denise Swixim International +33 6 73 41 56 20 Agent commercial indépendant Swixim sur votre secteur : +33673415620 Agency fees payable by vendor - Montant estimé des dépenses annuelles d'énergie pour un usage standard, établi à partir des prix de l'énergie de l'année 2021 : 3250€ ~ 4410€ - Dorothée WESTEEL-DENISE - Agent commercial - EI - RSAC 908 068 703 / Bourg en Bresse
…By Swixim Pays De Gex


Ref.2083LP: Saint-Genés-Pouilly – Prégnin. In a quiet and residential setting, be seduced by this magnificent individual house of about 190 m² (SH 180 m²), built on a generous plot of 800 m² with a pool. It offers a welcoming entrance that opens onto a spacious, bright living area, including a living room, a dining room, and a fitted and equipped kitchen, all giving access to a large terrace. You will also find on the ground floor a bedroom and separate toilets. Upstairs: a bathroom with shower, bathtub, and toilets, as well as three bedrooms, one with a balcony and a private bathroom with toilets. The property also has a closed double garage. Outside, enjoy a large parking area, a pool with pool house, as well as a technical basement dedicated to the operation of the pool. A true haven of peace to discover quickly! Contact: Léa Préau – +33 6 47 33 83 81 Agent commercial indépendant Swixim sur votre secteur : +33647338381 Agency fees payable by vendor - Léa PREAU - Agent commercial - EI - RSAC 939 402 947 / Bourg-en-Bresse
…By Swixim Pays De Gex


Ref. 1623SR Divonne-les-Bains, a few minutes from the center of Divonne-les-Bains, in a quiet and discreet environment, this sumptuous 8-room detached house will seduce you with its top-of-the-range features and exceptional setting. With 287 m2 (SH 281m2) of living space, complemented by a 50 m2 double garage, it was built in 2016 on 3 levels, on a fenced and wooded 1,300 m2 plot. It comprises an entrance hall, a fully equipped kitchen with pantry/laundry room, a spacious living/dining room with fireplace and wine cellar, giving access to the terrace and garden. There's a heated swimming pool with Californian deck and a 6-seater outdoor spa. A bedroom with en suite shower room and separate toilet complete this level. On the upper floor, you'll find a master suite with dressing room and en-suite shower room, a guest bedroom with en-suite shower room, three further bedrooms, a bathroom, two separate WCs and a 30 m2 terrace. On the ground floor, a large games room, a machine room and a 50 m2 double garage complete this property. The house is equipped with an intruder and fire alarm system. It benefits from a complete home automation system for all lighting (with programming of scenarios: arrival, departure, vacations, etc.), opening and closing of shutters, as well as gates and garage doors. Finally, its two 4-slope slate roofs and Red Cedar cladding, a noble wood species renowned for its beauty and durability, make it a unique property. Outside, several parking spaces complete this property. A sure-fire favorite! For further information, please contact Stéphane Reis Swixim International +41 78 898 66 66 +33 6 70 21 72 41 Agent commercial indépendant Swixim sur votre secteur : +33670217241 Agency fees payable by vendor - Montant estimé des dépenses annuelles d'énergie pour un usage standard, établi à partir des prix de l'énergie de l'année 2021 : 1030€ ~ 1410€ - Stéphane REIS - Agent commercial - EI - RSAC Bourg-en-Bresse 888748381
…By Swixim Pays De Gex


LA ROQUETTE - Located in a gated domain, benefiting from a panoramic view of the Tanneron hills, this approx. 330 m² villa is built on a land of about 2300 m². On the ground floor: A large living room with fireplace, 1 game room, 1 master bedroom with its dressing room and bathroom. Upstairs: 1 bedroom with its dressing room and bathroom. In the garden level: 2 furnished 2-bedroom apartments with kitchen, bedroom and bathroom. Also an independent fully equipped studio with its shower room. Additional features: 1 double garage and many parking spaces inside the property. -> Ideal for rental investment or bed and breakfast. « The information on the risks to which this property is exposed is available on the Georisques website: georisques.gouv.fr »
…By Luximmo


Located in one of the most sought-after areas of Biot, within a gated and perfectly secure estate, a magnificent property, set in a lush, peaceful environment, completely sheltered from any disturbance. Built on a beautifully landscaped plot of 2,300 sq m, the villa enjoys ideal natural light and exceptional volumes. The house of circa 330 sq m features an elegant entrance hall, a spacious and bright reception room with dining area, a fully equipped kitchen, and a guest cloakroom. On the upper floor, three bedrooms with en suite dressings and bathrooms. On the lower level, two further bedrooms with en suite shower rooms and dressings, a wellness area with sauna, and a double garage.
…By Savills Cap D'antibes


sole agent - Nestling in the heart of the highly sought-after village of Eygalières, this fabulous property showcases an exacting attention to detail and high-quality finishes throughout. Offering approximately 256 m² of elegant and refined living space the proportions are generous and feature 5 superb en-suite bedrooms that combine ultimate comfort and privacy, as well as a convivial, spacious reception room which is ideal for entertaining family and friends. Set in attractively landscaped grounds of approximately 1,000 m² that feature a 3x8 m swimming pool, this welcoming and verdant setting is perfect for relaxation and an invitation to socialise and fully enjoy the Provencal climate. This rare residence combines an exceptional location, superb quality finishes and an incomparable lifestyle. Reduced notary fees, ten-year structural warranty and comprehensive constructors’ insurance.
…By Colpaert Et Wehrle


Hidden from view, in a preserved natural environment in the heart of Pilat, this character property offers a rare living environment, between serenity, authenticity, and multiple uses. Designed as a true welcoming and sharing place, the estate is equally suitable for continuing the current tourist and catering activity or for a more personal project: large family house, secondary residence, or multi-generational gathering place. The property consists of several complementary buildings. The main house, about 205 m² of living space over three levels, offers beautiful volumes as well as large annexes used as garages and workshops. An old farm building completely renovated now houses a restaurant with terrace, a professional kitchen equipped, a storage room, a laundry room, and three spacious guest rooms, in a warm and carefully maintained atmosphere. Several independent accommodations, made up of chalets and a gite, complete the ensemble. An ideal configuration for the existing activity as well as for hosting family and friends while preserving everyone's privacy. Outside, terraces, wellness area with sauna and Nordic bath, garden with permaculture vegetable garden, and relaxation areas make up a true way of life, enhanced by a remarkable natural environment and a breathtaking panoramic view. Family weekends, vacations among multiple generations, large tables, or private events: the volumes of the estate allow for imagining a true gathering place to live and share throughout the seasons. Built on approximately 2,900 m² of land, the property also benefits from a large parking area suitable for its various uses. Fully furnished and offered with the current activity, it allows for immediate takeover while giving the freedom to imagine a new story, between art of living, heritage, and professional project. +33669087099
…By Bonaparte


Located on the heights of the village of Ascain, in a peaceful environment with an unobstructed view of the Rhune and the surrounding hills, discover this neo-basque house offered for sale exclusively. Built in 1982 on a 1250 sqm land plot that can accommodate a pool, it offers 166.25 sqm of living space, complemented by 18.25 sqm of non-livable annexes and an exceptional garage of 96 sqm, for a total area of 280.50 sqm. Distributed over several levels, the house provides a spacious family layout with an entrance and storage, a fully equipped independent kitchen, as well as a living/dining room open to the outside. The sleeping area includes 6 bedrooms and 3 bathrooms, making it suitable as a main family residence or a holiday home capable of comfortably hosting family and friends. The living rooms open onto a pleasant terrace offering a panoramic view of the Rhune and the surrounding reliefs. A true asset of the property: its 96 sqm garage, which can accommodate up to 6 vehicles while keeping space for bikes, motorcycles, a workshop, a gym, or any other project according to your needs. Over the past three years, more than €100,000 in work and improvements have been carried out, including exterior painting, the installation of a high-quality heat pump, replacement of window joinery, and kitchen renovation. The house has been well maintained and now benefits from recent equipment, although some spaces could be modernized according to the tastes and desires of its future owners. Its location in a subdivision allows enjoying the calm and gentle lifestyle of Ascain while remaining close to the beaches and amenities of Saint-Jean-de-Luz, easily accessible, especially by bike. A house with generous volumes, offering 6 bedrooms, a pool-ready land, and a beautiful view of the Rhune. Visits by appointment with Matthieu Lliboutry, a real estate agent reachable at 06 01 73 96 62. To ensure the quality of interactions and to best support each buyer, please confirm, before any visit, the solidity and maturity of your financing project. +33601739662
…By Bonaparte


NEW! Located less than 10 minutes by car from downtown Saint-Raphaël, this property benefits from a residential environment, while offering quick access to amenities. The Diane shopping center is about 3 minutes by car, beaches within 10 minutes by car. Built in 2017 according to RT 2012 thermal regulations, this elegant contemporary villa offers 251 sqm of living space and enjoys a full south exposure, providing remarkable brightness at all times of the day. The ground floor opens onto a hallway leading to a superb south-facing living room, flooded with light thanks to its large glazed bays opening onto a bioclimatic pergola of 23 sqm and the pool. The fully equipped and fitted American kitchen extends to a particularly functional back kitchen. The living room, enhanced by an elegant through fireplace, creates a warm and friendly atmosphere. A large master suite with its dressing room and bathroom, as well as a second suite, complete this level harmoniously. Upstairs, a spacious mezzanine used as an office provides access to two bedrooms, including a master suite, a separate WC, and a large additional room that can easily be transformed into a fourth bedroom, a playroom, or a telecommuting space. The lower level is entirely dedicated to wellness and leisure. It features a true spa area including a sauna, a Jacuzzi, a massage lounge, a gym, as well as a garage and a workshop. This property stands out for its elegant architecture where natural stone blends harmoniously with noble wood species, creating a warm, refined, and timeless atmosphere. Each material was carefully selected to offer remarkable finishing quality and a unique identity. Designed according to RT 2012 standards, the villa also benefits from excellent energy performance, combining comfort, energy control, and compliance with modern construction standards. High-end features complete this exceptional ensemble: stunning saltwater Balinese pool 10 x 5 meters with an electric roller shutter, independent ducted air conditioning in each room, through fireplace, 23 sqm bioclimatic pergola, comprehensive indoor and outdoor video surveillance system. Villa sold fully furnished. Contact me for more information. +33786609019
…By Bonaparte


Just a few steps from La Flotte's port, its market, lively terraces, and shops, this elegant 195 m² family house with its beautiful private outdoor space offers a rare living environment where everything is accessible on foot, in the rhythm of the Rétais way of life. Behind its discreet façade, the house reveals generous volumes and a layout designed to combine conviviality and privacy. From the entrance, the spacious living room, dining area, and semi-open kitchen form a harmonious whole, conducive to moments of sharing in all seasons. A master suite with its private bathroom, a study area, an intimate patio, an outdoor kitchen, a laundry room, and a garage complete the ground floor, making it very functional. From the living areas, a delicate view of the ocean recalls the immediate proximity to the coast and gives the house a very special charm. Upstairs, a large landing leads to four comfortable bedrooms, including one with its own bathroom and toilet. A bathroom, separate toilets, and plenty of storage complete this level, designed to welcome family and guests in the best conditions. Built on a 206 m² plot, this property charms with the balance of its volumes, the quality of its layout, and its particularly sought-after location. A rare address in the heart of La Flotte, where one can fully enjoy the pleasures of Île de Ré: a walk on the port at sunrise, a morning market, lunch on a terrace, or a bike trip to nearby beaches. +33676646847
…By Bonaparte


Neo-classical villa nestled in the greenery in the residential area of Valescure, between the golf courses and the city center, in absolute calm and without the slightest overlook. With a living area of 370m², it is composed on the ground floor of a majestic entrance hall, living room with fireplace extended by a dining room, large fitted kitchen with scullery, an office, 1 bedroom with its bathroom . Upstairs 2 en-suite bedrooms with bathroom and dressing room including the master bedroom which also has a balcony with a view of the garden and the swimming pool. On the ground floor: a laundry room, a games room, a wine cellar, a guest apartment consisting of a living room, kitchen, 2 bedrooms and a bathroom, a garage for 2 cars. Magnificent flat landscaped grounds of 1500m² with olive trees, palm trees and various Mediterranean plants. 15x5 swimming pool. High quality services and superb volumes reminiscent of the master villas of yesteryear.
…By Eurl Bird


Located in Sainte-Maxime, in a privileged residential environment just a few minutes from the city center and beaches, this exceptional property offers a breathtaking view of the Sainte-Maxime Golf. Completely renovated with high-end amenities, this villa perfectly combines contemporary elegance and Provençal charm. The living spaces have been redesigned with exceptional materials, offering a warm, bright, and distinctly modern atmosphere. With a total area of approximately 277 m², the house features a spacious living room flooded with light, open to beautiful west-facing terraces with unobstructed views of the golf course. The fully fitted kitchen integrates harmoniously into the overall design. The property also includes several bedrooms, suites, and auxiliary spaces offering comfort and functionality. Outside, the landscaped land of 855 m² has been carefully arranged. All terraces are made of Egyptian stone, the entrance is paved and secured with an electric gate. The property also benefits from meticulous outdoor lighting, a video surveillance system, a pétanque court, a putting green, and a stunning salt-heated pool with a new filtration system. A summer kitchen with a pizza oven, a barbecue area, multiple storage zones, and a workshop complete this rare property. The estate also offers tennis courts and direct access to the Sainte-Maxime Golf. A unique property in the area, combining luxurious amenities, modern comfort, and Mediterranean living. A guaranteed favorite.
…By Baia Immobilier


In one of the most sought-after areas of Orthez, this property offers nearly 330 m² of living space in the heart of a wooded park of over 4,600 m². From the first moments, the eye is drawn to its private pond which gives the place a particularly peaceful atmosphere. Combined with the unobstructed view of the Pyrenees and the importance of outdoor spaces, it fully contributes to the unique character of this property. The generous volumes and the omnipresent brightness immediately add to the charm of the place. The living room with fireplace is the heart of the house, complemented by a family kitchen with dining area designed for sharing moments. The interior layout has been particularly well thought out with six bedrooms distributed within three separate sleeping areas, offering comfort, privacy, and flexibility of use for a large family or to host guests under the best conditions. The ground floor notably features two bedrooms, a shower room, a walk-in closet, an office, and a wellness area with a hot tub, allowing for true single-story living. Upstairs, four additional bedrooms and two shower rooms complete the ensemble. Outside, the park is a real privilege. Its large lawns, mature trees, private pond, and open views of the Pyrenees create a rare environment where everyone experiences a real sense of space and freedom. A large garage-workshop and a car shelter complete the amenities of this property, ideal for families seeking a privileged living environment. A confidential address where nature, volumes, and quality of life are harmoniously combined. +33786980757
…By Bonaparte


Set in a privileged and peaceful position just moments from Valbonne, this authentic 19th-century stone bastide captures the essence of Riviera living, where history, nature and elegance come together in perfect harmony. Surrounded by approximately one hectare of grounds, the property is graced with a magnificent century-old oak grove, and a beautiful swimming pool, offering a rare atmosphere of serenity and heritage. Its elevated setting opens onto uninterrupted views across the countryside. The bastide has been carefully restored with a refined sense of authenticity, preserving its soul while introducing comfort and quality throughout. Inside, generous living spaces flow effortlessly, bathed in natural light and designed for both relaxed family living and entertaining. A charming high ceiling Provençal kitchen with fireplace, double reception with fireplace, dining room and intimate TV lounge create a warm and inviting ambiance year-round. Outdoors, a superb pergola draped in ancient wisteria becomes the heart of summer living, offering a naturally cool retreat, while sun-filled terraces invite you to enjoy the mild winter climate so characteristic of the Côte d’Azur. The property offers four spacious bedrooms with additional lounge spaces combing comfort and elegance, along with an exceptional master suite of over 100 m², a private retreat featuring its own sitting area with fireplace, a dedicated office, and a spacious bathroom with bath, Italian shower, and fireplace. A renovated guest house completes this property, perfect for entertaining or relaxing in complete privacy. Ideally located, just 5 minutes from golf and tennis, 15 minutes from international schools and Sophia Antipolis, and within easy reach of Nice, Cannes and the Mediterranean coastline, this is a rare opportunity to own a piece of Provençal heritage in one of the Riviera’s most sought-after settings. Energy rating E(177) / E(55) Information on the risks to which this property is exposed is available on the site: http://www.georisques.gouv.fr The agency's fees are included in the sale price and are paid by the seller. Ref: 00079
…By Carlton International


Village house, on the edge of the Fontainebleau forest, very close to the climbing rocks. Accessed via a passage that welcomes four houses. The entrance immediately captivates with its early 1900s floor tiles and a beautiful staircase leading to three bedrooms, the bathroom, and the terrace. On the ground floor, you will find a bright 24 m² living room, with its two large windows, its fireplace, and its terracotta tiles. Opposite is a 13 m² kitchen extended by a laundry room and independent toilets. The small courtyard can be accessed from the kitchen and through the external passage. Upstairs, there are two large bright bedrooms of 18 m² and a third bedroom of 13 m², a bathroom, shower and toilet, and a 12 m² terrace. Very positive points include that the house is equipped with a brand new heat pump and the roof has just been redone. For the rest, renovations are to be expected.This description has been automatically translated from French.
…By Cajua Propriétés


A few minutes from the center of Saint-Tropez and the beaches, very pretty Provençal house to renovate built on a quiet and wooded land of 1200 m² with swimming pool. The house consists of an entrance, an independent kitchen, a living room with fireplace, a dining room, three bedrooms, two bathrooms, and guest toilets. Outside, a pleasant covered terrace and a summer kitchen allow you to fully enjoy the nice days. An independent bedroom with its bathroom and toilets completes the whole, offering an ideal space to receive family and friends in complete privacy. A project for elevation and enlargement has been approved, allowing the creation of an elegant villa of about 230 m², offering good volumes and high potential for appreciation. A rare opportunity in a sought-after sector, very close to amenities and the coast.
…By Elite Immobilier Saint-tropez


The agency Véronique COSTAZ REAL ESTATE 06 45 83 96 40 offers for sale this house located in a privileged environment with a panoramic view. Indeed, situated in a dominant position, this house features 153 m2 opening to the outside, particularly to its magnificent pool, pleasant terraces, and the surrounding nature. Composed on the ground floor of beautiful living spaces, a living room, a lounge, a veranda serving as a dining room, an equipped kitchen, a master suite with bedroom, dressing room, and bathroom, a second bedroom, and an upper floor consisting of two bedrooms and a shower room, this house is very well maintained. A garage, a carport, a laundry room, complete this set, as well as many amenities such as aluminum joinery, solar-powered electric roller shutters, awnings, mosquito nets, air conditioning, a fireplace with insert, an electric vehicle charging station... Consult all of our properties at www.costaz-immobilier.com Prices displayed include VAT. Seller's fees apply The information on the risks to which this property is exposed is available on the Géorisques site.This description has been automatically translated from French.
…By V.c.i.


Côte de Grâce, on the heights of Honfleur, this property on a flat land of approximately 7,600 m² with a small pond includes: A main house of approximately 150 m² with On the ground floor: a living room with a fireplace, a fitted and equipped kitchen, a bedroom with its bathroom with shower and toilet, a laundry room, toilet, a storage room; On the 1st attic floor: two bedrooms, a shower room with toilet; A guest house comprising three units with a total of 145 m² of living space: On the ground floor: a T3 apartment with a fitted and equipped American kitchen opening onto the living room, two bedrooms, a bathroom with shower, toilet. An office and a storage room with private access; Through an independent door, stairs lead to the 1st floor serving two T2 apartments each equipped with a fitted and equipped American kitchen and a shower room with toilet; An outbuilding, comprising a workshop and a garage for a small car; Another outbuilding used as a cellar; Tennis court in perfect condition – pétanque court; Magnificent and exceptional covered and heated swimming pool 12 x 5 m adjacent to the house with its jacuzzi, shower, toilet. This site is also a strategic crossing point between Normandy and the Seine estuary: the Normandy Bridge, Le Havre, Deauville and Trouville are easily accessible along the coast. Paris is just a little over an hour and a half away, making this address a place for year-round living as well as an ideal second home. The reputation of Côte de Grâce, its listed landscape heritage, its panoramic views of the estuary, and the calm of its wooded heights make it one of the most sought-after and stable areas of the Normandy real estate market — a location that alone constitutes the essence of the value of this exceptional property.This description has been automatically translated from French.
…By Agence Honfleuraise


In the heart of a prestigious domain with 24/7 security and surrounded by a large forest park, this superb modern provencal style villa has been entirely renovated by a renowned architect, it seduces with its beautiful and discreet luxury features. In a quiet location, this property of approximately 2790 sqm benefits from a nicely landscaped and partly flat garden. It includes a villa of approximately 425 sqm with 4 bedrooms en-suite with shower rooms as well as an office with shower room that can be transformed into a 5ᵉ bedroom, and a caretaker's house including an additional bedroom. Beautiful wine cellar, swimming pool 12×7 m, petanque court and carport.
…By Michaël Zingraf Christie's International Real Estate Mougins


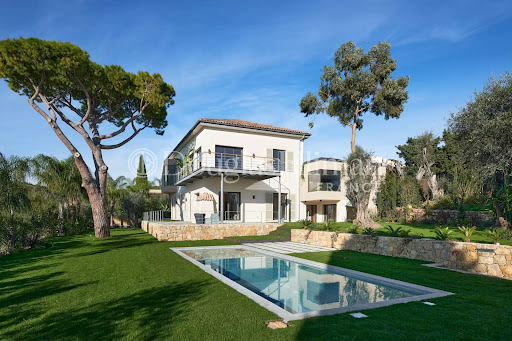

Ideally loacated in a dominant position on the hills between Cannes and Le Cannet, this superb property enjoys breathtaking panoramic views, with the Bay of Cannes and the Estérel Massif as a backdrop. Set in flat grounds with a heated swimming pool, this timelessly designed villa is bathed in light all year round thanks to large bay windows opening onto the exterior. It boasts spacious, generously proportioned reception rooms with a fully-equipped open-plan kitchen and summer kitchen, 4 ensuite bedrooms and a studio. A fitness room with sauna, a laundry room, an enclosed garage for two vehicles and 2 indoor car parks complete this exclusive property. Information on the risks to which this property is exposed is available on the Géorisques website: www.georisques.gouv.fr.
…By Douglas Elliman Cannes


Tucked away in the exclusive residential hills of Super-Cannes, this beautifully reimagined Provençal villa combines timeless Mediterranean charm with a fresh contemporary spirit. The setting is wonderfully peaceful, completely private, and enjoys open views stretching across Cap d’Antibes to the sea. The property has been fully renovated with exceptional craftsmanship and top-quality materials, and importantly, it has never been lived in or rented since completion – an absolute rarity on today’s market. With around 250 m² of living space, the villa offers three generous en-suite bedrooms, each designed with comfort and privacy in mind. The grounds of 1,320 m² are nearly flat – unusual for the area – and allow for seamless outdoor living. A sun-drenched swimming pool is accompanied by an independent pool house, fully fitted and easily adaptable as a fourth bedroom or self-contained apartment. Additional features include a covered parking space plus further parking for guests. This is a rare opportunity in Super-Cannes: a turn-key villa that perfectly balances Provençal warmth with modern refinement – ideal for those seeking a sophisticated yet relaxed lifestyle on the French Riviera.
…By Fine And Country


In a secluded setting, discover this stunning contemporary villa of 120 m² where luxury, elegance, and refinement are expressed in every detail. Upon entering, the magnificent living area of 50 m², bathed in light, captivates with its spaciousness and exceptional quality of finishes. The kitchen, perfectly integrated and equipped with high-end appliances, harmoniously complements this reception area. Upstairs, the sleeping area offers 3 bedrooms, including 2 parental suites and a toilet, providing comfort and privacy for everyone. Outside, the charm is immediate: with no overlooking neighbors, you enjoy a true cocoon of tranquility with a heated pool, ideal for fully savoring the beautiful days in complete privacy. Remarkable amenities, a refined atmosphere, and an exceptional level of finish make this property unique, particularly rare in Grau d’Agde. An exceptional property intended for the most discerning buyers.This description has been automatically translated from French.
…By S'antoni Immobilier


Cadre d'Envies agency is pleased to present exclusively this unique house of approximately 124 m², built in 2020, offering a true bubble of serenity. This single-story villa of 124 m² extends over a landscaped plot of 1250 m² that is enclosed, providing total privacy. The generous living room welcomes a spacious lounge open to the kitchen, bathed in natural light, with direct access to a large corner terrace of 60 m² and to the swimming pool. A fireplace with an insert brings warmth and atmosphere to family evenings. The night area features a master suite of 23 m² equipped with an Italian shower, a sink cabinet, and a private dressing room, two bedrooms of 12 m² and 10 m², as well as a modern bathroom. The separate double garage of 85 m² offers flexible arrangement and the possibility of adding a shower room and additional sanitary facilities. Energy performance is exceptional with 15 solar panels integrated into the roof generating approximately 2400 euros in annual savings, complemented by a well with a supply pump. The 8×4 meter swimming pool with a heat pump and its 75 m² surrounding terrace transform the garden into a summer paradise. A vegetable garden area and a paved space complete this exceptional ensemble. Located just 7 minutes on foot from shops and 12 minutes from the sea, this house combines modern comfort, energy self-sufficiency, and coastal well-being. For any additional information or to arrange a visit, please contact: Jérôme SEEL at 06.14.56.67.78. Information about the risks to which this property is exposed is available on request or on the Géorisques site: www.georisques.gouv.fr. Sale price: 733,500 EUR HAI, including 34,929 EUR in fees charged to the buyer, which is 5% VAT included. Net selling price: 698,571 EUR. This announcement is offered to you by SEEL Jérôme - EI - NoRSAC: 941890477, Registered with the Nantes Commercial Court.
…By Cadre D'envies

Receive by email any new listing that may match your search criteria
Your criteria :
By validating this form, you accept the general conditions of use of Le Figaro Properties.
These agencies offer a selection of luxury properties vente in France. Feel free to contact them for personalized assistance.
For your search for an exceptional property, select from our luxury houses with panoramic views in France, starting at $226,480. Offering exceptional panoramas, these 4,687 residences overlook the city and its surroundings. As the seasons pass, the spectacle is renewed without ever becoming tiresome. Depending on the area you are looking for, such as Provence-Alpes-Côte d'Azur, Rhône-Alpes and Aquitaine, the living areas may vary and start at a minimum of 1 m². The largest properties rise to 13,299,999,744 m².
As part of your search for a luxury property, discover our catalog of 32,175 luxury houses with a terrace in France, offered from $201,101. Outdoor meals or summer receptions, the terrace extends the house outdoors. Property listings are found in particular in Provence-Alpes-Côte d'Azur, Aquitaine and Rhône-Alpes. The houses listed in our listings offer attractive living areas measuring between 1 m² and 570,000 m².
Set down your suitcases without waiting: our catalog brings together 1,889 furnished luxury houses in France, with a starting price of $226,480. From the living room to the bedrooms, each residence is tastefully furnished and ready to live in. Property listings are particularly numerous in the following areas: Provence-Alpes-Côte d'Azur, Rhône-Alpes and Aquitaine. The average price of this furnished stock stands at $10,723 per square meter. Living areas reach 40,000 m² for our largest properties.
As part of your search for properties of excellence, browse our privileged selection of 21,391 luxury houses with a pool in France available from $224,238. These exceptional residences enjoy prime locations, particularly in Provence-Alpes-Côte d'Azur, Aquitaine or Languedoc-Roussillon. Whether the architecture of these houses incorporates a covered indoor aquatic space or a vast outdoor pool, each property flourishes amid remarkably landscaped grounds measuring between 2 m² and 35,000 ha.
The beach as an extension of the garden: this is the spirit of 3,963 luxury houses by the sea in France, for sale from $256,752. Your life there will be organized to the rhythm of the coastline, between sea bathing and walks. Provence-Alpes-Côte d'Azur, Corse and Aquitaine enliven the local market. In these residences, the minimum recorded living area is 28 m².
The sea horizon as a guiding thread: explore the 4,641 luxury houses with sea views in France, with prices starting at $256,752. The sea accompanies your days, from sunrise to the last light. A daily privilege that few addresses can claim. Browse the listings in Provence-Alpes-Côte d'Azur, Corse or Bretagne first. In terms of dimensions, the living areas start at a minimum of 28 m² and the grounds at 3 m².
Anchor your daily life at the water's very edge: this is what the 803 luxury houses right on the water in France allow, for sale from $373,729. These rare residences provide direct access to the shore, with no obstacle to cross. In the geographical area, Provence-Alpes-Côte d'Azur, Corse and Bretagne account for a significant share of our listing catalog. The average price per square meter stands at $16,917. Expect living areas measuring between 28 m² and 126,804 m². In our selection of listings, a property can have up to 80 rooms.
Within our catalog, 171 luxury houses listed as historic monuments in France are for sale, starting at $257,874. These residences perpetuate exceptional architectural expertise. Acquiring one means continuing a story that began long before you. Your search can focus on Provence-Alpes-Côte d'Azur, Centre and Île-de-France. The properties recorded in our listings have between 1 and 22 bedrooms. The grounds in our collection measure 80 m². This can rise to 112 ha depending on the property.


