Get early access to listings that match your criteria
Never miss an opportunity again. Our personalized alerts notify you instantly.

 English$ USD · m²


Set in a prime, secluded location just moments from the sea, this elegant contemporary home of approximately 250 m² offers a bright, serene living environment amidst a landscaped, enclosed garden spanning 2,414 m². Upon entering, the house impresses with its spacious, light-filled interiors. The ground floor features a vast living and dining area with a fireplace insert—opening widely onto the garden and pool—along with a TV room, a fully equipped kitchen with a back kitchen, a bedroom with an en-suite shower room, an office, and a restroom. Upstairs, the landing leads to a master suite with a sea view, two large bedrooms, a shower room, a second office, a laundry room, and a restroom. Outside, a large southwest-facing terrace extends the living areas and borders a magnificent 12 x 3.5m heated pool—perfect for enjoying sunny days in a peaceful, unspoiled setting. A basement gym, a carport, a bicycle storage area, and two parking spaces complete this exceptionally comfortable property. A family home featuring high-quality finishes, combining space, light, and privacy with close proximity to the sea.
…By Demeures Du Littoral


Dominique BUSSEREAUAgent representativePresents this magnificent property located in the suburbs of Tours.HOUSE from 1998 with traditional construction, with 174 m² of living space and 228 m² on the ground.An energy performance certificate in B for optimal insulation.On the ground floor, an entrance leading to a double living room, an open kitchen fitted and equipped. 3 bedrooms on the ground floor including a master suite, a shower room, and 2 toilets.Upstairs, two large bedrooms with dressing rooms, an office, a bathroom, and a toilet.A complete basement with a double garage, a boiler room, a laundry room, and a pantry.A fenced and wooded garden of 2002 m² suitable for construction and therefore for a swimming pool.WELL MAINTAINED - ECONOMIC HOUSE AND PERFECTLY INSULATED - PLANS ATTACHED TO PHOTOS.This property is under Mandao, subject to your offer being accepted by the seller.This description has been automatically translated from French.
…By Agence.immo


CHARMING HOUSE ON 1.5 HECTARES OF LAND ideal for horses with a building consisting of: ground floor: living room with fireplace and wood stove, dining room with fireplace, fitted open kitchen, office, laundry room, bedroom, shower room, toilets, veranda. 1st floor: 3 bedrooms including a master suite with dressing room, 2 shower rooms with toilets. 2nd floor: 2 bedrooms, bathroom and toilets, attic. indoor garage, boiler room, open garage for three cars, 1 outbuilding, horse shelter. IDEAL FOR SECONDARY MAIN RESIDENCE IN A QUIET, BEAUTIFUL ENVIRONMENT. TO VISIT WITH DEMEURES COTE D ALBATRE TEL 0613724780This description has been automatically translated from French.
…By Demeures Cote D'albatre


Mougins - Notre-Dame-de-vie. 350 m2 family villa set in approx. 2300 m2 of greenery with swimming pool. First floor: living room with fireplace, exposed beams, dining room with stone wall, open-plan fitted kitchen, patio in the center of the villa with magnificent tropical plants, protected terrace with sea view, south-facing. Master bedroom ,Guest bedroom Upstairs, a master suite with terrace overlooking the sea and the old village of Mougins. 2 other bedrooms and 2 bathrooms in marble Office opening onto a terrace overlooking a Mediterranean garden with vines and olive trees and the Picasso house. Independent studio Workshop. Laundry room . Cellar. garage. parking for two vehicles. 1km from shops and restaurants. 15 minutes from the Croisette beaches and 30 minutes from Nice airport.
…By Kretz Real Estate


Located in the sought-after Justices district in Verrières-le-Buisson, close to the city center, this architect-designed house built in 2012 offers a rare living environment, combining spaciousness, brightness, and an exceptional unobstructed view.Set on a 827 m² plot, shielded from view, the property offers approximately 185 m² of living space and benefits from a particularly appreciated calm and residential environment in the area.From the entrance, the house impresses with its clarity and the quality of its spaces. The crosswise living room, largely opened onto the garden through large openings, develops a warm and bright reception area, naturally extended towards the outside.The fully furnished and equipped American kitchen integrates perfectly with the whole and is complemented by a discreet and functional pantry.The ground floor also includes a first bedroom, a bathroom, and independent toilets, allowing for particularly comfortable single-level living.On the first floor, the night area consists of three additional bedrooms, including a true master suite with a dressing room, private shower room, and terrace benefiting from a rare unobstructed view of the area.The house also features an outfitted basement with a spacious 33 m² room that can accommodate a playroom, sports area, or home cinema, as well as a cellar and various storage spaces.A double garage completes the property.Built in 2012, the house benefits from modern amenities such as gas underfloor heating and an energy performance classified as DPE C, providing an excellent level of comfort on a daily basis.The whole offers a particularly sought-after quality of life, close to schools, shops, transport, and quick access to Massy, the Plateau de Saclay, and Paris.According to Article L.561.5 of the Monetary and Financial Code, a form of identification will be required for organizing the visit.Quentin Hebert (EI) Commercial Agent - RSAC Number: 932 513 401 - Evry.This description has been automatically translated from French.
…By Nestenn Immobilier Igny


Côte et Bretagne Immobilier, votre agence immobilière de prestige en Bretagne. Vous souhaitez estimer, vendre ou acheter une maison en bord de mer, contactez-nous. Une équipe professionnelle à votre service.
…By Cote Et Bretagne Immobilier


Côte et Bretagne Immobilier, votre agence immobilière de prestige en Bretagne. Vous souhaitez estimer, vendre ou acheter une maison en bord de mer, contactez-nous. Une équipe professionnelle à votre service.
…By Cote Et Bretagne Immobilier


- TERRES & OCEAN Immobilier - Real Estate
…By Terres & Ocean Immobilier – Real Estate (hossegor)


Discover this stunning villa offering a unique lifestyle and premium features. Meticulously renovated, this property is a true gem of modernity and refinement, enhanced by breathtaking views of the Mediterranean Sea, the Bay of Cannes, and the surrounding hills. From the moment you step inside, you’ll be captivated by the light-filled spaces, thanks to large sliding glass doors that seamlessly blend indoor and outdoor living. The ground floor opens to a spacious living room and an inviting dining area, extended by a contemporary, fully equipped open kitchen. Every living space has been designed to offer exceptional panoramas, inviting you to relax and enjoy the view. The villa features four comfortable bedrooms, each thoughtfully designed with private bathrooms and walk-in closets. These welcoming spaces ensure every occupant enjoys a sense of privacy. The master suite is located on the first floor and spans the entire level, designed as a true retreat. This space boasts a large modern bathroom with a designer shower and panoramic views, ideal for moments of absolute serenity. Outside, an infinity pool appears to merge with the horizon, offering sensational views. It is surrounded by a landscaped garden, carefully designed to create a pleasant and convivial atmosphere. This space is perfect for sharing special moments with family or friends. To complete its features, the villa is equipped with a practical laundry room and an elevator serving all levels for total accessibility. Additionally, two covered parking spaces, already pre-equipped to be converted into a studio, provide extra flexibility. This villa embodies the Mediterranean art of living, where comfort and aesthetics come together in perfect harmony. Information on the risks to which this property is exposed is available on the Géorisques web-site : www.georisques.gouv.fr
…By Douglas Elliman Cannes


The Cabinet de Champsavin offers you a property with its many outbuildings located 20 km north of Nantes, in a bocage countryside, near a town of 5000 inhabitants with all shops (services, shops, medical professions, ...). The main dwelling, with a living area of about 500 m², is structured over 3 levels: On the ground floor, the north-south oriented entrance leads to a vestibule, beautiful and bright reception rooms with parquet flooring, woodwork, and fireplaces, a "country-style" kitchen, a beautiful oak staircase, and toilets. On the first floor: 6 beautiful decorated bedrooms linked by a corridor with a bathroom and toilets. An independent apartment is accessible from the kitchen. On the second floor, two bedrooms with a shower room, a workshop, and an attic. Numerous outbuildings: - A 120 m² outbuilding composed of former stables, storage, a small kitchen, toilets, a technical room for the pool, and a large attic. - A 100 m² outbuilding composed of former cellars, wine cellars, with a press, water point, and toilets. - Pool area: surrounded by former small buildings, perfectly fitting into the west with its exposed stones. - Outbuilding composed of former storage and bread ovens. - A small restored house of about 120 m² over 2 levels with an independent entrance. The property announces a plot of about 3 hectares: a large sheep meadow that can accommodate 2 horses; vegetable garden and orchard, various ornamental trees populate the park. Contact: Eric de La Brosse at 06 72 51 73 51 (4.09% fees including VAT to be paid by the buyer.) Eric de LA BROSSE (EI) Commercial Agent - RSAC Number: 340 141 019 - NANTES.This description has been automatically translated from French.
…By Pierres & Caractere


Discover this sumptuous 300 m² villa, nestled in a peaceful and preserved environment, offering an exceptional panoramic view of the sea. This property stands out with its six en-suite bedrooms, each featuring a private bathroom, ensuring optimal comfort for its residents. For your moments of relaxation and well-being, enjoy a fully equipped gym and a sauna—perfect for unwinding daily. A magnificent heated pool allows you to swim all year round. The vast garden, planted with Mediterranean species, invites tranquility while immersing you in an enchanting natural setting. A double closed garage provides secure parking. Ideally located, this villa is just 15 minutes from Nice and its international airport, 10 minutes from the charming village of Saint-Paul-de-Vence, and only 2 minutes from local amenities. Treat yourself to an exceptional lifestyle combining luxury, serenity, and proximity to the main attractions of the French Riviera. A rare opportunity not to be missed. Agency fees payable by the seller.
…By Coldwell Banker Art Realty


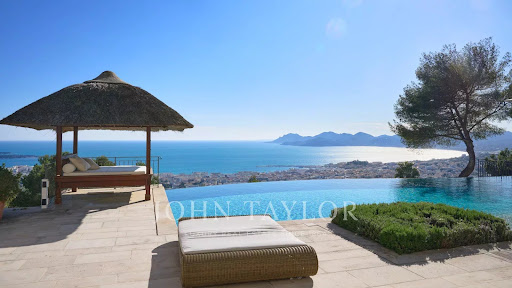


Co-exclusivity. Situated on the heights of Cannes' most coveted hill, this sumptuous property enjoys spectacular panoramic views over the bay, the Lérins islands and the Estérel massif. Completely renovated in a contemporary Provencal style, the property combines refined decor, soft colors and top-of-the-range amenities to create a natural ambience in an idyllic setting representing the art of living in Provence. The villa's interior and exterior design is dedicated to the comfort of its occupants. First floor: entrance, master suite opening onto south-facing terrace with sea view, dressing room, bathroom, shower and toilet; second bedroom opening onto terrace with sea view, shower room and toilet; third bedroom opening onto terrace with sea view, dressing room, bathroom, separate toilet. On the garden level: a vast living room with fireplace opening onto terrace, dining room opening onto terrace also leading onto covered terrace equipped with summer dining room and guest toilet, a beautiful kitchen with wine cellar opening onto terrace, a second fully equipped kitchen with laundry room, and a bedroom with shower room. Staff house of approx. 117 m² comprising a living room with kitchenette, three bedrooms, shower room and toilet. Carport and garage. An independent bedroom with shower room is located on the pool level. Set in beautifully structured landscaped grounds of approx. 7,700 m², the attractive pool area invites you to relax overlooking the Mediterranean Sea. It features a covered terrace equipped with a lounge and summer kitchen with bar, shower and toilet. The infinity pool, which can be heated, includes a Jacuzzi. A fitness room with "Star Trac" equipment also boasts a sea view.
…By John Taylor - Cannes


Upon entering the house, one is immediately enveloped by the light, so naturally illuminated is it. One wanders through this vast space which, according to the occupants' wishes, serves as a living room, lounge, dining room, and kitchen. Hidden from view, a bedroom with an en-suite dressing room and shower room completes the ground floor. An equally airy staircase leads to a 'walk-through' area that provides access to two bedrooms and a bathroom, culminating in a space that can be used as either an office or a living room. Comfort rating A , reversible air conditioning in all rooms, pellet stove in the living room as a supplement. Solar water heater. You receive friends, in the other building above the garage, a 'studio cottage' with its kitchenette, bathroom and a small mezzanine that can serve as a bedroom or storage. Outside, the two French doors on the kitchen and living room sides open onto two very large terraces and beyond, 4 hectares of land, meadow and woods.
…By Agence Immobiliere Gariba


Probably one of the most outstanding view of the bay of Cannes. Contemporary villa situated in a small gated domain in a sought after location in the hills. Excellent condition, the property is comprised of 4 bedrooms and an independent apartment. The living area with the kitchen leads out onto generous terraces with breathtaking views. The pool area with jacuzzi enjoys a summer kitchen and lounge area. Air conditioning and an elevator add to the easy living.
…By Magrey & Sons Cannes


Prada-Prestige-Immo is proud to present this unique property, organized like a private hamlet where each building has managed to retain its personality throughout the renovation. This stone complex includes several buildings, including 4 dwellings, 2 independent bedrooms, a reception room, a gym, and some outbuildings. There are also several terraces, perfectly arranged to preserve everyone's privacy and a very beautiful pool with a large wooden deck. All of this is discreetly nestled in a beautifully wooded park, surrounded by meadows and woods, shielded from all eyes and disturbances. This complex represents a total living area of over 700 m2 with 238 m2 of useful outbuildings and annexes such as garages, a workshop, and cellars, set on a single plot of 7 hectares. Here, one experiences the rare sensation of living in a place that is both spacious yet structured and intimate. The renovation has been carried out with care and attention to preserve the soul and authenticity of the buildings. Everything is presented today in excellent condition, thus offering a turnkey welcome space, especially since the dwellings and secondary accommodations will be sold fully furnished (partially for the main house). The confidential setting, the quality of the infrastructure, and the large capacity for hosting allow for all kinds of projects, from gathering a large family to organizing upscale events, as well as welcoming a summer clientele with a high potential for profitability. Comfort: - Double glazing - Air conditioning (partial) - Heat pump + electric heating - Hot water production via gas boiler - VMC - Septic tanks - Surveillance cameras - Numerous parking spaces. Property tax: 7,364 EUR Price: 1,575,000 EUR - Agency fees included at the seller's expense.This description has been automatically translated from French.
…By Prada Prestige Immo


Rare opportunity to purchase listed château surrounded by unspoilt land including farmland, forests and vineyards. Estate features 33 hectares of AOP-certified vineyards, fully managed under HVE3 environmental standards. Charming property, with renowned clay and limestone terroir, ideal for realizing your winemaking ambitions. Energy class: D.
…By Vinea Transaction National


Discover this authentic, charming house, which was once a farm dedicated to planting flowers. With its stone facade, 4 bedrooms and living room with vaulted ceiling, it will win you over with its unique character. Nestling in its 1836 sqm grounds, dotted with large terraces, it is ideal for lovers of the countryside and authenticity. This property will need some work. A great opportunity for those looking for a peaceful haven steeped in history and charm. Contact us for more information and to arrange a viewing.
…By Michaël Zingraf Christie's International Real Estates Opio


This multi-level villa of approximately 3,283 sq ft spread over 2 floors offers, on the main level, a spacious living room with open kitchen, one bedroom with adjoining shower room, and a second bedroom with dressing room and full bathroom. On the lower level, there are 2 bedrooms each with its own shower room, as well as an apartment that can be made independent, including a living room with open kitchen and pantry, 2 bedrooms with shower rooms, and a laundry room. A carport, a closed garage, an infinity pool with counter-current swimming, and a summer kitchen complete this property, set on a plot of approximately 33,080 sq ft. Fees are payable by the seller.
…By Barnes Corse


An extraordinary private property extending over nearly 5 hectares of lush land and forest, offering the ultimate in luxury and privacy. The property includes a main residence of about 700m², with 6 suites, a large entrance hall with elevator, a fully equipped kitchen, a formal dining room, a spacious living room, a TV room, a mezzanine, a cinema room, a gym, a laundry room, numerous storage spaces, and a wine cellar. Furthermore, the property includes a charming guest house of about 80m², with 2 suites and a cozy living room with a fireplace. Large terraces offer breathtaking views of the sea and the countryside, while outdoor amenities are truly exceptional: a Balinese-style natural pool, a concrete pool, a pool house, and a summer kitchen perfect for entertaining. The property also includes a 150m² caretaker's house with 3 bedrooms, surrounded by beautiful olive trees and fruit trees, a children's play park, and a space for horses. All just a 15-minute walk from the picturesque village of Valbonne. The information on the risks to which this property is exposed is available on the Géorisques website: www.georisques.gouv.fr
…By Douglas Elliman Private Office


A clear market opportunity, Now presented with a warm, lifestyle-focused atmosphere following its recent repositioning. Following a recent price adjustment, this property now stands out as one of the most compelling opportunities in Prévessin-Moëns, just minutes from Geneva. This repositioning offers access to a spacious, high-quality family home with a highly attractive value proposition combining size, location, and price a key decision factor in today's market. A confidential address, a privileged lifestyle Set within a quiet and residential environment, the property benefits from a strategic location: immediate proximity to Geneva quick access to the airport international schools just minutes away A rare balance between international connectivity and everyday serenity. A home you feel from the moment you enter From the entrance, the house reveals a warm and inviting atmosphere. Natural light, generous volumes, and fluid layouts create an immediate sense of comfort and ease. Offering approximately 320 sqm of living space, the property features: spacious, light-filled reception areas seamless connection to the garden 6 bedrooms, allowing for full flexibility (family, guests, home office) A home designed to adapt to evolving lifestyles. ?? Outdoor living at its finest The landscaped 1,313 sqm garden, fully private, becomes a true extension of the home. The swimming pool integrates perfectly into the setting, creating a natural focal point during warmer months. outdoor dining family moments summer evenings by the pool A lifestyle that feels like a holiday home ? just minutes from Geneva. ? Designed for modern living The layout perfectly suits today's needs: easy home office integration clear separation between private and professional spaces comfortable hosting of family and guests Ideal for an international, active family seeking both space and balance. Key features Prime location near Geneva Quiet, residential environment Approx. 320 sqm living space 6 bedrooms Landscaped 1,313 sqm plot Swimming pool Move-in ready home ?? What truly sets it apart On this market, properties rarely combine: this level of space this proximity to Geneva and this pricing position This unique combination is precisely what makes this property stand out today. ? Our perspective A well-balanced, warm and ideally positioned property in today's market. Not just defined by its features? but by the right timing to acquire it. Full presentation file and private viewings available on request.
…By Paul Parker Properties


This charming villa designed by the famous architect Jacques Couëlle is set in a privileged 11-hectare gated and secure estate with 24/7 guardian, 4 tennis courts, gym and 2 swimming pools (one at the beautiful castle on a dominant position in the domain with sea view, the other one with an exceptional size of 65m with lifeguard). With 4 bedrooms with A/C and en suite shower rooms, the property offers several terraces with open views of the hills. Perfect location for international schools, close to the villages of Valbonne and Mougins, 20 mins from Nice airport. On the ground floor, this amazing villa with free shapes and curves comprises a large living/ dining room with high ceilings, a fitted kitchen, a master bedroom with ensuite shower room, a second en suite bedroom with shower room, and a guests toilet. All rooms open onto lovely sunny terraces. On the first floor, 2 further bedrooms (one with independent access) with en suite shower rooms enjoy private balconies. There is a large utility room and workshop on the garden floor. Outside, pleasant landscaped grounds with multiple terraces, one of which is covered and has a barbecue area. Superb family villa and/or rental investment! Information on the risks to which this property is exposed is available on the Géorisques website : georisques.gouv.fr
…By Cote D'azur Villas


An exceptional property facing the Château de Monte-Cristo. Built in 1933 by architect Lucien Demenais, this elegant Art Deco residence boasts a rare location at the gates of Saint-Germain-en-Laye. Set on a plot of 1,888 m² facing Southwest, it captivates with its generous volumes, wooden floors, fireplaces, and exceptional brightness. The reception areas open onto a terrace of nearly 100 m² offering a spectacular view of Paris and the Eiffel Tower. In terms of wellness and leisure, the garden level offers a true space dedicated to relaxation and entertainment with a pool, sauna, jacuzzi, gym, screening room, wine cellar, workshop, as well as several bedrooms and ancillary rooms. Upstairs, the sleeping area hosts four bedrooms with beautiful volumes. Outside, a tennis court and a pétanque court complete this exceptional property. At the gates of Saint-Germain-en-Laye and immediately close to Paris, this property is also near the Château de Saint-Germain-en-Laye, in a sought-after residential environment. The location is particularly privileged: RER A nearby, direct link to Paris and La Défense, International High School of Saint-Germain-en-Laye, and renowned schools. A rare property, a true haven of peace just minutes from Paris.This description has been automatically translated from French.
…By Kretz Real Estate


GUIDE BEACH - CONTEMPORARY WITH SEA VIEWIn a privileged environment, just a stone's throw from the beaches, this superb contemporary house offers 229 m² of living space, very beautiful volumes, and above all a rare location, quiet while remaining close to amenities.From the entrance, the house captivates with its brightness and generous spaces. The ground floor includes a spacious living area open to the garden and terrace, west-facing, a kitchen and its back kitchen, a TV lounge, as well as a bedroom with an ensuite bathroom and an office.Upstairs, a beautiful master suite enjoys a sea view, with a dressing area and a bathroom including a shower and bathtub. Two other bedrooms, an office that can serve as an additional bedroom, a shower room, a laundry room, and a separate WC complete this level.Outside, the property extends over more than 2,400 m² of land and benefits from a 12 x 4 m swimming pool, a large terrace facing west, and stunning sunsets. A large carport, storage room, electric gate, and alarm complete the whole. A gym and a wine cellar are also set up in the basement.A rare property in the area, where the location, view, volumes, and quality of life are the true assets.Agency reference: 1828This description has been automatically translated from French.
…By Ruseff Latruffe Immobilier


At the end of its plane tree-lined drive, this residence reveals a rare world, imbued with poetry and authenticity. Located in Eurre, a charming village in the heart of the Drôme Valley, at the crossroads of the Diois, the Vercors, and the Rhône Valley, this former bourgeois farmhouse dating from the late 18th century subtly blends the charm of the past with the contemporary demands of lasting comfort. Just 5 minutes from Crest and 20 minutes from Valence, the property enjoys a privileged location, combining accessibility with a preserved living environment. From the very first moment, the place captivates with its serenity. Authentic materials are showcased with respect for the soul of the property, the identity of the region, and its unspoiled natural surroundings. The property comprises a remarkable complex, designed to accommodate both a large family home and a hospitality or business venture: - A main house of 316 m² - A separate apartment of 87 m² - A gîte of 438 m² - A studio of 27 m² The entire complex can be used as a single unit or independently thanks to separate entrances. The gîte, currently in operation, offers exceptional space. A majestic 84 m² room is ideal for hosting seminars, workshops, training sessions, or private events. It is complemented by a large dining room, a kitchen, and seven en-suite bedrooms, one of which is wheelchair accessible. A vast 200 m² workshop further enhances the property, offering significant potential for development or renovation depending on the intended projects. Outside, nearly 1.2 hectares form a true haven of nature: shaded terraces, meadows, woods, a large pond, a covered courtyard, a bread oven, a barn, a forge, a henhouse, large orchards, and a natural spring create a rare and inspiring diversity of atmospheres. This property also stands out for its commitment to environmental responsibility and energy efficiency. The renovation was carried out with a demanding ecological approach, including: - a heating system combining a pellet boiler and photovoltaic panels, - natural wastewater treatment through phytoremediation. A successful blend of the timeless charm of the old and the demands of the future. Currently operating as a private residence with a bed and breakfast business, this property opens the door to numerous projects: - a family home and hospitality business, - a venue for seminars or workshops, - a high-end restaurant, - conversion into apartments or shared living spaces, - a prestigious residence. Documents: The plans, photographic file, and technical information are available upon request. In addition to the existing plans, indicative projections will allow you to explore the property's potential for your various projects — whether a gîte, a division into several apartments, or large family homes — upon request following a viewing. A rare, vibrant, and deeply inspiring place. The fees are to be paid by the seller. Les informations sur les risques auxquels ce bien est exposé sont disponibles sur le site Géorisques : www. georisques. gouv. fr. ** ENGLISH SPEAKERS: please note that Capifrance has an international department that can help with translations. To see our range of 20,000 properties for sale in France, please visit our Capifrance website directly. We look forward to finding your dream home!
…By Capifrance - Anaïs Pérignac


A residence steeped in history, a blend of heritage, elegance, and the art of living. The first stones of this remarkable manor were laid around 1300. Over the centuries, the residence has undergone several expansions, evolutions, and transformations, reflecting the different eras it has witnessed. Even today, this long history is palpable in the architecture and atmosphere, while a more contemporary renovation provides the comfort and functionality expected today. Spanning approximately 543 m² across three levels, the manor offers generous proportions and a layout particularly well-suited to family life as well as entertaining numerous guests. A home designed for hospitality. The ground floor is dedicated to living and reception areas. It includes a large kitchen with a pantry, an office, and two beautifully proportioned living rooms, one of which retains a fireplace, though no longer functional. The main entrance, located at the heart of the facade, serves as the central hub of the residence. The manor also has two additional entrances at the front and two at the rear, near the kitchen, providing convenient access between the different spaces. The first floor comprises six bedrooms, including a beautiful master suite with a dressing room and bathroom with a bathtub, shower, and toilet. The top floor, entirely under the eaves, offers three further bedrooms with their own private areas, as well as a games room. This floor provides a more intimate and welcoming atmosphere, particularly suitable for hosting family or friends. In total, the property offers nine bedrooms, each with its own bathroom and toilet. The manor sits at the heart of a 5.5-hectare estate, offering a privileged setting and numerous possibilities. Upon arrival, a charming fountain in front of the house adds to the appeal of this property and enhances the experience of discovering this place steeped in history. The outdoor spaces also offer the opportunity to fully appreciate the character and scale of the estate, while allowing for various development projects. Exceptional potential for a hospitality or events project. Just steps from the manor house, a barn of over 300 m² represents a particularly rare asset. Its size opens up numerous possibilities for a buyer wishing to give the property a new dimension: reception hall, weddings, private or professional events, or a tourism project, subject of course to obtaining the necessary permits. The very layout of the manor house—its large reception areas, nine bedrooms, 5.5 hectares of grounds, and this substantial outbuilding—naturally lends itself to the imagination of a large-scale project. A place with a story. More than just a vast property, this manor house is above all a piece of history. Since its first construction in the 14th century, it has survived generations, transformations, and eras. Now renovated with a more contemporary feel, it offers the opportunity to continue this story and give it a new life. A rare property where the charm of a centuries-old residence meets modern comfort and remarkable potential for the most ambitious projects. Agency fees are payable by the buyer, amounting to 5.16% including VAT of the price excluding fees. Les informations sur les risques auxquels ce bien est exposé sont disponibles sur le site Géorisques : www. georisques. gouv. fr. ** ENGLISH SPEAKERS: please note that Capifrance has an international department that can help with translations. To see our range of 20,000 properties for sale in France, please visit our Capifrance website directly. We look forward to finding your dream home!
…By Capifrance - Gwenaelle Teste

Receive by email any new listing that may match your search criteria
Your criteria :
By validating this form, you accept the general conditions of use of Le Figaro Properties.
These agencies offer a selection of luxury properties vente in France. Feel free to contact them for personalized assistance.
For your search for an exceptional property, select from our luxury houses with panoramic views in France, starting at $226,480. Offering exceptional panoramas, these 4,687 residences overlook the city and its surroundings. As the seasons pass, the spectacle is renewed without ever becoming tiresome. Depending on the area you are looking for, such as Provence-Alpes-Côte d'Azur, Rhône-Alpes and Aquitaine, the living areas may vary and start at a minimum of 1 m². The largest properties rise to 13,299,999,744 m².
As part of your search for a luxury property, discover our catalog of 32,175 luxury houses with a terrace in France, offered from $201,101. Outdoor meals or summer receptions, the terrace extends the house outdoors. Property listings are found in particular in Provence-Alpes-Côte d'Azur, Aquitaine and Rhône-Alpes. The houses listed in our listings offer attractive living areas measuring between 1 m² and 570,000 m².
Set down your suitcases without waiting: our catalog brings together 1,889 furnished luxury houses in France, with a starting price of $226,480. From the living room to the bedrooms, each residence is tastefully furnished and ready to live in. Property listings are particularly numerous in the following areas: Provence-Alpes-Côte d'Azur, Rhône-Alpes and Aquitaine. The average price of this furnished stock stands at $10,723 per square meter. Living areas reach 40,000 m² for our largest properties.
As part of your search for properties of excellence, browse our privileged selection of 21,391 luxury houses with a pool in France available from $224,238. These exceptional residences enjoy prime locations, particularly in Provence-Alpes-Côte d'Azur, Aquitaine or Languedoc-Roussillon. Whether the architecture of these houses incorporates a covered indoor aquatic space or a vast outdoor pool, each property flourishes amid remarkably landscaped grounds measuring between 2 m² and 35,000 ha.
The beach as an extension of the garden: this is the spirit of 3,963 luxury houses by the sea in France, for sale from $256,752. Your life there will be organized to the rhythm of the coastline, between sea bathing and walks. Provence-Alpes-Côte d'Azur, Corse and Aquitaine enliven the local market. In these residences, the minimum recorded living area is 28 m².
The sea horizon as a guiding thread: explore the 4,641 luxury houses with sea views in France, with prices starting at $256,752. The sea accompanies your days, from sunrise to the last light. A daily privilege that few addresses can claim. Browse the listings in Provence-Alpes-Côte d'Azur, Corse or Bretagne first. In terms of dimensions, the living areas start at a minimum of 28 m² and the grounds at 3 m².
Anchor your daily life at the water's very edge: this is what the 803 luxury houses right on the water in France allow, for sale from $373,729. These rare residences provide direct access to the shore, with no obstacle to cross. In the geographical area, Provence-Alpes-Côte d'Azur, Corse and Bretagne account for a significant share of our listing catalog. The average price per square meter stands at $16,917. Expect living areas measuring between 28 m² and 126,804 m². In our selection of listings, a property can have up to 80 rooms.
Within our catalog, 171 luxury houses listed as historic monuments in France are for sale, starting at $257,874. These residences perpetuate exceptional architectural expertise. Acquiring one means continuing a story that began long before you. Your search can focus on Provence-Alpes-Côte d'Azur, Centre and Île-de-France. The properties recorded in our listings have between 1 and 22 bedrooms. The grounds in our collection measure 80 m². This can rise to 112 ha depending on the property.