Get early access to listings that match your criteria
Never miss an opportunity again. Our personalized alerts notify you instantly.

 English$ USD · m²


Be captivated by this magnificent Provençal farmhouse of approximately 500 m², nestled in a privileged and peaceful setting, surrounded by unspoiled nature. From the moment you enter, the generous proportions, exposed beams, terracotta tiles, and abundant natural light create a warm and authentic atmosphere. This property, with its many possibilities, is spread over two levels. On the ground floor: The ground floor comprises two independent one-bedroom apartments, ideal for hosting family and friends or for seasonal rentals. It also includes: two bedrooms, each with an en-suite shower room and toilet; a large room of approximately 90 m², which could be converted into an artist's studio, gym, games room, office space, or leisure area; a laundry room; and an office. Upstairs: The upper floor offers a superb living space of over 100 m², exceptionally bright and inviting, comprising a living room, dining room, and open-plan kitchen. A beautiful open fireplace and imposing exposed beams enhance the warm, Provençal character of this room. The sleeping area comprises three bedrooms, including a master suite with an en-suite shower room. Outside, the property extends over 2 hectares of magnificent grounds in a protected natural setting, offering peace, privacy, and unobstructed views of the surrounding hills. A large 12 x 6 meter swimming pool blends harmoniously into this verdant setting and provides a true haven of relaxation. The property also benefits from ample parking, easily accommodating several vehicles. Thanks to its generous proportions, independent living spaces, and exceptional surroundings, this property offers numerous possibilities: a large family home, a second residence, bed and breakfast, holiday rentals, a tourism business, an equestrian project, or a professional activity. The advantages: Provençal farmhouse of approximately 500 m², land of over 2 hectares, 2 independent 2-room apartments, 5 bedrooms, including a master suite, large living room of over 100 m², additional room of approximately 90 m², open-plan kitchen, open fireplace, office and laundry room, 12 x 6 m swimming pool, ample parking, generous living spaces, significant development potential The fees are to be paid by the seller. Le Diagnostic de Performance Énergétique(DPE) a été réalisé selon une méthode valable mais non fiable et non-opposable. Les informations sur les risques auxquels ce bien est exposé sont disponibles sur le site Géorisques : www. georisques. gouv. fr. ** ENGLISH SPEAKERS: please note that Capifrance has an international department that can help with translations. To see our range of 20,000 properties for sale in France, please visit our Capifrance website directly. We look forward to finding your dream home!
…By Capifrance - Yolande Kerhoas


AIX EN PROVENCE, in the heart of the privileged SET CLUB sector, here is a very rare property for sale: a Maison de Maître dating from 1830, on a plot of 809m2, perfectly quiet. The stone building is composed of 3 levels. The ground floor has an old kitchen, in very good condition, in harmony with the place, a dining room and a large living room with fireplace. The upper floors offer a total of 5 bedrooms and 3 bathrooms. The converted attic has already served as a 2-bedroom apartment. Now, it is more storage, but there is still a kitchen and a bathroom. The practical aspect: roof redone 3 years ago, possibility of connecting to the sewer system, large old cellar, beautiful ceiling height, electric heating, double glazing. The whole is set on a magnificent rectangular plot decorated with a large swimming pool, a sublime spacious, shaded terrace, with a barbecue area. A lifestyle, a living environment, quality, charm and authenticity. Nombre de lots de la copropriété : 55, Montant moyen annuel de la quote-part de charges (budget prévisionnel) : 0€ soit 0€ par mois. Les honoraires d'agence sont à la charge de l'acquéreur, soit 5,00% TTC du prix hors honoraires. Les informations sur les risques auxquels ce bien est exposé sont disponibles sur le site Géorisques : www. georisques. gouv. fr. ** ENGLISH SPEAKERS: please note that Capifrance has an international department that can help with translations. To see our range of 20,000 properties for sale in France, please visit our Capifrance website directly. We look forward to finding your dream home!
…By Capifrance - Virginie Carette


ROYAN – VALLIÈRES DISTRICT – FAMILY HOME STEPS FROM THE BEACH - In the heart of the sought-after Vallières district, just 350 meters from the Grande Conche beach and 700 meters from the Parc market, this charming 1950s house enjoys a prime location where a car is almost unnecessary. Behind its timeless architecture lies a spacious family home, bathed in light and opening onto a large terrace overlooking a pleasant enclosed garden. The living areas, with a lounge and dining room, invite conviviality, while the five bedrooms, spread over the ground and garden levels, allow for comfortable accommodation of family and friends. The garden level offers numerous possibilities for conversion: a separate space for entertaining, an office, a workshop, a recreation room, or even a professional practice. A few modernization projects will reveal the full potential of this character property, ideally located in one of Royan's most sought-after neighborhoods. A prime address, a privileged setting, and great potential to create a family home that will be a pleasure to live in year-round or for holidays. Les honoraires d'agence sont à la charge de l'acquéreur, soit 4,47% TTC du prix hors honoraires. Les informations sur les risques auxquels ce bien est exposé sont disponibles sur le site Géorisques : www. georisques. gouv. fr. ** ENGLISH SPEAKERS: please note that Capifrance has an international department that can help with translations. To see our range of 20,000 properties for sale in France, please visit our Capifrance website directly. We look forward to finding your dream home!
…By Capifrance - Catherine Meunier


In a sought-after, quiet residential area of Anglet, this 1970s house offers 202 sq m of living space and 223 sq m of total floor area (excluding garage and outbuildings), spread over two levels. Upstairs, there is 116 sq m of living space with a living room opening onto a balcony, a separate kitchen, three bedrooms, an office, a bathroom, and a separate WC. The garden level, with 86 sq m of living space and 106 sq m of total floor area, is currently registered for professional use and comprises five rooms, a bathroom, and a WC. The two levels are connected by an internal staircase, allowing for the possibility of maintaining a single dwelling or easily creating two separate spaces. The layout is also suitable for a professional or freelance activity: medical, paramedical, wellness, offices, independent practice, workshop, or client reception area. The garden level could also serve as independent accommodation for family, teenagers, or guests. Several renovations have been carried out: complete overhaul of the rainwater and wastewater systems, zinc work, and structural repairs in 2018, with a facade renovation planned for 2026. A 31.5 sq m garage, a separate 15.7 sq m outbuilding, and several outdoor parking spaces complete the property. The house sits on a landscaped plot of approximately 600 sq m, close to shops, schools, public transport, beaches, and Biarritz. A versatile property, suitable for a large family, a professional activity, or a dual-residential project. Agency fees are payable by the buyer, amounting to 5.29% including VAT of the price excluding fees. Les informations sur les risques auxquels ce bien est exposé sont disponibles sur le site Géorisques : www. georisques. gouv. fr. ** ENGLISH SPEAKERS: please note that Capifrance has an international department that can help with translations. To see our range of 20,000 properties for sale in France, please visit our Capifrance website directly. We look forward to finding your dream home!
…By Capifrance - Anna Dranchuk


CANNES RESIDENTIAL CALIFORNIE SUPERB 7-room PROPERTY of 228 m2 carrez, in a green setting of 2516 m2 flat land, south west with swimming pool, quick access to the CROISETTE on foot without the nuisances, its stone Mazet gives additional charm to the property, vast living room of 60 m2, 5 bedrooms 4 bathrooms, fitted kitchen, outbuildings, carport of 37 m2 parking spaces. A MUST-SEE
…By Avenir Immobilier International


iad France - Antonio Pracella offers you: SAINTE-RUFFINE - INDIVIDUAL HOUSE T7 200M²In a pleasant living environment in Sainte-Ruffine, this raised ground floor individual house of 200 m² living space on a plot of 989 m² offers good potential for a personalized renovation project. Built in 1976, it benefits from exposure on all four sides, ensuring natural light throughout the day in all rooms. The single-storey layout turns out to be functional: an entrance leads to a bright and friendly living room, both opening onto a terrace. The separate kitchen is functional and provides a well-defined work space. The property includes 5 bedrooms of varying sizes, 3 of which are on the same level, comfortably accommodating the whole family. On the ground floor, a large office with an independent entrance is suitable for telecommuting or a home activity, along with a large bedroom that completes the property. The bathroom and shower room ensure a practical daily organization, while two separate toilets enhance overall comfort. The property also includes a pantry, a wine cellar, and a laundry room, two appreciated storage and service spaces for daily life. A large garage completes the available annexes. On the exterior side, the garden and terrace pleasantly extend the living spaces outside. Individual heating is provided by a heat pump with radiator distribution, as well as an alarm system. Make an appointment to visit this property and imagine all the potential you can draw from it. Agency fees are the responsibility of the seller. Presentation of a valid identity document will be requested during the visit, in accordance with article L.561-5 of the Monetary and Financial Code. Information on the risks to which this property is exposed, including the legal obligation for clearing, is available on the Géorisques website: http://www.georisques.gouv.fr. This real estate announcement was drafted under the editorial responsibility of Mr. Antonio Pracella, independent real estate agent (without holding funds), commercial agent of SAS I@D France registered at the RSAC of Thionville under number 402788640, holder of the real estate canvassing card for the company I@D France SAS.This description has been automatically translated from French.
…By Iad France


iad France - Remy Bessou offers you: Character property in meulière stone – Elegance and exceptional volumes – Briis-sous-ForgesVideo available on requestIn a preserved environment, in the heart of a sought-after hamlet in Briis-sous-Forges, this unique meulière stone property dating from 1880 will charm lovers of character properties in search of an authentic, spacious, and inspiring place to live, where every detail has been designed to combine aesthetics, comfort, and serenity.Completely renovated with care, the property develops approximately 269 m² of living space, within an intimate setting of nearly 1,200 m² enclosed by walls, out of sight.An authentic architecture enhanced by lightAs soon as you enter, the volumes impose themselves with elegance: a cathedral ceiling, fluid circulation, and open perspectives on the living spaces.The ground floor hosts a bright through reception area, articulated around a contemporary kitchen with a central island, extended by a warm double living room enhanced by a stove and widely open to the outdoors.An office space with a view of the garden, a ground floor bedroom, a shower room, as well as service areas complete this level, designed for a daily life that is as comfortable as it is refined.Intimate and harmonious night spacesThe upper floor, supported by an exposed framework of character, unveils a warm and elegant atmosphere.The layout, subtly designed, allows for the distinction of spaces:1 independent master suite with shower room and dressing room1 suite with shower room and dressing room2 generously sized bedrooms1 bedroom on the ground floorAn open mezzanine, ideal for recreational or reception spaceAn independent bathroomRare features on the marketThe property stands out for its particularly sought-after amenities:Garage of nearly 90 m², a true space dedicated to enthusiasts (collection, workshop, projects)Outbuilding offering numerous development possibilitiesLarge terrace suitable for receptionsLand enclosed, landscaped and suitable for a poolOutdoor conviviality area with pétanque courtNumerous parking spacesA privileged way of lifeBetween nature and accessibility, the property benefits from a rare living environment:Calm and green surroundingsImmediate proximity to Limours, Janvry, Briis-sous-Forges, and amenitiesSchool bus nearby, middle school and high school within 10 minutesQuick access to routes leading to ParisA rare property in the sector, intended for a clientele in search of exclusivity. I am at your disposal to show you this exceptional place.Agency fees are the responsibility of the seller.Energy display information for this property: ENERGY class C index 151 and CLIMATE class A index 5. Information on the risks to which this property is exposed, including the legal obligation for clearing, is available on the Géorisques website: http://www.georisques.gouv.fr.This real estate announcement has been written under the editorial responsibility of Mr. Remy Bessou, independent real estate agent (without holding funds), commercial agent of SAS I@D France registered with the RSAC of Evry Courcouronnes under the number 948346341, holder of the real estate canvassing card on behalf of I@D France SAS.
…By Iad France


In a sought-after environment of the Grimaud countryside, just a few minutes from amenities, this elegant Provencal villa is charming for its character, its beautiful leafy garden, and the numerous possibilities it offers. Built in 1990 on an enclosed 2,000 m² plot, the property develops approximately 150 m² on one level. The house offers a lovely living room with a fireplace, a fitted kitchen, three bedrooms, two bathrooms, and a utility room. The volumes are pleasant and open onto the garden, creating a true continuity between indoor and outdoor spaces. The carefully landscaped garden hosts a swimming pool and benefits from a borehole allowing watering of the property as well as feeding the pool. A 25 m² garage completes the whole. An independent apartment of about 40 m² naturally complements the property. It can accommodate family and friends in complete privacy or be adapted according to the needs of its future owners. One of the major assets of this villa lies in its potential for development. An extension is possible, either on the ground floor or by raising the roof. The latter would notably allow creating a floor and benefiting again from a sea view, bringing a whole new dimension to the property.
…By Eurl Bird


In the heart of one of the most sought after areas of Mouans-Sartoux, this spacious villa offers calm and tranquility in a neo-Provencal style.This 300 sqm property has three levels, possibility to separate the villa in two with two separate entrances. All on a wooded and fenced over 2000 sqm.It includes:- on the ground floor, a living room with US kitchen, two bedrooms, a bathroom with toilet, a laundry room, a closed garage.- on level 1, a large living room, a modern kitchen, all overlooking the outdoors (pool, terrace, summer kitchen, jacuzzi...), a bedroom with bathroom and toilet, a master bedroom with bath, shower toilet and plenty of storage space.- on level 2, a bedroom with balcony and terrace overlooking the pool, a bathroom with toilet.- a large independent studio- Modern and refined services (double glazing, air conditioning), latest generation home automation, secure area (alarm, cameras).Reference agency: 100This description has been automatically translated from French.
…By Orpi - Panorama Promotion


Charming 1950s house, renovated in 2020, ideally located in Capbreton between the town center and the beaches! If you are looking for an easy-to-maintain pied-à-terre that allows you to fully enjoy your holidays, this house will charm you: it consists of three large bedrooms arranged around a beautiful cross-living room, extended by a veranda leading to an intimate garden. No work is needed; the two bathrooms and the kitchen are new, and you will benefit from the comfort of a well-insulated and healthy house, with the charm of a preserved old parquet floor, a beautiful fireplace, and a ceiling height typical of old houses. Several outdoor areas with different exposures allow for various pleasures, whether on the terrace under the trees, under the porch to the west, or on the wooden terrace facing east in front of the veranda. The highlight of this house: a large independent garage of 28m2 provides important storage space and could be converted into living space to complement the existing structure. We look forward to welcoming you for a visit! Information regarding the risks this property may be exposed to is available on the Géorisques website: www.georisques.gouv.frThis description has been automatically translated from French.
…By Carmen Immobilier


In the heart of the town of Meudon, sheltered from prying eyes and all nuisances, this elegant property develops about 300 sqm of living space within a beautiful landscaped park of 1,425 sqm. Rare for its environment, this house offers a privileged living environment, combining absolute tranquility, privacy, and immediate proximity to amenities. Entirely oriented towards its garden, it benefits from generous volumes, lush perspectives, and a particularly serene atmosphere. A beautiful entrance leads to a large reception of nearly 50 sqm, remarkable for its cathedral ceiling and its superb fireplace, which gives the whole a warm elegance. In its extension, the dining room, which is traversing, opens widely to the outside and communicates with a large dining kitchen, complemented by two pantries. The reception rooms all have direct access to a large terrace, a true link between the house and the garden. The garden, carefully landscaped and generously wooded, is a true extension of the living spaces and offers a rare setting in the city center. The ground floor also hosts an office-library, as well as a true parental area fully turned towards the garden. It includes a bedroom, a dressing room, a bathroom equipped with a bathtub and a shower, as well as separate toilets. Upstairs, designed as a space entirely dedicated to children, three very beautiful bedrooms each have their own bathroom. An office and two toilets complete this level. The property also benefits from a functional basement fully integrated into the house’s life, including a laundry room, a gym, and a wine cellar, providing additional spaces appreciated daily. A parking lot arranged on the property completes this ensemble, providing a particularly sought-after comfort in the city center. Thanks to its privileged location, the quality of its environment, and its remarkable garden, this property offers a rare residential address, just a few steps from urban life while enjoying exceptional calm and privacy. An elegant and timeless family house, offering a rare art of living in the city center. Exclusive Christine STANORD - EI - Commercial agent - N°RSAC: 750 581 159 - NANTERRE Agency fees payable by vendor - Montant estimé des dépenses annuelles d'énergie pour un usage standard, établi à partir des prix de l'énergie de l'année 2026 : 3730€ ~ 5060€ - Les informations sur les risques auxquels ce bien est exposé sont disponibles sur le site Géorisques : www.georisques.gouv.fr - Christine STANORD - Agent commercial - EI - RSAC NANTERRE 750 581 159
…By Junot Saint-cloud


FOR SALE IN MOËLAN SUR MER!Located at the entrance of the village of Moëlan sur Mer, less than a kilometer from shops and schools, close to the paths and shores of the Belon, come and discover this property from 1924 set on a wooded plot of 10,730 m².The house offers on the ground floor: an entrance leading to a spacious living room of more than 60 m² with a living area equipped with a wood stove, a fitted and equipped kitchen, a large hallway with cupboards, W.C. with washbasin, a bathroom (with shower and bathtub), an independent sleeping area upstairs, a room, a pantry, a boiler room, and a vestibule giving access to the back of the garden.On the first floor, a landing distributes three bedrooms, two of which have wardrobes, a bathroom with W.C. (sanibroyeur). The second floor offers additional editable space of over 60 m² (+ a second attic on the first floor of about 20 m²).The outbuilding adjacent to the house, in very good condition, has a professional space (office + waiting room) and a large storage area (2x45 m² on the ground + 120 m² above) offering real potential (storage, gîte development, various activities...): a true added value for this property.A well, a bread oven, a carport, as well as a second small outbuilding complete this character property in perfect condition, bright, with beautiful spaces and particularly well maintained inside and out. You will just have to unpack your bags!Information about the risks to which this property is exposed is available on the Géorisques website: www.georisques.gouv.fr (4.00% fees VAT included payable by the buyer).This description has been automatically translated from French.
…By Maisons De Bretagne


The Nadotti agency offers you exclusively, in a residential area of the village of Robion, in absolute calm, discover this charming villa built in 2008, benefiting from a dominant view of the Luberon. Set on a landscaped plot of 976 m², this property of approximately 153 m² of living space is pleasing with its brightness and the quality of its features. On the ground floor, you will be welcomed by a large living room of 51 m², comprising a living and dining area, open to a spacious kitchen of 21 m², ideal for sharing convivial moments. A bedroom, a bathroom equipped with a bathtub, two sinks and an Italian shower, a separate wc as well as a garage complete this level. Upstairs, there are two large bedrooms and a separate wc. A comfortable and functional villa, ideal as a main residence or secondary home, in a privileged setting in the heart of the Luberon. The features: - air conditioning - fireplace - canal water - sewage system - pool potentialThis description has been automatically translated from French.
…By Nadotti Immobilier


Exclusive listing: Exceptional villa located in Pont des Trois Sautets, just minutes from the center of Aix-en-Provence. With approximately 300 sq m of living space on a landscaped plot of 3,050 sq m planted with Mediterranean trees, this residence with views of Sainte Victoire mountain, recently renovated in 2023, combines elegance, comfort, and modernity. From the moment you enter, you will be captivated by a spacious hall leading to a vast reception area comprising a living room with an ethanol fireplace, a dining room bathed in natural light, and a large, fully equipped, semi-open-plan American-style kitchen. This entire space opens seamlessly onto a terrace and the garden, creating a welcoming atmosphere. The sleeping area includes a superb master suite with a very large dressing room and an en-suite bathroom. A second bedroom with built-in wardrobes and its own large shower room, each with a view and direct access to the garden. Upstairs, three further spacious bedrooms with built-in wardrobes, a bathroom and a shower room, and a Family Room offering additional sleeping space (very popular with children). On the lower level, there is a wine cellar and a large pantry/laundry room. On the garden level, a 62 sqm guest house has been created with a living room, kitchen, two bedrooms, and two shower rooms. It can meet your professional or creative needs with direct and independent access to the parking area. The exceptional landscaped garden, designed to enjoy the gentle Provençal lifestyle, offers several shaded relaxation areas (dining, lounge), a 7.5 x 4 m heated saltwater swimming pool, a pool house, and a pétanque court for convivial gatherings. The property is accessed via an electric gate and offers at least five parking spaces. Among the high-quality features, you will benefit from bay windows with Sliding doors, underfloor heating, ducted reversible air conditioning, and an alarm and video surveillance system ensure your security. The carefully chosen materials, such as Egyptian stone and solid wood parquet flooring, add a touch of refinement. The house is fully wired with RJ45 access points in every room, connected to a patch panel with fiber optic internet access. Located in a highly sought-after residential area, this rare property benefits from an enchanting setting, combining absolute tranquility, proximity to amenities, and security (the town is under video surveillance). You will be just 3.5 kilometers from the Cours Mirabeau, 20 minutes from the Aix-en-Provence TGV train station, and 30 minutes from Marseille airport. A rare find not to be missed, offering a unique quality of life in Provence. Contact: Serge Hadida Email: [email protected] Mobile: 33 (6) 22 52 83 30 Sale price (net) Seller's price: EUR2,500,000 Agency fees (payable by the buyer): EUR100,000 including VAT, i.e., 4.17% including VAT Sale price (including agency fees): EUR2,400,000 Information on the risks to which this property is exposed is available on the Géorisques website: https://www.georisques.gouv.fr
…By Fip Fabre Immobilier Prestige


Provence Home, the Luberon real estate agency, offers for sale an exceptional fully renovated hospitality estate, set in a peaceful and privileged environment. Centred around an authentic character property and an independent owner's residence, this outstanding estate combines high-end amenities, substantial guest accommodation and a turnkey business, ideally suited to a luxury guest house, self-catering or hospitality activity. EXTERIORS OF THE ESTATE The estate enjoys a beautifully landscaped setting designed for relaxation, where every outdoor space has been carefully planned to enhance the guest experience. The gardens feature a magnificent 14 × 4 metre heated swimming pool, recently renovated and surrounded by generous sun terraces and elegant lounging areas. Nestled among the olive trees, a pétanque court provides the perfect place to enjoy the Provençal lifestyle, while a large private car park ensures convenient access for guests. The owner's house benefits from its own fully enclosed private garden, guaranteeing complete privacy and independence. INTERIORS OF THE ESTATE The hospitality business is centred around a beautifully restored character building, renovated to a high standard using quality materials. It offers five elegant guest rooms, each with its own private shower room and WC. Two independent self-catering cottages further enhance the accommodation. Each comprises a living room, two bedrooms and a shower room, comfortably accommodating up to four guests. A separate apartment of approximately 80 sqm provides additional accommodation for up to six guests. The professional facilities have been thoughtfully designed to support a high-end hospitality business and include a fully equipped commercial kitchen, a dedicated breakfast and dining room suitable for table d'hôtes, a treatment room and a versatile multi-purpose space that can be adapted as a fitness studio, yoga room or wellness area. Completely separate from the hospitality business, the contemporary timber-framed owner's residence offers an exceptional private living environment. It comprises three bedrooms, a spacious basement and its own enclosed grounds, allowing owners to enjoy complete privacy while operating the business. Fully renovated throughout, the estate is ready for immediate operation with no work required, while offering an outstanding lifestyle in one of Provence's most sought-after regions. FEATURES OF THE ESTATE Fully renovated estate Independent timber-framed owner's residence 5 guest rooms with private shower rooms and WCs 2 independent self-catering cottages (accommodating 4 guests each) Independent apartment of approximately 80 sqm (sleeping up to 6 guests) Fully equipped commercial kitchen Dining room Treatment room Multi-purpose room (fitness, yoga, wellness activities, etc.) Heated 14 × 4 metre swimming pool Pétanque court Private parking Air-source heat pump Underfloor heating and cooling Fan coil units on the upper floor Automatic irrigation supplied by a private well Water softener Fibre-optic internet with Wi-Fi repeaters throughout all buildings Mains drainage ACCESS Ideally located close to the Luberon's most picturesque villages, the estate enjoys a privileged location combining tranquillity, excellent accessibility and convenient access to the region's main transport links. PROVENCE HOME – Specialists in the sale of charming and prestigious properties [email protected] | +33 (0)4 90 74 54 47
…By Provence Home


Your Lair real estate agency offers a bright cottage with a beautiful view of the Perche, in an authentic village with walking access to shops.It consists of an entrance, a large living - dining room, equipped kitchen, master suite with a dressing room and a shower room, separate toilet. On the first floor, the landing leads to three bedrooms, a shower room, a toilet, and a master suite. The basement has a large garage, laundry space, and pool room.It benefits from the comfort of a heat pump, mains drainage, and recent electricity.Its advantages include calm, the view, the pool, the wooded park, but above all a completely retro house; it's a favorite with spacious volumes.For more information, contact us at 02 33 85 50 00.This description has been automatically translated from French.
…By Lair Immobilier Bellême


Beautiful contemporary architect-designed house with a swimming pool, on one level, of 256 m² (5 bedrooms) on a 2,500 m² plot located in a green and quiet environment. This house includes: - a lovely entrance, a living room-dining room-kitchen, a back kitchen, a laundry room, an office (32 m²), a toilet, a master suite (dressing room, bathroom), 2 other bedrooms, a shower room, a toilet. - a separate T3 (44 m²): 2 bedrooms, a shower room, a living area with kitchenette, a toilet. + Double garage, a cellar, a swimming pool, a jacuzzi, a pétanque court. Strengths: air conditioning, geothermal and aerothermal heating on the ground, aluminum windows, south exposure. Activity: possibility to practice a liberal profession. Transport: coach (on the street). Bus (600 meters away). To visit this property, contact: Véronique BUREAU (EI) The price is: 650,000 € Net Seller Price 20,000 € Fees borne by the buyer 670,000 € Agency Fees Included Univers City Immo, The Real Estate You Dreamed Of. Fees included of 3.1% borne by the buyer. Energy class: B, Average estimated amount of annual energy expenses for standard use, established from energy prices in the year 2025: between 1,890 € and 2,600 €. Information on the risks to which this property is exposed is available on the Géorisques site: georisques.gouv.fr. This real estate announcement has been written under the editorial responsibility of Véronique BUREAU EI, independent real estate representative (without holding funds), commercial agent of SAS FXGimmo registered with the Nantes RSAC under number 881638894, holder of the real estate canvassing card on behalf of FXGimmo. The professional guarantees and secures your real estate project. Fees included of 3.08% VAT included borne by the buyer. Price excluding fees 650,000 €. Energy class B, Climate class B Average estimated amount of annual energy expenses for standard use, established from energy prices in the year 2025: between 1,890.00 and 2,600.00 €. Information on the risks to which this property is exposed is available on the Géorisques site: georisques.gouv.fr. This property is offered to you by a commercial agent (Individual business). Your Univers City Immo advisor: Véronique BUREAU Commercial agent (Individual business) RSAC 881 638 894This description has been automatically translated from French.
…By Univers City Immo


Ideally located in Bois-Plage, this villa is a 10-minute walk from the beach, between Les Gollandières and Gros-Jonc, and the same distance on foot from the Bois-Plage market. This single-storey villa of approximately 150 m² offers living rooms with triple exposure (east-south-west). The incredible light is enhanced by the high ceilings, making these rooms a place for socialising and sharing. The very bright kitchen will also delight food lovers, opening onto an outdoor bar. The sleeping area comprises four bedrooms, each with its own terrace, a small cabin dormitory and four shower rooms for entertaining as you wish. The garden has been designed to suit different lifestyles, with areas dedicated to outdoor living. The pool area benefits from a beautiful south-west facing wooden terrace. In contrast to the relaxation area on the east side, a beautiful terrace overlooks the morning sun and a little more, with a garden close to local species, in the shade of pine trees. A large mulch-covered driveway can accommodate three to four vehicles. The house is like new, with high-quality fittings and finishes, making it a pleasant place to live all year round while entertaining guests without embarrassment. Come and discover it soon ! Contact : Alexandra JUMEL GRIECO :+33 (0)7 82 77 73 52 Maxwell-Baynes Christie's International Real Estate 27 Quai Valin 17000 La Rochelle France International Real Estate - Immobilier International La Rochelle - Ile de Ré - Royan - Ile d'Oléron
…By Maxwell-baynes Christie's International Real Estate - La Rochelle - Île De Ré


LOIX, one of the most authentic villages on the Île de Ré, surrounded by salt marshes and wild landscapes, offers a truly spectacular natural setting. This historic house, built in the 1850s, has been tastefully and elegantly restored, preserving its authentic character while adding features to meet modern needs. The bright ground floor, which opens onto both the garden and the courtyard, features a living room, a separate kitchen opening onto the courtyard, a suite opening onto the garden, a laundry room and a guest toilet. The view of the water creates a peaceful atmosphere. A custom-made spiral staircase leads to the upper floor, which consists of the master suite, where you can fall asleep to the sound of lapping water and wake up to a breathtaking view, and a third bedroom with its own shower room and toilet. An outbuilding, perfect for entertaining in complete privacy, completes the property with two bedrooms, a shower room and a toilet. In the garden, two ipe terraces face the swimming pool, while the courtyard is paved with travertine in three widths, delicately bathed in light. Serenity and authenticity combine perfectly to offer total relaxation. How can you not succumb to the charm of this authentic village! Contact : Alexandra JUMEL GRIECO :+33 (0)7 82 77 73 52 Maxwell-Baynes Christie's International Real Estate 27 Quai Valin 17000 La Rochelle France International Real Estate - Immobilier International La Rochelle - Ile de Ré - Royan - Ile d'Oléron
…By Maxwell-baynes Christie's International Real Estate - La Rochelle - Île De Ré


The BARNES Pyla-sur-Mer agency presents this superb contemporary villa of high standing, located in the sought-after tranquility of the Super Pyla neighborhood.Built over two levels, this property with quality features extends over 270 m². The main living area, measuring 93 m² and flooded with natural light, opens onto a long terrace with a glimpse of the Basin. You will find a perfectly designed and equipped American kitchen, as well as an adjoining pantry. A master suite completes this level, with a bathroom including double sinks, an Italian shower, and a bathtub.On the garden level, five bedrooms, each with its own shower room or bathroom, open onto a magnificent swimming pool shielded from view, surrounded by nearly 1,000 m² of landscaped gardens. An outdoor kitchen area enhances the exterior, ideal for enjoying beautiful days.The property also features a vehicle access driveway.This description has been automatically translated from French.
…By Barnes Bassin D'arcachon


Nestled in the residential area of La Gaudinière in Nantes, this house built in 1989 stands out with its particularly well-thought-out layout. It enjoys a rare location: situated at the end of a secure closed subdivision with coded access, it benefits from absolute tranquility, shielded from any traffic. The Parc de la Gaudinière, just a few steps away, offers an ideal green setting for walks and family weekends.From the entrance, a hall with a cloakroom sets the tone: a practical and well-designed house. The double living room, bathed in light, is extended by a separate kitchen and its utility room, a real plus for daily life. On the ground floor, a bedroom with a private shower room and an independent toilet offer great flexibility: a bedroom on the same level, an office, or space for a loved one.Upstairs, the master suite is distinguished by its spacious bedroom and private bathroom, with the possibility of easily adding a dressing area. Three additional bedrooms, served by a bright landing with a separate toilet and shower room, complete this comfortable and well-arranged sleeping area.A wooded plot of 410 m² perfects this rare property, in a secure and peaceful environment that is hard to find.Contact me today to arrange a visit. (5.00% fees including tax at the buyer's expense.) François ARNOU (EI) Commercial Agent - RSAC Number: - .This description has been automatically translated from French.
…By La Réussite Immobilier


Located east of Clermont-Ferrand, this elegant 18th-century residence sits at the heart of an estate spanning more than 6 hectares with unobstructed views, sheltered from any noise or commotion and offering a rare sense of space and privacy. Built around 1780, the main house spans approximately 360 m² and has undergone a complete restoration carried out with respect for its architecture and original features, with a focus on blending character with contemporary comfort. Open and airy, the home features generous rooms and a warm atmosphere. The ground floor houses a spacious open-concept kitchen, a dining room, a living room, as well as utility and service areas. The two upper levels offer five bedrooms, including a master suite, along with additional living spaces and a bathrooms. The grounds are one of the property’s main assets. A tree-lined park, meadows, woods, natural areas, a pond, and springs create a diverse environment. The layout of the grounds allows for both privacy and the opportunity to gather family and friends in various living spaces. A heated swimming pool is situated at the heart of the inner garden. Its generous size, its pool house with a shower and restroom (a renovated former pigsty), along with a pétanque court and a skateboard ramp, create a true recreational space, designed to allow you to fully enjoy the outdoors. The property is complemented by a significant collection of outbuildings—including former stables and barns—offering real potential for future development: a guest house, independent living spaces, a reception area, or an equestrian project. The property thus enjoys a rare balance between a home that is immediately move-in ready, a preserved natural setting, and historic buildings that still offer opportunities for renovation. Here, everything comes together to allow you to truly unwind: the tranquility, the space, nature, and the absence of immediate neighbors—all while remaining close to major centers of activity. Clermont-Ferrand and Riom are less than 30 minutes away, Lyon is about 1 hour and 15 minutes away, and local amenities and the train station are nearby. A unique, family-friendly, and timeless property for those seeking the character of an historic home, the space of a sprawling estate, and the freedom to transform the property according to their own vision. Price: €1,120,000 (fees included, payable by the seller) Energy efficiency rating: B Climate rating: C This property is listed by Marie-Laure Courmont +33(0)6 80 44 89 84 - Independent Real Estate Agent Information on the risks associated with this property is available on the Georisques website: www.georisques.gouv.fr.
…By Barnes Proprietes & Chateaux


In a commanding position with ocean views, this beautiful stone house enjoys a privileged location in Sarzeau, in the sought-after Saint-Jacques district. Close to the beach and local shops, you will be captivated by its charm, spaciousness, and quality materials. Facing south and in a peaceful setting, this house of approximately 260sqm of living space offers a rare quality of life. On the ground floor: a large entrance hall leading to a vast living room with a cathedral ceiling and a majestic stone fireplace for a warm ambiance, a separate kitchen, two lovely bedrooms, an office, and a shower room. Upstairs: a mezzanine overlooking the cathedral ceiling living room, ideal for creating a workspace or leisure area, a landing leading to four bedrooms, and a studio with direct access from the garden for added privacy. In the basement: a four-car garage, a workshop, a boiler room, and a cellar. Some renovation work is needed, offering the opportunity to personalize this home to your tastes and unlock its full potential. Surrounded by a landscaped and wooded park of over 2,800 sqm, this sun-drenched property captivates with its panoramic views, unique character, and generous proportions. An exceptional property in the heart of the Rhuys peninsula, just 30 minutes from Vannes TGV station, providing easy access to Paris and all major French cities. Energy rating: E (199 kWh/sqm/year) - Climate rating: E (52 kg CO?/sqm/year). Estimated annual costs: between EUR5,960 and EUR8,110. Average energy prices indexed to 2021, 2022, and 2023 (including subscription fees). Agency fees payable by the seller. Information on the risks to which this property is exposed is available on the Géorisques website: http://www.georisques.gouv.fr Contact: Jean-Marc de BROUX: 33 7 74 93 50 38 RSAC Saint-Nazaire 910 812 338
…By Espaces Atypiques Morbihan


In a village with shops and services, in the quiet of a residential area served by a secondary road and nestled in the heart of its wooded and very well maintained grounds, this architect-designed house built in 2001 benefits from a haven of light captured by its large bay windows and an optimal South/West exposure. With a living area of over 157 m2, the garden level of this villa features a large living room of approximately 73 m2 arranged into reception and dining areas, opening onto the pergola terrace on the west side through 3 sliding glass doors, and a return to the fitted and equipped kitchen which opens onto the south terrace. A room currently used as an office completes this level, which is potentially habitable on one level. The entrance with skylights provides access to the toilet and laundry room, as well as to the upper floor via a wooden staircase where a pleasant mezzanine landing leads to a suite with fitted dressing room and full bathroom (sink, bath, shower and toilet), two bedrooms, and a separate shower room with toilet. Garage of over 22 m2 with attic floor for storage accessible by hatch. The fully enclosed grounds encourage you to fully enjoy the moments spent outdoors, with no overlooking neighbors, between the bowling green and the shaded terrace. Parking for several vehicles on the paved area in front of the property, in addition to the garage. A property where spaces and volumes contribute to the serenity of the place, in a calm and restorative environment while being close to amenities. A very good opportunity! Don't delay, visit now with L'Agence des Remparts. Contact Laurence STALHBERGER, your real estate advisor, available 7 days a week. Information on the risks to which this property is exposed is available on the Géorisques website: www.georisques.gouv.fr. Découvrez l'ensemble de nos biens directement sur notre site internet: lagencedesremparts.fr Les informations sur les risques auxquels ce bien est exposé sont disponibles sur le site Géorisques : www.georisques.gouv.fr.
…By Agences Privees


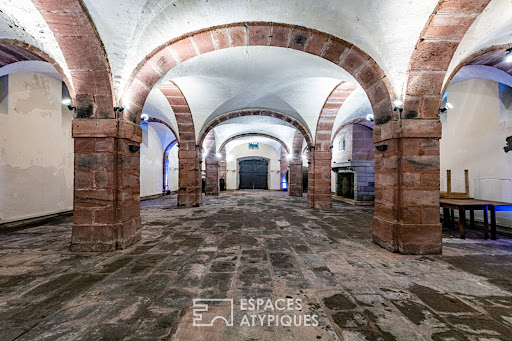
An iconic property in a charming village in the heart of the Val de Villé, the origins of this 7.5-hectare estate date back to the year 1000. A former abbey until the late 18th century, it is nestled in the heart of unspoiled natural surroundings, just 45 minutes from Strasbourg, and offers a wide range of potential uses (bed-and-breakfast, event venue, hunting lodge, etc.). The majestic wrought-iron gate is surrounded by a period stone wall and immediately reveals the château, built in the mid-18th century, which spans 252 m². Its three levels are organized around a beautiful spiral staircase made of Vosges sandstone. Oak paneling, exposed beams, and white marble fireplaces are all testaments to its prestigious past. Adjacent to the château, a deconsecrated chapel serves as a reminder of the site's religious origins. Also dating from the 18th century, it offers 135 m². Its splendid oak door offers a glimpse into a completely open space with impressively high ceilings. Built in strict accordance with the traditions of Alsatian architecture, a charming little cottage houses a wellness area featuring a jacuzzi and sauna. Nestled beneath the sauna lies the estate's oldest remnant: a 273 m² Romanesque-style cellar dating from the 16th century, once used to store the 100,000 liters of wine produced by the abbey. A 237 m² Alsatian house, rebuilt in 1918, impresses with the generous and light-filled spaces of its 47 m² reception area. It also includes a caretaker's quarters with a separate entrance. Adjacent to it, a barn has been converted to accommodate horses, featuring six stalls and a tack room. Since the estate's buildings are clustered on one hectare, the remaining 6 hectares consist of forests. A private water source is located about 1 km from the château. Sélestat: 20 min Colmar: 40 min Strasbourg: 45 min Basel: 1 hr Zurich: 1 hr 45 min Frankfurt: 2 hr 30 min TGV station: 20 min (Sélestat)
…By Espaces Atypiques Alsace

Receive by email any new listing that may match your search criteria
Your criteria :
By validating this form, you accept the general conditions of use of Le Figaro Properties.
These agencies offer a selection of luxury properties vente in France. Feel free to contact them for personalized assistance.
For your search for an exceptional property, select from our luxury houses with panoramic views in France, starting at $226,480. Offering exceptional panoramas, these 4,687 residences overlook the city and its surroundings. As the seasons pass, the spectacle is renewed without ever becoming tiresome. Depending on the area you are looking for, such as Provence-Alpes-Côte d'Azur, Rhône-Alpes and Aquitaine, the living areas may vary and start at a minimum of 1 m². The largest properties rise to 13,299,999,744 m².
As part of your search for a luxury property, discover our catalog of 32,144 luxury houses with a terrace in France, offered from $201,101. Outdoor meals or summer receptions, the terrace extends the house outdoors. Property listings are found in particular in Provence-Alpes-Côte d'Azur, Aquitaine and Rhône-Alpes. The houses listed in our listings offer attractive living areas measuring between 1 m² and 570,000 m².
Set down your suitcases without waiting: our catalog brings together 1,889 furnished luxury houses in France, with a starting price of $226,480. From the living room to the bedrooms, each residence is tastefully furnished and ready to live in. Property listings are particularly numerous in the following areas: Provence-Alpes-Côte d'Azur, Rhône-Alpes and Aquitaine. The average price of this furnished stock stands at $10,723 per square meter. Living areas reach 40,000 m² for our largest properties.
As part of your search for properties of excellence, browse our privileged selection of 21,365 luxury houses with a pool in France available from $224,238. These exceptional residences enjoy prime locations, particularly in Provence-Alpes-Côte d'Azur, Aquitaine or Languedoc-Roussillon. Whether the architecture of these houses incorporates a covered indoor aquatic space or a vast outdoor pool, each property flourishes amid remarkably landscaped grounds measuring between 2 m² and 35,000 ha.
The beach as an extension of the garden: this is the spirit of 3,963 luxury houses by the sea in France, for sale from $256,752. Your life there will be organized to the rhythm of the coastline, between sea bathing and walks. Provence-Alpes-Côte d'Azur, Corse and Aquitaine enliven the local market. In these residences, the minimum recorded living area is 28 m².
The sea horizon as a guiding thread: explore the 4,639 luxury houses with sea views in France, with prices starting at $256,752. The sea accompanies your days, from sunrise to the last light. A daily privilege that few addresses can claim. Browse the listings in Provence-Alpes-Côte d'Azur, Corse or Bretagne first. In terms of dimensions, the living areas start at a minimum of 28 m² and the grounds at 3 m².
Anchor your daily life at the water's very edge: this is what the 803 luxury houses right on the water in France allow, for sale from $373,729. These rare residences provide direct access to the shore, with no obstacle to cross. In the geographical area, Provence-Alpes-Côte d'Azur, Corse and Bretagne account for a significant share of our listing catalog. The average price per square meter stands at $16,917. Expect living areas measuring between 28 m² and 126,804 m². In our selection of listings, a property can have up to 80 rooms.
Within our catalog, 171 luxury houses listed as historic monuments in France are for sale, starting at $257,874. These residences perpetuate exceptional architectural expertise. Acquiring one means continuing a story that began long before you. Your search can focus on Provence-Alpes-Côte d'Azur, Centre and Île-de-France. The properties recorded in our listings have between 1 and 22 bedrooms. The grounds in our collection measure 80 m². This can rise to 112 ha depending on the property.


