Get early access to listings that match your criteria
Never miss an opportunity again. Our personalized alerts notify you instantly.

 English$ USD · m²


In Arradon, just steps away from shops and the popular shores of the Gulf, this contemporary house from 2011, with its 192m2 of living space, charms with its generous volumes and brightness. From the entrance, you will be captivated by the large living area of over 60m2 with open and friendly volumes, including a fitted and equipped kitchen. A wood stove adds a warm atmosphere to this reception area facing the garden and terrace. The ground floor also hosts a master suite with a bathroom and dressing room, allowing for comfortable single-level living, as well as a functional utility room. Upstairs, the sleeping area offers 4 beautiful bedrooms, a dressing room, a spacious bathroom, and a loft area converted into an office ideal for remote work. Its landscaped and flowered garden of approximately 500m2, featuring a spa and an outdoor terrace, is conducive to relaxing moments. The land is suitable for a pool. A large garage completes this property. This bright and contemporary house combines comfort, functionality, and quality of life in one of the most sought-after areas of the Gulf of Morbihan. Information on the risks to which this property is exposed is available on the Géorisques website: www.georisques.gouv.fr. Fees included of 4% VAT at the buyer's expense. Price excluding fees €910,000. Energy class B, Climate class A Estimated amount of annual energy expenses for standard use: between €1870.00 and €2550.00 over the years 2021, 2022, and 2023 (subscriptions included). Information on the risks to which this property is exposed is available on the Géorisques website: georisques.gouv.fr. Your advisor Le Rouzic Immobilier by Orizon: Anne LE GREVELLEC, Commercial agent (Individual enterprise)This description has been automatically translated from French.
…By Le Rouzic By Orizon


Manuel LETORT offers you this property: Between Bordeaux and Libourne - Mixed-use building in the center of town. Business assets also for sale. On the main street, between the town hall and the church, this property of approximately 503 m² usable area on a plot of 1,306 m² includes three independent entities, each with its own access. The entire building is fully air-conditioned. The restaurant - Ground floor, approximately 262 m² including terrace The Brasserie de l'Ormeau, currently in operation, includes a main room of 109 m² with equipped bar, a second room of 37 m² for groups and private events, as well as a covered terrace of 35 m². The professional kitchen of 41 m² is fully equipped: gas stove, combi oven, stainless steel fridge, storage room, and cellar. The turnover is stable with limited opening for lunches on weekdays, leaving real potential for development in the evenings, on weekends, and for events. The T4 apartment - upstairs, approximately 215 m² Private access via external staircase. Exceptional living room of 114 m² under exposed beams, stone walls and open kitchen with an island. Three bedrooms including a master suite, two shower rooms, air conditioning and balcony-terrace. The furnished studio - 26 m² Recently renovated, with direct access from the parking lot. Currently rented at €580/month. Parking 4 spaces in front of the restaurant and 20 spaces in the private rear parking lot, with a second access on RD 242. Information on the risks to which this property is exposed is available on the Géorisques website: www.georisques.gouv.frThis description has been automatically translated from French.
…By Meilleurs Biens Immobilier


Provence Home, the Luberon real estate agency, is offering for sale in Cabrières-d’Avignon, in the heart of the village and just a few minutes’ walk from local shops, an elegant property of approximately 242 sqm, set on 1,908 sqm of enclosed and landscaped grounds. South-facing, the property enjoys panoramic views over the Luberon, a fully renovated swimming pool, four en-suite bedrooms and excellent potential for extension thanks to its buildable land. SURROUNDINGS OF THE PROPERTY The property enjoys a prime location in the heart of the village of Cabrières-d’Avignon, in a pleasant and sought-after setting, with a south-facing aspect and panoramic views over the Luberon. The village shops and amenities are just a few minutes’ walk away, offering the opportunity to enjoy village life while benefiting from a peaceful and preserved environment. Its central location in the heart of the Luberon also provides easy access to Coustellet, Gordes, Goult and L’Isle-sur-la-Sorgue. EXTERIOR FEATURES Set on 1,908 sqm of fully enclosed and landscaped grounds arranged over several terraces, the property benefits from particularly well-maintained outdoor spaces planted with olive trees, flowering beds and a variety of Mediterranean species. The main south-facing façade opens onto a generous covered terrace, creating a true outdoor living space with superb panoramic views over the Luberon. The pool area features a traditional heated 12 x 5 metre swimming pool, fully renovated in 2021 with new tiling and a replacement pump. Surrounded by paved terraces, it is complemented by a pool house with summer kitchen, creating an inviting space in which to enjoy the Provençal climate. To the rear of the house, a charming inner courtyard with a fountain provides a more intimate setting. A garage of approximately 36 sqm, a carport, a garden storage room and a traditional stone borie complete the property. As the land is buildable, there is also potential to extend the existing house or create an additional building, subject to the relevant planning permissions. INTERIOR FEATURES Built in 1998 and now offering approximately 242 sqm of living space, this traditional house has benefited from numerous improvements and upgrades over the years, providing modern comfort and amenities. The ground floor is arranged around an attractive entrance hall leading to a dining room, a spacious double living room and a recently renovated fitted kitchen. This level also includes a guest WC, a utility/laundry room and three en-suite bedrooms, each with its own shower room, one of which also features a mezzanine. Upstairs, a spacious principal suite offers a private area with dressing room, bathroom and WC. With generous openings onto the garden and surrounding landscape, the house enjoys abundant natural light and remarkable views over the Luberon. Reversible air conditioning throughout, combined with underfloor heating powered by a heat pump, ensures excellent year-round comfort. Perfectly maintained and having benefited from numerous recent improvements, this property combines several highly sought-after features: a location in the heart of the village, panoramic views, generous volumes, four en-suite bedrooms, carefully landscaped outdoor spaces and further development potential. PROPERTY FEATURES - Underfloor heating via heat pump - Reversible air conditioning throughout - Six solar panels - Water softener - Electric vehicle charging point - Heated 12 x 5 metre swimming pool with electric cover - Pool house with summer kitchen - 36 sqm garage and carport - Automatic gate - Mains drainage - Fibre-optic internet - Jacuzzi ACCESS Located in the heart of Cabrières-d’Avignon, with shops within walking distance and close to Gordes and the emblematic villages of the Luberon, approximately 45 minutes from Avignon TGV station and 1 hour from Marseille Provence International Airport.
…By Provence Home


In the heart of Plouëzoc'h, just a stone's throw from amenities, this property offers a rare living environment: 1 hectare of parkland with no overlooking, giving the sensation of being 'at the end of the world'.The main stone house, a master house dating from 1749, has an area of 192 m²: 4 bedrooms including 3 suites, warm spaces and preserved charm.Just opposite, there is a outbuilding currently serving as a garage and workshop, which opens up additional development opportunities (change of use/assignment subject to urban planning permissions).A little further away, set apart, a renovated guest house of 80 m², featuring a warm living room of approximately 30 m², a kitchen of 23 m², and upstairs 2 bedrooms with beautiful exposure: ideal for hosting or considering rental accommodation! (EPC D/GES B)A complete, authentic, and confidential ensemble — village, nature, charm, intimacy, all is brought together!Agency reference: 7442This description has been automatically translated from French.
…By Orpi - Agence Le Vot


At the heart of an unspoilt natural setting, just thirty minutes from Uzès, this exceptional property operates as a highly sought-after tourism destination in a privileged environment. The estate offers approximately 1,100 sq m dedicated to the professional activity, comprising 8 chalets and 10 apartments, together with a reception room, professional kitchen and snack bar area with terrace. Two separate entrances provide access to the property: one leading to the private area, the other to the guest accommodation. A large parking area provides ample space for numerous vehicles. An independent house of approximately 480 sq m, currently arranged as two separate dwellings, complements the property perfectly, combining a professional activity with an exceptional quality of life. The main residence features a superb living area, three bedrooms and an office. The second dwelling can be connected to the main house and also offers three bedrooms. Contemporary interiors and high-quality amenities allow for immediate occupation. The beautifully landscaped grounds of almost one hectare invite relaxation, with a heated swimming pool and jacuzzi, creating an idyllic setting for stays throughout the year. A level, buildable section of approximately 1,000 sq m also offers exciting possibilities for further development, allowing the future owner to enhance the property in keeping with their plans. Thanks to its location, generous proportions and diversity of accommodation, this estate represents a rare and fully operational tourism business opportunity, in one of the Gard’s most sought-after tourist areas. A discreet and unique property, offering a harmonious balance between business, heritage and the French art of living, on the doorstep of Uzès. Information regarding the risks to which this property is exposed is available on the Géorisques website: www.georisques.gouv.fr Presented by Valérie AUGUSTIN BARNES Montpellier [email protected] +33 (0)6 09 99 43 64 +33 (0)4 99 58 32 60
…By Barnes Occitanie


At the heart of the Cévennes foothills, just minutes from the charming village of Sauve, this 17th-century property is set within an environment of rare natural beauty, where a gentle way of life, authenticity, and heritage come together. Nestled within landscaped grounds of over 2 hectares, complete with a swimming pool and tennis court, the property unfolds like a private hamlet, offering privacy, serenity, and numerous development possibilities. With a built area of approximately 227 m², the estate comprises several buildings full of preserved charm, some of which still hold untapped potential, leaving room for beautiful projects. The main house, approximately 132 m², features an elegant dual-aspect living room with an insert fireplace, opening onto two sun-drenched terraces, an independent kitchen, four bedrooms, a bathroom, and separate toilets. An independent 25 m² bedroom with its own shower room and toilets completes the ensemble, ideal for hosting guests in complete privacy. The guest house, around 70 m², designed as a warm and welcoming space, offers a living room, a dining kitchen, two bedrooms, two shower rooms, and two toilets, along with a pleasant outdoor area enjoying open views over the tennis court. A charming stream runs through the property, enhanced by two small waterfalls and a pebble beach below the park, lending the setting a rare and soothing atmosphere. A garage completes the property. A truly unique place, full of character, designed to welcome family and friends in an exceptional natural setting and to fully enjoy the art of living in the Cévennes.Les informations sur les risques auxquels ce bien est exposé sont disponibles sur le site Géorisques : www.georisques.gouv.fr Bien présenté par Julien LEVET BARNES Montpellier j.levet@barnes-international.
…By Barnes Occitanie


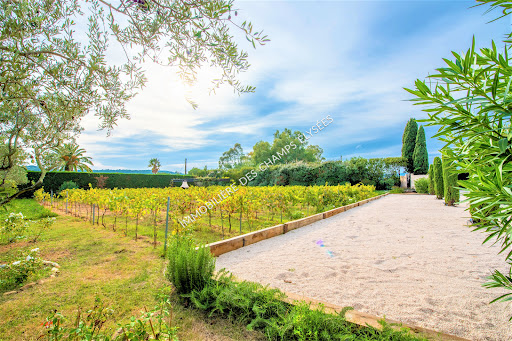
Nestled in a peaceful setting on the hills of Sainte-Maxime, just a few minutes from the beaches, the harbour and the town centre, in the highly sought-after Boulevard du Sémaphore area, this elegant villa offers just under 200 sq m of living space and is set on a south-facing 1,682 sq m plot. It enjoys beautiful panoramic sea views across the Gulf of Saint-Tropez, an exceptional setting that can be appreciated from the main living areas, the bedrooms, the terraces and the swimming pool. The main level comprises an entrance hall, a fully fitted independent kitchen, two bedrooms with direct access to the pool terrace, a bathroom, and a spacious living and dining room with a fireplace and attractive high ceilings. Large sliding glass doors naturally extend the living area onto the covered pool terrace, providing seamless access to the outdoor spaces. The first floor features a master suite with an en-suite bathroom and a private terrace, as well as a second bedroom with direct access to the terrace. On the garden level, the property offers a fifth bedroom with its own bathroom, a laundry room, a garage and a technical room dedicated to the swimming pool. Outside, the terraces and the south-facing saltwater infinity pool allow you to fully enjoy the exceptional panoramic views. A private pétanque court and a borehole for garden irrigation complete the property. According to the current planning regulations, the property offers further extension potential, subject to obtaining the necessary planning permissions. Modernising the interior would further enhance the property's outstanding qualities and overall appeal. Great opportunity, make an offer..
…By Immobiliere Des Champs Elysees


Saint-Raphaël, ANTHÉOR – between sky and sea, this vast villa overlooks the Mediterranean from its elevated position. From the moment you enter, natural light fills the space, revealing a breathtaking panorama stretching from the living areas to the bedrooms. The generous volumes and refined features give this residence a timeless elegance: 110 m² double living room, fully equipped kitchen, heated veranda lounge, 5 sea-view suites, including a 60 m² master suite. Outside, everything invites relaxation: swimming pool, sun-drenched terraces, enclosed landscaped garden of 1,870 m², garage and double carport. With complete privacy, in a peaceful and secure environment, it offers a rare lifestyle just 25 minutes from Cannes and 10 minutes from the nearest shops. A villa filled with character and light, where the sea becomes part of your everyday horizon.
…By Michaël Zingraf Christie's International Real Estate Estérel


In Gassin, in a peaceful setting at the heart of the Saint-Tropez Golf Club (18 holes + 9), within a gated community featuring a swimming pool, 3 tennis courts, a gym, a gourmet restaurant, and 24/7 security, we offer a beautiful golfer's house with approximately 85 sq m of living space plus a 17 sq m basement, for a total area of 102 sq m. The ground floor comprises an entrance hall, a well-equipped kitchen, a guest WC with shower, and a living/dining room with a fireplace opening onto a covered terrace and garden with unobstructed views of the golf course and the surrounding hills. The first floor features an en suite bedroom with its own bathroom and two further bedrooms (one currently used as an office) which share a bathroom. The lower level includes a 17 sq m room currently used as a home cinema. The house benefits from a beautiful exposure, a magnificent open view of the golf green and private parking outside.
…By Immobiliere Des Champs Elysees


Located in a quiet, secure private estate in Saint-Tropez, just a few minutes' walk from the Place des Lices, this modern and elegant villa spans approximately 360m² on a 1,493m² plot. The meticulously maintained garden features a beautiful swimming pool, a jacuzzi, and a stylish pool house, perfect for pure relaxation. The villa is also equipped with solar panels and a rainwater harvesting system. The interior boasts high-end finishes and offers bright, spacious living areas. The expansive living room, dining room, and fully equipped kitchen open onto large terraces through vast bay windows, creating a seamless flow between indoor and outdoor spaces. The property includes 5 complete suites, each with its own bathroom and dressing room. A lavish master bedroom occupies the upper floor, benefiting from a private terrace with a garden view. A home cinema, a wellness area with a massage room, a garage, and a parking area with an electric charging station complete this exceptional property.
…By Immobiliere Des Champs Elysees



At the entrance to the Parcs de Saint-Tropez estate, in a quiet area, on fully landscaped and wooded grounds of 6.545 sqm, facing south, we offer a beautiful single-storey villa of 350 sqm in perfect condition. and maintenance. The property includes 7 complete rooms in total including 2 service rooms in a caretaker's accommodation and numerous outbuildings. Parking for 10 cars, pool house, swimming pool, 200 m² of terraces, vineyards. The park is magnificent, the view very clear, not overlooked.
…By Immobiliere Des Champs Elysees


Grimaud/Sainte-Maxime, within a prestigious private and secure estate, in the immediate vicinity of the beach, tennis club and sailing club, and only a few minutes from the 18-hole Beauvallon International Golf Club, we are pleased to present an exceptional property comprising four independent dwellings: the main residence, the guest house, the caretaker’s house and an independent apartment, offering a total living area of 535 sqm. The entire property enjoys spectacular panoramic sea views over the Gulf of Saint-Tropez and the village of Saint-Tropez. The property also benefits from a rare private waterfront plot with direct and exclusive access to the sea. Built on a magnificent landscaped terraced plot of 5,465 sqm, the property offers numerous terraces and several spectacular viewpoints overlooking the sea; each level of the garden reveals a different panorama, creating a unique atmosphere where the sea is ever-present. The property comprises: 1) Main Residence 286 sqm (3 bedrooms) : An elegant character residence with Provençal charm comprising an entrance hall, a vast oval-shaped living room with beautiful volumes and a fireplace opening onto the terraces, a dining room and a fully equipped kitchen. The sleeping area offers two bedrooms enjoying beautiful sea views, one of which has an en-suite bathroom. A second living room with fireplace, currently arranged as a study-library, harmoniously completes the living spaces. - First floor : a superb oval-shaped master suite with bathroom, balcony and exceptional panoramic sea views. - Lower ground floor : laundry room and cellar. - Outside : an elegant free-form swimming pool blends harmoniously into the terraces and enjoys magnificent panoramic views over the sea and the Gulf of Saint-Tropez. A pool house completes this area and includes a summer kitchen, a dining area and a bathroom. 2) Guest House - 81 sqm - (2 bedrooms) : Also enjoying beautiful sea views, it comprises a living room with fireplace opening onto a pleasant terrace, a fully equipped kitchen, two bedrooms and two bathrooms. 3) Independent Apartment - 61 sqm - (1 bedroom): Enjoying sea views, it comprises a living room with open-plan kitchen, one bedroom and one bathroom. 4) Caretaker’s House - 107 sqm - (2 bedrooms) : Comprising a living-dining room, two bedrooms, a fully equipped kitchen, an office and a terrace. 5) Waterfront terrace (summer kitchen and bar) : On a private waterfront plot of 412 sqm located directly by the water. The plot is fitted with a stone and teak terrace and benefits from direct and exclusive access to the sea via a private staircase. A rare property. Ideal for accommodating a large family or entertaining in an exceptional seafront setting, while enjoying spectacular views over the Gulf of Saint-Tropez...
…By Immobiliere Des Champs Elysees


Ramatuelle, in absolute tranquility, set in a preserved and authentic natural setting, nestled among vineyards and just a few steps from Pampelonne beaches, accessible via a private dirt path winding through the reeds. We are pleased to present a stunning family property with a boho-chic inspiration, set on approximately 7.130 sqm of land, including 4.500 sqm of vineyards, perfect for wine and nature enthusiasts. The villa, with its contemporary décor, has been designed with taste and refinement throughout. It offers 5 fully equipped bedrooms, including an independent one, and a fully fitted kitchen opening onto the dining and living areas, forming a spacious, light-filled living space that extends onto a large terrace shaded by two mulberry trees and an elegant pergola. A heated 12 x 5 m swimming pool allows for enjoyment throughout the early and late seasons. Parking is available for several vehicles. Vineyards, plane trees, eucalyptus, umbrella pines, an exotic garden, and palm trees: here nature reigns supreme.
…By Immobiliere Des Champs Elysees


In the heart of the village of Ramatuelle, in a quiet location setting just steps from Place de l’Ormeau, we are pleased to present this charming and authentic village house, set over three levels, with an approximate surface area of 75 sqm. The property is laid out as follows: - Ground floor: a welcoming dining room, a fully equipped kitchen, and a bathroom. - First floor: a beautiful bedroom with a balcony. - Second floor: a stunning Tropezian terrace offering open views over the hills, with a glimpse of the sea. - Lower level: a cozy living room and a spacious bedroom with its own bathroom. Fully renovated with high-quality materials (parquet flooring, onyx...) and enhanced by beautiful exposed beams, the house is in excellent condition throughout. A rare opportunity...
…By Immobiliere Des Champs Elysees


A restored farmhouse with an outbuilding, a swimming pool and over 6,000m² of grounds, nestled in France’s beautiful Vienne department. The property comes into view at the end of a tarmacked lane. A gate leads into the grounds, where an outbuilding stands in front of the main dwelling and a guesthouse, which have both been renovated with the same level of comfort for both of them:, including bedrooms with their own bathrooms and generous spaces. A swimming pool forms a link between the two dwellings. Exposed stonework forms the elevations and flat tiles cover the roofs. All the windows are double-glazed.
…By Patrice Besse


Grimaud/Sainte-Maxime, within a prestigious private and secure estate, in the immediate vicinity of the beach, tennis club and sailing club, and only a few minutes from the 18-hole Beauvallon International Golf Club, we are pleased to present an exceptional property comprising four independent dwellings: the main residence, the guest house, the caretaker’s house and an independent apartment, offering a total living area of 535 sqm. The entire property enjoys spectacular panoramic sea views over the Gulf of Saint-Tropez and the village of Saint-Tropez. The property also benefits from a rare private waterfront plot with direct and exclusive access to the sea. Built on a magnificent landscaped terraced plot of 5,465 sqm, the property offers numerous terraces and several spectacular viewpoints overlooking the sea; each level of the garden reveals a different panorama, creating a unique atmosphere where the sea is ever-present. The property comprises: 1) Main Residence 286 sqm (3 bedrooms) : An elegant character residence with Provençal charm comprising an entrance hall, a vast oval-shaped living room with beautiful volumes and a fireplace opening onto the terraces, a dining room and a fully equipped kitchen. The sleeping area offers two bedrooms enjoying beautiful sea views, one of which has an en-suite bathroom. A second living room with fireplace, currently arranged as a study-library, harmoniously completes the living spaces. - First floor : a superb oval-shaped master suite with bathroom, balcony and exceptional panoramic sea views. - Lower ground floor : laundry room and cellar. - Outside : an elegant free-form swimming pool blends harmoniously into the terraces and enjoys magnificent panoramic views over the sea and the Gulf of Saint-Tropez. A pool house completes this area and includes a summer kitchen, a dining area and a bathroom. 2) Guest House - 81 sqm - (2 bedrooms) : Also enjoying beautiful sea views, it comprises a living room with fireplace opening onto a pleasant terrace, a fully equipped kitchen, two bedrooms and two bathrooms. 3) Independent Apartment - 61 sqm - (1 bedroom): Enjoying sea views, it comprises a living room with open-plan kitchen, one bedroom and one bathroom. 4) Caretaker’s House - 107 sqm - (2 bedrooms) : Comprising a living-dining room, two bedrooms, a fully equipped kitchen, an office and a terrace. 5) Waterfront terrace (summer kitchen and bar) : On a private waterfront plot of 412 sqm located directly by the water. The plot is fitted with a stone and teak terrace and benefits from direct and exclusive access to the sea via a private staircase. A rare property. Ideal for accommodating a large family or entertaining in an exceptional seafront setting, while enjoying spectacular views over the Gulf of Saint-Tropez...
…By Immobiliere Des Champs Elysees


iad France - Mickaël Arjona offers you: Tourism estate of 490 m² – Two farmhouses – 10 suites – Gîte – Swimming pool – Close to Goudargues and UzèsClose to Goudargues, La Roque-sur-Cèze, and the Sautadet waterfalls, discover this completely renovated estate offering nearly 490 m² of living space in the heart of a preserved natural environment.Comprising two independent farmhouses, ten suites with private bathrooms, and a fully furnished gîte, this property can accommodate both a large family and a professional project: guest rooms, gîtes, themed stays, wellness retreats, seminars, or group accommodations.The landscaped park of about 5,000 m², planted with Mediterranean species and numerous fruit trees, features a beautiful swimming pool of 15 × 6 m, a pool house, and several shaded or sunny terraces. A borehole, automatic watering system, and exterior lighting facilitate the maintenance and operation of the estate.The main farmhouse offers approximately 375 m², including a fully integrated and independent gîte of 76 m². It includes a magnificent living area of 72 m² open to the outside, as well as seven suites, each with its own bathroom. The rooms offer generous volumes and benefit from reversible air conditioning.The second farmhouse, completely independent, features a bright living area of 60 m² as well as three suites, including a master suite of over 40 m². It can be used as a primary residence, private accommodation for operators, a second gîte, or a space reserved for group accommodation.The organization of the two buildings allows for easy separation of the private part from the professional activity, while providing significant accommodation capacity in excellent comfort conditions.Two barns and a mazet complete the property and offer additional potential to imagine new accommodations, a wellness area, a reception room, or spaces dedicated to leisure.Completely renovated and benefiting from an excellent Energy Performance Certificate B, this estate allows for a quick move-in, without major works, in a sector particularly sought after by the tourist clientele.The property enjoys a privileged location near Goudargues, La Roque-sur-Cèze, the Sautadet waterfalls, Lussan, Uzès, and numerous charming villages, with quick access to the main communication routes.A rare property combining charm, independence, accommodation capacity, and strong potential for tourism exploitation. An ideal opportunity to combine life project and professional activity in the heart of the Cèze valley.This property is offered as part of an interactive sale with a starting price of €990,000.Participating in the interactive sale is subject to a prior visit of the property. To discover this property and learn about the terms of the interactive sale, contact me directly.Agency fees are the responsibility of the seller. A valid identification document will be required at the visit, in accordance with article L.561-5 of the Monetary and Financial Code. Information on the risks this property is exposed to, including the legal obligation for bush clearing, is available on the Géorisques website: http://www.georisques.gouv.fr.This real estate announcement was drafted under the editorial responsibility of Mr. Mickaël Arjona, independent real estate agent (without holding funds), commercial agent of SAS I@D France registered at the RSAC of NIMES under the number 948238878, holder of the real estate solicitation card on behalf of the company I@D France SAS.
…By Iad France


iad France - Alice Bourguignon presents: VOUNEUIL-SOUS-BIARD – ARCHITECT'S HOUSE – 163 m² – 4 BEDROOMS – SWIMMING POOL – 3000 m² LAND – VIEW OF THE FORESTIn a privileged environment at the gates of Poitiers, discover this elegant architect house of 163 m² built by craftsmen, nestled in the heart of a magnificent enclosed and wooded plot of 3000 m², benefiting from a beautiful unobstructed view of the forest. A property where volume, light, comfort, and quality finish combine to offer a particularly pleasant living environment. As soon as you enter, equipped with a cupboard and a WC with washbasin, you discover a superb living area of approximately 70 m², flooded with light thanks to its numerous bay windows and its East, South, and West orientations. It unites a living room, dining room, and a well-equipped kitchen of beautiful quality, perfectly integrated into this friendly space. The living area opens wide onto a large wooden terrace facing South-West, a true extension of the house towards the garden and the pool. Adjacent to the kitchen, a laundry room houses the boiler with integrated hot water production as well as the water softener and offers additional functional space for daily use. The ground floor then features a true sleeping area composed of two bedrooms. The master suite benefits from a dressing room and a complete bathroom with bathtub, shower, double sink, and WC. Opposite it, a second bedroom with storage also has its own shower room with shower and sink. On the upper floor, a pleasant landing open to the volumes of the house serves two other bedrooms, both equipped with wardrobes and each having its own private shower room with shower and sink. Independent toilets complete this level. The house thus offers four bedrooms and four private water spaces, a configuration particularly comfortable for family living as well as for hosting family and friends while preserving each person's privacy. Outside, the charm operates immediately. The vast landscaped garden, fully enclosed, offers a green environment with an unobstructed view of the forest. Palm trees, olive trees, well-maintained vegetation, and a vegetable garden all contribute to the atmosphere of the place. At the heart of this setting reveals a magnificent 8 x 4 m masonry swimming pool, treated with salt and equipped with a reversible heat pump. Its beach, the wooden terrace, and the bioclimatic pergola create a true relaxation and reception area facing the garden. Access to the property is via a motorized gate with intercom. About 300 m² of deactivated concrete allow for easy parking of several vehicles. A garage with a motorized door completes the set. In terms of comfort, the amenities are particularly comprehensive: gas underfloor heating, boiler with integrated hot water production, water softener, aluminum joinery, centralized motorized shutters, solar panel, fiber optic, single flow VMC, and construction RT 2012. A vast space accessible beneath the house also offers significant storage capacity, particularly appreciated. The property also benefits from a damage insurance until 2029. Finally, its location allows for a combination of calm and proximity: Poitiers city center, Poitiers South, highway access as well as urban and school transport are quickly accessible. A rare property, bright and decidedly oriented towards the outside, designed to fully enjoy each space and its environment. An exceptional property to discover for those seeking space, intimacy, and comfort at the gates of Poitiers.Agency fees charged to the seller. A valid form of identification will be requested during the visit, in accordance with Article L.561-5 of the Monetary and Financial Code. Information on the risks to which this property is exposed, including the legal obligation for clearing, is available on the Géorisques website: http://www.georisques.gouv.fr. This real estate advertisement has been drafted under the editorial responsibility of Ms. Alice Bourguignon, independent real estate agent (without holding funds), commercial agent of SAS I@D France registered with the RSAC of POITIERS under the number 842732893, holder of the real estate canvassing card on behalf of the company I@D France SAS.
…By Iad France


MARAVAL - ARCHITECT'S HOUSE 130m² - 3 BEDROOMS - VERANDA - POOL - GARAGE - LARGE PARKING - NO WORK REQUIRED - SEA VIEWIn Cap d'Agde, in the highly sought-after neighborhood of MARAVAL, known for its very beautiful properties, discover this splendid villa from 1978, fully renovated in 2025.In its sublime verdant garden of 980m², heavily wooded, you will find a large parking area for several vehicles, a beautiful driveway of interlocking stones, an 8x4 pool (chlorine) and its immense travertine tiled deck worthy of a hotel. All around the villa, you will also enjoy beautiful green spaces, private from prying eyes, such as the terrace corner shaded by palm trees and olive trees.From here, comfortably seated in your beautiful garden lounge, you can admire the sunrise over the mythical Mediterranean Sea every morning.Regarding the house, the property consists of two parts: -On the ground floor, you will find: *A large garage of 30m² *An independent master suite *Two spaces of 20m² and 30m² that can be used for storage or converted into living space. -On the first floor, you will find the main house with: *A superb fully equipped kitchen with its functional adjoining pantry *A spacious living room opening onto a magnificent veranda (with fireplace). Note that this veranda connects the kitchen, the living room, and the covered wooden outdoor terrace shaded by a magnificent umbrella pine, overlooking the pool area where the 'Beautiful Blue' can also be glimpsed.At night, the property offers: *Two bright bedrooms with closets and independent air conditioning *A pleasant shower room *A pretty hallway with closets *A separate toilet.It is important to emphasize that almost the entire property has been renovated (by professionals) and requires no further work.The pluses: *Its geographical location, the sought-after neighborhood, its view *Its features (new air conditioning, joinery, electrical and plumbing updates, water softener, new pool equipment, etc.) *Its potential (the lower part is easily convertible into living space). *Access to the ground floor from inside the house.Don't wait any longer to visit this true gem of Cap Agathois!Fees are the responsibility of the seller. Your commercial agent 3G IMMO on site EI - Justine LUCAS registered at the RSAC of Beziers no. 902 960 988. According to article L.561.5 of the Monetary and Financial Code, to organize a visit, a piece of identification will be required. Information about risks to which this property is exposed is available on the Géorisques website: www.georisques.gouv.frThis description has been automatically translated from French.
…By 3g Immo Prestige


Premium location, quiet, with breathtaking panoramic views of the Aravis mountain range and the Rochebrune massif, 3 minutes' walk from the ski bus stop, chalet built on approximately 1,000 m² of almost flat land (potential for increase in volume) with an old-world atmosphere and approximately 155 m² of living space, semi-open kitchen opening onto a large double living room with cathedral ceiling and fireplace bathed in light, 4 en-suite bedrooms including 1 master, laundry room and garage complete this charming property. More information. Yannick Bardel Chalets et Demeures Including fees of 5% TTC to be paid by of the purchaser. Price excluding fees 3 000 000 €. Energy class D, Climate class E. Estimated average amount of annual energy expenditure for standard use, based on the energy prices of the year 2025: 1.00 €. Date of completion of the DPE: 04-11-2011. Information on the risks to which this property is exposed is available on the Geohazards website: georisques.gouv.fr.
…By Chalets Et Demeures


Villa Iloana, a contemporary oasis nestled in the heart of a secure private estate in Cannes, reveals itself as an exceptional residence offering views of the sea and the Lérins Islands. The ground floor extends to a vast living/dining room that opens onto a swimming pool, offering breathtaking panoramic sea views. Two sumptuously appointed bedrooms with double beds and en suite bathrooms with showers and toilets complete this level with a touch of refined luxury. Descending to the lower level, a second living area offers a new and captivating view of the pool. A gym, hammam and guest toilet create a sanctuary of wellbeing, while a laundry room, shower room with toilet and staff bedroom add discreet functionality. A spacious garage for up to four cars completes the villa. Upstairs, two double bedrooms (180) with en suite shower rooms and WCs, and the master bedroom with its double bed, bathroom, separate WC, dressing room and private terrace open onto breathtaking views. In all, Villa Ioana offers five sumptuous bedrooms, sleeping up to ten people. A discreet maid's room on the lower floor completes the offer of this exceptional villa, which brilliantly combines contemporary luxury, Mediterranean serenity and breathtaking sea views.
…By Global Luxury Properties


Llinares Real Estate offers for sale: THE BRIGHT ONE. A sumptuous villa of approximately 400m², located in the heart of a secured residence in Roucas-Blanc. Its neoclassical style offers generous and bright volumes, opening to the outside thanks to large bay windows. Facing southeast, it enjoys an exceptional sea view. On the main level, the nearly 100m² living room and kitchen open directly onto a vast terrace and a landscaped garden adorned with a swimming pool. You will also find an office, a bedroom, a dining room, a shower room, as well as numerous storage spaces, designed for sharing convivial moments with family or friends. Upstairs, four bedrooms with sea views and access to a panoramic terrace, including a sumptuous master suite featuring a living room, a dressing room, and a bathroom. Three other bathrooms complete the level. The garden level hosts an independent apartment with a bedroom, living room, and shower room, as well as a closed garage of 60m² and two outdoor parking spaces. It is fully equipped with air conditioning for optimal comfort. An exceptional property, where light, space, and sea view come together in a secure and refined setting.-DL/VG Co-ownership of 21 lots -Annual charges: €2088 (€174/month) -Property tax: €11,618/year -Fees included at the seller's charge -Energy class C and climate class C -Estimated average amount of annual energy expenses for standard use based on 2021 prices: between €2640 and €3590 -Information about the risks to which this property is exposed is available on the Géorisques website: www.georisques.gouv.frVilla for sale 13007 T9 of 400m2 Roucas Blanc sea view-poolThis description has been automatically translated from French.
…By Llinares Immobilier


Located between Avignon and Saint-Rémy-de-Provence, this renovated Provençal farmhouse is set in a peaceful environment surrounded by orchards, olive trees and Mediterranean vegetation. The main house offers generous living spaces, including a spacious living room, a dining room and a fully equipped kitchen. The ground floor features two en-suite bedrooms, each with its own shower room. Upstairs, the principal suite benefits from a private sitting room, while two additional bedrooms share a shower room. Outside, an 11 x 6 m saltwater swimming pool is complemented by a fully equipped pool house with a lounge, summer kitchen and additional bedrooms, providing comfortable accommodation for family and guests. Renovated a few years ago, the property has retained its original character while offering modern comfort. An ideal property as a primary residence or a holiday home, just a short drive from the most sought-after villages of the Alpilles. Information regarding the potential risks to which this property is exposed is available on the French government’s Géorisques website: www.georisques.gouv.fr.
…By Von Peerc Immobilier - Saint-rémy-de-provence


Located in the heart of a sumptuous private estate spanning 4 hectares, this majestic Provençal farmhouse unveils itself after a complete renovation, transforming it into an exceptional residence. Offering breathtaking panoramic views of its lush garden, the surrounding hills, and the iconic Alpilles mountains, this property embodies absolute refinement. Only a 15-minute walk from the picturesque village, the farmhouse rests peacefully amidst the countryside, providing complete privacy and enchanting tranquility. The 350 square meters of living space, spread over two levels, open to an elegant entrance to the east, leading to a spacious 45-square-meter kitchen adorned with a majestic fireplace. The remarkable salon and dining area, with their impressive 88 square meters, welcome yet another grand fireplace in natural stone, adding a warm touch to this opulent living space. To the west of the farmhouse, after passing through a refined library, you'll discover a 45-square-meter ground-floor bedroom, a true haven of peace offering a private bathroom, shower, toilet, and dressing area, inviting complete relaxation. The upper floor, accessible via a splendid stone staircase, reveals four equally sumptuous en-suite bedrooms, ranging from 32 to 20 square meters. Each one boasts its private bathroom or shower room, elegant dressing areas, and private toilets. A charming children's dormitory occupies the tower on the top floor, adding a playful and magical touch to this marvelous farmhouse. The exteriors are a true landscaped paradise, revealing stunning terraces conducive to contemplation and relaxation. An elegant fountain adds a romantic and soothing touch to this green haven. For outdoor enthusiasts, there are two magnificent swimming pools to choose from: one measuring 15.5 meters by 7 meters, located close to the farmhouse, and another measuring 14 meters by 4 meters, nestled at the back of the garden. For tennis enthusiasts, a tennis court offers the opportunity to indulge in this prestigious sport. Every detail has been meticulously designed to provide the utmost comfort, as the entire farmhouse is fully air-conditioned and thoughtfully furnished, offering an unparalleled residential experience. A carport for cars and a closed bicycle garage complement the high-end features of this exceptional property. An exclusive and rare opportunity, with a dossier and information available upon request. This sublime Provençal farmhouse epitomizes the very essence of luxury and the art of French living. Plans & Architecture : Bosc Architectes Information on the risks to which this property is exposed is available on the Géorisks website: www.georisks.gouv.fr
…By Von Peerc Immobilier - Saint-rémy-de-provence


In the heart of the historic centre of Villeneuve-lès-Avignon, hidden behind walls steeped in history, this rare property reveals an almost secret spot: a superb garden of around 900 m², a true haven of peace right in the centre of the village. In this unspoilt setting, the property offers remarkable potential for an exceptional family home. The house, of approximately 350 m², immediately captivates with its generous proportions and the warm atmosphere it exudes. The reception rooms are elegantly arranged around light-filled spaces, where the charm of the past blends with a timeless quality of life. A spacious entrance hall leads to the central staircase and opens onto the light-filled reception room, centred around a fireplace, offering a setting that is both warm and refined—ideal for entertaining or sharing special moments. The kitchen, situated on the garden level and also featuring a fireplace, naturally extends the living space outwards towards the garden. The sleeping quarters comprise six bedrooms, including a superb master suite, offering comfort and privacy. The property also features spaces full of character: a studio, perfect for creative pursuits or as an inspiring workspace, as well as a magnificent vaulted cellar, ideal for wine enthusiasts or for creating an intimate reception area. Outside, the landscaped garden is one of the property’s most unique features. Three majestic, century-old plane trees cast their welcome shade, providing the perfect setting for enjoying long summer lunches with family or friends. A true haven of nature in the heart of the village, equipped with two boreholes, the garden is adorned with numerous fruit trees — cherry, plum, medlar, fig and pomegranate — as well as olive trees, which lend the place an authentic and distinctly Mediterranean atmosphere. A charming pond completes the picture, adding an extra touch of serenity to this exceptional outdoor space. Potential for extension in line with the house. Combining heritage charm, an exceptional garden in the town centre and unique potential, this property embodies the spirit of Villeneuve-lès-Avignon’s finest homes.
…By Von Peerc Immobilier - Saint-rémy-de-provence

Receive by email any new listing that may match your search criteria
Your criteria :
By validating this form, you accept the general conditions of use of Le Figaro Properties.
These agencies offer a selection of luxury properties vente in France. Feel free to contact them for personalized assistance.
For your search for an exceptional property, select from our luxury houses with panoramic views in France, starting at $226,480. Offering exceptional panoramas, these 4,687 residences overlook the city and its surroundings. As the seasons pass, the spectacle is renewed without ever becoming tiresome. Depending on the area you are looking for, such as Provence-Alpes-Côte d'Azur, Rhône-Alpes and Aquitaine, the living areas may vary and start at a minimum of 1 m². The largest properties rise to 13,299,999,744 m².
As part of your search for a luxury property, discover our catalog of 32,144 luxury houses with a terrace in France, offered from $201,101. Outdoor meals or summer receptions, the terrace extends the house outdoors. Property listings are found in particular in Provence-Alpes-Côte d'Azur, Aquitaine and Rhône-Alpes. The houses listed in our listings offer attractive living areas measuring between 1 m² and 570,000 m².
Set down your suitcases without waiting: our catalog brings together 1,889 furnished luxury houses in France, with a starting price of $226,480. From the living room to the bedrooms, each residence is tastefully furnished and ready to live in. Property listings are particularly numerous in the following areas: Provence-Alpes-Côte d'Azur, Rhône-Alpes and Aquitaine. The average price of this furnished stock stands at $10,723 per square meter. Living areas reach 40,000 m² for our largest properties.
As part of your search for properties of excellence, browse our privileged selection of 21,365 luxury houses with a pool in France available from $224,238. These exceptional residences enjoy prime locations, particularly in Provence-Alpes-Côte d'Azur, Aquitaine or Languedoc-Roussillon. Whether the architecture of these houses incorporates a covered indoor aquatic space or a vast outdoor pool, each property flourishes amid remarkably landscaped grounds measuring between 2 m² and 35,000 ha.
The beach as an extension of the garden: this is the spirit of 3,963 luxury houses by the sea in France, for sale from $256,752. Your life there will be organized to the rhythm of the coastline, between sea bathing and walks. Provence-Alpes-Côte d'Azur, Corse and Aquitaine enliven the local market. In these residences, the minimum recorded living area is 28 m².
The sea horizon as a guiding thread: explore the 4,639 luxury houses with sea views in France, with prices starting at $256,752. The sea accompanies your days, from sunrise to the last light. A daily privilege that few addresses can claim. Browse the listings in Provence-Alpes-Côte d'Azur, Corse or Bretagne first. In terms of dimensions, the living areas start at a minimum of 28 m² and the grounds at 3 m².
Anchor your daily life at the water's very edge: this is what the 803 luxury houses right on the water in France allow, for sale from $373,729. These rare residences provide direct access to the shore, with no obstacle to cross. In the geographical area, Provence-Alpes-Côte d'Azur, Corse and Bretagne account for a significant share of our listing catalog. The average price per square meter stands at $16,917. Expect living areas measuring between 28 m² and 126,804 m². In our selection of listings, a property can have up to 80 rooms.
Within our catalog, 171 luxury houses listed as historic monuments in France are for sale, starting at $257,874. These residences perpetuate exceptional architectural expertise. Acquiring one means continuing a story that began long before you. Your search can focus on Provence-Alpes-Côte d'Azur, Centre and Île-de-France. The properties recorded in our listings have between 1 and 22 bedrooms. The grounds in our collection measure 80 m². This can rise to 112 ha depending on the property.