Get early access to listings that match your criteria
Never miss an opportunity again. Our personalized alerts notify you instantly.

 English$ USD · m²


Just a few minutes from the historic center of Aix-en-Provence, in the sought-after district of Puyricard, lies an exceptional estate: a private park of 1.2 hectares, enhanced by its century-old plane trees, olive trees, and an ancient fountain, where a majestic 19th-century bastide stands, completely restored, offering breathtaking views of Mont Sainte-Victoire. This rare property offers nearly 620 m² of living space spread over three independent buildings, blending architectural heritage with contemporary comfort. The main bastide (approximately 450 m²) captivates with its generous volumes and refined finishes: entrance gallery, living room with fireplace, elegant dining room, bright living area, high-end American kitchen opening directly onto a vast terrace with panoramic views of Sainte-Victoire. Two ground-floor suites, each with a shower room, dressing area, and utility room, complete the ground floor. Upstairs: large games/library/TV room, four additional suites with shower rooms, one of which has a terrace offering a unique natural spectacle over the vineyards and olive grove. A staff area, with kitchen/living room, bedroom, and shower room, ensures comfort and discretion. The guest house (125 m²) offers a warm setting with its private pool, living room, kitchen, four bedrooms, and two shower rooms. An independent workshop/office/gym, as well as a 45 m² caretaker's house, complete the ensemble. Outside, the landscaped park features numerous relaxation areas, a main heated pool measuring 15x3.5 m, a tennis court, and a 70 m² garage. In absolute calm, sheltered from view, just 15 minutes from the Rotonde and Cours Mirabeau, and 20 minutes from the TGV station, this bastide embodies the art of Provençal living in its purest expression: a place designed to host, celebrate, and savor every moment, between elegance and nature.This description has been automatically translated from French.
…By Kretz Real Estate

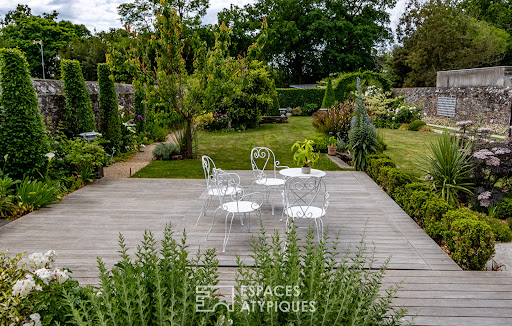


Ideally located in the centre of Redon, close to local amenities and the high-speed train station, this bright and elegant 19th-century townhouse stands out for its generous volumes, its comfortable layout, and its quality features. The ground floor offers a welcoming entrance hall with cloakroom leading to a dual-aspect reception room with fireplace, enhanced by an impressive ceiling height and enjoying pleasant views over the landscaped garden; a dining room with solid wood flooring; and a fitted, well-appointed kitchen opening onto a sunny conservatory and a large terrace. Built over three levels, the upper floors, accessed by a beautiful period staircase, are dedicated to the sleeping areas. The spacious landing on the first floor serves two very attractive bedrooms, an office or dressing room, a shower room, and a large bathroom. The top floor, redesigned and modernised, features two bedrooms, an office space, a workshop (or additional bedroom), and a shower room with laundry area. The outdoor spaces, maintained with great care and arranged around a beautiful terrace, a swim-spa, and a charming landscaped garden, complement this comfortable and refined property perfectly. Set back, a recently built outbuilding offers a second garage and a workshop. Located 45 minutes from the beaches of Morbihan and from Rennes, and 1 hour from Nantes. Cellar in the basement, attached garage, outbuilding with garage and workshop, carport, swim-spa, air-to-water heat pump. ENERGY CLASS: C ? CLIMATE CLASS: A Estimated average annual energy expenses for standard use, based on 2024 energy prices: between euros2,760 and euros3,790. Information on the risks to which this property is exposed is available on the Géorisques website: www.georisques.gouv.fr Contact: Yann Martin, Commercial Agent, RSAC EI 751749771 Rennes, Tel. 06 75 98 87 54.
…By Espaces Atypiques Rennes


In Lorgues, in an exceptionally peaceful setting with beautiful views over the surrounding vineyards, this fully renovated old stone property offers a charming and privileged lifestyle. Set within 7,787 m² of beautifully maintained, landscaped grounds, it combines authentic Provençal character with the comfort of a quality renovation and a subtle contemporary touch. The house has been extended with a bright and spacious living room opening directly onto the beautiful swimming pool and its large terrace. This addition brings a contemporary feel to the property while creating a natural connection between the interior and the garden. The attractive kitchen connects with the dining room and opens onto a covered terrace, extending the living areas outdoors. Close to the fireplace, a cosy sitting area with a bar creates a warm and welcoming atmosphere. An office and a bedroom overlooking the garden complete this level. On the half-level, there is a bathroom with both bath and shower, as well as a separate WC. The first floor offers two further bedrooms and a suite with its own shower area and WC, opening onto a delightful private terrace. Outside, several beautifully arranged areas allow you to enjoy the property throughout the day. The covered terrace provides welcome shade, while the swimming pool and its generous terrace offer a wonderful setting for relaxation. A pergola overlooking the view creates another inviting spot from which to appreciate the peaceful surroundings, the mature gardens and the vineyards beyond. A pétanque court completes the Provençal lifestyle. The property also benefits from an outbuilding providing useful storage space, a laundry area, a double carport and a well. A property full of charm and character, where stone, light and nature come together in perfect harmony, offering a true Provençal retreat in a privileged setting.
…By New Home Lorgues


Maussane-les-Alpilles. Just a short walk from the village center, in one of Provence's most sought-after environments, this fully renovated farmhouse has approximately 133 m² of living space on a landscaped plot of about 400 m². From the entrance, the charm immediately captivates. The architecture has preserved the Provençal soul while integrating a remarkably high-quality renovation, with sober, elegant, and perfectly controlled lines. The ground floor features a bright living room, extended by an intimate patio, designed as a living space in its own right. The volumes are fluid, the materials carefully selected, and each opening creates a natural link between the interior and exterior. The property offers four bedrooms, including one on the ground floor with its own bathroom, providing optimal comfort and perfect independence for hosting family and guests in the best conditions. The first floor serves the other three suites. Outside, the garden, easy to live with and carefree, reveals a typically Mediterranean atmosphere with its laurels and its elegantly integrated pool, enhanced by a discreet waterfall, bringing movement and refinement to the whole. A parking space completes this property. The address is a major asset: everything is within walking distance. Restaurants, shops, village life… the ultimate luxury of a hassle-free daily life, in a preserved and authentic setting. Just a few minutes from the prestigious Golf de Manville, tennis courts, and in immediate proximity to Saint-Rémy-de-Provence, Les Baux de Provence, and the most beautiful villages of the Alpilles, the property also benefits from excellent accessibility: TGV station in Avignon 30 minutes away and Marseille-Provence international airport in less than an hour. Perfectly suited as a second home or as a high-end rental investment, this property represents a rare opportunity in this highly sought-after area. A confidential place, where every detail has been designed to offer an experience of life that is both elegant, simple, and deeply Provençal. Contact: Nathalie Normand +33 (0)6 34 15 83 93 [email protected] NB. The proposed layout visuals are digital simulations made using artificial intelligence (virtual home staging). They are provided purely for illustrative purposes to help envision the volumes and layout possibilities. The property is sold empty, without furniture or decorative elements, and these visuals hold no contractual value.This description has been automatically translated from French.
…By Kretz Real Estate


Just minutes from the beaches of Biarritz and Bidart, this elegant, fully renovated home offers approximately 210 sq m of living space in a peaceful and unspoilt setting. Set at the end of a quiet cul-de-sac, the property enjoys a beautiful south-facing aspect and open views of the mountains. The house features several living areas, a study, an open-plan kitchen and five bedrooms, all offering refined finishes and high-quality amenities. Outside, the landscaped garden features a heated 10 x 4 m swimming pool, a covered terrace and a pétanque court. A carport, outbuilding, storage areas and an electric vehicle charging point complete the property. A rare family home combining contemporary comfort, privacy and immediate proximity to the Basque coast.
…By Barnes Biarritz


Tucked away from prying eyes in a privileged setting, this remarkable property, inspired by Le Touquet-du-Nord, offers nearly 300 sqm of living space at the heart of a landscaped garden of over 2,100 sqm facing south-west. Completely redesigned with meticulous attention to the choice of materials and finishes, it combines the charm of timeless architecture with contemporary comfort. From the very first moment, light and spaciousness stand out as the home’s defining features. The reception areas, which open out widely onto the garden, are ideal for both family life and entertaining. The living room, warmed by a fireplace and enhanced by elegant exposed timber beams, flows naturally onto the terrace through large windows. Adjacent to this, the dining room and the bespoke kitchen form a harmonious whole, designed for sharing both everyday moments and special occasions. The ground floor also features a first en-suite bedroom, a study opening onto the garden, a second space suitable for a library, a games room or an additional study, as well as a fully equipped utility room. The upper floor features several spacious bedrooms, including two superb suites. The master suite, situated beneath a spectacular cathedral-style roof, boasts a walk-in wardrobe, an elegant bathroom and a private terrace offering unobstructed views of the garden. A truly self-contained space, it serves as an intimate retreat within the property. The basement completes the amenities with a wine cellar, a gym and a wellness area equipped with a sauna. Outside, the carefully landscaped garden offers a rare sense of privacy. The swimming pool, the spacious terrace made of exotic wood, the pool house, the outbuildings and the pizza oven combine to create a living environment designed to allow you to enjoy every season to the full. Home automation, state-of-the-art technical installations, high-quality fittings, a garage and ample parking spaces round off this exclusive property. A property full of character – elegant and family-friendly – where every space has been designed to offer a privileged lifestyle, just a few minutes from Lille.
…By Barnes Lille


SOLE AGENT At the heart of the Domaine de l'Argentière, one of the few private, gated and guarded estates of the Var coast, this villa of nearly 200 sqm sits on a flat plot of more than 1,000 sqm, bathed in light and naturally sheltered from the wind, in a preserved and intimate setting. The sea and its fine sandy beaches are 200 metres away on foot. Renovated with care, the property brings together the character of its Provençal volumes and the comfort of a contemporary villa. The ground floor is organised around a vast, light-filled sitting room with fireplace, whose sliding bay windows open generously onto the covered terrace and the garden. The fully equipped kitchen extends in the same continuity toward the outside, and a ground-floor study naturally extends the layout. The principal suite, with dressing room and shower room, opens onto the garden on a single level. Upstairs, a second suite with shower room enjoys a sea glimpse from its balcony, while two further bedrooms share a shower room. At garden level, a fully independent apartment completes the property: a living space with kitchen, bedroom, shower room, cellar and workshop, with its own private outdoor access. A self-contained space to welcome family and friends, or to open the way to seasonal rental income in discretion. Outside, the Mediterranean garden, planted with umbrella pines, palms and Florence cypresses and punctuated with bougainvilleas, draws several shaded lounges around the pool. Two covered terraces frame the swimming area, equipped with a counter-current swimming system and hydromassage jets. The pergola, automatic irrigation and shaded corners of the flat garden compose a setting designed for outdoor living. A few minutes' walk from the beaches of l'Argentière, Pellegrin and Léoube, and from the seafront restaurants, a villa designed for year-round living as much as for villégiature, in a preserved estate where one lives with the doors open and where the sea is a walk away.
…By Magrey & Sons Saint-tropez


Located in a quiet environment and facing south, this villa offers spacious volumes, good brightness, and quality features. It consists of a large living room with an open kitchen and a pantry. On the ground floor, the master suite includes a small lounge, a dressing room, and a bathroom. Upstairs, a second suite with a dressing room and shower room, as well as a bedroom with its own shower room. An independent studio completes this space, with two bedrooms. The property also has a large garage and a wine cellar. Outside, the land includes a sun-exposed swimming pool and a pétanque court. A contemporary villa offering functional spaces and an organization adapted to family life, with good continuity between indoor and outdoor spaces.
…By John Taylor - Saint Tropez


Just a few minutes’ walk from the center of Oppède, at the foot of Vieil Oppède, this charming property enjoys a privileged and peaceful setting, with stunning 360° views of the Luberon, the Monts de Vaucluse, and the old village. It offers approximately 650 m² of living space as part of a complex totaling about 700 m², set on 1.16 hectares of land. At the heart of the property, the historic farmhouse—built in the 19th century and fully renovated in 2018—has retained all the charm of Provençal architecture: stone facades, spacious rooms, natural materials, and unobstructed views of the surrounding countryside. Currently operating successfully as a bed-and-breakfast and seasonal rental property, the farmhouse features five guest rooms and three independent vacation rentals, distributed among the various buildings. The complex is complemented by a reception room of approximately 55 m², which opens onto a spacious terrace and the pool area, along with a 17 m² professional kitchen and a separate wellness area with treatment rooms. The outdoor areas naturally extend this hospitality-focused design with a large, heated 14 × 4 m swimming pool, spacious terraces, several relaxation areas, a pétanque court, and a particularly pleasant landscaped setting, featuring nearly 220 olive trees and offering beautiful views of the Luberon hills. A large visitor parking lot, equipped with a charging station for electric vehicles, rounds out the property. Separate from the commercial section, a single-story private home of approximately 150 m², with a garage and completely independent, offers a contemporary living environment featuring three bedrooms, a private garden, and a hot tub. It is a real asset for owners who wish to live on the property while maintaining their privacy, and could also serve as a caretaker’s residence. The property’s current layout is particularly well-suited for continuing a bed-and-breakfast or vacation rental business, as it is already organized into several independent and functional spaces. It may also appeal to a buyer wishing to redesign all or part of the property for a more residential use, taking advantage of the existing spacious rooms. A unique property, combining the charm of an old Provençal farmhouse, an established tourism business, and true independence between the various living spaces.
…By Michaël Zingraf Christie's International Real Estate Gordes


Elegance and charm are the key words for this exceptional property with scents of Provence, located near the village of St Paul de Vence, in the heart of an exclusive and discreet estate, in a dominant position and enjoying panoramic views up to the sea. The property offers a living area of 542 m2 and 627 m2 of annexes. It consists of a spacious reception in 3 parts including a lounge with fireplace, a dining room, in another wing, another large lounge with huge bay windows opening onto the garden, a superb luxuriously equipped kitchen with a central island, a scullery with cold room, 5 en suite bedrooms in the villa including a large master bedroom on the ground floor, a 6th independent suite for guests. At the lower level, an office, a gym, a spa with massage room, many annexes including cellars, a laundry room, many other rooms offering multiple possibilities. A garage of 187 m2 can accommodate 9 cars completes this villa. A 5,000 m2 park plus 6,900 m2 in enjoyment, entirely flat, hosts the large swimming pool and its surroundings are an invitation to relaxation, absolute calm.
…By John Taylor Mougins


Located in Bémécourt, this contemporary home sits amidst lush, green grounds spanning over 5,300 m². A true example of high-end real estate, the property boasts spacious interiors, an optimized layout, and sought-after features such as a vast stone terrace and an indoor pool. Upon entering the cathedral-style foyer, the space opens up to reveal a majestic, light-filled living area that extends into a large billiards room. Separated by an elegant custom-made metal and glass partition, the open-plan kitchen is complemented by a pantry and a laundry room. The ground floor also includes a study and a hallway lined with high-quality cabinetry leading to a bedroom with a walk-in closet. This room is served by a bathroom featuring a shower and bathtub from renowned brands. Upstairs, the sleeping area comprises two spacious bedrooms (29 m² each) and a shower room, all illuminated by skylights equipped with automatic opening mechanisms and rain sensors. This level offers significant development potential, with two areas at either end ready to be converted into additional living space. Outside, a terrace of approximately 100 m² opens onto a meticulously maintained garden bordering the forest. A heated saltwater pool, housed under a retractable enclosure, promises delightful moments of relaxation. A 70 m² double garage with convertible attic space completes the property. Combining character with energy efficiency, this recent build covered by a ten-year structural warranty perfectly embodies the essence of unique real estate. It is a distinctive home where the peaceful atmosphere naturally invites you to explore. The property enjoys the tranquility of the village of Bémécourt while ensuring smooth day-to-day logistics. It is an ideal base for city dwellers seeking a rural lifestyle without compromising on mobility. Proximity to the Conches-en-Ouche train station provides a link to the rail network, facilitating commutes to the city, while quick access to the N12 national road makes it easy to reach the outskirts of Paris or the Normandy coast. ENERGY RATING: B / CLIMATE RATING: B Estimated average annual energy costs for standard use, based on 2021, 2022, and 2023 prices: between euros1,910 and euros2,590. Information on the risks to which this property is exposed is available on the Géorisques website: www.georisques.gouv.fr Sole Trader (E.I.): Laetitia Fauconnier RSAC No.: 988 045 829 ? Evreux Contact: 07 49 44 67 36
…By Espaces Atypiques Pacy-sur-eure


Just a few minutes' walk from Blois city center, this charming house of approximately 230 sq m is tucked away behind a porch, sheltered from view and the hustle and bustle of the city. A paved courtyard, outbuildings, terraces, and a walled garden create a peaceful and secluded setting. The porch opens onto a paved courtyard bordered by a former stable and a converted workshop. A few steps lead to a beautiful entrance hall which provides access to the living areas. The living room, with its parquet flooring, wood paneling, and sculpted fireplace, exudes classic elegance and opens onto the dining room. Adjoining it, the fitted and equipped kitchen features more contemporary lines. Both the dining room and kitchen have direct access to a first terrace, slightly lower than the garden. On the same level, the master suite offers true single-level living. Opening generously onto the outdoors, the bedroom includes a dressing room and a bathroom with a shower, creating a comfortable and independent sleeping area. Halfway up the landing, the atmosphere becomes warmer with a second living room of approximately 26 square meters. Its fireplace and exposed beams emphasize the character of the space, while its direct opening onto a large wooden terrace naturally extends the room towards the garden. From this terrace, a separate entrance leads to an attic above the living room, offering additional potential for conversion. Upstairs, three bedrooms comprise the sleeping area, one of which has its own en-suite shower room. A room of nearly 40 square meters, enhanced by its exposed beams, could accommodate a large office, a family room, or an additional bedroom. Completely enclosed by old walls and offering complete privacy, the landscaped garden reveals another facet of the house. From the terraces, its architecture is unveiled in all its uniqueness: interplay of volumes, stone and brick, a slate roof, and a slender tower combine to create a silhouette full of character. The wooden terrace overlooking the garden offers a privileged view of this architectural ensemble. The basement also houses a beautiful vaulted cellar. Between the elegance of its reception rooms, the warm atmosphere of its garden-facing spaces, and the unique character of its architecture, this residence offers a peaceful and secluded living environment, just a few minutes' walk from downtown Blois. ENERGY RATING: D / CLIMATE RATING: D Estimated annual energy cost for standard use: between EUR2,980 and EUR4,100. Average energy prices indexed to 2021, 2022, and 2023 (including subscriptions). Contact (EI): Camille Zeller: 33 6 02 01 90 67 Sales Agent RSAC No. 933 835 290. Agency fees are payable by the seller. Information on the risks to which this property is exposed is available on the Géorisques website for the relevant areas: www.georisques.gouv.fr
…By Espaces Atypiques Blois


Close to the center of Chinaillon and the ski slopes, this fully-furnished 163 m2 (floor area) chalet offers a warm, contemporary atmosphere for welcoming family or friends. Set in a cocoon of greenery with 3 other high-end semi-detached chalets, it comprises 3 levels. On the ground floor, a fully-equipped independent studio with bedroom, shower room, living room and double garage with ski room. On the garden level, an entrance hall, a laundry room and an open-plan living area featuring a fitted kitchen, dining room and lounge around a wood pellet stove. The sheltered terrace is an extension of the living area, ideal for relaxing after a day's sport. On the 1st floor, three bedrooms, each with en-suite shower room or bathroom, provide optimal comfort. Two parking spaces complete this outdoor property. Quality materials, enhanced by functional, modern fittings, make this chalet a haven of peace, ideal for enjoying winter and summer in the mountains. Geneva airport 1 h and Lake Annecy 45 minutes away. The property benefits from reduced acquisition costs, a rare advantage that further enhances the many qualities of this chalet. Information on the risks to which this property is exposed is available at https://www.georisques.gouv.fr/
…By Barnes Megève


Nestled at the gateway to the Lot Valley, near Cahors, this magnificent property is a true hidden gem. Spanning 28 hectares of woods and meadows, it offers a peaceful and secluded living environment, away from prying eyes. The Main House This characterful residence was carefully restored about twenty years ago using high-quality and noble materials, including roofs redone with traditional tiles and dressed stones for the openings, thus preserving its old-world charm. Ground Floor (150 m²): Spacious entrance hall. Large living area with an open, fully equipped kitchen, laundry room, dining room, and a large living room with an open fireplace, opening onto a large terrace by the pool. A second living room with a wood stove and library. Toilets and laundry room. Gas underfloor heating. Upstairs: Master suite (50 m²) with an adjoining bathroom (double sink, shower, and copper bathtub) and a private terrace overlooking the French garden and pool. Another large bedroom with a private bathroom (shower, toilet, sink) and private terrace. Two additional bedrooms sharing a bathroom (bathtub, sink, toilet). A bedroom with twin beds and another bedroom with two beds. Guest House This independent house, which serves as a caretaker's house, guest house, or gîte/B&B, has received the same meticulous restoration treatment as the main house. It includes: A large terrace overlooking the inner courtyard. A fully equipped kitchen, a living room with a stone fireplace, a dining room, and a library. Two large bedrooms, each with an en-suite bathroom (shower, toilet, sink). A cozy bedroom converted from an old bread oven. A water softener. A separate garage for one car. Exteriors and Outbuildings The park is tastefully and carefully maintained, featuring outdoor lighting and integrated irrigation. The salt-treated pool is equipped with a heat pump, and the liner has recently been replaced. The garden also includes a vegetable patch. Utility Outbuildings: A former pigsty converted into a storage space (25 m²). A 50 m² garage. Modern Amenities The property is equipped with a water softener and an Internet connection, providing all modern comforts in a historic and authentic setting. With approximately 450 m² of living space, this charming house, with its noble materials and soft colors, is an invitation to tranquility and refinement, ready to welcome its new owners in an exceptional setting. The property is sold furnished.
…By Barnes Proprietes & Chateaux


Nestled in the lush greenery of Aveyron, on the edge of a charming village, this exceptional property combines bourgeois elegance with unspoiled nature. With its renovated stone buildings, landscaped park, intimate swimming pool, and bucolic stream, this estate stands out for its refinement and authenticity. The main house, carefully renovated, retains all the charm of its original character while offering modern comforts. A pellet stove, installed in 2022, provides efficient central heating, while natural light floods the rooms, highlighting the views of the barn, the reception hall, and the manicured gardens. On the ground floor, there is a utility room, a large kitchen with a dining area and an impressive fireplace, two cozy living rooms, an elegant dining room, a toilet, and a library hidden behind a staircase. The upper floor features four spacious and bright bedrooms, accompanied by three contemporary bathrooms. A vast attic of 150 m² with an impressive ceiling height of 9 meters spans the entire house, offering considerable potential for development (subject to necessary approvals). The guest house, fully renovated, offers a modern and welcoming space with an open-plan kitchen, a dining area, a living room on the ground floor, and two bedrooms with a bathroom/WC upstairs. Perfect for hosting family and friends in an independent and comfortable setting. The barn, rustic in style, is a true gem for festive events. Its warm interior, with beautiful wooden floors, exposed beams, and stone walls, makes it an ideal venue for weddings, anniversaries, or other celebrations. A professional kitchen enhances the facilities, and upstairs, a bright bedroom provides comfortable accommodation for guests, with access to a private garden. An independent caretaker's house, with its own terrace, offers a simple and rustic charm: a kitchen, a living room, a bathroom, and a bedroom. Perfect as a caretaker’s home or for a countryside getaway. The pool, discreetly set within its park, ensures privacy and relaxation. Nearby, a two-story dovecote houses the boiler room, laundry facilities, and storage space. A deep well, nestled within an ivy-covered stone tower, captures attention with its connection to an underground river that flows beneath the estate. Spanning over 5 hectares of meadows and woodlands, this property provides an exceptional setting for nature lovers, offering an atmosphere of calm and serenity.
…By Barnes Proprietes & Chateaux


Nestenn Obernai offers this beautiful architect-designed house for sale exclusively, built in 1995, developing 146.79 m² of living space on a closed plot of 8.29 ares.From the entrance, you will be captivated by a spacious living room of approximately 45 m², particularly bright and enhanced by a fireplace, providing a warm and friendly living space. Following the living room, there is a large independent kitchen, furnished and equipped, with direct access to the terrace and the garden, allowing for a true continuity between the living spaces and the exteriors.On the first half-level, the house has a large bedroom with its own shower room. Upstairs, you will find two additional bedrooms as well as a second bathroom.The house thereby benefits from three bedrooms, perfectly suited for family living, with generous circulation and clearance spaces.Outside, the property reveals a true living space with a terrace, a fully enclosed yard, and a swimming pool. Regarding parking, the property offers numerous possibilities with about three outdoor parking spaces as well as a double garage side by side. Access to the property is secured by an electric gate.An architect-designed house offering beautiful volumes, excellent brightness, and particularly pleasant outdoor spaces with a swimming pool, that will appeal to families looking for a complete and functional property.For more information or to arrange a visit, contact the agency or your sales agent: C. Alsan - Commercial agent, RSAC 106 300 171 - TEL 06 86 62 22 90This description has been automatically translated from French.
…By Nestenn Obernai


TERRA ALBERA exclusive from Laroque des AlbèresLaroque-des-Albères -- High-end villa, swimming pool, and independent apartmentAt the foot of the Albères, this 260 m2 four-sided villa showcases the features of a beautiful Mediterranean residence: generous volumes, a landscaped garden of 2,600 m2, and a pool designed for long sunny days.On the ground floor, the entrance leads to a double living room that invites entertaining, extended by a separate kitchen. Three bedrooms, two shower rooms, and a separate toilet create a true single-level living space, complemented by a garage.Upstairs, a fully independent apartment -- living room, kitchen, sleeping area, shower room with toilet, and a mezzanine converted into a dressing room and bedroom -- offers a rare freedom of use: accommodating family members, housing a loved one in complete autonomy, or generating rental income.Outside, 2,600 m2 of landscaped garden orchestrate outdoor living with views of the Albères mountain range: a pool, a pool house, and a terrace for meals extending into the evening, in the tranquility of a village fifteen minutes from the Côte Vermeille.Another rarity: the land is entirely buildable. This opens up the possibility for an extension, outbuilding, or a second project -- a rare opportunity for development on an already built and fitted property.And a rare energy performance for a house of this size: DPE B, GES A. 260 m2 of comfort without the bill that goes with it.DPE: class B (86 kWh/m2/year) -- GES: class A (3 kg CO?/m2/year). Estimated amount of annual energy expenses for standard use: between 1,953 EUR and 2,643 EUR per year. Selling price including agency fees: 832,000 EUR. Buildable potential to be confirmed according to current PLU regulations.This description has been automatically translated from French.
…By Terra Albera


Ideally positioned just above the Nyon gondola, Chalet Le Chamois enjoys a private footpath leading directly from the chalet's lower entrance to the lift station. In winter, you can ski back to within approximately 130 metres of the chalet from the summit of the Pointe de Nyon lift at 1,957 metres altitude. A regular free shuttle bus provides quick and convenient access to the centre of Morzine in just a few minutes. During the summer months, the town centre can be reached via a picturesque riverside walking path in around 18 minutes, or even more easily by electric mountain bike. Occupying a sunny south-west facing position, the chalet benefits from beautiful views across the forest and mountains of the Vallée de la Manche. This stunning alpine setting is renowned for its exceptional off-piste skiing, extensive hiking trails, and the spectacular Nyon waterfall. Accessible from both the upper and lower levels, the chalet's main entrance is located on the second floor at road level on the Route de la Manche. It opens into a bright and welcoming living space, flooded with natural light through large windows and centred around a traditional wood-burning fireplace. A separate kitchen is situated at the rear of the living area, while a staircase leads to a mezzanine level above. The principal bedroom is also located on this floor and benefits from its own en-suite bathroom. A charming terrace adjacent to the entrance enjoys sunshine throughout much of the day. The middle floor comprises three en-suite bedrooms together with a bunk room. Each bedroom enjoys direct access to a private balcony. On the lower level are two further bedrooms, both with en-suite shower rooms, alongside the chalet's secondary entrance, which serves as a practical ski and boot room. From here, it is just a short walk across the road to access the lift. To the rear of this floor is a storage room and an additional occasional bedroom with its own en-suite shower room. A spacious timber-decked terrace extends across the front of the lower level and provides access to the utility room housing the heating system and hot water tank. A small garden area is located on the northern side of the property. Built in 2003, Chalet Le Chamois has operated successfully for many years as a rental chalet, particularly appealing to families seeking immediate access to the ski lifts and slopes while remaining outside the bustle of the town centre. While the property would benefit from some modernisation and updating, it presents an excellent opportunity to enhance and add value to a chalet in one of Morzine's most desirable ski-access locations.
…By Barnes Portes Du Soleil


Exclusive! Just steps from all amenities with its private and wooded garden, this property offers over 300m2 of living space with outbuildings. A true exceptional property, it combines privacy, comfort, and pedestrian proximity to the city. Built at the beginning of the last century, it offers very beautiful interior volumes with first its large entrance hall welcoming us with its compass rose, guaranteeing the building's excellent south exposure. But also with its living room and dining room of over 43m2 with a lovely view of the city, a TV lounge with fireplace, an independent kitchen, and 7 bedrooms and 3 bathrooms / shower rooms. Its garden of over 700m2 offers a parking area with automatic gate, an old garden shed, and a beautiful green leafy space that will allow various projects such as creating a swimming pool area or possibly a new construction. Its outbuildings are also very generous with nearly 200m2 of garages and sheds that will have completely independent access from the garden. This residence is among the few exceptional homes in the beautiful city of Apt in Luberon.
…By Pierres & Tradition


Discover an exceptional luxury estate in the South of France, beautifully positioned in the unspoilt countryside of the Aude, just moments from Rennes-les-Bains and the world-famous Rennes-le-Château. Surrounded by 5 hectares (12.35 acres) of private woodland and rolling meadows, this outstanding property offers complete privacy, breathtaking views and an unrivalled sense of peace. Located only one hour from Carcassonne International Airport, it combines rural tranquillity with excellent accessibility for international buyers. Offering approximately 580 m² (6,243 sq ft) of living space, this magnificent stone residence showcases authentic French architecture, generous proportions and remarkable flexibility. Whether you are looking for an elegant country residence, a prestigious second home, a luxury boutique hotel, an exclusive wellness retreat or a premium holiday rental investment, this estate is perfectly suited to every ambition. Designed for year-round enjoyment, the property features an impressive heated indoor swimming pool, a private sauna, a fully equipped summer kitchen and expansive terraces overlooking the surrounding natural landscape. Every space has been created to celebrate outdoor living, relaxation and entertaining in complete privacy. Inside, the residence offers bright reception rooms, elegant lounges with traditional fireplaces, spacious bedrooms, multiple bathrooms and versatile living areas that can comfortably accommodate family, guests or paying visitors. A separate independent guest house provides additional accommodation while creating excellent opportunities for tourism income or multi-generational living. Ideally located near the spectacular Gorges de Galamus, the famous Cathar castles, scenic hiking and cycling trails, rivers, lakes and the thermal spa village of Rennes-les-Bains, this exceptional French luxury property offers a rare combination of prestige, nature and investment potential. A unique opportunity to acquire an outstanding luxury home in Occitanie, where timeless character meets modern comfort in one of the most desirable destinations in Southern France.
…By Kretz Real Estate


Located in the heart of an idyllic natural setting just 8km from the historic center of Aix-En-Provence, this sumptuous country house dating from the 18th century with a total area of 650m2, consists of a main building of 500m2 and a sheepfold of 150m2. This exceptional property offers a prestigious living environment, combining charm of the old and modern comfort. The main Bastide houses 10 rooms, 7 of which in luxurious suites, the layout of the parts, quality materials and careful finishes create an elegant and warm atmosphere. A 150m2 awning invites you to enjoy the exterieur for your receptions or for moments of relaxation. The bastide benefits from several outbuildings including a garage of 150m2, a painting workshop or children’s playroom, The outdoor area is equally impressive, with a furnished terrace, equipped with barbecue and bar, perfect for entertaining or relaxing. You can also enjoy the heated pool with its poll house . The domain has two entrances, offering great flexibility of access and circulation. This unique property is a true haven of peace combining beauty, comfort and functionality, just minutes from local amenities. Mandate 1312. Sothebys international Realty, the international reference of prestige real estate in Aix -en -Provence
…By Aix-en-provence - Sotheby's International Realty


Upon entering, your gaze is immediately drawn to what gives this house its unique character: a living room of approximately 80 square meters, where a spectacular Douglas fir French-style ceiling lends the space a rare presence. The wood extends upstairs, complementing the open fireplace and creating the warm atmosphere so sought after in period homes. And yet, this 180-square-meter house was built in 1996. A recent enough era to offer comfort and functionality, but with traditional architecture and construction deliberately inspired by the region's character homes. The ground floor comprises the living room, two bedrooms, a bathroom, a toilet, and a pantry, allowing for true single-level living. Upstairs, an additional 29-square-meter bedroom and a recently renovated bathroom offer ample space, including a charming fourth bedroom (23 square meters) tucked away under the eaves. Outside, the decor flows seamlessly. The façade evokes that of a Provençal farmhouse, the shutters set the tone, and the nearly 1,800 sqm garden, flat, enclosed, and south-facing, provides a generous setting for the property. Landscaped and planted with trees, it also accommodates various uses: two stables, a garage, a double carport, and space for a campervan. For your comfort: low-temperature underfloor heating, water softener, thermodynamic water heater, double-glazed PVC windows, wooden shutters, fitted kitchen, pizza oven... A unique property in its architecture and atmosphere, combining what we love about period features--materials, spaciousness, warmth--with the simplicity of a home designed for everyday living. Contact Rémy: 33 6 06 96 76 49 ENERGY RATING: C / CLIMATE RATING: C Estimated average annual energy costs for standard use, based on energy prices for 2021, 2022, and 2023: between EUR1,550 and EUR2,160. Information on the risks to which this property is exposed is available on the Géorisques website: www.georisques.gouv.fr
…By Espaces Atypiques Nimes


Ideally located in a calm and sought-after environment in the heart of the charming village of Larmor-Baden, this contemporary house is within walking distance of shops, beaches, and the port. This bright home offers beautiful spaces, single-level living with a comfortable master suite, as well as a pleasant enclosed garden facing southwest with no overlook. Prime location, ideal exposure, and a rare living environment. Additional information and documents available upon request. Information about the risks to which this property is exposed is available on the Géorisques website: www.georisques.gouv.fr.Fees included of 3.57% VAT at the expense of the buyer. Price excluding fees: €771,000. Energy class C, climate class B. Average estimated annual energy expenses for standard use, based on 2021 energy prices: between €1,920.00 and €2,610.00. Information about the risks to which this property is exposed is available on the Géorisques website: georisques.gouv.fr.
…By Le Rouzic By Orizon


ECOLE VALENTIN - T6 HOUSE OF 143M² ON BASEMENT Your agency OFFICE IMMOBILIER offers for sale this 143m² house in the highly sought-after municipality of ECOLE VALENTIN, in immediate proximity to Besançon, the Ecole-Valentin area, the highway, and the TGV station. You will fall in love with this beautifully constructed house from 1989 located towards the TORCOLS in a valued subdivision. Beyond its architecture, which sets it apart from other houses in the neighborhood, we particularly love its large, bright, air-conditioned living room thanks to its triple exposure that provides access to a lovely terrace protected by two awnings. You will also find on the same level a dining kitchen with terrace access, an air-conditioned bedroom, a shower room, a bathroom, a separate WC, and an entrance with a wardrobe leading to the basement where there is a laundry room, a cellar, and various storage spaces. Upstairs, a mezzanine space leads to 3 bedrooms, one of which will need to be finished, and a shower room with WC. The house is heated via underfloor heating thanks to a recent gas-fired boiler paired with reversible air conditioning in the living room and the ground floor bedroom. The windows are made of double-glazed wood and equipped with aluminum shutters. The landscaped and well-maintained plot of 6.78 ares features a paved driveway leading to the double garage with a motorized door, so you will only need to personalize the house to enjoy it fully! Come and discover the 3D tour of this property on our website www.office-immo, and visit without delay! Antoine PAGANONI (EI) Commercial Agent - RSAC Number: - .This description has been automatically translated from French.
…By Office Immobilier


15 minutes from Aix-en-Provence and 20 minutes from Lourmarin, this exceptional property perfectly illustrates the charm of Provence. This recently built 500 m² dry-stone Provencal farmhouse is set in 6 hectares of magnificent grounds planted with olive trees and Mediterranean species. The property offers panoramic views of the Sainte Victoire massif and the Luberon mountain range. This elegantly decorated and renovated manor house has 3 floors. Particular attention has been paid to the quality of the materials used. The first floor features a vast hall, a fully-equipped kitchen, a magnificent living/dining area opening onto a large 250 m2 south-facing terrace with access to the 15 x 5 infinity pool. The night space offers 2 bedrooms, including 1 suite with bathroom and dressing room. On the 1st floor, a beautiful office-library area, 2 suites including the 70 m2 master suite with bathroom, large dressing room and private terrace. The garden level features 2 bedrooms, including 1 suite with bathroom and dressing room, a bar area and a fully-equipped cinema room. 1 independent maid's room with bathroom completes this property. You'll also enjoy a sauna and a 10 x 4 heated indoor pool opening onto a terrace with jacuzzi, offering the chance to relax in any season. Outside, you'll be delighted by the superb fenced landscaped garden, where every space has been designed to offer a pleasant atmosphere in an enchanting setting, ideal for balmy summer evenings. Parking and garage for several cars are provided. A privileged location in the heart of the Châteaux de Provence, in absolute calm between Aix-en-Provence, the Alpilles and the Luberon. This estate offers exceptional comfort and an idyllic setting for enjoying the Provencal way of life. For further information, please contact our agent Nathalie Normand on 33 6 34 15 83 93 or by e-mail [email protected]
…By Kretz Real Estate

Receive by email any new listing that may match your search criteria
Your criteria :
By validating this form, you accept the general conditions of use of Le Figaro Properties.
These agencies offer a selection of luxury properties vente in France. Feel free to contact them for personalized assistance.
For your search for an exceptional property, select from our luxury houses with panoramic views in France, starting at $226,480. Offering exceptional panoramas, these 4,687 residences overlook the city and its surroundings. As the seasons pass, the spectacle is renewed without ever becoming tiresome. Depending on the area you are looking for, such as Provence-Alpes-Côte d'Azur, Rhône-Alpes and Aquitaine, the living areas may vary and start at a minimum of 1 m². The largest properties rise to 13,299,999,744 m².
As part of your search for a luxury property, discover our catalog of 32,144 luxury houses with a terrace in France, offered from $201,101. Outdoor meals or summer receptions, the terrace extends the house outdoors. Property listings are found in particular in Provence-Alpes-Côte d'Azur, Aquitaine and Rhône-Alpes. The houses listed in our listings offer attractive living areas measuring between 1 m² and 570,000 m².
Set down your suitcases without waiting: our catalog brings together 1,889 furnished luxury houses in France, with a starting price of $226,480. From the living room to the bedrooms, each residence is tastefully furnished and ready to live in. Property listings are particularly numerous in the following areas: Provence-Alpes-Côte d'Azur, Rhône-Alpes and Aquitaine. The average price of this furnished stock stands at $10,723 per square meter. Living areas reach 40,000 m² for our largest properties.
As part of your search for properties of excellence, browse our privileged selection of 21,365 luxury houses with a pool in France available from $224,238. These exceptional residences enjoy prime locations, particularly in Provence-Alpes-Côte d'Azur, Aquitaine or Languedoc-Roussillon. Whether the architecture of these houses incorporates a covered indoor aquatic space or a vast outdoor pool, each property flourishes amid remarkably landscaped grounds measuring between 2 m² and 35,000 ha.
The beach as an extension of the garden: this is the spirit of 3,963 luxury houses by the sea in France, for sale from $256,752. Your life there will be organized to the rhythm of the coastline, between sea bathing and walks. Provence-Alpes-Côte d'Azur, Corse and Aquitaine enliven the local market. In these residences, the minimum recorded living area is 28 m².
The sea horizon as a guiding thread: explore the 4,639 luxury houses with sea views in France, with prices starting at $256,752. The sea accompanies your days, from sunrise to the last light. A daily privilege that few addresses can claim. Browse the listings in Provence-Alpes-Côte d'Azur, Corse or Bretagne first. In terms of dimensions, the living areas start at a minimum of 28 m² and the grounds at 3 m².
Anchor your daily life at the water's very edge: this is what the 803 luxury houses right on the water in France allow, for sale from $373,729. These rare residences provide direct access to the shore, with no obstacle to cross. In the geographical area, Provence-Alpes-Côte d'Azur, Corse and Bretagne account for a significant share of our listing catalog. The average price per square meter stands at $16,917. Expect living areas measuring between 28 m² and 126,804 m². In our selection of listings, a property can have up to 80 rooms.
Within our catalog, 171 luxury houses listed as historic monuments in France are for sale, starting at $257,874. These residences perpetuate exceptional architectural expertise. Acquiring one means continuing a story that began long before you. Your search can focus on Provence-Alpes-Côte d'Azur, Centre and Île-de-France. The properties recorded in our listings have between 1 and 22 bedrooms. The grounds in our collection measure 80 m². This can rise to 112 ha depending on the property.


