Get early access to listings that match your criteria
Never miss an opportunity again. Our personalized alerts notify you instantly.

 English$ USD · m²


Nestled in the heart of the prestigious Super Cannes residential area, this elegant Provençal villa—reimagined with a contemporary flair enjoys a peaceful, secluded setting. Recently renovated using high-quality materials and finishes, the property has remained unoccupied and unrented since its transformation, ensuring it is in pristine condition. Offering approximately 260 m² of living space, the villa comprises three beautiful bedrooms, each with its own en-suite bathroom, ensuring comfort and privacy for residents. Set on a flat plot of approximately 1,320 m², the property boasts pleasant, unobstructed views of Cap d’Antibes and the Mediterranean Sea. The outdoor areas are designed for making the most of the Riviera climate, featuring a swimming pool and a fully equipped, independent pool house. The latter could easily be converted into a guest apartment or a fourth bedroom, depending on requirements. A carport for one vehicle and additional parking spaces complete the property's amenities.
…By David Luxury Properties


This villa with a swimming pool of 182 sqm offers a beautiful panoramic view. The villa is built on a 973 sqm plot in the municipality of Mandelieu la Napoule. It is only 5 minutes from the beaches, 15 minutes from Cannes, and 35 minutes from Nice Côte d'Azur Airport. The villa consists of a dining room, a living room, a separate kitchen, 5 bedrooms, 2 dressing rooms, two bathrooms, and a bathroom. A large garage with several storage rooms of 86 sqm as well as an independent studio complete this property.
…By Solari Properties


Located in the heart of Cap d’Antibes in a commanding, highly sought-after position, this exceptional contemporary villa enjoys sweeping, uninterrupted Mediterranean sea views. Rebuilt and comprehensively updated in 2017 and sold fully furnished, the property offers refined coastal living within a privileged setting. Set within approximately 5,020 m² of landscaped grounds, the estate features expansive terraces designed for outdoor living and entertaining, a swimming pool with pool house, and a top-floor plunge pool overlooking the sea. Offering approximately 635 m² of living space, the villa comprises generous reception areas with floor-to-ceiling sliding glass doors opening onto the terraces, creating seamless indoor-outdoor flow and panoramic views. A fully equipped kitchen with high-end appliances is designed for both daily living and entertaining. Accommodation includes five principal en-suite bedrooms, many with sea views and direct terrace access. Additional accommodation includes a two-bedroom staff or guest apartment and an independent guest house incorporating a guardian’s apartment and a further two-bedroom guest apartment. Amenities include a gym, massage room, wine cellar with tasting room, five external parking spaces, and two garages. Cap d’Antibes is one of the French Riviera’s most prestigious and discreet residential enclaves, set between the Mediterranean Sea and protected pine forests. Renowned for its secluded beaches, hidden coves, and magnificent waterfront villas, the peninsula attracts an international clientele seeking privacy, serenity, and understated luxury. Its strategic location offers excellent accessibility, with Nice Côte d’Azur International Airport just 20 minutes away, Cannes nearby, and Monaco within easy reach, combining exclusivity with seamless global connections. Accessibility: – 20 km to Nice Côte d’Azur International Airport – 12 km to Cannes – 25 km to Nice – 53 km to Monaco
…By Douglas Elliman Private Office


Just minutes from Monaco, this recently renovated contemporary villa enjoys a privileged setting in a peaceful and highly sought-after residential area. Bathed in natural light through its expansive floor-to-ceiling windows, the property offers generous living spaces and a seamless connection between indoor and outdoor living. It features four en-suite bedrooms, each with its own bathroom and dressing room. The spacious living room opens directly onto the terraces and swimming pool, creating an ideal setting for entertaining or simply enjoying the surrounding environment. Outside, the landscaped garden offers several relaxation areas, an elegant swimming pool, and a rooftop vegetable garden. A fully equipped gym completes the amenities. A private entrance, a garage, and ample parking further enhance this rare property on the doorstep of Monaco.
…By Savills Beaulieu


Situated in a private and gated estate on the heights of Agay, this completely renovated villa offers a beautiful sea view and excellent modern amenities. Spacious living room with kitchen of about 50 m², and a ground floor bedroom with its own bathroom. Upstairs, you will find a mezzanine bedroom with an ensuite shower room, as well as a small children's room. Co-ownership of 39 lots (No ongoing legal proceedings).Annual charges: 1000 euros.This description has been automatically translated from French.
…By Millesime Immobilier Agay


Axia real estate offers you exclusively a rare address, an exceptional view, a unique way of life. In the heart of Veules-les-Roses, one of the gems of the Alabaster Coast, discover this magnificent villa of 186 m2, set on a superb landscaped plot of 1300 m2 with a swimming pool and its outbuilding for short-term rental. Benefiting from a privileged location in the center of the village and especially a remarkable view of the sea, this property offers a living environment that is both elegant and privileged. A single-level living As soon as you enter, the house seduces with its volumes and brightness. The ground floor offers a true single-level living, with a master suite, allowing you to fully enjoy the home on a daily basis without constraints. The living areas naturally open to the outside and fully benefit from the property’s exceptional surroundings. Upstairs, three lovely bedrooms complete the sleeping area and allow for hosting family and guests in absolute comfort. An exceptional outdoor space The 1300 m2 plot constitutes a true green sanctuary in the heart of the village. The pool invites relaxation and moments of pleasure with family or friends, while the sea view gives this property a particularly rare dimension. Here, everything is gathered to fully enjoy the gentle way of life in Normandy: the sea, the calm of nature, the immediate proximity of shops, and the incomparable charm of Veules-les-Roses. A rare property on the marketThis description has been automatically translated from French.
…By Axia Immobilier


Discover this magnificent property located in one of the most sought-after and confidential areas of Mougins, offering a privileged setting, absolute tranquility, and outstanding value-enhancement potential. Built on a south-facing plot of approximately 1 hectare, it enjoys an exceptional natural environment, surrounded by lush Mediterranean vegetation and century-old trees. The estate comprises a main bastide, an independent guest house, and a caretaker’s house, offering around 600 sqm of living space. The entire property provides an ideal foundation for a high-end renovation project, allowing volumes, features, and layouts to be reimagined to create a fully bespoke, exceptional residence. The main bastide features generous, light-filled reception rooms as well as several comfortable suites, including one on the ground floor. The guest house offers complete privacy for family and guests, while the caretaker’s house ensures discreet service and enhanced security. Outdoors, the property boasts a swimming pool set within beautifully maintained Mediterranean gardens, a closed garage, and ample parking spaces. Thanks to its elevated position and its potential for extension or redevelopment, this rare property represents a unique opportunity for a prestigious renovation and value-enhancement project, further enhanced by breathtaking panoramic views over the old village of Mougins and the Mediterranean Sea.
…By Sophie Peirano Real Estate


* REF: 082026-499 EXCLUSIVITY - OFFER ACCEPTED Set in a commanding position above Le Trayas, within a private and secure residential estate, this villa enjoys truly exceptional panoramic views over the Mediterranean Sea, the Lérins Islands and, in winter, the snow-capped Alps. This spacious property offers approximately 280 sqm of living space over two levels, nestled in the heart of a 2,000 sqm landscaped Mediterranean garden. From the moment you arrive, the main living areas, terrace, infinity pool and parking spaces are all located on the same level, ensuring ease of access and a seamless flow between indoor and outdoor living. The principal living space comprises an open-plan living and dining area with fireplace, opening through sliding doors onto the sea-facing terrace. The fully equipped kitchen benefits from a wide panoramic window framing uninterrupted views of the coastline. Two bedrooms and a bathroom complete this level, each with direct access to the terraces. The lower level comprises six additional bedrooms, each with independent access to their own terrace, offering exceptional flexibility for hosting family, guests or staff. Ideally located just 5 minutes from the beaches, 30 minutes from Cannes and Mandelieu’s private airport, and approximately 45 minutes from Nice International Airport, this villa is defined by its setting, its layout, and its exceptional Riviera views. A rare opportunity also exists to acquire the owner's Sunseeker motor yacht, together with its berth in Mandelieu-La Napoule, by separate negotiation—offering an exceptional opportunity to enjoy the very best of Côte d'Azur living, both ashore and at sea. Information on the risks to which this property is exposed is available on the Géorisques website: georisques.gouv.fr
…By Fine And Country


Less than ten minutes from Monaco, this villa is in immaculate condition and enjoys lovely sea and mountain views, as well as plenty of natural light throughout the day. Spacious in size, it offers a total of 230m² of living space, including a living area of approximately 140m² featuring a lounge, dining room and open-plan kitchen with a central island, as well as four bedrooms, including a master suite with en-suite bathroom, dressing room, study/library and a terrace with sea views. The garden, covering approximately 1,500 m², features a large swimming pool, an outdoor kitchen, a pétanque court and several terraces. A closed garage and multiple outdoor parking spaces complete this property. A comfortable and practical villa, ideal for a family wishing to live in a peaceful setting in the immediate vicinity of Monaco. Agency fee due by the seller
…By Nicolas Pisani & Laurent Romor


Pure Provence Immobilier is pleased to present this exceptional, fully renovated villa, located in the heart of a particularly sought-after area of Sainte-Maxime. From the moment you enter, you're captivated by the majestic, generously proportioned living area, featuring an open-plan kitchen that flows seamlessly onto expansive wooden terraces offering spectacular sea views. A natural extension of this level, the ground-floor sleeping quarters are arranged around a superb master suite, complete with a large dressing room and ensuite bathroom, as well as a second en suite bedroom. Upstairs, two further comfortable suites complete this ideal layout, ensuring privacy for every guest. A true invitation to relaxation, the exterior has been designed to fully savor the laid-back lifestyle of the Gulf of Saint-Tropez. You will enjoy splendid terraces overlooking the horizon, a heated infinity pool, and a welcoming summer kitchen for your summer gatherings. To complete the package, the property includes a separate studio offering complete independence for your guests, as well as a carport for two vehicles. An elevator provides seamless access from this parking area to the main house. Combining contemporary elegance and high-end amenities, this sumptuous family villa embodies the ideal location for a prestigious second home or an exceptional investment on the coast.
…By Pure Provence Immobilier


Côte et Bretagne Immobilier, votre agence immobilière de prestige en Bretagne. Vous souhaitez estimer, vendre ou acheter une maison en bord de mer, contactez-nous. Une équipe professionnelle à votre service.
…By Cote Et Bretagne Immobilier


EXCLUSIVITY - PRESTIGE ATLANTIQUE. A rare address enhanced by an unobstructed panorama, in the heart of Gourmalon, one of the most sought-after areas of Pornic, discover this exceptional villa of 156m2 benefiting from a privileged location on the front line facing the ocean, with no road or construction between the property and the sea. The property offers six bedrooms and living spaces open to breathtaking sea views. Built on a plot of 502 m2 shielded from view, its landscaped garden features a heated pool, a pool house, and a sauna, offering a living environment that is both privileged and confidential. A garage completes the whole. A unique opportunity to acquire a villa facing the ocean, in a location among the most coveted in Pornic: just a few steps from the Source beach, the thalassotherapy center, and the coastal path, an exceptional living environment where the town center and the Old Port are within walking distance. Information about the risks to which this property is exposed is available on the Géorisques website http://www.georisques.gouv.fr. Sale price: 1,785,000 EUR including fees, of which 5% is the responsibility of the buyer, leading to a net seller price of 1,700,000 EUR. Prestige Atlantique (RCS Saint-Nazaire 897 587 946) 02 40 21 91 13.This description has been automatically translated from French.
…By Prestige Atlantique


A prime location at the border between GASSIN and SAINT-TROPEZ for this exceptional property: - Sea view and sandy beach access just 100m on foot - 5 minutes from the center of Saint-Tropez - Gated and secure residence - Living area of 250m² + an additional useful area of over 95m² in the basement: private elevator serving each level - 1 master suite + 3 en-suite bedrooms - Private garden of 200m² - 2 terraces - Private pool - Double garage in the basement with car elevator - High-quality amenities - Reduced notary fees DPE: 32 (A rating) GES: 1 (A rating) +33611507961This description has been automatically translated from French.
…By Bonaparte


EXCLUSIVITY - On the heights of Saint-Jean-de-Luz, with a commanding view, very beautiful charming property, completely renovated in recent years and offering generous volumes and many living configurations. Built on a plot of over 2000 m², it consists of two houses, the main one about 252 m² of living space arranged with two living areas, one with a cathedral ceiling, and a wood stove, all opening onto the garden and the pool, a charming veranda to enjoy the sun in winter, and a full suite on the ground floor, and finally a comfortable office space. On the upper floor, a mezzanine living space. Four bedrooms each with their own bathroom. In the annex, a duplex house of about 51 m² very private with private access, consisting of a living area opening onto a terrace and garden, two bedrooms upstairs sharing a bathroom. Ideal for rental income or to host friends and family. And finally a garage and a carport. The town center of Saint-Jean-de-Luz is accessible by bike and on foot. Lots of charm for this family property surrounded by trees in a quiet area with an unobstructed and commanding view of the city and the ocean. Price 1,780,000€ including fees All taxes included fees payable by the buyer: 4.094% of the sale price excluding fees, i.e., 70,000 € Price excluding fees: 1,710,000 € Contact Anne FRANCOIS - tel. 06 07 72 68 72 email. [email protected] GEORGIS request for geological information available upon request +33607726872
…By Bonaparte


One of the Most Beautiful Views on the Basque Coast. Just a short walk from Milady and Ilbarritz beaches, this superb, exclusive property boasts an exceptional panoramic view of the ocean, the Basque mountains, and the legendary Château d’Ilbarritz. Built on a landscaped lot, this elegant home combines contemporary architecture, generous spaces, and an outdoor-oriented lifestyle. Upon entering, the ground floor reveals a spectacular living area of approximately 80 m² featuring a fireplace and an open kitchen. Large floor-to-ceiling windows extend the living spaces onto a vast south-facing terrace, offering a breathtaking view of the ocean, the mountains, and the forest. Four bedrooms, including a spacious master suite. Fitness room. Outside, the carefully landscaped garden features a heated and secure swimming pool in a particularly quiet and privileged setting. Garage. A private property offering an exceptional living environment between the ocean, nature, and downtown Biarritz. Air conditioning – High-quality modern amenities – Energy Performance Rating: A/A. A must-see. Agency fees payable by the buyer. For more information: Anne FRANÇOIS - Maison BONAPARTE - Phone: 06 07 72 68 72 & Email: [email protected] +33607726872
…By Bonaparte


Breathtaking view for this exceptional contemporary villa of 315m²! Built on two levels facing the Mediterranean, this villa will delight you with its modern architecture and the nobility of its materials, such as stone, wood, and metal! It consists of a living room of over 100m², a back kitchen, and a 50m² master suite on the ground floor; and upstairs, 2 master suites of 51m² and 42m², a bedroom en suite, each with its terrace, a heated infinity Balinese pool, an outdoor kitchen, a garage, a landscaped garden, etc... The interior is of rare elegance, and the amenities are remarkable: pivot entrance door, sliding bay windows, all-height doors, magnetic locks, parquet flooring, wine cellar, electric curtains, ducted air conditioning, etc... Information about risks associated with this property is available on the Géorisques website: www.georisques.gouv.fr +33611507961
…By Bonaparte


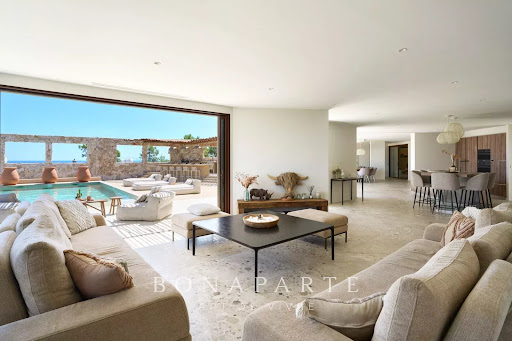
A few minutes from Sainte-Maxime, in a preserved environment between hills and the Mediterranean, this remarkable contemporary villa develops approximately 450 sqm and benefits from a rare location. Situated on a landscaped plot of about 1,500 sqm, the property immediately captivates with its generous volumes, omnipresent luminosity, and open perspectives over the sea. Spread over three levels, it features an elevator serving each floor and a design conceived to prioritize living spaces and outdoor connection. It was thought for comfort, not just for aesthetics. The heart of the house revolves around a large reception area combining a lounge, dining room, and fully equipped kitchen, complemented by a pantry and laundry room. Large glass doors extend these spaces to nearly 300 sqm of terraces, a true extension of the living rooms, with the Mediterranean always in view. Outside, the atmosphere is resolutely dedicated to relaxation: salt-heated swimming pool of about 40 sqm, pool house, two carefully landscaped patios, and numerous spaces to fully enjoy the Azurian climate. The sleeping area offers five suites, each with its own bathroom. Four of them have direct access to a terrace offering a superb sea view. The property completes its amenities with wellness and leisure areas: cinema room, gym, pétanque court, and a garage for four cars. An additional space also offers the possibility to create a wine cellar according to the future owners' desires. The finishings and equipment are particularly high quality: ducted air conditioning, aluminum joinery, large openings, and contemporary features, in a set designed to combine comfort, elegance, and functionality. Its location allows quick access to the beaches of Issambres, the Roquebrune Golf, Saint-Raphaël TGV station, and Nice International Airport in one hour. A confidential and rare property, combining contemporary architecture, exceptional volumes, high-end services, and spectacular panoramic views of the Mediterranean. Its real strength, beyond the surface, is especially the staging of the lifestyle: large terraces, heated swimming pool, pool house, patio, and large openings onto the sea view. THE PLUS: Built by a professional, this dream villa also benefits from reduced registration fees along with all its assets! +33611507961
…By Bonaparte


In the heart of the Gulf of Saint-Tropez, in the sought-after setting of Gassin, discover this charming provencal house offering great residential and rental potential. Its privileged location allows you to enjoy the authentic atmosphere of the village and the Mediterranean way of life, close to the attractions of the Saint-Tropez peninsula. Built on a 4,035 m² plot, the property consists of four independent apartments of approximately 80 m² each, offering generous volumes. Each apartment includes a kitchen, two bedrooms, a separate toilet, a bathroom, and a pleasant living room. All four apartments benefit from their own private terrace. The two apartments located on the ground floor also have two separate small gardens. A character property in a privileged provencal environment, offering many possibilities in the heart of the Gulf of Saint-Tropez. Apartment 1 (ground floor): Energy Performance Certificate (EPC) C 149 kWh/m²/year 4 kg CO²/m²/year Estimated annual costs: between €880 and €1,280 per year Apartment 2 (1st floor): EPC D 211 kWh/m²/year 8 kg CO²/m²/year Estimated annual costs: between €1,550 and €2,160 per year Apartment 3 (ground floor): EPC D 200 kWh/m²/year 7 kg CO²/m²/year Estimated annual costs: between €1,490 and €2,060 per year Apartment 4 (1st floor): EPC D 204 kWh/m²/year 7 kg CO²/m²/year Estimated annual costs: between €1,320 and €1,840 per year +33616900371
…By Bonaparte


In Porticcio, just a few minutes from the center and the beaches, this brand new villa of 360 m² of living space is set in a high-end and secure residential environment, where the architecture interacts with the iconic landscapes of the Gulf of Ajaccio. Its architectural lines elegantly blend natural stone, wood, and concrete, while large bay windows open the living spaces to a panoramic and immersive view of the sea, the beach of Porticcio, and the surrounding mountains. The villa offers 5 bedrooms with private shower rooms, including an exceptional suite of nearly 45 m², a high-end open kitchen with pantry, as well as a 40 m² flexible space. Outside, the villa extends onto a large terrace, organized around a 15-meter long infinity pool. A 70 m² garage completes this property with remarkable features. Selling price VAT included (recoverable VAT) - Reduced notary fees - Warranty insurance for construction damage.This description has been automatically translated from French.
…By Guillaume Neri - Proprietes Corses D'exception


An ideal location for this property, just 2 minutes from Agosta beach and 20 minutes from Ajaccio international airport. Its 2,100 m² fully landscaped garden features lush citrus, fruit and avocado trees. Everything grows there out of sight! This contemporary single-storey villa is fully equipped for comfortable living, with panoramic views over the Sanguinaires Islands and the Gulf of Ajaccio. Its features and spaciousness will satisfy even the most demanding customers. Completely on one level, the 320 m² villa includes a beautiful living room with pellet stove, extended by a kitchen, all opening onto the main terrace and its infinity pool with south-facing Jacuzzi. An office, a gym and a scullery complete the complete the living spaces on this level. Opposite the pool, three sea-facing suites, including the main one, each feature a bathroom and dressing room. dressing room. In all, this discreet yet exceptional property offers 230 m² of terrace space and optimum living comfort. On the garden level, a 62 m² guest apartment with living room, kitchen, two bedrooms and shower room. A 350 m² basement, ideal for a collector of toys of all kinds.
…By Corsica Luxury Estate


CAP FERRET PENINSULA – LANDAIS-STYLE HOUSE ON FIRST LINE WITH PANORAMIC VIEW OF THE BASSIN Set in a prime location, in the tranquillity of a cul-de-sac and just a stone’s throw from the village shops, this villa of approximately 150 m² captivates with its rare location and panoramic views over the Arcachon Basin, Île aux Oiseaux and the Dune du Pyla. Set back from the road and sheltered from view, it stands on a wooded, fenced plot of approximately 900 m², offering excellent potential for renovation. On the ground floor, a veranda entrance leads to a living room with a fireplace, opening onto a terrace and bathed in the view of the Arcachon Basin. A separate kitchen and a pantry/laundry room each have access to the outside. A bedroom with a view and access to the garden, as well as a shower room, complete this level. Upstairs, three bedrooms — one of which could be used as a study or a child’s bedroom — enjoy plenty of natural light. Two of them open onto a balcony with a view of the Bassin. A full bathroom completes the layout. The garden features several outbuildings and invites you to make the most of this unspoilt setting. The property benefits from a stone-paved path of around 20 metres leading to the beach, as well as several parking spaces. A complex of buildings totalling around 50 m² comprises a garage, a workshop, a wine cellar with a water supply and a lean-to serving as a carport. A storage shed completes the facilities. A unique location to breathe new life into a property full of character overlooking the Bassin. - We love: • The panoramic view, • Access to the beach, • Proximity to the village, • The numerous renovation possibilities. Contact: Raphaël Bonnaud +33 6 84 61 91 92 for Cap Ferret Pyla Sotheby's International Realty. Inspiring prestige real estate, experts in luxury property, Bassin d'Arcachon, from Cap Ferret to Pyla sur Mer. [email protected]
…By Cap Ferret-pyla Sotheby's International Realty


For sale at Combarel Immobilier!Imagine opening the curtains and being flooded by the Mediterranean sun, and there, in front of you, the sea, a wooded garden, and the 3 dry ones. This is not a movie set; it's the home we are offering you today. Completely renovated in 2018, this 112.61m² R+1 villa on more than 400m² of land provides on the ground floor a living space oriented towards the outside and its sheltered terrace, with a laundry room and shower room.Upstairs, the house features three true bedrooms of 10.5 m², 14.8 m², and 19.7 m², which offer a postcard-worthy view. The level is completed by a shower room and a bathtub, plus a 15 m² terrace with breathtaking views of the entire Ciotaden bay.Outside, it’s summer all year round. The large tiled terrace, its wrought iron pergola dressed with reed canopies, its stone fountain, and its dining area ready for gatherings with friends extend the living room to the garden.All complemented by a closed garage and a carport for easy parking.Contact us to visit!
…By Agences Privees


Hyères – 130 m² villa with double garage, occupying an elevated position within a residential estate. Superb terrace with infinity pool and panoramic sea views. The property features 4 bedrooms, each with its own en-suite bathroom. Fees to be paid by the seller. Energy class C, Climate class C Estimated average amount of annual energy expenditure for standard use, based on the year's energy prices 2023: between 1760.00 and 2430.00 €. Information on the risks to which this property is exposed is available on the Geohazards website: georisques.gouv.fr.
…By La Galerie- L'art De L'immobilier


Nestled in a quiet, private cul-de-sac, this beautiful, high-quality contemporary home, built in 2018 on a 725sqm plot, boasts a sleek, elegant architectural design, conceived to live in harmony with the sea. It offers panoramic and contemplative views from every living space and is located just 100m from the village center and a 500m walk from the beach. Bathed in natural light and enveloped in a soothing atmosphere, this approximately 157sqm residence, with its refined finishes, offers a fluid and highly functional lifestyle. Upon entering, the ground floor reveals a spacious 56sqm living area, combining a large, inviting living room and a fully fitted and equipped open-plan kitchen, allowing you to fully appreciate the sea view. The high ceilings of the cathedral ceiling, the skylight, and its light wood beams illuminate this space throughout the day. A wood-burning stove provides gentle warmth on warm winter evenings, creating an atmosphere perfect for cozy gatherings. The large bay windows seamlessly extend the living space onto a generous 38 sqm terrace, a true invitation to relax on sunny days, offering magnificent views of the sea, the port of Erquy, and the Pointe de la Houssaye. This area also includes an entrance hall, a laundry room, a cloakroom, and a separate WC. The wooden staircase leads to the lower level, where the entire sleeping area is located on a lower level. The spacious hallway provides access to three attractive bedrooms, each with its own shower room, as well as a 17 sqm master suite with a bathroom featuring a whirlpool bath and shower. All four bedrooms also benefit from a balcony/terrace with sea views. A separate WC completes this level. The garden level comprises a utility room, a carport, and a 43 sqm storage room. A canopy shelters the two heat pumps that supply the entire property. Zinc roof, double-glazed aluminum windows, outdoor storage for seasonal furniture. Just bring your suitcases to this haven that offers all the amenities for family life, a primary or secondary residence, or a rental investment. Ten-year structural warranty. Mains drainage connection compliant. Energy Performance Certificate (EPC) rating: A: 48 kWh/sqm/year - Greenhouse Gas Emissions (GHG): A: 1 kg CO?/sqm/year. Information on the risks to which this property is exposed is available on the Géorisques website: www.georisques.gouv.fr. Contact: Maryse STOURM: 33 6 83 76 55 12. RSAC Saint-Brieuc 520 653 510
…By Espaces Atypiques Côtes-d'armor


Architect-designed contemporary villa with panoramic views over Monaco and the Mediterranean Ideally positioned at the entrance to the historic hilltop village of Roquebrune-Cap-Martin, this exceptional architect-designed residence offers approximately 300 sqm of living space in one of the French Riviera's most prestigious locations, only fifteen minutes from Monaco and twenty minutes from Italy. Commissioned by a renowned American contemporary artist and his wife, an influential gallery owner, the villa was designed by celebrated Polish architect Janusz Matecki as both a private residence and an expansive creative studio capable of hosting collectors, exhibitions and distinguished international guests. Its architectural significance, authentic provenance and preserved character make it a genuinely rare offering within today's luxury real estate market. Built across four levels and perfectly integrated into its natural hillside setting, the residence enjoys uninterrupted panoramic views stretching across the Mediterranean Sea, Cap Martin and the Principality of Monaco. Every level benefits from spectacular sea views, abundant natural light and carefully designed living spaces that celebrate both architecture and landscape. The property is surrounded by approximately 1,600 sqm of mature Mediterranean gardens and offers four spacious en-suite bedrooms, including two featuring mezzanine levels inspired by traditional artist lofts. The interiors retain the spirit of the original commission while providing generous living spaces perfectly suited to contemporary family life or prestigious entertaining. The address is equally remarkable. Within walking distance lie the famous thousand-year-old olive tree of Roquebrune-Cap-Martin and the former residence of Coco Chanel, while the beaches of Golfe Bleu and La Buse, Monaco's marinas, Michelin-starred restaurants and luxury boutiques remain only minutes away. Nice Côte d'Azur International Airport provides excellent international accessibility, making the property particularly attractive to global buyers. A unique opportunity also exists to acquire the artist's historic gallery within the medieval village, creating an extraordinary residential and cultural ensemble rarely available on the French Riviera. This is far more than a luxury villa. It is an architectural landmark, a collector's property and an exceptional investment opportunity for buyers seeking authenticity, provenance and enduring patrimonial value on the Côte d'Azur. Presented by Côte d'Azur Sotheby's International Realty. Complete sales documentation and confidential viewings are available upon request.
…By Côte D'azur Sotheby's International Realty

Receive by email any new listing that may match your search criteria
Your criteria :
By validating this form, you accept the general conditions of use of Le Figaro Properties.
These agencies offer a selection of luxury properties vente in France. Feel free to contact them for personalized assistance.
For your search for an exceptional property, select from our luxury houses with panoramic views in France, starting at $228,866. Offering exceptional panoramas, these 4,620 residences overlook the city and its surroundings. As the seasons pass, the spectacle is renewed without ever becoming tiresome. Depending on the area you are looking for, such as Provence-Alpes-Côte d'Azur, Rhône-Alpes and Aquitaine, the living areas may vary and start at a minimum of 1 m². The largest properties rise to 13,299,999,744 m².
As part of your search for a luxury property, discover our catalog of 31,656 luxury houses with a terrace in France, offered from $189,600. Outdoor meals or summer receptions, the terrace extends the house outdoors. Property listings are found in particular in Provence-Alpes-Côte d'Azur, Aquitaine and Rhône-Alpes. The houses listed in our listings offer attractive living areas measuring between 1 m² and 570,000 m².
Set down your suitcases without waiting: our catalog brings together 1,902 furnished luxury houses in France, with a starting price of $224,267. From the living room to the bedrooms, each residence is tastefully furnished and ready to live in. Property listings are particularly numerous in the following areas: Provence-Alpes-Côte d'Azur, Rhône-Alpes and Aquitaine. The average price of this furnished stock stands at $10,859 per square meter. Living areas reach 40,000 m² for our largest properties.
As part of your search for properties of excellence, browse our privileged selection of 21,026 luxury houses with a pool in France available from $224,379. These exceptional residences enjoy prime locations, particularly in Provence-Alpes-Côte d'Azur, Aquitaine or Languedoc-Roussillon. Whether the architecture of these houses incorporates a covered indoor aquatic space or a vast outdoor pool, each property flourishes amid remarkably landscaped grounds measuring between 2 m² and 35,000 ha.
Your receptions deserve a setting to match: discover 6,761 luxury houses with a reception room in France, starting at $200,819. These residences combine family privacy with spaces dedicated to major events. Family gatherings, business dinners or parties with friends naturally find their place there. The fashionable addresses are located in Provence-Alpes-Côte d'Azur, Aquitaine and Rhône-Alpes. Depending on the property, the property area extends up to 15,187 ha.
The beach as an extension of the garden: this is the spirit of 3,899 luxury houses by the sea in France, for sale from $256,914. Your life there will be organized to the rhythm of the coastline, between sea bathing and walks. Provence-Alpes-Côte d'Azur, Corse and Aquitaine enliven the local market. In these residences, the minimum recorded living area is 10 m².
Anchor your daily life at the water's very edge: this is what the 821 luxury houses right on the water in France allow, for sale from $373,964. These rare residences provide direct access to the shore, with no obstacle to cross. In the geographical area, Provence-Alpes-Côte d'Azur, Corse and Bretagne account for a significant share of our listing catalog. The average price per square meter stands at $16,939. Expect living areas measuring between 28 m² and 126,804 m². In our selection of listings, a property can have up to 33 rooms.
Within our catalog, 164 luxury houses listed as historic monuments in France are for sale, starting at $258,036. These residences perpetuate exceptional architectural expertise. Acquiring one means continuing a story that began long before you. Your search can focus on Provence-Alpes-Côte d'Azur, Basse-Normandie and Centre. The properties recorded in our listings have between 1 and 25 bedrooms. The grounds in our collection measure 80 m². This can rise to 60 ha depending on the property.




