Get early access to listings that match your criteria
Never miss an opportunity again. Our personalized alerts notify you instantly.

 English$ USD · m²


Located in the prestigious Golf Domain of Sainte-Maxime, in absolute peace and quiet, this elegant 2005 villa enjoys a south-east exposure and beautiful sea views. The property offers 191 sqm of living space over two levels, complemented by a 35 sqm independent apartment, set on a 1,034 sqm landscaped plot with swimming pool. Bright living areas open onto terraces, open-plan kitchen with utility room, three bedrooms including a master suite with private solarium and dual sea views, as well as a double garage. Just 5 minutes from Sainte-Maxime town centre and 5 minutes from La Nartelle beaches. A rare and refined property, ideal as a primary residence or luxury holiday home on the French Riviera.
…By Baia Immobilier


Perched on the sought-after heights of Port-Vendres, this contemporary 2022 villa boasts refined architecture and spectacular volumes. Built on two sides, it offers unobstructed views of the sea and port, beautifully framed by a 9-meter-long sliding glass wall on the second and top floor. This seamless opening extends the spacious 65 m² living room and kitchen outward, creating a light-filled, through-living space. The New York loft style is fully expressed throughout the living area, with soaring cathedral ceilings, exposed steel beams, and a chic industrial ambiance that gives the home both character and modern flair. To the rear, the relaxation area invites you to unwind: a heated swimming pool tiled with Bali stone, a soothing cascade, and a pool house ready to be converted into a summer kitchen or bar—perfect for private, convivial gatherings. An elevator serves all levels of the home. On the ground floor: a double garage and an independent studio, ideal for guests or seasonal rental. The first floor features three bedrooms, including a spacious suite. A rare opportunity combining bold design, comfort, and breathtaking views. A true gem not to be missed. Information regarding the risks to which this property is exposed is available on the Géorisques website: www.georisques.gouv.fr.
…By Coldwell Banker Must Immobilier


LLinares Real Estate presents: VILLA AZURA Nestled within a private estate. discover this magnificent 185 sqm villa set on a beautifully landscaped 1.280 sqm plot. Benefiting from a privileged environment. it offers peace. privacy. and pleasant open views stretching all the way to the sea. From the moment you step inside. the property impresses with its generous volumes. natural light. and warm atmosphere. The living room. dining area. and fully equipped independent kitchen create beautiful reception spaces opening onto the terraces and garden. Bathed in sunlight throughout the day. these living areas provide an elegant lifestyle focused on indoor-outdoor living. The ground floor features three spacious bedrooms. each with its own private shower room. Upstairs. a mezzanine lounge sits behind an elegant glass partition overlooking the living room. enhancing the home's impressive volumes and offering a unique perspective over the main living area. Extending from this space. the master suite benefits from its own private bathroom and direct access to a large terrace. a truly privileged setting to enjoy the sunshine and the open views. Sheltered from view. the outdoor areas are arranged around several terraces and a swimming pool perfectly integrated into its surroundings. The garden. enhanced by Mediterranean plant species. creates a peaceful atmosphere and harmoniously connects the various outdoor living spaces. A pétanque court completes the property. A charming residence where elegance. comfort. and the Mediterranean art of living come together perfectly. just a few minutes from the golf courses and the town centre of Saint-Raphaël. Contact AC / Maé Sizaire: +33 (0)6 20 14 51 13 ADC13102026000000256 / RCP MA035A20ANPM/O2 * Co-ownership: 79 units * Council tax: €3.529 per year * Energy rating: C / Climate rating: A * Agency fees payable by the seller * Estimated annual energy costs for standard use. based on 2021 energy prices: between €1.820 and €2.530 * Information regarding potential risks to which this property is exposed is available on the Géorisques website: [www.georisques.gouv.fr](http://www.georisques.gouv.fr) House for sale – 83118 Saint-Raphaël 185 sqm villa – Swimming pool – Pétanque court
…By Llinares Immobilier


Sole Agent - Just a few minutes walk from Tanneron Village, in a quiet estate in a dominant position, this Provencal property of around 170 sqm features a vast, bright living/dining/kitchen area, opening onto a warm terrace, a planted garden and a saltwater swimming pool with counter-current. A master bedroom and bathroom are on the ground floor, while 3 bedrooms and 2 bathrooms make up the upper floor. A 2-car garage and workshop complete the amenities of this family home. Facing east-southwest, the house offers a clear view of nature and the mountains, to the sea, from sunrise to sunset, with colors and perspectives changing at every time of year.
…By Michaël Zingraf Christie's International Real Estate Estérel


Just a stone's throw from Monaco, this modern and air-conditioned villa, sold fully furnished, is set on a 383 m² plot featuring multiple terraces and an open sea view.The property offers a bright living room with an open-plan kitchen equipped with Miele appliances, a main bedroom with en-suite bathroom (bathtub, shower, and toilet), as well as a separate 9 m² bedroom with dressing room located in an exterior annex. Outdoor highlights: Swimming pool (2.5 m x 5 m), landscaped garden of 250 m² with exotic plant and barbecue/plancha area. There is also potential to add a 24 to 26 m² room on the upper terrace, ideal for creating an additional bedroom with bathroom. A rare opportunity on the Monaco border – perfect as a primary residence or a holiday home. Agency fees payable by vendor
…By Magrey & Sons Cannes


This exceptional villa, designed by the prestigious TOGU architectural firm and built in 2023 on an 870 m² plot, spans three levels and offers top-of-the-line amenities. Ground Floor: Upon entering, you are welcomed by a majestic entrance hall featuring a glass elevator shaft. This level includes a private office with a porthole overlooking the pool, a gym room with a dedicated spa area, a state-of-the-art home cinema, a game room, and a spacious 50 m² garage. First Floor: The first floor offers a seamless blend of open and distinct living spaces. It features a grand living room opening onto a terrace with a heated infinity pool, a dining room, a summer lounge, and a semi-open fully equipped kitchen that extends onto another terrace—ideal for entertaining. This level also includes a laundry room and a guest suite with a private bathroom and toilet. Second Floor & Rooftop: The second floor is dedicated to the luxurious master suite, which includes a bathroom with both bathtub and shower, a walk-in closet, a dressing area, a private terrace, and access to the rooftop. The rooftop features a relaxation space with breathtaking sea views. Additionally, this level hosts: A first bedroom with its own private terrace A second bedroom with large sliding glass doors offering stunning sea views A separate shower room and toilet Exceptional Features & Outdoor Spaces: Every detail of this villa has been designed with sophistication, offering premium materials and an optimal layout. High-end features include: Floor-to-ceiling sliding glass doors that fully open the home to its outdoor spaces A glass elevator Underfloor heating Ducted air conditioning A heated infinity pool A pétanque court The villa’s meticulously landscaped exterior boasts multiple terraces, lush greenery, and carefully designed lighting, creating a warm and serene ambiance. Every space offers unobstructed views of the village, the port, and the sea. Prime Location: Enjoy the convenience of walking to local shops, the vibrant port restaurants, and nearby beaches such as Fernandel Beach or Cap Rousset Beach. This is a rare opportunity to own an exceptional property in an idyllic setting. Schedule your visit today! Contact: Pascale GONZALEZ – +33 (0)6 27 23 68 20 Real Estate Agent (EI) – RSAC: 904 388 634 Information regarding potential risks associated with this property is available on the official Géorisques website: www.georisques.gouv.fr. Agency fees payable by vendor - Montant estimé des dépenses annuelles d'énergie pour un usage standard : 1340€ ~ 1890€ - Pascale GONZALEZ - Agent commercial - EI - RSAC 904 388 634
…By Barnes Marseille Cassis Littoral


In Marseille’s highly sought-after 7th arrondissement, in the heart of the iconic Roucas Blanc district, this discreet property of rare charm is revealed, enjoying an exceptional location in one of the city’s most desirable areas. Overlooking the famous Corniche Kennedy, this Art Deco-style house of approximately 180 sqm offers breathtaking panoramic views over the Mediterranean Sea. A true focal point of the property, this stunning outlook accompanies every moment of the day, providing an ever-changing natural spectacle from sunrise to remarkable sunsets. From the moment you enter, the atmosphere is defined by timeless elegance and strong character. The generous volumes and ceiling heights enhance the feeling of space and comfort. The living areas, widely open to the outdoors, benefit from abundant natural light, creating a seamless connection between the interior spaces and the surrounding seascape. The house features four bedrooms, allowing for comfortable accommodation of family and guests. Three bathrooms complete the layout, offering a configuration suited to both everyday living and extended stays. The reception areas, designed for conviviality, allow full enjoyment of the exceptional surroundings. Each room offers open perspectives towards the sea, reinforcing a sense of calm and escape. Set on a plot of approximately 800 sqm, the property also benefits from outdoor space offering various possibilities for layout and use. The setting is part of a sought-after residential environment, in close proximity to the sea and the main access routes of the area. This property also includes particularly rare features in this neighborhood: a large cellar of approximately 84 sqm, offering substantial storage or additional development potential, as well as a garage of approximately 20 sqm allowing for vehicle parking, a significant advantage in this area where parking is limited. This home stands out for its architectural identity, its prime location, and the quality of its volumes. It offers a distinctive living environment combining elegance and tranquility, where every opening towards the exterior highlights the Mediterranean. A rare property on the market, intended for buyers seeking an exceptional location, remarkable views, and a privileged lifestyle in the heart of Marseille. Contact: LAURA LEVY +33 (0)6 98 61 21 21 [email protected] RSAC 904 034 908 Agency fees payable by vendor - Montant estimé des dépenses annuelles d'énergie pour un usage standard : 3140€ ~ 4310€ - Laura LEVY - Agent commercial - EI - RSAC 904 934 908
…By Barnes Marseille Cassis Littoral


Ideally located on the island of Conleau, this unique 150sqm property enjoys a south-east exposure and uninterrupted panoramic views over the Gulf of Morbihan. Just a few minutes from the centre of Vannes, it benefits from a privileged setting in one of the town’s most sought-after neighbourhoods. Comprising two detached houses connected by a ground-floor passageway and requiring renovation, the property offers both potential and privacy—perfect for welcoming family and friends. Set on a 542sqm plot with direct access to the beach, it is truly a rare find. A discreet semi-detached house at the rear ensures the tranquillity of the surroundings is preserved.
…By Junot Châteaux & Patrimoine


Just minutes from the iconic village of Saint-Paul-de-Vence and only 25 minutes from Nice International Airport, this contemporary residence stands out for its refined design and privileged location, offering spectacular views over the Mediterranean Sea and the rolling hills of the hinterland. Designed by a renowned architect and built with the highest quality materials, the villa offers approximately 600 sqm of interior space. The bright and open living areas are designed for conviviality and naturally extend onto vast terraces with multiple ambiances. The 14 x 4.5 m infinity pool and its landscaped surroundings create a unique setting to fully embrace the Mediterranean art of living. The property features five en-suite bedrooms, each offering absolute comfort, as well as an independent apartment for hosting family and guests in complete privacy. Leisure and wellness amenities include a wine cellar, a fitness room, and a billiard lounge. An innovative garage with a rotating platform, a cutting-edge home automation system, and numerous outdoor parking spaces complete this remarkable ensemble, designed to combine elegance, comfort, and technology. A successful balance between contemporary architecture and the gentle lifestyle of the French Riviera, this exceptional villa embodies the timeless and discreet luxury of the Côte d’Azur. Energy class : A – Climat class : A / estimated annual costs for standard use : between €690 and €934 (ref year 2021) Information on the risks to which this property is exposed is available on the Geohazards website : www.georisques.gouv.fr Property located in an area subject to compulsory brush clearance. Represented by Caroline Bertignon-Metout, acting in his capacity as authorized service provider, with full powers for the purposes hereof.
…By Barnes Valbonne


Rare opportunity for this land benefiting from a panoramic view of the sea and mountainsBuilding permit cleared of any appeal for the construction of a villa of over 370 m² with a pool.A privileged location and an exceptional project, offering a rare living environment.Additional information and documentation available upon request.This description has been automatically translated from French.
…By Guillaume Neri - Proprietes Corses D'exception


This rare and prestigious property is located at the southernmost point of the exclusive Domaine Mont d’Azur, offering breathtaking views of the Mediterranean Sea. A beautiful contemporary villa of approximately 350m², spread over two levels, perfectly combining elegance, comfort and functionality. Upon entering, a spacious hallway welcomes you into a bright and airy double living room, which flows into a modern kitchen with a breakfast bar. Adjacent to this space, is a remarkably vast and immaculate open area with high beams and sliding glass doors throughout, encompassing a kitchen, dining and living space with direct views of - and access to—the garden, with its numerous al fresco lounges and summer dining areas. The villa comprises five generously sized bedrooms and five bathrooms, inclusive of a bedroom suite designed to function as an independent apartment or studio—perfect for guests, extended family, or staff. The principal bedroom offers stunning views from its private terrace. Set on a flat, landscaped plot of approximately 1,500 m², featuring traditional Provençal plantings, providing a tranquil and private setting. The property includes a remarkable and fully renovated heated lap swimming pool, finished with elegant dark stone tiling and complemented by a jacuzzi. Multiple outdoor lounge and sunbathing areas, including an elevated relaxation space, provide stunning views. Additional amenities include: - Secure gated entrance with intercom and door monitoring system. - Ample parking for multiple vehicles. - Full perimeter fencing. - Security lighting and alarm system. - Air conditioning throughout. - A gym/fitness room with a kitchenette. - Laundry room. This villa offers an exceptional lifestyle, combining luxury, privacy, and magnificent views in one of the most sought-after locations on the Côte d’Azur. Information on the risks to which this property is exposed is available on the Géorisques website : www.georisques.gouv.fr
…By Douglas Elliman Valbonne-mougins


DOËLAN – Contemporary family house with sea view on the heights of the port. In a calm and residential neighborhood, this beautiful house from 2007 unfolds its 122 m² of living space over several levels to fully enjoy the light and the view. From the entrance, the cathedral living room will charm you with its volumes, clarity, and perspective of the outside. The open-plan kitchen, fitted and equipped, extends the living space to a large exposed wooden terrace. A master suite with private shower room and toilet completes this level.A staircase leads you to a second living room with a balcony, ideal for creating a relaxation or office space. On the top level, a mezzanine adds an extra soul to the whole. Opposite the living room, a corridor serves three bedrooms with storage, a second toilet, and a shower room.The whole is nestled on a beautiful landscaped plot of 722 m². A rare, luminous property perfectly arranged to host family and friends in an exceptional coastal setting. Connected to the mains drainage.A visit is a must for lovers of Doëlan and maritime panoramas.Your TERRE D'IMMO advisor: Quentin NAOUR 06 99 70 86 51 – 02.98.65.13.13 Registered commercial agent at RSAC under no. 883 942 161This description has been automatically translated from French.
…By Terre D’immo


In the heart of the highly sought-after village of Monticello, discover this pleasant 96 m² house, offering a peaceful living environment just a few minutes from L’Île-Rousse and the beaches.The house features a lovely exterior with a large 79 m² terrace and a swimming pool, creating a true additional living space. An ideal place to enjoy sunny days, share meals outdoors, or simply relax in a calm environment. Fully air-conditioned, it offers a functional layout with three bedrooms, including a master suite, as well as a shower room and a guest toilet.Its location allows you to fully enjoy the charm and tranquility of Monticello while maintaining quick access to shops, restaurants, and beaches in L’Île-Rousse. Sold furnished, this house will suit both a primary residence project and a vacation home or rental investment.A great opportunity in the area, combining a sought-after location, generous outdoor space, and a swimming pool.This description has been automatically translated from French.
…By L’agence Hestia


Located in the prestigious residential domain of Super Cannes, this 235 sq.m villa has been entirely renovated in 2025 with high-end features. Set on a landscaped plot of 1,320 sq.m, it offers on the garden level a bright living room opening onto terraces, a modern fitted kitchen, a laundry room, and a master suite with dressing, shower room, and direct garden access. Upstairs, two en-suite bedrooms each include their own bathroom/shower, dressing, and access to a sunny balcony with sea view. The outdoor spaces feature a swimming pool, spacious terraces, a fully equipped pool house, and covered parking. Ideally located between Cannes and Golfe-Juan, this property offers a privileged residential setting close to beaches, ports, and the hills of Vallauris. Côte d’Azur Sotheby’s International Realty, specialist in luxury real estate in Cannes and Super Cannes, presents this villa for sale and remains at your disposal for a private visit.
…By Côte D'azur Sotheby's International Realty


Facing the bay on a hillside, this completely renovated villa offers contemporary design and quality features. Large bay windows open up the living spaces to a panoramic sea view, accessible from the living room, dining room, custom-fitted kitchen and light-colored stone terraces. The main house features six en suite bedrooms. The master suite features two dressing rooms, a shower room, terrace access and sea views. An elevator serves all levels, including the basement, facilitating circulation and daily use. The lower level is designed for comfort and leisure: gym, shower, toilet, plenty of storage space, wine cellar, bar and home cinema. The property also benefits from a home automation system, video surveillance and alarm. Outside, a large infinity pool with pool house allows you to take full advantage of the space. An independent apartment with the same sea view welcomes guests or staff. The villa also features a double garage with direct access and a second closed garage at the entrance to the property. A turnkey property, rare for its location, level of finish and equipment. Private viewing by appointment. Information on the risks to which this property is exposed is available on the Géorisques website: www.georisques.gouv.fr
…By Douglas Elliman Cannes


Just a 500-meter walk from the sea. ideally located in a residential cul-de-sac in Villefranche-sur-Mer. this magnificent. fully air-conditioned house of approximately 300 m² will charm you with its location. the quality of its interior. and its stunning panoramic sea views. Sail with complete peace of mind in this magical setting on the French Riviera between Saint Jean Cap Ferrat and Nice. enjoying a luxurious modern villa in excellent condition. The property includes a fully landscaped and optimized 1.213 m² plot of land. with a magnificent swimming pool. terraces. and pleasant green spaces. The villa features a spacious and bright living room with a cathedral ceiling opening onto the terrace. a high-end equipped and furnished kitchen opening onto the dining room and the outdoors. a laundry room. and four bedrooms with bathrooms/dressing rooms and/or private terraces. All bedrooms are on the same level and on the same level. On the lower level. overlooking the pool and garden. you benefit from a separate apartment with a summer kitchen and gym. perfect for entertaining friends or family (high-quality seasonal rentals are also available). On the upper level. you have several outdoor parking spaces and a secure double garage. The entire house is accessible by a well-integrated private elevator if needed. You also benefit from plenty of custom-made storage space. a unique fallout shelter. a wine cellar. an attic. and a roof terrace. It's a dream to live in such a private villa. peaceful and on the shores of the Mediterranean Sea.
…By Coldwell Banker Standing Realty


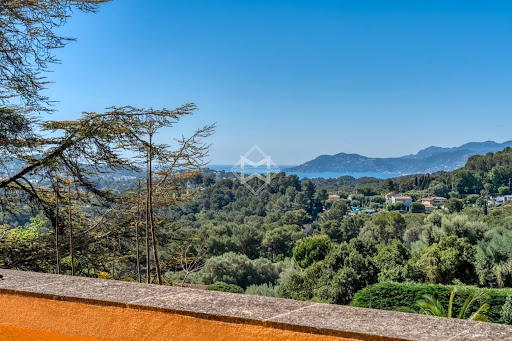

Builtin the 1920s as a jasmine farm, this property has evolved and flourished over the decades to become today a truly unique residence of prestige. Set within nearly one hectare of landscaped grounds, the estate unfolds over more than 850 m² of living space, spread across several harmoniously arranged buildings. From its terraces and gardens, the views stretch gracefully across the rolling hills and out to the sea. At the centre of the estate stands the elegant manor house, refined and filled with natural light, arranged over three levels. It offers seven bedrooms, including a magnificent master suite of 130 m², served by a private elevator. The ground floor features expansive reception areas with a double living room, a dining room, and a spacious family kitchen—the true heart of the home. The original farmhouse, meticulously renovated, retains all its authentic charm while providing modern comfort. On the ground floor, it accommodates an independent caretaker’s residence, while the upper level houses a stylish two-bedroom apartment. Three independent studios, discreetly incorporated around the property, further enhance the estate, making it ideal for welcoming family, guests, or staff. The grounds, a genuine Mediterranean haven, exude serenity. Shaded pathways lined with local essences lead to a recently renovated heated swimming pool (13 x 6 m), and to a superb summer house designed for convivial living and entertaining. It includes a fully equipped kitchen, lounge, dining area, bar, barbecue, and outdoor dining space—perfect for enjoying special moments throughout the seasons. Additional amenities include a three-car garage as well as ample exterior parking. A rare property where authentic charm meets timeless elegance, offering its future owners an exceptional lifestyle.
…By Magrey & Sons Mougins


This elegant Belle Époque-style villa, covering approximately 250m², offers a spacious roof and a wonderful swimming pool. It is ideally located in a very private area of Cap d'Antibes, nestled on a plot of about 1,253m². The interior layout includes a living room, a dining room opening onto a first terrace, an office, and an independent kitchen. The property features a total of 5 bedrooms, 4 bathrooms/showers, as well as an independent studio. Access to a rooftop terrace of about 100m² with a summer kitchen is also available. A garage and parking space for multiple cars are included. This property enjoys panoramic sea views of the French Alps and the Mediterranean, adding to its exceptional charm. Information about the risks to which this property is exposed can be found on the Géorisques website: www.georisques.gouv.fr.
…By Douglas Elliman Cannes


Located in the sought-after residential neighborhood of Le Hameau, this sumptuous, fully renovated villa offers a unique living environment, set in the heart of a perfectly maintained landscaped garden with a large infinity pool. Designed with attention to every detail, the property charms with its generous spaces and high-end amenities. The villa features a bright double reception room and four en-suite bedrooms, each offering comfort and privacy. A separate apartment welcomes guests, while a second apartment is dedicated to staff. A large garage completes this rare property and can accommodate several vehicles. Panoramic sea views, absolute calm, and luxurious finishes: an exclusive address to discover without delay. Translated with DeepL.com (free version)
…By Coldwell Banker Standing Realty


Located on the hills above Cannes, this magnificent 320 m² Provençal villa enjoys a commanding position and offers stunning panoramic views of the sea and the Lérins Islands. The villa has been completely renovated in a modern style using high-quality materials and features underfloor heating and air conditioning. It offers 5 bedrooms, a large, bright living room with a fireplace, an open-plan kitchen opening onto a beautiful terrace with sea views, a study and a magnificent wine cellar built into the rock. The landscaped grounds of approximately 1,400 m² include a beautiful swimming pool, a large garage and a pétanque court. Information on the risks to which this property is exposed is available on the Géorisques website: www.georisques.gouv.fr
…By Douglas Elliman Cannes

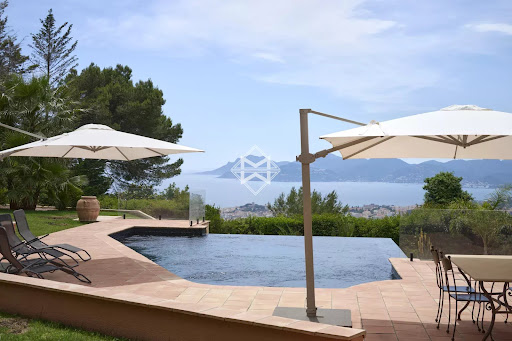


In the heart of a landscaped park of over 6,000 m², this exceptional villa enjoys a dominant position and reveals postcard-perfect views of the sea and the Esterel hills. A flawless balance of serenity and prestige. Fully renovated with high-quality materials, the main villa offers the true comfort of single-level living. It features 5 en-suite bedrooms, a spacious and light-filled kitchen opening onto the terrace and pool, as well as a generous living and dining area extended by wide terraces boasting spectacular panoramic views. Adding to the uniqueness of this estate, a former private chapel has been elegantly transformed into a fully equipped independent cottage, providing an intimate retreat for family and guests. The Mediterranean garden, planted with local species and shaded by majestic parasol pines, lends the property a timeless romantic atmosphere. The brand-new infinity pool, blending seamlessly with the sea, completes this idyllic setting. A carport for two vehicles along with ample parking spaces enhance the property, where every detail reflects the elegance and refinement of the Côte d’Azur lifestyle. Montant estimé des dépenses annuelles d'énergie pour un usage standard, établi à partir des prix de l'énergie de l'année 2021 : 2960€ ~ 4010€
…By Magrey & Sons Cannes


Master house in Roscoff city center. L'Instant Immobilier exclusively presents this elegant master house of 270 m², ideally located in the heart of Roscoff. Full of history and having retained all the charm of its original architecture, this residence has benefited from a recent and careful renovation, respecting its character, including a magnificent wooden staircase and a beautiful fireplace. Built over four levels, the main house offers lovely spaces and an ideal layout for family living or a secondary residence. The main house comprises: Ground floor: spacious entrance hall, warm living room and kitchen. 1st floor: three beautiful bedrooms, each with its own shower room and toilet. 2nd floor: a superb master suite with sea view, bathroom and toilet. Top level: a large space to be developed according to your wishes, ideal for creating a dormitory, a games room, an office or several additional bedrooms. The exteriors: The property features a closed garden of 200 m² located at the front of the house, with three parking spaces. At the back, a discreet and intimate patio pleasantly complements the outdoor spaces. A true asset completes this property: an independent apartment on the garden level, ideal for hosting family and friends, accommodating a loved one, or considering rental income. The house also benefits from good energy performance while having preserved its authenticity and the elements that make it charming. A rare property in the heart of Roscoff, offering character, space, independence, and immediate proximity to the sea. An exclusive listing from L'Instant Immobilier. (4.53% fees included at the buyer's expense.)This description has been automatically translated from French.
…By Agences Privees


Perched in Cannes' prestigious La Californie district, Château Louis XIII stands as one of the most extraordinary properties on the Côte d'Azur. A true architectural gem of the Belle Époque, this remarkable château was commissioned in 1895 by the Reverend John Godding, inspired by the majestic châteaux of the Loire Valley. It subsequently passed into the hands of Count Starzynski (1910-1920) and has since been restored with the greatest care. In 1982, the current owners undertook a complete renovation, adding a modern swimming pool to the sun-drenched terraces and calling on renowned Roman decorator Toni Facella Sensi to redesign the interiors. This exceptional 8-bedroom estate, steeped in history and elegance, is located in a secure estate, just five minutes from the center of Cannes and twenty minutes from Nice international airport. Spanning 735 m² on four levels, the château offers panoramic views of the Mediterranean Sea, the city of Cannes and the Esterel mountains. Nestled in 6,355 m² of sumptuously manicured landscaped gardens, it guarantees rare privacy and tranquility in one of the Côte d'Azur's most sought-after locations. An icon with a prestigious heritage, Château Louis XIII represents a unique opportunity to acquire a piece of the Riviera's heritage - a property that transcends time and epitomizes luxury. Information on the risks to which this property is exposed is available on the Géorisques website: www.georisques.gouv.fr
…By Douglas Elliman Cannes


Experience something truly exceptional on a 2,500 sq m plot with panoramic views over the sea and the port. This 290 sq m property comprises two houses: a main residence and a more intimate second home, both full of 1950s charm and completely redesigned in 2006 to combine character with modern comfort. The main house stands out for its generous volumes and quality features. From the moment you enter, a light-filled living area opens onto a terrace with breathtaking views of the sea and the port. The fully equipped open-plan kitchen, connected to the living room, is ideal for entertaining. There are 4 bedrooms, including a master suite on the main level alongside the living areas, as well as an office space, creating a refined and highly functional living environment. A second independent 54 sq m single-storey house, with two bedrooms, provides the perfect guest house for family and friends or an excellent opportunity for seasonal rental income. Outside, enjoy a large landscaped garden, a spacious summer kitchen, a generous terrace, and a swimming pool — a true haven of relaxation facing the sea. A garage, cellar, and laundry room complete this exceptional property. This rare home also offers unique potential thanks to its still-buildable land. Located within walking distance of amenities, the property combines a prime location with outstanding possibilities.
…By Terres D'oc Sotheby's International Realty


Situated on the heights of Calvi, just five minutes from the city center and the beaches, this villa benefits from a privileged location and offers a remarkable panoramic view of the bay of Calvi and Monte Grossu.Developed over two levels, the property impresses with its generous volumes, brightness, and quality of amenities.On the main level, the vast living space revolves around a sun-drenched living room and a fully equipped contemporary kitchen, enhanced by a large central island conducive to convivial moments. The whole opens widely onto a large crossing terrace, suitable for a dining area, barbecue, and outdoor lounge. Just a few steps away, the infinity heated pool perfectly integrates into the landscape and fully enjoys the view.An elegant library hosts a television area, while at the back there is a concealed independent office, away from the main living areas.Continuing on, the master suite with sea view features a spacious dressing room and a meticulously designed bathroom, equipped with a double sink, an Italian shower, and a bathtub that also benefits from the view.The lower level accommodates four additional bedrooms, as well as three shower rooms and a bathroom. Each bedroom has been designed to offer comfort and functionality, with ample storage, reversible air conditioning, and direct access to the outside. A large garage completes the property, with a space that can be converted into a laundry room.A contemporary property with high-quality features, combining exceptional views, immediate proximity to Calvi, and quality of life, in one of the most sought-after areas of Balagne.Contact Agency Laforet Corse: 04 95 11 08 08Ref: 19614 (4.00% fees inclusive of tax charged to the buyer.)Gloria SOUSSAN (EI) Commercial Agent - RSAC Number: - .This description has been automatically translated from French.
…By L'agence De Bastia
'%20stroke='%23DDAA3A'%20stroke-width='1.909'%20stroke-linecap='square'%20stroke-linejoin='bevel'/%3e%3c/svg%3e)
Receive by email any new listing that may match your search criteria
Your criteria :
By validating this form, you accept the general conditions of use of Le Figaro Properties.
These agencies offer a selection of luxury properties vente in France. Feel free to contact them for personalized assistance.
For your search for an exceptional property, select from our luxury houses with panoramic views in France, starting at $232,023. Offering exceptional panoramas, these 4,292 residences overlook the city and its surroundings. As the seasons pass, the spectacle is renewed without ever becoming tiresome. Depending on the area you are looking for, such as Provence-Alpes-Côte d'Azur, Rhône-Alpes and Aquitaine, the living areas may vary and start at a minimum of 1 m². The largest properties rise to 13,299,999,744 m².
As part of your search for a luxury property, discover our catalog of 19,435 luxury houses with a terrace in France, offered from $205,605. Outdoor meals or summer receptions, the terrace extends the house outdoors. Property listings are found in particular in Provence-Alpes-Côte d'Azur, Aquitaine and Rhône-Alpes. The houses listed in our listings offer attractive living areas measuring between 1 m² and 52,000 m².
Set down your suitcases without waiting: our catalog brings together 1,916 furnished luxury houses in France, with a starting price of $229,726. From the living room to the bedrooms, each residence is tastefully furnished and ready to live in. Property listings are particularly numerous in the following areas: Provence-Alpes-Côte d'Azur, Rhône-Alpes and Aquitaine. The average price of this furnished stock stands at $10,901 per square meter. Living areas reach 40,000 m² for our largest properties.
As part of your search for properties of excellence, browse our privileged selection of 19,309 luxury houses with a pool in France available from $229,726. These exceptional residences enjoy prime locations, particularly in Provence-Alpes-Côte d'Azur, Aquitaine or Languedoc-Roussillon. Whether the architecture of these houses incorporates a covered indoor aquatic space or a vast outdoor pool, each property flourishes amid remarkably landscaped grounds measuring between 2,000 m² and 13,300 ha.
Your receptions deserve a setting to match: discover 459 luxury houses with a reception room in France, starting at $278,451. These residences combine family privacy with spaces dedicated to major events. Family gatherings, business dinners or parties with friends naturally find their place there. The fashionable addresses are located in Provence-Alpes-Côte d'Azur, Aquitaine and Languedoc-Roussillon. Depending on the property, the property area extends up to 953 ha.
The beach as an extension of the garden: this is the spirit of 3,598 luxury houses by the sea in France, for sale from $364,116. Your life there will be organized to the rhythm of the coastline, between sea bathing and walks. Provence-Alpes-Côte d'Azur, Corse and Aquitaine enliven the local market. In these residences, the minimum recorded living area is 39 m².
Anchor your daily life at the water's very edge: this is what the 280 luxury houses right on the water in France allow, for sale from $382,876. These rare residences provide direct access to the shore, with no obstacle to cross. In the geographical area, Provence-Alpes-Côte d'Azur, Corse and Bretagne account for a significant share of our listing catalog. The average price per square meter stands at $16,351. Expect living areas measuring between 42 m² and 126,804 m². In our selection of listings, a property can have up to 32 rooms.
Within our catalog, 157 luxury houses listed as historic monuments in France are for sale, starting at $264,185. These residences perpetuate exceptional architectural expertise. Acquiring one means continuing a story that began long before you. Your search can focus on Provence-Alpes-Côte d'Azur, Centre and DOM-TOM. The properties recorded in our listings have between 1 and 18 bedrooms. The grounds in our collection measure 2.5 ha. This can rise to 112 ha depending on the property.





