Get early access to listings that match your criteria
Never miss an opportunity again. Our personalized alerts notify you instantly.

 English$ USD · m²


Ideally located on the hillside of Les Termes, this south-facing villa of approx. 180m2 on 2 levels offers 4 suites, one of which is on the ground floor, a garage and an infinity pool. The sea view is spectacular, stretching from the Bay of Cannes with the Lérins Islands to the Bay of Théoule, marking the beginning of the Esterel. Just 5 minutes from the town center, 10 minutes from the beaches and restaurants of the port of La Napoule, 10 minutes from the Mandelieu golf course, 20 minutes from the Croisette and 30 minutes from Nice airport.
…By Michaël Zingraf Christie's International Real Estate Estérel


Contemporary house of 112 m² living space on a plot of more than 2000 m², overlooking the back of the Bay of Locquirec. If you are looking for a sea view that changes every day and with every tide, this house is positioned to see the sea from most rooms. This house has a complete basement for storage, a cellar, and parking for the car. There is also a carport in the courtyard. The house is livable on one level as it has 2 bedrooms on the ground floor, a bathroom, a landing, and a large open space with kitchen, living room, and dining area. A wood stove completes this beautiful bright room for cozy evenings by the fire while watching the sea and the winter storms. Upstairs, the attic has been converted into a bedroom/dormitory, an office/library landing area, and an additional room with a very sloped ceiling. The outdoor areas are wooded, well-maintained, and very pleasant, with several terraces in different locations as well as a chalet at the back of the garden. Guaranteed favorite, come visit quickly (5.25% fees including tax to be paid by the buyer.)This description has been automatically translated from French.
…By L'instant Immobilier - Carantec


At the gates of Saint-Samson, just steps from the beach, this prestigious residence offers a rare and privileged living environment, combining elegance, character, and the gentle charm of the Breton coastline. Built on a total area of approximately 610 m², this atypical property, steeped in history, benefits from a sought-after location just minutes from Morlaix. Once a hotel that has retained its volumes and soul, it includes 11 bedrooms, a spacious reception room, and a kitchen, complemented by an independent apartment of approximately 120 m². The entire property is set on a buildable plot of about 1,410 m², offering remarkable potential for a residential project. This residence lends itself to the creation of a large family home or also presents a wonderful opportunity to realize a project for hospitality and tourist accommodation. A unique and rare property, where history, spacious areas, and immediate proximity to the sea create a true life project in the heart of a privileged environment in Brittany. (4.46% fees inclusive of tax to be borne by the purchaser.)This description has been automatically translated from French.
…By L'instant Immobilier - Carantec


The BARNES Pyla-sur-Mer agency presents exclusively this character house from the 1930s, fully renovated, located in a quiet street less than five minutes walk from the Basin, in close proximity to the Haïtza hotel. This address combines the charm of original architecture with the comfort of a careful renovation.Upon entering, the period elements set the tone: brick steps, double eaves overhang, ornate door, terrazzo, and rounded openings have been meticulously preserved. The living space, comprising a lounge and a dining room with beautiful volumes, benefits from ample natural light. The modern and functional kitchen enjoys a view of the canopy. A large terrace with a glimpse of the Basin extends the living spaces and surrounds the house.The master suite features a dressing room, a bathroom with a large walk-in shower, double sink, and toilet. A second bedroom also has its own bathroom. Both open onto a balcony with a view of the greenery and are equipped with reversible air conditioning. Guest toilets complete this level.On the garden level, two additional bedrooms provide access to a partially covered terrace. A bathroom with double sink, a toilet, a laundry room, and a storage space complete this floor. The house has a total area of approximately 186 m².Outside, the garden, without overlooking neighbors, is arranged into several relaxation areas. A garage capable of accommodating two cars, a covered shelter for vehicles, an outdoor shower for after the beach, and a garden shed complete the amenities. The automatic irrigation system is powered by a green meter.The property of your dreams awaits!The sale price includes fees of 5% charged to the purchaser.
…By Barnes Bassin D'arcachon


The BARNES Pyla-sur-Mer agency presents this property located in the second line, at the Cercle de Voile, in one of the most sought-after areas of Pyla-sur-Mer. Fully renovated in 2025, it benefits from direct access to the Bassin via a private walkway, without any road to cross, as well as a view of the Dune du Pilat. The beach of Cercle de Voile is accessible on foot, as are Le Moulleau and its shops.The living room combines a lounge with a fireplace and an open kitchen, in a very bright space thanks to numerous openings. The carefully selected materials, natural shades, solid wood floors, and the quality of the finishes create a contemporary and warm ambiance. A wooden terrace, surrounded by greenery, extends this space. From the entrance, numerous storage solutions are integrated into a glazed hall inspired by the architecture of the Bassin.The night area includes four suites. On the ground floor, the first bedroom has its own shower room, toilet, and a large dressing room. Upstairs, the master suite enjoys a view of the Bassin, has an independent dressing room, and a bathroom with a bathtub, shower, and toilet. A second bedroom with a shower room and toilet completes this level. On the lower level, a vast room that can be converted into a cinema or guest room also has its own shower room. A laundry room, a pantry, and a toilet complete the set.Outside, the landscaped garden leads to the private walkway, offering direct access to the Arcachon Basin.A rare property, combining an exceptional location and a contemporary renovation carried out with particular care.The sale price includes agency fees of 2.7% payable by the buyer.This description has been automatically translated from French.
…By Barnes Bassin D'arcachon


Set in a small private estate in one of the best areas of Villefranche, this magnificent new property of approximately 360 sqm has been designed by a distinguished architect to a very high standard. From the property, you can enjoy a breathtaking view of the prestigious peninsula of Saint Jean Cap Ferrat and the bay of Villefranche. The villa, served by a lift, offers a chic, luxurious and modern interior with a vast reception area, a large modern kitchen, 6 bedrooms, all with dressing rooms and en suite bathrooms. A 2-room flat completes the ensemble. All rooms are beautifully lit and open onto the sunny outdoor space and pool. Garage with car lift.
…By Michaël Zingraf Christie's International Real Estates Saint-jean Cap Ferrat


Nestled in a prestigious neighbourhood of Baja California, this magnificent villa embodies both elegance and tranquility. Located on a sought-after avenue, it enjoys a lush, peaceful environment, just a short walk from the city center. With a total area of 400 sq m, this spacious home spans two levels, offering generous volumes and natural light at every turn. Its south-facing orientation ensures sunny days, complemented by numerous terraces. You can also enjoy stunning sea views to the east and west, all surrounded by a beautifully landscaped garden with a pool. The exterior is equally impressive, featuring a large garage, several parking spaces, and an exceptional wine cellar. Additionally, a 50 sq m guest house provides a private space to welcome your guests. A true haven of peace, combining comfort, elegance, and functionality, ready to welcome its future owners. Air conditioning Alarm CCTV Fire Place Heated pool Solar pannel
…By Savills Cannes


Set in a privileged natural environment in Arradon, this 1925 stone-built house presents a rare opportunity to create a spacious family residence overlooking the Gulf of Morbihan. Occupying an elevated position within magnificent grounds extending to 7,900 sq m and dotted with beautiful pine trees, the property enjoys a peaceful and private setting, away from the bustle of tourist areas. The beach and harbour at Pointe d’Arradon are just a few minutes’ walk away, while the village centre can be reached within minutes by car or bicycle. Offering 267 sq m of living space arranged over four levels, the house lends itself naturally to generous family living, with ample scope to accommodate relatives and guests in complete independence. The ground floor comprises an entrance hall and a bright reception room with fireplace and parquet flooring, enjoying superb sea views and high ceilings. A study overlooking the surrounding landscape and a bedroom with shower room complete this reception level. The first floor accommodates four bedrooms, one with a balcony overlooking the islands of the Gulf of Morbihan, together with a bathroom and a further shower room. Beneath the eaves, an independent apartment features a living area with mezzanine, kitchen, two bedrooms and shower room. On the garden level, a 31 sq m studio provides additional accommodation, complemented by a cellar, boiler room and 28 sq m garage. The property requires renovation, offering the opportunity to reconfigure the interiors and tailor the house to individual preferences, while enhancing its period character and exceptional setting. With its tree-lined grounds, elevated sea views and versatile accommodation, this property presents an appealing opportunity to create a unique family home in one of the most desirable villages on the Gulf of Morbihan. Vannes, with its shops, amenities and TGV high-speed rail station, is within easy reach. Property presented by Bretagne Sud Sotheby’s International Realty, Vannes.
…By Bretagne Sud Sotheby's International Realty Vannes


Grimaud luxury villa with swimming pool, landscaped grounds and five en suite bedrooms Located within a sought-after residential environment in Grimaud, close to Beauvallon Golf Club, the beaches and the lifestyle destinations of the Gulf of Saint-Tropez, this elegant villa offers approximately 250 sqm of living space set within more than 3,000 sqm of landscaped grounds. The property benefits from a peaceful setting, excellent privacy and a highly desirable location close to the French Riviera's most prestigious coastal destinations. The reception areas include a spacious living room opening onto a covered terrace featuring traditional Provençal arches and direct access to the gardens and swimming pool. The accommodation comprises five en suite bedrooms, providing comfortable and independent accommodation for family members and guests. Outdoor amenities include a swimming pool, landscaped gardens, multiple terraces and several areas dedicated to relaxation and entertaining. Built using quality materials and maintained to a high standard, the villa blends harmoniously into its natural surroundings. A secure double-gated entrance and double garage complete the property. Ideally positioned close to beaches, golf courses, Sainte-Maxime and Saint-Tropez, this villa represents an excellent opportunity for a luxury primary residence, refined holiday home or long-term investment property on the French Riviera. Côte d’Azur Sotheby’s International Realty For further information or to arrange a confidential private viewing, please contact Côte d’Azur Sotheby’s International Realty, your trusted expert in luxury real estate within the Gulf of Saint-Tropez and across the French Riviera.
…By Côte D'azur Sotheby's International Realty


Set in the desirable Beauvallon residential estate in Grimaud, near Saint-Tropez, this modern villa offers over 400 sq m of space within approximately 3,230 sq m of landscaped gardens, complemented by beautiful sea views. The property features four bedrooms, refined contemporary interiors and a comprehensive range of high-quality amenities. The primary bedroom suite includes a private bathroom, dressing room and direct access to a large terrace overlooking the gardens and infinity pool. Three additional guest bedrooms each benefit from an en-suite shower room and a private terrace, providing comfortable accommodation for visiting family and friends. The landscaped grounds feature an infinity swimming pool surrounded by several terraces, all connected to the garden. These outdoor living areas offer ample opportunities to enjoy the Mediterranean climate, whether relaxing in privacy or entertaining guests. The villa is also equipped with an integrated smart home system, enabling remote control of its equipment through a smartphone. Beauvallon is a well-established residential area of Grimaud, appreciated for its peaceful surroundings and proximity to the coast, golf facilities and Saint-Tropez. With its contemporary design, generous outdoor spaces and attractive location on the French Riviera, this property is an appealing option for international buyers seeking a luxury residence in the Gulf of Saint-Tropez. For further property information, a detailed brochure or to arrange a private viewing, please contact Côte d'Azur Sotheby's International Realty.
…By Côte D'azur Sotheby's International Realty


Overlooking the Mediterranean and the surrounding hills, this unique 151 sqm architect-designed house in La Croix-Valmer offers exceptional panoramic views in a privileged natural setting. The property immediately captivates with its meticulously maintained exterior, multiple terraces, and a large swimming pool perfect for relaxation. Spread over three levels, the interior spaces are distinguished by their generous proportions and fluid layout. The main living area, bathed in light thanks to its large windows, centers around a welcoming living room with a wood-burning stove. An elegant mezzanine with curved railings overlooks this beautiful reception area, while an open-plan kitchen with colorful tiles adds a touch of authenticity. The spiral staircase and the choice of materials lend the whole house undeniable character. The sleeping area comprises three bedrooms, a bathroom, a shower room, and a separate toilet. Outside, the terraced grounds invite you to enjoy the mild climate. An 11-meter-long swimming pool blends harmoniously into the landscape, extending into a proper pétanque court. A completely independent apartment, featuring a living room with a kitchen, a bedroom, and a bathroom facing the sea, offers excellent potential for hosting guests or developing a rental project. A cellar and two garden sheds complete the property. The surrounding neighborhood, quiet and residential yet close to shops, schools, and public transport, makes this property an ideal retreat for a pied-à-terre or a high-quality primary residence. ENERGY RATING: C (146 kWh/sqm/year) / CLIMATE RATING: A (4 kg CO2/sqm/year). Estimated annual energy costs for standard use are between EUR1,406 and EUR1,902, indexed to 2021, 2022, and 2023 (including subscription fees). Virginie BALOGH - RSAC Advisor 477 905 640 - Fréjus
…By Espaces Atypiques Saint-tropez
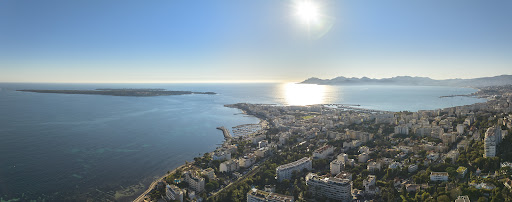


Like a Penthouse: An exceptional villa with private garden and maximum security Discover this bright 7-room villa-apartment, located in the heart of the popular Roi Albert residence, in the sought-after area of California. Located in a 2-hectare landscaped park, this exceptional property, renovated by a renowned architect, offers a spectacular panoramic view of the Lérins Islands and the tip of Palm Beach. With a surface area of 315 m², the villa offers a large living room including a large reception lounge, a dining area, and an elegant open wooden kitchen. The sumptuous master suite has its private bathroom. Everything opens onto a first terrace offering a breathtaking view. On the ground floor, you will find a second living room converted into a TV area, as well as three bedrooms, each with its own bathroom. This level also includes a modern and fully equipped gym. Outside, enjoy a private garden with jacuzzi. Direct access to the entire condominium takes you to a vast landscaped park, a swimming pool and tennis courts. For added security, the residence is secured by a guard. In the annex, the property has a cellar, two double garages, as well as a single garage.
…By Real Estate Passion - Paris


In the heart of a private, secluded estate, extraordinary renovated property with direct access to the sea. Main villa with 4 suites, independent apartment with three bedrooms and 3 bathrooms, large terraces, remarkable poolhouse with summer kitchen, shower and sauna, garage for 4 cars and elevator. Enchanting sea views over the Bay of Cannes and the Lérins Islands. Incredible location. Just 25 minutes from the Croisette and 45 minutes from Nice airport
…By Michaël Zingraf Christie's International Real Estate Estérel


Mareterra is the newest ground in Monaco, reclaimed from the sea and completed in 2024, and its ten villas are the only ones it will ever hold. Each is reached through two successive gates, first into the district and then into Les Villas, along a private street with its own dedicated security. Beyond limestone and oak façades, the house unfolds as a private world with views across the Mediterranean: grand reception rooms opening onto the garden and outdoor pool, independent guest quarters and discreet staff circulation. Below ground lie an indoor pool, a spa, a private cinema, a wine tasting room and a volume conceived as a private club or theatre.Structure, gardens and pools are complete, sparing the years any new house in Monaco demands, while the interiors await the owner's own architect, to be designed without compromise from the first line. Larvotto, Casino square and the Hôtel de Paris lie a short walk away, and Nice is about seven minutes by helicopter. With supply fixed at ten, this is an acquisition that cannot be repeated.Visits are arranged upon receipt of a letter of intent and proof of funds, or following a prior in-person meeting in Monaco.
…By Annonceur International


Sitting on approximately 500 sq.m of private grounds, this house offers 160 sq.m of living area in immaculate condition overlooking the Mediterranean. The property stands out for its bright and spacious interior. The ground floor comprises a large light-filled living room and a semi-open kitchen. This reception area backs onto a partially covered terrace. A shower room, a WC and a pantry complete this level. The first floor features a master suite with an ensuite bathroom and toilet with access to a terrace offering a commanding view of the bay. On this same level, you will find a large living room with fireplace that could easily be converted into an additional bedroom. The top floor houses a second suite, complete with office area and shower room. Part of an exclusive private seaside estate with a swimming pool, this property offers a completely unique living environment.
…By Emile Garcin - Marseille & Littoral


Discover this stunning Provençal-style villa for sale in Saint Raphaël, in the sought-after Agay area. This single-storey property, built in 1970 with concrete blocks, offers a living space of 150 m² on a 1,400 m² plot facing south, with breathtaking sea views and direct access to the shoreline.The villa includes 6 rooms, including 4 bedrooms, with 2 bedrooms located on the ground floor, ideal for optimal comfort. You will benefit from 2 bathrooms, 1 shower room, and 3 toilets. The independent kitchen is fitted and equipped, perfect for food enthusiasts. The bright living room, facing south, invites you to enjoy a calm and relaxing environment.Heating is provided by oil radiators, and the wooden single-glazed windows with wooden shutters add to the authentic charm of the house. The sanitation is connected to the mains sewer.For your convenience, the property has 4 parking spaces.Located close to many shops and services, you will find several restaurants, bakeries, pharmacies, supermarkets, as well as the Francis Trivière Agay-Saint-Raphaël Primary School nearby. The area is also close to parks and other amenities, offering a pleasant and practical living environment.Sale price: 1,260,000 euros.This villa is a rare opportunity on the market, ideal for a family or as a second home in an idyllic setting.Contact the Agence du Cap - Immogolf to arrange a visit and discover the full potential of this exceptional property.This description has been automatically translated from French.
…By Agence Du Cap Immogolf


LA CADIERE 83740 - Riva immobilier luxury 83 presents this 190 m2 single-story villa on a beautifully wooded plot of 2000 m2 with a 10.8 m X 4.5 m salt pool and its 35 m2 pool house. Built in 2002 with quality materials, facing south in absolute calm with an unobstructed view and sea on the bay of Saint Cyr sur Mer. It is composed of: An entrance hall - living room - cathedral lounge - fireplace - separate equipped kitchen - 4 bedrooms - a bathroom - a shower room - separate toilet - a large garage communicating with the kitchen. QUALITY SERVICES: Underfloor heating - air conditioning - electric gate - Alarm - Water from the Canal de Provence with filter - City water - Fiber - Septic tank up to standards. TO DISCOVER QUICKLY tel 06 60 43 35 24 Riva Immobilier Luxury 83 Voir nos biens sur www.rivaimmobilier.com ou tel 0609211722
…By Riva Immobilier Luxury 83


In the preserved area of "Marina di Fiori." Dominating the bay of PORTO-VECCHIO, close to all amenities. Beautiful air-conditioned villa of approximately 250 m², benefiting from a panoramic sea view, set on landscaped grounds of 1,470 m². A heated free-form pool lined with a wooden terrace completes the property. DESCRIPTION: At the main level: - Living room with fireplace/ dining area. The whole extends to a terrace by the sea and pool. - Independent kitchen with a partly covered terrace. - Pantry/laundry room. - Master bedroom with private terrace, bathroom/toilet. - Guest toilets. A few steps lower by the pool: - A large bedroom with shower room and adjoining bedroom. - Two bedrooms. - A bathroom. - Independent toilets. - An office. * Non-collective sanitation * Access to the sporting club and concierge service.This description has been automatically translated from French.
…By Delta Immobilier


New conditions! Facing the horizon, literally perched on the water's edge, this exceptional residence occupies one of the rarest locations on the coast. Built in 1903 by the architect Charles Croissant, it elegantly embodies early 20th-century seaside architecture. Its hipped roof, slender volumes, and vertical windows create a unique silhouette, perfectly integrated into its maritime surroundings. Here, the sea is ever-present. Vibrant and ever-changing, it composes a landscape in motion, punctuated by the tides, the submerged rocks, and the stretches of fine sand that appear and disappear throughout the day. From the garden to the upper floors, the sea view accompanies every space, offering constantly renewed perspectives. At dusk, the sunsets set the horizon ablaze, displaying a palette of warm hues, from gold to orange, all the way to shades of purple. From the garden, a few steps lead to the fine sandy beach via a private access point, naturally extending moments of relaxation between sun loungers and swimming, in a direct and privileged connection with the coastline. Beyond the entrance, the entrance hall provides a simple yet elegant layout, leading to the various living spaces. To the left, the reception room opens generously onto the living area, while the kitchen and its veranda extend from it. The living room, approximately 80 square meters, is striking for its spaciousness. It impresses with its remarkable ceiling height and original ceilings, which emphasize the elegance and authenticity of the rooms. A bow window extends towards the sea, capturing the light at all times of day and offering a breathtaking panorama. A Napoleon III style fireplace in purple breccia marble, sourced from a Norman château, carefully installed and fitted with an insert, structures the space with character and creates a warm atmosphere, subtly in keeping with the spirit of the place. Adjoining it, the fitted and equipped kitchen unfolds with ease. Designed as a true living space, it opens onto a large, light-filled glazed extension, extending the living area outdoors and allowing the sea to be a daily presence. At the heart of the living room, the original staircase, crafted on-site, is revealed--a true centerpiece that elegantly complements the vertical circulation. An elevator, serving the basement to the first floor, completes the overall comfort. The upper floors offer remarkable accommodation with eight suites, all facing the sea. Each room thus becomes a privileged vantage point on this ever-changing landscape, offering unique views depending on the time of day, the light, or the rhythm of the tides. Each bedroom has its own bathroom and toilet, and is distinguished by its comfortable size and impeccable condition. Some offer additional amenities, such as a suite with a balcony facing the sea and a bathroom with a shower and whirlpool bath, or a bedroom with a double sea view, overlooking the Crapeau rock and the Château du Taureau. On the top floor, two suites offer a more intimate atmosphere, subtly evoking the ambiance of ship cabins. The basement, far from being secondary, houses a wellness area with a spa and sauna, complete with a bathroom. A laundry room, a boiler room, an office, and a spacious 44 sqm garage complete this level with perfectly optimized functionality. Directly adjacent to this space, access leads to leisure facilities including a heated swimming pool, fitness area, and solarium, accessible year-round. This property combines character, comfort, and potential. Its fluid configuration, its services and its exceptional location make it a unique address, equally suited to a main or secondary residence as to a high-end hospitality project, in bed and breakfast, or to family life. The very good energy rating, rare for a residence of this era, testifies to the quality of its renovation.
…By Espaces Atypiques Finistère

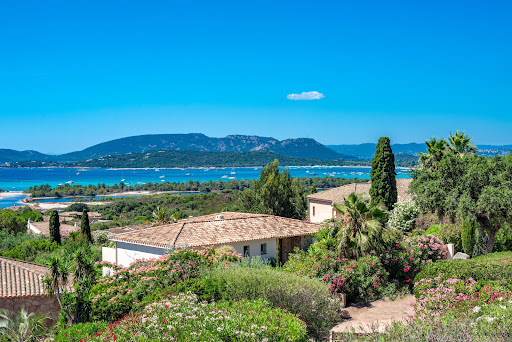


Nestling in the peaceful Araso development, this villa offers exceptional views over the bay of Saint Cyprien, the open sea and the surrounding mountains. Thanks to its south-facing aspect, it enjoys optimum sunshine throughout the day, bathing every room in natural light and creating a warm, welcoming atmosphere. The main level features : The entrance is into a living room that opens onto the sea, comprising a lounge with fireplace, dining room, fitted kitchen and storeroom. This space offers direct access to the main terrace facing the sea, as well as to the summer dining room. A master bedroom with en suite bathroom has a terrace with sea views, and a second bedroom also benefits from this terrace with sea views and a shower room. On the garden level, an independent flat: Ideal for entertaining, benefiting from easy access to the swimming pool, it offers, a living-dining room, an open-plan kitchen, two bedrooms, two shower rooms and a terrace. Outside : A beautiful 6 x 3 metre swimming pool set in lush greenery, numerous terraces offering a beautiful view over the bay of Saint Cyprien, including a covered terrace with summer lounge and dining room, a barbecue area with counter completes this very convivial space. A solarium, completely out of sight, promises absolute tranquillity and offers superb views of the sea and mountains inland. Easy beach access just 5 minutes away.
…By Agence Immobilière Du Golfe


An exceptional estate in southern Corsica Ideally located at the southern tip of Corsica, facing the Lavezzi archipelago and Sardinia, the private residential estate of Sperone covers nearly 135 hectares. This exceptional location, with its international golf course designed by renowned architect Sir Robert Trent Jones, offers a unique setting. The 18-hole course, the only one on the island, covers 74 hectares and is one of the most beautiful in Europe. Access to the estate is filtered, secure, and guarded throughout the year, ensuring peace and privacy. A luxury villa in the heart of Sperone This luxury villa for sale in Sperone, Corsica is located in the heart of the residential area of Falatte. It borders the 9th hole of the prestigious golf course and enjoys a strategic location, facing south-east and naturally protected from the prevailing wind. In a dominant position, it offers spectacular views of the sea and the islands, while preserving the privacy of its occupants thanks to the gentle slope of the land. Refined architecture that blends in perfectly The elegant and discreet architecture combines red cedar with natural stone to blend in perfectly with the environment. With a living area of 386 m², the villa is organized around a spacious entrance hall opening onto the east deck. Living spaces designed for comfort It includes a double reception room extended by large terraces, a kitchen with dining area, a utility room, and a large laundry room with ironing room. An exceptional master suite Upstairs, the master suite enjoys a private deck with breathtaking views. It has its own dressing room and a full bathroom. A sleeping area for guests On the garden level, four guest bedrooms open onto the garden and each has its own bathroom. A separate but adjoining studio comfortably accommodates guests or staff with its sleeping area, kitchenette, and bathroom. Sublime and functional outdoor areas The outdoor areas are designed for relaxation and conviviality: infinity pool, pool house with summer kitchen, dining area under a pergola, and large decks facing the sea. Finally, direct access to the golf course completes this exceptional property. A rare opportunity on the market Rare on the market, this luxury villa for sale in Sperone, Corsica represents a unique opportunity for lovers of golf, nature, and spectacular sea views.
…By Agence Immobilière Du Golfe


Property to renovate with uncontested planning permission Private Estate of Sperone, Bonifacio Within the private Sperone Estate, on the southernmost tip of Southern Corsica, this property of approximately 10,000 sqm offers a rare opportunity: acquiring an exceptional plot of land with a renovation project that is immediately ready to build. Planning permission, granted in November 2025 by the Municipality of Bonifacio and now clear of any legal challenge, authorises the full rehabilitation of an existing dwelling into a 275 sqm villa developed over two levels. Designed by architecture firm AAA.Béchu, the project features five bedrooms with en-suite bathrooms including a master suite, a 60 sqm garage, a 12 × 6 m swimming pool, a pool house, terraced restanques and a summer kitchen all in keeping with the estate's signature architectural style. The Sperone Estate spans 135 hectares of gated and secured grounds, year-round, overlooking the Lavezzi archipelago and the Sardinian coastline. It is home to the Sperone Golf Course, an 18-hole layout designed by Robert Trent Jones and ranked among the finest in Europe. Nearby: the beaches of Piantarella, water sports facilities and the amenities of Bonifacio.
…By Agence Immobilière Du Golfe


Riva Immobilier Luxury 83 Voir nos biens sur www.rivaimmobilier.com ou tel 0609211722
…By Riva Immobilier Luxury 83


Originally built in 1900 and enhanced by two extensions, this 202 sq m house on a 700 sq m plot occupies a commanding position on the heights of the village of L'Estaque. The panoramic view stretches from the village rooftops down to the charming port and all the way to the Côte Bleue. An open landscape, between sea and hills, complements the life of the house. Beyond the entrance, the level garden features a magnificent olive tree and a large palm tree whose fronds cast shifting shadows on the white facade. Mediterranean vegetation frames the sea views and lends the exterior a holiday atmosphere. Overlooking the bay, the swimming pool offers a breathtaking panorama that can also be enjoyed from the water. Inside, a soft palette of white and light wood creates a refined space with Scandinavian influences. Natural materials and neutral tones allow light and the surrounding landscape to take center stage. Opened by large bay windows, the living area encompasses a dining room and a lounge warmed by a fireplace. The white staircase, with its graphic design, sculpts the space. Beyond it, the immaculate kitchen, punctuated with light wood elements, includes a pantry. A bedroom and a bathroom complete this level. Upstairs, two bedrooms share a bathroom and open onto a vast terrace. From this vantage point, the view encompasses the port of L'Estaque, the movement of the boats, and the coastline of the Côte Bleue. The sea becomes a backdrop in its own right, its hues shifting throughout the day. On the ground floor, an extension is dedicated to the master suite. A spacious bedroom with a generous bathroom featuring a bathtub and shower, as well as a huge walk-in closet, are located here. Adjoining this suite is an office with a bookcase, offering a space conducive to reading and working. Light wood, luminous white, and a Mediterranean horizon. The exceptional view The swimming pool overlooking the bay The generous proportions and the elegant design
…By Archik Marseille


Mougins - Notre-Dame-de-vie. 350 m2 family villa set in approx. 2300 m2 of greenery with swimming pool. First floor: living room with fireplace, exposed beams, dining room with stone wall, open-plan fitted kitchen, patio in the center of the villa with magnificent tropical plants, protected terrace with sea view, south-facing. Master bedroom ,Guest bedroom Upstairs, a master suite with terrace overlooking the sea and the old village of Mougins. 2 other bedrooms and 2 bathrooms in marble Office opening onto a terrace overlooking a Mediterranean garden with vines and olive trees and the Picasso house. Independent studio Workshop. Laundry room . Cellar. garage. parking for two vehicles. 1km from shops and restaurants. 15 minutes from the Croisette beaches and 30 minutes from Nice airport.
…By Kretz Real Estate

Receive by email any new listing that may match your search criteria
Your criteria :
By validating this form, you accept the general conditions of use of Le Figaro Properties.
These agencies offer a selection of luxury properties vente in France. Feel free to contact them for personalized assistance.
For your search for an exceptional property, select from our luxury houses with panoramic views in France, starting at $228,866. Offering exceptional panoramas, these 4,620 residences overlook the city and its surroundings. As the seasons pass, the spectacle is renewed without ever becoming tiresome. Depending on the area you are looking for, such as Provence-Alpes-Côte d'Azur, Rhône-Alpes and Aquitaine, the living areas may vary and start at a minimum of 1 m². The largest properties rise to 13,299,999,744 m².
As part of your search for a luxury property, discover our catalog of 31,656 luxury houses with a terrace in France, offered from $189,600. Outdoor meals or summer receptions, the terrace extends the house outdoors. Property listings are found in particular in Provence-Alpes-Côte d'Azur, Aquitaine and Rhône-Alpes. The houses listed in our listings offer attractive living areas measuring between 1 m² and 570,000 m².
Set down your suitcases without waiting: our catalog brings together 1,902 furnished luxury houses in France, with a starting price of $224,267. From the living room to the bedrooms, each residence is tastefully furnished and ready to live in. Property listings are particularly numerous in the following areas: Provence-Alpes-Côte d'Azur, Rhône-Alpes and Aquitaine. The average price of this furnished stock stands at $10,859 per square meter. Living areas reach 40,000 m² for our largest properties.
As part of your search for properties of excellence, browse our privileged selection of 21,026 luxury houses with a pool in France available from $224,379. These exceptional residences enjoy prime locations, particularly in Provence-Alpes-Côte d'Azur, Aquitaine or Languedoc-Roussillon. Whether the architecture of these houses incorporates a covered indoor aquatic space or a vast outdoor pool, each property flourishes amid remarkably landscaped grounds measuring between 2 m² and 35,000 ha.
Your receptions deserve a setting to match: discover 6,761 luxury houses with a reception room in France, starting at $200,819. These residences combine family privacy with spaces dedicated to major events. Family gatherings, business dinners or parties with friends naturally find their place there. The fashionable addresses are located in Provence-Alpes-Côte d'Azur, Aquitaine and Rhône-Alpes. Depending on the property, the property area extends up to 15,187 ha.
The beach as an extension of the garden: this is the spirit of 3,899 luxury houses by the sea in France, for sale from $256,914. Your life there will be organized to the rhythm of the coastline, between sea bathing and walks. Provence-Alpes-Côte d'Azur, Corse and Aquitaine enliven the local market. In these residences, the minimum recorded living area is 10 m².
Anchor your daily life at the water's very edge: this is what the 821 luxury houses right on the water in France allow, for sale from $373,964. These rare residences provide direct access to the shore, with no obstacle to cross. In the geographical area, Provence-Alpes-Côte d'Azur, Corse and Bretagne account for a significant share of our listing catalog. The average price per square meter stands at $16,939. Expect living areas measuring between 28 m² and 126,804 m². In our selection of listings, a property can have up to 33 rooms.
Within our catalog, 164 luxury houses listed as historic monuments in France are for sale, starting at $258,036. These residences perpetuate exceptional architectural expertise. Acquiring one means continuing a story that began long before you. Your search can focus on Provence-Alpes-Côte d'Azur, Basse-Normandie and Centre. The properties recorded in our listings have between 1 and 25 bedrooms. The grounds in our collection measure 80 m². This can rise to 60 ha depending on the property.


