Get early access to listings that match your criteria
Never miss an opportunity again. Our personalized alerts notify you instantly.

 English$ USD · m²
With real estate options as good as its pasta and wine, Italy is an extremely chic place to live. Between the Mediterranean weather, rich history, beautiful language, and some of Europe's most scenic landscapes, it is understandable why the Italian lifestyle is so appealing and luxurious. Buy a house for sale in Italy and live the Dolce Vita every single day!


We are pleased to offer for sale a refined villa in Laveno Mombello, located in the quiet and verdant area of Roccolo, just a few minutes from the center of Laveno and the hamlet of Cerro. Built in 1982 and meticulously maintained over the years, the residence extends over approximately 460 square meters across three levels, complemented by a double garage of 30 square meters. The property is distinguished by its private garden of about 4,000 square meters, mostly flat and rich in greenery, ensuring privacy while enhancing the spectacular panoramic views of Lake Maggiore. On the main floor, featuring original terracotta floors, a large living area unfolds, composed of a living room and dining room, both overlooking the balcony and the terrace with a pergola, perfect for outdoor dining or relaxing moments. The separate, fully equipped kitchen includes a pantry and a convenient storage room with external access. An elegant room with a fireplace, currently used as a study, can easily serve as a winter dining area. The floor also includes a bedroom and a bathroom with a shower. The upper floor, finished with parquet, houses the sleeping area, including a master bedroom with wardrobe, private bathroom, and a balcony overlooking the lake, along with three additional double bedrooms, all with access to balconies. One particularly spacious room can be divided into two separate areas, offering the possibility of a total of five bedrooms. This level also features two further bathrooms, one with a shower and one with a bathtub. The basement, with an independent entrance, is dedicated to relaxation and service areas. It includes a tavern with kitchen and garden access, a bedroom, a bathroom with shower, and a wellness area with an indoor heated pool, sauna, changing room, and dedicated bathroom. The level is completed by the boiler room and the double garage, accessible via a convenient ramp. The villa is equipped with radiator heating and solar thermal panels for hot water production, while the well-preserved original finishes give the interiors an authentic and welcoming character. The property offers the possibility to join the Roccolo Condominium, providing additional shared services and management of common areas. Thanks to its strategic location, the breathtaking views of Lake Maggiore, and versatile spaces designed to accommodate family and guests in every season, this residence represents an ideal solution both as a primary home and as an elegant second residence, offering a perfect balance of privacy, comfort, and proximity to essential services. Disclaimer: The information is purely indicative and is in no way attributable to a contractual obligation. All data is subject to verification before starting any form of compromise. Energy Performance Certificate (APE) not available, delivered to the deed. - For further information, please contact the BHHS Lake Maggiore Palazzo Estate office at +39.345. 4639511or via email at [email protected].
…By Berkshire Hathaway Homeservices Palazzo Estate


Nestled in the prestigious enclave of Rocca Ruja, within the renowned Capo Falcone peninsula, this elegant panoramic villa offers a rare opportunity to own a residence in one of Sardinia's most coveted coastal locations. Positioned between the crystal-clear waters of La Pelosa Beach and the open Mediterranean Sea, the property enjoys breathtaking views stretching across both sides of the coastline, creating an extraordinary setting of natural beauty and privacy. Surrounded by a peaceful and impeccably maintained residential community, the villa boasts uninterrupted vistas over La Pelosa, Pelosetta Island and its historic tower, as well as the sparkling turquoise sea that has made Stintino famous worldwide. Originally built in 1974, the property has been thoughtfully upgraded over the years and is presented in excellent condition. Recent improvements include high-quality PVC double-glazed windows with protective screens for enhanced comfort and energy efficiency, while the shared swimming pool has been completely renovated to contemporary standards. The villa extends over approximately 140 sqm of internal living space and is embraced by a beautifully landscaped 300 sqm private garden, offering generous outdoor areas designed to fully appreciate the Mediterranean lifestyle. Step-free access leads directly to the spacious covered veranda, the true heart of the home. Designed as an elegant outdoor living and dining area, it opens onto a spectacular panoramic terrace with a sunbathing area, where unforgettable sunsets and sweeping sea views create the perfect setting for entertaining or simply relaxing in complete tranquility. The main level features a bright and welcoming living room with dining area, an open-plan kitchen with direct access to the rear garden, one double bedroom, one single bedroom, and a bathroom with shower. Both bedrooms are equipped with air conditioning, ensuring year-round comfort. A separate external entrance leads to the lower level, designed as an independent guest area. This floor includes an additional bedroom, a bathroom with shower, and a versatile air-conditioned room that can serve as a fourth bedroom, private study, or hobby room. Completing the property is a fully independent guest suite with its own private bathroom, ideal for family members, guests, or live-in staff. The villa is equipped with independent hot and cold air conditioning, a private water supply system, and two private water tanks (3,000 and 750 litres) dedicated to garden irrigation. A recently constructed 50,000-litre communal water reservoir also provides an additional reserve for domestic water supply. Residents benefit from a secure and well-managed community with concierge and security services, as well as access to a beautifully renovated communal swimming pool featuring a relaxing whirlpool area. This remarkable residence is perfectly suited as an exclusive primary home or an exceptional holiday retreat, offering generous living spaces, independent guest accommodation, and one of the most captivating panoramic settings on the northwestern coast of Sardinia. A unique opportunity to experience the timeless beauty of Stintino, where crystal-clear waters, Mediterranean landscapes, and refined coastal living come together in perfect harmony. Energy Performance Certificate (EPC): Class D. If your target audience is international luxury buyers (UK, US, Switzerland, Northern Europe), I can also adapt it to a more editorial Sotheby's / Christie's / Knight Frank style with a stronger emotional appeal and more sophisticated luxury vocabulary. Disclaimer: The information is purely indicative and is in no way attributable to a contractual obligation. All data is subject to verification before starting any form of compromise. Energy Performance Certificate (APE) not available, delivered to the deed. - For further information, please contact the BHHS Lake Maggiore Palazzo Estate office at +39.345. 4639511or via email at [email protected].
…By Berkshire Hathaway Homeservices Palazzo Estate


In the heart of Daverio, just a short distance from Varese and the A8 Milano–Laghi motorway, this historic villa stands on a gently sunlit hill, surrounded by a centuries-old park that offers tranquility, privacy, and enchanting views of the surrounding greenery. The location, both strategic and quiet, combines the elegance of a village of villas with the convenience of connections to the city and Malpensa Airport, reachable in approximately twenty minutes. The main building dates back to the 16th century and represents a rare example of Lombard noble architecture, featuring a “U”-shaped plan with a south-facing open courtyard. Decorated arches, stone balconies, and large windows ensure light and harmony throughout, preserving the original stylistic coherence over time. In the early 2000s, the current owner, an art expert, carried out structural and systems restoration that enhanced floors, finishes, and decorations, blending historic elegance with modern comfort. The villa offers approximately 1,200 m² of living space, spread over two above-ground levels with an accessible, windowed attic, including 12 bathrooms and several independent units. The main apartment extends across the ground and first floors, with spaces including a kitchen with wood oven, two large living rooms, and a guest bedroom with en-suite bathroom on the lower floor, while the upper floor features a second kitchen, separate dining area, living room, walk-in wardrobe, two full bathrooms, and the master bedroom, as well as utility rooms and a staircase area prepared for an elevator. Numerous other spaces are already arranged for independent one- or two-room apartments, in addition to a large art gallery. The property includes a large heated greenhouse, a tool storage room, and approximately 4,750 m² of land with centuries-old trees, a 360 m² inner courtyard, porphyry and beola walkways, lawn areas, and covered and uncovered parking. All technical systems have been completely renewed, with underfloor heating in some areas, modern water and electrical systems, double-glazed windows, and water treatment systems. The entire property is fenced, with armored doors, three automated entrances, and 24/7 video surveillance connected to a control center. This villa represents the perfect union of the solidity and charm of a historic residence with the comfort of a contemporary home. The ample indoor and outdoor spaces, privacy, and independent residential units make it ideal both as a prestigious main residence for large families and as a representative home or holiday residence. With the possibility to develop high-end independent solutions, it also represents an interesting investment opportunity for those wishing to create a small luxury residential complex within an exclusive and elegant context. Disclaimer: The information is purely indicative and is in no way attributable to a contractual obligation. All data is subject to verification before starting any form of compromise. Energy Performance Certificate (APE) not available, delivered to the deed. - For further information, please contact the BHHS Lake Maggiore Palazzo Estate office at +39.345. 4639511or via email at [email protected].
…By Berkshire Hathaway Homeservices Palazzo Estate


In the charming lakeside hamlet of Cerro, one of the most sought-after areas of Laveno Mombello, we are pleased to offer this prestigious detached villa set directly on the shores of Lake Maggiore. Fully renovated in 2022 through a meticulous refurbishment project, the property perfectly combines the charm of its original architecture with contemporary design, high-end finishes, state-of-the-art technology, and exceptional living comfort. The location is among the most exclusive in the area. The villa is situated just a few steps from the beach and the renowned waterfront restaurants, nestled within a private setting of remarkable natural beauty. The flat, beautifully landscaped private garden features an elegant swimming pool and offers enchanting views of the lake, creating the perfect environment for relaxation and outdoor living. The residence extends over three levels and offers approximately 255 sqm of commercial space. The main floor hosts a bright and elegant living area with large openings to the outdoors, comprising a living room, dining area, and a modern kitchen with a generous central island. These spaces flow naturally onto a spacious panoramic terrace, an ideal setting for al fresco dining and entertaining while enjoying the tranquillity and beauty of the lake. A guest bathroom completes this level. The upper floor is dedicated to the sleeping quarters and features an elegant master suite with en-suite bathroom, two additional bedrooms, and a second bathroom enhanced by a freestanding bathtub and a contemporary pass-through shower. The ground floor accommodates several functional spaces, including a laundry room, cellar, a room currently used as a gym, and a convenient single garage with direct access to the house. The renovation carefully preserved and enhanced several original architectural details, including the distinctive concrete staircases, blending them seamlessly with contemporary materials and cutting-edge technological solutions. The villa is equipped with a heat pump system providing both heating and cooling, controlled mechanical ventilation with dehumidification, and a 4.8 kW photovoltaic system with battery storage, ensuring excellent energy efficiency and year-round comfort. The centre of Laveno Mombello, the railway station, and the main connections to Milan, Switzerland, and Milan Malpensa Airport can all be reached within just a few minutes. An exclusive residence ready to move into, ideal both as a prestigious primary home and as an elegant retreat in one of the most captivating settings on Lake Maggiore. Disclaimer: The information is purely indicative and is in no way attributable to a contractual obligation. All data is subject to verification before starting any form of compromise. Energy Performance Certificate (APE) not available, delivered to the deed. - For further information, please contact the BHHS Lake Maggiore Palazzo Estate office at +39.345. 4639511or via email at [email protected].
…By Berkshire Hathaway Homeservices Palazzo Estate


In one of the most exclusive and sought-after areas of Arona, nestled among the green hills of Montrigiasco, we are delighted to present for sale this elegant independent villa surrounded by the tranquillity of nature, just a few minutes from the town centre and the shores of Lake Maggiore. The location is one of the defining features of this residence: a private and panoramic setting bordering the charming Lagoni di Mercurago Natural Park, where privacy, tranquillity and convenience come together in perfect harmony. A place designed for those seeking a peaceful lifestyle away from the bustle of everyday life, while remaining close to essential services and main connections. Built in 2009 and maintained in excellent condition, the villa stands out for its contemporary architecture, designed to enhance natural light and create a constant dialogue between the interiors and the surrounding landscape. The extensive glazed surfaces amplify the feeling of openness, creating a seamless visual connection with the garden, the infinity pool and the natural scenery surrounding the property, extending towards the views of Lake Maggiore. The residence is arranged over two levels, offering a total surface area of approximately 107 sqm. The ground floor features a bright living area with a lounge overlooking the garden and infinity pool through large windows, a fully equipped kitchen with direct access to the outdoor spaces, a bathroom with shower and a practical built-in wardrobe. A minimalist-designed staircase leads to the upper floor, dedicated to the sleeping area, where there are two bedrooms, a second bathroom and a versatile room ideal as a private study, reading corner or relaxation area, adaptable to different lifestyle needs. The villa is offered fully furnished and is surrounded by a private garden set within a magnificent natural environment of approximately 4 hectares of woodland, providing an atmosphere of complete privacy and a strong connection with nature. The outdoor spaces are enhanced by the panoramic lake-view swimming pool and private parking areas. The property also features independent underfloor heating powered by gas, an alarm system, electric gate, wooden window frames with double glazing and mosquito screens on all windows, ensuring comfort and security throughout the year. This villa represents an ideal solution both as a main residence for those seeking a prestigious and peaceful setting, and as an exclusive holiday home on Lake Maggiore. The privileged location, panoramic pool, lush outdoor spaces and proximity to Arona make this property particularly appealing for those looking for a home that combines elegance, privacy and quality of life. Disclaimer: The information is purely indicative and is in no way attributable to a contractual obligation. All data is subject to verification before starting any form of compromise. Energy Performance Certificate (APE) not available, delivered to the deed. - For further information, please contact the BHHS Lake Maggiore Palazzo Estate office at +39.345. 4639511 or via email at [email protected].
…By Berkshire Hathaway Homeservices Palazzo Estate


Nestled in the heart of Borgo Ticino, perfectly positioned between Lake Maggiore and the main routes to Milan and Malpensa Airport, this distinguished property, known as “La Mantegna,” offers an unparalleled combination of luxury, privacy, and outdoor living. Built in 1979 and meticulously maintained over the years, the villa today extends over approximately 700 square meters and is set within an expansive 11-hectare private park. Generous open spaces, mature trees, and meticulously landscaped grounds create a serene environment, ready to be enjoyed without the need for immediate renovations. The estate’s distinctive character is defined by its exceptional sporting and recreational facilities. Within the park, you will find a heated 132-square-meter swimming pool with saltwater purification, a sun terrace, and a barbecue area; a floodlit tennis court; a fully sanctioned 35 x 70-meter football pitch with English-style turf; a bocce court; and a large gazebo with tensile structure, ideal for outdoor dining during warmer months. A picturesque artificial pond, fed by a private well, completes the landscape and serves as an irrigation reservoir for the park. Additional structures include two chalets currently used as storage and stables with six horse boxes, offering further potential for equestrian activities or additional functional spaces. The main villa’s interiors are bright and harmonious. The ground floor centers around a spacious living room with fireplace, complemented by a luminous dining area with floor-to-ceiling windows overlooking the park, and a fully equipped kitchen. The sleeping quarters include a master suite with en-suite bathroom and, in a separate wing, three additional bedrooms, each with its own bath, ensuring privacy and comfort for family and guests alike. Adjacent to the main villa, an independent apartment is ideal for staff or caretakers, offering complete autonomy with a kitchen, two bedrooms, and a bathroom. The basement level expands the property’s versatility with a large tavern and bar area, a relaxation lounge, an additional bedroom with bathroom, and numerous utility rooms including a dual-line natural gas boiler room, laundry, cellar, refrigeration room, and technical areas for smooth and organized management of the estate. The park, adorned with towering oaks and chestnuts alongside vast manicured lawns, offers a rare combination of tranquility and elegance, providing ideal spaces for relaxation and outdoor enjoyment throughout the year. With Lake Maggiore just ten minutes away, highway access within a few kilometers, and Malpensa Airport reachable in approximately twenty minutes, the estate offers a perfect balance of natural beauty, convenience, and connectivity. “La Mantegna” represents an exceptional opportunity both as a primary residence for families seeking expansive indoor and outdoor spaces and as a prestigious secondary or representative home, delivering privacy, elegance, and versatility in an exclusive natural setting. Disclaimer: The information is purely indicative and is in no way attributable to a contractual obligation. All data is subject to verification before starting any form of compromise. Energy Performance Certificate (APE) not available, delivered to the deed. - For further information, please contact the BHHS Lake Maggiore Palazzo Estate office at +39.345. 4639511or via email at [email protected].
…By Berkshire Hathaway Homeservices Palazzo Estate


A villa originally built in the 1940s and fully renovated in 2016, arranged over several levels and surrounded by a private park of approximately 18,000 square metres, featuring an internal lift and automated garage, is offered for sale in Cazzago Brabbia directly on the shores of Lake Varese. The property enjoys a rare natural setting, surrounded by greenery and complete privacy ensured by the extensive parkland with mature trees and generous outdoor areas, while remaining conveniently connected to Varese and the main local services. It is therefore perfectly suited both as a primary residence and as a leisure home. The building preserves the charm of its original architecture, enhanced by a careful renovation that introduced modern comfort and updated systems without altering the villa’s historical character. The entrance leads to a spacious triple living room, made particularly harmonious by its rounded walls and opening onto a large covered porch overlooking the garden. The separate kitchen has direct access to a spacious terrace, while the dining room, illuminated by large windows facing the park, completes the living area together with a hallway and a guest bathroom. The interiors are enriched by oak parquet flooring and valuable details, including 18th-century solid wood doors. All floors are connected by a striking central granite staircase with wrought-iron railing, alongside a convenient lift serving every level. The first floor hosts the sleeping area, including two master bedrooms, each with an en-suite bathroom, one of which is designed as a large bathroom suite; one bedroom also opens onto a large panoramic terrace. A further bedroom and an additional bathroom are located on the same floor. The attic floor offers a bright and versatile space suitable as a relaxation area, study or guest accommodation, complete with a bathroom with shower and pleasant open views of the surrounding landscape. The basement level includes a tavern room, a service kitchen, a bathroom with laundry area, and four additional rooms suitable for staff, guests or various functional uses, in addition to the automated garage. The 2016 renovation involved both systems and finishes, bringing the residence to modern living standards while preserving valuable historic features such as the original Palladian flooring in the entrance hall. The kitchen is further enhanced by a traditional Val di Sole ceramic stove and a wrought-iron door, details that contribute to the unique character of the home. This property represents an ideal solution for those wishing to enjoy Lake Varese in an exclusive environment, offering generous indoor and outdoor spaces suitable for family living and entertaining, combining privacy, comfort and architectural quality in a residence of great charm. Disclaimer: The information is purely indicative and is in no way attributable to a contractual obligation. All data is subject to verification before starting any form of compromise. Energy Performance Certificate (APE) not available, delivered to the deed. - For further information, please contact the BHHS Lake Maggiore Palazzo Estate office at +39.345. 4639511or via email at [email protected].
…By Berkshire Hathaway Homeservices Palazzo Estate


Located in the countryside of Ceglie Messapica, in the heart of the charming Valle d'Itria, this enchanting property consisting of traditional trulli with a private pool stands out for its perfect balance between architectural authenticity and contemporary comfort. The renovation has been carried out with great attention to detail and full respect for the original features, enhancing local materials and traditional forms through high-quality standards. The residence is composed of a main building and an independent guest house, offering a layout designed to ensure both functionality and privacy. The main building is divided into two distinct areas: the first features a spacious living room with an open fireplace, a dining area, a stone kitchen, a master bedroom with en-suite bathroom, a double bedroom, and additional facilities including a bathroom with bathtub and one with shower. The second area includes a living room with exposed stone walls, a double bedroom, a bathroom with shower, and a master suite with en-suite bathroom and direct access to the pool area. The fully independent guest house provides an ideal space for hosting guests or creating a separate living unit, and includes a living area, a double bedroom, a bathroom, and an additional double suite with private bathroom. The outdoor spaces are designed to fully enhance the property’s livability: from the kitchen, there is access to a generous covered dining and living area under an elegant wooden gazebo, enriched by stone features, a wood-fired oven, and a barbecue, perfect for outdoor entertaining. Set within a well-maintained natural environment rich in Mediterranean vegetation, the property is further enhanced by a stunning 12x6 meter infinity pool, beautifully set into the natural rock and designed to ensure both safety and comfort. This residence represents a charming and exclusive solution, ideal for those seeking a prestigious investment or a private retreat immersed in the tranquility and authenticity of the Apulian landscape. Disclaimer: The information is purely indicative and is in no way attributable to a contractual obligation. All data is subject to verification before starting any form of compromise. Energy Performance Certificate (APE) not available, delivered to the deed. - For further information, please contact the BHHS Lake Maggiore Palazzo Estate office at +39.345. 4639511or via email at [email protected]..
…By Berkshire Hathaway Homeservices Palazzo Estate


In the enchanting area of Monopoli, an extraordinary luxury villa is offered for sale—an authentic manor residence whose main structure dates back to the first half of the 20th century. The property stands out for its timeless charm and the presence of a spectacular large private swimming pool, harmoniously set within a context of absolute elegance. The residence is divided into several thoughtfully arranged living units, seamlessly blending tradition with contemporary comfort. The main building features refined interiors, including a bright living area enhanced by a fireplace, a dining room, and a fully equipped kitchen. This section also includes two double bedrooms and a retro-style bathroom with a vintage bathtub. Adding to the uniqueness of the estate is a characteristic trullo, converted into an intimate and charming suite with bedroom and private bathroom. The former stables, now tastefully reinterpreted, host three elegant double suites, each with its own bathroom with shower. Completing the property is an independent lamia, designed as a relaxation and social space with a TV area and multiple sleeping accommodations. Outdoors, the villa opens onto meticulously maintained spaces, including a spacious changing room, a service bathroom, a laundry area, and additional utility rooms. The lush garden, carefully designed, alternates between an English lawn and Mediterranean vegetation, creating an atmosphere of rare harmony. The furnishings, selected with refined taste, include valuable pieces of Thai origin and details inspired by the Italian Riviera style of the 1970s, lending character and uniqueness to the outdoor spaces. The large private swimming pool, with generous dimensions and varying depth, represents the heart of outdoor living and is surrounded by elegant shaded areas dedicated to relaxation. The entire area is enclosed and equipped with safety systems, ensuring peace of mind, especially for families. Surrounded by a high boundary wall that guarantees total privacy, this property represents an exclusive opportunity for those seeking to live or invest in a refined and truly Mediterranean setting. Disclaimer: The information is purely indicative and is in no way attributable to a contractual obligation. All data is subject to verification before starting any form of compromise. Energy Performance Certificate (APE) not available, delivered to the deed. - For further information, please contact the BHHS Lake Maggiore Palazzo Estate office at +39.345. 4639511or via email at [email protected].
…By Berkshire Hathaway Homeservices Palazzo Estate


In the prestigious village of Santa Maria del Monte, within one of the most exclusive and panoramic settings of Varese, stands Villa Pax, a charming historic residence surrounded by the peace and natural beauty of the Sacro Monte. Dating back to the early twentieth century, the property extends over four levels for a total surface area of approximately 400 sqm and is set within a private park of more than 11,000 sqm featuring terraced landscapes, mature vegetation, walking paths, and a striking natural cave. Built in 1902 to a design by Lodovico Pogliaghi, a renowned artist and sculptor also known for the portals of Milan Cathedral, the villa still preserves numerous original features that highlight its artistic and architectural value. The interiors retain authentic furnishings designed by Pogliaghi himself, included in the sale, together with period chandeliers, decorative elements, crafted ceilings, and frescoes that enhance the property’s Liberty style identity. The park also hosts ancient statues dating back to the 13th century, a rare feature that adds to the uniqueness of the estate. Thanks to its dominant position and excellent exposure, the villa enjoys open and particularly scenic views over the surrounding lakes and mountains, while remaining conveniently accessible to the city center and main road connections. The main residence opens on the ground floor with bright and spacious living areas, including a living room, dining room, kitchen, and a fully glazed veranda overlooking the greenery. The property features three entrances, including the main one adorned with historic tiles dating back to 1328. A mezzanine level accommodates a laundry room and a guest bathroom. The first floor hosts the main sleeping area, consisting of a master bedroom with balcony and panoramic bow window, a second bedroom with private terrace, an en-suite bathroom with double sink and bathtub, and an additional room suitable as a study or walk-in wardrobe. The upper floor offers further versatile spaces, including a bedroom with integrated wardrobe, a service bathroom, and a mezzanine room with bespoke built-in storage. The property is completed by a panoramic turret with access to a roof terrace, an outdoor terrace with wood-fired oven, a separate technical room, and four parking spaces. The basement level includes two independent units currently used for short-term rentals. Both feature a bedroom area, bathroom, and kitchenette; one stands out for its frescoed interiors and a unique bathroom carved directly into the rock. From a technical standpoint, the villa is equipped with a gas heating system with a recently installed condensing boiler divided into two zones, as well as an electric perimeter fence. Over the years, various maintenance and improvement works have been carried out, including roof renovation and parking area upgrades. Villa Pax represents a rare opportunity, ideal both as a prestigious private residence and as a charming estate with hospitality potential, set in one of the most iconic and sought-after locations in the Varese area. Disclaimer: The information is purely indicative and is in no way attributable to a contractual obligation. All data is subject to verification before starting any form of compromise. Energy Performance Certificate (APE) not available, delivered to the deed. For further information, please contact the BHHS Lake Maggiore Palazzo Estate office at +39.345. 4639511or via email at [email protected].
…By Berkshire Hathaway Homeservices Palazzo Estate


With an internal surface of approximately 360 square meters, surrounded by a private park of about 1,900 square meters, the villa is arranged over two above-ground levels plus an attic floor and a semi-basement level, and includes a double garage, panoramic terrace, and additional service rooms. Renovated in 1992 and meticulously maintained, the property is in excellent condition and ready to move into. The residence stands on the sunny hillside of Laveno-Mombello, enjoying a privileged elevated position with an open panoramic view over Lake Maggiore. Its southwest exposure ensures natural light throughout the entire day. The town center and the lakeside promenade are reachable on foot in just a few minutes, allowing residents to enjoy tranquility while remaining close to all services. The interiors offer generous, harmonious spaces enhanced by quality finishes and abundant natural light. The ground floor features an elegant living room with fireplace and pellet stove, a dining room, and a fully equipped eat-in kitchen, complemented by a guest bathroom with shower and a spacious utility room currently used as laundry and storage. Large glass windows create a seamless connection with the outdoor areas and emphasize the breathtaking lake view, making the living area particularly enjoyable in every season. The first floor hosts two spacious suites, both opening onto a magnificent panoramic terrace overlooking the lake. Each suite includes a large wardrobe area and a bathroom equipped with whirlpool tub, shower, and double washbasin, offering maximum comfort and privacy. The attic floor provides an additional bedroom together with a convenient storage area in the eaves. The semi-basement level further enhances the property with functional and leisure spaces, including a study, a large tavern room currently arranged as a billiard room, and a bathroom with shower, as well as a cellar and a spacious garage accommodating two cars comfortably. Outside, the well-kept English-style garden surrounds the villa, creating pleasant scenery throughout the seasons. A refined covered porch with barbecue area and wood-fired pizza oven, facing the lake, offers an ideal setting for outdoor dining and relaxation. The villa is equipped with air conditioning in the bedrooms, pre-installation for an automatic irrigation system with rainwater recovery, alarm system, security entrance door, video intercom, wooden window frames with double glazing, and marble and parquet flooring, all contributing to comfort, security, and quality of living. In addition, there is the possibility to purchase separately an adjacent building plot of approximately 600 square meters, with an available building volume of about 100 square meters, ideal for constructing a panoramic guesthouse or for extending the existing property, at a price of €200,000. Disclaimer: The information is purely indicative and is in no way attributable to a contractual obligation. All data is subject to verification before starting any form of compromise. Energy Performance Certificate (APE) not available, delivered to the deed. For further information, please contact the BHHS Lake Maggiore Palazzo Estate office at +39.345. 4639511or via email at [email protected].
…By Berkshire Hathaway Homeservices Palazzo Estate


Real estate complex in the Chianti Rufina area and close to Florence with a main house, a building divided into apartments, extensive land with a vineyard and an olive grove. Description The property consists of the main farmhouse, which has traces dating back to the Middle Ages, but was renovated until it assumed its current shape in the 19th century. In the oldest part, there is the manor house that spans the entire first floor and is accessible via the still-functioning stone staircase that leads through a covered loggia into the manor, where spacious rooms with wooden beams on the ceilings and a large fireplace attest to its past. Adjacent is a large two-level apartment. On the ground floor under the manor house, there are ancient cellars with a cistern, a wine aging area, and other various production spaces. At a reasonable distance, there is the old barn divided into three independent apartments, including a ground-floor room with a private bathroom. External spaces The estate extends over approximately 16 hectares of land, including 4.5 hectares of olive grove and 3.5 hectares of vineyard (2.3 in Chianti and 1.17 in IGT), all highly productive. The area closest to the buildings is maintained as a garden and common areas, enriched with flowering shrubs and tall trees providing shade and coolness. In a more secluded and panoramic part of the land overlooking the valley, there is an above-ground swimming pool, a BBQ area, a bocce court, and a children’s play area. Strategically located within an area of wildlife repopulation, where it’s not uncommon to encounter roe deer, hares, and pheasants while driving along the approximately 500-meter dirt road leading to the buildings. Condition and finishes The manor house was renovated in the early 1990s, during which time the apartments inside the old barn were also built, in a typical Tuscan style with stone, wood, and terracotta. Some adjustments to the systems would be necessary, especially to bring the buildings up to current standards. Potential uses A property that can continue its natural vocation as a farm with agritourism activities and production of wine and oil, or be used as a family home to live in year-round due to its proximity to all services and just a short distance from Florence. Location Just a short distance from Florence and all main services in Pelago city center, it is immersed in greenery with a beautiful view of the surrounding countryside and protected by the Vallombrosa hills in the background.
…By Carratelli Real Estate


Exclusive villa overlooking the Tuscan countryside just minutes from Florence and Siena Description In the heart of Tuscany, a stone's throw from Florence and Siena, lies this splendid property that combines traditional charm with modern comfort. It is a free-standing villa on all four sides, immersed in a landscape of absolute tranquility and beauty, with a large private garden that allows for outdoor relaxation. The property, covering over 190 sqm, is the result of careful planning by a renowned architecture firm, designed on a single level to ensure practicality and functionality. Upon entering, you are welcomed by a bright open space that includes a spacious living area with an open-plan kitchen, ideal for convivial moments and relaxation. The living area is complemented by a utility room and a guest bathroom, while the sleeping area, well separated, features three spacious bedrooms and two modern, functional bathrooms. Currently under construction, the property can be customized according to a carefully curated basic specifications, offering the possibility to choose materials and final details. The villa is designed to accommodate all contemporary comforts, ensuring energy efficiency and cutting-edge technology. External Spaces The outdoor areas include a private garden ideal for outdoor dining, play, and relaxation moments. An outdoor pool can also be constructed, further enhancing this exclusive residence. It features a convenient and practical garage, while any cellars or additional storage spaces can be integrated into the project, increasing the property's potential uses. Condition and Finishes The current state of the property is that of an ongoing construction, with customizable finishes and high-quality materials that guarantee durability and style. The property requires no work, except for personalization according to the buyer’s tastes, and is ready to move in immediately. Perfect as a main residence, luxury holiday home, or investment, this villa is also suitable for short- or long-term rentals thanks to its strategic location and premium finishes. Location Situated in an exclusive and well-connected neighborhood, the property enjoys a privileged position in Tuscany, just minutes from main services, restaurants, and shops, with easy access to major roads. Proximity to Florence and Siena allows living amidst the countryside without sacrificing the convenience of cities rich in art, culture, and history, making this villa an ideal solution for those seeking to live in a setting of rare beauty and refinement.
…By Carratelli Real Estate


Finely renovated farmhouse with swimming pool in Montalcino, located in an open and panoramic position a few kilometers from the historic center of Montalcino. the property has an area of about 300sqm, plus garage and surrounding land for about 1.5 ha. description The farmhouse, dating back to 1800, is on two levels. the entrance is accessed from under the covered loggia, on the ground floor is developed the living area that includes the kitchen in brick and travertine with large pantry dining room and two large living areas, one with fireplace, completes the floor the service bathroom in the basement. Going up the internal stairs you enter the sleeping area where there are 4 bedrooms, two with en suite bathroom and two with shared bathroom, one room has a nice loft given the load-bearing ceiling heights, the master bedroom has a panoramic terrace. A garage and a technical room at the back complete the property. outdoor spaces The property is surrounded by about 1.7 hectares of land that includes the resede, arable land and woodland for the most part, the property is accessed via a private road. next to the house there is an infinity pool that looks towards the Val d'Orcia, in the garden there are cypresses, oaks, fig trees and some olive trees. state and finishes The property was completely restored in the early 2000s, in 2011 a major earthquake-resistant work was done in the foundations, in 2022 renovated the pool. The materials are typical of Tuscan farmhouses such as terracotta floors, travertine in the kitchen and wooden beams, in addition to the typical stone facade. The property has direct water from the aqueduct, a LPG cylinder and electricity and telephone lines. The heating is radiant floor heating and there is air conditioning on the upper floor potential for use The farmhouse lends itself perfectly both as a first home and as a home for vacation use, given the optimal size and the private but easily accessible location, also excellent as an investment for a vacation home to be rented on a short-term basis location&lifestyle Montalcino is an icon of the Val d'Orcia and Tuscany, a place of wine and food interest worldwide for the sublime quality of Brunello wine, but also a place of architectural and historical culture.
…By Carratelli Real Estate


In the heart of Puglia's unspoiled countryside, this exceptional property redefines Mediterranean living with elegance and refinement. Lovingly restored with remarkable architectural sensitivity, Villa Itria harmoniously combines the authentic character of traditional Apulian architecture with a distinctly contemporary vision, where design, light and nature exist in perfect balance. Conceived as a true retreat, the villa offers a peaceful atmosphere where every space encourages you to slow down, embrace the surrounding landscape and experience the gentle rhythm of Mediterranean life. Surrounded by beautifully landscaped gardens where fig trees, fragrant rosemary, cacti and native Mediterranean vegetation create a setting of rare beauty, the property celebrates a lifestyle lived in complete harmony with nature. AN EXCEPTIONAL RENOVATION BETWEEN HERITAGE AND CONTEMPORARY DESIGN The renovation was carried out with outstanding attention to detail, preserving the soul of the original house while giving it a refined contemporary identity. Every room reveals a carefully curated blend of antiques, designer furniture, natural linen fabrics and noble materials, selected with exceptional taste. Soft neutral tones, clean architectural lines and organic textures create a warm, timeless atmosphere where luxury is expressed with effortless elegance. The result is a genuine tribute to the craftsmanship and architectural heritage of Puglia, interpreted through a creative and highly sophisticated design approach. GENEROUS AND FLEXIBLE LIVING SPACES Today, the villa offers beautifully balanced interiors bathed in natural light and seamlessly connected to the surrounding gardens. The property currently comprises: • three elegant double bedrooms, • two bathrooms, • two living rooms with complementary atmospheres, • a fully equipped open-plan kitchen, • a second dining room designed for entertaining, • a dedicated yoga, fitness or meditation studio. Designed to evolve alongside the lifestyle of its future owners, the property also offers outstanding extension potential. Planning allows for the creation of two additional bedrooms and two further bathrooms, increasing the accommodation capacity to five bedrooms and four bathrooms. This remarkable flexibility makes the villa equally suited as a prestigious family residence, an exclusive holiday home or a boutique hospitality investment. The interior layout has been designed with exceptional fluidity, creating a continuous dialogue between the living spaces and the gardens. A HOME WHERE INDOOR AND OUTDOOR LIVING BECOME ONE One of the villa's defining characteristics is the seamless connection between the interiors and the surrounding landscape. Patios, terraces and intimate courtyards create a succession of outdoor living areas where one naturally moves from a lounge to a shaded terrace, from a peaceful garden to a secluded reading corner. An elegant outdoor kitchen extends the reception spaces and provides the perfect setting for long summer lunches and unforgettable dinners beneath the Mediterranean sky. Every corner of the estate has been imagined as an invitation to contemplation: reading beneath a fig tree, enjoying a glass of wine in a hidden courtyard, or simply listening to the silence of the Puglian countryside. Here, every space tells its own story. MEDITERRANEAN GARDENS AS A TRUE LIVING SPACE The gardens are as important to the identity of the property as the villa itself. More than simply landscaped grounds, they represent a natural extension of the architecture. Fig trees, prickly pears, fragrant rosemary, sculptural cacti and native Mediterranean planting create a vibrant landscape where every season brings new colours, textures and aromas. The journey towards the swimming pool becomes an architectural experience in itself, following an elegant series of stepping stones through the gardens. Framed by majestic prickly pear cacti — one of Puglia's most iconic landscapes — the pool blends naturally into its surroundings, offering a peaceful sanctuary immersed in nature. Throughout the estate, luxury is expressed through simplicity, authenticity and wellbeing. A HOME DEDICATED TO WELLBEING AND CONTEMPLATION Every part of the villa has been designed to encourage relaxation and mindfulness. The yoga studio, the numerous reading areas, the intimate patios and the lounges opening onto the gardens all invite meditation, reflection and reconnection with nature. Natural light accompanies every room throughout the day, enhancing the remarkable sense of serenity that defines the entire property. This is far more than a beautiful home—it offers a genuine way of life. A PROPERTY WHERE DESIGN, NATURE AND LUXURY HOSPITALITY MEET Whether as a prestigious primary residence, an exclusive holiday retreat or a high-end hospitality investment, this remarkable villa will appeal to an international clientele seeking architecture, design and authenticity. Its extension potential, timeless elegance and exceptional quality of renovation make it equally suitable for private family living or for the development of a confidential luxury hospitality project. The rare combination of traditional Apulian architecture, contemporary design and beautifully landscaped Mediterranean gardens makes Villa Itria one of the most distinctive properties available in Puglia today. More than simply a residence, it is a sanctuary where every detail celebrates nature, craftsmanship and the timeless elegance of Mediterranean living. HIGHLIGHTS • Fully renovated villa with contemporary architectural vision • Interior design blending antiques, designer furniture and natural materials • 3 double bedrooms • Potential to create 2 additional bedrooms • 2 bathrooms • Potential to create 2 additional bathrooms • Up to 5 bedrooms and 4 bathrooms • Two elegant living rooms • Fully equipped open-plan kitchen • Second dining room • Yoga, fitness or meditation studio • Outdoor kitchen and entertaining courtyard • Swimming pool beautifully integrated into the gardens • Multiple patios and outdoor relaxation areas • Mediterranean gardens with fig trees, rosemary and prickly pear cacti • Architecture designed to connect indoor and outdoor living • Peaceful, elegant and inspiring atmosphere • Ideal as a prestigious private residence or luxury hospitality investment
…By Polo Properties Valle D'itria


Prestigious organic wine estate spanning 134.3 hectares of land and composed of an ancient village with a winery, situated on timeless picturesque hills in the heart of the renowned Chianti Classico. Description The remarkable estate extends over a total area of approximately 4,400 sqm of buildings. The complex includes a majestic 17th-century manor house of about 2,000 sqm with 8 bedrooms and 7 bathrooms, a splendid equipped winery for production, offices, spaces for direct sales, and tasting rooms. Completing the structure are the caretaker's residence and sheds dedicated to the storage of agricultural machinery. External Spaces The estate covers a vast area of 134.3 hectares, entirely organic and perfectly integrated into the Tuscan landscape, divided as follows: 33.3 ha of vineyards (Chianti Classico DOCG and Tuscany IGT), 45 ha of arable land, 4 ha of olive grove, 45 ha of woodland, meadows, and pastures, 7 ha of courtyards and residential areas. All agricultural activities have been carried out using certified organic methods since 2012. The wines produced are of the highest quality and recognized by leading international guides with high scores. The cultivated varieties include Sangiovese, Merlot, Petit Verdot, Cabernet Sauvignon, Sauvignon Blanc, and Chardonnay, complemented by an excellent production of extra virgin olive oil. State and Finishes The estate has meticulously preserved its original appearance, character, and aesthetics thanks to a recent and detailed restoration. Noteworthy is the manor house, characterized by refined antique finishes, ideal both as a prestigious residence and for conversion into a top-level hospitality structure or boutique hotel. Usage Potential Perfect property for those wishing to continue a prestigious agricultural and wine-making activity, already successfully established, combined with a private residence or luxury hospitality development. Location The strategic position of the property offers convenient access to the most renowned art cities and historic villages of Tuscany, including Castellina in Chianti, Greve in Chianti, San Gimignano, Siena, Volterra, and Florence.
…By Carratelli Real Estate


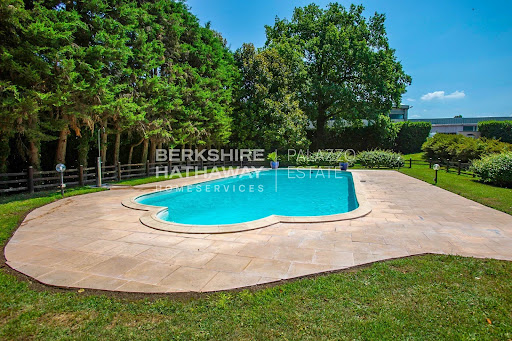


Located in Dormelletto, just a few steps from the shores of Lake Maggiore and a short distance from Arona, this impressive representative villa extends over more than 1,100 sqm and is set within a private park of over 15,000 sqm, perfectly balancing privacy, natural surroundings, and convenient access to essential services and connections, including Milan and Malpensa Airport. The property includes independent units ideal for guests or staff, while its architectural design emphasizes harmony between indoor and outdoor spaces, enhanced by meticulous attention to detail and high-quality finishes. The main residence occupies the ground floor with a bright living area composed of interconnected rooms that open onto the outdoor patio. The living room leads to an elegant study with a balcony, while the dining room adjoins the fully equipped kitchen. The sleeping area features a master suite with a spacious wardrobe and private bathroom, accompanied by three additional bedrooms, each with an en-suite bathroom and views of the park. A staircase from the living room leads to the tavern, a charming and versatile space with vaulted ceilings and distinct areas, including a bar, music area, lounge with fireplace, games room with billiards, large dining area, and a fully equipped kitchen with a wood-fired oven. With independent access from outside, this part of the villa is ideal for entertaining and hosting gatherings. The upper floor hosts a fully renovated attic in a contemporary style, offering an open-plan living area with whitewashed exposed beams, a panoramic terrace, a fitness area, a master bedroom with walk-in closet and en-suite bathroom, and a second bedroom with a dedicated bathroom. On the same level, there is also a three-room apartment with independent access for staff. The expansive private park completes the property, featuring a 14×6 meter swimming pool with a furnished sunbathing area, a quadruple garage, and additional outdoor parking spaces. The villa is equipped with modern systems and solutions designed to ensure comfort, safety, and energy efficiency. This residence represents a rare opportunity for those seeking a primary home or a prestigious second residence on Lake Maggiore, combining the serenity of a private natural setting with the convenience of a strategic location. Disclaimer: The information is purely indicative and is in no way attributable to a contractual obligation. All data is subject to verification before starting any form of compromise. Energy Performance Certificate (APE) not available, delivered to the deed. - For further information, please contact the BHHS Lake Maggiore Palazzo Estate office at +39.345. 4639511or via email at [email protected].
…By Berkshire Hathaway Homeservices Palazzo Estate


Beautiful renovated apartment in historic villa with private pool Situated in an elegant historic villa in Compiobbi, municipality of Fiesole, a finely renovated prestigious apartment located on the ground floor. Access to the property is through an exclusive entrance leading to a meticulously maintained private park that comprises a lawns with splendid pool for exclusive use of circa 80mq, parkland with a summer kitchen and relaxation area and woodland of circa 1.5h. The interiors maintain the timeless charm of the historic residence, whilst having all the creature comforts of a recent renovation. An elegant entrance opens up on to the beautiful reception rooms with a large living room and a dining room adorned with elegant 18th-century frescoes. The eat-in kitchen, with a splendid ancient fireplace, represents a perfect balance between historical character and functionality. Guest bathroom. There are four spacious double bedrooms and three bathrooms, designed to offer maximum comfort. One of these bedrooms has an independent entrance, an ideal solution for welcoming guests, staff, or for creating a completely autonomous private office area. Decorated ceilings, original architectural details, and generous volumes confer a timeless elegance to the spaces, making this property an extremely rare opportunity in the Florentine real estate landscape. The property also includes a spacious exclusive cellar of about 70 sqm. The property will be sold partially furnished, including electrical appliances, and already has the CIN (National Identification Code) necessary for the tourist rentals.
…By San Niccolo Luxury Real Estate


Overlooking the waters of Lake Maggiore, in one of the most evocative locations of Laveno Mombello, this remarkable property represents a rare opportunity within the local real estate market. Its privileged position directly on the lake, enhanced by open views of the surrounding mountains, offers an exceptional combination of privacy, natural beauty and direct access to the water. The residence extends over a total area of approximately 3,000 sq m. The two principal levels, each measuring approximately 1,000 sq m, are complemented by a spacious attic, offering further scope for the recovery and reinterpretation of the existing spaces. The current layout comprises 22 bedrooms and numerous generously proportioned rooms, all currently requiring complete renovation and ready to accommodate a new architectural project of the highest calibre. It is precisely the possibility of completely reimagining the property that makes it particularly appealing to an international clientele and to investors seeking distinctive real estate opportunities. Its scale, exceptional setting and overall configuration lend themselves to a variety of prestigious concepts, from an elegant private residence to a sophisticated boutique hotel, an exclusive hospitality project or a refined wellness destination incorporating a spa and high-end services. The property could also accommodate a collection of luxury apartments, through a carefully conceived project designed to enhance its unique identity and privileged relationship with the lake. The setting is further enhanced by approximately 8,500 sq m of private grounds, an extensive green landscape surrounding the residence and reinforcing its sense of privacy and seclusion. The property's most distinctive feature is undoubtedly its double private boathouse, an exceptionally rare amenity on Lake Maggiore, offering an unparalleled way to experience the lake and providing direct access to the water that is extremely difficult to replicate. The location also provides convenient access to the principal amenities of Laveno Mombello, lake transport connections and the main roads leading to the area's most important destinations. The proximity to the lake, combined with excellent connectivity and the natural beauty of the surroundings, makes this property equally suited to the creation of an exceptional private residence or to a high-end hospitality venture aimed at an international clientele. The combination of its substantial built area, extensive private grounds, direct position on Lake Maggiore and double private boathouse makes this a particularly compelling proposition for those seeking a distinctive investment opportunity, with a potential for enhancement rarely found on the market. Disclaimer: The information is purely indicative and is in no way attributable to a contractual obligation. All data is subject to verification before starting any form of compromise. - For further information, please contact the BHHS Lake Maggiore Palazzo Estate office at +39.345. 4639511or via email at [email protected].
…By Berkshire Hathaway Homeservices Palazzo Estate


In the charming Piazze area, this magnificent 17th-century villa represents a rare expression of Tuscan elegance and charm. The property, available upon deed, spans approximately 500 square meters (370 square meters of floor space) and stands out for its spaciousness, light, and spaciousness. The interiors are divided into 18 rooms, including impressive reception rooms, refined living spaces, and a kitchen with a large pantry. The villa has four bedrooms and four bathrooms, with the possibility of creating two additional bedrooms, ensuring maximum flexibility and privacy. The property includes a dramatic entrance hall, dining room, reading room, cloakroom, attic, laundry room, woodshed, and an annex for tool storage, as well as a pergola for parking. The property is surrounded by a well-kept garden of approximately 1 hectare, designed by Vivai Margheriti, featuring lighting, an irrigation system, and a charming artificial lake for water supply. The property extends over approximately 15 hectares in total, including 194 olive trees, offering an authentic Tuscan countryside experience. The rooms, enhanced by large windows, enjoy extraordinary panoramic views and natural light that enhances every space, while the exterior offers an atmosphere of absolute tranquility and privacy. A dedicated helicopter landing area adds a further element of exclusivity to the property.
…By Italy Sotheby's International Realty


Exclusive Charm Relais in the Heart of Maremma Tuscany with Olive Grove and Pool Description Set amidst the picturesque Maremma countryside, between gentle rural landscapes and expansive horizons, this extraordinary estate of approximately 800 sqm offers a rare opportunity for both investment and living. Here, the authentic charm of Tuscany meets the comfort and elegance of a prestigious property. The estate consists of two charming stone farmhouses, skillfully restored and divided into several independent units, totaling eleven bedrooms and nine bathrooms. The interiors preserve the traditional Maremma character, with exposed wooden beams, scenic fireplaces, authentic materials, and warm, inviting atmospheres that tell the story of the land. The main farmhouse spans two floors and features spacious areas dedicated to both hospitality and private residence. A significant living room with a fireplace and billiard area forms the social heart of the home, while the independent apartments ensure comfort and privacy for guests. The second building hosts additional autonomous units, each with exclusive outdoor spaces, ideal for experiencing the peace of the countryside in complete relaxation. Exterior Spaces The property extends over approximately 14.8 hectares of agricultural land, a private landscape alternating between cultivated fields and a prestigious olive grove with about 600 IGT Tuscany-certified trees, capable of producing high-quality oil with a strong local identity. The meticulously maintained garden is designed as an oasis of wellness and conviviality. At the heart of the estate, there is a splendid panoramic swimming pool measuring 12 x 6 meters, surrounded by a large sunbathing area and enhanced by a traditional wood-fired oven, perfect for outdoor gatherings. The separation between the agricultural and residential areas ensures complete privacy and an atmosphere of exclusivity. Condition and Finishes The property is in excellent condition and is already operational as a hospitality business. The interiors retain the charm of Tuscan rural architecture, enhanced by authentic finishes, exposed stonework, ceilings with original beams, and fireplaces that add charm, personality, and elegance to every space. The rooms are functional, bright, and immediately usable. Usage Potential Thanks to its size, layout, and strategic location, the property lends itself to multiple uses: luxury relais, high-end agritourism, country resort dedicated to wine and olive oil tourism, venue for exclusive events and weddings, or a prestigious private residence for those who wish to live immersed in nature without sacrificing services. Location Located in the countryside of Campagnatico, one of the most authentic villages of Maremma Tuscany, the estate enjoys a privileged position combining tranquility and accessibility. Major routes, including Aurelia and the Siena road, allow quick access to Grosseto and renowned seaside resorts such as Castiglione della Pescaia and Punta Ala, with their golden beaches and exclusive amenities, within about twenty minutes by car. A landscape of great scenic charm, where nature, tradition, and understated luxury blend into a unique living experience.
…By Carratelli Real Estate


Country house with premium home automation, guest house, swimming pool, and green park in Castiglione del Lago In Castiglione del Lago, at the border with Montepulciano, in a rural setting, the main farmhouse of approximately 243 sqm with a guest house of about 30 sqm, a green park of around 3,200 sqm, and a swimming pool. A countryside residence for those seeking spaciousness, privacy, comfort, and rare technology in a property with authentic charm, with potential as a private home or charming country estate. Main farmhouse and living spaces The farmhouse is spread over multiple levels and offers a functional internal layout. On the ground floor, there is an entrance, two bedrooms, two bathrooms, a laundry area, a large living room, and a spacious kitchen with a bright dining area. From this level, access is available to a large porch, a natural extension of the living area towards the park. An internal staircase leads to the first floor, consisting of two bedrooms, a bathroom, and a hallway. From the first floor, one can reach the attic level, where there is a large room suitable to complete the sleeping area or serve as a reserved space. Guest house, pool, and outdoor life The property includes a guest house of approximately 30 sqm, consisting of a bedroom and a bathroom, useful for visitors or family. Completing the property is a convenient carport. The green park of about 3,200 sqm surrounds the farmhouse and offers a large garden with a swimming pool. There is also a well in excellent condition with ample water capacity and external spaces ideal for relaxation and social gatherings. Comfort, technology, and potential The rustic style of the farmhouse blends with modern solutions and prestigious materials. It features a premium level integrated home automation system, alarm system, photovoltaic solar panels, and energy class A4, with underfloor heating and cooling for comfort in all seasons. Every indoor and outdoor lighting point can be managed independently, with personalized lighting scenarios. The centralized management of shutters and sliding doors allows for individual commands, groups, or automated scenarios. Functions can also be controlled remotely via an app. Additional land available for separate purchase It is also possible to buy separately an additional plot of approximately 2,450 sqm, not included in the price, consisting of a small olive grove and remaining arable land. The additional land includes a couple of dilapidated units, useful for available volume and to increase the size of the buildings. This opportunity would allow reaching over half a hectare of property, expanding the farmhouse’s potential with land. Carratelli Real Estate enhances each property through a careful reading of its character, location, and potential. With multiple offices in Italy and a network aimed at a national and international clientele, it supports every phase of property enhancement and sale with a consultative, discreet, and market-oriented approach to prestigious real estate.
…By Carratelli Real Estate


Salento Pajara-Inspired Villa with Sea Views Set among centuries-old olive trees and the fragrant Mediterranean scrub of Salento, this authentic 110 sq.m. villa enjoys a privileged position in the countryside of Salve, just 2 km from the crystal-clear waters of the Ionian coast in Apulia. Surrounded by approximately 4,500 sq.m. of private grounds and blessed with evocative sea views, the property combines the timeless character of traditional Salento architecture with the comfort of a private residence. The villa is complemented by a private swimming pool overlooking the sea, a generous stone-paved sun terrace and a shaded outdoor relaxation area surrounded by Mediterranean vegetation. Traditional architectural details, including barrel-vaulted ceilings, exposed tuff stone and handcrafted finishes, give the property a distinctive sense of place and an authentic connection to the Apulian landscape. Main Building The 110 sq.m. villa has been designed in keeping with the traditional rural architecture of Salento, combining local materials, handcrafted details and a strong connection with the surrounding landscape. The heart of the home is the bright living, dining and kitchen area, where beautiful windows fill the interiors with natural light and a large panoramic opening frames the sea, bringing the surrounding landscape into the home. The adjoining masonry kitchen is finished with natural materials and features a cooking area inspired by the traditional kitchens of Salento. The sleeping area comprises 2 double bedrooms and 2 bathrooms, including a particularly distinctive principal bedroom inspired by the traditional pajare, the characteristic rural stone dwellings of Salento. Its exposed stone walls recreate the ancient character of these local structures, giving the room a unique sense of authenticity. Throughout the villa, handcrafted cocciopesto flooring adds warmth and texture, complementing the natural stone and traditional architectural details. Technical Facilities The villa is equipped with a private well providing an independent water supply, while heating and cooling are ensured by fan coil units. The property also benefits from air conditioning, an alarm system and a fireplace, combining modern comfort with the warmth and character of a country home. The technical systems have been designed to provide comfort and independence throughout the year, while preserving the authentic character of the property. The Garden The villa is surrounded by approximately 4,500 sq.m of private grounds immersed in the natural beauty of the Salento countryside. Centuries-old olive trees, together with the fragrant myrtle, rosemary and Mediterranean vegetation, create a peaceful and private setting with a strong sense of place. A stone-paved sun terrace provides a welcoming setting for alfresco dining, with a traditional oven, barbecue, dining tables and a relaxed seating area, creating the perfect place to enjoy long lunches and dinners surrounded by nature. A beautiful swimming pool overlooks the sea, accompanied by a shaded relaxation area beneath a charming iron structure covered with climbing plants, creating a peaceful spot to unwind beside the pool. An irrigation system helps maintain the grounds throughout the year, while the generous outdoor spaces offer plenty of room for enjoying the Mediterranean climate. The Location Set in the countryside of Salve, in the heart of the Salento peninsula, the villa enjoys a peaceful and private position just 2 km from the Ionian coast. The location offers easy access to some of the area’s most celebrated beaches while retaining the tranquillity and authenticity of the surrounding countryside. The nearby marina of Torre Vado is known for its clear waters, picturesque harbour and lively seafront promenade, while Pescoluse is home to some of the Salento’s most beautiful sandy beaches, famously known as the “Maldive del Salento” (“Maldives of Salento”). From here, the coastline can be explored at a leisurely pace, with turquoise waters, small coves and charming seaside villages providing the perfect setting for enjoying the Mediterranean lifestyle. The area around Salve is also deeply rooted in the culinary traditions of Puglia, with fresh seafood, extra virgin olive oil, handmade Ciceri e Tria pasta, tomato-topped frise and the much-loved Pasticciotto pastries. Local wines such as Negroamaro and Primitivo complete a rich gastronomic heritage that is an integral part of everyday life in Salento. EPC Rating: E Energy Performance Index (IPE): 91 120 Kwh/sq.m. *year Why Buy It This villa offers the opportunity to own an authentic piece of Salento very close to the sea, where traditional architecture, Mediterranean nature and amazing views come together in complete privacy. From the barrel-vaulted ceilings and exposed tuff stone to the distinctive pajara-inspired bedroom, every detail reflects the character and craftsmanship of the local architectural tradition. The private swimming pool, outdoor dining area with traditional oven and barbecue, and 4,500 sq.m. of Mediterranean grounds create an exceptional setting for enjoying the Salento lifestyle throughout the year. With its proximity to Torre Vado and the “Maldive del Salento” (“Maldives of Salento”), the property is equally appealing as a private holiday residence or as a distinctive investment in one of Puglia’s most sought-after coastal areas. Distances Closest Borgo with services: 2 km Torre Vado: 2 km Pescoluse: 3 km Santa Maria di Leuca: 10 km Hospital: 15 km Castro: 36,3 km Gallipoli: 41,3 km Otranto: 56,3 km Porto Cesareo: 68,9 km Lecce: 78,4 km Aeroporto di Brindisi: 124 km Aeroporto di Bari: 245 km
…By Italian Luxury Asset Srl


Located just outside Bergamo and less than an hour from Milan, this villa offers a rare balance of nature, privacy, and tranquility. Surrounded by greenery and enjoying panoramic views, the property is designed for those seeking generous living spaces, seclusion, and an exceptional quality of life. The interiors are spacious, bright, and arranged over multiple levels. The living areas maintain a constant connection with the outdoors through large openings overlooking the park, seamlessly combining convivial spaces with more intimate areas dedicated to relaxation. The winter garden, panoramic balcony, and expansive open-plan attic add character and versatility to the home, creating unique environments to be enjoyed throughout the year. Outdoors, the park is the true focal point of the estate: a private and picturesque setting featuring a swimming pool area, solarium, hot tub, and pool house. A guest house, barbecue area, and large garage complete this elegant and independent property, perfectly integrated into its natural surroundings while offering excellent functionality for everyday living.
…By Italy Sotheby's International Realty


Nestled in the timeless charm of the Tuscan hills, this elegant early 20th-century villa is located in Crespina, in an exclusive setting that blends historical character with scenic beauty. Over the years, the residence has undergone meticulous restoration works that have preserved its authenticity, although an update of the interiors would now be advisable to meet contemporary standards of comfort and functionality. The villa is set in an unspoiled natural environment that, at the beginning of the last century, inspired renowned artists of the Macchiaioli movement. The property is surrounded by over 4 hectares of private parkland, enriched with valuable plant species: olive trees, palm trees, Lebanese cedars, and a magnificent century-old magnolia. Two driveways, located respectively to the east and west, provide access to the estate. Along the side of the villa, a charming loggia offers an ideal space to fully enjoy the surrounding tranquility. The main residence is spread over two levels, plus a panoramic habitable tower, currently used as a bedroom. The ground floor hosts the living area, featuring a large double-height lounge enhanced by an elegant red Levanto marble fireplace and parquet flooring. The dining room, seamlessly connected to the kitchen, opens directly onto the outdoor loggia, creating a harmonious flow between indoor and outdoor spaces. A scenic stone staircase leads to the upper floor, which houses six spacious bedrooms. Completing the property is a large three-level dépendance divided into two independent apartments, ideal for guests, staff, or hospitality purposes. At the rear of the villa, there is another two-storey building with a residence featuring a large terrace on the first floor. Just 20 minutes from Pisa Airport and within easy reach of the coast and Tuscany's main historical towns, this villa is the ideal choice either as a primary residence or an exclusive holiday home.
…By Italy Sotheby's International Realty
'%20stroke='%23DDAA3A'%20stroke-width='1.909'%20stroke-linecap='square'%20stroke-linejoin='bevel'/%3e%3c/svg%3e)
Receive by email any new listing that may match your search criteria
Your criteria :
By validating this form, you accept the general conditions of use of Le Figaro Properties.
These agencies offer a selection of luxury properties vente in Italy. Feel free to contact them for personalized assistance.
Whether you are looking for a luxury seaside villa on the Amalfi Coast, a classy apartment in the fashion hub of Milan, or a house for sale in Italy with a view of the Vatican in the historical capital of Rome - Italian real estate will not disappoint.
It's no wonder why some of the world's wealthiest people have chosen to settle down in this stunningly beautiful European country. Discover our selection of houses for sale in Italy and live among George Clooney and Richard Branson in the affluent and highly exclusive Lake Como.





