Get early access to listings that match your criteria
Never miss an opportunity again. Our personalized alerts notify you instantly.

 English$ USD · m²


Discover your new home in the heart of Luxembourg's prestigious Grand Duché with this stunning, vacant luxury villa located at 30 rue de Kiem. Perfectly merging city living with serene privacy, this exquisite 5-bedroom, 4-bathroom detached house offers unparalleled comfort and modern sophistication. Spanning a generous 225 square meters, this home provides ample space for both relaxation and entertaining. Step inside to find a total of 15 well-appointed rooms, each thoughtfully designed with elegance and functionality in mind. The spacious living areas boast large windows that invite in natural light and offer breathtaking exterior views. The open floor plan seamlessly flows into a state-of-the-art kitchen, ideal for hosting gatherings with friends and family. Outside, the meticulously landscaped garden provides a tranquil escape, perfect for enjoying morning coffee or unwinding after a long day. The property also includes a secure garage, ensuring convenience and peace of mind. Located in a prime residential area, this villa offers the best of both worlds: a peaceful retreat with easy access to the vibrant city life of Luxembourg. As a sound investment opportunity, this property combines luxury living with strategic location, making it an ideal choice for discerning buyers. Don't miss the chance to own this exceptional home; experience the lifestyle you've always dreamed of in one of Europe's most prestigious locales.
…By Annonceur International


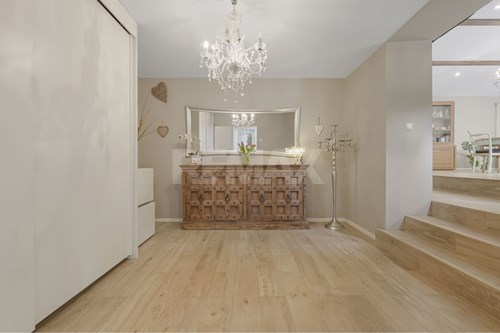
Remax, a real estate specialist in HESPERANGE, invites you to discover this charming semi-detached house, located in the heart of Hesperange, in the Centre of the Grand Duchy of Luxembourg. Newly on the market and in good condition, this spacious property of 140 m² of living space offers an ideal living environment for families. It is composed as follows: Ground floor: - An entrance hall of +/ - 9.4 m² - A living/dining room of +/- 29 m² - A kitchen of +/- 15.3 m² - A separate toilet First floor: - A landing of +/- 11 m² -A bedroom of +/- 13.7 m² -A bedroom of +/- 11 m² -A bedroom of +/- 10.3 m² -An office of +/- 4.8 m² currently used as a bedroom. -A shower room with toilet of +/- 6.1 m² Basement: -Hall -A 1-car garage of +/- 20.7 m² -A shower room with WC of +/- 6.9 m² -A laundry room of +/-,7.2 m² -A storage room of +/- 5.6 m² Equipment: - Gas heating - Electric roller shutters -Triple glazed windows The interior is complemented by a modern fully equipped kitchen, ensuring a functional and welcoming space to prepare your meals. Enjoy relaxing moments in the open air on the balcony with a view of a green environment, while being close to all amenities. With its garage with automated door, easy parking is ensured. Located at 47 rue d'Itzig, this house benefits from convenient access to public transport, schools, buses and proximity to a wood and a sports center. In addition, its location close to the expressways facilitates daily travel. Built in October 1973, the property is nestled on a plot of 309 m² and has two floors, for a total built area of 160 m². With 1 additional parking space and two toilets, this house is ready to welcome your family in a serene and friendly setting. Don't miss this exceptional opportunity to acquire a quality semi-detached house in the centre of Luxembourg. Contact us for more details or to arrange a viewing. Additional information Agency fees: 3% + VAT to be paid by the seller No commission for the buyer All offers are subject to acceptance by the owners.
…By Annonceur International


Located in Hesperange, 5 km from Luxembourg City Center and 3.5 km from Gasperich/Cloche d'Or, this 4-sided detached villa of approximately 390 sqm of living space (total area approximately 500 sqm) is built on a landscaped plot of about 15 acres, fully fenced, with a south-facing orientation and unobstructed views of the meadows. Built in 1998, fully renovated between 2010 and 2021, and updated in 2025, it combines spacious volumes, high-end materials, and top-tier technical equipment.The main ground floor features a living room of approximately 120 sqm with 4-meter ceiling height, organized into three zones: lounge, dining area, and relaxation space. The Varenna/Poliform kitchen includes a natural blue stone worktop and appliances from Miele, Novy, and Gaggenau. At garden level, a wellness area includes a spa with jacuzzi, sauna, shower, and equipped gym, with direct access to the terrace and garden.The night floor offers three bedrooms, including a±40 sqm master suite with a presidential-style walk-in closet and a private bathroom of about 20 sqm, along with a mezzanine and an integrated office. An independent outdoor pavilion, with underfloor heating, a kitchen, a heated covered terrace, and a versatile room that can be a bar or lounge, completes the reception areas.The property features a mirror-effect infinity pool with electric cover facing south, a 100 sqm terrace equipped with Sunsquare solar sails, a garage for 3 vehicles, and 5 outdoor parking spaces. Technical equipment includes gas boilers, heat pump, underfloor heating on all levels, centralized air conditioning, and an integrated Sonos/Bose audio system.Hesperange is served by public transport and connected to Luxembourg City by cycling lanes and an urban elevator.Property type: detached four-sided villa | Living area: approximately 390 sqm | Land: approximately 15 acres | Bedrooms: 5 including a master suite | Garage: 3 cars + 5 outdoor spaces | Pool: yes, infinity, heated | Municipality: Hesperange, Luxembourg | Distance to Luxembourg City: 5 km | Year of construction: 1998 | Last renovation: 2025
…By Annonceur International


RE/MAX Prestige is pleased to present this characterful corner house, ideally located in the dynamic and sought-after area of Luxembourg-Hollerich. Built in the early 1900s on a plot of 2.50 ares, this property seduces with its authenticity, its luminosity and the many possibilities of transformation it offers. It currently has approximately 115 m² of living space on two levels, to which are added nearly 57 m² of convertible attic, allowing a total living area of up to approximately 180 m² to be envisaged. The total usable area of the property, including the basement, attic and garage, is approximately 220 m². With three bedrooms, a terrace, a green area, a large independent garage and up to three parking spaces, this property combines characteristics that are particularly rare in Luxembourg City. As soon as you enter, the house reveals a warm atmosphere and the charm of old buildings. The different spaces can be redesigned to create a contemporary family home, while maintaining its architectural identity. The ground floor is composed as follows: An entrance hall A kitchen A dining room A living room A bathroom The first floor accommodates: Three bedrooms Two communicating bedrooms that can be joined to create a master suite with dressing room Different possibilities of conversion into an office, children's room or multipurpose space The attic represents one of the main assets of the property. With a surface area of approximately 57 m², it is a real additional space to be imagined according to needs: master suite, additional bedrooms, office, games room, cinema area or workshop. The basement comprises: A cellar A laundry room A second bathroom Additional storage space Outside, the terrace and lawn area offer a pleasant extension of the house. They allow you to imagine an intimate garden, a dining area or a place of relaxation in the heart of the city. The property also has an independent garage of about 30 m², built in 2010 and accessible separately. It is equipped with a motorized door, water, electricity and a repair pit. The entire property allows for parking up to three vehicles. A carefully thought-out renovation will allow the full potential of this house to be revealed and to combine the charm of the old with contemporary comfort. Targeted improvements to the windows, façade and technical installations would also significantly improve its energy performance, with the possibility of reaching a class B depending on the work carried out. The main assets: Corner house with authentic charm Sought-after location in Luxembourg-Hollerich Approximately 115 m² of living space currently Total potential of up to approximately 180 m² Convertible attic of approximately 57 m² Three bedrooms Possibility of creating a beautiful master suite Terrace and green space Independent garage of approximately 30 m² Up to three vehicles parked on the property Basement with cellar, Laundry room and second bathroom Numerous conversion possibilities High potential for energy improvement In the immediate vicinity of the city centre, the train station and the main roads Schools, nurseries, shops and transport are easily accessible The location is particularly suitable for family life. Several renowned establishments, including the Athénée de Luxembourg, the Lycée Michel Rodange, the School of Business and Management, the Lycée Aline Mayrisch and the International School of Luxembourg, are nearby. This house is for those who are looking for more than a property: a place of character to transform, personalise and evolve according to their own vision. In a central and perfectly connected area, it represents a rare opportunity to acquire a house with a garden, garage and strong expansion potential in the heart of Luxembourg City. English version : RE/MAX Prestige is delighted to present this charming corner house, ideally located in the vibrant and highly sought-after district of Luxembourg-Hollerich. Built in the early 1900s on a 2.50-are plot, the property stands out for its authentic character, natural light and numerous possibilities for transformation. It currently offers approximately 115 sqm of living space across two floors, complemented by nearly 57 sqm of convertible attic space, providing the potential to increase the total living area to approximately 180 sqm. The property's total usable floor area, including the basement, attic and garage, is approximately 220 sqm. With three bedrooms, a terrace, a garden area, a spacious detached garage and parking for up to three vehicles, this property combines features that are particularly rare in Luxembourg City. From the moment you enter, the house reveals a warm atmosphere and the distinctive charm of a period property. Its interior can be entirely redesigned to create a contemporary family home while preserving its original architectural identity. The ground floor comprises: An entrance hall A kitchen A dining room A living room A bathroom The first floor comprises: Three bedrooms Two interconnected bedrooms, offering the possibility of creating a spacious principal suite with a dressing room Flexible spaces that could also be used as a home office, children's room or multifunctional area The attic is one of the property's main highlights. Offering approximately 57 sqm, it provides valuable additional space that could be transformed to suit the future owners' needs: a principal suite, additional bedrooms, a home office, a playroom, a cinema room or a creative studio. The basement includes: A cellar A laundry room A second bathroom Additional storage areas Outside, the terrace and garden provide a pleasant extension of the living space. They offer the opportunity to create a private landscaped garden, an outdoor dining area or a peaceful retreat in the heart of the city. The property also benefits from a detached garage of approximately 30 sqm, built in 2010 and accessible via a separate entrance. It is equipped with a motorised door, water, electricity and a vehicle inspection pit. The property can accommodate up to three vehicles in total. A carefully planned renovation would reveal the full potential of this house, combining the charm of a period property with modern comfort. Targeted improvements to the windows, façade and technical installations could also significantly enhance its energy performance, with the potential to achieve an energy rating of B, depending on the work carried out. Key features: Authentic corner house with period charm Sought-after location in Luxembourg-Hollerich Approximately 115 sqm of current living space Potential total living area of approximately 180 sqm Approximately 57 sqm of convertible attic space Three bedrooms Possibility of creating a spacious principal suite Terrace and garden area Detached garage of approximately 30 sqm Parking for up to three vehicles Basement with cellar, laundry room and second bathroom Numerous possibilities for renovation and transformation Strong potential for improved energy efficiency Close to the city centre, central railway station and major transport links Schools, nurseries, shops and public transport within easy reach The location is particularly well suited to family life. Several renowned schools, including the Athénée de Luxembourg, Lycée Michel Rodange, École de Commerce et de Gestion, Lycée Aline Mayrisch and the International School of Luxembourg, are located nearby. This house is intended for those looking for more than simply a property: it is a character-filled home to renovate, personalise and shape according to their own vision. Situated in a central and exceptionally well-connected neighbourhood, it represents a rare opportunity to acquire a house with a garden, garage and significant expansion potential in the heart of Luxembourg City.
…By Annonceur International


Your real estate agency MEIER MUCKENSTURM is pleased to present this four-sided house, free on all sides, ideally located in a quiet and sought-after dead end.From your arrival, you will be charmed by its peaceful environment and modern architecture. Built on a 3.21-acre plot, this property offers approximately ± 177 sqm of living space, with generous and perfectly arranged areas.The ground floor opens onto a large, light-filled living space (East/West), including a lounge, a dining room, and a fully equipped kitchen, all with direct access to the garden, ideal for enjoying sunny days and entertaining in a friendly atmosphere.On the first floor, a sleeping area consisting of two bedrooms, a shower room with WC, as well as a study area, perfectly suited for family life or telecommuting and a laundry room.The top level is entirely dedicated to a superb master suite, a true cocoon of privacy, with a full bathroom (bathtub and shower), a dressing room, and a study space.A double garage (heated ramp) completes this property and adds extra comfort to daily life.A modern, functional house that is perfectly located, ideal for a family seeking tranquility and quality of life.Schedule a visit? Contact Alexis Muckensturm at 621 546 747.
…By Annonceur International


Your MEIER MUCKENSTURM agency offers you this fully renovated 3-sided house, located in a quiet and privileged environment.Situated in the heart of a residential cul-de-sac, this charming single-family house offers a peaceful and secure living environment, perfectly suited for a family looking for space and comfort.On the ground floor, you will find a welcoming entrance hall.The first floor consists of a new fully equipped kitchen with modern appliances, open to a bright living space including a living room and dining area.On the second floor, the house offers four bedrooms, a bathroom, and a separate WC.The third floor features a beautiful fully renovated mezzanine, arranged as a large master bedroom with its complete bathroom.This property is attractive due to its generous volumes, quality renovation, and sought-after location.To arrange a visit or to get more information, contact Manuel Torres at 691 847 097.
…By Annonceur International


The Sonlez Mill is an exceptional heritage property located in the heart of the Sûre Valley, in the municipality of Winseler in northwestern Luxembourg. This historic residence dating from the 17th century offers a living area of 591 m² intelligently spread over five distinct levels and a total built area of 970 m², consisting of forty-three rooms, eleven bedrooms, and four bathrooms. The entire property is set on over twenty hectares of meadows, woods, and hedges, creating a bucolic and secure environment.Architecture and volumesThe building features four facades and a high-quality exterior envelope. The main facade is approximately thirty-two meters wide, oriented northwest.The ground floor (312 m²) comprises the reception area with entrance hall, two spacious living rooms (37.78 m² and 35.33 m² with fireplace), equipped kitchen, game room, bedroom, two garages (offering four parking spaces), blue stone cloakroom, versatile annexes, and two separate toilets.The first floor (383 m²) focuses on the living space: open-plan living room with kitchen of 50 m², equipped kitchen, night hall serving six bedrooms, two bathrooms, and an office. This level also includes an exceptional barn of 157 m² with a ceiling height of 7.85 m.The second floor (117 m²) hosts four additional bedrooms, two bathrooms, a partially convertible attic, and a separate toilet. The third floor includes an unfinished attic of 79 m² with development potential. The basement houses two vaulted cellars (each approximately 27-37 m²) and the boiler room.Technical facilities: Oil-fired central heating, 2,750-liter tank, integrated fiber optic. Overall condition of the building: to be refreshed.Environment and groundsThe property benefits from an exceptional setting on 20 hectares 13 ares 91 centiares (≈ 201,391 m²) composed of natural meadows, woods, and hedges. The rear garden, enclosed and landscaped with lawn, faces southeast with naturally sloping terrain and unobstructed views. The lateral left garden combines woods and lawn, facing northeast, with protective slope.Private gravel driveway. Front parking: six spaces. Two covered garages: four additional spaces.Location and contextSonlez is among the oldest villages in Luxembourg, documented since the Frankish period of the 8th century. The village remains Walloon-speaking — one of the few to have remained in the Grand Duchy after the London Treaty of 1839 — giving it a distinctive cultural identity.Accessibility: A25 motorway 2.1 km | Bastogne (Belgium) 12 km | Rail access 14 km | School 2.2 km | Shops and restaurants Pommerloch 2.1-2.3 km | Bus 9.4 km.Despite this road proximity, the Mill's isolation remains remarkable: minimal car traffic, calm and preserved environment, setting conducive to prestigious rural living or heritage project.Reconversion potentialsExtended family house: subdivision of spaces accommodates large or multi-generational families.Seminar or creative retreat: volumes, capacity (11 bedrooms, 4 bathrooms), and isolation make it a distinct candidate.Agricultural or environmental project: Twenty hectares allow ecological management, amateur orchard, or landscaped development.SummaryThe Sonlez Mill is much more than a residential property: it is a living real estate heritage, a focal point of local memory for three centuries, having played a significant role in the history of regional public services. Priced at €2,950,000, it offers a rare opportunity for buyers seeking rural authenticity, exceptional capacity, or heritage potential for reconversion. For international buyers: direct access to Walloon traditions, history of the Battle of the Ardennes, and a protected ecological environment in northwest Europe.---Luxembourg prestige property · Historic 17th-century mill · Sûre Valley · 20 hectares of land · 11 bedrooms barn reconversion · Walloon heritage · Ardennes Battle · Luxury tourist gîte · Heritage investment · Winseler Sonlez · Prestigious house border Belgium
…By Annonceur International


EXCLUSIVE - HESPERANGE - Quiet residential neighborhood, at the gates of Luxembourg City - Character villa 525 m² on a 1,294 m² plot.Located in a quiet residential neighborhood of Hesperange, at the gates of Luxembourg City, this contemporary villa extends over approximately 525 m² of living space across three generous levels. Its meticulous architecture, suspended modern fireplace, and marble staircase adorned with an iron railing create a unique atmosphere, where volume, material, and quality of living combine with rare coherence.The ground floor, about 175 m², is organized around a spacious bright living room, open sequentially to the dining room and equipped kitchen. The flow of circulation between these reception spaces is remarkable. A double-height entrance hall and an independent library complete the level. The dark-toned hardwood floors, arched bay windows, and abundant natural light give the whole a resolute and warm character.The approximately 175 m² upper floor hosts four generously proportioned bedrooms served by a central vestibule. Two marble and natural stone bathrooms accompany the sleeping areas, including a master suite with a freestanding bathtub. The garden level (about 75 m²), directly accessible from outside, offers an additional space fitted with a sauna and laundry room, as well as large cellars. A double garage for two vehicles completes the set.Periodic refresh work is to be expected — exterior drainage and repainting —, with quotes already available upon request.The villa extends over a meticulously landscaped 1,294 m² plot, enhanced with over 100 m² of terraces and balconies facing the garden. The property, maintained and modernized with high standards, features luxurious finishes throughout all its spaces. Hesperange, a dynamic municipality with over 15,000 inhabitants and five localities, offers shops, schools, and sports facilities (fields, gyms, music school) nearby. Luxembourg City is accessible in a few minutes, and the developing Cloche d'Or neighborhood is nearby.
…By Annonceur International


OPEN HOUSE SATURDAY 25 OF JULY // from 10.30 am to 1.30pm Located in the highly sought-after residential district of Luxembourg-Cessange, this exclusive semi-detached family home offers approximately 140 sqm of living space and represents a wonderful opportunity for buyers looking to create a home that truly reflects their lifestyle. Built in the 1960s, the property is now ready to welcome a new family and begin its next chapter. Behind its authentic façade lies a home featuring generous living spaces, an ideal family layout and, above all, outstanding potential to redesign and personalize every room according to your own vision. The ground floor welcomes you into a bright living area of approximately 40 sqm, overlooking the south-facing garden, as well as a separate kitchen with direct access to the outdoor space. A beautiful original terrazzo staircase leads to the first floor, where you will find three bedrooms, a versatile office or dressing room, and the main bathroom with washbasin and toilet. The spacious attic offers additional possibilities with two separate rooms, one of which could easily be converted into a fourth bedroom, home office or hobby room, depending on your needs. Outside, the private south-facing garden provides a peaceful setting to relax, entertain family and friends, or simply enjoy sunny days. A private enclosed garage completes the property. Property Highlights : Approximately 140 sqm of living space 3 bedrooms Office or dressing room Spacious attic with conversion potential Private south-facing garden Private enclosed garage Generous living spaces with excellent renovation potential A unique opportunity to create your dream family home in one of Luxembourg City's most desirable residential areas A Prime Location Situated in one of Luxembourg City's most popular residential neighbourhoods, this property enjoys a peaceful environment while remaining close to every convenience. Nearby amenities include: Cessange Park just a 4-minute walk Gaston Thorn International School 11 minutes on foot Cessange Primary School 11 minutes on foot Lycée Vauban (Gasperich) only 7 minutes by car Fischer Bakery 6 minutes' walk Bus stop (Lines 4 & 14) only 100 metres away, providing direct access to Hamilius and Luxembourg City Centre. Cessange is today one of Luxembourg City's most desirable districts, appreciated for its peaceful residential atmosphere, abundant green spaces and immediate proximity to the city centre. A Home to Reimagine More than just a house, this property offers the opportunity to create a truly unique home. A place where every room can be redesigned to suit your lifestyle, your needs and your personal taste. An exceptional opportunity for buyers looking for a renovation project in a prime location, combining family living, generous volumes and endless possibilities.
…By Annonceur International


RESIDENTIAL PROJECT IN LENNINGEN — 5 SINGLE-FAMILY HOMESDiscover five new houses located on rue de Canach in Lenningen, in the canton of Remich. The project is integrated into a green residential environment, bordered at the rear by a natural area which preserves privacy and offers a beautiful opening onto the hills of the Moselle hinterland.THE HOUSESSpread over three levels, these houses offer 145 to 184 m² of living space on plots of 241 to 448 m² . This house is arranged as follows:Ground Floor:- hall / staircase- laundry room- plant room- cellar- garage1st Floor:- entrance hall- guest toilet- small storage room- living room- dining area / kitchen- terrace: 18.52 m²- south-west-facing garden2nd Floor:- entrance hall- 2 bathrooms- 2 bedrooms- 1 principal bedroom suiteLiving area: 145.13 m²Gross internal area: 206.63 m² (excluding the terrace)COMFORTContemporary architecture, design aiming for energy class A, air-to-water heat pump, underfloor heating and electric roller shutters make up a whole designed for brightness, daily comfort and control of consumption.SITUATIONLenningen combines rural tranquility with convenient access to economic hubs: Luxembourg City is approximately 20 km away. Bus line 421 serves the route towards Bonnevoie. The municipality has primary schools and a daycare center. Nearby are hiking trails, vineyards along the Alsace Wine Route, the banks of the Moselle River, and the 18-hole Kikuoka Country Club course.A rare address for a family seeking space, nature and quality of life near the capital.
…By Annonceur International


Located in the heart of Warken, in the municipality of Ettelbruck, House Lot 1 stands out for its generous volumes, its position at the end of a quiet cul-de-sac and its preserved residential setting. With 202 m² of living area and a plot of 3.92 ares, it benefits from three unobstructed facades that provide plenty of natural light and an intimate atmosphere, perfect for family life.From the entrance, the house reveals a layout designed for everyday comfort. The ground floor features a spacious living room with lounge and open-plan kitchen, forming a bright and welcoming space. This area extends naturally onto a north-east-facing terrace and garden, creating a pleasant and peaceful outdoor area directly connected to the main living space. The ground floor also includes a garage, a storage room and a boiler room. This layout provides genuine day-to-day functionality, with practical spaces well integrated into the overall flow of the house.On the upper floor, the night area offers two comfortable 16 m² bedrooms, both easy to furnish. They are complemented by a master suite comprising a bedroom, dressing room and private bathroom. A family bathroom completes this level, offering comfort suited to family life as well as to couples looking for more space.This house combines generous living space, functionality and customisation potential. Its position at the end of a cul-de-sac, together with its garden, terrace and spacious volumes, makes it a rare property in the area. It is particularly well suited to buyers looking for a contemporary, bright and adaptable home in a quiet residential environment, while remaining close to the services of Ettelbruck and the main mobility routes of northern Luxembourg.Key information: House Lot 1 for sale in Warken, 202 m² living area, 3.92 ares of land, three unobstructed facades, north-east-facing terrace and garden, 3 bedrooms including a master suite with dressing room and private bathroom, family bathroom, garage, storage room and boiler room.A rare property, both bright, functional and customisable, embodying peace, modern comfort and the quality of life sought in a privileged residential setting. Pour plus d’infos sur www.carmoimmo.lu. contactez David CARMO au +35220600816 ou [email protected]
…By Annonceur International


BARNES Luxembourg invites you to discover this rare property in Rumelange, where elegance, living comfort and professional functionality are harmoniously combined in a quiet and green environment.With a living area of approximately 290 m², this house of character is distinguished by its unique design, offering the possibility of bringing together under one roof a quality family living environment and a perfectly independent professional space.As soon as you enter, the generous volumes and natural light give a warm and welcoming atmosphere. The large reception area consists of a fully equipped kitchen open to the living room and dining room, creating a friendly living space conducive to moments of sharing. A shower room with toilet completes this level.The professional area, carefully integrated into the whole, includes an office, a meeting room with direct access to a pleasant terrace of approximately 16 m², a pantry and a guest toilet with washbasin.A staircase leads to the ground floor, which has an independent entrance. This level houses a third office, a shower room with toilet, several storage spaces and a large closed and motorized garage that can accommodate up to four vehicles.Upstairs, the sleeping area reveals an elegant relaxation room opening onto a second terrace of about 16 m². Three beautiful bedrooms, a fitted dressing room, a bathroom and a laundry room complete this floor designed for daily comfort.A wine cellar with independent access brings an additional touch of character to this property with sought-after services.Thanks to its exceptional configuration and its many development possibilities, this property will appeal to entrepreneurs, liberal professions or investors as well as buyers looking for a unique residence offering a perfect balance between private life and professional activity.
…By Annonceur International


EXCLUSIVITY BARNES Luxembourg — Hollenfels — Single-family house — 5 bedrooms — 36 ares landNestled in the residential village of Hollenfels, just minutes from the eponymous medieval castle and about 25 km from Luxembourg City, this 370 sqm single-family house develops a rare character: a fully enclosed 3600 sqm land, generous volumetry spread over several levels, and a double east-west exposure that guarantees daylight all day long.The ground floor revolves around a bright 52 sqm living room, facing west, whose proportions distinguish a living area and dining room. The 10.4 sqm independent kitchen extends the reception areas to the outdoor terrace. The whole benefits from double glazing and a fireplace, for a warm setting in all seasons.Upstairs, five bedrooms offer various configurations, suitable for family use or hosting secondary residents. Two bathrooms complete the night level. The total built area reaches 744 sqm, including three independent garages, which are a rare asset at this level of amenities.The overall condition of the property needs refreshing, representing an opportunity for personalization for a buyer wishing to imprint their vision on the entire property. Hollenfels benefits from a quiet and green location, close to the A6 and E411 motorways, linking Luxembourg City in less than 30 minutes.Sale price: €3,450,000 — Fees charged to the seller.Energy Performance Certificate: in progress. Thermal insulation class: in progress.Mandate reference: 87123130. Contact: Lambert Dupong, +352 621 161 010.---Type of property: Single-family house — Location: Hollenfels, Luxembourg (7435) — Living area: 370 sqm — Total area: 744 sqm — Land: 3,600 sqm (36 ares) — Bedrooms: 5 — Bathrooms: 2 — Garages: 3 — Price: €3,450,000
…By Annonceur International


The Meier Muckensturm agency, an expert in the real estate market since 2011, is privileged to exclusively present this sumptuous single-family home, where luxury, comfort, and modernity blend harmoniously.With a total area of ± 265 m² (including 165 m² of living space), this property, built in 2014, is set on a 5a76ca plot in the heart of a sought-after residential neighborhood in Mompach, within the municipality of Rosport-Mompach.A refined and functional interiorGround floor: Spacious entrance hall with built-in wardrobes and a separate toilet. Bright living area combining a vast lounge and a fully equipped open kitchen featuring high-end materials. A stunning veranda, a true relaxation space, with dual access leading to the terrace and the meticulously landscaped garden.First floor: A sumptuous master suite with a custom-made dressing room, a private shower room, and access to a spacious terrace offering breathtaking views. Two elegant bedrooms designed for both space and comfort. A family bathroom that perfectly balances aesthetics and functionality. An attic providing additional storage space.High-end amenities for absolute comfort: A spacious laundry room, ensuring everyday convenience. A generous garage, offering practical and secure parking.Enjoy the tranquility of a residential setting while staying close to major cities: Echternach: ± 10 minutes Grevenmacher: ± 15 minutes Luxembourg City: ± 35 minutes Trier (Germany): ± 30 minutesWith excellent connectivity and smooth road access, traveling to urban centers and essential amenities is effortless.A rare opportunity for those seeking a contemporary home with an exceptional living environment.For more information or to arrange a visit, contact Mrs. Carla Abrantes at +352 661 106 800.
…By Annonceur International


Address: 10 am Steffesgaart, Sandweiler Type: Duplex Apartment (2nd & 3rd floor + converted attic) Year: 1998 | Condition: Very good condition Quick Summary Bright and spacious duplex located on a quiet cul-de-sac with no through traffic. Offers a house-like feel with plenty of natural light across three levels. 2nd Floor (Lower level): Entrance hall, large living/dining room, eat-in kitchen, bathroom (shower/toilet), one bedroom, and a home office. West-facing balcony with evening sun. 3rd Floor (Upper level): Master bedroom with walk-in closet and private balcony. Two additional bedrooms, large bathroom with double sinks and shower, plus a separate toilet. Converted Attic: Tiled floor and skylights. Currently used as a playroom and home gym. Exterior & Amenities: Private back garden, garage box, driveway parking space, and a laundry room.
…By Annonceur International


HIGHLIGHT:** Rare investment opportunity in Luxembourg: Planned development in an urban mixed-use zone (MIX-uA) **________________________________________________________________________________________-= Pre-planned, ready-to-implement premium concept -=________________________________________________________________________________________++ Total plot area 6.69 ares ++++ Current design: 755.79 m² gross floor area ++++ 7 residential units ++++ Generous commercial potential ++________________________________________________________________________________________ + Significant potential for residential development + Excellent public transport links + Flexible mix of uses + Central location with recreational value + The planning regulations for a potential new build are already precisely defined in the certificate + First-class land utilisation with excellent key figures + A mix of housing perfectly tailored to market demand + Built-in value factor through modern neighbourhood development________________________________________________________________________________________- Perfect for developers: excellent infrastructure ensures sustained high demand -Attention project developers and investors: this attractive development site, covering an area of approximately 6.69 ares, offers a rare opportunity in one of Luxembourg’s most sought-after commuter locations. Situated in a prime location in Wasserbillig within the municipality of Mertert, the site stands out for its excellent infrastructure. The train station and bus links to the capital and to Germany are just a few minutes’ walk away, guaranteeing excellent accessibility and thus sustained high demand in the market. The existing building currently comprises commercial premises on the ground floor and a residential unit, and is ready to make way for a profitable, modern new-build project.Thanks to its classification as an urban mixed-use zone type A (MIX-uA), the site offers excellent potential for infill development within the urban area. According to the PAP-QE, current planning regulations permit the construction of up to 8 residential units on the plot. An existing preliminary architectural design makes ideal use of this potential and envisages 7 residential units with a gross floor area of approx. 756 m² (around 543 m² net floor area). The urban planning requirements are being optimally utilised: the plan is for a contemporary design in a closed ribbon development with 3 to 4 full storeys and an additional stepped storey, whilst strictly adhering to the maximum façade height of 13.50 metres and a ridge height of 17.00 metres.The forward-looking residential concept is fully focused on a high quality of life in the traffic-calmed town centre, with a well-thought-out, in-house mobility concept integrating the necessary parking spaces in a space-saving and discreet manner directly on the site itself. As the rear of the plot borders the planned, high-quality redevelopment of the “Rue Saint Martin Ouest” district (PAP-NQ), this presents a unique opportunity for the investor to actively contribute to the harmonious regeneration of this attractive town centre. Take advantage of this excellent starting point, which is already fully documented in terms of planning permission, for your next successful property development project and request the official municipal certificate today!
…By Annonceur International


Timeless elegance on the edge of the forest Exceptional home in Hostert, Niederanven Directly bordering the protected communal forest, this semidetached home with three free façades offers a rare living environment: peaceful, lightfilled and deeply connected to nature. Here, tranquility isnt an idea its part of everyday life. Spread across 276m², the house impresses with generous volumes, open views and a natural sense of calm in every room. The westfacing garden and façade bring beautiful lateafternoon light, perfect for enjoying the terrace or the covered veranda with the trees as your backdrop. A cycling path links Hostert to Kirchberg in 1520minutes, blending nature, soft mobility and professional life. Ground floor Warmth and openness A flowing living space connects the kitchen, dining area and lounge. The recently renovated kitchen features a Lacanche cooker, a solid marble island and a fully fitted pantry/utility room. A marble guest WC and direct access to the garage complete this level. First floor Comfort and outdoor living Two bedrooms, two bathrooms (Villeroy & Boch), a refined custom-built office and a gym open onto a large covered veranda, creating an allseason extension of the home. Second floor A private retreat Entirely dedicated to the primary suite: a soft, quiet bedroom, spacious dressing room, marble bathroom with freestanding tub and separate shower, plus an integrated laundry area. Flexible layout for future needs. Garden and surroundings The forest as a neighbour The westfacing garden borders the protected forest, ensuring lasting privacy, greenery and serenity. Terrace, veranda, garage, outdoor parking and the option for a second space complete the property.
…By Annonceur International


Welcome to your dream home located at 23 Boulevard Robert Schuöan, Capellen, in the heart of the picturesque Grand Duché de Luxembourg. This exquisite detached house, situated in the sought-after Ouest province, offers a perfect blend of comfort and elegance, promising a modern lifestyle seamlessly intertwined with timeless charm. Built in September 2004, this well-maintained property is in very good condition, featuring a spacious living area of 217.55 square meters across three thoughtfully designed floors. Nestled on a generous 435.1 square meter lot, this villa provides ample space for both indoor and outdoor living. The home boasts 3 generously sized bedrooms, perfect for accommodating a growing family or hosting guests. With 3 luxurious bathrooms and 3 separate toilet rooms, convenience and privacy are ensured for every member of the household. The elegant interiors are complemented by large windows, flooding the spaces with natural light and offering beautiful views of the serene surroundings of Capellen. Step outside to discover a beautifully landscaped garden, an ideal setting for relaxation or entertaining. The property's location in a tranquil neighborhood provides a peaceful retreat while still being conveniently close to Luxembourg City, offering easy access to a variety of amenities including shopping, dining, and superb schools. Don't miss the opportunity to own this exceptional residence where luxury, comfort, and convenience converge in the heart of Luxembourg. Whether you are looking for a timeless family home or a stunning place to entertain, this property promises to exceed your expectations. Make this dream home yours today!
…By Annonceur International


Charming detached house, built in 1996 and completely renovated with taste in 2017. With a total surface area of approximately 450 m², including 270 m² of living space spread over three levels, it also benefits from a large basement, all located on a plot of 6.32 ares. Facing south, the house benefits from an exceptional luminosity. The large recently extended terrace, equipped with a double canopy, offers a totally unobstructed view of the garden and the surrounding forest. The property is in an impeccable state of maintenance. On the ground floor: • A spacious living room of about 60 m² with fireplace • A fully equipped modern kitchen • A separate office • A bedroom with en-suite shower room On the 1st floor: • Four large bedrooms • A large central hall of approximately 28 m² • Two bathrooms • A master suite of approximately 19 m² with large private bathroom (shower, bath, WC) On the 2nd floor: • Two additional rooms ideal for a games room, relaxation area or office In the basement: • Fitness room • Laundry room • Two large cellars • WC • Shower room (to be renovated) Garage for three cars with maintenance pit and charging socket for electric vehicle. Quality services: semi-solid parquet flooring, ceiling height of 2.60 m, double glazing, optimized insulation. Additional equipment: remote opening of entrance and garage doors, robotic lawn mower, automatic watering system. Located in a particularly quiet residential environment, in the immediate vicinity of all amenities (schools, nurseries, shops, restaurants, playgrounds, sports complex, swimming pool, public transport). Luxembourg City can be reached in just 13 minutes. The school bus stops in front of the house. Rare property on the market – exceptional opportunity to seize.
…By Annonceur International


Rare opportunity: 300 m² real estate complex – 6% yieldDiscover this versatile ensemble composed of three well-maintained office units, ideally distributed over two levels:Ground floor: Two communicating stages (101.60 m² and 93.13 m²) offering great flexibility of layout.First floor: An independent duplex unit of 100.79 m².Annexes: A cellar and two interior parking spaces complete this property.Highlights:Immediate profitability: Currently rented with a yield of approximately 6% and indexed rents.Transformation potential: The structure allows easy conversion into residential apartments.Impeccable condition: No work required.Whether you're looking for a secure rental investment or a residential reconversion project, this comprehensive file is available upon request.
…By Annonceur International


Located in Born (commune of Rosport-Mompach), directly alongside the renowned Mullerthal Trail Route 1, this rare property offers the acquisition of an entire privately owned valley in one of Luxembourgs most sought-after natural regions. The estate extends over ±26,209 m² (2 ha 62 a 09 ca) of mixed topography, combining gently sloping land, flatter areas, woodland ambiance, and a natural stream running through the heart of the valley. Privacy is absolute: the nearest neighbouring properties are well over ±1 km away, making this a truly secluded holding with uninterrupted views and full-day sun exposure. Main Residence Renovated Character Home: Set approximately ±150 m up a private access road, the main house sits elevated within the valley, offering commanding views over the surrounding land. * Built circa 1950s * ±500 m² total surface * ±350 m² living area * Fully renovated and well maintained * Recently renovated kitchen * Roof redone ±2 years ago * Underfloor heating throughout * Double-glazed windows * Photovoltaic solar panels * Energy class: C / G * Heat pump heating At the rear of the property, a natural stream (±2 m wide) flows through the valley. A private bridge leads to the opposite bank, where a fully equipped leisure hut is installed, including: * Running water, electricity, and heating * Outdoor bonfire area, an ideal setting for private entertaining, retreats, or guest experiences. Garage & Ancillary Buildings: * Separate garage building of ±200 m² * Estimated capacity: ±15-±20 vehicles, depending on layout and use Income-Producing Building at Valley Entrance: At the beginning of the access road, forming part of the sale, stands a substantial multi-use building of ±850-±1150 m² total surface area. Current Uses: * Airbnb / guest accommodation * ±5 bedrooms * Strong seasonal demand due to immediate proximity to the Mullerthal Trail * Crèche * All operating charges paid by the tenant (The accommodation and crèche areas have been renovated and are operational. Cleaning costs are borne by ownership) * Oil heating Additional Untapped Potential: * ±500-600 m² currently unused * Authentic 1950s barn / farmhouse character * Distributed over ±2-3 floors * Exceptional flexibility: residential, hospitality, wellness, gastronomic, cultural, or mixed-use (subject to approvals) Connectivity & Access: * Fibre internet available * Single access road (partly communal, partly private) * Easy yet discreet access without compromising privacy A Rare Multi-Dimensional Opportunity: This property is not just a residence, but a strategic landholding with multiple possible trajectories: * Ultra-private primary or secondary residence * Hospitality project (boutique hotel, lodge, restaurant) * Nature retreat, wellness or eco-tourism concept * Long-term land and asset investment * Combination of lifestyle and income generation Opportunities to acquire an entire valley in Luxembourg particularly one bordering the Mullerthal Trail are virtually non-existent. All submitted offers will be subject to the explicit acceptance of the owners. The agency commission of 3% plus applicable VAT is included in the sale price and is borne by the sellers.
…By Annonceur International


Located in Born (commune of Rosport-Mompach), directly alongside the renowned Mullerthal Trail Route 1, this rare property offers the acquisition of an entire privately owned valley in one of Luxembourgs most sought-after natural regions. The estate extends over ±19,707 m² (1 ha 97 a 07 ca) of mixed topography, combining gently sloping land, flatter areas, woodland ambiance, and a natural stream running through the heart of the valley. Privacy is absolute: the nearest neighbouring properties are well over ±1 km away, making this a truly secluded holding with uninterrupted views and full-day sun exposure. Main Residence Renovated Character Home: Set approximately ±150 m up a private access road, the main house sits elevated within the valley, offering commanding views over the surrounding land. * Built circa 1950s * ±700 m² total surface * ±350 m² living area * Fully renovated and well maintained * Recently renovated kitchen * Roof redone ±2 years ago * Underfloor heating throughout *Double-glazed windows * Photovoltaic solar panels * Energy class: C / G * Heat pump heating At the rear of the property, a natural stream (±2 m wide) flows through the valley. A private bridge leads to the opposite bank, where a fully equipped leisure hut is installed, including: * Running water, electricity, and heating * Outdoor bonfire area, an ideal setting for private entertaining, retreats, or guest experiences. Garage & Ancillary Buildings: * Separate garage building of ±200 m² * Estimated capacity: ±15-±20 vehicles, depending on layout and use All submitted offers will be subject to the explicit acceptance of the owners. The agency commission of 3% plus applicable VAT is included in the sale price and is borne by the sellers.
…By Annonceur International


Only 15 minutes from the city center, in a quiet street and close to all amenities. Living area : ±90 m² Plot of land: 1a10ca Layout: - Ground floor: Entrance hall, living room, fitted kitchen open to dining room - 1st floor: 2 bedrooms + shower room - Attic: 1 bedroom with Velux + music studio (convertible into a bedroom) - Basement: Office, WC, technical room - Outside: Terrace, garden shed, barbecue⚡ Comfort & equipment: - Gas heating + air conditioning - Roof redone 6 years ago, façade 10 years ago - Concrete slabs on the ground floor, parquet flooring upstairs - Tiles in the bathrooms and kitchen - 10 solar panels (installed 1 year ago) - Alarm system with video surveillance Contact us for more information or to arrange a viewing. We support you in all stages of your real estate project!
…By Annonceur International


BARNES Luxembourg presents the exclusive new OIHAN project, located in the heart of the popular commune of Mamer, just a few minutes from Luxembourg-City.Nestled in a verdant, residential environment, these 34 contemporary homes combine comfort, space and light. Each property is designed to offer a serene, functional living environment in harmony with nature, while benefiting from the immediate proximity of urban infrastructures.Highlights :- Contemporary architecture and quality finishes- Large interior areas and optimized layout- Quiet, leafy neighborhood, ideal for families- 10 min from Luxembourg-City, close to the European School, a shopping center and various sports facilities- Quick access to the freeway and Belgian borderThe commune of Mamer :Sought-after for its quality of life, Mamer seduces with its natural environment, growing dynamism and proximity to the capital. It offers a perfect balance between city life and village atmosphere.
…By Annonceur International


BARNES Luxembourg presents the new OIHAN project, located in the heart of the sought-after municipality of Mamer, just a few minutes from Luxembourg City.Nestled in a green and residential environment, these 34 contemporary houses combine comfort, space, and brightness. Each property is designed to offer a peaceful, functional living environment in harmony with nature, while benefiting from the immediate proximity of urban infrastructure.The project offers 3 types of houses:•Type 1: approximately 185 sqm gross, 3 bedrooms, 2 bathrooms•Type 2: approximately 200 sqm gross, 3 bedrooms, 2 bathrooms•Type 3: approximately 210 sqm gross, 3 bedrooms, 2 bathroomsHighlights:•Contemporary architecture and quality finishes•Large interior spaces and optimized layout•Quiet and green neighborhood, ideal for families•10 minutes from Luxembourg City, close to the European School, a shopping center, and various sports facilities•Quick access to the highway and the Belgian borderThe municipality of Mamer:Known for its quality of life, Mamer attracts with its natural environment, growing dynamism, and proximity to the capital. It offers a perfect balance between city life and village atmosphere.PRICES ARE SUBJECT TO 3% AND ARE CONDITIONAL UPON APPROVAL OF A FILE WITH THE CURRENT ADMINISTRATIONNON-CONTRACTUAL VISUALS, ALL RESERVES.
…By Annonceur International
'%20stroke='%23DDAA3A'%20stroke-width='1.909'%20stroke-linecap='square'%20stroke-linejoin='bevel'/%3e%3c/svg%3e)
Receive by email any new listing that may match your search criteria
Your criteria :
By validating this form, you accept the general conditions of use of Le Figaro Properties.
These agencies offer a selection of luxury properties vente in Luxembourg. Feel free to contact them for personalized assistance.



