Get early access to listings that match your criteria
Never miss an opportunity again. Our personalized alerts notify you instantly.

 English$ USD · m²


Now surplus to requirements, my owners have given clear instructions - this exceptional property must be sold. Positioned in a peaceful and highly sought-after Wanaka location, surrounded by quality homes and just a short walk or drive from the town centre, this is an outstanding opportunity to secure a modern home that combines style, comfort, and sustainability. Beautifully crafted, this three-bedroom, two-bathroom residence has been designed to deliver more than just contemporary living. Featuring triple glazing, solar power, and a ducted air-transfer system, the home offers year-round comfort, impressive energy efficiency, and lower ongoing running costs. Step inside to discover light-filled open-plan living spaces, a practical and well-considered layout, and quality finishes throughout. Every aspect of the home has been thoughtfully designed to create a warm, inviting environment that is both functional and future-focused. The striking contemporary design is complemented by natural timber features, while large windows frame stunning views towards Mt Roy. Outside, the sheltered entertaining area with its outdoor fireplace provides the perfect setting to relax with family and friends in every season. Adding further appeal is the convenience of covered off-street parking and a low-maintenance section, making this an ideal option for permanent living, a holiday retreat, or an investment property. Offering immediate comfort and enjoyment, the property also presents scope to further enhance and future-proof your investment. Consider enclosing the carport to create a single garage and adding landscaped hedging to provide extra privacy and street appeal. Modern, efficient, and beautifully presented, this is a property that stands out from other homes on the market. Motivated owners are committed to a sale - don't miss your opportunity to secure this impressive Wanaka home. Enquire today.
…By New Zealand Sotheby's International Realty
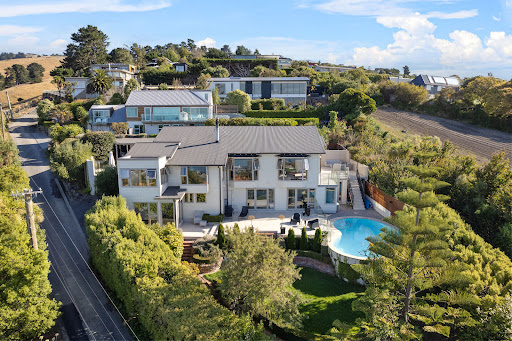


This extensively renovated home combines heritage character with modern practicality, offering a private, sun filled home designed for comfortable living. Set on approximately 991sqm, the property enjoys an elevated position with expansive outlooks and a strong sense of privacy. Original architectural elements have been thoughtfully retained and enhanced with contemporary finishes, creating a home that feels both established and current. The generous layout includes five bedrooms, two with ensuites, supported by a well considered collection of living and lifestyle spaces. These include a palazzo style kitchen with walk in butler’s pantry, multiple living and dining areas, a sunroom, family bathroom, separate toilet, dedicated laundry, home gym with sauna, and excellent storage throughout. Outdoor tiled entertaining zones extend to a swimming pool, providing space for gatherings or quiet relaxation. Additional features include double glazing, radiator heating, internal access garaging and a carport. Close to the beach, Redcliffs Village, hillside tracks and the Coastal Pathway, with Redcliffs Village and Te Raekura Redcliffs School nearby, this is a substantial home offering flexibility, comfort and convenience in a sought-after coastal setting.
…By New Zealand Sotheby's International Realty


Drawing inspiration from Ludwig Mies van der Rohe’s iconic Barcelona Pavilion, this residence celebrates the essence of modernist architecture - open space, purity of form, and an enduring dialogue between structure and landscape. A creation by David Ponting and Matthew Fitzgerald, the home is a triumph of precision and material mastery, its refinement placing it in a league of its own. The use of Himalayan schist is both deliberate and poetic, its texture and tone uniting the architecture from the gateway through to the heart of the home. A glass-walled gallery encases a striking central pool, framed by schist walls that anchor the residence to its natural setting, while overhead, a floating sail roof amplifies its sculptural elegance. A palette of Brazilian stone, wood-grained concrete, and American white ash, evokes understated luxury, illuminated by shifting light from broad glazing and skylights that animate the interiors throughout the day. Spanning 809 sq m more or less (as stated in supplied council consent documents), the home offers four en-suited bedrooms including a master suite of rare calibre, complete with dual vanities and his-and-hers amenities. Living zones transition seamlessly outdoors to 283 sq m more or less (as stated in supplied council consent documents) of terraces designed for private entertaining, while intelligent CBUS automation, underfloor heating across 11 zones, and a media room with concealed projector deliver technological sophistication and comfort. Set across four hectares of manicured land, this residence is a landmark in contemporary architecture. An extraordinary expression of craftsmanship and vision for those who appreciate the finest in design and scale. Please contact Nicky Armitage from New Zealand Sotheby's International Realty for further information and to arrange a private viewing. To download the property file, copy and paste the following link: https://propertyfiles.co.nz/property/CHR10196 Important: This property may be marketed as suitable for overseas purchasers. However, this does not constitute confirmation of eligibility, approval, or suitability for any individual buyer. All overseas purchasers remain subject to New Zealand’s overseas investment laws, including the Overseas Investment Act 2005, and may require consent from the Overseas Investment Office. You must obtain your own independent legal, financial, and technical advice and secure any necessary approvals before proceeding with a purchase.
…By New Zealand Sotheby's International Realty


Tucked away at the end of a quiet cul-de-sac in an established, family-friendly neighbourhood, 20 Whatman Avenue offers the space, privacy and easy living that makes a house feel like home. Designed with family life in mind, the home offers two generous living areas, providing plenty of room to come together while still giving everyone their own space. Whether it’s busy weekday mornings, relaxed evenings or entertaining friends, the layout simply works. At the heart of the home is the beautifully appointed Workshop Designs kitchen, complete with a generous island, butler’s pantry and excellent storage. Polished concrete floors add a contemporary edge, while the open-plan design keeps the kitchen connected to the dining and living areas. Expansive stacker doors open wide to the covered outdoor entertaining area, creating an effortless connection between indoors and out. It’s a space designed to be enjoyed throughout the seasons — from weekend barbecues and long summer evenings to relaxed gatherings with family and friends. The private, established backyard is a real highlight. A saltwater swimming pool, mature gardens and raised vegetable beds create an outdoor environment where children can play, adults can entertain and summer days can be enjoyed at home. Three generous bedrooms provide comfortable family accommodation, including a master suite with walk-in wardrobe and en-suite. Both the en-suite and family bathroom benefit from underfloor heating, with the family bathroom also offering a bath and separate shower. Excellent hallway storage adds another practical touch for busy households. Internal-access double garaging completes the picture, while the generous 1,034 sqm section provides space that's becoming increasingly difficult to find. With room to grow, space to entertain and a quiet setting where family life can unfold with ease, 20 Whatman Avenue is a home to settle into and enjoy for years to come.
…By New Zealand Sotheby's International Realty


Welcome to a truly special opportunity - one of just three brand-new townhouses, built by highly regarded The Craftsmen, within a secure, gated and private development. Elevated to capture beautiful lake views, this stunning home delivers the perfect balance of modern design, comfort, and low-maintenance living. Step inside to discover light-filled interiors and a thoughtfully designed layout, featuring three generous double bedrooms. The master suite is a private retreat, complete with a stylish ensuite and walk-in wardrobe, while both bathrooms showcase fully tiled, contemporary showers. At the heart of the home, the designer kitchen impresses with quality appliances, sleek finishes, and a separate scullery - ideal for effortless entertaining and everyday living. Comfort is assured year-round with a gas fire and central heating and cooling. Large sliding doors seamlessly connect the living spaces to the expansive kwila decking, where a Louvretec system creates a beautifully protected outdoor area - perfect for relaxing or hosting guests while enjoying tranquil lake vistas. Native plantings enhance the natural setting, adding to the sense of privacy and serenity. Completing the picture is a double garage and a location that’s hard to beat - an easy stroll to the lake and the much-loved botanical gardens This is modern living at its finest - secure, stylish, and effortlessly elegant.
…By New Zealand Sotheby's International Realty


Step inside this beautifully updated three bedroom, two bathroom home and discover the perfect blend of style, comfort, and convenience. Recently refreshed with new double glazing and a full interior makeover, this property is move in ready and designed for easy living. The modern kitchen and bathrooms bring a sleek, contemporary feel, while fresh decor throughout adds a bright and welcoming touch. The open plan living area flows seamlessly to a sunny north facing deck, the ideal spot to relax with a coffee, entertain friends, or soak up the afternoon sun. Practicality meets lifestyle with three generous bedrooms and two bathrooms, making it an excellent choice for families, professionals, or anyone seeking extra space. The flat, low maintenance section is a brand new canvas, perfect for planting or playing, offering space to grow and create for a young or growing family. The location is a standout: within walking distance to local shops and schools, and only a short drive to the town centre and lake, offering the best of both convenience and leisure. If you’re looking for a modern home that’s ready to enjoy, this property ticks all the boxes.
…By New Zealand Sotheby's International Realty


Introducing Vintage Rise, an exclusive collection of architecturally designed freehold home and income residences within the sought-after Wooing Tree Estate. Designed and built by Fowler Homes, these thoughtfully considered homes combine premium finishes, flexible living and low-maintenance convenience, creating an exceptional opportunity for homeowners, investors and those seeking a Central Otago lock-and-leave lifestyle. Each residence has been intelligently designed across two interconnected homes, comprising a spacious three bedroom main residence alongside a fully self-contained one bedroom unit with its own private entrance. This versatile dual-living configuration offers endless flexibility, whether you're looking to generate additional income, accommodate extended family, welcome guests or create a private work-from-home space. Every detail has been carefully considered to deliver style, comfort and lasting quality. Custom-designed Nordzco kitchens are complemented by premium appliances, while designer bathrooms feature floor-to-ceiling tiled showers, frameless glass and quality tapware. Daikin heating, Thermal Heart windows with Solux-E glazing and thoughtfully landscaped outdoor spaces ensure these homes are as practical as they are beautifully finished. The striking architectural palette blends James Hardie oblique weatherboard, charred vertical timber and contemporary Colorsteel cladding, creating a timeless streetscape that reflects the quality synonymous with Vintage Rise. Every residence is backed by a 10-Year Master Build Guarantee, providing complete peace of mind. Perfectly positioned within Wooing Tree Estate, residents enjoy the convenience of the Wooing Tree Cellar Door & Kitchen, BestStart Childcare Centre, walking and cycling trails, Cromwell Golf Club and the town centre, all just moments away. Ideally located in the heart of Central Otago, Vintage Rise also offers easy access to both Queenstown and Wānaka, placing world-class skiing, wineries, dining and outdoor recreation within easy reach. Now available with an exclusive $1,000 deposit to secure, Vintage Rise offers the flexibility to secure your new home off the plans or purchase one of the brand-new completed residences, presenting a rare opportunity within one of Cromwell's most desirable and fast-growing communities. Whether you're entering the market, expanding your investment portfolio or seeking a premium lock-and-leave lifestyle, Vintage Rise offers an exceptional combination of architectural design, flexibility and enduring value in the heart of Wooing Tree Estate. *Some images have been digitally altered.
…By New Zealand Sotheby's International Realty


As you step through the door of this immaculate brick constructed haven at 14a Awahou Place Foxton, you are instantly enveloped by an open-plan layout that beckons you into a realm of contemporary elegance. Sunlight dances through the opening stacker sliders, flooding the spacious lounge and dining area with warmth. Picture yourself here, where the indoors effortlessly meld into the delightful west facing outdoor patio. It’s the perfect setting for alfresco dining under the stars, lively summer BBQs with friends, or simply soaking in the tranquil surroundings. Culinary adventures await in the stunning Nicola Ross Designer kitchen, a true masterpiece equipped with a built-in coffee machine that makes every home meeting feel special. With a sleek ceramic hob, a wall oven, and a stainless steel dishwasher seamlessly integrated into the elegant stone island bench, this kitchen is where scrumptious aromas and delightful conversations flow together effortlessly. Each of the three spacious double bedrooms is a retreat in itself, featuring double wardrobes and stylish lighting, all wired for data to keep you seamlessly connected to the world. For those working from home, an office nook with a built-in workstation awaits, ensuring productivity is just a step away. Plus, the internal access garage, complete with laundry facilities and ample storage, adds to the convenience of modern living. But that’s not all! This home is brimming with thoughtful touches designed to enhance your lifestyle. Picture the comfort of a heat pump, the luxury of a heated towel rail, and insulation ensuring a cozy atmosphere year-round. With an automatic garage door, an advanced alarm system, and security lighting, you can rest easy knowing your sanctuary is secure. With plentiful off-street parking, you’ll always have room for friends and family when they come to share in the magic of this enchanting home. So, are you ready to step into a life of luxury and comfort? This exquisite residence awaits, ready to be filled with laughter, love, and unforgettable memories!
…By New Zealand Sotheby's International Realty


Exclusive Living-Exceptional Surroundings So many superlatives come to mind when contemplating this property. Set amongst the enclave of Far Horizon, this property is set on an elevated position within the park-like setting. Located a short distance from Lake Wanaka and the town center, the property offers a unique blend of spacious elevated living in central Wanaka. Designed by Sebastiano Broadhead, this property has a sense of solidness and substance yet is discreetly positioned from the street. The real impact is as you enter the house into the main open-plan kitchen/living and dining space with its sleek contemporary gourmet kitchen blending into the country sheik ambience of the expansive space enveloping the panoramic views of mountains, Lake Wanaka, and the Wanaka Township. The property offers spacious living with a second lounge/snug off the main open-plan living area. The gourmet kitchen (with a teppanyaki hot plate) extends into the butler's pantry with Gaggenau appliances and a wine cellar, and two large fridges/freezers provide everything for those who love to cook and entertain. Two outdoor entertaining areas ensure you can make the most of whatever weather conditions prevail. The master suite has its own sitting room area together with an expansive walk-through wardrobe area and exquisite ensuite. Premium finishes and a well-positioned bath ensure not only a visually appealing space, but also one that enjoys some of the stunning exterior views on offer. An additional guest bedroom also has its own ensuite. An additional two bedrooms have access to a family bathroom. Unique to this property is a large office area that connects to an indoor/outdoor sports bar and games room. Louvres and heating mean this space can be opened or closed depending on the weather conditions. For golf addicts, there is an outdoor putting green, ensuring there is no excuse for not practicing. Triple garaging and a double carport with ample off-street parking ensure there is plenty of room for all the toys. The grounds are elegantly laid out with the expansive lawn, providing a wonderful platform from which to soak in the panoramic views. Contact Craig Myles for further information +64 21 467 585.
…By Annonceur International


One side of the house watches the world go by. Boats leave their berths. Paddleboarders cross the water. Light moves across the marina and the outlook changes with the weather. Turn in the other direction and you are in an entirely private world of limestone, water and tropical planting - a heated magnesium pool, spa and cabana hidden from the street and sheltered from view. That contrast is at the heart of The Quay. Completed in 2025, the 607m² residence was designed by Architecture HDT and constructed by Gemco as a contemporary coastal courtyard house. Its scale is substantial, but scale alone doesn't explain it. The architecture moves between outlook and retreat, entertaining and privacy, activity and escape. Precast concrete and structural steel give the house its permanence. Aluminium, New Zealand limestone and glass shape the exterior, while inside, copper, natural stone, American black walnut, timber ceilings and extensive glazing soften the architecture and add warmth. The principal living level sits above the marina. Kitchen, dining and living spaces take in life on the water while decks on both sides of the house allow you to follow the sun - marina on one side, pool courtyard on the other. The kitchen island will probably be where people end up, regardless of where you intended them to sit. It anchors a kitchen designed as much for people as cooking, supported by a scullery and temperature-controlled wine cellar. Nearby, a dedicated wellness retreat means steam, cold water and recovery rituals need not involve leaving home. The main bedroom and guest suite are also positioned on this upper level. Downstairs, the house changes character again. A second full kitchen, living room and laundry allow this level to function with genuine independence for adult children, extended family, guests or live-in support. Two further bedroom suites sit alongside the gallery, entry and three-car garaging. Then there is the courtyard. French limestone paving surrounds the magnesium pool and inground spa. Tropical planting creates enclosure, an outdoor copper shower adds another layer, and the cabana - complete with copper bar and featuring a marble bar top - makes the pool area somewhere to spend from the afternoon through to late evening rather than simply somewhere to swim. An eight-person lift connects the levels, while smart technology, solar and battery storage, underfloor heating, ducted heating and cooling and acoustic glazing quietly take care of much of the practical work behind the scenes. The Quay gives you two very different ways of living in one remarkable place. Outward to the water. Inward to complete privacy. Key Features: 607m² residence completed in 2025 Architecture HDT design; constructed by Gemco Four bedroom suites and four bathrooms Three living areas Marina outlook Private courtyard with heated magnesium pool and inground spa Poolside cabana Main kitchen, scullery and temperature-controlled wine cellar Second kitchen, living and laundry downstairs Dedicated wellness retreat with steam room and copper cold plunge showers Eight-person lift Three-car garaging and dual gated access Underfloor and ducted heating and cooling Smart-home technology Solar and battery storage Due to the calibre and value of this property, viewings will be by private appointment. To protect our client’s privacy, all enquiries will be qualified prior to a viewing being arranged. A comprehensive information pack is available to prospective buyers. Please register your details via this link - https://bit.ly/TheQuay - to receive the Property Information Brochure, LIM, Title and Floorplans. For sale by negotiation.
…By Annonceur International


Contemporary Design - Timeless Wanaka Outlook An exceptional opportunity to secure a striking architectural residence in Wanaka's coveted Peninsula Bay. Currently under construction, this premium two-level home has been designed to capture breathtaking lake views while delivering contemporary luxury, refined design, and functionality. Showcasing high-end specifications throughout, the residence combines sophisticated architectural styling with quality craftsmanship. Expansive open-plan living spaces and seamless indoor-outdoor flow create an environment suited to both relaxed family living and elegant entertaining. The well-designed lower level has an additional living space, providing flexibility as a media room, guest retreat, children's lounge, or separate space for extended family. An upstairs study alcove offers a quiet and practical workspace ideal for working from home. Future-proofed for long-term enjoyment, the home also has a lift, providing convenient access between levels and ensuring accessibility and ease of living for years to come. Positioned to maximize its spectacular outlook, this residence offers the rare advantage of purchasing during construction, providing flexibility and the opportunity to tailor aspects of the final package to your personal preferences. Available with the option to include a swimming pool and furniture package, the property can be delivered as a complete turnkey luxury retreat or purchased without these additions. Renders are artists' impressions only. Price is by negotiation. Contact us today for further information, plans, specifications, and construction updates.
…By Annonceur International


Designed by Haden Emslie Architecture and built by Bamford McLeod for Millbrook itself, 29 Settlers Way brings contemporary performance to one of the resort’s most established lanes. Quarry stone, pre-cast and aerated concrete. and corrugated steel settle this beautiful home naturally among the low stone walls and mature planting of the original village. Inside, an exposed concrete stair, timber detailing and a textured material palette give the rooms weight and warmth without competing with the outlook. The plan is generous and highly resolved. Across 281 m2², three bedrooms each have an ensuite, while the main living level gathers the kitchen, dining, sunroom, and a substantial lounge/media room around a sheltered north-facing court. Under its adjustable louvred roof, with a built-in barbecue, radiant heating and an outdoor gas fire, this space becomes a second living room through much of the year. Full-height sliders and bifold openings make the transition effortless, while the sun-room window seat frames the village rooflines and mountains beyond.
…By Annonceur International


A stunning Contemporary Farm House respectfully settled into the landscape atop a limited number of desirable homes in the exclusive Mana Ridge lifestyle enclave. New in 2018 from the drawing board of Adam Taylor, this home achieves a remarkable balance of beautiful, practical, and high-performance design, with its timeless quality elements, separation of living and sleeping wings, and passive design principles. Only the best fittings, fixtures, and providers were selected for inclusion in this build, including Halliday + Baillie, Verkart, Blackmores, James Dunlop, Plumbline, Anchor Ceramics, and Twill Interiors, to name just a few. A designer lifestyle property with epic views, space, and countless leisure options for the family. The increasingly desirable convenience of a central location offers easy connection to the Mount Beach, major shopping centres, and the Tauranga Airport.
…By Annonceur International


Elevated and offering exceptional convenience, this property provides expansive Bay of Plenty coastal views while being just five minutes from the Bethlehem shopping centre and only fifteen minutes from Tauranga’s CBD. Significant renovations by Creative Space Architecture have expertly expanded the existing modern home. These updates refine natural light and liveability with seamless indoor-outdoor flow and all-day sun, accommodating family needs while maximising the enjoyment of this incredible site. This lifestyle property offers space, privacy, and flexibility. Practical infrastructure includes a 100m² modern shed with a substantial concrete apron, an extensive flat hardstand, and additional enclosed and covered storage; perfect for workshops, vehicle storage, or trade equipment. With all the hard work done, this is a turnkey opportunity for a family seeking easy lifestyle living with a rural outlook. Immerse yourself in panoramic views while benefiting from the convenience of city proximity.
…By Annonceur International


Surrounded by nature and the Minden Scenic Reserve, this architectural statement rests harmoniously in a private setting just moments from sought-after eateries, shopping destinations, and leisure activities in Te Puna and Bethlehem, and is set to benefit substantially from improvements to local roading, ensuring trouble-free access to any destination. This uber-modern, high-quality home has been designed by well-regarded architectural firm, Insight Architecture, and meticulously crafted by New Zealand Certified builder, Gene Hollands. Its timeless material choices and clean lines, both inside and out, create a tranquil retreat with a strong connection to its occupants and its environment. Peaceful, easy, and comfortable living for a couple or a large family has been built into the floor plan, with architectural features and high-end inclusions ensuring that objective. The home’s green surroundings and thoughtful landscaping keep maintenance inputs down and provide the potential to create the elements of your ultimate lifestyle with the hard work already done. Bedrooms: 5 Bathrooms: 3 Living areas: 3 Office: 1 Laundry: 1 Garaging: 3 car garaging Decking: 100 m2 Floor Area: 365 m2 Land Area: 6,696 m2
…By Annonceur International
'%20stroke='%23DDAA3A'%20stroke-width='1.909'%20stroke-linecap='square'%20stroke-linejoin='bevel'/%3e%3c/svg%3e)
Receive by email any new listing that may match your search criteria
Your criteria :
By validating this form, you accept the general conditions of use of Le Figaro Properties.
These agencies offer a selection of luxury properties vente in New Zealand. Feel free to contact them for personalized assistance.
