Get early access to listings that match your criteria
Never miss an opportunity again. Our personalized alerts notify you instantly.

 English$ USD · m²


Of rare beauty, with a lagoon of approximately 2000m2, open countryside, including Pena Castle, this plot of land, due to its size, is unmissable for nature lovers.In one of the most emblematic areas of Greater Lisbon, between the Sintra mountains and the proximity of the Atlantic, lies this truly rare property, where the size of the land, the existing infrastructure and the versatility of use combine to create a unique investment opportunity.The location offers a balance that is hard to find: a natural and private environment, but with excellent access to Lisbon, Cascais, Mafra and the West coast, making it particularly interesting for tourism, equestrian, events or leisure activities.The property benefits from complete infrastructure already installed, including fully paved interior roads, four independent entrances (three with automatic gates), three-phase electricity with its own transformer station, water supply from the municipal network and its own water source with pumping system and large-capacity tank, as well as telecommunications with fiber optic internet.DOC130326-13032026121158One of the most distinctive elements of the space is the natural lake, approximately 2,000 m², which gives the property a strong landscape identity and creates ideal conditions for projects related to nature, tourism, or exclusive events.The existing buildings feature:A 450 m² warehouse without interior pillars, with a ceiling height of 5.5 meters.An additional warehouse of approximately 2,300 m², allowing for multiple uses.A support building with a bar, restaurant, and kitchen.An office building and support areas.A parking lot with an approximate capacity for 200 vehicles.The property also has complete equestrian infrastructure, including several courtyards with horse stalls, paddocks, and washing areas, as well as an open-air riding arena, reinforcing its potential for projects related to equestrianism or high-value-added rural tourism.The existing dwellings are oriented east-west, benefiting from excellent sun exposure and open views over the entire Sintra mountain range, providing an environment of great tranquility and contact with nature.Currently, some of the properties are already being used for tourism purposes, with a rating of 8.70 on Booking.com, demonstrating the profitability potential associated with the property's location and characteristics.This complex offers particularly attractive conditions for projects such as:Boutique hotel or eco-resortLeading equestrian centerSpace for events and nature experiencesIntegrated tourism projectPrivate retreat or multifunctional propertyMore than just a property, this is a real estate asset with scale and versatility, capable of accommodating different investment visions in one of Portugal's most dynamic markets.Details: Property A - 4 bedrooms, 2 bathrooms, living room, kitchen, 1 terrace and its private garden. Apartment B - 3 bedrooms, 2 bathrooms, living room, kitchen, 1 garage, and completely rebuilt in 2022.Apartment C - 2 bedrooms, 1 bathroom, living room, kitchen, rebuilt in 2020.Apartment D - 1 bedroom, 1 bathroom, living room, kitchen, 1 terrace and its own private garden.Dwelling E - 1 bedroom, 1 bathroom, living room, kitchenetteDwelling F - 1 bedroom, 1 bathroom, living room, kitchenetteOffice - 3 rooms and bathroomWorkshop/HouseGarage for 4 carsStorage rooms with 300m2Greenhouse for flowersKennel with 4 roomsWarehouse with 2300m3 with 2 entrancesSport shooting range (biodegradable clay targets) with license3 courtyards with horse stalls, one with 5 stalls, another with 4 stalls and paddock, and another with 2 stalls and paddock, but all with washing areaOutdoor riding arena
…By Annonceur International


Fantastic 3 bedroom villa of modern architecture, with private pool and garden, in a luxury condominium, with a very convenient location, close to Quarteira and the fantastic beaches in the area. This villa has, on the ground floor, the entrance hall, with a built-in closet, a very spacious living room, with an open kitchen, fully equipped with Siemens appliances and with an island. The living room has a lot of light due to the huge sliding windows, with direct access to the terrace and the pool area, with the BBQ, ideal for outdoor dining. It also has a bedroom with built-in wardrobe, a guest bathroom and laundry. On the ground floor there are two en-suite bedrooms, with built-in wardrobes, both with private terraces.It also has private outdoor parking for several vehicles and quality finishes, with air conditioning by Midea by duct, throughout the house and solar panels by BOSCH, for water heating, with a deposit of 300 litres. It should be noted that they chose Insulated Concrete Formwork (ICF) in the construction of the house, a state-of-the-art construction system, which surpasses traditional masonry in several key aspects, particularly in seismic resistance, energy efficiency and durability.It has good access and is in a quiet residential area, just 5m by car from Quarteira and Vilamoura and all kinds of commerce and services.For more information, contact us! Energy Rating: A ref:GP_1200
…By Annonceur International


3 bedroom house, located on a plot of land measuring 460 M2, with a gross construction area of 160 M2, in Funchal. With modern design, with parking space for 2 to 3 cars and also a covered garage for 1 to 2 cars, with charging system for electric cars, service bathroom and laundry room. An excellent Barbecue, a private garden and a fantastic jacuzzi with a superb view of the sea and the entire city of Funchal. This stunning villa, located in the city of Funchal, consists of 2 floors. The ground floor, fully furnished and equipped with top-of-the-line furniture and appliances, has 3 generously sized bedrooms, built-in wardrobes and 3 complete bathrooms, providing comfort and functionality for the whole family. It also has a modern kitchen, a dining room and a living room with all the comfort and refinement, in an open space format, surrounded by large glass shutters, providing the space with abundant natural light and great harmony throughout. floor.The 1st floor consists of an imposing party room, one of the highlights of this fantastic villa, with 360º views, surrounded by large glass windows, which provide a unique view, both of the sea and the Bay of Funchal, ideal for celebrating special occasions, such as the Atlantic Festival and New Year's Eve, with privileged views of the fireworks shows over the bay of Funchal.House designed with every detail, in order to guarantee maximum comfort, privacy and security, has an intrusion alarm system, video surveillance and air conditioning in all compartments, as well as double glazing on all windows, with thermal insulation and acoustic in all rooms. For those looking for a privileged location, with privacy, security and versatility... Combined with a house full of comfort, refinement and quality, which will certainly provide you with an excellent quality of life... Then, this is the right house for you!!!Márcio Oliveira(351) 962 765 392Call to national mobile network
…By Annonceur International


Quinta de Santo António Equestrian Club | Milharado A unique equestrian retreat just a few kilometres from Lisbon, with direct access to the A8 motorway and only 15 minutes from the airport. Set on 2 hectares, this property combines tradition, high-level training and horseball, standing out as a singular reference in Portugal’s equestrian landscape. Fully operational, it currently hosts riding lessons and regular horseball practice, featuring a rare asset on the market: three complete riding arenas. Equestrian Facilities • Main indoor arena: 800 sqm, with 160 sqm grandstand seating for approx. 250 people • Secondary indoor arena: 234 sqm, including a round pen structure • Outdoor arena: 1,500 sqm, silica footing, drainage system and viewing stand • LED lighting throughout most areas • 34 active stables (+2 inactive), with natural ventilation, automatic drinkers and feeders; 30 currently occupied • 5 paddocks, horse washing area, and parking for trucks/trailers Support & Infrastructure • Two warehouses (104 sqm and 100 sqm) • Two tack rooms with individual lockers • Common room (48 sqm) and private classroom (15 sqm) • Public water supply plus private borehole • Three-phase electricity and generator installation possibility • Easy access for heavy vehicles “O Picadeiro” Restaurant A 187 sqm fully equipped restaurant with refrigeration, coffee service and smoke extraction. Renovated in 2018, currently inactive since the pandemic. Residential & Leisure Areas • Main house with 3 bedrooms, 2 bathrooms, living room and kitchen • Two additional one-bedroom houses (40 sqm and 60 sqm) • Former 250 sqm wine cellar converted into a 2-bedroom house • 16 x 8 m swimming pool, changing rooms and support bar • Chapel, fruit trees, children’s playground, and parking for approx. 30 cars A distinctive property with no known structural issues or flood history — ideal for equestrian operations, events, or a hospitality project linked to the equestrian world.
…By Portugal Sotheby's International Realty


Are you looking for the perfect setting for unforgettable events, where comfort meets refinement and exclusivity? Discover this magnificent event villa in Santa Maria da Feira a space thought out in detail to exceed all expectations.This unique property offers a suite of premium amenities, designed to turn any occasion into a memorable experience.In the basement, let yourself be surprised by three elegant studios, a fully equipped gym, an inviting jacuzzi for moments of pure relaxation, massage cabin, changing room and laundry all designed for maximum well-being and convenience.On the ground floor, you will find three luxurious suites that combine comfort and privacy, a sophisticated reception to welcome your guests, a fully equipped kitchen, a large dining room, modern bathrooms and a space with an oven and barbecue, ideal for convivial moments.Going up to the ground floor, four more exclusive suites are revealed, each with its own identity and an environment carefully designed to provide an unforgettable stay.Complementing the main house, an adjacent building features two impressive function halls that can accommodate up to 300 people the ideal space for weddings, parties, conferences and large-scale celebrations. These lounges include a bar, bathrooms and a fully equipped industrial kitchen.Outside, the charming gardens invite leisure and celebration. The stunning swimming pool, with a large sun deck, and the vast lawn area create the perfect environment for outdoor events and unique moments under the starry sky.This is more than a property it's a true haven of luxury and versatility. Don't miss the opportunity to make this extraordinary space your own.Contact us for more information.Medusa Real Estate is a company that operates in the luxury housing and investment sector in Porto, Lisbon and the Algarve. Focused on attracting international investment, we offer our clients a range of exclusive first-hand opportunities.Our clients are current and/or future owners of luxury homes and national and international investment groups.Credited for good recommendations, our priority is to provide a service of excellence in the mediation of real estate purchase and sale, valuing the Portuguese heritage and creating patrimonial value for the client.Check out our website and stay up to date with all the news. Energy Rating: A ref:CAS_810
…By Annonceur International


Luxury 5 Bedroom Villa in Birre, Cascais - Plot of 650 sqm with 400 sqm of Contemporary ArchitectureThe Ultimate Expression of Contemporary ArchitectureThis magnificent 5 bedroom detached villa is a true masterpiece of design and well-being. Implanted in a generous plot of 650 m², with a gross construction area of 400 m², the property stands out for its architecture of modern and pure lines, where large glazed spans, clean geometric shapes and noble materials merge to create an atmosphere of timeless sophistication.Perfect Connection Between Interior and ExteriorUnique Social Fusion: The immense sliding glass doors with built-in frames allow the panels to be fully retracted, transforming the main living room into a continuous space open to the outside. The living room joins harmoniously with the deck and covered terraces, creating a perfect extension for large receptions.Interior Decoration and Design: Recessed lighting and indirect light play enhance the texture of the materials, combining sober tones, noble wood and stone finishes, creating environments that convey modernity, warmth and serenity.Private Tropical Garden with Palm Trees: The 650 m² exterior is framed by careful landscaping, where imposing large palm trees (such as Canarian Palm Trees and Washingtonias) stand out, surrounding the heated pool with total privacy.Multiple Living Rooms and Cozy FireplacesThe interior distribution over its 400 m² provides multiple leisure environments:Main Floor Living Rooms: Bathed in natural light, equipped with an elegant fireplace of modern design that serves as a focal point of comfort.Second Living Room/Lounge in the Basement: The lower floor has an extremely cosy secondary living room, equipped with its own fireplace, large corner sofa and a round table for games or informal meals.Private Cinema Room: Space dedicated to audiovisual entertainment with maximum quality and privacy.Private Workspace in the Basement and Functional AreaFull Office in the Basement: Large space reserved for working from home, with a private bathroom for total independence.Laundry Area: Functional area dedicated to the treatment of clothes, with support benches, storage and points for washing machines and dryers.Exceptional Suites and Comfort in the RoomsDream Master Suite: Private sanctuary with expansive lounging area, walk-in closet and private bathroom clad in high quality stone.Other Suites/Bedrooms: Spacious, with abundant light, built-in closets with minimalist lines and high standard finishes.Superior Equipment, Technology and InsulationHigh Performance Double Glazing: Top thermal and acoustic insulation throughout the house, ensuring silence and optimised thermal control.Heated Pool: To enjoy diving at any time of the year in your garden.Air conditioning and heating: Complete air conditioning system and underfloor heating.Home Automation and Security: Intelligent lighting control, electric shutters and state-of-the-art integrated alarm.Energy Efficiency: Solar panels installed for heating sanitary water.Parking: Closed garage and private parking inside the lot. Energy Rating: A+ ref:CI-HAB_5
…By Annonceur International


Quinta do Mocho – An Exclusive Hideaway with Unlimited Potential in Santarém! Quinta do Mocho is a charming property consisting of a set of traditional buildings that evoke the authenticity and charm of the old farms of Ribatejo. Located in Santarém in the parish of Várzea, with 63,400 m² of land, it is just 5 minutes from the center of Santarém and with quick access to the A1 motorway (Lisbon–Porto). Due to its unique characteristics, privileged location and historical identity, Quinta do Mocho also proves to be an excellent opportunity for the development of a tourism project, such as rural tourism, events or local accommodation, in an authentic setting that is highly sought after in the region. Main House: House with 6 suites (3 on the upper floor + 3 on the lower floor) Large and cozy living room with fireplace Common bathroom Ideal for family housing, rural tourism or charming local accommodation Support Buildings: Caretakers´ house Spacious warehouse with integrated offices Fully renovated house, currently with a service company in operation Swimming pool: Large swimming pool, with lawn and support bathroom – perfect for leisure or events Equestrian Infrastructure: 13 boxes for horses, with veterinary area Outdoor riding arena Possibility of building a covered/indoor riding arena Shed with freight elevator Kennel Spaces for Events and Businesses with event room equipped with: Bar Large living room with fireplace Kitchen with direct access to the outside Bathrooms There is also another multifunctional building, ready to be adapted for: Restaurant Party room Corporate or social events Kitchen Location Privileged: 5 minutes from Santarém Close to the main highways (A1 Lisbon–Porto) 50 minutes from Lisbon airport Quiet area, with excellent rural surroundings and total privacy Ideal for: Large family residence Tourism and rural investment Equestrian center or riding school Space for events, weddings or catering Agricultural or business project This is a unique opportunity for those seeking space, tranquility, versatility and a solid investment. Why you should choose Falcão Real Estate: Choosing our agency means choosing excellence, trust and results. With a dedicated team, personalized service and an innovative approach, we are committed to making your real estate experience unique and successful. From the first contact to the realization of your dream, we are here to help you every step of the way. Choose quality, choose Falcão Imóveis!
…By Annonceur International


Detached 3 bedroom villa with sea views for sale in Lagos. Located in the parish of Luz, in the municipality of Lagos, this residence is positioned on top of an impressive 24,800 square metre plot, fully walled, close to the golf course. It offers 360º panoramic views over the sea and the city of Lagos to Carvoeiro. The grand entrance to the property leads us along a charming private paved road, flanked by manicured gardens and towering trees, to the top of the hill, where we find a lake and a spacious cobblestone patio. It has been strategically positioned to maximise sun exposure and unevenness of the terrain.The house is distributed on a ground floor and a basement, with high quality natural stone flooring with heating. It has three bedrooms, all en suite and with access to outdoor patios, including a master bedroom with walk-in closet and whirlpool bath. The modern kitchen is fully equipped with a gas stove and pantry, and there is also a living room with a fireplace, a dining room and a guest toilet.The covered terraces, with more than 100 square meters, surround the entire ground floor, integrating harmoniously with the vegetation and flower beds, inviting you to relax and contemplate the sea on the horizon, or to take a dip in the stunning infinity pool with waterfall. In the basement, there is a spacious garage of 145 square meters, which includes an office, a storage room, a bathroom, a multipurpose room and space for three cars.The property has a water tank, a cistern with a capacity of 30,000 litres, a heat pump with 1000 litres, nine photovoltaic panels, an underground gas tank, electric shutters, split air conditioning, aluminium frames with double glazing, a complete video surveillance system and two annexes: one with 20 square meters to support the garden, with barbecue and kitchen, and another with approximately 40 square meters for various uses.With a privileged location, this property is just a five-minute drive from Lagos city centre and the beaches of Meia Praia and Luz and an hour from Faro airport. Gross construction area: 250 mt2Year of construction: 2006Architect: Mário Martins Book your visit now with Villas Key - Real Estate Mediation. ref:V878 Energy Rating: B-
…By Annonceur International


Exclusive property with pool, sauna and 1,080 m² of land in ValongoWe present a truly unique property, located in Valongo, ideal for those seeking space, privacy and a high quality of life, without sacrificing proximity to essential services and access.Set on a 1,080 m² plot, this property offers an impressive gross construction area of 670 m², of which 360 m² corresponds to the private gross area and 310 m² to the dependent gross area. The property is distributed over three floors, also featuring a large attic, storage spaces, an office and generous outdoor areas.Inside, the seven bedrooms and two spacious living rooms stand out, with approximately 40 m² and 65 m², plus a lounge of about 65 m². These rooms offer different living, socializing, and entertaining spaces, easily adapting to the needs of a large family, the creation of workspaces, or a more distinctive accommodation design.The kitchen and dining area benefit from multiple angles of use and a functional layout, creating a space prepared for both daily family life and entertaining guests. The size and versatility of the other rooms allow for personalization of each space and adaptation of the house to different lifestyles.The outdoor area is one of the property's greatest attractions. The swimming pool, barbecue area, and landscaped gardens create the perfect setting for leisure, family gatherings, and al fresco dining. The sauna adds a unique element of well-being and relaxation, allowing you to enjoy a comfort experience similar to that of a private spa.To ensure year-round comfort, the property is equipped with central heating, double glazing, and electric blinds, solutions that contribute to a more comfortable, functional, and protected interior environment.The property also features a garage with capacity for four cars, in a complex with excellent circulation and parking areas.Main Features:Land area of 1,080 m²Gross construction area of 670 m²Gross private area of 360 m²Gross dependent area of 310 m²Building footprint of 310 m²Approximately 840 m² of uncovered areaDistributed over three floorsSeven bedroomsTwo living rooms of approximately 40 m² and 65 m²Kitchen and dining areaOfficeLarge atticSwimming poolSaunaBarbecue areaCentral heatingDouble glazingElectric blindsGarage for four carsLarge outdoor areas and storage spacesA property distinguished by its size, versatility and variety of equipment, designed to provide comfort, privacy and unique family moments. An opportunity especially suited for large-scale owner-occupied housing, multi-generational families, or those seeking a property with the potential to develop a personalized residential project.Contact us for more information and to schedule a visit. Come and see for yourself the full potential of this property in Valongo. Energy Rating: A ref:HAB_106
…By Annonceur International


Villas do Tejo Luxury Contemporary 4-Bedroom Villa in AlcocheteWe present this magnificent contemporary 4-bedroom villa, located in Villas do Tejo, an exclusive private condominium of only 7 villas situated on the prestigious Rua da Bracieira in Alcochete. With completion scheduled for the first half of 2027, this development was designed for those seeking maximum privacy, elegance, and quality of life on the outskirts of Lisbon.Set on a private plot of 463 m², the residence is developed over 3 floors, standing out for the fluidity of its spaces and the perfect integration between the interior and the generous outdoor areas.Main Property Attributes4 Private Suites: Includes a spectacular Master Suite, all with built-in wardrobes and high-quality premium finishes.Kitchen: fully equipped with appliances from the prestigious MIELE DAC brand, complemented by a separate service area.Climate Control and Energy Efficiency: Underfloor heating for maximum thermal comfort, high-efficiency heat pump, and recessed LED lighting.Minimalist Design and Windows: Large glazed openings with minimalist windows, double glazing, thermal break, and solar protection, guaranteeing natural light, energy efficiency, and superior acoustic insulation.Outdoor Spaces and Private LeisureDouble Pool Experience: The condominium offers a communal pool, with each house maintaining its own private pool for total exclusivity.Green Areas and Panoramic Terrace: Spacious garden, porch ideal for social gatherings, patio, balconies, and a stunning panoramic terrace.Parking: Private parking with capacity for 2 cars.Exceptional LocationVillas do Tejo benefits from a privileged location in the welcoming and refined village of Alcochete:Just 20 minutes from Lisbon (direct access via the Vasco da Gama Bridge).Within walking distance of all kinds of shops, services, traditional restaurants, and schools.Live in the refinement and exclusivity of the Villas do Tejo condominium. Contact us for more information about the project and to schedule a visit. Energy Rating: A+ ref:Mor_4432
…By Annonceur International


Charming 5 bedroom villa in Vilamoura, set on a plot of 574 m², with private pool, mature garden and direct access to the golf course. The property stands out for its traditional Algarvian architecture with Moorish inspiration, marked by curved lines, porches, terraces, ornamental chimneys and a strong connection to the outdoor spaces.With a gross construction area of 323.50 m², this villa offers a generous distribution, consisting of several social areas, five bedrooms, kitchen, laundry, bathrooms, porches, patio with barbecue, terraces and service areas. The outdoor surroundings, with a swimming pool of approximately 8.50 m x 4.00 m, well-kept garden and leisure areas, create a reserved and very appealing environment for a permanent residence, holiday home or premium tourist investment.Located in one of the most prestigious areas of Vilamoura, close to the marina, beaches, shops, services and golf courses, this property brings together location, privacy, architectural authenticity and high potential for appreciation. The property is in a functional and habitable state, and may benefit from a selective modernisation to strengthen its position in the luxury segment. Energy Rating: D ref:IPRVIL-1125
…By Annonceur International


Located in Oliveira de Azeméis, this wonderful farm has three houses inside and various amenities that invite leisure and well-being. The main house dates from 1938 and is divided into 3 floors. There are 5 bedrooms, a games room, a bar, a wine cellar and storage. A few meters away is the wooden house (Chalet type) which is a T4 type and includes a basement with lounge and wine cellar. In addition to these spaces there is also a two-bedroom house, Casa do Caseiro. Outside the houses there are amenities such as the engine room, laundry room, chapel, garages for 10 cars and a washing area and a glass-enclosed party room with a wood-burning oven, barbecue and wine cellar. The extensive gardens are also joined by a cultivation area and a construction area with approved PIP.
…By Annonceur International


Detached 4-Bedroom Villa with Sea Views in Loulé Located in a peaceful residential area, this four-bedroom villa stands out for its excellent location and pleasant views over the Algarve landscape and the sea. The interior layout has been designed with practicality in mind, with the main living areas concentrated on the ground floor. The living and dining rooms are spacious and bright, with direct access to the outside. The functional and generously sized kitchen features a central island, creating an informal dining area. This floor also includes two en-suite bedrooms. Upstairs, the master suite features a walk-in wardrobe, private bathroom and access to a south-facing terrace overlooking the swimming pool and coastline. There is also a second en-suite bedroom, likewise with access to a private terrace, providing additional privacy for guests. The basement adds valuable support space to the property, including a large garage, utility area and storage spaces. The villa is equipped with central heating throughout the house, except in the basement, as well as electric shutters, providing comfort and practicality for everyday living. Outside, the property features a spacious south-facing pool area, surrounded by ample space for sun loungers and relaxation. Adjacent to the main living area of the house, there is a partially covered terrace, providing a pleasant setting for outdoor dining and entertaining throughout the year. The proximity to Vilamoura, Quarteira, Quinta do Lago and Vale do Lobo provides easy access to a wide range of services, restaurants, golf courses and the region's beaches, while maintaining a more private and peaceful atmosphere. Don't miss this opportunity and book your viewing today!
…By Annonceur International


Nestled in the prestigious enclave of Vilamoura, this luxurious estate sits on a double plot, surrounded by elegant residences. The villa, inspired by Le Corbusier's minimalist architecture, seamlessly blends modern design with inviting decor. Spanning approximately 1,500 square meters, the south-facing home features eight custom closets, eight en-suite bathrooms, a grand double-height lounge, a cozy TV den, and a warm gathering room with a gas fireplace, perfect for hosting up to 20 guests. The property offers ample indoor and outdoor spaces for relaxation and entertainment. The expansive lounge flows into the dining area and opens to a large terrace with a stunning pool, cascading water features, and beautifully landscaped gardens. Outdoor amenities include a sunken lounge with a bar and TV, a shaded dining area, a Beefeater BBQ, and a plush alfresco seating area. A vegetable garden adds a touch of charm for culinary enthusiasts. The villa's modern, light-filled bedrooms are spread across three levels, each with its own en-suite bathroom. The master suite stands out with a private balcony, spacious dressing area, and a custom bed, providing a luxurious retreat. Even basement bedrooms enjoy natural light, and one ground-floor suite has its own private entrance. Additional features include a steam room, private gym, cinema room, wine cellar, and games room, all enhancing the villa’s luxurious appeal. The garage accommodates up to five cars, and a children's playground offers fun for the younger residents. Each room is equipped with Apple TV, Sonos sound systems, wireless chargers, blackout blinds, bespoke air conditioning, and fast fiber-optic wifi, ensuring comfort and connectivity throughout. This extraordinary villa offers an unmatched blend of opulence, privacy, and modern luxury.
…By Annonceur International


Historic farm located 5km from Nazaré and 5km from Alcobaça that offers the perfect combination of tranquility, history and natural beauty. A few minutes from the iconic beaches of Nazaré, known worldwide for its giant waves and the beauty of its coastline, 1h from Lisbon and 2h from Porto, 1.5km from the motorway where it quickly stops in Caldas da Rainha, Óbidos, Peniche, Leiria, Porto de Mós, Ourém, Fátima and Tomar. Classified as a national public interest since 2005, this property may be the only example in Portugal of Cistercian medieval farms, being considered the best preserved in the Iberian Peninsula. The main house, on the ground floor, consists of eight suites, 2 living rooms, a library and a breakfast room. On the 1st floor it has 16 bedrooms, 3 living rooms and kitchen. The furniture dates mainly from the nineteenth century and is in excellent condition. There is also the second floor, attic, with the width of the house, which gives way to a suite with a privileged view of the two main gardens of the property. The original thirteenth-century building has undergone several interventions over the centuries, due to the architectural preservation requirements necessary to fulfill the functions of wine press and storage of wine barrels, which can still be admired today. Iron columns were installed in the cellar, supporting wooden beams corresponding to the floor of the first floor, the original barn of the farm. The winery is a 1000m2 space with a capacity for approximately 150 people seated, equipped with male and female toilet facilities, as well as a large bar. This space is ideal for holding events, especially thematic and historical, wine tastings and other activities. In the old barn there is a magnificent room for 500 people with pantry. There are also the old stables and a large space above and 2 more rooms of about 700m2 on each floor. In another corner of the Quinta and with more recent works we find 7 suites with balconies and kitchenettes. 3 Gates, 1 well and the old house of the caretakers. This sale includes a plot of land in front of the Quinta where it had an approved project (currently expired) for the construction of 34 villas. The property covers a land area of 63,940 m2 and a total gross construction area of 5,573 m2. The main building has a façade height of 14 metres. Energy Certificate: Letter C Unit value: 520.37/m2 At Escadinhas da Cidade, we don't just help you find the perfect property. We facilitate the entire financing process through partnerships with credit intermediation services. Together, we will make your process simpler and more accessible. Visit this and other properties in:www.escadinhasdacidade.pt Escadinhas da Cidade, SMI, Lda License AMI: 23557 Contact me: Catarina Silva 937624072 [email protected]
…By Annonceur International


Presenting a truly exceptional 271-hectare estate set in one of the most captivating areas of the Algarve. Located just 10 minutes from Odiáxere, this remarkable property offers seamless access to local amenities while preserving absolute privacy and serenity in a breathtaking rural setting.A Landscape of Natural RichnessThis estate is a sanctuary defined by its ecological diversity and expansive beauty. Rolling hills, pine forests, and secluded pathways create a landscape that feels both majestic and intimate. The land is home to:44,000 strawberry trees22,000 cork oaksNative woodlands and rare floraEvery corner reveals sweeping countryside and ocean views, hidden trails, and peaceful clearings an environment designed for those seeking harmony with nature.Elevated Privacy & Refined LivingPositioned at the highest point of the estate, the main residence enjoys commanding panoramic views and complete discretion. Its setting makes it ideal for:Exclusive private livingHosting distinguished guestsBoutique hospitality or executive retreatsA dedicated events area further enhances the estate's versatility, providing an exceptional backdrop for private celebrations, corporate gatherings, wellness retreats, or curated lifestyle experiences.Outdoor Experiences Without LimitsThe estate invites an active, nature-focused lifestyle, offering:Over 45 km of private hiking trails9 private lagoonsLicensed fishing in dams and lagoonsApproved plans for equestrian facilitiesExpansive outdoor dining and gathering spacesHere, the connection to the natural surroundings is immersive, restorative, and inspiring.Infrastructure, Licensing & Development PotentialWith extensive approvals and established infrastructure already in place, this property stands out as a compelling investment opportunity.Residential & Hospitality LicensingApproved main residence, pool, and gardensLicensed local accommodation:One villaFour independent studiosAgricultural & Forestry OperationsIrrigation system with water pumpsPurification stationThree licensed greenhousesAgricultural and forestry approvalsEco-Tourism & Event LicensingLicensed cafeteriaFishing permissionsHiking trail infrastructureSuitable for eco-tourism ventures, retreats, and experiential hospitalityExpansion & Future DevelopmentThe estate's scale allows for visionary growth, including a previously approved project for:An 18-hole golf courseClubhouseRestaurants and supporting facilitiesThe nine lagoons and expansive terrain offer flexibility for further innovation, subject to relevant approvals.Endless Possibilities in a Prime LocationWhether envisioned as a private family estate, eco-resort, agricultural enterprise, luxury retreat destination, or multi-stream investment project, this property offers extraordinary versatility in one of Portugal's most desirable regions.A rare opportunity to acquire a landmark estate in the Western Algarve where privacy, scale, and potential converge. Energy Rating: A ref:216
…By Annonceur International


Imagine a place where the silence of the countryside meets the immediate proximity to the city and the world. Quinta Santo António, located in Moreira (Maia), just 1km from Francisco Sá Carneiro Airport, is a rare and captivating property spread across 3 hectaresdesigned for those who wish to live or invest without limits.Upon arrival, you instantly sense the harmony between tradition and comfort. Meticulous gardens, vast green areas, and floral corners invite peaceful walks or magazine-worthy photo scenes.Exceptional and Versatile InfrastructureTotal land area: 14,316m², fully fenced for complete privacy and security.Two independent houses, with a total of 12 bedrooms, offering absolute comfort for guests.Private pool (1.85m depth) nestled within a grassy gardenperfect for guests or events.Multiple outdoor spaces: covered porches, lounge areas, courtyard, flower garden with swings, and playgroundideal for families or groups.Parking for up to 100 vehicles, essential for weddings, baptisms, or corporate events.Spacious living rooms with traditional fireplaces, creating warm and cozy atmospheres.Covered outdoor dining areaideal for alfresco meals in any weather.Fully equipped kitchen (dishwasher, oven, microwave, fridge, hob) plus laundry room.Main bedrooms with en-suite bathrooms, including a master suite with a jacuzzi bathtub.Rustic Charm with SophisticationLush vegetation, landscaped gardens, and vegetable plotgreat for gastronomy or farm-to-table experiences.On-site water spring providing charm and self-sufficiency.Built-in barbecue and convivial spaces for dreamy late afternoons with family and friends.Quiet ambiance yet close to everythinga private village experience at Portos doorstep.Unbeatable Location1km from Francisco Sá Carneiro Airportperfect for hosting guests or tourists.400m from metro stationfor quick city access without needing a car.12km from Porto city centreexplore monuments, Port wine cellars, and historic streets.10km from Matosinhos beachessurf, seafood, and seaside walks await.20km from Vila do Conde and Póvoa de Varzimwith historic centres, beaches, and casinos.Direct access to VRI, A4, and A28connecting swiftly throughout Northern Portugal.Extraordinary Monetization PotentialIdeal for rural tourism or charming local accommodation.Ready for premium eventsweddings, baptisms, corporate retreats, exclusive experiences.Built to host large groups while maintaining comfort and privacy.An Invitation to DiscoveryIf you're looking for more than just a property, this quinta is a life projectan opportunity to create something truly unique and memorable. Every corner inspires new ideas, every space invites unforgettable moments, and every detail is designed to delight.This is a property you can feel even before visiting. Its ready to be yours.Schedule your visit nowcome feel, dream, and begin your next great story before someone else does!
…By Annonceur International


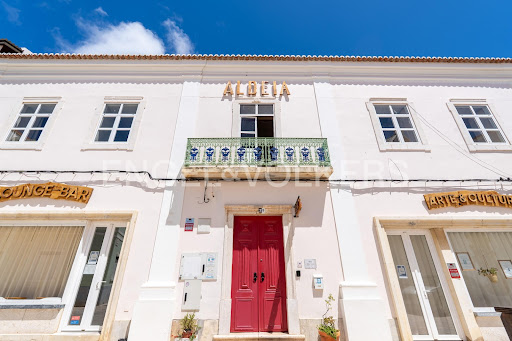

A rare opportunity to acquire a fully operational and beautifully restored mixed-use property in the heart of Portimãos historic center. This unique property blends boutique local accommodation, a high-rated restaurant & bar, and an established cultural venue all in one iconic building with strong brand presence and growth potential.Property Highlights:Historic Character, Modern Comfort: Meticulously renovated heritage building with tasteful finishes, maintaining original charm while meeting contemporary hospitality standards.Prime Central Location: Situated in the heart of the city, walking distance to key attractions, the waterfront, and a short drive to Praia da Rocha and Portimão Marina.Accommodation: 8 individually styled guest rooms with air conditioning, Wi-Fi, and private or shared terraces. Consistently strong occupancy and guest ratings.Restaurant & Bar: Fully licensed and equipped restaurant with garden seating and a cozy indoor dining area. Known for high-quality cuisine and crafted cocktails using local ingredients.Cultural Venue: Hosts regular live music events, art exhibitions, DJ sets, and workshops. Strong local and expat following. Opportunity to expand event programming or monetize through ticketed experiences.Outdoor Space: Tranquil inner courtyard with garden and event potential ideal for private gatherings, pop-up markets, etc.Business Ready: Sold with brand identity, online presence, licenses, furnishings, and equipment seamless transition for the next owner/operator or investor.Investment Potential:Profitable and scalable hospitality business with multiple revenue streamsStrong visibility and loyal guest baseHigh-demand Algarve tourism location with year-round appealPerfect for lifestyle entrepreneurs, hoteliers, or creative investors looking for a distinctive assetDon't miss out on this rare opportunity and contact us for private viewings.Located in one of the most historic parts of Portimão, the riversidearea blends timeless character with a modern, laid-back lifestyle.Set along the picturesque banks of the Arade River, this charmingquarter captures the essence of the Algarve where tradition,culture, and scenic beauty come together effortlessly.The wide promenade, lined with palm trees and traditionalPortuguese calçada, invites residents to stroll, dine, or simply take inthe views of fishing boats and elegant yachts moored in the nearbymarina. This area is rich in heritage, with beautifully preservedarchitecture and the iconic Portimão Museum just steps away atribute to the citys deep maritime roots.Convenience is key here. The riverside is just a short walk from avariety of local shops, boutiques, and daily amenities, as well as adiverse range of restaurants and cafés. Whether its a morningcoffee overlooking the water or a relaxed dinner after a day at Praiada Rocha, everything is within reach.Combining cultural depth with modern comfort, Portimãosriverside is the ideal setting for those seeking a unique lifestyle in anauthentic yet vibrant part of the Algarve.
…By Annonceur International


Strategically situated in one of Vilamoura's most sought-after residential locations, this beautiful four-bedroom villa enjoys an exceptional position overlooking the 9th tee of the Pinhal Golf Course, offering privacy, tranquility, and lovely open golf views. Located in the prestigious Old Village, the property is just a five-minute walk from the cafés, restaurants, and shops of Old Village, while Vilamoura Marina and the beach are approximately a 15 to 20-minute stroll away. Entering the property, you find a spacious entrance that flows naturally into the dining area and onwards to the living room, which features a wood-burning fireplace.Large sliding doors fill the living spaces with natural light and open directly onto the landscaped gardens, swimming pool and golf course beyond. The kitchen features a breakfast area, separate utility/laundry room, and direct access to the outdoor entertaining terrace. Outside, you'll find multiple areas designed for enjoying the Algarve lifestyle, including a covered alfresco dining area with a built-in barbecue, comfortable lounge seating, a seven-person Jacuzzi, and gardens surrounding the saltwater swimming pool. The pool enjoys a private setting with attractive views across the fairway, making it an ideal place to relax or entertain. Also on the ground floor is a guest bedroom with an en-suite bathroom featuring a walk-in shower, together with a separate guest WC. The first floor comprises three en-suite bedrooms, all equipped with air-conditioning and private terraces. The main suite enjoys beautiful views over the swimming pool and Pinhal Golf Course and includes an en-suite bathroom with a walk-in shower. Two further bedroom suites, one with a walk-in shower and the other a bath. Two of the bedroom terraces overlook the golf course, providing peaceful outdoor spaces to enjoy the surroundings. An additional lounge on this floor offers a versatile space, perfect for a reading area, home library, or tranquil relaxation zone. The lower ground floor has been converted from the original garage into a large games room, equipped with a pool table, table tennis, table football, darts, gym equipment and a television area, an ideal space for family and guests. Additional features include: Solar panels providing energy-efficient hot water.Air conditioning throughout the bedrooms and main living areas.Smart-controlled lighting and electric shutters, all operable via Alexa or smartphone.Dedicated room with pool and irrigation timers. Perfectly positioned within walking distance of Vilamoura Marina, the beach, championship golf courses, restaurants, shops and several international schools, this exceptional villa presents an excellent opportunity as a permanent residence, holiday home or investment property in one of Vilamoura's most desirable residential locations.
…By Exclusive Algarve Villas


Spectacular modern, luxury villa in a prime location spread over 3 floors with spacious balconies.Basement: with a garage and a technical area (used as a bedroom).Ground floor: an entrance hall with cloakroom, guest bathroom, living and dining room with a fireplace, fully fitted kitchen and utility room.Beautiful outdoor spaces, with a huge swimming pool, lounge area and covered dining area, as well as a vast garden surrounding the entire villa.First floor: five bedrooms, all with private bathrooms and balconies.Rooftop: lounge area with a Jacuzzie, perfect for enjoying stunning sunsets and sea views.With easy acces and just a short distance from Albufeiras fantastic beaches, tourist attractions and excellent dining options
…By Annonceur International


Invest in a life project and a successful tourism business in the heart of Alto Minho. We present a unique opportunity to acquire a historic villa (wine estate) in Monção, the birthplace of Alvarinho wine, which perfectly combines a renovated private residence with a fully operational agritourism project.Always linked to viticulture, this property was skillfully adapted in 2014 to become a benchmark in tourism and event organization.Set within a total area of 1.57 hectares (15,700 m²), the villa features two independent buildings with a total of 593 m² of private gross area, allowing for a well-defined separation between private life and the tourism business operations.The Agritourism BuildingThis building is the nerve center of the agritourism activity, fully equipped and ready to operate:- Accommodation: 3 one-bedroom (T1) apartments, each with a bedroom, bathroom, living room, and equipped kitchen.- Reception: A professional welcome area for guests and visitors.- Leisure: An exclusive swimming pool for the apartments (8.5m x 4m) with a barbecue area, laundry, and storage.- Professional Winery: A large winery with storage vats for 4,000 liters and a cooling system, ready for wine production and tastings.- Industrial Kitchen: Fully equipped and licensed, ideal for catering to meal services, show cooking, or events.- Infrastructure: Includes supporting sanitary facilities and a vast lawn area designed for setting up two tents (14m diameter). - Events: The sale includes all materials for events (tables, chairs, and complete service for preparing meals).The Main ResidenceA luxury haven offering total privacy and stunning views over the vineyard, comprising:- Social Areas: Two large living rooms, one with a magnificent balcony overlooking the pool and vineyard.- Bedrooms: 4 bedrooms, including 2 en-suite.- Comfort: 3 additional bathrooms, an office, garage, pantry, and laundry room.- EC (Energy Certificate): A+- Leisure: A swimming pool (12m x 3m) for the exclusive use of the main house. - Gourmet Space: Barbecue, pool support, and a traditional Minho-style kitchen. - Support: Changing room, storage space, and an agricultural support annex.- LU (License of Use) No.: 104, dated July 6, 2014The VineyardThis villa dedicates 1 hectare to the noble Alvarinho grape variety, benefiting from Monção's unique terroir. Wine production is active and serves as the pillar of the project's authenticity.There is a possibility of acquiring adjacent land, allowing for the expansion of the vineyard area and exponentially increasing the estate's agricultural and commercial potential.AccessibilityThe property combines the absolute privacy of the countryside with the convenience of easy access, provided by a paved road right to the estate's gate.The Strategic Location:Investing in this property, located 5 km from Monção, means embracing the identity of this fortified town — the Birthplace of Alvarinho, a land of rich gastronomy and an unparalleled quality of life, surrounded by the green landscape of Alto Minho.Its location is one of its greatest assets. The villa benefits from a unique connection to Galicia (Spain), being a short distance from historic cities like Tui, and with quick access to larger urban centers such as Vigo, Ourense and Santiago de Compostela.International connectivity is guaranteed: Vigo Airport in Spain is just a 40-minute drive away, and Porto Airport is 1 hour and 15 minutes away.Within Portugal, the estate is perfectly positioned to explore the best of the North, with easy access to cities of enormous historical and touristic importance like Viana do Castelo, Braga, Guimarães, and Porto.The property is also a short drive from the Peneda-Gerês National Park, one of Europe's greatest nature tourism sanctuaries.Come and discover this wonderful QUINTA, a Legacy from Minho.Schedule your visit with me now!
…By Annonceur International


Quinta do Beijo, completely rebuilt in 2023, is a true haven perfect for living or investing where the architecture of past times stands out for its beauty and preservation, combined in parts with contemporary design.This historic property takes its name from the Kiss Estate (Quinta do Beijo), after the viewpoint once known as the Miradouro do Beijo, located right at the main entrance. The stately manor is surrounded by three smaller but equally restored houses.Located on a cul-de-sac in Gens, Foz do Sousa, in the municipality of Gondomar, district of Porto, it is truly a peaceful retreat.The single-story residence features an insulated façade and a beautiful, spacious porch from which one can hear the birds chirping and the murmur of the stream that crosses the property a perfect setting for moments of conviviality.The ground floor, exquisitely built in well-preserved stone, includes a dining room and kitchen separated by two steps.In an open-air inner courtyard, covered terraces provide an outdoor area ideal for parties and gatherings, with ceilings lined with thick, beautiful wooden beams. This area also connects to a secondary entrance leading to three additional houses, a traditional oven, wine cellars, agricultural tool rooms, and two garages.The first floor comprises a large suite, four bedrooms, reading and glass-enclosed TV rooms, and two bathrooms. The interior combines modern furniture with antique pieces and refined accessories that highlight the elegance and splendor of past eras.Complementing the house, the green spaces include gardens, cultivated areas, and leisure zones. Residents can enjoy growing vegetables, harvesting orchard fruits, and raising animals there is even a large and attractive chicken coop. There is also sunny parking space for up to eight cars, where one could build a pool or other private areas for exercise, reading, or relaxation. Surrounded by walls and lush vegetation, this estate offers owners or guests a sense of well-being and a rare quality of life.Additionally, below the propertys private path lies an area with a mill and a stream, which, once restored, could become a true elixir for family life or tourism.In this vast patrimonial legacy between greenery and absolute tranquility the estate can host intimate celebrations, cultural or gastronomic events, and heritage exhibitions.Finally, the three annexed houses can be monetized through rental or tourist accommodation, as each has its own private space and independent entrance.The grandeur of the rural world, imbued with ancestral charm, open views, and pure air, awaits new life.If you dream of transforming a soulful and versatile place into a tourism project, this estate offers the perfect setting.Just 2 minutes from the CREP access in Gens and 15 minutes from several cities around Porto.Come, be inspired, and let your imagination soar!
…By Annonceur International


Located in the heart of Alto Minho, just minutes from Peneda-Gerês National Park, this unique estate represents a rare investment opportunity in the nature and experiential tourism sector.Set on approximately 3 hectares of land and developed over the last seven years, the property is fully established and operational, combining tourist accommodation, agricultural production, private events, and exclusive guest experiences.The estate benefits from an exceptional natural setting, featuring its own natural drinking water springs, productive vineyards, fruit trees, extensive green areas, and various leisure spaces carefully integrated into the landscape. Among its distinctive features is a swimming pool with excellent views over the mountains, a panoramic swing with breathtaking views over the region, and multiple areas dedicated to well-being and connection with nature.From a tourism and events perspective, the property includes a fully equipped restaurant for private events, accommodating up to 34 guests, providing an excellent venue for intimate weddings, corporate gatherings, gastronomic experiences, and exclusive wine-related events.The estate is offered with all equipment required for its operation, including tractors, wine tanks, agricultural machinery, and a fully equipped off-road vehicle designed for private tours throughout the region and Peneda-Gerês National Park, adding a valuable experiential tourism component to the business.Its greatest asset, however, lies in its growth potential. The property offers the possibility of developing at least five additional tourist villas, as well as an expansion project aimed at increasing accommodation capacity and operational profitability. Furthermore, there is the opportunity to create a lake of approximately 3,000 m², adding a distinctive feature with significant scenic and commercial value.Recognized for the exceptional experience it provides to its guests, the property enjoys outstanding ratings on leading international travel platforms, achieving an impressive 9.9/10 on Booking.com and 5/5 on Tripadvisor. This recognition strengthens the estate's position within the premium hospitality segment and adds immediate value to the investment.This is a unique investment opportunity combining natural heritage, operational infrastructure, immediate profitability, and exceptional future appreciation potential in one of Portugals most sought-after destinations for nature tourism, wine tourism, and exclusive experiences.
…By Annonceur International


Luxury 5 bedroom villa, of contemporary architecture, on a plot of 1,440m2 and with 350m2 of floor area.Floor 0 consisting of:- Entrance hall (7m2) with wardrobe,- Living and dining room (58m2) in open space with kitchen (16.35m2) with white lacquered furniture, silstone top and fully equipped,- Winter Garden (15.84m2),- Bedroom hall (30m2) with clothes duct directly to the laundry,- Social Toilet (3.30m2),- 3 Suites (19m2) all with wardrobe and full bathroom (4.22m2),- 1 Suite (21m2) with closet (19m2) and full double bathroom (8.50m),Floor 1 comprises:- 1 Master Suite (73.20m2) with living area, full double bathroom and winter garden (6.64m2).Basement consisting of:- Corridor (11m2),- Laundry room (17.77m2) with access to English patio (10.30m2),- Gymnasium (25.35m2) with access to English patio (7m2),- 3 multipurpose areas that can be used as a cinema room (12.66m2, 19.59m2 and 30.55m2), - Garage (140.58m2),Outdoor area with saltwater pool, garden, barbecue and a large outdoor area for dining and leisure.Features:Floating flooring throughout the house, with the exception of the kitchen, bathroom and laundry, air conditioning, central vacuum, alarm, underfloor heating, double glazing, blackout electric shutters, solar panels with heat pump, armored door and automatic gates.
…By Annonceur International


WEST LIFE EXCLUSIVEQuinta do Livramento is a magnificent property that combines the comfort of a villa with generous areas with the tranquillity, privacy and charm of country life. Located in Livramento, Azueira, it benefits from an unobstructed view over the rural landscape, providing an environment of serenity and contact with nature.The villa, spread over three floors and with granite finishes, stands out for its robustness, elegance and traditional character.On the main floor, there is a large living room, a kitchen with dining area, pantry, two spacious bathrooms and two bedrooms with direct access to the balcony.On the upper floor, the villa has two more bedrooms and a bathroom, offering space and versatility for the whole family.In the basement, there is a garage with capacity for four to five cars, ensuring an excellent parking and storage area.Outside, the property has balconies, terraces, several annexes, winery, orchard, vineyard and pine forest, providing a set of spaces with numerous possibilities of use.With a total land area of 12,625 m², this farm offers enormous potential, whether for permanent housing, family home or development of an agricultural or rural tourism project, subject to the applicable licensing.The combination of the size of the land, the large outdoor areas, the support spaces and the traditionally built villa makes this property particularly attractive for those who value nature, privacy and quality of life, without giving up comfort and functionality.A distinct opportunity to live the countryside to the fullest, enjoy a peaceful environment and bring a personal or family project to life in a space with countless possibilities.------------------------Reference: 6176WT------------------------We seek to provide good business and simplify processes to our customers. Our growth has been exponential and sustained.All information presented is not binding, does not dispense with confirmation by the mediator, as well as consultation of the property's documentation *Mafra is a place of experiences and emotions; Get to know its historical and cultural richness, flavours and traditions. Visit the fantastic monuments, gardens and local handicrafts. The National Palace of Mafra was classified as a National Monument and declared a World Heritage Site by UNESCO in 2019. A traditional fishing village, Ericeira developed a lot during the century. XX due to the growing demand as a summer area, while maintaining its original characteristics and a very unique atmosphere.Mortgage loans? No worries! We are a credit intermediary and handle the entire process until the day of the deed. Explain your situation to us and we will look for the bank that provides you with the best financing conditions. Energy Rating: D ref:6176WT
…By Annonceur International

Receive by email any new listing that may match your search criteria
Your criteria :
By validating this form, you accept the general conditions of use of Le Figaro Properties.
These agencies offer a selection of luxury properties vente in Portugal. Feel free to contact them for personalized assistance.


