Get early access to listings that match your criteria
Never miss an opportunity again. Our personalized alerts notify you instantly.

 English$ USD · m²


An Investment with History, Income and a FutureLocated opposite the National Palace of Queluz, in one of Portugals most emblematic and historic areas.A rare opportunity with an approved PIP, immediate income potential and multiple possibilities for development and operation. The Property Total area: 4,513 m² Main T4 residence 2 floors, 424 m² gross area Two-family residence with 2 interconnected T3 apartments Event hall integrated into the estate Storage rooms, outbuildings and private outdoor area Approved PIP ready to buildPrivate condominium comprising 14 T2 apartments (72.80 m² each), distributed across 4 two-storey blocks.Each apartment includes:Living room, kitchen and dining area2 bedroomsBathroom, entrance hall and circulation areasPlanned infrastructure: 25 private parking spaces + 30 public spaces 1,029 m² private outdoor area 845 m² green area 604 m² equipment area Maximum height: 8 m | 2 floors In accordance with the PDM utilisation index 0.25 Keep the Quinta as it is? It can also be a business. Rural tourism uniquely close to Queluz National Palace Local accommodation Event venue weddings, christenings and corporate events LocationNext to the Queluz Agricultural SchoolEasy access to the A9, A16, IC19 and EN117Shops, schools, hospital and public transport nearbyJust minutes from Lisbon and Sintra Legal NoticeUnder Decree-Law 10/2024 of 8 January, the property does not have a use licence or the required planning and urban development titles. Contact me for further information and clarification. AI-generated images used to illustrate the potential of the approved PIP.Quinta dos Santiagos is more than just a property it is an asset with character, history and significant potential for appreciation. Contact me for more information or to arrange a viewing.
…By Annonceur International


An Investment with History, Income and a FutureLocated opposite the National Palace of Queluz, in one of Portugals most emblematic and historic areas.A rare opportunity with an approved PIP, immediate income potential and multiple possibilities for development and operation. The Property Total area: 4,513 m² Main T4 residence 2 floors, 424 m² gross area Two-family residence with 2 interconnected T3 apartments Event hall integrated into the estate Storage rooms, outbuildings and private outdoor area Approved PIP ready to buildPrivate condominium comprising 16 T2 apartments (72.80 m² each), distributed across 4 two-storey blocks.Each apartment includes:Living room, kitchen and dining area2 bedroomsBathroom, entrance hall and circulation areasPlanned infrastructure: 25 private parking spaces + 30 public spaces 1,029 m² private outdoor area 845 m² green area 604 m² equipment area Maximum height: 8 m | 2 floors In accordance with the PDM utilisation index 0.25 Keep the Quinta as it is? It can also be a business. Rural tourism uniquely close to Queluz National Palace Local accommodation Event venue weddings, christenings and corporate events LocationNext to the Queluz Agricultural SchoolEasy access to the A9, A16, IC19 and EN117Shops, schools, hospital and public transport nearbyJust minutes from Lisbon and Sintra Legal NoticeUnder Decree-Law 10/2024 of 8 January, the property does not have a use licence or the required planning and urban development titles. Contact me for further information and clarification. AI-generated images used to illustrate the potential of the approved PIP.Quinta dos Santiagos is more than just a property it is an asset with character, history and significant potential for appreciation. Contact me for more information or to arrange a viewing.
…By Annonceur International


3 bedroom house, located on a plot of land measuring 460 M2, with a gross construction area of 160 M2, in Funchal. With modern design, with parking space for 2 to 3 cars and also a covered garage for 1 to 2 cars, with charging system for electric cars, service bathroom and laundry room. An excellent Barbecue, a private garden and a fantastic jacuzzi with a superb view of the sea and the entire city of Funchal. This stunning villa, located in the city of Funchal, consists of 2 floors. The ground floor, fully furnished and equipped with top-of-the-line furniture and appliances, has 3 generously sized bedrooms, built-in wardrobes and 3 complete bathrooms, providing comfort and functionality for the whole family. It also has a modern kitchen, a dining room and a living room with all the comfort and refinement, in an open space format, surrounded by large glass shutters, providing the space with abundant natural light and great harmony throughout. floor.The 1st floor consists of an imposing party room, one of the highlights of this fantastic villa, with 360º views, surrounded by large glass windows, which provide a unique view, both of the sea and the Bay of Funchal, ideal for celebrating special occasions, such as the Atlantic Festival and New Year's Eve, with privileged views of the fireworks shows over the bay of Funchal.House designed with every detail, in order to guarantee maximum comfort, privacy and security, has an intrusion alarm system, video surveillance and air conditioning in all compartments, as well as double glazing on all windows, with thermal insulation and acoustic in all rooms. For those looking for a privileged location, with privacy, security and versatility... Combined with a house full of comfort, refinement and quality, which will certainly provide you with an excellent quality of life... Then, this is the right house for you!!!Márcio Oliveira(351) 962 765 392Call to national mobile network
…By Annonceur International


Girassol Cinema-Theater in Vila Nova de Milfontes A Stage of History Ready for a New Future.In the heart of Vila Nova de Milfontes lies a truly unique venue, the Girassol Cinema-Theater, a building steeped in history, identity, and enormous potential.Its origins date back to 1963, when the visionary António Feliciano Inácio launched a traveling cinema in Sabóia, bringing the magic of cinema to various towns and bringing communities together through culture.That entrepreneurial spirit would later come to fruition with the construction of the Cinema Girassol in 1976, which quickly became a true cultural landmark in Vila Nova de Milfontesa space for gathering, leisure, and artistic expression that left its mark on generations.More than just a building, it is a cultural heritage site with a soul, a symbol of an era and a mission: to bring culture to the people.Features and Areas: This property stands out not only for its history, but also for its size and versatility:Total property area: 1,076 m²- Main cinema building- Screening room- Projection booth- Office- Bar- 2 restrooms (WC)- Integrated apartment adjacent to the projection booth (included in the price)- Outdoor kiosk- Large private outdoor patio, part of the same propertyIt is important to note that this is not just a cinema, but a complete complex with multiple spaces and uses.The large patio offers virtually unlimited possibilities:- Terrace or leisure area- Outdoor events- Cultural or food market- Expansion of the main projectPotential Uses:Due to its size and unique characteristics, the Girassol Cinema-Theater offers enormous potential for various projects:- Theater, independent cinema, or performance venue- Space for events, concerts, or conferences- Cultural restaurant or distinctive gastronomic concept- Creative hub or international artist residency- Cultural tourism project with international reach- Prime LocationLocated in one of the most sought-after towns on the Portuguese coast, Vila Nova de Milfontes offers:- Proximity to the Southwest Alentejo and Vicentine Coast Natural Park- Beaches of unique natural beauty- Growing domestic and international tourist demand- Authentic Alentejo lifestyle and quality of lifeA Rare OpportunityInvesting in the Girassol Cinema-Theater is more than just purchasing a propertyit is preserving a history and continuing a cultural legacy with strong economic and tourism potential.Properties with this identity, scale, and location rarely come to market.The next chapter of this historic venue is about to be writtenand opportunities like this don't stay available for long.Schedule your visit today! Energy Rating: C ref:COM_405
…By Annonceur International


Introducing Quinta dos Belos Ares!Situated in the heart of the Dão region in Santar, this magnificent estate stands out for its versatility and extensive facilities, making it an ideal investment for wine tourism, rural hospitality, tourist accommodation, or residential use.Dating back to 1870, the building is classified as having Significant Architectural Value by the Directorate-General for Tourism.Estate Composition:Main building (formerly a rural hotel) featuring 14 en-suite bedrooms, a dining room, fully equipped kitchen, bar, laundry and ironing room, regional-style kitchen, wine cellar, and a panoramic terrace overlooking the Caramulo and Estrela mountain ranges;Solar Beirão Hall/Restaurant (535 m²), featuring a fully equipped industrial kitchen, restrooms, a bar, and a capacity for approximately 250 guestsideal for weddings, christenings, conferences, or corporate events;Outdoor grounds spanning approximately 26,000 m², featuring vineyards, fruit trees, leisure areas, a swimming pool, a tennis court with changing facilities, and mini-golf;A complex of 5 residential blocks (1,700 m²) comprising 17 apartments (1- and 2-bedroom units) with independent property registrations, plus a commercial area (742 m²) distributed across 8 retail units.More than just a property, this is an authentic experiencea setting of charm and tranquility, ready to be revitalized as a rural hotel, wine resort, or event venue.If you are seeking a solid, distinctive investment in the tourism sectorone offering rich history, a prime location, and significant appreciation potentialthis estate is the perfect choice.
…By Annonceur International


A única empresa portuguesa com verdadeira posição internacional.Brasil | Dubai | Spain | Qatar | Omã | Maldivas | UK | Arábia Saudita | USA Quinta Senhorial do Séc. XVIII Junto ao Castelo de PalmelaPatrimónio Histórico com Potencial Turístico e de Investimento ExcecionalUma propriedade que atravessa quase três séculos de história portuguesa. Construída antes do terramoto de 1755 e reconstruída em 1760, esta quinta senhorial ergue-se junto ao sopé do Castelo de Palmela, com mais de 13 hectares de terreno e uma vista privilegiada sobre o castelo e a paisagem envolvente. Ao longo da sua história, serviu como residência de férias de várias famílias ligadas à sociedade portuguesa, tendo contado entre os seus usufrutuários nomes como António Lobo Antunes e Miguel Sousa Tavares um legado cultural que confere à propriedade um valor simbólico raro no mercado imobiliário premium. Quinta do Hilário procura novo dono por 4,2 M€ e abre portas a projetos de turismo - O Setubalense +2A Casa PrincipalCom 800 m² de área, a casa principal integra 7 suítes, capela privativa, várias salas com lareira e generosas áreas de apoio um conjunto arquitetónico que preserva o carácter senhorial original, ideal para restauro de charme ou reconversão hoteleira de assinatura.Turismo Rural em FuncionamentoA propriedade inclui uma unidade de turismo rural já estruturada, com 5 T1 e 1 T2 duplex independentes uma base operacional pronta a escalar, com histórico de exploração turística e reconhecimento junto de operadores do setor.Espaços para Eventos e LazerDois pavilhões para eventos, com capacidade para acolher celebrações de grande escala, complementados por piscina, lagos ornamentais, pomar (com tradição de laranjas de Setúbal), pinhal de pinheiros mansos e jardins românticos de traçado geométrico um cenário natural que dificilmente se replica noutra propriedade na região.Potencial de InvestimentoEsta é uma propriedade com múltiplas vertentes de exploração: hotel de charme, unidade de turismo de habitação, centro de eventos e casamentos de referência (com capacidade para grandes celebrações), ou residência de luxo privada. A combinação de valor histórico, dimensão do terreno, infraestrutura já existente e localização junto a um dos monumentos mais emblemáticos da região posiciona esta quinta como um ativo raro para investidores que procuram projetos diferenciadores no turismo premium ou no património de charme.Uma Oportunidade que Não se RepetePropriedades com esta profundidade histórica, dimensão e potencial de reconversão são extremamente escassas no mercado português. Para investidores, promotores turísticos ou famílias que procuram um projeto de vida com identidade única, esta é uma oportunidade para analisar com prioridade.Contacte-nos para mais informações, visita e condições de negociação. BLUECOAST Live or Invest Energy Rating: D ref:PalaceteHilário_011/25
…By Annonceur International


Magnificent rural estate for sale in the Beira Interior region, district of Castelo Branco, Portugal featuring mineral waters with thermal characteristics and a licensed Rural Tourism operation.In the heart of Beira Interior, just a few minutes from Castelo Branco, lies this truly unique estate, where nature, heritage, water, and rural authenticity come together in a rare and preserved setting.With approximately 60 hectares of accessible and gently undulating land, the property unfolds across a harmonious landscape overlooking a valley crossed by a stream, along which stretches an impressive vine-covered pergola extending for around 1 km.The estate is distinguished by a vast olive grove with approximately 242 olive trees, holm oak woodland, around 60 centenary cork oaks, and several hundred young cork oaks.It also includes fig trees, apricot trees, almond trees, apple trees, persimmon trees, plum trees, vineyards, pine forest, and approximately 4 hectares of eucalyptus plantation, forming an authentic Mediterranean ecosystem of high scenic, agricultural, and environmental value.The surroundings offer complete privacy, tranquility, and enormous agricultural, tourism, and residential potential.The main core of the estate is composed of a magnificent granite manor house dating from 1929, featuring the characteristic rustic architecture of the early 20th century, carefully preserved and in excellent condition.The main residence is arranged over ground and first floors.The ground floor comprises four rooms and one bathroom, while the first floor includes three rooms and two bathrooms.Attached to the residence is a charming inner courtyard with traditional porches, complemented by two additional rooms and three bathrooms, including one adapted for people with reduced mobility.The property also includes a spacious event hall with support kitchen, an old distillery, a granite wine-pressing tank, barbecue area, and a small stone house for firewood storage.Next to the kitchen area, on the eastern side of the residence, there is an additional room with bathroom facilities.The house is equipped with a lightning protection system.The property features a gross construction area of 1267 m² and a footprint area of 473 m², revealing an unusual scale and remarkable versatility of use.The built complex also includes three additional rural buildings, comprising stables, barns, and agricultural annexes, offering excellent conditions for agricultural support, equestrian projects, storage, or tourism conversion.One of the buildings is particularly suitable for horse stables or equestrian support facilities.Adjacent to the main residence is also a large caretakers house and, in a more secluded area of the property, two complementary annexes that further enhance the estates functionality and development potential.In front of the main residence stands an impressive water tank, currently used for harnessing the estates mineral waters, reinforcing the unique identity of the property and its historical connection to the natural springs.Water abundance is one of the estates greatest assets: the property benefits from several wells and permanent water resources, ensuring water availability even during the driest summer months.Part of the water is potable, ensuring water self-sufficiency, while the thermal component includes sulphurous waters with certified thermal quality published in 1965 by Professor Charles Lepierre a rare and highly valuable resource for projects linked to wellness, health tourism, nature retreats, or wellness concepts.The natural and historical surroundings give the property a truly distinctive character, with historical references to heritage remains within the estate, including anthropomorphic tombs and an ancient medieval apiary rare testimonies to the ancestral occupation of this territory.The estate also benefits from an active Rural Tourism license, in force since 2014, licensed for eight bedrooms, allowing immediate and profitable tourism operation, with strong appreciation potential in a region increasingly sought after for nature tourism, authenticity, and well-being.The absolute silence of the countryside and the preserved landscape, combined with the historical heritage, mineral waters, excellent access, and proximity to the city center of Castelo Branco located just around 10 minutes away by paved road give this property truly exceptional characteristics for a prestigious private residence, boutique hotel, wellness retreat, equestrian project, or high-end tourism development, in complete harmony with the authentic nature of Beira Interior.Kitchen - Equipment: Dish Washer, Freezer, Microwave, Oven, Pantry, Range Hood, Refrigerator, Stove, Washing Machine, Water Heater / BoilerBathroom Facilities:Private Bathroom, Shower CabinWater and Energy: Electricity, Piped water, Pond, WellClimatization and Insulation: Air Conditioning, Aluminium Frames, Ceramic Floor, Fireplace, Shuttering Panels, Terracotta Floor, Wooden Floor, Wooden FramesSecurity and Accessibility: Video-SurveillanceExtras / Other Features: Attachment, Attachments for Animals, Balcony, Garden, Garden Lighting, Grill / Barbecue, Haystack, Olive Grove, Outdoor Lighting, Patio, Stable, Storage, Storage Room, Vegetable Garden, Wood StoveEnvironment: Country Views, Panoramic Views
…By Annonceur International


Identificação do imóvel: ZMPT588985 Stunning 18th Century Estate with Vineyard, Pool & Tourism Potential | Near Coimbra, Portugal Discover an extraordinary historic estate in the heart of Portugal — a magnificent 18th-century manor house surrounded by vineyards and nature, located just 15 minutes from the beautiful city of Coimbra.Set on approximately 7 hectares of land, this exceptional property combines history, elegance, tourism potential, and agricultural production, making it ideal as a luxury private residence, boutique hospitality business, wedding venue, or investment opportunity. History, Character & Timeless Charm Rich in history, the estate dates back to the Peninsular War period, when Napoleon’s troops briefly occupied the manor house. Over the centuries, the property became the center of the local community, traditionally used for wine and olive oil production.Carefully renovated in recent years, the estate now preserves its authentic architectural charm while offering modern comfort and versatile business opportunities. Vineyard & Wine Production The estate features: - Approx. 7 hectares of land - 3.5 hectares of productive vineyards - Grape varieties: - Fernão Pires (white wine) - Merlot - Castelão - Tinto Roriz - Touriga Nacional - Capacity to produce up to 10,000 bottles of wine annually - More than 30 olive trees producing high-quality olive oil - Extensive fruit orchard including orange, lemon, apple, pear, fig, plum, walnut, hazelnut, persimmon, and quince trees The original wine cellar and olive press remain intact, adding authenticity and historical value to the property. The Main Manor House The main residence offers spacious and elegant living areas full of traditional Portuguese character: - 4 bedrooms - 2 bathrooms - Large living room divided into 3 distinct areas - Modern kitchen connected to a romantic castle-style traditional kitchen - Spacious attic with conversion potential - Private front garden with jacuzzi - Large garage - Outdoor terraces and entertainment spaces Outside, the property creates a truly magical atmosphere: - Large swimming pool - BBQ and outdoor dining area - Landscaped gardens - Sauna - Vine-covered terraces with beautiful countryside views Perfect for enjoying the Portuguese lifestyle and entertaining guests. Two Tourist Apartments with Proven Rental Income Currently operating successfully as Airbnb accommodations with high occupancy rates. Apartment 1 - 2 bedrooms - 1 bathroom - Living room & kitchen - Private terrace - Garden with fruit trees Apartment 2 - 2 bedrooms - 2 bathrooms - Living room & kitchen - Large terrace overlooking the Merlot vineyards Stone Ruin with Development Potential A charming traditional stone ruin featuring: - Private garden - Garage - Covered terrace Ideal for conversion into an authentic Portuguese guest house with at least 2 additional bedrooms. Excellent Event & Tourism Infrastructure The estate is perfectly suited for: - Weddings - Baptisms - Private celebrations - Retreats - Rural tourism - Corporate events Additional features include: - Industrial/event kitchen - Event marquee - Guest bathrooms - Large parking area - Former stable used for agricultural equipment - Pellet heating systems in both apartments - Fish pond - Two garages Prime Central Portugal Location Located in the picturesque village of Lamas, municipality of Miranda do Corvo, the estate offers privacy while maintaining excellent access to major roads and cities.Driving distances: - Miranda do Corvo — 10 min - Penela — 10 min - Coimbra — 15 min - Porto — 95 min - Lisbon — 110 min Property Details - Property Type: Manor Estate / Vineyard - Bedrooms: 8 - Bathrooms: 6 - Living Area: 797 m² - Gross Construction Area: 1,538 m² - Land Area: 70,841 m² - Condition: Used / Renovated - Energy Certificate: In progress Asking Price: €1,290,000 A Rare Investment Opportunity in Portugal This remarkable estate offers a unique combination of history, charm, lifestyle, and commercial potential in one of Portugal’s most authentic and desirable regions.Whether you are seeking a prestigious private residence, boutique wine estate, tourism business, or event venue, this property presents endless possibilities. Contact us today for more information or to arrange a private viewing. Consigo sempre na procura de casa 3 razões para comprar com a Zome: + Acompanhamento Com uma preparação e experiência única no mercado imobiliário, os consultores Zome põem toda a sua dedicação em dar-lhe o melhor acompanhamento, orientando-o com a máxima confiança, na direção certa das suas necessidades e ambições. Daqui para a frente, vamos criar uma relação próxima e escutar com atenção as suas expectativas, porque a nossa prioridade é a sua felicidade! Porque é importante que sinta que está acompanhado, e que estamos consigo sempre. + Simples Os consultores Zome têm uma formação única no mercado, ancorada na partilha de experiência prática entre profissionais e fortalecida pelo conhecimento de neurociência aplicada que lhes permite simplificar e tornar mais eficaz a sua experiência imobiliária. Deixe para trás os pesadelos burocráticos porque na Zome encontra o apoio total de uma equipa experiente e multidisciplinar que lhe dá suporte prático em todos os aspetos fundamentais, para que a sua experiência imobiliária supere as expectativas. + Feliz Liberte-se de preocupações e ganhe o tempo de qualidade que necessita para se dedicar ao que lhe faz mais feliz. Agimos diariamente para trazer mais valor à sua vida com o aconselhamento fiável de que precisa para, juntos, conseguirmos atingir os melhores resultados. Com a Zome nunca vai estar perdido ou desacompanhado e encontrará algo que não tem preço: a sua máxima tranquilidade! É assim que se vai sentir ao longo de toda a experiência: Tranquilo, seguro, confortável e... FELIZ! Notas: ● Caso seja um consultor imobiliário , este imóvel está disponível para partilha de negócio . Não hesite em apresentar aos seus clientes compradores e fale connosco para agendar a sua visita. ● Para maior facilidade na identificação deste imóvel, por favor, refira o respetivo ID ZMPT ou o respetivo agente que lhe tenha enviado a sugestão.
…By Annonceur International


This 386 m2 detached villa, set on a 885 m2 plot is located in the sought-after development The Village, situated close to Vale do Lobo. The villa comprises of an reception hall, visitors' cloakroom, open-plan lounge and dining room, large kitchen and breakfast room, 4 bedrooms, all with en-suite bathrooms. The villa benefits from underfloor heating and air conditioning throughout. Outside, the plot is enclosed with a security gate entrance, plenty of parking, garden areas and a good sized swimming pool with open and covered terraces. Layout * Reception hall * Cloakroom * Lounge and diner * Kitchen and breakfast room * 4 bedrooms * 4 bathrooms Outside * Swimming pool * Gardens Location * The Village is located south of Almancil on the edge of Vale do Lobo with easy access to both Quinta do Lago and Vilamoura. At a glance * 386 m2 built, 885 m2 plot * Built in 2006 * Detached villa * 4 bedrooms, 5 bathrooms * Swimming pool Features * Air-Conditioning * Alarm System * Central Heating * Garden * Golden Triangle * Swimming Pool
…By Annonceur International


Farm with 9.106 m2 in Fermentões, Guimarães Features: - Implantation area of 2,875 m²; - Large warehouse; - Equestrian Center with 32 boxes + 8 boxes; - It has great potential for rural tourism or for the construction of houses; - 2 WC´s; - Borehole water; - 1 indoor arena; - Accommodation for horses and ponies in Boxe; - Pasture fields; - Riding School; - Various modalities; - Equestrian Center is rented for 2.100€. This space offers all the infrastructure for conventions, company get-togethers, birthdays and parties. Location: - 5 minutes from the Historic Center of Guimarães. Reference: ASG23085 As we are credit intermediaries duly authorised by Banco de Portugal (Reg. 2736), we manage your entire financing process, always with the best solutions on the market. Why choose AS Imobiliária With more than 14 years in the real estate business and thousands of happy families, we have 8 strategically located agencies to serve you closely, meet your expectations and help you acquire your dream home. Commitment, Competence and Trust are our values that we deliver to our Clients when buying, renting or selling their property. Our priority is your Happiness! Real Estate Specialists in Vizela ; Guimarães ; Rammed earth ; Felgueiras ; Slate ; Santo Tirso ; Barcelos ; S. João da Madeira ; Harbor; Lisbon; Braga.
…By Annonceur International


PERFECT FUSION OF LOCATION & DESIGNA grand commercial and residential estate engineered for immediate commercial monetization, offering a fully fenced perimeter on Estrada Nacional 3.THE REGION AT YOUR DOORSTEP• Prime Positioning: Located in Vale da Pedra (Cartaxo) with direct access via A1 highway junctions at Carregado, Aveiras de Cima, or Cartaxo.• 45-Min Drive: Direct highway connectivity to Lisbon and Lisbon Airport (68 km).• 14 km Drive: Proximity to the regional hub of Santarém.ARCHITECTURAL LAYOUT• Main Residence: Traditional 3-bedroom, 2-bathroom villa featuring 2 living rooms with fireplaces, kitchen, independent laundry room, and an executive office.• Event Infrastructure: Grand Ballroom (800-guest capacity), Secondary Hall (180-guest capacity), and private suites for corporate gatherings up to 100 guests.• Commercial Support: Industrial-grade kitchens, built-in bars, nursery, and changing room facilities.DISTINCTIVE FEATURES• Turnkey Hospitality: Fully equipped for immediate operation across events, rural tourism, wellness retreats, or light commercial ventures.• Expansive Grounds: Manicured gardens with an outdoor bar, decorative lake with a pavilion, private chapel for on-site ceremonies, and private parking for 180 vehicles.• Infrastructure Self-Sufficiency: High-capacity artesian well providing independent water supply.ESTATE AT A GLANCE3-Bedroom Villa | 800-Guest Main Ballroom | 180-Guest Secondary Hall | Private Chapel & Scenic Lake | 180-Car Parking | Water Borehole SystemCO-BROKERAGE50/50 commission share with all licensed agencies. Private viewings by appointment.FREQUENTLY ASKED QUESTIONSIs the estate turnkey and ready for immediate business operations?Yes, the estate features existing, fully equipped event infrastructure including industrial kitchens, built-in bars, guest halls, and a move-in ready 3-bedroom residential home.What are the precise event guest capacities across the venue?The grand ballroom accommodates up to 800 guests, the secondary hall holds up to 180 guests, and the private event suites accommodate intimate corporate or private gatherings of up to 100 guests.What parking and outdoor facilities are available on-site?The property offers dedicated parking for approximately 180 vehicles, manicured gardens, an outdoor bar, dedicated guest restrooms, a scenic decorative lake with a pavilion, and a private chapel.How far is the property from Lisbon and major highways?The estate is located on Estrada Nacional 3 in Vale da Pedra (Cartaxo), approximately 68 km (45 minutes) from Lisbon and its international airport, with fast connections via A1 highway junctions.
…By Annonceur International


A Rarely Available 1937 Heritage Villa with Ocean Views, Wine Cellar & Approved Pool Project on Prestigious Rua Conde CarvalhalProperty Details: Officially registered in 1937 Approx. 350m² built area 478m² plot 6 bedrooms 6 bathrooms 3 elegant reception rooms Atlantic Ocean and Funchal Bay views Fully restored original pine floors Restored decorative plasterwork and ceiling roses Traditional Madeiran cantaria stone details Designer kitchen with premium SMEG appliances Temperature-controlled wine cellar Flexible lower level with guest apartment potential Traditional greenhouse Approved swimming pool project Walking distance to central Funchal Prestigious Rua Conde Carvalhal addressIn a market increasingly defined by contemporary construction, properties with genuine character, architectural integrity, and historical charm have become exceptionally rare. Villa Velvet is one of those rare finds.Set within one of Funchal's most established residential neighbourhoods, surrounded by historic quintas and elegant estate homes, Villa Velvet offers a level of character and authenticity that has become increasingly difficult to find.Occupying a privileged position on the highly sought-after Rua Conde Carvalhal, this beautifully restored Madeiran villa offers a unique blend of heritage, craftsmanship, and modern luxury, just moments from the centre of Funchal yet surrounded by privacy, mature gardens, and an atmosphere of timeless tranquillity.Officially registered on 30th September 1937, this remarkable residence represents a disappearing era of Funchal's architectural heritage. The property has undergone a meticulous and comprehensive restoration, preserving the features that define its character while seamlessly introducing modern comforts and refined finishes throughout.Set within a private plot of 478 m², Villa Velvet offers over 354 m² of beautifully restored living accommodation arranged across four levels. The villa occupies a footprint of 118 m², rising to provide generous proportions throughout while retaining extensive outdoor spaces, landscaped gardens, entertaining areas and future potential for the approved swimming pool project.Villa Velvet features six bedrooms, six bathrooms, and three elegant reception rooms, creating a home that is equally suited to grand entertaining and relaxed family living.From the moment you step inside, the quality of the restoration becomes immediately apparent. Original decorative plaster ceiling roses, traditional Madeiran cantaria stone detailing, handcrafted timber joinery, high ceilings, and beautifully restored wide-plank pine floors have all been carefully preserved, creating an authenticity impossible to replicate in a modern home.The main living spaces flow effortlessly from one room to the next, filled with natural light and connected by elegant proportions.At the heart of the home lies a truly exceptional kitchen. Inspired by classic British and Italian interiors, with subtle 1970s influences, floor to ceiling metro tiles, this statement space has been designed for both serious cooking and stylish entertaining. Premium SMEG appliances, built in fryer and hot plate, stainless steel cupboards and black granite tops provide extensive preparation areas, timeless finishes, and breathtaking Atlantic Ocean views combine to create a room that is as functional as it is beautiful.Upstairs, sea-facing bedrooms enjoy panoramic views across Funchal and the Atlantic Ocean, while a handcrafted timber staircase, original architectural detailing, and thoughtfully designed bathrooms continue the home's consistent theme of understated elegance.A particularly enchanting feature is the upper-floor retreat, a beautifully converted space that opens onto a private rooftop viewpoint. From here, uninterrupted ocean vistas stretch endlessly before you, while Madeira's dramatic mountains rise behind, creating a setting that feels both romantic and utterly unique.Beyond the principal accommodation, the lower ground level introduces an entirely different dimension to the property. Already home to a temperature-controlled wine cellar with bespoke concrete diamond-rack storage, this level also offers exceptional flexibility. Whether imagined as a self-contained guest apartment, wellness studio, gymnasium, home office, creative workspace, or additional accommodation, the possibilities are extensive.Outside, mature landscaped gardens frame the villa beautifully, offering privacy and charm throughout the year. Integrated lighting transforms the grounds after sunset, while an impressive central palm tree creates a striking focal point for the garden.Adding further value, the property benefits from an approved swimming pool project, thoughtfully designed to complement the existing landscape and elevate the lifestyle offering even further.Situated in one of Funchal's most desirable residential neighbourhoods, within walking distance of the city centre and surrounded by some of Madeira's most prestigious estates and quintas, Villa Velvet represents a unique opportunity to acquire one of the area's most distinctive private residences.Villa Velvet is more than a beautifully restored home. It is a private villa full of character, history and timeless elegance, thoughtfully preserved for the next generation. Combining six bedrooms, exceptional entertaining spaces, sea views, an approved pool project, a temperature-controlled wine cellar and one of Funchal's most desirable addresses, this is a residence that simply cannot be replicated today.For those who appreciate authenticity, craftsmanship, and timeless elegance, Villa Velvet stands in a class of its own.Private viewings by appointment with Emma Farrow | ImoPalheiro
…By Annonceur International


Set on an elevated ridge above central Funchal, this historic quinta occupies 4,900 m2 of urban land, with a building footprint of 302 m2 and 931 m2 of gross construction area. It is a property of rare scale and provenance within the city's urban perimeter, 4,570 m2 of open grounds, mature gardens with old-growth trees, basalt stone walls, and traditional Madeiran pebble pathways stepping across several terraced levels. Entry is through a vaulted stone tunnel that opens onto a courtyard shaded by bougainvillea, a prelude that sets the tone for the house itself. The manor is arranged as six bedrooms across four floors and fifteen rooms. The principal floors retain their original fabric intact: generous ceiling heights, moulded plasterwork with decorative ceiling roses, wide-plank timber floors, panelled doors, carved white marble fireplaces, and timber-framed windows with interior shutters. The main reception rooms connect through double doors and open onto a continuous arcaded veranda with stone balustrade running the full length of the southern facade. It is from that veranda that the property reveals its true value. The view is uninterrupted across the rooftops of Funchal, the cathedral, the harbour and the ocean, with the city's natural amphitheatre rising on the slopes opposite. The southern orientation brings light throughout the day, and the elevation of 83.5 metres keeps the property above the noise of the city without removing it from it, the historic and commercial centre is a short distance away. A second stone building stands at the northern boundary of the plot, alongside a formal garden with an iron pergola, beds of agapanthus and strelitzia, and level terraced areas ample enough for a pool and outdoor living zones. The house requires full restoration. That is precisely the opportunity: the sale includes the architectural licensing project for conversion into a five-star boutique hotel of 34 keys, together with a feasibility study and a detailed financial model. Energy rating D. A property with more than two centuries of history, on one of the few remaining large plots inside Funchal, ready for a second life whether as an exceptional private residence or as a fully structured hotel project.
…By Annonceur International


Herdade das Castas Nobres has about 30 ha of vineyards with several excellent grape varieties (Aragonês, Alicante Bouschet and Castelão).The vineyard has had good productions due to the fact that it is extremely well treated by the current owners.The entire vineyard is irrigated with water from 6 boreholes. The amount of water is more than enough to supply the endowments of a vineyard in this region of Alentejo without any problem. It also has an excellent pond with very generous dimensions and a metal reservoir that serve as a reserve for water supply.As for the urban area, there is a main house with about 670 m2. There is also a chapel and a garage for about 6 cars.Inside we find 4 bedrooms all with private bathrooms, one of which has a jacuzzi.The large living room also has a fabulous indoor pool with heated water.The kitchen is fully equipped with the best there is. There is solar power supplying power throughout the property. Outside the garden there is a huge pond surrounded by a beautiful large garden.A little away from the main house with a view over the vineyard, there are still two houses converted into high quality rural tourism. Each house can accommodate 6 people with all amenities. There is a project to implement and increase this tourist area, which involves the construction of 10 more 'bungalows' in the shape of wine barrels scattered throughout the vineyard area. Near these houses there are two huge pavilions with about 1000 m2 each. One will be a warehouse for agricultural use and the other can be used for various events and/or transformed into a winery (project under study), to make wine from the grapes of the house and other vineyards that so wish.The property is located very close to Évora (30 Km) and therefore to the A6. It is 160 km from Lisbon and about 70 km from Spain (Badajoz).It is, therefore, an excellent option for business and leisure. Energy Rating: E ref:EXP_20
…By Annonceur International


Quinta das Acácias, with its Manor House and Chapel, dates from 1713, having resisted the devastation caused by the 1755 earthquake, which tragically devastated Lisbon and the entire area around it.It is located at the top of the hill overlooking the Serra do Socorro, with stunning views over it, It was a privileged reference point of the communication and observation station of the Lines of Torres, where the Chapel of Nª Srª do Socorro and some buildings that were the Duke of Wellington's headquarters during the French invasions still exist, known locally as Wellingstons Eagle's Nest.The parish of Azueira, was once very prosperous and important in the political and economic domains, being an historical testimony of this, some farms that belonged to prominent and influential members of the society at the time, such as Quinta das Acácias, which was an integral part of the vast heritage of a high military rank, nicknamed Brunette Gorjão, whose widow lived there until the middle of the 20th century, leaving no descendants.The manor House and the Chapel are located in front of the Brunette Square, whose name perpetuates the memory of the family of José Brunette Gorjão, the grandfather of the last owner of the farm. It maintains the original architecture and features, as well as many materials and construction elements, inside.The last owners, made some adjustments and restorations, maintaining the original design, as well as some ceilings, floors, stonework, sculptures and tiles of the time.Appart from the Manor House and Chapel, there are leisure and support facilities, such as:Rustic housing for caretakers, close to the farm's service entrance (old Iron Gate), located in a strategic location.Stables with boxes, harness room, storage for straw and rations, riding arena with sound installation, support facilities for keepers and / or equitors and Paddock.Small sports park, with multipurpose ring for skating, volleyball, basketball, futsal or tennis.Small playground.Boxes for service vehicles and agricultural implements.Poultry house, two side gardens, varied fruit trees; this set being hidden by hedges and vines.Lake with artificial island and vegetation suitable for birds, reptiles and other exotic animals.An unusual well, which can be visited down to the water level through masonry stairs, with an engraving of the year of construction (1713).Mine dug in the rock, with a spring, whose underground retention basin has a terrace protected with railings, providing very pleasant visits, especially in the summer.Fountain with bronze sculptures of great beauty and artistic value, with several fountains.Swimming pool with large spout, wraparound marble floor with non-slip treatment and balconies with views of stunning landscapes.Vast area of the farm is landscaped with lawns and lush vegetation.Highlighted, between the main gate and the service gate, is the old wine mill and warehouse, an imposing ensemble, the size of which now allows it to be a great social hall for various parties, keeping a large smoke-fireplace with interior side benches in stone, allowing people to sit during the winter nights while burning great trunks of wood, besides the possibility to cure sausages or homemade hams. This set includes a support kitchen, two mezzanine bedrooms, pantries, wine cellars, two bathrooms and interior communication to the main garage, with room for 9 cars.It is not by chance that the description of the Manor House and Chapel, are at the end of this visit to the past, as it is the newest built area, it deserves special mention due to the historical importance that it contains, being currently ex-libris of the village and, its chapel, a place of worship and devotion, especially when it hosts Our Lady of Fatima Peregrina with some frequency and, every seventeen years, Our Lady of Nazaré whose Syrian is a devout festive manifestation of the people of the West and of many devotees from all over the world. The owners of Quinta das Acácias, open the Chapel to people on these and other occasions of worship. In addition to communicating with the outside, there is a direct connection to private rooms.Continuing the visit, we count on five suites, three lounges, huge dining room, dining room, office, 2 standard bedrooms, 6 bathrooms, huge and characteristic old kitchen fully adapted, pantry and laundry area. The master suite opens onto a panoramic terrace / solarium, with views not only of the entire farm, but also of the Serra do Socorro: a stunning scenery.Also noteworthy is the fact that sills, stairs, lintels, some benches and other stonework, are made of original stone, as well as some floors. Also original, are some ceilings and wooden floors, recovered and treated. An interesting detail is that all the windows have side stone benches characteristic of the time, also known as lovers benches.Many tile panels with religious motifs and others in use at the time, enrich interior and exterior walls, as well as stone niches and an alabaster, complete the decorative details, presumably also of original construction, some with sculptures.The historical references around this farm, its families, French invasions, geographic involvement, ethnography and others, are so vast that it will be worthwhile to address and deepen them, either as an interest or merely out of curiosity.In addition to strictly residential use, Quinta das Acácias is an excellent place for holding events, especially weddings, which can be celebrated in the chapel itself, meeting conditions for wedding service and accommodation for grooms and / or guests, with plenty of pleasant, landscaped spaces, with a huge swimming pool, lakes and fountains, in addition to the equestrian and sporting aspect. It is also a great place for birthday parties, bachelor parties, group meetings, companies and others.Features:Exterior Features - Barbeque pit; Garden; Permit Parking; Swimming Pool; Terrace-Deck; Interior Features - Entrance Hall; Fire Place; Built In Appliances; En-suite Bathroom; Built-In Wardrobes; Views - Mountain; Garden; Open Area; Listing Features - Garage; Balcony; Appliances Included; Storage Room; Chamber en Suite;
…By Annonceur International


In the historic centre of Azambuja, Casa do Paço is a truly distinctive property, defined by its scale, architecture and deep connection to Portuguese history.With approximately 1,400 m² of built area and around 2,500 m² of gardens and outdoor spaces, this former manor house offers an uncommon scale for an urban property. Its 23 rooms, including 10 bedrooms and 5 bathrooms, its various living and reception areas, the large barn and other outbuildings form a remarkable ensemble with enormous potential for a complete restoration and a new concept of use.Built on the foundations of an ancient palace, whose origins date back to 1310, the property is deeply connected to the history of Azambuja and the former Portuguese nobility. It has remained in the same family for five generations. During the French Invasions of 1810, it is believed to have served as the headquarters of Marshal Masséna, adding a particularly significant dimension to its historical journey.The current configuration of the house dates from the 18th century, and it still retains the presence, scale and various architectural elements that evoke the importance this residence once held in the history of Azambuja. More than simply preserving the past, its current state allows for a new interpretation of this heritage.The size and configuration of the spaces offer different possibilities: a grand family residence, restoring its original vocation; a private condominium with a unique identity, responding to the growing demand for properties with character and transformation potential; or a boutique hotel, where architecture, history and Portuguese authenticity can become part of the experience.The location adds another particularly interesting dimension to the property. Set within the historic centre of Azambuja and approximately 50 minutes from central Lisbon, it benefits from excellent access and proximity to the capital, while retaining the authenticity and character of a historic town.Casa do Paço offers the opportunity not simply to acquire a historic property, but to inherit a legacy... and have the privilege of writing the next chapter of its history.*This property may also be acquired together with the adjacent plot of land, measuring 3,135 m² and offering potential for urban development, allowing for the possibility of a larger-scale project and an integrated approach to both assets. For further information about the land, please refer to reference SC05* Energy Rating: E ref:SC04
…By Annonceur International


With a gross construction area of 11,083.78 m² situated on a 16,675.00 m² plot, this property is currently fully operational. Its primary business activities are accommodation and event hosting.It comprises four independent buildings, each fully equipped for its specific purpose, allowing for modular management.Located on the south bank of the Tagus River, it enjoys an excellent position: 20 km from Lisbon, 9 km from Fonte da Telha Beach, 17 km from Sesimbra, and 25 km from Setúbal, with access to the A2 and A33 highways just five minutes away.Accommodation:The facility features 34 guest rooms, a breakfast room, and a lounge area, complete with their own kitchens, bars, and restrooms.The main entrance leads into a building housing the reception, a restaurant, and two event halls. It also includes two fully equipped kitchens and bars. This building contains service areas as well: laundry facilities, a sewing and linen care room, changing rooms, storage areas, and offices.Events:Events are the core business; the property offers eight independent hallseach with its own restrooms, kitchens, and snack areasallowing for eight simultaneous events without guest overlap.Potential:Given its excellent location and versatility, a conversion project has been developed to transform the site into a senior residence with 140 units, a gym, an indoor pool, and a restaurantall without encroaching upon or altering the green spaces. The local municipality views this project as a significant asset to the region.I look forward to hearing from you!** We offer the Finance 21 service, a department that will help you obtain the best financial conditions for your mortgage. Request more information. We are a registered secured credit intermediary with number 4561 at the Bank of Portugal.
…By Annonceur International


Some properties sell on square metres. This one sells on what can't be bought: a collection of fine hand-painted tilework São Filipe, 17th century, Viúva Lamego running through three floors of a house that carries history in every room.In total, three floors, eight rooms, four bathrooms and a garage a house built to host on a grand scale.Step in through a hall lined with azulejo staircases, and move on through bedrooms with English oak flooring, bathrooms dressed in collector's tiles, and a cellar where gatherings take on the air of another era a brick-tiled bar, a fireplace, a room with the spirit of an intimate lounge.Outside, the estate keeps giving: a pool, a generous garden with mature trees, walls hand-built in Sesimbra stone, and not one but two spaces made for bringing people together a stone-built pavilion with a wood-fired oven, ready for parties, christenings and weddings, and a private barbecue by the house, with the hills as a backdrop.A fully independent one-bedroom annex, furnished and with its own fireplace, offers guests their own space or an owner extra income.Solar panels and borehole water take care of the rest: running costs stay well behind you here.With views over the city and Palmela Castle in the distance. A place to live in or to host in.Come and see it for yourself!
…By Annonceur International

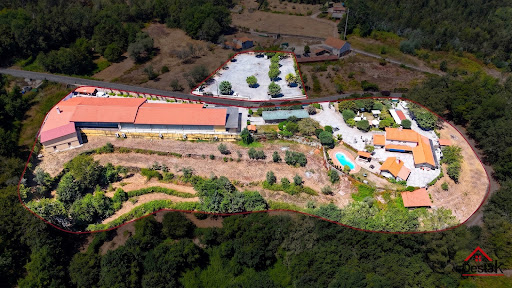


The Quinta do Chão Vintém, located in Arcozelo das Maias, Oliveira de Frades, Portugal, is far more than an event venue. It is one of the region´s most prestigious and established estates, with over two decades of excellence in hosting weddings, baptisms, private celebrations, corporate events, and unforgettable occasions. Now, due solely to the owner´s retirement, this remarkable estate is being offered for sale, presenting a rare opportunity to acquire not only an exceptional property, but also a fully operational, profitable business with an outstanding reputation. A Turnkey Investment The sale includes: The entire estate; The established event business; All furniture, equipment and inventory; Professional catering facilities; Event infrastructure; A brand built over more than 20 years of success.The new owner can continue operating immediately, with an established business already generating revenue. A Prestigious Event Venue At the heart of the estate is an impressive reception hall designed to accommodate approximately 400 guests. The main building offers around 1,000 m² of interior space, including: Elegant reception and dining hall; Spacious dance floor; Fully equipped bar; Buffet and dessert area; Guest restrooms; Functional spaces designed for large-scale events.The venue benefits from seven premium vertical air-conditioning units, with only four required to efficiently cool the entire building. Fully Equipped Professional Kitchen The industrial kitchen has been designed to meet the demands of high-end catering and large events. It includes: Professional ovens; Industrial cooking equipment; Refrigeration and freezer facilities; Extensive food preparation areas; High-quality catering infrastructure.The staff area also features dedicated changing rooms, bathrooms, shower facilities and an independent service entrance. Storage and Technical Facilities The lower level includes a spacious preparation area traditionally used for desserts and starters, together with multiple storage rooms and support areas for inventory and logistics. The estate is also equipped with an industrial backup generator, ensuring uninterrupted operation during major events. Beautiful Outdoor Spaces Surrounded by magnificent green landscapes and located close to a river, the estate enjoys an exceptional natural setting. Over the years, significant investment has been made throughout the property, including: Stone perimeter walls; Automatic entrance gates; Automatic irrigation system; Beautiful landscaped gardens; Large swimming pool; Pool support house; Outdoor bar; Cocktail reception areas; Extensive guest parking.Every detail has been carefully designed to provide an outstanding guest experience. Exceptional Development Potential With generous land, excellent sun exposure and two private water wells, the estate also offers significant opportunities for tourism development. Subject to local planning approval, the land could accommodate boutique accommodation, luxury bungalows or additional hospitality facilities, creating new revenue streams alongside the existing event business. The Bridal House The property also includes a beautiful rustic four-bedroom stone villa, traditionally known as the Bridal House. It comprises: Ground Floor: Fully equipped kitchen; Spacious living room; Laundry room; Independent entrance; Luxury family bathroom; Two generous bedrooms, one with air conditioning.First Floor: Elegant wooden staircase; Impressive high ceilings; Large balcony overlooking the estate; Two air-conditioned en-suite bedrooms.For many years, this charming residence has provided accommodation for newlyweds before and after their wedding celebrations. A Business Ready to Operate The sale includes the complete professional inventory, including: Furniture; Tableware; Catering equipment; Event materials; Professional kitchen equipment.Subject to agreement, two logistics vehicles—one large van and one standard van—may also be included. The venue continues to host events almost every weekend, allowing the future owner to generate income from day one. Significant Growth Opportunities In addition to weddings and private celebrations, the growing industrial and business activity in the surrounding area offers excellent opportunities to expand into: Corporate events; Business lunches; Conferences; Seminars; Product launches; Team-building events; MICE (Meetings, Incentives, Conferences and Exhibitions).This represents substantial potential to increase occupancy throughout the week while complementing the already successful weekend event business. More Than Real Estate The Quinta do Chão Vintém is not simply a property. It is a respected name. A successful business. A trusted brand. A legacy built over more than twenty years. Thousands of couples have celebrated the most important day of their lives here. Countless families have chosen this venue for baptisms, anniversaries and memorable celebrations, while New Year´s Eve events became renowned for selling out year after year. Today, this extraordinary estate offers a unique opportunity for a visionary investor to continue its remarkable story while unlocking its full future potential. A truly exceptional opportunity to acquire one of Portugal´s most established event venues together with a fully operational hospitality business. Asking Price €3,000,000 Arrange Your Private Viewing Destak Imobiliária &128222; (+351) 232 404 612 (Portuguese national landline network) Credit Intermediary authorised by the Bank of Portugal – Licence No. 2179. Personalised assistance throughout the acquisition process and access to tailored financing solutions.
…By Annonceur International


A majestic mansion dating back to the 18th century, known as Quinta da Boavista, ready to move into or to be converted into a magnificent boutique hotel! This fantastic property is set on a spacious lot of nearly 7,000 m², located in a fully urban area, and enjoys a central and prime location in the capital of Trás-os-Montes and Alto Douro. The potential of this property is enormous, starting with its historical significance—it has strong ties to the history of the city of Vila Real, from the 18th century to the present day. From here, you can set out to explore the “Marvelous Kingdom” or the Douro Wine Region, all while enjoying the comfort and space that only a unique property like this can offer. The potential of this fabulous property is vast, ranging from luxury residential use to hosting events, transforming it into a high-quality tourism development, or serving as the foundation for a high-value residential complex that would set the standard for the entire region. The property currently consists of a ground floor and first floor, featuring 7 spacious bedrooms, three bathrooms, two kitchens, a dining room, a library, and a beautiful, light-filled ballroom of approximately 140 m² that opens onto a granite counter with baluster railings and a grand staircase crafted from granite stonework. Another distinctive feature of this unique building is its spacious glass-enclosed balcony, which could become your new leisure space—a place where you can enjoy a unique atmosphere that combines the comfort of the interior with the freedom of the outdoors. This fantastic enclosed space, like the rest of the property, features a central heating system, offering an unobstructed panoramic view and excellent natural light, all with the utmost comfort. On the ground floor of the house, in addition to three bedrooms, there is a bathroom, a wine cellar, and several utility rooms that once supported the agricultural activities carried out at Quinta da Boavista until the end of the last century. Attached to this building are a garage, a former “caretaker’s house,” and other historic farm buildings, which give the property great potential. Together with the main house, these structures total over 1,000 m² of current floor area, with the potential for significant expansion through future investment. Come with us to discover this magnificent property, guided by a real estate agent who knows every nook and cranny in detail—and its ENORMOUS potential. Translated with DeepL.com (free version)
…By Annonceur International


Urban building in total ownership without floors or divisions susceptible to independent use, consisting of basement, ground floor and 1st floor, for housing. Typology T7Composed of: Basement floor with garage, toilet, gym, sauna, jacuzzi, changing rooms and party room.Floor 0 - hall, toilet, pantry, kitchen, laundry, maid's room w/ I.S, storage, terrace, dining room, living room, games room with bar area and porch.Floor 1 - entrance hall, I.S, 2 bedrooms, suite, mezzanine, living room with terrace, hallway, I.S, 2 bedrooms, balcony master suite and terrace.Landscaped patio with swimming pool and changing rooms, bar, tennis court and squash court.Located on the national road 117, close to the Belas Clube de Campo, the Belas Golf course, in Sintra.
…By Annonceur International


Farm with 14,920m2 of land, 860m2 of built area, 2 riding arenas, stables, swimming pool, annex for housing, garage and land with agriculture. Quinta das Chafoeiras is a unique property, ideal for those looking for tranquility, privacy and comfort, with excellent conditions for living with family, receiving friends, organizing events or even developing projects related to tourism or the equestrian world.With a plot of 14,920m2 and 860m2 of construction, fully fenced, it offers space, functionality and several leisure areas.The main villa is on the ground floor and has 312 m2. It has:- a large open space area that integrates the living room and dining area- mezzanine- Equipped kitchen- Laundry- Entrance hall- 3 bathrooms- 4 bedrooms- Walk-in closet- OfficeCaretaker's/guests' house (approx. 100m2):- 1 bedroom- Kitchen- BathroomPool area:- shed with barbecue and wood oven, storage room and bathroom- shed for rest and entertainmentBallroom (approx. 200m2):- lounge- Traditional kitchen with wood-fired ovenThere is also:- annex with boxes for horses- garage for 4/5 cars- Storage- kennel- 2 riding arenas- bandstand- Multiple play zones- land with more than 1 hectare varied trees/cropsOther specificities:- Water hole for irrigation and swimming pool- Automatic watering- 24 photovoltaic panels- Children's area- automatic gates with remote control- video surveillance- Portuguese pavement- Fiber optic internetQuinta das Chafoeiras is a complete, versatile space, with excellent areas and conditions, perfect for those who value nature, comfort and a quiet lifestyle.Living here is choosing a day to day with more space, more tranquility and a higher quality of life. Here, you can start the morning with a walk through the garden, enjoy family moments by the pool, practice horseback riding without leaving home or simply enjoy the silence and privacy that nature provides.The versatility of the property also allows you to receive friends, organize events or even develop projects related to tourism or the equestrian world.Supplier Location:Located in a quiet area, with good access, the farm offers the ideal balance between countryside and city. It is about 50 minutes from Lisbon, allowing you to maintain a connection to the capital for work or leisure, without giving up the tranquility of everyday life. Nearby, you will find essential services, commerce and quick access to the main roads.Want more information?My name is Patrícia Nobre and I'm here to help you!
…By Annonceur International


Farm with 14,920m2 of land, 860m2 of built area, 2 riding arenas, stables, swimming pool, annex for housing, garage and land with agriculture. Quinta das Chafoeiras is a unique property, ideal for those looking for tranquility, privacy and comfort, with excellent conditions for living with family, receiving friends, organizing events or even developing projects related to tourism or the equestrian world.With a plot of 14,920m2 and 860m2 of construction, fully fenced, it offers space, functionality and several leisure areas.The main villa is on the ground floor and has 312 m2. It has:- a large open space area that integrates the living room and dining area- mezzanine- Equipped kitchen- Laundry- Entrance hall- 3 bathrooms- 4 bedrooms- Walk-in closet- OfficeCaretaker's/guests' house (approx. 100m2):- 1 bedroom- Kitchen- BathroomPool area:- shed with barbecue and wood oven, storage room and bathroom- shed for rest and entertainmentBallroom (approx. 200m2):- lounge- Traditional kitchen with wood-fired ovenThere is also:- annex with boxes for horses- garage for 4/5 cars- Storage- kennel- 2 riding arenas- bandstand- Multiple play zones- land with more than 1 hectare varied trees/cropsOther specificities:- Water hole for irrigation and swimming pool- Automatic watering- 24 photovoltaic panels- Children's area- automatic gates with remote control- video surveillance- Portuguese pavement- Fiber optic internetQuinta das Chafoeiras is a complete, versatile space, with excellent areas and conditions, perfect for those who value nature, comfort and a quiet lifestyle.Living here is choosing a day to day with more space, more tranquility and a higher quality of life. Here, you can start the morning with a walk through the garden, enjoy family moments by the pool, practice horseback riding without leaving home or simply enjoy the silence and privacy that nature provides.The versatility of the property also allows you to receive friends, organize events or even develop projects related to tourism or the equestrian world.Supplier Location:Located in a quiet area, with good access, the farm offers the ideal balance between countryside and city. It is about 50 minutes from Lisbon, allowing you to maintain a connection to the capital for work or leisure, without giving up the tranquility of everyday life. Nearby, you will find essential services, commerce and quick access to the main roads.Want more information?My name is Patrícia Nobre and I'm here to help you!
…By Annonceur International


Set on an absolutely exclusive 5,528 m² plot in Pedralva, São Lourenço do Bairro, Anadia, this singular property combines scale, privacy and sophistication, offering a truly rare residential experience in the high-end market.With a building footprint of 1,238 m² and a generous constructed area, the property has been carefully restored and thoughtfully arranged to provide comfort, fluid circulation and multiple living environments, both indoors and outdoors.The main area, currently operating as premium local accommodation, spans 760 m² and comprises 8 spacious en-suite bedrooms, several distinct living rooms and social areas designed for different moments of the day. Highlights include:An elegant breakfast loungeA large, bright living roomA reading lounge with an indoor fountain, introducing a unique sensory elementA glass-enclosed dining room, seamlessly connected to the outdoorsAn independent lounge for lunches, dinners and social gatherings, ideal for private eventsA games room and gym, with support kitchen and sanitary facilitiesThree fully equipped kitchens, allowing for flexible and highly functional useThe property is further complemented by several restored and independent areas, including a wine cellar/dining room of 94 m² and a staff house arranged over two floors (ground floor with 62 m² and first floor with 57 m²).This estate stands out as a true private retreat, where the natural surroundings play a central role in the overall experience. Over 2,600 m² of landscaped gardens, with 495 m² of carefully integrated pedestrian pathways, contemplation areas and a lake with fish, create an atmosphere of serenity, exclusivity and direct contact with nature a rare differentiating feature in the premium segment. The leisure area, comprising a swimming pool, jacuzzi and annexes, totaling approximately 280 m², was designed to provide moments of relaxation and well-being in complete privacy, elevating the level of comfort and sophistication.The property also represents an exceptional asset for high-end local accommodation investment, bringing together features increasingly sought after in experience-driven tourism. A dedicated pet-friendly area of 236 m² allows the property to be positioned as pet friendly, a highly desirable and differentiating concept. The thoughtful spatial organization, variety of environments, lush green surroundings and natural elements such as the lake and gardens create the ideal setting for exclusive stays, retreats, private events or wellness tourism. A rare property where architecture, nature and profitability coexist in perfect harmony.
…By Annonceur International


A manor house farm with 1 hectare of land divided into two parcels.This property stands out for its distinctive features, construction details, and its convenient location just a few meters from a national road.The property boasts incredible landscaping, providing access to lush greenery, fruit trees, and decorative elements.With a generous gross private area of 508m2, the property offers more than 8 rooms, 7 bedrooms, and 7 bathrooms. The distribution is as follows:On the top floor:Kitchen with pantry;Three suites, including a master suite with a dressing room;Two bedrooms;Bathroom to serve the bedrooms;Living room;Dining room;Tea room and a small annex room;Guest reception room;Office.On the lower floor:Rustic wine cellar;Bar with a games room;Two bedrooms;Bathroom;Parking space for 3 vehicles.Additionally, the property features a spacious outdoor area that includes a large garden, a field area, several fruit trees, a well, a large water retention tank, a rustic wine cellar with a mill, a regional kitchen with a wood oven, two caretaker houses (in need of renovation), a laundry room, a bathroom, a garage for 4 vehicles, a greenhouse, a church, a two-story building to support the farm with two bathrooms, 6 horse stalls, and a horse treatment area.While the farm requires some work, it was inhabited until recently. It can serve as a luxurious residence, a company headquarters, or offer various other options for its use.The property is conveniently located:100m from Mira Maia commercial center;300m from the Maia industrial zone;1.2km from the metro station;3km from Porto's airport;5km from the center of Maia;7.5km from the beach;9km from the center of Matosinhos.
…By Annonceur International
'%20stroke='%23DDAA3A'%20stroke-width='1.909'%20stroke-linecap='square'%20stroke-linejoin='bevel'/%3e%3c/svg%3e)
Receive by email any new listing that may match your search criteria
Your criteria :
By validating this form, you accept the general conditions of use of Le Figaro Properties.
These agencies offer a selection of luxury properties vente in Portugal. Feel free to contact them for personalized assistance.


