Get early access to listings that match your criteria
Never miss an opportunity again. Our personalized alerts notify you instantly.

 English$ USD · m²


Gerês, Vieira do Minho, Braga Luxury 3-Bedroom Villa with Pool and Tennis Court | Panoramic Views over the Cuiabá River We present this exclusive 3-bedroom luxury villa, set on a plot of approximately 2,500 m², designed for those seeking privacy, comfort, and a privileged connection with nature. With contemporary architecture and elegant lines, this house was designed to enhance natural light and frame each room within the stunning views over the Cávado River and the surrounding mountainous landscape. Each space was designed to provide a distinct living experience, where comfort and tranquility merge into a truly unique setting. Property Features: - Contemporary 3-bedroom house - Plot of approximately 2,500 m² - Panoramic views over the Cávado River and the Serra do Mar mountain range - Swimming pool - Private tennis court - 3 suites with balconies - Open-plan living and dining room - Modern kitchen with island - Large glazed surfaces - Multifunctional room with direct access to the garden - Landscaped garden - Spacious terraces - Excellent sun exposure - High-quality finishes Location and Surroundings: - Located in a low-density residential area - Peneda-Gerês National Park a few minutes away - Cávado River and natural bathing areas nearby - Vieira do Minho town center approximately 15 minutes away - Caniçada Marina approximately 15 minutes away - Gerês village approximately 25 minutes away - Braga approximately 40 minutes away - Surrounded by nature, ecological trails and leisure spaces - Excellent location for For those who value privacy, tranquility, and quality of life Contact us Request more information or schedule your visit to see this exclusive property, where contemporary architecture, nature, and comfort come together to provide a truly unique living experience. Note: The brand “Frontal Imobiliária” represents companies within the group, real estate brokerage firms, that advertise properties through the platform on this website. The information disclosed, namely areas, photographs, floor plans, prices, descriptions, or omissions, may not be correct and are therefore subject to confirmation. Frontal, since 1990. Character and Competence. ---- FRONTAL differentiates itself through the breadth of quality customer service provided and always faces challenges with rigor and straightforwardness. Residential Segment - has a large, dynamic, and ambitious sales team whose mission is to provide excellent service, based on extensive market experience, respecting the highest standards of ethics, discretion, and integrity, thus contributing to the growth of the brand and the satisfaction of its clients. Business Segment - focuses on offering differentiated solutions to companies and business clients seeking a product with a high degree of specificity. Real Estate Development Segment – has its specialized focus on the commercialization of real estate developments, encompassing a Global Sales Service, supported by a Marketing Strategy and Market Research, defining a clear positioning adjusted to the dynamics of supply and demand, focusing on exceeding expectations. Supported by an autonomous department, it takes care of all administrative and financing processes, accompanying the client until the deed is signed. Through its network of branches, know-how, commercial dynamism and innovation, supported by marketing tools, Frontal effectively responds to the challenges that its clients and partners may present.
…By Annonceur International


In the heart of one of the most authentic, prestigious and desirable neighborhoods in Lisbon, where the tradition of ancient architecture merges with urban sophistication, we present this absolutely extraordinary house on the iconic Rua Tomás Borba. The result of a thorough, careful and signature renovation, this property is an ode to intelligent architecture and luxury interior design, harmoniously spread over 5 floors full of natural light, comfort and exclusive details.The Perfect Harmony Between Original Mariposa and Contemporary DesignThe carefully preserved facade hides a truly surprising interior. Upon crossing the entrance door, we are welcomed by fluid spaces with high-standard finishes, featuring natural-tone hardwood floors, high ceilings worked with elegant decorative moldings and exposed wooden beams in the mansard.A Fluid Organization Across 5 FloorsEach floor has been designed to maximize functionality and the family living experience:- Social Area and State-of-the-art Kitchen: Large space in an open space concept integrating a living and dining room. The state-of-the-art kitchen has a minimalist design with matte white cabinets and state-of-the-art equipment, perfect for those who appreciate the art of entertaining.- Suites and Private Rooms: True sanctuaries of tranquility and rest, equipped with excellent light and integrated storage.- Bathrooms with Spa Concept: Bathroom spaces covered in large-format ceramics in organic tones, equipped with contemporary design suspended sanitary ware and large walk-in shower areas.- The Ex-Libris – Panoramic Terrace with Deck: The top floor reveals the true asset of this house. A magnificent private terrace on a wooden deck with an overwhelming and panoramic view over the city and its historic rooftops. The perfect setting for sunset dinners and unforgettable moments of leisure.Premium Location in AreeiroLiving on Rua Tomás Borba is opting for a lifestyle statement. Enjoy the serenity of a safe and family-friendly residential neighborhood, with the privilege of being just a few minutes' walk from traditional shops, renowned restaurants, renowned colleges and the entire transport network (Metro and train).A rare property on the Lisbon market, ready to live in with the maximum standard of comfort and elegance.Working with Livin' Real Estate means being assured of excellent service, with a passionate team that shares it with all agencies in the market. LIVIN' REAL ESTATE – Where people and houses meet.
…By Annonceur International


CRYPTO ACCEPTED ****** LEGALISED BY NOTARY ***find out more - contact us*Prestigious 3+1 Bedroom Villa | Bom Sucesso FunchalA truly exceptional villa, designed for those looking for a sophisticated, exclusive and contemporary lifestyle, where comfort, elegance and quality of construction come together in perfect harmony. Located in the prestigious Bom Sucesso area of Funchal, just 5 minutes from the city center, this magnificent two-storey 3+1 bedroom villa is under construction, scheduled for completion in December 2026. Inserted in a quiet and exclusive residential area, surrounded by high-end villas, it offers privacy, security and proximity to schools, commerce and public and private services. Located at an altitude of about 214 meters, it provides an extraordinary unobstructed panoramic view over the Bay of Funchal and the Atlantic Ocean, one of its greatest assets. Each space has been carefully oriented to make the most of the landscape and the excellent sun exposure, allowing natural light to accompany the entire experience of the house. _______________________________________________________________________________________________ Designed to offer a unique living experience, it is distinguished by its generous areas, excellent luminosity and intelligent distribution of spaces. It has three spacious suites, two with 16 m² and a magnificent master suite with 24 m², designed to provide maximum privacy, comfort and elegance. All suites have direct access to an elegant panoramic balcony of 17 m², where the view over Funchal and the Atlantic becomes part of everyday life. The villa also has an office with 11 m², large social areas and an innovative laundry area located on the floor of the bedrooms, a modern solution that adds functionality and convenience to everyday life. Outside, the magnificent private infinity pool, large terraces, barbecue area, carefully integrated gardens and a spectacular rooftop stand out, perfect for enjoying unforgettable moments contemplating one of the most privileged views over the city of Funchal. With regard to functionality, the villa has four parking spaces, two of which are covered, ensuring comfort, safety and space to receive family and guests. The construction is distinguished by its reinforced structure, high-strength retaining walls and constructive solutions designed to ensure durability, stability and safety, reflecting the high standard of this architectural project. All finishes have been carefully selected to provide a premium living experience, privileging quality, durability and a contemporary and timeless design. Highlights include vinyl flooring with wood-like finish and acoustic insulation, porcelain stoneware coverings, fully equipped kitchen with Bosch appliances, Silestone countertops, bathrooms with high quality materials and suspended crockery, aluminum frames with thermal cut and double glazing, pre-installation of air conditioning, heat pump for water heating, video intercom, automatic gates and preparation for charging electric vehicles. All this is complemented by excellent thermal and acoustic insulation solutions, ensuring a high standard of comfort, efficiency and well-being. Main Features House : -Three suites (2 suites of 16 m² and 1 master suite of 24 m²); -Office with 11 m²; - Land area: 421.50 m²; - Construction area: 337.20 m²; -Private infinity pool; -Panoramic rooftop;-Panoramic balcony of 17 m²;-Barbecue area and gardens;-4 parking spaces (2 covered);- Excellent sun exposure;Reinforced structure and high-strength retaining walls;- Exclusive location in Bom Sucesso;-Only 5 minutes from the center of Funchal. More than a villa, this is a true piece of contemporary architecture, created for those looking for exclusivity, comfort and an absolutely unique view over the Bay of Funchal and the Atlantic Ocean. A rare project, where every detail has been thought out to provide a premium lifestyle and a truly unparalleled living experience.Mary Fernades +351 914 444373Calls to national mobile [email protected]_______________________________________________________________________________________________EnglishPrestigious 3+1 Bedroom Villa | Bom Sucesso FunchalWe present a truly exceptional villa, designed for those seeking a sophisticated, exclusive and contemporary lifestyle, where comfort, elegance and quality construction come together in perfect harmony.Located in the prestigious Bom Sucesso area of Funchal, just 5 minutes from the city centre, this magnificent two-storey 3+1 bedroom villa is currently under construction, with completion scheduled for December 2026. Set in a quiet and exclusive residential area, surrounded by high-standard villas, it offers privacy, security and proximity to schools, shops and both public and private services.Situated at approximately 214 metres above sea level, it offers exceptional panoramic views over the Bay of Funchal and the Atlantic Ocean, one of its greatest assets. Every space has been carefully oriented to make the most of the landscape and the excellent sun exposure, allowing natural light to accompany daily life throughout the home.Designed to provide a unique living experience, it stands out for its generous areas, excellent brightness and intelligent layout. It offers three spacious suites, two of 16 m² and a magnificent master suite of 24 m², designed to provide maximum privacy, comfort and elegance. All suites have direct access to an elegant 17 m² panoramic balcony, where the view over Funchal and the Atlantic becomes part of everyday life.The villa also includes an 11 m² office, generous social areas and an innovative laundry area located on the bedroom floor, a modern solution that adds functionality and convenience to daily living.Outside, the magnificent private infinity pool, large terraces, barbecue area, carefully integrated gardens and a spectacular rooftop stand out, perfect for enjoying unforgettable moments while taking in one of the most privileged views over the city of Funchal.In terms of functionality, the villa offers four parking spaces, two of them covered, ensuring comfort, security and space for family and guests.The construction stands out for its reinforced structure, high-strength retaining walls and construction solutions designed to ensure durability, stability and safety, reflecting the high standard of this architectural project.All finishes have been carefully selected to provide a premium living experience, favouring quality, durability and a contemporary, timeless design. Highlights include vinyl flooring with a wood-effect finish and acoustic insulation, porcelain stoneware wall coverings, a fully equipped kitchen with Bosch appliances, Silestone countertops, bathrooms with high-quality materials and wall-hung sanitary ware, aluminium frames with thermal break and double glazing, pre-installation for air conditioning, a heat pump for water heating, video intercom, automatic gates and preparation for electric vehicle charging. All of this is complemented by excellent thermal and acoustic insulation solutions, ensuring a high standard of comfort, efficiency and well-being.Main Features- Two-storey 3+1 bedroom villa;-Three suites (2 suites of 16 m² and 1 master suite of 24 m²);- Office with 11 m²;- Plot area: 421.50 m²;- Construction area: 337.20 m²;- Private infinity pool;- Panoramic rooftop;- 17 m² panoramic balcony;- Barbecue area and gardens;-4 parking spaces (2 covered);-Excellent sun exposure;- Reinforced structure and high-strength retaining walls;- Exclusive location in Bom Sucesso;- Just 5 minutes from the centre of Funchal.More than a villa, this is a true piece of contemporary architecture, created for those seeking exclusivity, comfort and an absolutely unique view over the Bay of Funchal and the Atlantic Ocean. A rare project, where every detail has been designed to provide a premium lifestyle and a truly incomparable living experience.Mary Fernades +351 914 444373Calls to national mobile [email protected]
…By Annonceur International


The landscape influenced everything. Ensuring that it remained as unchanged as possible was the main objective.'SERENIDADE DO PINHAL is located on the West Cliffs Golf Course, with the town of Obidos as the closest. Óbidos is one of the most picturesque cities in Portugal, full of enriching experiences: cobblestone streets, traditional painted houses, historical monuments, delicious gastronomy and numerous leisure activities such as golf and surfing. Óbidos at 15 km (±10 min) and Lisbon at 95 km (±50 min)Inserted in a 5* Resort & GolfBetween rolling sand dunes, a top-notch golf course and unique coastal vegetation, the villa emerges with a breathtaking and exclusive view over the Atlantic Ocean.The Resort:- 230 hectares- 261 luxury residential lots, including villas, townhouses, and apartments- 5* hotel, spa, swimming pools, sports fields, supermarket, convenience store, laundry and moreWest Cliffs Services:- Reception, concierge and 24-hour security- Gated resort- Conservation, maintenance and cleaning of common areas- Golf course and golf academy- Members lounge- Restaurant and bar- Housekeeping and laundry service- An Exclusive Design & Curated EleganceA unique and functional villa, designed by the Spanish architect Raquel Solano, founder of the Solano Soto Architecture studio. This residence takes advantage of natural light and noble materials. The Villa is fully in tune with the landscape, promoting contemplation and providing a serene architectural experience.Designed for a dream refuge, it perfectly combines the serenity and charm of the pine forest with its natural setting. The architectural design favours a harmonious connection, uniting the beauty of the golf course, the tranquillity of the pine forest and the grandeur of the ocean. This house was designed to integrate the beauty of the exterior with the interior luxury, offering a fluid circulation between views of the pine forest, the serenity of the garden and outdoor living.The concept of this 360 m² villa, spread over two floors, focuses on the perfect integration between the beauty of nature and modern living spaces. The main goal is to create a harmonious connection between interior and exterior elements.Ground FloorThe ground floor is designed as a large and open space, uniting the living room, kitchen and dining room in a space with a ceiling height of 6 meters. This environment was designed to blur the boundaries between interior and exterior. The interior garden works as a transitional element, allowing nature to merge with the living space.The ground floor presents a perfect combination of luxury and functionality. - The elegant entrance leads to a large living room, ideal for relaxing and entertaining guests - The open kitchen, full of light, with natural cross ventilation. The simple lines and natural materials give it sculptural value. The kitchen was designed for practicality and style. - A spacious and serene bedroom with a well-equipped en-suite bathroom - A bathroom - The technical area for the essential systems of the house. - Private garage offers convenience - The magnificent interior courtyard, which fills the space with natural light and tranquillity. The central courtyard is the central element of this project, strategically positioned to provide maximum natural light intake, efficient cross ventilation and visual flows that unite the ocean, pine forest and garden.OUTDOOR AND LEISURE - The double-oriented patio transforms the interior spaces, allowing you to enjoy the natural light, the cool breeze and the fusion between views of the garden, the pine forest and the ocean. - At the back of the plot, in addition to the pool, there is an outdoor gazebo, surrounded by native vegetation a private area ideal for dining or socialising at sunset, with stunning views. - The outdoor areas are perfect for enjoying the surrounding views and fresh air, making this home a true sanctuary of comfort and elegance.All social areas form an open space with double height, which together with multiple large-format windows and continuous flooring, intensify the absence of barriers between the interior and the exterior.UPPER FLOOR - The ground floor has been carefully designed to offer ocean orientation, comfort and privacy. It has three bedrooms arranged in a harmonious way, providing a serene corner, one of them with an en-suite bathroom, a bathroom, and a spacious hallway that connects the bedrooms to the double-height living room. Built-in closets add functionality, and the two balconies provide private outdoor spaces with stunning views perfect for relaxing or enjoying quiet moments in the middle of nature.' - This flooring combines elegance and practicality, reinforcing the feeling of sophisticationThis Villa offers a sublime contrast between the natural grandeur and the welcoming serenity of the garden. On the one hand it provides panoramic views of the pine forest and the ocean and on the other hand a verdant and intimate garden, creating an oasis of tranquillity and tranquillity of residence.Don't miss the opportunity to acquire this unique property!Contact us for more information. Energy Rating: A+ ref:SP370
…By Annonceur International


Divine Home is thrilled to present this exceptionally versatile and spacious family residence, perfectly situated in a tranquil residential neighborhood on the outskirts of Loulé. Combining countryside serenity with easy access to one of the Algarve's most beloved historic towns, this magnificent property offers incredible potential as a grand family estate, a multi-generational home, or an investment with excellent rental possibilities.Step inside to find a remarkably spacious ground floor designed for effortless family living and entertaining. The expansive living room, complete with a cozy fireplace, creates an inviting atmosphere for relaxing evenings. The true heart of the home is the massive, air-conditioned kitchen, which boasts its own fireplace and seamless connection to a generous pantry and laundry room. Culinary enthusiasts will fall in love with the adjoining summer kitchenfully equipped with a traditional BBQ and wood-fired oven. A spacious bedroom and a large, complete family bathroom complete the ground-floor layout.Upstairs, the first floor is dedicated to rest and relaxation, featuring four well-appointed bedrooms, including a luxurious en-suite. Every bedroom on this level enjoys direct access to private balconies, flooding the spaces with natural Algarvian light. A shared family bathroom serves the remaining bedrooms. From this floor, stairs lead up to the crowning jewel of the home: an impressive roof terrace offering breathtaking, panoramic views of the surrounding landscape.The lower level elevates the property's potential even further. Accessed via an automatic gate, the massive garage easily accommodates multiple vehicles. Additionally, this level houses a fully self-contained living unit comprising three bedrooms, a bathroom, a fully equipped kitchen, and a lounge area complete with a bespoke bar and fireplace. This rare feature provides massive potentialideal for hosting guests, accommodating extended family, or generating a lucrative rental income.The exterior is a true private haven. The centerpiece is a magnificent 50sqm heated swimming pool surrounded by sun-drenched lounge areas. The beautifully landscaped, low-maintenance small garden is dotted with mature fruit treesincluding figs, lemons, and applesoffering a true taste of the Mediterranean lifestyle right in your backyard.Designed for year-round comfort and peace of mind, the property is fully equipped with:Air conditioning throughoutDouble-glazed windows for superior insulationAn automatic irrigation systemA remotely commanded alarm systemSolar panels for hot waterLocated just minutes from the vibrant center of Louléfamous for its bustling Moorish-inspired market, authentic restaurants, winding cobbled streets, and rich cultural charmthis property offers the ultimate blend of privacy and convenience. With the pristine beaches of the Golden Triangle and Faro International Airport just a short drive away, you are perfectly positioned to enjoy everything the Algarve has to offer.Whether you are looking for a forever family home or a property with high income-generating potential, this estate truly has it all.Contact Divine Home today to schedule your private viewing and discover the endless possibilities this magnificent property holds!
…By Annonceur International


Imagine stepping out of your home, walking just a few steps and finding yourself with your feet in the sand, facing the ocean.Located within the exclusive Pintadinho development in Ferragudo, this property enjoys a rare position less than 80 metres on foot from the beach. Built on the highest point of the area, it benefits from exceptional views over the Atlantic Ocean, the golden cliffs of the Algarve, Portimão and Praia da Rocha, with a panorama stretching as far as Lagos, the tip of Sagres and the endless Atlantic horizon.A unique setting in Ferragudo, where immediate proximity to the sea is combined with one of the most beautiful views along the coastline.Fully renovated and largely rebuilt between 2015 and 2017, with particular attention paid to the quality of the materials, insulation and comfort, the villa offers 257.85 sqm of living space arranged over two levels.The entrance opens into a spacious living area centred around a fully equipped kitchen and a light-filled living room. Large windows frame the sea and the distinctive rock formations of the Algarve coastline, turning the landscape into a natural extension of the interior.The double-window structure contributes to the thermal comfort of the house throughout the year. The living area opens onto a west-facing terrace with a built-in BBQ, ideal for sharing meals outdoors as the light begins to soften over the ocean.Alongside the main living space is an office, while on the opposite side a second lounge faces the sea. This room can also be converted into an additional bedroom or studio, depending on individual needs.This level also includes two guest toilets, a laundry room with direct outdoor access for added practicality, as well as a storage area used as a pantry.Upstairs, the villa offers three bedrooms.The principal suite benefits from a private balcony overlooking the sea. From the moment you wake, the first hours of the day unfold against a backdrop of ocean, beach and golden cliffs.The two additional bedrooms face north, enjoy beautiful views over the valley and share a bathroom. Each bedroom has its own dressing area, providing storage and comfort throughout the sleeping quarters.This level also provides access to one of the most remarkable parts of the property: an approximately 42 sqm terrace located at the highest point of the development.From this elevated position, the view takes in the beach, the Algarve cliffs, Portimão, Praia da Rocha, Lagos and, in the distance, the tip of Sagres.The scenery is spectacular at any hour of the day. From sunrise to sunset, the panorama is brought to life by the gentle movement of sailing yachts, traditional fishing boats and vessels navigating the coast, creating an ever-changing connection with the sea. After dark, the sparkling lights of Praia da Rocha, Lagos and the surrounding coastline transform the horizon into an entirely different perspective of the coast.An outdoor kitchen is currently being completed, creating a true open-air living space in front of this panorama.The outdoor areas have been designed to make the most of the Algarve climate. Several relaxation areas facing east and west allow you to follow the light throughout the day, seek shade or sunshine depending on the season, and enjoy outdoor living for much of the year.The swimming pool and spacious sauna complete these spaces, while numerous storage areas have been thoughtfully integrated to preserve the practical side of everyday living.Beyond its location and views, the villa also stands out for the attention given to its technical features.It is equipped with double window systems with electric blinds integrated between the panes, reversible air conditioning throughout the house and underfloor heating. Solar panels provide hot water, complemented by a water softening system.Photovoltaic panels with battery storage contribute to powering the outdoor lighting and can also be used for charging electric vehicles and bicycles.The property also benefits from a central control system for closing all blinds, an integrated sound system, central vacuum system, and pre-installation for security cameras and an alarm system.During the complete renovation, particular attention was paid to both acoustic and thermal insulation. The walls, floors, roof and terraces were all insulated to provide a level of comfort equally suited to use as a permanent residence or as a holiday home by the sea.A location where the Algarve can be lived on footHere, the location is an integral part of the experience.From the property, just a few steps are enough to reach the sand and the ocean. Praia do Pintadinho, a small cove framed by the golden cliffs that are so characteristic of the Algarve, lies just below the house, making the sea a natural extension of everyday life. A morning swim, a few hours on the beach or a walk beside the Atlantic require neither a car nor any planning.Life around the property continues naturally on foot. Several restaurants are located within just 100 to 200 metres, making it easy to enjoy lunch or dinner by the sea without having to drive. A little further away, Praia Grande offers a livelier atmosphere, with beach restaurants and long days by the water, while Praia dos Caneiros combines a spectacular cove with one of the Algarves finest dining destinations.The picturesque village of Ferragudo is also within walking distance. A former fishing village set along the banks of the Arade River, it retains its authentic charm with narrow cobbled streets, a lively central square, waterfront restaurants and traditional whitewashed houses overlooking the river. It is the perfect place to enjoy a morning coffee, a leisurely lunch or dinner by the waterfront while experiencing the authentic Algarve lifestyle.For those who enjoy walking and nature, one of the great advantages of this location is the immediate access to the Caminho dos Promontórios, one of the Algarves most scenic coastal walking trails. Stretching for approximately six kilometres between the Arade estuary and the outskirts of Carvoeiro, the route passes dramatic cliffs, secluded beaches and breathtaking Atlantic viewpoints. From the villa, one of the regions most beautiful coastal walks begins right on your doorstep.This exceptional natural setting comes with no compromise on everyday convenience. Within just a 10 to 15-minute drive are several renowned golf courses, including Gramacho, Vale da Pinta and Ferragudo Golf, as well as the Portimão Marina, shopping facilities and all the essential services of Portimão and Lagoa. Active lifestyles are equally well catered for, with prestigious sports clubs offering tennis, padel, fitness facilities and wellness amenities just a few minutes away.Families benefit from excellent educational options nearby, including the Nobel Algarve British International School in Lagoa and the German School of the Algarve (Deutsche Schule Algarve), both easily accessible from the property.It is this combination that makes the location particularly rare: the opportunity to leave the car at home and walk to the beach, restaurants, the village and the coastal trails, while having world-class golf courses, marinas, sports clubs, international schools and every essential amenity just minutes away.A place where the day begins with a swim in the Atlantic, continues with a walk along spectacular cliffs, and ends with dinner overlooking the seaembracing the very best of the Algarve lifestyle every single day.
…By Annonceur International


New house in LagosDiscover this newly built dream villa in Lagos, located in the center. With contemporary design and sophisticated finishes, this residence is ideal for those looking for comfort, elegance and a privileged location just a few minutes from the center and the best beaches.Characteristics of the House:New Construction: Modern design, high quality finishes, everything designed for comfort and elegance.Spacious and Bright Spaces: Take advantage of the generous areas and natural light, which enhance every corner of the house.Comfortable Rooms: Ideal for families or those who want extra space for a home office.Equipped Kitchen: Modern kitchen with state-of-the-art appliances.Private Outdoor Space: Perfect for relaxing or entertaining friends and family.Privileged Location:1 km from the Historic Center: A short walk takes you to the center of Lagos, where you will find shops, restaurants, cafes, and lots of culture.1.5 km from Beaches: Praia da Batata and Praia Dona Ana are just 1.5 km away, offering the best of the Algarve coast, with crystal clear waters and breathtaking landscapes.Why Choose This House?This property is ideal for those looking for a peaceful lifestyle, with quick access to the natural and cultural beauties of Lagos. Whether for your own residence or for investment in a city with high tourist demand, this house is a unique opportunity!Property Highlights:3 Exclusive Suites: Each of the three bedrooms has a private bathroom, offering total privacy and a touch of luxury for each resident.The master bedroom also has a large closet, perfect for those who value organization and space.South orientation: The house receives natural light throughout the day, making the environments even more pleasant and comfortable.Large Living Room with Sea and Sand Views: A spacious living room, with large windows and stunning views of the sea and beach, perfect for relaxing and enjoying the surrounding scenery.The room impresses with its modern and bright design, offering a welcoming and sophisticated atmosphere. The open-plan layout integrates the living room, dining room and kitchen, creating a perfect space for socializing and family moments.Large windows allow natural light to enter, illuminating the entire area in a soft and pleasant way.Modern Kitchen: Fully equipped and with built-in appliances, offering functionality and style for everyday life.Minimalist Decoration: With furniture and decoration in light and natural tones, the environment conveys a feeling of tranquility and well-being.Rooftop Swimming Pool: The real highlight of the villa is the rooftop with an exclusive swimming pool, providing a panoramic view of the city of Lagos and the beaches, creating the perfect setting to enjoy the sunset or leisure moments with family and friends .Perfect Location:Just 1 km from the Historic Center: The center of Lagos, with its cultural charms, restaurants and vibrant life, is just a few minutes away.1.5 km from Batata and Dona Ana Beaches: Easy access to the most famous beaches in Lagos, where you can relax and enjoy the best of the Algarve coastline.Who is this House for?If you want a modern home with all the amenities, stunning views and an unbeatable location, this is the perfect option. This property is ideal both for your own residence and for investment in the luxury tourist market in Lagos.This space is perfect for those who value comfort, elegance and a practical and sophisticated lifestyle. A true invitation for moments of relaxation, contemplation and family time!Get in touch and come and see this villa in the heart of the Algarve!
…By Annonceur International


The villa is spread over two floors. At the heart of the home on the main floor is the open-plan living area, which includes the kitchen, dining area and living room with large sliding windows that offer views of the pool and the ocean. The kitchen is designed for entertaining and optimized for cooking pleasure, featuring a large kitchen island with a cooktop facing the windows and the dining area. There are 3 bedrooms, all with views of the pool and the ocean. The master bedroom has a walk-in wardrobe and en-suite bathroom. The other rooms share a bathroom. Both bathrooms have windows to the indoor gardens, providing natural light while preserving privacy. Additionally, there are 3 guest-bathrooms, one on each floor and an outdoor toilet. The office sits at the back of the house, overlooking one of the indoor gardens creating a peaceful atmosphere. The double garage, laundry room and storage space are in the basement.The outdoor space exudes luxury with an infinity pool and a landscaped garden with exquisite ocean views. The flat green rooftop seamlessly integrates in the landscape. On the rooftop is extra entertainment space with 360-degree views to enjoy the Algarve sunsets.The villa will be constructed with an emphasis on modern insulation and is designed to be a passive house. Features include the installation of solar panels, hydraulic underfloor heating, aluminium framed double glazing with thermal breaks, and a mechanical ventilation system.Additional luxuries such as an outdoor BBQ, ceiling-height interior doors, interior blinds, a fireplace, indoor wooden floors, an automatic pool cover, a pool heat pump, and a jacuzzi on the rooftop can be added. Live in luxury.There are two alternative plots available for a bespoke villa, prices starting at 2.200.000 and 2.600.000.
…By Annonceur International


Wake up to breathtaking panoramic sea views every day in this exceptional contemporary villa, perfectly positioned in the peaceful hills of São Sebastião, Loulé. Set on a beautifully landscaped and easy-to-maintain plot of 1,560m², this impressive property offers approximately 340m² of living space, plus a spacious basement, combining striking modern architecture with comfort, luxury and privacy.Surrounded by beauty, the location provides a wonderful sense of tranquillity while remaining just minutes from Loulé and the Algarve's most prestigious beaches.From the moment you step inside, the impressive entrance hall sets the tone with its double-height ceiling, elegant suspended staircase and expansive windows framing the spectacular coastal views.The open-plan living and dining area is flooded with natural light thanks to floor-to-ceiling glazing that seamlessly connects the interior with the generous terraces and infinity pool.The fully equipped designer kitchen has been created for both everyday living and entertaining. Sliding doors open directly onto the outdoor BBQ and dining terrace, creating effortless indoor-outdoor living.The villa offers 4 generous en-suite bedrooms.On the ground floor, spotlight lighting guides you around the property. You'll find 2 spacious guest suites together with an ensuite and a guest WC. The first floor is dedicated to the luxurious master suite, complete with a dressing area, large walk-in shower room and stunning sea views. A bright mezzanine overlooking the entrance hall provides an ideal home office or reading area, while a 4 en-suite bedroom completes this level. All with the most incredible sea views. All bedrooms include fitted wardrobes and enjoy abundant natural light.The basement offers exceptional versatility, featuring a large garage with natural daylight and space for up to six cars, together with the technical and storage areas. Ideal for the gym area or games room.The outdoor spaces have been carefully designed to be easy to maintain and to maximise the spectacular green scenic setting.The architectural infinity pool appears to merge with the horizon, enhanced by a cascading water feature that creates a truly special atmosphere. An additional architectural water feature between the kitchen and living room further enhances the villa's unique design and creates a calming connection between the indoor and outdoor living spaces.Property Highlights Panoramic sea views from virtually every room Contemporary architecture with high-quality finishes Infinity swimming pool Private elevator serving all 3 levels Underfloor heating and central air conditioning Spacious garage for up to 6 vehicles Solar panels, alarm system and video surveillance Beautifully landscaped, easy-to-maintain, fully fenced gardensDistances include:Loulé town centre just a few minutesVale do Lobo beaches approximately 15 minutesVilamoura Marina approximately 15 minutesFaro International Airport around 25 minutesThis remarkable villa perfectly combines modern luxury, outstanding architecture and one of the Algarve's most spectacular coastal views.
…By Annonceur International


An exceptional opportunity to acquire a brand-new contemporary villa in the prestigious Porto Dona Maria development, beautifully positioned between Praia da Luz and Burgau.This turnkey project is ideal for buyers wishing to enjoy a newly built home without the time and complexity of managing the construction process. The approved project comprises a stylish four bedroom villa of approximately 250m², complete with swimming pool, landscaped gardens and lovely ocean views.The villa will be built and managed entirely by the developer, while still allowing the future owner some input regarding materials and finishes. Construction payments may be made in phases throughout the build, offering a practical and attractive investment approach.Designed for modern luxury living, the property will incorporate high quality specifications, energy efficient systems and contemporary comforts, creating a home perfectly suited for both permanent residence and holiday enjoyment.Features include: Contemporary 4 bedroom villa; Approx. 250m² internal living area; 1,070m² plot; Roof terrace with panoramic views; Heated infinity pool; Landscaped garden with automatic irrigation; Outdoor fire pit; Carport for two vehicles; Electric vehicle charging point; Water based underfloor heating and cooling; Central air conditioning; Heat pump for domestic heating; Dedicated heat pump for the swimming pool; Solar thermal panels; Photovoltaic solar panels with battery storage; Smart home automation system; Security system; Gas fireplace; Pantry; Laundry room; Storage room; Wine cellar;Flexible entertainment room suitable as a cinema, games room, gym or TV lounge; Electric heated towel rails in all bathrooms.Porto Dona Maria is a peaceful seaside development known for its stunning coastal scenery and excellent location. The charming fishing villages of Luz and Burgau, both within a few minutes' drive, offer beautiful beaches, excellent restaurants and authentic Algarve character.The Western Algarve remains vibrant all year round thanks to its international community, excellent schools and exceptional lifestyle. Golf courses, surfing beaches, coastal walks and numerous outdoor activities are all close by.Nearby Lagos combines historic charm with modern amenities, including a marina, cultural centre, golf courses, shops and some of the Algarve's most spectacular beaches.A rare opportunity to secure a bespoke new-build villa with ocean views in one of the Algarve's most desirable coastal locations, without the usual construction concerns.Exclusive Algarve Villas is a leading luxury real estate agency specialising in premium properties in the most sought-after locations in the Algarve. With extensive local expertise and a carefully curated portfolio, we help discerning buyers discover exceptional opportunities across the region.Disclaimer: AI generated video and pics which may not be 100% accurate
…By Annonceur International


Identificação do imóvel: ZMPT589603 Detached 5-bedroom villa with pool near Bom Jesus - Braga Features and attributes: - Ground floor: - Entrance hall; - Living room with wooden floors, fireplace, and panoramic views over the city; - Covered winter garden; - Sunroom; - Barbecue area; - Kitchen with access to the living room, furnished and equipped with: Miele hob, oven, extractor fan, and dishwasher, and Siemens fridge-freezer; - Pantry; - 4 bedrooms with built-in wardrobes and direct access to the garden; - 2 full bathrooms; - 2 closets; - Office; - Guest bathroom; First floor: - 1 bedroom; - Full bathroom; - Storage room; - Basement: - Laundry room; - Office; - Gym; - Jacuzzi; - Shower cabin; - Closed garage for 8 cars with automatic gate; - Wine cellar. Garden: - Lake with fencing identical to that of Bom Jesus; - Infinity pool; - Annex; - Fruit trees; Extras: - 3 heat pumps; - Central heating; - Diesel cylinder; - Water pump; - Automatic irrigation; - 16 solar panels; - Tank; - Outdoor fountain; - Machine room; - Excellent sun exposure; - 2 mines from Bom Jesus. Nearby: - 1 min from the Church of Santa Eulália - Tenões; - 1 min from the O Pórtico Restaurant; - 2 min from the Tenões Social and Parish Center; - 4 min from the University of Minho - Gualtar Campus; - 4 min from Meliá Braga; - 6 min from Bom Jesus do Monte; - 6 min from Nogueiró Sports Park - Braga; - 7 min from Lamaçães Pharmacy; - 7 min from Braga Park; - 11 min from Braga Hospital; - 11 min from Braga Retail. 3 reasons to buy with Zome: Constantly accompanied With the best training and experience in the real estate market, Zome’s agents are fully dedicated to providing you with the best assistance, guiding you with full confidence in the right direction to meet your needs and ambitions. From here onwards we will create a close relationship and carefully listen to your expectations, because our priority is your happiness! Because it is important that you feel you are being accompanied, and that we will be with you every step of the way. Simpler Zome’s agents are given unique training on the market, based on practical experience sharing between professionals and strengthened by applied neuroscientific knowledge that allows them to simplify and make their real-estate experience more effective. Forget about bureaucratic nightmares because with Zome you have the total support of an experienced and multiskilled team that gives you practical support in all the essential aspects, so that your real estate experience exceeds your expectations. Happier Rid yourself of your worries and earn the quality time you need to do whatever makes you happier. We work every day to bring added value to your life by giving you the reliable advice you need, so that together we can achieve the best results. With Zome you will never feel lost or unaccompanied and you will gain something that is priceless: your complete peace of mind! That is how you will feel throughout the whole experience: Calm, secure, comfortable and... HAPPY! Notes: 1. If you are a real estate agent, this property is available for business sharing. Do not hesitate to show it to your customers and talk to us to book a visit. 2. To make it easier to identify this property, please quote the respective ZMPT ID or the respective agent that sent you the suggestion
…By Annonceur International


Set in Pego, one of Comporta's most prestigious enclaves, this elegant 4 bedroom villa offers a relaxed lifestyle where contemporary architecture, privacy and nature come together in perfect harmony. Positioned on a 900 sqm plot, the property is just a 10 minute walk from Pego Beach and only moments from Carvalhal village and beach.Offering 220 sqm of beautifully designed interior space, the villa has been carefully planned to maximise natural light and create a seamless connection between indoor and outdoor living. The open-plan living and dining area flows effortlessly into the kitchen, while a fireplace adds warmth and character throughout the year. Large glazed openings frame the landscaped garden, blurring the boundaries between the interior and the surrounding nature.The home features 4 ensuite bedrooms, each designed with natural materials, refined finishes and the understated elegance that defines Comporta's most desirable residences.Outside, a beautifully landscaped and fully enclosed garden surrounds the private swimming pool, creating a peaceful and private setting for relaxation. One of the property's defining features is its expansive rooftop terrace, offering panoramic views across the surrounding countryside and Comporta's iconic sunsets, an exceptional space for outdoor dining, entertaining or simply enjoying the tranquillity of the landscape.A sophisticated home that perfectly balances contemporary design, comfort and the authentic spirit of Comporta.
…By Annonceur International


Quinta da Alegria A Unique Property in MadeiraWith a huge potential for hotel investment, Quinta da Alegria presents itself as one of the most exclusive properties on Madeira Island. Nestled in the hills of Funchal, this historic farmhouse spans 13,100 m² of lush gardens, with panoramic views of the city and the Atlantic Ocean.It is a unique property that includes a chapel from 1608, a traditional house meticulously restored and a main residence of contemporary architecture, signed by the architect João Favila Vieira de Sousa Meneses.Main Residence (544 m²)6 bedrooms, including a luxury suite7 bathroomsFully equipped kitchen and large social areasBalconies and terraces with stunning views over the bay of FunchalModern equipment: air conditioning, central heating, smart home system, large double-glazed windows Garage for two carsIndependent art studio: adaptable to living areas, with 1 bathroomSupport House / Guest House (170 m²)Original nineteenth-century building, fully restored with: Dining room with wooden ceilings and fireplaceModern open-concept kitchen, adjoining dining room and laundry room3 bedrooms, two of them en suite, plus a guest bathroomIdeal as guest accommodation or for independent useChapel of Joy (dated 1608)Restored chapel, with founder's coat of arms and bell towerAn element of great historical and heritage valueGardens and SurroundingsWith 12,600m2 of typical Madeira vegetationCentennial trees, fruit trees and garden areasStone walls that ensure privacy and securityOutdoor pool set in the gardens, ideal for leisure and socializing Three automatic gates with independent accessQuinta da Alegria represents a perfect combination of history, nature and modernity. Whether as a prestigious residence or as a tourist project of excellence, this property is a unique opportunity on Madeira Island.Come and visit this unique estate and schedule your visit with us.
…By Annonceur International


CRYPTO ACCEPTED ****** LEGALISED BY NOTARY ***find out more - contact us*Villa dos Lemes | 3 Bedroom Villa with Pool | Ponta do Sol | Views of the Atlantic.Two architectures. An Atlantic.Not all houses tell a story. Villa dos Lemes has two.Located at an altitude of 351 meters, above Ponta do Sol, it combines a volume of traditional Madeiran inspiration in natural stone with contemporary architecture in concrete and glass. The result is a unique house, where tradition and modernity coexist in perfect harmony.With 165 m² of living area, it offers three suites, four bathrooms, a large social area in open space, kitchen, reading nook and an elegant covered outdoor living room that extends to the pool, always with an unobstructed view of the Atlantic.Rebuilt and expanded, it is sold as a ready-to-live-in house. With energy rating A, heat pump, hot water system supported by solar energy and air conditioning in all rooms, it was designed to provide worry-free comfort. No works. No renewals. No surprises.Inserted in a plot of 700 m², elevated over the coast, it offers what is increasingly difficult to find in Madeira: privacy, excellent sun exposure and a panoramic view of the Atlantic, just a few minutes from the center of Ponta do Sol.Villa dos Lemes. A house ready to be lived in from day one.Completion scheduled for the end of 2026.EnglishVilla dos Lemes | 3-Bedroom Villa with Pool | Ponta do Sol | Atlantic ViewsTwo Architectures. One Atlantic.There are houses that make us imagine the future.Villa dos Lemes asks a much simpler question: when would you like to move in?Set at 351 metres above sea level, overlooking Ponta do Sol, this is a home where the Atlantic is no longer just the view, but part of everyday life. Unobstructed, uninterrupted. Just the ocean, from sunrise to sunset.Its architecture is what sets it apart. A volume inspired by traditional Madeiran design, in natural stone, meets a contemporary structure in concrete and glass. Tradition and modernity come together in a home with a character of its own.Inside, the spaces flow naturally. The living and dining area extends into the kitchen, a reading nook invites you to slow down, and the large glazed openings lead out to an elegant covered outdoor lounge, facing the pool and the Atlantic.On the upper floor, the three bedrooms are all en suite and enjoy the same open ocean views. Four bathrooms complete the 165 m² of living space, designed to prioritise comfort, natural light and functionality.Villa dos Lemes stands out for more than its architecture. It stands out for the certainty that it is ready to be lived in.Rebuilt and extended, it is presented as a completed home, not a renovation project.Energy rating A, heat pump, solar-assisted hot water system and air conditioning throughout ensure comfort from day one. No works. No permits pending. No surprises.On a 700 m² plot, elevated above the coast, you will find something increasingly rare in Madeira: privacy, space and comfort at just minutes from the center of Ponta do Sol.There are houses that promise potential.Villa dos Lemes offers something more valuable: the peace of arriving, stepping inside and beginning to live immediately.Completion expected in Q4 2026Dana Munteanu+351 931 187 938Call to the national mobile network
…By Annonceur International


Exclusive Villas with Stunning Sea Views, Estreito da Calheta, MadeiraDiscover a haven where luxury meets absolute tranquillity. Located in the prestigious Estreito da Calheta, these exclusive villas offer a unique living experience, with panoramic and totally unobstructed views over the Atlantic Ocean.Inserted in one of the most desirable areas of the island of Madeira, these properties have been carefully designed to provide comfort, privacy and a harmonious connection with the surrounding nature.Each villa is distinguished by its contemporary and elegant architecture, where natural light and endless views of the sea are protagonists. The spacious and sophisticated interior spaces extend to outdoor areas designed for leisure and well-being, including a private heated pool, outdoor seating areas and gardens carefully integrated into the landscape. High Quality Finishes and Specifications:These villas have been designed with attention to detail and premium materials, ensuring comfort, durability and sophistication:Interiors Ceilings in all rooms with antifungal white watercolour paint (VINIMATT by Cin) Walls with modern matte paint finishes (RAL 05NL) in the social and private areas Large format ceramic tiles in bathrooms (FLAVIKER NAVONA HONEY) High quality vinyl flooring (TORGO, ALUTRAS model) in the main areasCuisine: Lacquered water-repellent MDF furniture (RAL 7039) Compact quartz countertops (SILESTONE) Fully equipped with built-in appliances Soft-close storage system Integrated LED lightingBathrooms: Suspended crockery (SANITANA) Modern shower trays Built-in faucets Mirrors with integrated lightingCarpentry: White lacquered interior doors Fitted wardrobes Additional storage furniture (including shoe racks)Construction and Technology: Exterior thermal insulation system (ETICS) Efficient LED lighting throughout the home Home automation system Air conditioning (pre-installation + units installed in the main areas) Video intercom Class A energy certification A Unique Lifestyle:Here, every detail was designed to elevate the concept of living well: Uninterrupted ocean views Contemporary design with excellent finishes Maximum privacy and integration with nature Elegant and welcoming outdoor areas Excellent sun exposure all year roundJust a few minutes from Calheta beach, marina, restaurants and essential services, these villas perfectly combine a privileged location with absolute tranquillity. Live the privilege of waking up every day with the sea at your feet. Energy Rating: A ref:3302
…By Annonceur International


New 5 Bedroom Villa with Pool and Sea Views | Tern, CaniçoWe present this stunning 5 bedroom villa, new and ready to move in, located in one of the most prestigious locations in Caniço Garajau. With a breathtaking sea view, this property offers a perfect combination of sophistication, comfort and functionality.Spread over two floors, the villa has five large bedrooms, four of which are on the upper floor with access to balconies facing the sea. On the ground floor, you will find a spacious and bright living room with direct connection to the pool area, a fully equipped modern open space kitchen and an office ideal for remote work or reading.The exterior was designed to make the most of Madeira's mild climate, with a private pool, solarium area, barbecue and terrace with panoramic views over the Atlantic Ocean.Other highlights include a closed garage, laundry, photovoltaic panels and high-quality finishes. The location is privileged, just a few minutes from Garajau beach, the nature reserve and several essential services.This is the ideal home for those who value the comfort, privacy and privilege of living by the sea.Come and discover this unique opportunity!
…By Annonceur International


Nestled in the historic heart of Alfama, this meticulously renovated townhouse marries traditional charm with modern sophistication. Alfama, Lisbon's oldest district, is renowned for its picturesque streets, fado music, and vibrant city life. Here, you'll be steps away from authentic local restaurants, quaint shops, and cultural landmarks, offering a lifestyle steeped in history with all modern conveniences at your fingertips.The property welcomes you with a stunning stone staircase and a versatile ground floor featuring a spacious garage, kitchenette, and WC. An elevator serves all floors, ensuring comfort and accessibility throughout the home.On the first floor, discover an expansive 106sqm open terrace perfect for alfresco dining or evening gatherings. This level also boasts a bright, open-plan living area with excellent natural light, a separate dining room, a fully equipped kitchen with Smeg appliances, and a modern WC. Crown moulding and restored stone window frames pay homage to the building's history, adding elegance to the contemporary finishes.The second floor hosts three generously sized bedrooms, each with its own luxurious ensuite bathroom, fitted with premium Roca accessories, rain showers, and towel heaters, creating a spa-like retreat.On the third floor, two additional bedrooms share a sophisticated bathroom, providing ample space for family or guests. Each bedroom is equipped with fully fitted wardrobes, offering both style and storage.State-of-the-art amenities ensure year-round comfort, with cooling and heating systems, double-glazed soundproof windows, and an advanced alarm system. The property also features a Miele washer and dryer, automatic garage opener, and a terrace irrigation system for added convenience.Whether you're enjoying the vibrant local culture or relaxing in your serene home, this property offers a perfect blend of historical charm and modern luxury in one of Lisbon's most coveted locations. Energy Rating: B- ref:LANE_7719
…By Annonceur International


Quinta do Relógio, A Historic Palace by the Sea, A Unique Legacy in PortugalThere are exceptional properties. And then there are heritages that transcend generations.On the first line of the sea, between Lisbon and Cascais, stands the emblematic Quinta do Relógio, one of the most distinguished historic properties on the Portuguese coast. Built in 1860 by the prestigious architect Cinatti of Siena, it was the summer residence of His Majesty Ferdinand II, perpetuating an aristocratic heritage that remains alive to this day.Implanted in a plot of about 5,589 m², this property offers approximately 145 meters of seafront, with absolutely unobstructed panoramic views over the Tagus estuary and the Atlantic Ocean. An unrepeatable setting, where architecture, history and nature coexist in perfect harmony.The composition of the farm is as rare as it is impressive. In addition to the main palace, it includes an elegant Guest House, a Clock Tower that gives identity to the property, old stables, garages, support accommodation and large historic gardens, forming an architectural ensemble of enormous heritage value.The entrance leads to a majestic hall illuminated by a central skylight, from which a monumental staircase starts that organizes the different spaces of the residence. Large reception halls, library, living rooms, office, dining room, kitchen and several rooms are elegantly distributed, benefiting from high ceilings, abundant natural light and permanent views over the sea and gardens.The exteriors are truly extraordinary. Among centenary trees, rare botanical species, historic paths and carefully designed garden areas, the iconic Clock Tower stands out, an element that has become a symbol of the property and one of the most recognized images of the Oeiras seafront.The entire farm is fully walled, has water autonomy and preserves an old drainage aqueduct that crosses Avenida Marginal to the sea, testifying to the high level of engineering and planning at the time.Classified as a property of high patrimonial interest by the Municipality of Oeiras, it benefits from IMI and IMT exemption, constituting both a historical asset and an investment opportunity of enormous relevance.Due to its size, location and legal framework, this property has a unique potential for different uses, from a private residence of representation, institutional headquarters, embassy, foundation, cultural space, boutique hotel or luxury hotel project, always maintaining the exclusive character that distinguishes it.The location further reinforces its rarity. Located on Avenida Marginal, it is just a few minutes from beaches, marinas, golf courses, international schools, business centers and the main road accesses, allowing you to reach the center of Lisbon in about 15 minutes and the International Airport in approximately 20 minutes.
…By Annonceur International


Detached 5-bedroom villa for sale with private swimming pool, landscaped gardens, panoramic village views, dual living accommodation.Imagine waking up every morning to uninterrupted panoramic views stretching across a charming village, where the peaceful surroundings and elevated position create an atmosphere of complete tranquillity.The property enjoys an enviable setting where indoor and outdoor living blend effortlessly. Sun-filled terraces invite long breakfasts overlooking the landscape, while the beautifully maintained garden and private swimming pool provide the perfect backdrop for entertaining family and friends or simply unwinding beneath the Algarve sunshine.Built in 2010 and presented in excellent condition. Every room has been designed to maximise natural light and functionality, creating a welcoming environment throughout.One section of the home is dedicated to everyday family living, featuring three spacious bedrooms, two modern bathrooms and a bright open-plan kitchen, dining and living area with direct access to a large entertainment terrace overlooking the pool. A mezzanine level provides additional versatility, incorporating a generous utility area and two independent rooms, each opening onto its own private terrace.The second wing offers exceptional flexibility, comprising a further bedroom, a family bathroom and an additional open-plan kitchen and living area with access to another spacious balcony. A storeroom and an additional study, which can also serve as a bedroom, provide further accommodation options while maintaining privacy between both living areas through an internal connecting door that can remain locked if desired.The lower level has been designed with entertaining in mind, featuring a fully equipped entertainment kitchen and bathroom with seamless access to the pool terrace, creating the perfect setting for summer gatherings and outdoor dining.Combining spacious accommodation, multiple living areas and outstanding outdoor spaces, this villa is perfectly suited for multi-generational living, hosting guests, generating holiday rental income or simply enjoying an exceptional lifestyle surrounded by nature.Property HighlightsDetached VillaDetached 5-bedroom villa on an elevated position with exceptional panoramic village viewsBuilt in 2010 and maintained in excellent conditionFully fenced plot offering privacy and securityEnergy Performance Certificate: CInterior FeaturesFive generous bedroomsThree modern bathroomsTwo bright open-plan kitchens and living areasFlexible dual-living layout ideal for extended families or guestsMezzanine level with utility area and two rooms with private terracesAdditional study that can also be used as a bedroomFitted wardrobes throughoutExcellent natural lightLarge storage roomOutdoor LivingPrivate swimming poolBeautifully landscaped mature gardenSpacious entertainment terracesOutdoor dining and relaxation areasEntertainment kitchen with direct pool accessPeaceful surroundings with panoramic countryside and village viewsParking and Practical FeaturesParking for three vehiclesFully enclosed plotGenerous outdoor space for family living and entertainingLow-maintenance, well-kept groundsWhether you are searching for a luxury villa for sale, a spacious family property with swimming pool, or a versatile investment opportunity with excellent lifestyle appeal, this remarkable home offers comfort, flexibility and panoramic surroundings in one exceptional package.Engel & Völkers Faro-Tavira is at your disposal to provide further information or arrange a private viewing. We look forward to helping you find your ideal property in the Algarve. Energy Rating: C ref:W-04ACNV
…By Annonceur International


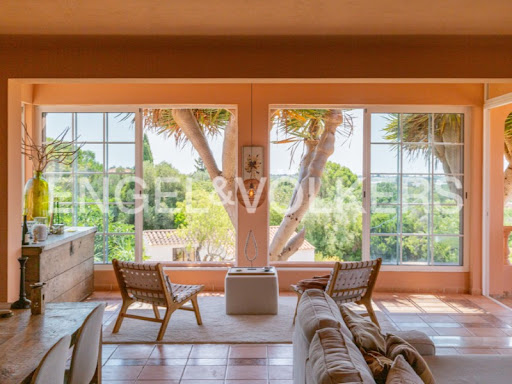


A Portuguese Quinta near Tavira with panoramic sea views, private hectare estate, swimming pool, tennis court, seven bedrooms and exceptional potential.Located amongst the rolling hills of the Eastern Algarve, where endless countryside meets the shimmering Atlantic on the horizon, this remarkable Portuguese Quinta invites you to embrace a slower, more refined way of life. Approached through electric entrance gates, a sweeping private driveway creates an elegant arrival, revealing a substantial detached residence that perfectly balances traditional Portuguese architecture with generous proportions and timeless charm. Rich in authentic character, the property offers a versatile living space.The heart of the home is an impressive formal sitting room, where a striking natural stone fireplace with a wood-burning stove creates a welcoming atmosphere throughout every season. Large windows frame the surrounding landscape, allowing natural light to flood the interiors whilst showcasing the property's exceptional setting.Designed for comfortable family living and entertaining, the accommodation includes a well-appointed kitchen, a traditional wine cellar and a separate wing offering remarkable flexibility with a games room, home office, study, guest cloakroom and seven spacious bedrooms. Many of the principal rooms enjoy uninterrupted panoramic views, while the expansive terraces provide idyllic spaces for al fresco dining, relaxed evenings with friends or peaceful moments overlooking the coastline.Outside, the estate continues to impress. Mature gardens surround a generous swimming pool, offering complete privacy in a truly peaceful environment. A full-size tennis court provides excellent recreational facilities, whilst an additional outbuilding offers exciting possibilities for guest accommodation, leisure facilities or further development, subject to the necessary permissions.Modern conveniences blend effortlessly with the property's authentic charm, including air conditioning, solar-powered hot water, fibre-optic internet, fitted wardrobes, a separate laundry room, water softening system, private security connection and an independent borehole, ensuring a reliable private water supply throughout the year.Combining exceptional privacy, generous living spaces, authentic Portuguese character and spectacular panoramic views, this is an outstanding country estate in one of the Eastern Algarve's most desirable locations. Property HighlightsElegant Portuguese QuintaDetached traditional Portuguese country estateOver 375m² of beautifully proportioned accommodationTimeless architecture with authentic characterOpportunity to modernise or renovate to individual tasteExceptional lifestyle and investment potentialSpacious AccommodationSeven generous bedroomsElegant formal sitting room with natural stone fireplaceWood-burning stoveWell-appointed kitchenTraditional wine cellarGames roomHome officeSeparate studyGuest cloakroomSeparate laundry roomExceptional Outdoor LivingPrivate swimming poolFull-size tennis courtExpansive terraces with panoramic viewsMature landscaped gardensAdditional outbuilding with versatile potentialIdeal for outdoor entertaining and family livingModern Comfort and SustainabilityAir conditioningSolar-powered hot water systemHigh-speed fibre internetWater softening systemFitted wardrobesElectric entrance gatesPrivate security connectionPrivate borehole water supplyThe Engel & Völkers Faro-Tavira team is at your disposal to provide further information or arrange a private viewing of this exceptional Portuguese Quinta. Energy Rating: D ref:W-02Z5W5
…By Annonceur International


Nestled in the heart of the Alentejo's most authentic landscape, just minutes from the historic village of Arraiolos, this exceptional 117-hectare estate seamlessly blends contemporary architecture with nature and the region's rich rural heritage.The property has been thoughtfully designed to make the most of its surroundings, maximising natural light, privacy and sweeping panoramic views across the Alentejo countryside.The main residence is centred around generous living spaces, featuring spacious living and dining rooms, a fully equipped kitchen with pantry, a comfortable master suite and a magnificent covered terrace that extends the interior seamlessly into the outdoors. From this elevated position, breathtaking views unfold across the surrounding landscape, creating an atmosphere of complete tranquillity.Complementing the main residence is a licensed guest house with three bedrooms, offering complete independence for family and friends while also providing the opportunity to continue the property's existing tourism operation. The estate also includes a caretaker's house and a range of agricultural buildings supporting the farm, including facilities for livestock, machinery and feed storage.One of the estate's most remarkable features is its spectacular swimming pool, beautifully integrated among natural rock outcrops, creating a unique setting where architecture appears to merge effortlessly with the landscape. From this privileged location, uninterrupted views stretch for miles across the iconic Alentejo countryside, offering a rare sense of peace and natural beauty.The estate borders a river that flows throughout the year, an invaluable natural asset that enhances biodiversity and enriches the surrounding landscape. Much of the land is covered by mature holm oak woodland, characteristic of the region, providing shade, ecological value and an exceptional natural setting.The combination of its scale, architectural quality, abundant natural resources and proximity to Arraiolos, Évora and Lisbon makes this an outstanding property, perfectly suited as an exceptional private residence, a boutique hospitality project, a wellness retreat, an equestrian estate or an agroforestry investment. Energy Rating: In progress ref:TGP74
…By Annonceur International


Modern villas under construction in the prestigious area of Praia da Luz, inserted in an exclusive luxury condominium consisting of 12 semi-detached villas. Benefiting from a fantastic location, these properties stand out for their excellent sun exposure and stunning panoramic views of the sea.Designed to offer maximum comfort and elegance, the villas feature high quality finishes and a contemporary design carefully thought out to harmonise sophistication and functionality.Each villa has 3 bedrooms, large indoor and outdoor areas, private pool, garden and generous terraces ideal for enjoying the Algarve's mild climate and magnificent sea views. The spacious living room with 39m² and the open space style kitchen are located on the ground floor, creating a bright and welcoming environment, complemented by a service bathroom on this floor and large terraces with truly breathtaking views.The properties also include a car shelter, a 25m² garage, air conditioning and several premium specifications that guarantee comfort and superior quality.Construction by a local builder of recognised experience and proven in the quality of construction.The location is perfect: located in a quiet area, just a 15-minute walk from the beach, as well as all kinds of shops, restaurants and services.An excellent opportunity for permanent residency, holiday home or premium investment in the Algarve.Villa prices start at €1,350,000 for Villas I, J, L and M; €1,400,000 for Houses G and H; €1,500,000 for Houses E and F; €1,750,000 for Houses B and C.For more specific information, including list of finishes, lead times and payment terms, please feel free to contact us. Energy Rating: Exempt ref:V1910
…By Annonceur International


Fully Renovated 3+1 Bedroom Traditional Villa with Private Pool, Rooftop and Luxury Finishes in the Center of PêraA rare combination between the charm of traditional Algarve architecture and the comfort of contemporary construction. Located in the historic center of Pêra, this villa has undergone a complete renovation, where every detail has been carefully thought out, from the selection of materials and equipment to the finishes and sophisticated decoration. With large indoor areas, four suites, a private pool and a magnificent rooftop with an outdoor kitchen, it offers an exclusive lifestyle just minutes from the region's beaches.Key features Fully renovated 3+1 bedroom traditional villa Living area of 266 m² Total land area of 351 m² 4 en-suite bedrooms 3 additional support bathrooms High-end materials, finishes and equipment Fully equipped modern kitchen with high quality appliances Large social areas with excellent natural light High ceilings and architectural details that preserve the original character of the villa Contemporary and elegant décor, in perfect harmony with traditional elements Current air conditioning and comfort solutionsProperty DistributionGround floor Welcoming entrance hall Large living and dining areas, with a fluid connection between the different spaces Fully equipped modern design kitchen Rooms distributed in a functional way, ensuring privacy and comfort Direct access to the outdoor terrace and poolFirst floor Spacious suites with excellent areas Bathrooms with premium finishes, high-quality crockery and contemporary design Bright environments and excellent finishesRooftop Large panoramic terrace with views over the village of Pêra and the surrounding countryside Partially covered area for year-round use Fully equipped outdoor kitchen with barbecue Ideal space for outdoor dining, leisure and socializingExterior & Amenities Private pool set on a terrace with total privacy Outdoor area prepared to enjoy the Algarve climate Independent side access through private gate Parking inside the property for up to 2 cars Excellent sun exposure Harmonious combination of natural stone, wood, metals and contemporary coatings, giving a sophisticated and timeless atmosphereLocationLocated in the heart of the historic center of Pêra, this property allows you to enjoy the tranquility of a traditional Algarve village, with shops, services, restaurants and cafes just a few steps from home. Praia Grande de Pêra and Praia dos Salgados are within 3 km, while several golf courses, marinas and quick access to the Algarve's main thoroughfares are within walking distance.If you are looking for an exclusive villa, where the authenticity of traditional architecture is combined with the comfort, technology and luxury of a complete renovation, this may be the ideal opportunity. Schedule your visit and come and discover all the details of this unique property.Reference: VAP193479
…By Annonceur International


Renovated estate in Olhão with 3 suites, saltwater pool, vineyard, olive grove, orchard, sea views and over 22,000 m² of private land.Imagine waking up to the sounds of nature, walking among centuries-old olive trees and picking fresh fruit straight from the trees in your own orchard, while the horizon opens onto uninterrupted views over the Algarve countryside and the sea. At Villa Serenity, each day follows the rhythm of the seasons, in an environment where authenticity, comfort and sustainability coexist in perfect harmony.Located in a quiet area of Olhão, in the Eastern Algarve, this unique property offers far more than a house. It is a true rural luxury retreat, designed for those who value space, privacy, contact with nature and a self-sufficient lifestyle. Here, the olive grove yields its own olives, the vineyard produces wine made on the property, and the orchard provides an abundance of fruit throughout the year, creating a genuine connection to the land and the traditions of the Algarve.Set on a plot of more than 22,000 m², this estate combines countryside charm with the comfort of modern solutions. Fully renovated in 2014, the villa was carefully updated to provide high levels of comfort, energy efficiency and functionality. The spacious, bright interiors invite socialising and relaxation, while the outdoor areas offer the perfect setting to enjoy the Algarve's privileged climate.The ground floor comprises a spacious living room, fully equipped kitchen, entrance hall, laundry room, guest WC and two en-suite bedrooms. On the upper floor, the main suite benefits from access to a panoramic terrace with 360-degree views over the surrounding landscape, encompassing the countryside, the coast and the sea.The property has been prepared to meet the demands of sustainable living, featuring its own borehole, solar thermal system, heat pump, underfloor heating throughout the house, automatic irrigation and infrastructure for future photovoltaic installation. There is also potential to convert the current layout into four bedrooms, increasing the property's versatility.Outside, carefully designed gardens create different areas for leisure and contemplation. The saltwater pool invites long summer days, while the barbecue area equipped with a professional pizza oven provides the ideal setting to host family and friends. An ornamental pond with a stream adds serenity to the space, complemented by palm trees, sculptures and artistic elements integrated into the architecture, giving the property a truly unique identity.The heart of this estate lies in its agricultural and productive component: a mature olive grove, a vineyard of Portuguese grape varieties, a wine cellar, a vast collection of citrus trees, tropical and Mediterranean fruit trees, a vegetable garden and a greenhouse create a rare environment where home production and quality of life go hand in hand.Main Features- Renovated country estate in Olhão, Algarve- Plot with more than 22,000 m²- Sea view and panoramic countryside views- Villa with 3 en-suite bedrooms- Main suite with access to panoramic terrace- Saltwater pool- Underfloor heating throughout the house- Fully equipped kitchen- Laundry room and guest WC Solar thermal system for water heating- Heat pump- Pre-installation for photovoltaic system- Private borehole and automatic irrigation- Potential for an off-grid or semi-independent lifestyle- Garage for two cars- Barbecue area with professional pizza oven- Ornamental pond with stream- Landscaped gardens with palm trees and sculptures- Productive olive grove- Vineyard of Portuguese red grape varieties- Private wine cellar- Orchard with citrus and tropical fruit trees- Vegetable garden and greenhouse- High level of privacy- Excellent opportunity for a permanent residence, agricultural project or luxury retreat in the AlgarveYour next property could be here.Contact Engel & Völkers Faro-Tavira to receive additional information or schedule a private viewing and discover the full potential of this property. Energy Rating: C ref:W-04A24X
…By Annonceur International


Luxury Detached Villa with Sea and Marina Views Baleeira, AlbufeiraWe present an exceptional luxury detached villa in Albufeira, set in an exclusive plot of 1,391 m², located in the prestigious Baleeira area, one of the noblest and most sought-after residential areas in the Algarve. Just a few meters from the Albufeira Marina and the emblematic São Rafael Beach, this premium property combines elegance, privacy and a truly privileged location, ideal for those looking for a luxury villa in the Algarve with a high standard of quality.With traditional architecture with modern touches and high quality finishes, this luxury villa with sea and marina views was designed to provide maximum comfort, sophistication and functionality. It has five spacious suites, all with private bathrooms, offering total comfort and privacy for the family and guests, in an exclusive and refined environment.The social areas stand out for their natural light and the perfect connection to the outdoor spaces, where you will find a magnificent swimming pool, large terraces and leisure areas carefully integrated into the garden. This configuration enhances the outdoor lifestyle, so appreciated in the Algarve's premium properties, and reinforces the distinctive character of this residence, where traditional charm meets contemporary comfort.The exclusive rooftop is one of the great highlights of this property, providing an elegant jacuzzi with a stunning panoramic view of the Atlantic Ocean and the Albufeira Marina, creating a unique setting to enjoy the Algarve sunset. It is a space designed for moments of relaxation and contemplation, with one of the best views of the marina in Albufeira.For moments of entertainment, the villa also has an elegant snooker room, complementing a lifestyle marked by comfort, exclusivity and leisure in a private environment.The property also includes a garage, ample parking areas and carefully planned outdoor spaces to ensure total privacy and convenience. Every detail was designed to meet the demands of those looking for a luxury home in Albufeira with differentiating characteristics and high potential for appreciation.This is a rare opportunity to acquire a residence in one of the most exclusive locations in the Algarve, where the proximity to the sea, the marina, the beaches of excellence and the best restaurants and services is combined with a truly exceptional level of construction and comfort. An ideal choice for permanent residence, holiday home or luxury real estate investment in the Algarve.More than a villa, this is a prestigious property in Albufeira, ideal for those looking for an exclusive residence or a high-value investment in one of the most emblematic and desirable areas of the Algarve.
…By Annonceur International

Receive by email any new listing that may match your search criteria
Your criteria :
By validating this form, you accept the general conditions of use of Le Figaro Properties.
These agencies offer a selection of luxury properties vente in Portugal. Feel free to contact them for personalized assistance.


