Get early access to listings that match your criteria
Never miss an opportunity again. Our personalized alerts notify you instantly.

 English$ USD · m²


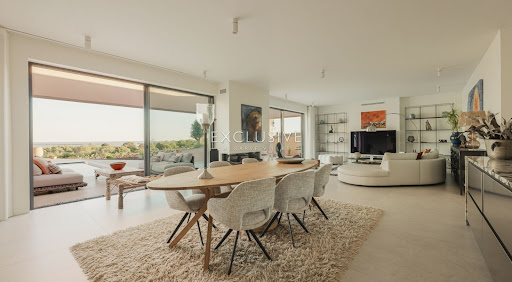
Situated within walking distance of the beach, shops, restaurants, and bars, this spacious three-level villa enjoys sea views from the first floor and the rooftop terrace, offering an exceptional blend of comfort, functionality, and coastal living.The ground floor welcomes you through an inviting entrance hall that opens into a bright and spacious living room, centred around a charming wood-burning fireplace. The living area flows effortlessly into the dining room and out to the covered terrace, private swimming pool, and beautifully designed outdoor entertaining area, complete with a barbecue and alfresco dining space. To the left of the entrance hall is a guest WC and a generous, fully equipped kitchen with direct access to the terrace and pool, creating the perfect setting for indoor-outdoor living.The first floor comprises three en-suite bedrooms, all with built-in wardrobes. The impressive principal suite offers a spacious bedroom, a private balcony overlooking the front of the villa, and a well-appointed en-suite bathroom. One of the additional bedroom suites enjoys lovely sea views, while a large side terrace on this level provides a peaceful space to relax and admire the coastline.The second floor opens onto a spectacular rooftop terrace with panoramic sea views, offering the ideal setting for entertaining guests, enjoying the sunshine, or simply unwinding while taking in the coastal surroundings.The basement has been thoughtfully designed to maximise both practicality and comfort. It features a private two-car garage, a study, a cinema room, and a fourth en-suite bedroom, making it ideal for guests or extended family. Ample storage space is incorporated throughout the property, ensuring everyday convenience.Combining generous living areas, excellent outdoor spaces, and a highly sought-after location, this villa is perfectly suited as a family holiday home, a permanent residence, or a high-performing holiday rental investment. Just a short stroll from the beach and all local amenities, it offers the convenience of being close to everything while still enjoying privacy, space, and beautiful sea views.
…By Exclusive Algarve Villas


Nestled in the heart of the iconic Douro Valley region, surrounded by terraces, vineyards, and breathtaking landscapes, this magnificent villa is perched atop a hill, offering an absolutely stunning panoramic view over the Douro River. Situated on an exclusive plot of 8,750 sqm, this property combines privacy, nature, and sophistication in a truly prime location. With a gross private area of 320 sqm, the house is remarkable for its spacious areas, natural light, and perfect connection to the outdoors. The villa features four bedrooms and generous social spaces, alongside a magnificent pool facing the unique Douro landscape. On the second floor, a panoramic balcony provides an unforgettable scene over the river and vineyards, ideal for enjoying sunset against the backdrop of the valley's tranquility. The enormous attic, currently equipped with several beds, adds further versatility to the property, creating a perfect space to welcome family and friends with complete comfort. More than a home, this is a living experience inspired by the essence of the Douro Valley — authenticity, wine, cuisine, and the serenity of one of Portugal's most prestigious and enchanting regions. A rare property where luxury meets nature, and where every window frames a unique landscape over the Douro.
…By Portugal Sotheby's International Realty


Detached five-bedroom villa located in Areeiro, São Martinho, Funchal, set on a 1,634 square meter plot with panoramic views over the ocean, mountains and Cabo Girão. This property stands out for its total privacy, contemporary architecture and harmonious spatial layout, offering a sophisticated and exclusive residential experience in one of Madeira’s most sought-after areas. Construction completion is scheduled for the second half of 2028. With a gross construction area of 637 square meters, the villa features five en-suite bedrooms, six bathrooms, a lift and a garage for four vehicles. On the ground floor, the social areas include the living and dining rooms, kitchen, laundry room, office, gym, spa with sauna and Turkish bath, as well as a staff en-suite bedroom. The outdoor area offers an inviting lifestyle with a swimming pool, jacuzzi, sun deck, gardens, reflecting pool and a barbecue area with dining space. On the first floor, there are four en-suite bedrooms, all with access to spacious panoramic balconies. The master suite measures a total of 38 square meters and benefits from an immersive 54 square meter balcony. The rooftop features a 100 square meter lounge, ideal for social gatherings and relaxation. The lower floor includes a 134 square meter garage and a 48 square meter home cinema. Sun exposure to the east, south and west ensures natural light throughout the day. The location allows quick access to the expressway, just one minute away, providing easy connection to Funchal city centre and other parts of the island. The future Central and University Hospital is two minutes away, ensuring daily convenience. Madeira Shopping is five minutes away, offering supermarkets, dining and a wide range of services. The surrounding area is quiet, safe and private, ideal for those seeking comfort and quality of life. This villa features sophisticated finishes, spacious interiors and an exceptional integration between indoor and outdoor areas, making it a unique opportunity for permanent residence or real estate investment in Funchal.
…By Portugal Sotheby's International Realty


A beautifully restored period property set in mature, private gardens, Quinta das Noras offers something increasingly hard to find in the Algarve: space, calm, and genuine character — all within walking distance of Meia Praia, one of the longest and most unspoiled beaches in the region. The main house provides four bedrooms and four bathrooms across two floors, with comfortable living spaces, a wood-burning fireplace, and newly renovated kitchen and full prep pantry, finished with bespoke solid oak carpentry and Lioz stone surfaces. The first-floor primary suite features vaulted ceilings, a dressing area, and a private terrace with sea views. Three independent structures — a two-bedroom guest annex, a gym and yoga studio, and a pool house with office — give the property an easy flexibility that works equally well as a generous family home or an income-generating retreat. The gardens are well established, with a pool, sauna, expansive lawns, fruit trees, and garden lighting throughout. Practical infrastructure includes solar panels with batteries, a borehole water supply, electric gates, and air conditioning in all main bedrooms. Sharing a boundary with Palmares Golf Club — one of the Algarve’s most acclaimed courses, with a clubhouse and restaurant enjoying panoramic views over the bay — the quinta sits at the intersection of tranquility and world-class amenity. A genuinely versatile property, in the right location, ready to enjoy.
…By Portugal Sotheby's International Realty


Nestled within the exclusive Marinha Guincho estate, set in the heart of the UNESCO-protected Sintra-Cascais Natural Park, this elegant semi-detached villa offers a truly exceptional living experience — where the Atlantic Ocean and the Serra de Sintra hills become part of everyday life. Spread across three generously proportioned floors, the property, which spans four bedrooms and two additional rooms (office and baby room/closet), impresses with its quality finishes and meticulous attention to detail. The ground floor features a bright living room with direct access to a private garden, a fully equipped kitchen with SMEG appliances, and a dedicated office space. On the first floor, the principal suite and two additional bedrooms each open onto private balconies with breathtaking sea and mountain views. The lower level, finished with epoxy flooring, houses a two-car garage with fire-rated door, a SMEG-equipped laundry room, a gym, a full bathroom, and another bedroom with windows overlooking internal patio. First inhabited in 2021, the property is in excellent condition and benefits from exception East-South-West solar exposure, ensuring natural light throughout the day. the private garden and balconies invite moments of outdoor leisure, while the panoramic views over the sea and mountains provide an incomparable sense of tranquility and privacy. Standout finishes include Sucupira hardwood flooring, high-performance PVC window frames with double glazing, electric thermal blinds, PEX plumbing, EFAPEL electrical fittings, Central heating and pre-installation for air conditioning in all bedrooms and living room. The condominium offers a resort-style lifestyle with a clubhouse, swimming pool, restaurant, tennis court, and 24-hour gated security — all set within a privileged natural environment, with scenic trails leading directly to Guincho beach. Just 20 minutes from Lisbon and 25 minutes from the International Airport, 10 minutes from Cascais Marina, this is a rare opportunity to live between the sea and the mountains, with all the elegance and privacy one could desire. Renowned schools (including King's College, TASIS, St Julian's) are easily reachable.
…By Portugal Sotheby's International Realty


Majestic 6-Suite Country Estate with panoramic views and a pool, set on a lush 4-hectare property, located in the village of Cadaval, District of Lisbon. This elegant, manor-style country house is just a 45-minute drive from Lisbon, is nestled between the Montejunto Mountain range and the beautiful beaches of Peniche, and only 20km from Óbidos, an enchanting medieval hilltop village. In this idyllic setting, modern comforts and well-being reign. The main house, spans three floors and is served by an elevator and a gorgeous handmade wrought-iron double staircase, and offers 733m² of private living area and 275m² of gross dependent area. The residence boasts six spacious suites (from 25m² to 75m²), each with a private varanda and breathtaking views of the surrounding countryside. The spacious social area spans 60m² and there are also two modern kitchens, a library, a 132m² event pavilion (for 90-120 guests), an indoor pool, gym, yoga/meditation room, and a 89m² garage. Additional amenities include three fireplaces, two heat recovery systems, heating, and a traditional wood-burning oven. The beautifully landscaped gardens feature an irrigation system. Sustainability and self-sufficiency are at the heart of this estate. Solar and photovoltaic panels ensure the highest energy efficiency, while a borehole and well provide pure, drinkable water. The property also features an olive grove with 80 olive trees. Just imagine, you could produce your very own organic olive oil. A Slow Living philosophy is at the heart of this property, where you may live in perfect harmony with nature and simply breathe. In this enchanting setting, with the purest air and a profound sense of peace and serenity, simplicity is the ultimate luxury. Time flows slowly here, and the sunsets and starry nights are truly priceless. This property is located in a region renowned for its wine tourism, close to historic vineyards and wineries such as Quinta do Gradil and Quinta do Sanguinhal. The Buddha Eden Garden, the largest oriental garden in Europe, is just 7km away. The new local zoning plan (PDM) permits building on an additional 8000m² of land for a residential project (1000m² is permitted for a tourism project), thus significantly increasing the property’s value. This estate is the ideal refuge amidst mountains and sea. Whether as a primary residence, a holiday home, a boutique hotel (it has a Tourism License), or a senior residence, this is a truly unique and exceptional property.
…By Portugal Sotheby's International Realty




Set directly beside the 27-hole Palmares Golf Course in the upcoming residential area of Vale da Lama, this newly finished contemporary villa designed by Studio Art Architects of Portimão, occupies a generouslandscaped plot over 3,000 square metres and commands sweeping panoramic views over the Atlantic Ocean and the Alvor Estuary.The floor-to-ceiling glazing floods the interiors with natural light, while bespoke carpentry, natural stone, and carefully chosen materials create an inviting atmosphere.Key features include:Four ensuite bedroomsFour Italian luxury kitchensFront-row golf location (hole 6)Two rooftop terracesHeated 14-meter saltwater poolUnderfloor heating ducted air conditioningSolar photovoltaic panels3-meter ceilingsPremium Boavista fiberglass window frameHydroloop water recycling systemInterior design by Dutch designerThe main kitchen is abeautifully executed space featuring natural stone countertops, a largecentral island andhigh-specification appliances, including double refrigeration, steam oven, induction hob with integrated extraction, plate warmer and water filtration system.Adjacent to the kitchen, there is agenerous walk-in pantry and separate scullery with coffee station and dedicated laundry facilities.Each of the four suites offers boutique-level comfort and finish, with elegant bathrooms in natural stone and marble. The independent rooftop suite is the standout: a fully self-contained residence, complete with its own Italian-designed kitchen, private entrance, terrace and hotel-stylebathroom. The garage has also been thoughtfully converted into a second independent guest studio, addingtothe property's versatility.This villa sits directly beside the Palmares Golf Course,giving residents the daily pleasure of a world-class golf environment,without the resort fees, membership obligations or restrictions that typically come with owning within a managed golf resort. Vale da Lama isa quietly established neighbourhood of generous plots andvillas setbetween Lagos and Portimão, with Faro International Airportapproximately 55 minutes away.Lagos itself is one of the Algarve's most soughtafterand authentic towns,combining a beautifully preserved historic centre with a stunning coastline.Exclusive Algarve Villas is a boutique luxury property agency with 3 offices in the Algarve andrecognised with multiple International Property Awards for the quality of its service and marketing.This exceptional property must be viewed in person for full appreciation. Book your viewing today!
…By Exclusive Algarve Villas


Finding a modern, high-quality villa that combines stunning sea views with an easy walk to the beach and the vibrant centre of Luz is exceptionally rare. Situated on one of the most privileged plots within this exclusive new development on Monte Lemos, this beautifully designed home enjoys uninterrupted panoramic sea views and has been thoughtfully created for effortless modern living.The main level features a spacious open-plan living, dining, and kitchen area that flows seamlessly onto the generous terrace and infinity pool, creating the perfect setting for indoor-outdoor living. This floor also offers two spacious en-suite bedrooms, allowing comfortable single-level living.The lower level includes a third generous en-suite bedroom, which could also be used as a private gym, wellness room, or guest suite, with direct access to the landscaped garden. Completing this level are a double garage, a dedicated laundry room, and ample storage space.Built by one of Lagos' most respected builders, renowned for exceptional craftsmanship and attention to detail, this villa will offer outstanding construction quality, premium finishes, and timeless contemporary design. Construction is ready to commence, presenting an excellent opportunity to secure a remarkable new home in one of Praia da Luz's most sought-after locations.Praia da Luz is one of the Algarve's most desirable coastal villages, renowned for its beautiful sandy beach, dramatic cliffs, relaxed atmosphere, and excellent selection of restaurants, cafés, and everyday amenities. Just a short drive from Lagos, it offers the perfect balance of traditional Portuguese charm and modern convenience, making it a favourite destination for both permanent residents and holiday homeowners.Exclusive Algarve Villas has specialised in the Western Algarve's premium property market for over 20 years, offering a carefully curated portfolio of exceptional homes. Our experienced multilingual team provides a personalised, professional service, guiding clients through every stage of the buying process with local expertise, integrity, and a commitment to finding the perfect property.
…By Exclusive Algarve Villas


Discover this magnificent 4-bedroom villa, set on a generous 7,250 m² plot in an elevated and privileged position that ensures complete privacy and stunning views over the surrounding landscape, extending all the way to the ocean on the horizon. Built in 2013 to high-quality standards, this property stands out for its combination of elegance, comfort, and functionality. Upon entering, the impressive high ceiling with exposed brickwork creates a remarkable sense of space and sophistication, adding character to the interiors. The fully equipped kitchen, featuring high-quality appliances and a central island, flows seamlessly into the spacious open-plan living and dining area, where an elegant wood-burning fireplace provides a warm and inviting atmosphere during the cooler months. All four bedrooms are en-suite, ensuring privacy and comfort for the whole family. On the upper floor, the master suite benefits from a private terrace with panoramic views over the pool, gardens, and the sea in the distance. Outside, the property reveals a true natural retreat. The meticulously maintained gardens feature a wide variety of fruit trees, including orange, lemon, peach, mango, kiwi, passion fruit, olive, and almond trees, creating a beautiful setting throughout the year. The saltwater swimming pool, complemented by a spacious sunbathing area, invites relaxation and leisure. The outdoor entertainment area includes a covered terrace directly connected to the living area, complete with a barbecue, sink, and dining space, ideal for entertaining family and friends. For year-round comfort, the villa is equipped with underfloor heating, air conditioning, double glazing, and electric shutters. The basement includes a garage for two vehicles, a laundry room, a wine cellar, and a large storage area, with direct access to the exterior. Fully fenced and secured by electric gates, the property is accessed via an elegant cobbled driveway surrounded by greenery. It also benefits from solar panels and a private borehole. A property that combines privacy, quality construction, and an exceptional natural setting.
…By Portugal Sotheby's International Realty


Charming 5-Bedroom En-Suite Villa with Panoramic Golf Views in Vilamoura. Located in one of Vilamoura’s most exclusive and prestigious areas, adjacent to the Hilton and just five minutes from the marina, this magnificent traditional Algarve-style villa stands out for its timeless charm, complete privacy and stunning panoramic views over the golf course. Set on a generous 3,040 sqm plot, the property enjoys a privileged frontline golf position, offering an atmosphere of tranquillity, exclusivity and a constant connection with nature. Designed primarily for single-storey living, the villa features a functional and harmonious layout, carefully conceived to provide comfort and practicality. The main living area comprises four spacious en-suite bedrooms, a fully equipped and recently renovated kitchen, and an elegant living and dining room with a fireplace, where natural light and views of the surrounding landscape take centre stage. On the first floor, there is an independent en-suite bedroom with external access, ideal for welcoming family and guests in complete privacy. The property also benefits from a garage for two vehicles and a basement, providing additional storage space or other potential uses. Outside, the mature and beautifully maintained gardens surround a magnificent swimming pool overlooking the golf course, creating a unique setting for leisure and relaxation. The size of the plot and its surroundings ensure a level of privacy rarely found in such a privileged location. This is a truly unique property that combines the authenticity of Algarve architecture with an exceptional location, representing an outstanding opportunity for a permanent residence, holiday home or investment in one of Vilamoura’s most sought-after and highly valued areas. A distinguished villa for those seeking exclusivity, serenity and quality of life in one of the Algarve’s most prestigious destinations.
…By Portugal Sotheby's International Realty


Exclusive Three-Bedroom Penthouse with Panoramic Tagus River Views in Alcochete We are delighted to present this exceptional three-bedroom penthouse, located within a recently built private condominium in one of the most prestigious areas of Alcochete. Boasting breathtaking panoramic views over the Tagus River, this property offers a rare combination of comfort, exclusivity, and long-term investment potential. The apartment stands out for its generous proportions and thoughtfully designed layout, creating bright and functional living spaces tailored to contemporary lifestyles. Expansive terraces provide the perfect setting to enjoy the unique surroundings, outdoor living, and uninterrupted river views. Built with premium materials and luxury finishes, the property combines sophisticated design, superior craftsmanship, and exceptional attention to detail, ensuring both elegance and durability. Residents enjoy access to an exclusive range of amenities, including a swimming pool, fully equipped gym, landscaped gardens, private parking, and a storage room, delivering a refined and convenient lifestyle. Its strategic location allows residents to enjoy the tranquillity and charm of Alcochete while benefiting from excellent connections to Lisbon, major road networks, schools, services, shopping facilities, and leisure areas. Whether as a primary residence or an investment opportunity, this penthouse offers all the attributes for strong and sustainable appreciation in one of the most sought-after and rapidly growing areas of the region. Experience exclusivity, comfort, and inspiring views over the Tagus River.
…By Portugal Sotheby's International Realty


We present a truly unique triplex penthouse, originally designed as a five-bedroom residence and transformed into an elegant three-bedroom home, where architectural fluidity and the comfort of modern living come together in perfect harmony. Located in the most prestigious area of Parque das Nações South, this residence stands out for its abundant natural light, versatile spaces, and absolutely breathtaking panoramic views over Lisbon and the Tagus River. With an intelligent layout and generous areas, the penthouse offers a spacious master suite with a private bathroom, two additional bedrooms supported by a full bathroom, and two distinct living rooms designed to create versatile, welcoming, and sophisticated environments. It also features a private office, ideal for remote work, a library, or a creative space, providing all the functionality required by contemporary living. The panoramic terrace, with its 360º views, is a true highlight of this property, offering unique moments against the backdrop of Lisbon and the Tagus River. For added convenience, the property also includes four garage parking spaces and two independent storage rooms, ensuring comfort and practicality for everyday life. Set in a contemporary building with impeccable maintenance, an elevator, and all modern amenities, this penthouse represents a rare opportunity in Lisbon’s luxury market. Just steps away from the Marina, the Lisbon Casino, and CUF Descobertas Hospital, and with easy access to transport, international schools, premium shops, and services, this residence combines sophistication, functionality, and an unrivalled location. An exclusive home designed for those who aspire to experience Lisbon at the highest level, where every detail conveys elegance and distinction.
…By Portugal Sotheby's International Realty


Villa Pernoi — a masterpiece of contemporary architecture at Palmares Ocean Living & Golf Resort in Lagos, designed by Mário Martins, Portugal’s leading architectural studio. Here, every line is drawn to dissolve the boundary between sophisticated interiors and untamed landscape, creating a truly unique living experience. With approximately 700 sqm of built area and over 3,500 sqm of land, Villa Pernoi offers the privilege of absolute privacy. Italian travertine floors, panoramic glass walls, and noble materials reflect timeless elegance. Every detail—from the private cinema room and gym to the wine cellar and heated pool—has been conceived for those who demand the highest standards of comfort and sophistication. The six-car garage, full home automation, efficient rainwater harvesting system, and underfloor heating are just a few examples of the extraordinary attention to detail.More than a residence, Villa Pernoi is an invitation to a new lifestyle: wake up with the sun illuminating the sea, drive your buggy for an exclusive ride to the oyster farms of Ria de Alvor, or enjoy a dinner at Preceito, just steps from home. The proximity to the Lagos Marina offers endless nautical experiences, and the country’s first JW Marriott is being built within the resort, further elevating the destination. Living at Villa Pernoi is to experience the very best of the Algarve—where privacy, nature, design, and excellence merge into a single space. A rare sanctuary, reserved for those who understand the true meaning of exclusivity. The Alvor airfield, with air connections to Cascais, is just 15 minutes away, and Faro International Airport is a one-hour drive.
…By Portugal Sotheby's International Realty


This beautifully maintained traditional villa enjoys breathtaking 180-degree views over the coast and countryside, set in a peaceful and private hillside location in São Sebastião, just a 5 minute drive from the vibrant market town of Loulé, 15 minutes from several golf courses and beaches and 20 minutes from Faro international Aeroport. From its elevated position, the property commands sweeping vistas stretching from Faro to Albufeira, with stunning scenery from every level and unforgettable sunsets to the west all year round. Blending authentic Portuguese character with modern comforts, the villa offers a warm, elegant, and inviting atmosphere throughout. The bright open-plan living and dining area forms the heart of the home, with a fireplace and seamless access to the pool, barbecue area, and multiple terraces, creating an ideal setting for both relaxed outdoor living and entertaining. The property comprises four generously sized ensuite bedrooms, all with fitted wardrobes and air conditioning, plus a separate guest WC. The master suite on the upper floor enjoys its own large private terrace and magnificent views across the coastline and surrounding countryside. The villa has been thoughtfully designed and elegantly decorated, combining traditional architecture with practical modern features. Modern comforts include double glazing, gas and reverse-cycle heating, air conditioning, high-speed fibre internet, cable TV, alarm system, CCTV, intercom entry, and an automated entrance gate. Water is supplied via a private borehole for the house and garden irrigation, complete with a water softening system, with the option to connect to mains water if preferred. Outside, the landscaped and fully irrigated gardens blend naturally with the surroundings and provide a variety of peaceful seating areas and terraces. Mature fruit trees and vines enhance the setting, including orange, lime, lemon, white peach, plum, grapevines, olives, and pink peppercorn. A heated saltwater pool with automated pH control completes the outdoor lifestyle. Additional features include a laundry and a double garage with electric doors and ample off-street parking. Furniture is negotiable, making this an excellent choice as a permanent residence, holiday home, or rental investment in the Algarve.
…By Portugal Sotheby's International Realty


Perched above the valley in an elevated and privileged setting, this exceptional property in Silves embodies a rare lifestyle defined by elegance, light, and subtle Moorish inspiration. Behind its distinctive architecture, the villa reveals generous volumes bathed in natural light.The reception areas open seamlessly onto the outdoors, offering breathtaking views over the historic castle of Silves and the surrounding landscapes, creating a serene yet majestic atmosphere.The property features four elegant en-suite bedrooms, each designed as a private retreat combining comfort and refinement. A striking rotunda office — a true architectural signature — enjoys panoramic views, providing an inspiring space suspended between sky and nature. The dining area, gracefully opening onto a balcony alcove, becomes a privileged setting for memorable moments — from sunlit family lunches to intimate dinners overlooking the town.Outside, the landscaped garden is a true haven of tranquility. Rich with roses, fruit trees, and a variety of flowering species, it offers both beauty and remarkable potential to further enhance outdoor living spaces.The rooftop terrace, with its spectacular 360° views, captures the full essence of the property — from the Arade River to the rolling hills of the Algarve — an extraordinary setting to enjoy sunrise and sunset in complete privacy.The lower level, currently arranged as a laundry area with a bathroom, offers excellent potential for further development (independent suite, wellness area, studio…).In good overall condition and equipped with air conditioning, the property enjoys a prime location: close to local amenities, just 40 minutes from the airport and 20 minutes from the Algarve's finest beaches. A rare and distinctive residence, offering outstanding potential and timeless charm, ideal for discerning buyers seeking authenticity, space, and exceptional views.Honoraires à la charge du vendeur. DPE en cours. Les informations sur les risques auxquels ce bien est exposé sont disponibles sur le site Géorisques : georisques.gouv.fr.This description has been automatically translated from French.
…By Lloyd & Davis


Looking for the ultimate luxury living experience in Portugal's Algarve region? Look no further than the latest new built villa in Carvoeiro, a stunning architecture master piece with breathtaking ocean views. This modern villa seamlessly blends indoor and outdoor spaces, creating a luxurious and comfortable living environment. It features 4 spacious bedrooms, and 4 bathrooms and direct access to beautifully landscaped outdoor areas, making it perfect for families or those who love to entertain. The master suite is particularly remarkable, boasting a large walk-in closet, a spa-style luxury bathroom, and relaxing views. Upon entering the property through a water feature, you are greeted by a grand entrance hall leading to an open-plan kitchen and living area. From there, you have direct access to the terraces, pool, and garden areas, perfect for enjoying the beautiful Algarve climate. The villa's outdoor areas are equally impressive, with a stunning infinity pool enjoying the ocean horizon, a large sun deck, and an outdoor dining/lounge area. The rooftop offers a spacious panoramic terrace overlooking the cliffs and ocean, ideal for having a cocktail with your friends accompanied with the breathtaking sea views. This modern villa is in a prime location near the cliffs, within a few minutes walk through a beautiful valley you can access the ocean, offering stunning sea views and a tranquil living environment. With premium finishes and top-of-the-line appliances throughout, this property is the perfect choice for those who demand the best in contemporary living. It also features a large parking at the back of the property.
…By Portugal Sotheby's International Realty


This exclusive detached villa offers an unrivalled residential experience. With a 3-bedroom typology and modern architecture, this villa has panoramic sea views, combining comfort, functionality and a privileged location. The three-storey villa, built in 2017, has a constructed area of 512 m², a contemporary design and high-quality finishes. On the first floor we find a generous 52 m2 lounge with a bio-ethanol fireplace, with direct access to the deck and garden where we can enjoy the magnificent views. On this floor we also have a guest toilet, a large kitchen with a modern design, fully equipped with top-of-the-range appliances, and an adjacent laundry room for added convenience. Outside we have a garden with a swimming pool and deck space for outside dining with a barbecue area. On the 1st floor we find the master suite with a 53 m2 dressing room with a terrace that runs the length of the suite and two more junior suites with dressing rooms. On the ground floor there is a large cinema room, gym, wine cellar, various storage areas and a garage with capacity for 4 cars. The location of the property is equally advantageous, with quick access to various services and infrastructures. Situated just five minutes from the main access roads, the A5 and Marginal, the train station, restaurants, supermarkets and schools, the villa guarantees convenience and practical living. In addition, the beaches, international schools, private hospital, health club and shopping centre are all within easy reach. For those who value proximity to the sea and sun exposure, this villa has an excellent solar orientation, maximising natural light in all spaces. The presence of a well-kept garden and a heated swimming pool enhance the appeal of this property, providing a relaxing and exclusive environment for the whole family which, combined with the high-quality equipment and materials, make this property the perfect choice. This property in Parque dos Poetas represents a unique opportunity to acquire a house of excellence in Oeiras, combining modernity, comfort and a prestigious location by the sea.
…By Portugal Sotheby's International Realty


Operating Rural Tourism - Zambujeira do Mar, OdemiraAn exceptional investment opportunity on Portugal's stunning Alentejo coast: a remarkable 84 hectares property located less than 10 minutes from the iconic Zambujeira do Mar beach.This fully operational rural tourism business features 11 beautifully designed guest rooms, some with private pools, offering the perfect blend of comfort, privacy, and countryside charm. The interiors showcase tasteful, high-quality finishes that seamlessly connect with the natural surroundings.The property includes:A shared swimming pool with leisure areasPanoramic views stretching out to the sea and across the Alentejo landscapeCommunal dining and lounge spacesIdeal infrastructure for wellness retreats, yoga sessions, or corporate getawaysEasy access and a prime locationWith a valid rural tourism license and a loyal client base, this estate presents not only a tranquil lifestyle close to nature, but also a thriving business opportunity with significant growth potential.Perfect for investors, hospitality entrepreneurs, or brands seeking an exclusive venue for unique, nature-based experiences. Energy Rating: A #ref:GM04
…By Encanto Real Estate


Succumb to the charm of a place where time stands still. Located in absolute calm, at the end of a private lane in Pechão, this property is much more than a villa: it is a living domain of 3,600 m², designed for those seeking serenity and a deep connection with nature. Enjoy a privileged location: only 15 minutes from Faro airport and 10 minutes from the golden beaches of the Algarve.The Art of Living and Working in Harmony The main villa of 280 m² welcomes you with generous volumes and soothing brightness: Living spaces: A huge living room with open space kitchen, the true beating heart of the house, ideal for conviviality. Remote Work & Serenity: An independent office has been specially arranged for remote work. Calm and bathed in light, it offers the perfect environment for concentration, with a direct view of the zen garden. Rest: 4 comfortable bedrooms including a master suite to host family and friends. An Eden Garden with Unusual Accents The land is a true haven of peace, dotted with fruit trees and relaxation areas. This is where the magic happens: The Pool (2025): A newly renovated swimming area, a true water mirror surrounded by greenery. Airbnb Experience & Unusual Accommodations: Ideal for hosting or generating rental income, the domain has three gems: an authentic wooden hut and two barrels converted into cozy rooms, one of which has its own private bathroom. A chic 'Glamping' concept that guarantees an immediate crush. A Unique Property Between the generous orchard, zen atmosphere, and the potential of its unusual outbuildings, this property is a rare gem. It offers the perfect balance between a modern family life, the comfort of remote work, and a unique tourist accommodation project in the Algarve. More than a visit, a meeting with your future lifestyle.Seller's fees apply. Energy class C, Climate class C Estimated annual energy expenses for standard use: between €100.00 and €100.00 for the years 2021, 2022, and 2023 (subscriptions included). Information on the risks this property is exposed to is available on the Géorisques website: georisques.gouv.fr.This description has been automatically translated from French.
…By Lloyd & Davis


Set in a prestigious hillside location just outside Santa Bárbara de Nexe, this beautifully renovated single-storey villa (2025) combines stunning south-facing sea views, complete privacy and excellent accessibility, just 15 minutes from Faro Airport and close to Faro, Loulé, Quinta do Lago and Vale do Lobo.Surrounded by landscaped gardens with mature olive and fruit trees, the property enjoys a peaceful setting with no future construction behind the villa. Electric gates open onto a sweeping driveway with ample parking, as well as a spacious 40m² garage with high ceilings and additional storage.Inside, the villa features a bright open-plan living and dining area with wood-burning fireplace, large windows and direct access to terraces, gardens and the heated infinity pool overlooking the coastline. The fully fitted kitchen includes integrated Siemens appliances and a separate laundry room.The villa offers 4 spacious bedrooms, including 2 en-suite bedrooms with terrace access, a family bathroom, guest WC and a master suite with dressing area.Designed for comfort and practicality, the property includes underfloor heating, air conditioning, electric shutters, solar panels for hot water, backup generator, walk-in safe room, mains drainage and separate water supplies for the house and garden irrigation.A CCTV security system covering the doors and windows has recently been professionally maintained, offering additional peace of mind.The technical room is discreetly positioned away from the main house to ensure complete tranquility with no noise disturbance.Beautifully maintained with housekeeping, gardening and pool services already in place, this exceptional villa offers elegant Algarve living in one of the region’s most sought-after locations.
…By Exclusive Algarve Villas


Residence with 4 bedrooms and a large garden, between Lapa and Santos, in Lisbon. In a project by architect Gonçalo Byrne, the social area opens to the garden, 2 bedrooms are en suite, and the house has a laundry room, internal elevator, and spacious garage for several cars.
…By Barnes Portugal


Situated in a setting of rare natural beauty, the distinguished Casa da Costa Grande stands proudly on a privileged plateau in the region of Amarante, where the authenticity of the Portuguese countryside blends with contemporary comfort and a truly exclusive lifestyle. Merely 45 minutes from the city of Porto, this is a unique opportunity for those who value tranquillity, sophistication and urban proximity. Enveloped by an atmosphere of absolute serenity with panoramic views over the mountains, the property enjoys an elevated position that grants brightness, privacy, and a continuous connection to the surrounding landscape. The young vineyard that accompanies the land adds character and potential, evoking the wine lifestyle so characteristic of this region. The interior reveals a careful harmony between space, light, and functionality. Featuring five spacious and welcoming en-suite bedrooms, two elegant bathrooms, and a generous social area, the residence is designed to provide comfort and well-being throughout all seasons. The inviting and bright living room extends naturally to the exterior, while the fully equipped kitchen reflects practicality combined with a contemporary touch. Outside, the experience is elevated: a carefully landscaped garden, a terrace offering unconfined views, and an outdoor pool inviting leisure in total privacy transform each moment into a true retreat. The outdoor dining area and barbecue create the ideal setting for gracious entertainment, celebrating the best of outdoor living. Intended for both private use and high-level tourist exploration, the property also offers entertainment spaces such as a billiard table and ping-pong, enhancing a distinctive offer. Its reputation is impeccable, highlighted by a maximum rating on the prestigious Booking.com platform, evidencing a history of excellence and high guest satisfaction. The strategic location allows easy access to prominent cultural references, such as the emblematic Palace of the Dukes of Braganza and the historic Castle of Guimarães, as well as the Francisco Sá Carneiro Airport, ensuring convenience without compromising exclusivity. A property that transcends the concept of a country house — a true prestige refuge, where every detail invites you to live leisurely.
…By Portugal Sotheby's International Realty


Nestled in one of the Algarve’s most prestigious locations, this exceptional recently renovated villa was originally designed in the 1980s to host an embassy, combining timeless architecture, privacy and modern comfort. Located just 900 metres from Praia da Oura, the property offers a rare blend of exclusivity and convenience, with restaurants, shops and everyday amenities all within easy reach. From the moment you step inside, the generous proportions, refined finishes and abundant natural light create an immediate sense of peace and tranquillity.The ground floor is designed for effortless living and entertaining. A spacious living room with fireplace connects naturally to the dining area and bar, all opening towards the outdoor spaces. The suites are generously proportioned, ensuring comfort and privacy for family and guests alike. Carefully renovated throughout, the villa preserves its original character while incorporating modern comforts and updated interiors. Upstairs, the main suite enjoys its own private terrace, complemented by a dedicated wellness area complete with Turkish bath, sauna and jacuzzi, while the rooftop terrace provides panoramic views across the coastline.The lower level, once a traditional wine cellar, has been thoughtfully converted into a welcoming office, ideal for working from home. An independent annex adds exceptional flexibility, featuring additional living areas, fireplaces, bedrooms, kitchens and terraces — perfect for hosting guests or creating a self-contained retreat.Outside, the property truly comes to life with a heated swimming pool, landscaped gardens, covered dining area, barbecue space and secure parking. Recently renovated to enhance both comfort and style, this distinguished residence offers an exceptional lifestyle opportunity in the heart of the Algarve.
…By Exclusive Algarve Villas


Luxurious new villa, inserted into a beautiful green plot of more than 10,000 m2 with lush gardens, fruit trees and panoramic sea views.The ground floor consists of an entrance hall, a large living room with sea and swimming pool views, a large dining room, a huge fully equipped American style kitchen, a utility room, pantry, and a full independent bathroom. These rooms link to huge terraces with panoramic views of the sea and the pool.On the first floor, we have a master suite with dressing room and living room, three full suites, all with large balconies with views and access to a huge terrace. In the basement, we have a very large area that allows for at least 10 cars in 2 independent garages. The villa has a lift from the basement to the terrace and is ready for wheelchair use on all floors.The entire property has a surveillance system, air conditioning, central vacuum system, underfloor heating, home automation system which can be remote-controlled by mobile phone or computer. With a good-sized system of solar panels for water heating, as well as the swimming pool and underfloor heating, it also has photovoltaic panels with a maximum capacity of 3.25kwh, for own use and sale of surplus to the grid. Home automation allows control over the office, electric blinds, gas pipeline, automatic irrigation, video-porter, alarm, music atmosphere, central vacuum system and lift. Kids play area,Laundry room. Storage room, Spacious Smart home
…By Exclusive Algarve Villas


This triplex penthouse is a landmark of contemporary architecture in the heart of Avenidas Novas, Lisbon. Featuring a private 19-meter swimming pool, spacious terraces and panoramic balconies, it is a rare property that redefines city living. With 476 sqm of gross private area, the apartment is designed with balance and functionality, offering generous social areas, five bathrooms, and four parking spaces. Completed in 2023, the building stands out for its advanced engineering, designed to support heavy loads on balconies and rooftop, enabling the integration of vegetation and the creation of true hanging gardens. High-quality finishes include underfloor heating throughout, automatic shutters, magnetic locks, wired internet, smart lighting, and premium SMEG appliances. Natural light flows abundantly through large glass surfaces, seamlessly connecting indoor and outdoor spaces. With 170 sqm of exterior space, the penthouse offers multiple customization options, including the integration of trees and large plants. The main floor features the social areas, with a spacious living room connected to an open-plan kitchen — ideal for hosting. This level also includes suites with built-in wardrobes and direct access to sunny balconies. On the lower floor, a versatile space can be adapted as a service room, office, or support area, while maintaining the same comfort and technology standards. With easy-access garage, four parking spaces and storage, this property combines urban sophistication with family functionality. Its location is another strong asset. Just steps from the Gulbenkian Foundation and El Corte Inglés, it offers quick access to services, green areas, and Lisbon’s main roads. This penthouse represents a unique opportunity to live in one of Lisbon’s most central neighborhoods, combining contemporary design, outdoor living and strategic location.
…By Portugal Sotheby's International Realty
'%20stroke='%23DDAA3A'%20stroke-width='1.909'%20stroke-linecap='square'%20stroke-linejoin='bevel'/%3e%3c/svg%3e)
Receive by email any new listing that may match your search criteria
Your criteria :
By validating this form, you accept the general conditions of use of Le Figaro Properties.
These agencies offer a selection of luxury properties vente in Portugal. Feel free to contact them for personalized assistance.


