Get early access to listings that match your criteria
Never miss an opportunity again. Our personalized alerts notify you instantly.

 English$ USD · m²


Discover this spacious 5-bedroom villa, just 10 km from Tavira, Algarve.Featuring stunning countryside and ocean views, this exquisite property boasts an infinity pool, lush garden, a 2-bedroom guesthouse, and an orange grove. This is a prime opportunity to own a luxurious home in one of the most sought-after regions in Portugal - Algarve.The main house is designed for ultimate comfort and elegance. On the ground floor, a grand entrance hall of 28m² welcomes you. There are 2 elegant suites with ample closet space and private terraces, an office space, and an expansive living and dining area of 90m² with vaulted ceilings, a fireplace, and panoramic ocean views. The fully equipped kitchen is perfect for gourmet cooking. The large terrace of 68m², with both covered and uncovered lounge areas, offers breathtaking views and a saltwater pool.The 1st floor features 2 additional spacious en-suite bedrooms with beautiful wooden floors and private terraces. The luxurious master suite, with a total area of 40m², is fitted with Bruma faucets and Duravit bathroom fittings, including a double sink, shower, and bathtub.The basement provides 2 extra children's bedrooms, a bathroom, a TV room, a fully equipped laundry room with 2 washing machines, 3 fridges, a wine cellar, and a secure garage for 2 cars, measuring 58m².The property also includes a detached 2-bedroom guest villa of 98m², which features an open-plan kitchen, dining, and living area, and two bathrooms, one of which is en-suite.The outdoor space is beautifully landscaped, with extensive terraces and outdoor leisure areas designed for family gatherings and entertaining, surrounded by a well-maintained orange grove.This villa is equipped with underfloor heating, gas central heating, and air conditioning in all rooms. Built in 2009, it also has a water borehole, is connected to dam water, and has a septic tank. There are 2 solar panels for hot water.Engel & Völkers, a specialist in luxury real estate with over 40 years of experience, presents this stunning property. With shops in more than 30 countries, including Faro and Tavira, and a dedicated team of 16,600 passionate professionals, we are here to help you find your dream home.We invite you to discover this unique opportunity.For more information or to schedule a visit, please contact us. Our dedicated team Engel & Völkers Faro-Tavira is ready to provide you with the best support for your next real estate investment. Energy Rating: B ref:W-02VU5B
…By Annonceur International


Discover this stunning 5-bedroom villa, just a short walk from the charming centre of Tavira.This brand-new property seamlessly blends modern design with unparalleled comfort, offering an exceptional lifestyle in a prime location.Property Highlights:-8 well-appointed rooms: This spacious villa features a thoughtful layout designed for modern living.-5 en-suite bedrooms: Each bedroom is generously sized and includes a private balcony, providing personal outdoor space and privacy.-3 additional elegant bathrooms: Offering convenience and functionality throughout the home.Ground Floor:Open-plan kitchen and living area: This expansive space opens directly onto a beautiful swimming pool, perfect for leisure and entertaining.En-suite bedroom: Ideal for guests or as a master suite on the ground floor.Guest bathroom and laundry room: With direct access to the exterior, ensuring practicality and ease of use.First Floor:4 en-suite bedrooms: Each bedroom offers privacy and comfort, perfect for a growing family or accommodating visitors.Second Floor:Master suite: This luxurious space includes a walk-in closet, a lavish bathroom, and a spacious balcony with panoramic sea views, creating an exclusive and relaxing retreat.Outdoor Amenities:Swimming Pool: The outdoor leisure area features a generously sized pool, ideal for enjoying the Algarve's sunny climate.Terrace: The surrounding terrace is perfect for al fresco dining and relaxation, with stunning sea views from the top floor.Comfort Features:Climate Control: Equipped with ducted air conditioning, ensuring an ideal temperature year-round.Underfloor Heating: A water-based underfloor heating system provides consistent thermal comfort throughout the home.Prime Location:Proximity to Tavira's center: Enjoy easy access to a wide range of services, restaurants, and cultural experiences, all while residing in the tranquility of a residential area.This villa represents a unique opportunity to own a luxurious home in one of the Algarve's most sought-after locations. Whether you're looking for a permanent residence or a luxurious holiday retreat, this property offers the perfect blend of sophistication, comfort, and modern living.For more information or to schedule a visit, contact us today. Our dedicated team at Engel & Völkers Faro-Tavira is ready to assist you in finding your ideal investment in the Algarve. Energy Rating: A+ ref:W-02UBYI
…By Annonceur International


Contemporary 7-Bedroom Villa Near Vale do LoboFresh from a complete modern restyling, this detached villa offers a sleek design combined with comfort, safety, and the exclusive lifestyle of the Algarve's Golden Triangle.Spread across two floors plus a rooftop terrace, the villa enjoys panoramic views and excellent natural light throughout. With 7 bedrooms and 4 bathrooms, including a master suite with a private terrace, it is ideal for family living and entertaining.The open-plan living room, dining area, and designer kitchen create a bright and spacious atmosphere, while an office and laundry room provide added convenience.Outdoors, the villa features a private heated saltwater pool, surrounded by space for a landscaped garden, a children's playground, or other leisure areas all within the privacy of your home.Equipped with the latest features air conditioning, heat pumps, electric shutters, home automation system, water tank, cistern, and borehole the property ensures maximum comfort and efficiency. Fully fenced with an automatic gate, it guarantees both privacy and security.Prime LocationLocated in a quiet area with excellent access, this villa is just minutes away from the prestigious Vale do Lobo resort, world-class golf courses, golden beaches, fine dining, and exclusive leisure options.2 km from Quarteira5 km from Vilamoura Marina & Resort3 km from Aquashow Water Park & Hotel20 km from Faro International Airport (Gago Coutinho)This villa offers the perfect balance of modern elegance, tranquility, and proximity to Vale do Lobo's luxury lifestyle making it an exceptional residence or investment.Note: Some images include home staging for illustrative purposes only. Energy Rating: D ref:JAF051
…By Annonceur International


Exclusive Mansion with Pool | Historic Property in SintraDiscover an absolutely unique property in the heart of Sintra: a palace dating from the end of the nineteenth century, set in a farm with 59,200 m² of fully walled land, where history, nature and investment potential come together in a truly exceptional setting.With 1,950 m² of existing built areas and an approved project for expansion up to 2,635 m², this property offers a rare opportunity for the development of a luxury tourism project, exclusive events or high-end residence.Located at the highest point of the property, it benefits from privileged panoramic views over gardens, woods and green areas, ensuring total privacy and a unique natural environment.Project ApprovedThe project foresees the expansion and remodelling of the buildings in the North Zone, with a total of 32 suites, distributed as follows:Main ResidenceFour floors with 1,634 m² of private areaHigh ceilings on the noble floors (floors 0 and 1)Refurbishment planned with:Five roomsDining roomChapelLibrary18 suitesKitchen and support areasAdditional BuildingsHouse 2 (new building)907 m² spread over three floors11 suites, dining room, kitchens and support areasNorth House (existing)94 m² on two floorsLiving room, three suites and private patio of 200 m²Outdoor SpacesMonumental swimming pool measuring 33 x 12 metres, ideal for leisure or eventsTennis courtLush gardens, play areas, woods and orchardLocation of ExcellenceLocated in the centre of São Pedro de Sintra, a few minutes from the Historic Center of Sintra, the beaches of Praia Grande and Praia das Maçãs, and with quick access to Cascais, Estoril, A16 and A5.This property represents a unique opportunity for investors looking for a differentiated asset, with a strong historical identity and enormous potential for appreciation, in one of the most prestigious destinations in Portugal. For more information or to schedule a private tour, contact LA Agency | Redefining Real Estate. Energy Rating: Exempt ref:LA180
…By Annonceur International


Exclusive Urbanization of Luxury Villas in the Stunning Vila da Luz, in Lagos!This exclusive development has 13 villas of identical design, distributed in blocks of 2 semi-detached villas. Each villa offers a private pool, a large deck and stunning terraces, providing incredible panoramic views of the charming village of Luz and the sea.Each plot consists of 2 semi-detached houses, with an approximate construction area of 300 m² each.The villas are spread over two floors: ground floor and first floor, providing a functional design optimised for comfort and elegance.Floor 0:This floor consists of: 1 suite with private bathroom and closet; 2 bedrooms, both equipped with wardrobes or closet; 1 full support bathroom.Floor 1:This floor has: A large living room with 40 m²; A complete kitchen, equipped with high-efficiency appliances, with 15 m²; 1 bathroom with 3 m².In addition, the floor offers access to a 32 m² outdoor terrace, with a privileged view of the pool and garden, creating the perfect space for moments of leisure and contemplation.These villas offer a privileged view, with impressive panoramas to the sea and the village of Luz. Contact us and don't miss this opportunity!Come and discover this true 'paradise by the sea'. With 26 years of experience in the real estate market, we guarantee total security and peace of mind when acquiring your new dream home. Energy Rating: A+ ref:0060 2025 C/D
…By Annonceur International


Fantastic luxury villa 5 minutes from the center of Tavira.This spacious luxury house, with a privileged location, is close to the stunning beaches of the Ria Formosa and the salt flats where flamingos live. The house consists of a ground floor with a living room with fireplace, dining room, fully equipped kitchen, 1 bedroom en suite, office, 1 guest bathroom, laundry room, pantry, 3 bathrooms. The kitchen opens onto a large covered patio area where there is a barbecue and a wood oven, a support bathroom, adding a pleasant leisure area to the house.The 1st floor has 2 suites and a large bedroom and 3 bathrooms. All rooms have access to the balcony. There is also a room with access to the roof terrace where you can marvel at the panoramic view.Large garage with 180m2.Tavira, known as the Venice of the south, is a small, centuries-old city where you can enjoy all the commerce and services as well as the excellent cuisine of the Algarve.Don't miss this unique opportunity! Energy Rating: C ref:CAS_Tav
…By Annonceur International


Exclusive Urbanization of Luxury Villas in the Stunning Vila da Luz, in Lagos!This exclusive development has 13 villas of identical design, distributed in blocks of 2 semi-detached villas. Each villa offers a private pool, a large deck and stunning terraces, providing incredible panoramic views of the charming village of Luz and the sea.Each plot consists of 2 semi-detached houses, with an approximate construction area of 300 m² each.The villas are spread over two floors: ground floor and first floor, providing a functional design optimised for comfort and elegance.Floor 0:This floor consists of: 1 suite with private bathroom and closet; 2 bedrooms, both equipped with wardrobes or closet; 1 full support bathroom.Floor 1:This floor has: A large living room with 40 m²; A complete kitchen, equipped with high-efficiency appliances, with 15 m²; 1 bathroom with 3 m².In addition, the floor offers access to a 32 m² outdoor terrace, with a privileged view of the pool and garden, creating the perfect space for moments of leisure and contemplation.These villas offer a privileged view, with impressive panoramas to the sea and the village of Luz. Contact us and don't miss this opportunity!Come and discover this true 'paradise by the sea'. With 26 years of experience in the real estate market, we guarantee total security and peace of mind when acquiring your new dream home. Energy Rating: A+ ref:0060 2025 N
…By Annonceur International


Exclusive Urbanization of Luxury Villas in the Stunning Vila da Luz, in Lagos!This exclusive development has 13 villas of identical design, distributed in blocks of 2 semi-detached villas. Each villa offers a private pool, a large deck and stunning terraces, providing incredible panoramic views of the charming village of Luz and the sea.Each plot consists of 2 semi-detached houses, with an approximate construction area of 300 m² each.The villas are spread over two floors: ground floor and first floor, providing a functional design optimised for comfort and elegance.Floor 0:This floor consists of: 1 suite with private bathroom and closet; 2 bedrooms, both equipped with wardrobes or closet; 1 full support bathroom.Floor 1:This floor has: A large living room with 40 m²; A complete kitchen, equipped with high-efficiency appliances, with 15 m²; 1 bathroom with 3 m².In addition, the floor offers access to a 32 m² outdoor terrace, with a privileged view of the pool and garden, creating the perfect space for moments of leisure and contemplation.These villas offer a privileged view, with impressive panoramas to the sea and the village of Luz. Contact us and don't miss this opportunity!Come and discover this true 'paradise by the sea'. With 26 years of experience in the real estate market, we guarantee total security and peace of mind when acquiring your new dream home. Energy Rating: A+ ref:0060 2025 E/F/G/H
…By Annonceur International


Exclusive Urbanization of Luxury Villas in the Stunning Vila da Luz, in Lagos!This exclusive development has 13 villas of identical design, distributed in blocks of 2 semi-detached villas. Each villa offers a private pool, a large deck and stunning terraces, providing incredible panoramic views of the charming village of Luz and the sea.Each plot consists of 2 semi-detached houses, with an approximate construction area of 300 m² each.The villas are spread over two floors: ground floor and first floor, providing a functional design optimised for comfort and elegance.Floor 0:This floor consists of: 1 suite with private bathroom and closet; 2 bedrooms, both equipped with wardrobes or closet; 1 full support bathroom.Floor 1:This floor has: A large living room with 40 m²; A complete kitchen, equipped with high-efficiency appliances, with 15 m²; 1 bathroom with 3 m².In addition, the floor offers access to a 32 m² outdoor terrace, with a privileged view of the pool and garden, creating the perfect space for moments of leisure and contemplation.These villas offer a privileged view, with impressive panoramas to the sea and the village of Luz. Contact us and don't miss this opportunity!Come and discover this true 'paradise by the sea'. With 26 years of experience in the real estate market, we guarantee total security and peace of mind when acquiring your new dream home. Energy Rating: A+ ref:0060 2025 I/J/L/M
…By Annonceur International


Exclusive Urbanization of Luxury Villas in the Stunning Vila da Luz, in Lagos!This exclusive development has 13 villas of identical design, distributed in blocks of 2 semi-detached villas. Each villa offers a private pool, a large deck and stunning terraces, providing incredible panoramic views of the charming village of Luz and the sea.Each plot consists of 2 semi-detached houses, with an approximate construction area of 300 m² each.The villas are spread over two floors: ground floor and first floor, providing a functional design optimised for comfort and elegance.Floor 0:This floor consists of: 1 suite with private bathroom and closet; 2 bedrooms, both equipped with wardrobes or closet; 1 full support bathroom.Floor 1:This floor has: A large living room with 40 m²; A complete kitchen, equipped with high-efficiency appliances, with 15 m²; 1 bathroom with 3 m².In addition, the floor offers access to a 32 m² outdoor terrace, with a privileged view of the pool and garden, creating the perfect space for moments of leisure and contemplation.These first 2 villas on the street offer an even more privileged view, with impressive panoramas to the sea and the village of Luz and guarantee a wide, unobstructed and obstruction-free landscape, providing a unique and exclusive setting.Contact us and don't miss this opportunity!Come and discover this true 'paradise by the sea'. With 26 years of experience in the real estate market, we guarantee total security and peace of mind when acquiring your new dream home. Energy Rating: A+ ref:0060 2025 A / B
…By Annonceur International


Wonderful 19th century mansion, located in Paço de Arcos, facing the sea.This historic palace was the residence of King Portuguese D. Fernando II and is protected heritage as it continues to belong to heirs of the royal family. The architecture of this palace is neoclassical and its gardens include a wide variety of trees and greenery.The mansion implanted at the foot of the hillside, stands out for its large volume and its rectilinear lines of great beauty, in Neoclassical style.Social life in this great house has known, in the past, days of great intensity and glamour. The Royal Family attended the great feasts that took place there during the bathing season, because King Ferdinand II (widower of D. Maria II) and his second wife, the Countess of Edla (Elise Friederike Hensler), both protectors of the arts and artists, were housed here in the 1970s.Built for a holiday home by Tomás Maria Bessone (Viscount of Bessone), the architects chosen to design the Palace and the landscape were the Italians José Cinatti and Achilles Rambois, who at the time were the architects of fashion. Inside the property was also built a tower with a clock and that eventually gave the name to the farm. The works begun in 1856 lasted for 4 years and included a number of other support buildings, such as stables and various service areas. With a total of 40 rooms, this palace includes several buildings. The interior of the property is classically decorated with quality materials, 2 floors with several living and dining rooms, with fantastic fireplaces and painted ceilings. This mansion also has an office room and library with a fantastic panoramic view of the sea.The garden benefits from 5 589m2 with covered area, has several garages, stables, staff house, an independent apartment, patio and storage. This property also has a fantastic 40m2 terrace with sea views. Overlooking the Tagus River and the Atlantic Ocean, with approximately 150 meters facing the sea, located at a distance of about 30 meters from the Ocean.This property of 5399 m2 consists of a magnificent garden, a palace, an annex, a garage for 4 cars, a stable, with a total of about 40 rooms.The main building is distributed over 2 floors where around the central space is distributed the porch, the entrance hall and an imposing staircase illuminated by a magnificent skylight with the family coat of arms..The entire property is walled, is currently self-sufficient in water and has built an aqueduct for rainwater that passes under neath the Marginal Road to the Sea.Fantastic gardens with centuries-old dragon trees and with a breathtaking view of the sea, giving the feeling of being on top of the sea.Classified as heritage protected by the environmental safeguard plan.Particularly important is that this property is exempt from any kind of taxes (IMI and IMT). Pre-existing buildings can be expanded and can be deployed by new buildings, provided that existing characteristics are respected. The unique property in the Lisbon region, is ideal for business office, charming hotel being allowed to add 1,150 m2 to the current construction area.You are exempt from any kind of taxes and any kind of charges, financial (banks, finance, etc.) or others.According to the plans of the Municipality of Oeiras will be continued and built, in front of the property, a Promenade that will connect Paço de Arcos to Caxias and Oeiras. This Promenade is intended for the movement of people and a bicycle path.According to the plans of the Municipality of Oeiras will be built a marina, in Paço de Arcos, to host yachts or other pleasure boats and promote the development of the luxury tourist segment in the area.According to the Plan for The Protection of Built and Environmental Heritage of the Municipality of Oeiras, the property is classified as 'Grade B Farm', which implies that pre-existing buildings can be expanded and new buildings can be implemented, provided that they respect the characteristics of existing buildings and surrounding areas.This property will allow you to build a hotel, or a luxury 3rd age home, or a museum, or a company headquarters or a single dwelling.SF Group provides its customers with the maximum experience, quality and professionalism in several areas. In this way they created the brands, SF Properties, SF Signature, SF Investments and SF Exclusive, in order to provide a complete service, from the acquisition of a property, investments, financing, legal and tax advice, relocation, concierge, architecture, interior design, decoration and real estate management. The relationship, empathy and personalized service, aim to create a service tailored to the needs of each client - tailor made.We are committed to a strict standard of quality and professionalism. Energy Rating: Exempt ref:PAL_452
…By Annonceur International


Exclusive property with two luxury villas / Maximum privacy Sítio das Quintas / Porches / Lagoa In the best region of Portugal where the hours of sunshine allow you to enjoy nature all year round, and within walking distance of the sea, is this unique property with large green spaces, including two luxury villas with contemporary architecture. The project executed in an excellent way, allows to reconcile the privacy of the interior environments with the green spaces throughout the surrounding exterior. The construction of the villas included high standards of insulation, heating and cooling systems, home automation, and the latest technology that the market offers. Inserted in a plot of land with 16,000m², the 2 villas were built with independent accesses, although communicating with each other from the inside, and provide all the comfort imaginable. The surrounding areas have excellent conditions for sports on a 3-hole Pitch & Putt golf course with sand and water hazards, tennis court, heated infinity pool, fire pit, and also entertainment spaces: children's playground, bandstand, vegetable garden/orchard, lounge areas, gardens and lakes. The golf area is also used to access the property by helicopter. House 1 On the 1st floor is the gym and SPA area with Turkish bath, sauna, heated indoor pool, jacuzzi, changing rooms, high pressure shower area, massage room and medical office. On the 2nd floor there are two master suites. The largest suite with 60m² is distributed by entrance hall, bathroom, living room, closet and bedroom with outdoor lounge and direct exit to the golf course, on this floor the villa has a magnificent living room with rest area, TV and fireplace. It follows the dining room and the kitchen with a fully equipped pantry with the best appliances on the market. All rooms have a balcony or access to the outside. House 2 Like the previous one, this villa also has two floors, with the particularity of being functionally independent from each other, corresponding to a T2 and a T3. On the 1st floor there is a suite, a bedroom, bathroom, and living room in open-space with the kitchen. We highlight the library with panoramic views of the pool and a 50m² dance or gym room followed by a bathroom to support the pool, SPA area with sauna, Turkish bath and indoor garden. On the 2nd floor there are 3 splendid suites of large dimensions with panoramic views of the golf course, an open-space living room with a 60m² kitchen. We highlight the access to the terrace, dining area and lounge overlooking the infinity pool, unparalleled conditions to enjoy the sunset in memorable evenings. Complementary structures: - Between the two houses there is a connecting corridor where you can access an office, a kitchen, a bathroom, two living rooms and a fabulous wine cellar with 34m² that has conditions for the exhibition and conservation of wines and other beverages at the appropriate temperature and luminosity. - In the space that permeates the two buildings there is an outdoor glass kitchen with a dining area for 20 people seated, equipment and structures for cooking, lounge area overlooking the golf course. - The villas have a laundry area, technical area, garage, storage and a caretaker's house with type T2. Summary of general characteristics: Elegant finishes, excellent interior luminosity, the best materials on the market, warm and relaxing atmosphere, multiple leisure spaces, extensive surrounding green areas and maximum privacy. - 8 Bedrooms (7 suites); - 12 bathrooms with underfloor heating; - 6 Rooms; - 5 Kitchens; - Golf and tennis courses; - Infinity pool and indoor pool; - Garage for 6 cars; - Security system (weight sensor throughout the property limit); - Home automation with iPad control in each room; - Indoor and outdoor sound system; - Mobile application for control of AC, lights, internet, server access, water temperature for bathrooms and water level for consumption; - Solar water heating panels; A magnificent house where the uniqueness of life is celebrated. Schedule a visit. Exclusive property with two luxury villas / Maximum privacy Sítio das Quintas / Porches / Lagoa In the best region of Portugal where the hours of sunshine allow you to enjoy nature all year round, and within walking distance of the sea, lies this unique property of wide green spaces, which includes two luxury villas with contemporary architecture. The project was executed in an excellent way, allowing to reconcile the privacy of the interior environments with the green spaces throughout the surrounding exterior. The construction of the villas included high standards of insulation, heating and cooling systems, home automation, and the latest technology that the market offers. Inserted in a plot of land with 16.000m², the 2 villas were built with independent accesses, although communicating with each other on the inside, and provide all imaginable comfort. The surrounding areas have excellent conditions for sports practice on a 3-hole Pitch & Putt golf course with sand and water obstacles, tennis court, heated infinity pool, fire pit, and also spaces for distraction: playground, bandstand, vegetable garden / orchard, lounge areas, gardens and lakes. The golf area is also used to access the property by helicopter. Villa 1 On the 1st floor is the gym and SPA area with Turkish bath, sauna, heated indoor pool, jacuzzi, changing rooms, high pressure shower area, massage room and medical office. On the 2nd floor there are two master suites. The largest suite with 60m² is distributed by entrance hall, bathroom, living room, closet and bedroom with outdoor lounge and direct exit to the golf course, on this floor the villa has a magnificent living room with rest area, TV and fireplace. It follows the dining room and the kitchen with pantry fully equipped with the best appliances on the market. All rooms have a balcony or access to the outside. Villa 2 Like the previous one, this villa also has two floors, with the particularity of being functionally independent from each other, corresponding to a T2 and a T3. On the 1st floor there is a suite, a bedroom, a bathroom, and an open-space living room with the kitchen. We highlight the library with panoramic views of the pool and a dance or gym room with 50m² followed by a bathroom to support the pool, SPA area with sauna, Turkish bath and indoor garden. On the 2nd floor there are 3 splendid large suites with panoramic views of the golf course, an open-space living room with a 60m² kitchen. We highlight in continuity the access to the terrace, dining area and lounge overlooking the infinity pool, unparalleled conditions to enjoy the sunset in memorable evenings. Complementary structures - Between the two villas is the connecting corridor where you access an office, a kitchen, a bathroom, two living rooms and a fabulous 34m² wine cellar that has conditions for displaying and preserving wines and other drinks at the right temperature and brightness. - In the space that permeates the two buildings there is an outdoor kitchen in glass with dining area for 20 people seated, equipment and structures for cooking, lounge area overlooking the golf course. - The villas have a laundry area, technical area, garage, storage and caretaker's house with typology T2. Summary of general characteristics: Elegant finishes, excellent interior light, the best materials on the market, cozy and relaxing atmosphere, multiple leisure spaces, extensive surrounding green areas and maximum privacy. - 8 bedrooms (7 suites); - 12 Bathrooms with underfloor heating; - 6 living rooms; - 5 Kitchens; - Golf course and tennis court; - Infinity pool and indoor pool; - Garage for 6 cars; - Security system (weight sensor throughout the property); - Home automation with iPad control in each room; - Interior and exterior sound system; - Mobile application to control AC, lights, internet, server access, water temperature for bathing and water level for consumption; - Solar panels for water heating; A magnificent house where the uniqueness of life is celebrated. Make an appointment to visit. FR Propriété exclusive avec deux maisons de luxe Sítio das Quintas / Porches / Lagoa C'est dans la plus belle région du Portugal, ou les heures de soleil permettent profiter la nature tout au long de l'année, qu'on trouve cette propriété unique. Une propriété exclusive, qui comprend deux maisons de luxe, d'une magnifique architecture contemporaine, entouré par de vastes espaces verts et à une courte distance de la mer. Un projet exécuté avec excellence, qui a permis une parfaite conciliation entre l'intimité de son intérieur et les espaces verts de son environnement extérieur. La construction des deux maisons à compris toutes les normes d'isolation, de systèmes de chauffage et de refroidissement et de la domotique. Une construction exécutée avec les plus modernes technologies, qui offrent un confort inimaginable. Situées sur un terrain de 16000m², les deux maisons ont été construites avec des accès indépendants, mais communiquant l'une avec l'autre à l'intérieur. Les environs offrent d'excellentes conditions pour les activités sportives: terrain de golf, tennis court, piscine chauffée avec foyer, ainsi que des zones récréatives: aire de jeux, kiosque à musique, potager/verger, zones de détente, des jardins et des lacs. Le terrain de golf est également utilisé pour accéder à la propriété par hélicoptère. Maison 1 Au deuxième étage se trouvent deux grandes suites. The main suite of 60m² is composed of a hall of entrée, a room of bains, a room of baths, a room of baths, a room of dressing and a room of golf with an extraordinary salon and a sortie of golf terrain. À cet étage, la maison dispose aussi d'un magnifique salon avec zone de télévision avec cheminée. Une salle à manger et une cuisine entièrement équipée avec les meilleurs appareils électroménagers du marché. Toutes les chambres disposent d'un balcon ou d'un accès à l'extérieur. Au premier étage se trouve la salle de sport et le SPA avec bain turc, sauna, piscine intérieure chauffée, jacuzzi, vestiaires, espace douches à haute pression, salle de massage et cabinet médical. Maison 2 Cette maison possède également deux étages, qui ont la particularité d'être fonctionnellement indépendants l'un de l'autre, correspondant à un T2 et à un T3. Au premier étage, on trouve une suite, une chambre, une salle de bains et un salon ouvert sur la cuisine. Nous soulignons la bibliothèque avec vue panoramique sur la piscine et une salle de danse ou de gymnastique de 60m² suivie d'une salle de bain pour soutenir la piscine, l'espace SPA avec sauna, bain turc et jardin intérieur. Au deuxième étage se trouvent 3 splendides suites de grandes dimensions avec des vues panoramiques sur le terrain de golf; Une salle de séjour ouverte avec une cuisine of 70m². On accède également à la terrasse, à la salle à manger et au salon avec vue sur la piscine à débordement, avec les conditions imbattables pour profiter un coucher de soleil mémorable. Structures complémentaires *Entre les deux maisons, on passe par le couloir connexion où l'on a accès à un bureau, à une cuisine, une salle de bain, deux salons et à une fabuleuse cave à vin de 34m² qui dispose les conditions pour l'exposition et la conservation des vins et autres boissons à la température et lumière appropriées. * Dans l'espace entre les deux bâtiments, il y a une cuisine extérieure en verre avec une salle à manger qui permet 20 personnes assises; des équipements et des structures pour le gril et le four et un coin salon avec une vue sur le terrain de golf. *Les maisons disposent d'une buanderie, d'une zone technique, d'un garage, d'une salle de stockage et d'une maison de gardien de deux chambres. Résumé des caractéristiques générales: Finitions élégantes, excellente luminosité intérieure, les meilleurs matériaux du marché, atmosphère accueillante et relaxing, multiples zones de loisirs, vaste espace vert et intimité maximale. - 8 chambres à coucher (7 avec salle de bains); - 12 salles de bains avec chauffage au sol; - 6 salons; - 5 cuisines; - Terrain de golf et court de tennis; - Piscine à débordement et piscine intérieure; - Garage pour 6 voitures; - Système de sécurité (capteur de poids sur tout le périmètre de la propriété); - Domotique avec contrôle par iPad dans chaque pièce; - Système de sonorisation intérieur et extérieur; - Application mobile pour contrôler la climatisation, les lumières, l'internet, l'accès au serveur, la température de l'eau pour la baignade et le niveau de l'eau pour la consommation; - Panneaux solaires pour le chauffage de l'eau; Une maison magnifique où vous célébrez l'unicité de la vie. Confirmer votre visite.
…By Annonceur International


Escape to your private sanctuary nestled in the picturesque hills just outside Santa Bárbara de Nexe. This immaculately renovated farmhouse is a harmonious blend of timeless charm and contemporary luxury, offering complete seclusion within gated grounds. Perfectly located, its just a short drive to the quaint village of Bordeira (2 minutes), the vibrant centre of Santa Bárbara de Nexe (5 minutes), and the bustling energy of Faro and the Golden Triangle (15 minutes).As you enter the estate, a sweeping driveway leads to a picturesque courtyard and shaded parking accommodating up to five vehicles. The propertys mature, landscaped gardens wrap around the home, creating a serene haven with bursts of vibrant greenery and fragrant blooms.Interiors Designed for Elegance and ComfortStep inside to discover a bright, open-plan living space that seamlessly connects multiple areas. The main reception area flows into a sunlit lounge with an enclosed fireplace, exuding warmth and character. Adjacent to this, a fully fitted kitchen and dining room take centre stage, complete with premium appliances and a generous utility/pantry room to cater to all your culinary needs.From the kitchen, step into a sheltered outdoor dining area featuring a built-in BBQ and preparation stationa perfect setting for alfresco gatherings. The rear of the home is a masterpiece of light and space, with large windows and French doors opening onto a covered terrace. This idyllic spot overlooks the sparkling 16x7m saltwater pool and lush gardens, with a breathtaking view that extends to the sea.Luxurious Bedrooms and Versatile SpacesThe ground floor hosts three of the propertys seven bedrooms, each exuding comfort and style. Several feature en-suite bathrooms, walk-in wardrobes, and direct access to the garden, pool, and sun-drenched terraces. Upstairs, youll find a versatile living space perfect for an office, entertainment room, or creative retreat opening onto a spacious covered terrace with sweeping garden and sea views.Four additional bedrooms are located on this level, all equipped with en-suites and built-in wardrobes. The principal suite is a true haven, featuring a private Juliet terrace, an elegant walk-in wardrobe, and a luxurious en-suite bathroom.Outdoor Living at Its FinestThis estate has been designed with relaxation and entertainment in mind. The landscaped gardens boast a variety of fruit trees, while the expansive pool area includes a pool house, covered seating, and a second BBQ station an entertainers dream.Fully fenced for privacy and security, the property is equipped with modern conveniences, including central air conditioning, underfloor heating, and a cutting-edge solar panel system for hot water and electricity. It connects seamlessly to mains water and sewage but also benefits from two boreholes to maintain the garden's lush greenery year-round.A Rare OpportunityWhether youre soaking up the sun by the pool, enjoying a tranquil evening on the terrace, or exploring the charming surroundings, this property offers a lifestyle thats second to none. Combining exquisite finishes, sustainable features, and breathtaking views, this farmhouse is a truly rare find.Embrace the opportunity to own a piece of Algarve paradise. Contact us today to arrange your private viewing.
…By Annonceur International


This exceptional property is a unique opportunity to own a villa with incredible flexibility, charm, and business potential. The villa features six apartments with a total of seven bedrooms. The main apartment, designed for the owner, includes a spacious en-suite bedroom, an open-plan living and dining area with a wood burner, and a large fully fitted kitchen.The remaining five apartments each have their own entrance, kitchen, living room, and shower room. Three ground-level apartments can connect with each other and the main apartment, while one bottom-level apartment offers two bedrooms. Each space enjoys stunning views while maintaining privacy, making it ideal for family or rental use. A separate cottage can easily be converted into a one-bedroom studio, further enhancing the villa's versatility.Outside, the property boasts a large saltwater pool (10x7m) surrounded by beautiful gardens, perfect for relaxation. With parking for 10+ vehicles, the villa offers practicality alongside luxury. The villa was built in 1994 and has been renovated between 2018 and 2022, ensuring excellent condition.Located in central-eastern Algarve, the property is minutes from Estois cultural attractions and São Brás de Alportels amenities, while only 20-30 minutes from Faro, the beaches, golf courses, and major towns like Loulé and Tavira.For those seeking a turnkey investment, this villa guarantees immediate profitability. It is sold fully equipped and furnished (excluding the main apartment), with complete inventories for all five rental apartments, including quality furniture, appliances, bed linens, and more. Additional features include 3 semi-industrial washing machines, 2 dryers, satellite TV, and fully networked Wi-Fi for both owners and guests.This versatile property is perfect as a private retreat, a boutique hospitality business, or a combination of both. Schedule your visit today to discover its immense potential.AlgarveProperty.com - AMI: 2196 - T.: 00351 289310310
…By Annonceur International


4-bedroom villa with 1 suite, pool, quiet area, near the golf course, Quarteira Vilamoura.Luxurious villa, under construction, located in the prestigious Vilamoura area, one of the most sought-after and valued locations in Quarteira.A luxurious ambiance, this contemporary villa was designed to maximize its location.Sun exposure, east/west.Approximately a 5-minute drive from Vilamoura Marina and the International School.4 suites, 6 bathrooms, 4 parking spaces in the basement.Premium finishes with a contemporary touch.Ground floor – Entrance hall, 1 suite, guest bathroom, spacious living room measuring 52.20 m2, island kitchen with appliances by the prestigious Gaggenau brand, and wraparound terraces that allow for the immense outdoor space.1st floor. First Floor – Circulation area, 3 suites, all facing west, with access to a large terrace overlooking the golf course and the pool.First Floor – Garage, equipped laundry room with air conditioning, multipurpose room for gym/cinema, technical area, guest bathroom, 1 suite with wardrobe and ducted air conditioning, suspended ceilings.Top Floor – Terrace with a wide panoramic view and views of the golf course.Amenities: Home automation, swimming pool, suspended ceilings, ducted air conditioning, solar panels, central vacuum system, underfloor heating throughout, including the basement, white lacquered wardrobes and interior doors, wooden staircase to the 1st floor and basement, alarm and video surveillance, automatic gate to the basement, etc.Vilamoura offers, among other things:- Vilamoura International School- Vilamoura Tennis Academy- Vilamoura Sailing School- Vilamoura Equestrian Center- Vilamoura Marina- Golf Courses- Shops and services- Local beaches- Vilamoura Private Clinic- Lusíadas Vilamoura Hospital- Loulé Train StationApproximate distance:- Gambelas Hospital (HPA): approximately 30 minutes- Faro International Airport: approximately 30 minutes- Loulé Private Hospital: approximately 30 minutes- Access to the A22 motorway: approximately 15 minutes, which connects the entire Algarve.Take a tour and discover all the details of this fantastic villa.
…By Annonceur International


Discover a unique opportunity to recover a villa in the heart of Lagos, in the stunning Gil Eanes Square. With an irresistible charm, this ancient moth property features charming architectural details. Spread over three floors, this exceptional residence offers numerous possibilities for recovery. On the ground floor, you can find a space for commercial exploration, being an ideal opportunity for investment. The second floor has six distinct rooms, each with its own style and personality. On the third floor, there are four additional divisions, including a balcony with a view over the city. But the real gem of this property is on the third floor, where a fantastic terrace reveals a panoramic view of the city and the sea. This is an unmissable opportunity to acquire a unique property and recover to your liking in a privileged location in the historic center of Lagos. With easy access to Avenida de Descobrimentos, N125 and 45min from Faro Airport. Do not miss the chance to transform this property into a home full of personality and history. Contact us now to learn more and schedule a visit!
…By Annonceur International


Villa with Sea View in Luz de Tavira AlgarveBetween the countryside and the ocean, in the tranquility of Luz de Tavira, lies this unique property that combines the charm of a traditional Algarve farmhouse with the comfort and efficiency of a contemporary villa. A rare refuge in the Eastern Algarve, where privacy, sustainability and quality of life coexist in perfect harmony.Originally a farmhouse, the property was fully renovated in 2011, preserving the Algarve's architectural identity hipped roofs, white moldings, soft tones now combined with modern solutions and large terraces with panoramic views of the sea and the surrounding landscape.Space, light and versatilityWith 403 m² of gross area and a plot of more than 1.7 hectares, this property offers a sense of freedom and privacy that is difficult to find in the Tavira region.The villa has three bedrooms (two en suite), with the potential to create several additional spaces. The three-car garage allows conversion into a living area, increasing the flexibility of the property.The upper floor is prepared to function as an independent apartment ideal for receiving guests or developing a tourist accommodation project.Energy efficiency and sustainabilityDesigned with Passive House principles, this villa has A+ energy certification, ensuring high thermal comfort and low costs of use.The following stand out:High-performance thermal and acoustic insulationTriple-glazed window framesUnderfloor heating with solar supportPhotovoltaic system with battery (10 kWh), allowing high energy autonomyWater supply through public network, borehole and well and water from the damA balanced approach between modern comfort and environmental responsibility.Exterior with Algarve identityThe plot, with about 17,000 m², surrounds the house in a well-kept natural environment, with olive trees, fruit trees and Mediterranean vegetation.Abroad we find:Heated poolTerraces with sea and countryside viewsOutdoor kitchen with dining areaCovered parking and automated accessA space designed to experience the Algarve all year round.Prime locationDespite the rural setting, the property is within walking distance of the main points of interest:Barril and Fuseta Beach: about 8 kmTavira: a few minutesGolf courses: immediate proximityCommerce and services: 5 minutes awayA location that combines tranquility with accessibility increasingly sought after in the Algarve real estate market.A unique property in the Eastern AlgarveThis is not just a villa, but a rare opportunity to acquire a property with sea view in Tavira, with large land, high energy efficiency and multiple possibilities of use.Ideal as a permanent residence, holiday home or high potential tourist investment.Schedule your visit with Real Easy and discover a lifestyle where tradition, nature and contemporary comfort meet.
…By Annonceur International


Discover this stunning villa located very close to the vibrant city of Lagos.If you are looking for a home that combines convenience, natural beauty and elegance, this villa is the perfect choice for you, it is characterized by its privileged location next to the Boavista golf course in Lagos. Inserted in a plot of two and a half hectares, surrounded by mature gardens and many fruit trees and vegetables, from orange, lemon and other trees, it enjoys stunning panoramic views over the city of Lagos bathed by the ocean.The house was designed by a French architect and built under the supervision and experience of the prestigious architect Mário Martins, built to the highest quality standards, making it a true oasis of tranquility.It offers all the comfort and harmony, large windows that give access to beautiful terraces with stunning views of the countryside and sea.The villa consists of 1 fully equipped kitchen, 1 spacious pantry, 3 en-suite bedrooms with fitted wardrobes and dressing areas, a magnificent dining/-living room that extends to the covered terrace with stunning views of the pool, countryside and sea offering maximum comfort, it also has a guest bathroom.Other features are: reversible air conditioning in all rooms, underfloor heating and a fireplace.The villa enjoys a magnificent sun exposure as it faces south.In the basement there is a spacious garage, an office, a wine cellar, a bathroom and the technical room.The property has its own licensed borehole, for watering lawns and gardens, solar panels, storage for gardening tools, pool support house with barbecue and small fountain.Access to the property is via an automatic gate at the bottom of the plot that leads to a majestic entrance, surrounded by green areas, to the fantastic villa surrounded by natural beauty.The property offers stunning views of the sea, countryside, beach, city, pool and garden, allowing you to enjoy the natural beauty that surrounds this prime location. With class B energy certification, this villa combines elegance with energy efficiency, providing a comfortable and sustainable environment for the whole family.5 minutes from the city center and the beaches of Meia Praia or Luz, 20 minutes from the west coast with its beautiful beaches dedicated to surf lovers. 55 minutes from Faro and 2h30 from Lisbon or Seville, this property benefits from a unique location.If you want to invest in a unique and quality property in a privileged location with an incredible view, you cannot miss this opportunity, schedule your visit now.
…By Annonceur International


This magnificent property harmoniously blends the authenticity of its original 1938 stone construction with a modern, functional design structure.The home features elegant living and dining rooms, a contemporary integrated kitchen, and a guest bathroom, all of which offer seamless access to the pool area. It's a space where historic charm meets modern comfort, creating the perfect setting for making lasting memories.The outdoor area boasts a wooden-structured solarium for relaxation and a dedicated dining space, ideal for entertaining family and friends.The villa is thoughtfully arranged across three floors, accessible by elevator:Lower Level Garage with 42m2, and technical areaGround Floor Primary bedroom Full bathroom Master suite with ensuite Laundry roomFirst Floor Second master suite with dressing roomCareful architectural planning, this his house preserves stunning ocean views throughout the property, allowing residents to enjoy the panoramic vistas from interior and exterior spaces.
…By Annonceur International


Let us introduce you to this fantastic, sustainable and innovative tourist development, which currently consists of a reception and five one-bedroom houses in full operation. Each house can accommodate up to three adults or two adults and two children. This development stands out for its large green spaces and panoramic views over the town and the islet. It is the perfect setting for those looking to relax and enjoy the best the island has to offer. Due to its central location on the island, this development benefits from easy access, being just 20 minutes from Ponta Delgada and 25 minutes from Furnas.This project includes a future expansion to a total of 11 houses, as well as a communal leisure area, offering more convenience and comfort to its guests.Book your visit now! Energy Rating: In progress ref:21121
…By Annonceur International


4 bedroom villa with pool and panoramic sea views in Calheta...If you are looking for the ideal place to buy your dream home or to make a successful real estate investment, you cannot miss this unique opportunity.We offer you this spectacular T4 house spread over two floors with 4 bedrooms, 2 of them en suite, with swimming pool, gardens and fabulous sea views in Paul do Mar-Calheta; a location characterized by tranquility and proximity to essential services such as banks, grocery stores, restaurants, schools and health centers.This home has everything you need to enjoy a full and happy life. Imagine waking up every morning to the sound of waves and the smell of the sea. Imagine yourself looking out the window at the blue of the ocean and the green of the mountains. Imagine having your own pool and garden where you can relax and have fun with your family and friends. Imagine living in a modern, comfortable and bright house, designed with good taste and top quality materials.All this and much more in this house with 4 bedrooms en suite, swimming pool, gardens and a fabulous sea view in Paul do Mar-Calheta. This is an unrepeatable opportunity to acquire a house with great potential and an excellent location. You can do whatever you want with it, whether it's living in it, renting it out, or putting it in AL and getting excellent profitability.In addition, you will have the advice and help of our team of professionals, who will accompany you throughout the process until the day of the deed itself, including credit mediation, if necessary.Do not hesitate any longer and come and discover this unique T4 villa with swimming pool, gardens and a fabulous sea view in the Paul do Mar-Calheta area. We guarantee that you will fall in love at first sight and that you won't want to let it go. But hurry, because this lot is in high demand and tomorrow could be too late.Call us now and book your visit!Orphan Juliet(351) 935 064 203 | [email protected] to National Mobile Network
…By Annonceur International


Martinhal Residences is a luxury development located in Parque das Nações, Lisbon. It offers a blend of family comfort and high-quality services, ideal for those seeking a modern urban lifestyle. Designed by architect Eduardo Capinha Lopes and developed by the Elegant Group, this project offers stylish apartments with views over the River Tagus and the surrounding park.The development features a variety of apartment types, ranging from studios to five-bedroom units, each carefully designed to ensure maximum comfort and functionality:T3 Plus (3 bedrooms) with total areas ranging from 161 m² of construction, with balconies of around 10 m². T4 (4 bedrooms) corner units, with total areas of up to 244 m² and balconies of up to 32 m².Martinhal Residences offers 7 luxury duplex penthouses, all with panoramic views over Tagus River and Parque das Nações.This apartment complex is designed with families in mind, also offering exclusive services such as concierge, a family club, and swimming pools.Martinhal Residences provides a unique opportunity to live in luxury and comfort in one of Lisbon’s most modern and family-friendly neighbourhoods, combining contemporary design with a prime location in Parque das Nações.
…By Annonceur International

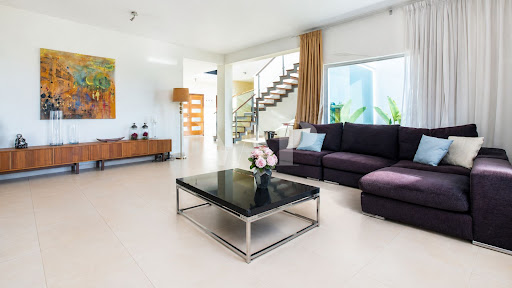


With a prime location, this 4 bedroom villa offers fabulous panoramic views over the countryside and coast. Situated on a plot of 5030m², this villa combines traditional style with modern comfort. Upon entering the villa, the entrance hall presents, in front, a full window to the garden and swimming pool. This glass wall on the ground floor and first floor allows a fantastic natural light throughout the house, thus offering a unique feeling of brightness and comfort. The spacious living and dining room opens onto the private garden with heated swimming pool.The modern kitchen has plenty of natural light and is fully equipped with quality appliances. It has a spacious island in the center for food preparation and connects to the laundry space. Still on the ground floor we have two bedrooms, one of them en-suite, both spacious, with built-in wardrobes and direct access to the terrace and pool through the sliding doors that open onto the garden.On the first floor we have two more bedrooms: the master suite with dressing area and a balcony with leisure space with wide views over the countryside; and a bedroom with an en-suite bathroom also with a balcony and stunning views.Outside there is a garden with a private pool and deck to relax in the sun, a barbecue area with outdoor kitchen and dining table, a covered terrace with outdoor lounge space and a large parking lot and driveway. The villa is equipped with air conditioning, double glazing and solar panels.Loulé - 4 kmBeach - 16 kmAirport - 24 kmBook your visit with us now and come and see this fantastic villa.The VAP team is always at your complete disposal - VAP TEAM !VAP272637
…By Annonceur International


Prepare to be enchanted by this extraordinary property located in one of the most privileged points of Monte, on Madeira Island. With an uninterrupted panoramic view over Funchal's natural amphitheater, this residence offers a unique perspective of the city, the bay and the vast Atlantic Ocean.Meticulously renovated, the house is a perfect example of how to combine the traditional charm of Madeira with contemporary touches, resulting in a home full of comfort and sophistication.Spacious and Functional SpacesWith 9 bedrooms spread over three levels, this property offers plenty of space to meet all your needs. Three independent apartments make up the structure, each with an exclusive entrance, ideal for those who wish to receive guests or explore profitability options through long-term rental or local accommodation.Leisure and Connection with NatureThe outdoor area is an invitation to relax. A panoramic terrace surrounds the infinity pool, creating the perfect setting for refreshing dips or contemplative moments while admiring the horizon. The Mediterranean gardens surrounding the house are carefully planned, offering a haven of peace and natural beauty.Renovation that Values the OriginalThe renovation process brought new air to the property, without ever compromising its essence. Noble materials and thoughtful design ensure that every detail, from finishes to equipment, combines tradition and modernity.A World of PossibilitiesIn addition to being a welcoming home, the versatile structure of this property offers unique opportunities: - Create a perfect space to gather friends and family. - Develop a source of income with local accommodation or long-term rentals in the luxury accommodation sector.Whatever your choice, this property guarantees comfort, privacy and exclusivity to all its occupants.A Location that Combines Tranquility and ConvenienceLocated in one of the most prestigious areas of Funchal, the house combines absolute serenity with proximity to the city center. Restaurants, shops and tourist attractions are just minutes away, offering the ideal balance between urban life and privacy.
…By Annonceur International


Welcome to a property that embodies the pinnacle of space, luxury, and investment potential. Nestled in a prime location between the vibrant heart of Vilamoura and the tranquil Vila Sol, this magnificent seven-bedroom, six-bathroom colonial-style home spans an impressive 440m² across three floors and sits proudly on a vast 3,788m² fenced plot offering unrivalled privacy. Key Features and LayoutDesigned with rental configurations in mind, this property is set up to accommodate a variety of guest needs: First Floor: The master suite offers a luxurious super king-sized barge bed, while bedrooms 2 through 5 are arranged for maximum flexibility. Each features a king-sized double bed and an additional single. This setup allows for versatile sleeping arrangements, including the option for triple occupancy. Ground Floor: Bedrooms 6 and 7 have king-sized double beds and ensuite bathrooms, ensuring privacy and comfort for all guests. Every bedroom features ensuite facilities, with an additional guest cloakroom conveniently located on the ground floor. This configuration ensures an exceptional guest experience, perfect for the thriving rental market. Living and Entertaining SpacesStep into the spacious lounge designed for relaxation with ample seating, a wood-burning fireplace, and a formal dining area. The modern kitchen impresses with a large granite island, top-of-the-line appliances, and a casual dining nook. For leisure, this property delivers in spades: A cinema room for movie nights. A dedicated games room with pool, table tennis, darts, and gaming consoles (Xbox 360, PS3, and PS4). A fully equipped gym with cardio machines, free weights, and specialised equipment for fitness enthusiasts. An indoor cocktail bar to set the mood for entertaining. All furnishings and entertainment equipment can be negotiated within the sale but are separate from the listed price, offering flexibility to customise your purchase package. Outdoor ParadiseThe exterior is equally compelling: A 13m x 8m swimming pool, enhanced with night lighting for evening swims. A 10-seater jacuzzi to unwind in style. Over an acre of landscaped gardens, perfect for lounging and alfresco dining on the expansive pool deck. The massive roof terrace presents scope for further development, offering panoramic views and endless possibilities for customisation. Investment HighlightsThis property is more than a homeit's a proven investment. Currently operating as a successful rental property, it grosses approximately 100,000 annually, with a loyal client base ensuring consistent bookings. Updated bathrooms, modern electrical cabling with high-amp capacity, and robust security measures, including CCTV, electric gates, and a monitored alarm system, make this a turnkey operation. In a market as dynamic as Vilamoura, properties of this size and calibre are a rarity, ensuring strong rental income and capital appreciation potential. A Future Home Full of PossibilityWhile this property excels as a rental business, its grand scale and luxurious features also position it as a truly remarkable private residence. Whether enjoying the landscaped gardens, entertaining on the roof terrace, or hosting gatherings in the expansive lounge, the potential to transform this estate into a spectacular forever home is undeniable. Embrace the best of both worlds with this stunning colonial-style estate. A property of this size, style, and versatility, in a location as coveted as Vilamoura, is an opportunity not to be missed. Arrange your viewing today and unlock the possibilities! Vilamoura Luxury Coastal Living in the AlgarveVilamoura, a premier coastal town in the Algarve, Portugal, is synonymous with luxury, stunning beaches, and world-class amenities. Renowned for its marina, championship golf courses, and vibrant atmosphere, Vilamoura is ideal for holiday homes, permanent residences, or investment properties.The iconic Vilamoura Marina serves as the towns social hub, lined with upscale restaurants, cafés, and boutique shops, while accommodating luxury yachts for maritime enthusiasts. Nearby golden beaches, including Praia de Vilamoura, provide perfect spots for sunbathing, swimming, and water sports, complemented by beachside bars and dining.Golf lovers enjoy access to prestigious courses, such as the Victoria Golf Course, offering a picturesque setting for players of all levels. Families and residents benefit from international schools, healthcare facilities, parks, playgrounds, and sports amenities, ensuring a high quality of life.Vilamouras location offers easy access to Quarteira, Loulé, and Faro, combining the tranquillity of a coastal retreat with convenient connections to cultural and leisure attractions. Its thriving culinary scene, diverse nightlife, and year-round events enhance its appeal.Investing in Vilamoura real estate not only grants a luxurious lifestyle but also strong rental potential due to the towns popularity as a tourist destination. With its elegant properties, prime location, and dynamic community, Vilamoura represents the ultimate Algarve living experience.
…By Annonceur International
'%20stroke='%23DDAA3A'%20stroke-width='1.909'%20stroke-linecap='square'%20stroke-linejoin='bevel'/%3e%3c/svg%3e)
Receive by email any new listing that may match your search criteria
Your criteria :
By validating this form, you accept the general conditions of use of Le Figaro Properties.
These agencies offer a selection of luxury properties vente in Portugal. Feel free to contact them for personalized assistance.


