Get early access to listings that match your criteria
Never miss an opportunity again. Our personalized alerts notify you instantly.

 English$ USD · m²


Just minutes from Lisbon and approximately 10 minutes from the beach, this spectacular contemporary villa offers an exclusive lifestyle between the Atlantic Ocean and the golf course. Set on a beautifully landscaped 1,500 m² plot, with approximately 290 m² of built area, the property combines sophisticated architecture, generous volumes, exceptional natural light and a seamless connection between indoor and outdoor living. The villa features spacious open-plan living areas opening onto large terraces, 4 bedrooms, 5 bathrooms, a fully equipped designer kitchen with central island, an office, a private wellness area with gym and sauna currently under development, and a Jacuzzi. Outside, the lush tropical gardens, private swimming pool and pool lounge create the perfect setting for relaxing and entertaining The rooftop terrace offers the potential for spectacular 360° panoramic views over the ocean, golf course and surrounding landscape. A private garage for 2 cars completes this exceptional property. A true private resort lifestyle close to Lisbon, where luxury, privacy, nature and breathtaking views come together in one of Oeiras' most desirable locations. Agency fees to be paid by the seller. Energy class A, Climate class A Estimated average amount of annual energy expenditure for standard use, based on energy prices for the year 2025: between €100.00 and €100.00. Information on the risks to which this property is exposed is available on the Géorisques website: georisques.gouv.fr.
…By Annonceur International


Quinta TorrinhaA Rare Historic Property in the Heart of FunchalHidden behind centuries-old basalt walls, in the prestigious area of Santa Luzia, Quinta Torrinha is one of the most distinguished historic properties in Madeira a remarkable nineteenth-century residence where architectural heritage, botanical beauty and contemporary luxury meet in a truly exceptional private setting. Set in approximately 3,000 m² of magnificent subtropical gardens, the property enjoys extraordinary privacy, yet remains just a few minutes' walk from Funchal's historic centre and the marina. Carefully restored, preserving the character and soul of the original manor house, the residence features elegant reception and dining rooms, a distinctive mahogany-clad library, private office, TV room and magnificent preserved architectural elements, among which its impressive Cornucopia ceiling stands out. A private elevator provides convenient access between the different floors of the manor house. The property offers an exceptionally versatile residential setup, with three bedrooms in the main house, a magnificent garden suite overlooking the tranquil koi pond, two other garden suites one of them with two bedrooms as well as another charming garden suite, a self-contained garden apartment and staff accommodation. The self-contained units have their own fully equipped kitchens, providing exceptional privacy and autonomy for family and guests. Still, it is difficult to capture the essence of Quinta Torrinha through words alone, such is the wealth of experiences that this extraordinary property offers. From the lush botanical gardens and hidden paths to the privacy of its rooms and garden suites, each space provides a different experience. Mornings can start surrounded by tropical vegetation, afternoons can be spent by the pool and evenings can gather family and friends by the campfire, dining al fresco or relaxing in the sheltered jacuzzi. It is a property designed not only to be admired, but to be lived and enjoyed, both indoors and outdoors. The gardens are undoubtedly one of the most striking features of Quinta Torrinha. Created over several decades by landscape architect Russell Bodé, in collaboration with horticulturist Fernando Teixeira da Silva, they constitute an extraordinary private botanical sanctuary, full of mature exotic trees, orchids, camellias, hydrangeas and an exuberant variety of subtropical species. Old levadas run through the gardens, accompanied by streams, fountains, waterfalls, water lily ponds and a serene koi pond, creating an atmosphere of extraordinary tranquility. Designed to fully enjoy Madeira's celebrated outdoor lifestyle all year round, the property features a swimming pool, outdoor kitchen, sheltered jacuzzi, fire pit area and large living areas, all surrounded by lush gardens and exotic birds. Whether to entertain family and friends or simply to find a quiet corner in the gardens, the property offers an extraordinary diversity of private and convivial spaces. From its elevated position, Quinta Torrinha enjoys spectacular panoramic views of Funchal Bay, the Atlantic Ocean, and the mountains of Madeira. Cruise ships, sailboats, and superyachts glide across the bay, creating an ever-changing maritime scenery. On New Year's Eve, the property provides an extraordinary private perspective on Funchal's world-famous fireworks display. Despite this extraordinary feeling of seclusion and tranquility, the restaurants, boutiques, cultural venues and marina of central Funchal are just a few minutes away, while Madeira International Airport is approximately 20 minutes away. Private parking completes this exceptional property. Quinta Torrinha is perfectly suited to different possibilities. It can remain an extraordinary private residence or a multigenerational family home, offering exceptional space and privacy for family and guests. Likewise, the independent accommodation, the privileged location and the extraordinary gardens give it considerable potential as a prestigious investment property or exclusive hospitality concept, subject to the respective licenses and authorizations. More than an exceptional residence, Quinta Torrinha is a property of true historical relevance and one of the increasingly rare opportunities to take on the role of guardian of a historic Madeiran farm a property to live, enjoy and preserve for future generations. Property HighlightsHistoric Madeiran farm from the nineteenth centuryApproximately 3,000 m² of private botanical gardensPrestigious location in Santa Luzia, FunchalMain stately home and several stand-alone guest unitsPrivate rooms and garden suites with independent kitchensMahogany-clad library and private officePrivate elevatorSwimming pool and outdoor kitchenSheltered jacuzziOutdoor living areas and bonfire areaOld levadas, koi and water lily ponds, fountains and waterfallsExceptional views over the Bay of Funchal and the Atlantic OceanPrivileged views of the cruise ships that enter and depart from FunchalExceptional insight into the New Year's Eve fireworks showPrivate parkingA few minutes' walk from Funchal's historic centre and marinaApproximately 20 minutes from Madeira International AirportIdeal as an exceptional private residence, multigenerational family home or prestigious investment opportunity. A property of this distinction deserves to be experienced in person. Contact us to schedule a private tour of Quinta Torrinha and discover all that this extraordinary property has to offer.
…By Annonceur International


A Timeless Madeiran Farmhouse, Reimagined for Contemporary LivingLocated in Santa Luzia, one of the most distinctive and sought-after residential areas of Funchal, this exceptional Madeiran farmhouse brings together an increasingly rare combination of historical character, architectural elegance, privacy and contemporary luxury. Carefully restored following an extensive renovation completed in 2023, the property is set on an elevated private plot of approximately 830 m², benefiting from an exceptional view over Funchal and its magnificent bay. From this privileged position, you can enjoy a breathtaking panoramic view over the city to the Atlantic a scenery that comes to life with the arrival and departure of cruise ships from the Port of Funchal, providing an ever-changing setting, from morning to dusk. Despite its quiet and private location, one of the great advantages of this property is its proximity to the city center. The historic center of Funchal is just a few minutes' walk away, allowing you to enjoy the restaurants, cafes, boutiques, marina, markets and cultural spaces of the capital, then returning to the comfort and tranquility of a traditional Madeiran farmhouse. The parish of Santa Luzia is particularly valued precisely for this balance. One of Funchal's historic parishes, it stretches gently across the slopes above the city centre, providing a residential and tranquil atmosphere, while maintaining exceptional proximity to everything that makes Funchal such a special place to live. Elegant Interiors with Authentic Madeiran CharacterWith approximately 420 m² of living space, spread over three carefully designed floors, the residence has been transformed in order to preserve the character and authenticity of its Madeiran heritage, while introducing the comfort, functionality and sophistication expected of a contemporary luxury home. The elegant reception rooms, bathed in natural light, are harmoniously articulated with carefully designed living spaces, where architectural elements of character and carefully selected finishes create sophisticated interiors, but at the same time warm and inviting. The residence features five spacious bedrooms, elegantly designed bathrooms and private kitchenettes, providing high flexibility for family living, hosting guests or extended stays. Throughout the property, the carefully selected materials, tailor-made details and high quality of execution reflect the care and investment dedicated to its restoration, resulting in an atmosphere of discreet, elegant and timeless luxury. A Private Outdoor GetawayIn addition to the interiors, the farm reveals another dimension. The magnificent gardens envelop the residence, creating a true private haven, with sheltered terraces and tranquil outdoor spaces, designed to take full advantage of Madeira's celebrated subtropical climate all year round. At the heart of the property is a heated swimming pool, accompanied by a jacuzzi, providing an idyllic setting to relax, receive guests or simply enjoy the surrounding environment. A fully equipped outdoor gym and elegant living areas complement the lifestyle provided by the property, creating spaces dedicated to well-being, leisure and relaxed outdoor living. And, as a permanent backdrop, there are the extraordinary views over the Bay of Funchal and the Atlantic Ocean. Watching the cruise ships arrive in the morning, light up the port at dusk and slowly depart towards their next destination gives the property a unique connection to the life and rhythm of the Madeiran capital. The Best of Funchal at Your FingertipsThe location provides an exceptional balance between privacy and urban living. From its elevated position in Santa Luzia, the property conveys a sense of tranquillity and exclusivity, although the historic centre of Funchal is just a few minutes' walk away. The marina, landmark restaurants, cafés, boutique shops, international schools, cultural venues and many of the city's main points of interest are all within easy reach. The property also benefits from a private parking area, a particularly valuable feature in a residence so close to the centre of Funchal. Whether as an exceptional private residence, elegant family home or prestigious investment, this extraordinary estate represents a rare opportunity to acquire a truly distinctive property in Funchal a place where Madeiran heritage, contemporary elegance, extraordinary views of the bay and the convenience of living close to the city centre come together in perfect harmony. Schedule your private tour today and discover this exceptional residence in Santa Luzia for yourself.
…By Annonceur International


Nestled in a privileged position on the lush green hillsides of Alto Minho, this exclusive private development, comprising only two detached villas, has been designed to offer a lifestyle where comfort, nature and tranquillity come together in perfect harmony. Set on a 2,181 m² plot carefully integrated into the surrounding landscape, the property enjoys excellent sun exposure, panoramic mountain views and a peaceful atmosphere that is increasingly rare to find. Here, time slows down. The silence is broken only by birdsong and the gentle sound of natural spring water flowing through the outdoor spaces and feeding the swimming pool, creating a constant sense of serenity and well-being. Just five minutes from the historic centre of Arcos de Valdevez, close to the River Vez, Sistelo, the Soajo Mountains and the Peneda-Gerês National Park, this property offers the perfect balance between privacy, accessibility and quality of life. The outdoor areas have been thoughtfully designed to be enjoyed throughout the year. Mature gardens, fruit trees, raised vegetable beds, expansive lawns and inviting leisure areas blend seamlessly into the natural surroundings, encouraging outdoor living in every season. One of the property´s most distinctive features is its natural spring-fed swimming pool, complemented by a leisure area designed for both adults and children, where the flowing water creates a naturally relaxing atmosphere. The fully equipped outdoor kitchen extends the living space outdoors and provides the perfect setting for family meals, entertaining friends and enjoying unforgettable moments in complete tranquillity. Each villa offers 245 m² of private gross floor area spread over two levels, combining contemporary comfort, accessibility, energy efficiency and high-quality construction. Each home features: Three bedrooms, including a master suite; Spacious living and dining areas with a fireplace; Fully equipped kitchen; Garage for two vehicles; Balconies with uninterrupted countryside and mountain views.Comfort is ensured through underfloor heating, HVAC system, ducted air conditioning, home automation, solar panels, integrated security system and built-in sound system. More than a property, this is a place designed to enjoy life at a slower pace, cultivate your own vegetable garden, gather family and friends, and experience a unique connection between architecture, nature and well-being. An exceptional opportunity for those seeking not just a home, but a true sanctuary in the heart of Alto Minho. Schedule your visit today. We cooperate with all real estate agencies on a 50/50 commission-sharing basis. Contact us! Real One – Real Estate & Property Management WE MAKE IT REAL
…By Annonceur International

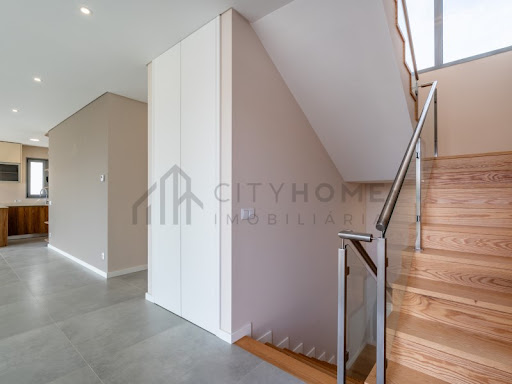


New 4 bedroom villa with swimming pool, rooftop with sea view, 75 m² garage for 4 cars, full bathroom and potential to create a multipurpose space with kitchen.Discover this magnificent contemporary new-build villa, located in one of the quietest and most sought-after residential areas of Sesmarias, in Albufeira.With excellent sun exposure to the south, a private pool and a fantastic rooftop with panoramic views over the city and the sea, this property combines modernity, comfort and versatility in a privileged location in the Algarve.Spread over three floors, it has spacious, bright and carefully designed spaces, making it an excellent option for permanent living, holiday home or investment.Ground floorLarge open concept living and dining room;Fully equipped modern kitchen, including dishwasher and TEKA American fridge;1 bedroom en suite with built-in wardrobe;Service bathroom;Direct access to the outdoor areas and the pool.Ground floorThe private area of the villa consists of:1 suite with built-in wardrobe;2 additional bedrooms;1 bathroom;Bright and well-distributed spaces, ensuring comfort and privacy.Garage / Multifunction SpaceThe property has a large garage of about 75 m², with capacity for 4 cars, which stands out for its versatility.In addition to being used as a garage, this space already has a complete bathroom and the possibility of installing a kitchen, allowing the creation of a multifunctional area adapted to the needs of the future owner.It can, for example, be designed as a games room, gym, office, living space, entertainment room or other complementary area to the house, maintaining the possibility of parking.The garage also has built-in LG air conditioning, providing greater comfort throughout the year.Comfort and efficiencyThe villa is equipped with modern solutions that guarantee comfort and functionality:Sun exposure to the south in the villa and in the pool;Private pool;Outdoor area for leisure and outdoor dining;Baxi underfloor heating and cooling system;Solar panels for water heating;Air conditioning in the garage;Contemporary construction;Modern finishes;Rooftop with panoramic views over the city and the sea.Prime locationSituated in a quiet and highly sought-after residential area of Sesmarias, Albufeira, the villa is just minutes from some of the most beautiful beaches in the Algarve, including São Rafael and Galé.The location also allows easy access to the Albufeira Marina and the city centre, as well as restaurants, shops, services and all essential amenities.A property with space and versatilityThis villa is distinguished by the combination of new construction, private pool, rooftop with sea view, sun exposure to the south and an area of 75 m² with multiple possibilities of use.The possibility of transforming the current garage into a multifunctional space with a full bathroom and kitchen adds a particularly interesting dimension of flexibility, whether for family use, leisure, work or home support.An excellent option for permanent residence, holiday home or investment, in one of the most sought-after areas of Albufeira.Contact us for more information and schedule your visit. Come and discover the full potential of this property in Sesmarias. Energy Rating: A ref:City-26-63A
…By Annonceur International


Located in one of the most sought-after areas of Carvoeiro, this exceptional villa combines privacy, space, panoramic views of the Atlantic and a privileged location just a few minutes' walk from the center and beaches. Set on a large plot of approximately 4,035 m², the property benefits from an elevated position, providing unobstructed sea views, towards Lagos and Sagres, with the Serra de Monchique as a backdrop. The exterior is truly special. Mature and carefully manicured gardens surround the property, creating various environments to relax and receive family and friends. Highlights include the 13 x 6 metre heated saltwater pool, the jacuzzi, the recently renovated tennis court and the various terraces and leisure areas. The main house has six bedrooms and is complemented by a stand-alone studio by the pool and a separate tower with bathroom. With arched windows and sea views, the tower adds a unique architectural element and can be used as an office, library, creative space or additional accommodation. Inside, the traditional Algarvian character combines with contemporary comfort. The renovated kitchen has large preparation and storage areas and direct access to the outdoor terrace. On the upper floor there is a bright bedroom with an en-suite bathroom, with a vaulted ceiling and access to a private terrace overlooking the pool, gardens and the Atlantic. The property also includes a two-car garage, private parking, air conditioning, fireplaces, double glazing, solar panels for water heating, alarm system and was renovated in 2022. It is available for immediate habitation and has an energy rating of C. Due to its size, location and versatility, this villa is ideal as a permanent residence, holiday home, family property or investment, including potential for tourist exploitation, subject to applicable legislation. Carvoeiro Algarve One of the most sought-after coastal locations in the Algarve. It stands out for its beaches with crystal clear waters, golden cliffs and Atlantic landscapes. The village maintains a welcoming, international and relaxed atmosphere all year round. It has excellent restaurants, cafes, shops and local services. The region is ideal for hiking, boating, golfing and outdoor activities. A prime location for permanent residence, holidays or investment. Location and access: Carvoeiro Center and beaches: a few minutes walk | Lagoon: 6 km | Portimão: 10 km | Lagos: 26 km | Albufeira: 40 km | Sagres: 58 km | Faro International Airport: 65 km / 4045 minutes | Quick access to the EN125 and the A22. Note: Information about the areas and other characteristics of the property has been provided by the owner and verified by Corhema Properties. However, there may be minor inaccuracies, so all data must be independently confirmed by interested parties.
…By Annonceur International


Discover a retreat where elegance meets comfort, designed for those seeking a sophisticated lifestyle in the Algarve. In the heart of Vilamoura, facing one of the region’s most exclusive golf courses, stands this brand-new five-bedroom contemporary villa, ready to move into. With modern architecture and premium materials, the property offers 225 m² of living space and 460 m² of gross area, harmoniously distributed on a 557 m² plot. Every detail has been designed to ensure functionality, privacy, and refined living. Upon entering, you are welcomed by a generous open-plan area, where natural light floods the living room and extends to the designer kitchen, fully equipped with SIEMENS appliances. This central space connects directly to the outdoors, revealing a stunning terrace with an infinity pool, visually merging into the lush greenery of the golf course. The perfect setting for leisure, outdoor dining, or simply relaxing while enjoying the view. The ground floor also features a cosy suite and a guest bathroom. On the first floor, there are three suites, each with a private balcony and panoramic views. In the basement, the villa surprises with an additional suite, ideal for guests, along with a versatile space that can be transformed into a cinema room, gym, office, or games room, plus a two-car garage, laundry room, and technical areas. Designed to provide maximum comfort in every season, the house is equipped with underfloor heating and a smart home system, allowing intuitive control of every space. More than just a house, this is a lifestyle experience. An invitation to live Vilamoura at its finest. Book your visit and let yourself be enchanted.
…By Annonceur International


Discover a secluded slice of paradise in the Western Algarve, where countryside tranquility meets breathtaking coastal beauty. Enjoy magnificent panoramic views, complete privacy, and close proximity to the beach, while remaining conveniently near local amenities.This beautiful five-bedroom villa with swimming pool occupies an elevated, commanding position with a southerly orientation, ensuring abundant natural light throughout the day. Situated at the end of a quiet no-through lane with excellent access, the property is set within approximately 42,000 square metres of land, offering space, serenity, and exclusivity.Located within the Costa Vicentina Natural Park, a protected coastal reserve, the setting guarantees the preservation of the areas outstanding natural beauty, with no future development permitted. From the property, it is possible to walk or ride on horseback to Boca do Rio beach without crossing any national roadsan exceptional and rare privilege.The surrounding landscape is dotted with almond, olive, carob, and fig trees, all fruit-bearing, with the enchanting white almond blossom transforming the scenery in January and February, creating a snow-like spectacle across the countryside.The property has its own licensed private borehole with ample water supply that provides the whole property with its own water off grid and it is also drinking waterUpon entering the villa, you are welcomed by a bright, rustic kitchen featuring locally sourced marble worktops, which flows seamlessly into a spacious open-plan living area. This inviting space opens onto a curved balcony spanning the full length of the property, offering spectacular countryside views and the perfect setting for alfresco dining.The light-filled lounge features a striking central fireplace, high ceilings with wooden beams, creating a warm and characterful atmosphere.The south wing, accessed via two hallways from the lounge and kitchen, comprises three generous bedrooms. The first overlooks the swimming pool and rolling countryside beyond. The second enjoys garden and countryside views, with French doors opening directly outdoors. The master bedroom is a bright and sunny retreat with direct access to the balcony and breathtaking valley views.These bedrooms are served by a large shared bathroom, finished in locally sourced marble, along with a separate guest WC for added convenience.The north wing, accessed from the lounge via a short hallway, offers two further spacious bedrooms, both with high ceilings and direct outdoor access. A shared marble-finished bathroom is located between them.External steps lead to the rooftop terrace, where uninterrupted 360-degree views stretch across the surrounding countrysidea truly exceptional vantage point.The property benefits from a licensed borehole water supply which is rare to find and highly sought after. In Addition to the main house there are outbuildings that could be used for further accommodation.A rare opportunity to own a private, sustainable countryside retreat in one of the Algarves most protected and beautiful coastal locations whilst only being a few minutes drive to Burgau or Praia da Luz and only 10 minutes from Lagos.
…By Annonceur International
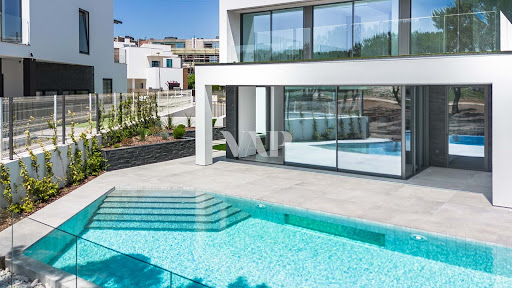


Luxury Contemporary 5 Bedroom Golf Front Villa in Vilamoura Brand NewDiscover this exclusive contemporary 5 bedroom villa in Vilamoura, located in front of the golf course, in a prestigious residential area. With modern lines, state-of-the-art materials and an excellent location, this property is ideal for those looking to live in comfort, privacy and elegance in the heart of the Algarve.With a floor area of 225 m², gross area of 460 m² and set in a plot of 557 m², this villa offers a perfect balance between sophisticated design, functionality and quality of life.-> Property Highlights: 5 en-suite bedrooms, providing comfort and privacy for the whole family or guests. 1 bedroom on the ground floor 3 bedrooms on the first floor with balconies and views 1 basement bedroom, ideal for guests or staff Large living room in open space with lots of natural light, connected to a modern kitchen equipped with SIEMENS appliances Direct access to the outdoor terrace with infinity pool and panoramic views over the golf course Exceptional outdoor space with dining area, lounge and private pool ideal for relaxing, entertaining friends or enjoying the outdoor lifestyle all year round-> Functional basement with: Fifth quarter Multipurpose space (cinema room, gym, office or games room) Laundry and technical area Garage for 2 cars-> Premium Location:Located in Vilamoura, one of the most exclusive areas of the Algarve, this villa stands out for its privileged position in front of the golf course, set in a calm and safe environment, with easy access to beaches, marina, restaurants, tennis courts and internationally renowned golf clubs.-> Main Features:Internal Area: 225 m²Covered Area: 460 m²Land area: 557 m²5 bedrooms, all en-suite7 bathroomsPrivate infinity poolGarage for 2 carsGolf frontLuxury finishesTo debutThis is a unique opportunity to acquire a new luxury villa in Vilamoura, ideal for both permanent residence and premium investment. Live in style, comfort and stunning views all in one of the Algarve's most desirable destinations.
…By Annonceur International


Identificação do imóvel: ZMPT592638 Imagine ending the day in a jacuzzi on the rooftop of your own home, as the sun sets over the Atlantic. Now imagine that this moment doesn’t happen in a hotel, nor during a holiday. It is simply your life. Set on the first line of the beach in Esposende, is a luxury villa designed for those who value the privilege of living by the sea, without compromising on comfort, privacy and sophistication. Here, the Atlantic is always present. In the natural light that fills the interiors. In the expansive glass surfaces that bring the home closer to the landscape. In the private garden and saltwater swimming pool. And, above all, on the extraordinary rooftop, offering 360º panoramic views over the ocean, the city and the Natural Reserve. With four suites, generous living spaces and contemporary architecture that creates a seamless connection between indoor and outdoor areas, this is a home designed to be truly lived in — to entertain, unwind, enjoy and create memories. The experience continues in every detail. A Miele-equipped kitchen, natural Spider White marble, natural oak wood, minimalist Panoramah glazing, LED lighting, underfloor heating, climate control, VMC and smart-home solutions elevate comfort to an exceptional level. Here, luxury is not only about what you see. It is about the way you live. Waking up by the sea. Lunching beside the pool. Feeling the Atlantic breeze at the end of the afternoon. And ending the day on the rooftop, between the sky and the ocean. A truly exceptional residence for those looking for more than a place to live. A life extraordinary. Esposende | First line of the beach | 4 Suites | 360º Rooftop with Jacuzzi | Swimming Pool Private viewings available. 3 reasons to buy with Zome: Constantly accompanied With the best training and experience in the real estate market, Zome’s agents are fully dedicated to providing you with the best assistance, guiding you with full confidence in the right direction to meet your needs and ambitions. From here onwards we will create a close relationship and carefully listen to your expectations, because our priority is your happiness! Because it is important that you feel you are being accompanied, and that we will be with you every step of the way. Simpler Zome’s agents are given unique training on the market, based on practical experience sharing between professionals and strengthened by applied neuroscientific knowledge that allows them to simplify and make their real-estate experience more effective. Forget about bureaucratic nightmares because with Zome you have the total support of an experienced and multiskilled team that gives you practical support in all the essential aspects, so that your real estate experience exceeds your expectations. Happier Rid yourself of your worries and earn the quality time you need to do whatever makes you happier. We work every day to bring added value to your life by giving you the reliable advice you need, so that together we can achieve the best results. With Zome you will never feel lost or unaccompanied and you will gain something that is priceless: your complete peace of mind! That is how you will feel throughout the whole experience: Calm, secure, comfortable and... HAPPY! Notes: 1. If you are a real estate agent, this property is available for business sharing. Do not hesitate to show it to your customers and talk to us to book a visit. 2. To make it easier to identify this property, please quote the respective ZMPT ID or the respective agent that sent you the suggestion
…By Annonceur International


Recently built south-facing villa with private swimming pool and garage/basement, ideally located within a short distance of various amenities including restaurants, supermarkets and beautiful beaches such as São Rafael beach. Albufeira town and Marina are also just a short drive away, offering the perfect balance between convenience and tranquillity. Designed with a modern yet welcoming architectural style, the villa stands out through its elegant lines, warm tones and bright interiors, creating a comfortable and sophisticated atmosphere throughout. The villa comprises:Basement: Garage with space for 3 vehicles and a storage room.Ground floor: Bright open-plan living/dining area with patio doors leading out to the pool terrace, fully fitted open-space kitchen, bedroom with built-in wardrobe and 2 bathrooms (1 en suite).First floor: 2 bedrooms with built-in wardrobes, office, 2 bathrooms (1 en suite).Roof terrace: Spacious rooftop terrace with amazing panoramic views and pre-installation for a jacuzzi.
…By Annonceur International


Luxury 4 (+1) Bedroom Villa in Galé- Albufeira | Swimming Pool | Sea View |Key features:- Entrance Hall- 4 en-suite bedrooms (2 of them on the ground floor)- 1 bedroom that can be transformed into an office- 2 service bathrooms (1 on the ground floor and another on the 1st floor)- Fully equipped kitchen with Bosch appliances- Dining and Living Room - 2 garages - 1 laundry area- 1Swimming pool with heating system- 1 JacuzziA unique opportunity! This magnificent villa, located in the prestigious Galé area, offers the ultimate in comfort and lifestyle. With a south solar orientation, enjoy abundant natural light and stunning panoramic views all year round.The ground floor consists of an entrance hall, a living/dining room with glass windows that give access to the pool area, a fully equipped kitchen with Bosch appliances, a service bathroom, 2 bedrooms en suite and a garage with a laundry area that gives direct access to the house.On the ground floor there are 3 bedrooms (2 of them en suite) and a full bathroom. It should be noted that all of them have access to a large semi-covered terrace with panoramic views of the sea.The upper floor was used to make a Rooftop where you can also enjoy the wonderful view.Imagine waking up with the sun bathing your room, enjoying a coffee by the pool or even having meals using the barbecue area. Relax in the jacuzzi and enjoy unforgettable moments with your family and friends. This villa is the perfect refuge for those looking for quality of life and exclusivity or even a good deal for those who want to monetise.Observations: * 580m2 of land area and 230 of total built area. * Large swimming pool with heating system * Outdoor shower area covered with barbecue. * Underfloor heating * Solar panels * Air conditioning in all bedrooms and living/dining room * Automatic gate * Solar panels for water heating *Double glazed windows and aluminium doors with electric shutters * Video intercom * Fiber Network, Municipal Network Water and Basic Sanitation SURROUNDINGSBeach (600m) - Galé Beach (5mn walk)Supermarkets (350m) - Apolonia Supermarkets (1mn walk)Historic Area (8Km) - Historic Area AlbufeiraAirport (40km) - Faro Airport (40mn by car)Firefighters (8.5 Km) - Albufeira Volunteer FirefightersHospital (8 km) - Hospital Lusíadas de AlbufeiraContact us to schedule a viewing and discover all that this villa has to offer.Sylvie Melchior (phone hidden) Energy Rating: D ref:226240096
…By Annonceur International


Luxury 3-Bedroom Villa | Amendoeira Golf Resort, Alcantarilha | Algarvender Construction – Scheduled Handover November 2026A New-Build Masterpiece Overlooking Two Championship Golf CoursesJust three minutes from the prestigious Amendoeira Golf Resort, this exceptional new-build villa sits on a generous 1,480 sqm plot with 496 sqm of built area, commanding panoramic views over endless orange groves, rolling Algarve countryside, and two world-class courses designed by Sir Nick Faldo and Christy O'Connor Jr.A light-filled, majestic entrance hall welcomes you into the heart of the home, framing sweeping views that set an immediate tone of calm and wellbeing. From here, the villa unfolds across four distinct zones: elegant open-plan social and living spaces, a private bedroom wing, an expansive garage, and a show-stopping rooftop terrace — a layout thoughtfully designed to balance comfort, privacy, and a genuine connection with nature.This is more than a home — it's an investment in an exceptional lifestyle. Set beside the Amendoeira Golf Resort, the villa combines premium architecture, high-end finishes, and interiors planned to maximize natural light and flow. Its location strikes the perfect balance between rural tranquility and effortless access to beaches, restaurants, international schools, and Faro Airport, all backed by the strong long-term investment potential of the Algarve's premium property market.Key Features•Private infinity pool with pre-installed heating system•Rooftop lounge with panoramic views over Amendoeira Golf Resort•Landscaped garden and outdoor living areas•Open-plan living and kitchen with premium Bosch appliances•Pre-installed underfloor heating•Air conditioning throughout•Pre-installed CCTV security system•6-car garage plus 2 visitor parking spaces•Flexible multi-purpose room — home gym, cinema, or office•Premium materials and finishes throughoutPrime Location — Distances to Key Points of InterestLocationDistanceAmendoeira Golf Resort 3 minSilves City 10 minPraia Grande de Pêra Beach 15 minArmação de Pêra Beach & Town 15 minSalgados Golf Resort 17 minAlgarve Shopping 17 minAlbufeira Marina 25 minPortimão City 30 minFaro Airport 45 minCombining rural serenity with fast access to the Algarve's finest golf, dining, and coastal attractions, this villa represents an outstanding opportunity — whether as a luxury family home or a high-potential investment in one of Portugal's most sought-after regions.
…By Annonceur International


Magnificent rural estate for sale in the Beira Interior region, district of Castelo Branco, Portugal featuring mineral waters with thermal characteristics and a licensed Rural Tourism operation.In the heart of Beira Interior, just a few minutes from Castelo Branco, lies this truly unique estate, where nature, heritage, water, and rural authenticity come together in a rare and preserved setting.With approximately 60 hectares of accessible and gently undulating land, the property unfolds across a harmonious landscape overlooking a valley crossed by a stream, along which stretches an impressive vine-covered pergola extending for around 1 km.The estate is distinguished by a vast olive grove with approximately 242 olive trees, holm oak woodland, around 60 centenary cork oaks, and several hundred young cork oaks.It also includes fig trees, apricot trees, almond trees, apple trees, persimmon trees, plum trees, vineyards, pine forest, and approximately 4 hectares of eucalyptus plantation, forming an authentic Mediterranean ecosystem of high scenic, agricultural, and environmental value.The surroundings offer complete privacy, tranquility, and enormous agricultural, tourism, and residential potential.The main core of the estate is composed of a magnificent granite manor house dating from 1929, featuring the characteristic rustic architecture of the early 20th century, carefully preserved and in excellent condition.The main residence is arranged over ground and first floors.The ground floor comprises four rooms and one bathroom, while the first floor includes three rooms and two bathrooms.Attached to the residence is a charming inner courtyard with traditional porches, complemented by two additional rooms and three bathrooms, including one adapted for people with reduced mobility.The property also includes a spacious event hall with support kitchen, an old distillery, a granite wine-pressing tank, barbecue area, and a small stone house for firewood storage.Next to the kitchen area, on the eastern side of the residence, there is an additional room with bathroom facilities.The house is equipped with a lightning protection system.The property features a gross construction area of 1267 m² and a footprint area of 473 m², revealing an unusual scale and remarkable versatility of use.The built complex also includes three additional rural buildings, comprising stables, barns, and agricultural annexes, offering excellent conditions for agricultural support, equestrian projects, storage, or tourism conversion.One of the buildings is particularly suitable for horse stables or equestrian support facilities.Adjacent to the main residence is also a large caretakers house and, in a more secluded area of the property, two complementary annexes that further enhance the estates functionality and development potential.In front of the main residence stands an impressive water tank, currently used for harnessing the estates mineral waters, reinforcing the unique identity of the property and its historical connection to the natural springs.Water abundance is one of the estates greatest assets: the property benefits from several wells and permanent water resources, ensuring water availability even during the driest summer months.Part of the water is potable, ensuring water self-sufficiency, while the thermal component includes sulphurous waters with certified thermal quality published in 1965 by Professor Charles Lepierre a rare and highly valuable resource for projects linked to wellness, health tourism, nature retreats, or wellness concepts.The natural and historical surroundings give the property a truly distinctive character, with historical references to heritage remains within the estate, including anthropomorphic tombs and an ancient medieval apiary rare testimonies to the ancestral occupation of this territory.The estate also benefits from an active Rural Tourism license, in force since 2014, licensed for eight bedrooms, allowing immediate and profitable tourism operation, with strong appreciation potential in a region increasingly sought after for nature tourism, authenticity, and well-being.The absolute silence of the countryside and the preserved landscape, combined with the historical heritage, mineral waters, excellent access, and proximity to the city center of Castelo Branco located just around 10 minutes away by paved road give this property truly exceptional characteristics for a prestigious private residence, boutique hotel, wellness retreat, equestrian project, or high-end tourism development, in complete harmony with the authentic nature of Beira Interior.Kitchen - Equipment: Dish Washer, Freezer, Microwave, Oven, Pantry, Range Hood, Refrigerator, Stove, Washing Machine, Water Heater / BoilerBathroom Facilities:Private Bathroom, Shower CabinWater and Energy: Electricity, Piped water, Pond, WellClimatization and Insulation: Air Conditioning, Aluminium Frames, Ceramic Floor, Fireplace, Shuttering Panels, Terracotta Floor, Wooden Floor, Wooden FramesSecurity and Accessibility: Video-SurveillanceExtras / Other Features: Attachment, Attachments for Animals, Balcony, Garden, Garden Lighting, Grill / Barbecue, Haystack, Olive Grove, Outdoor Lighting, Patio, Stable, Storage, Storage Room, Vegetable Garden, Wood StoveEnvironment: Country Views, Panoramic Views
…By Annonceur International


In the heart of Parede, just a stones throw from Cascais iconic coastline, stands a rare late 19th-century villa (1890) of exceptional character meticulously restored in 2006 using fine materials to preserve its historic character whilst embracing a contemporary and sophisticated lifestyle. It sits on a 592 sqm² plot, with a gross floor area of 395 sqm² and a net floor area of 254 sqm².Behind its elegant façade, the residence reveals a series of spacious and light-filled interiors. The formal reception rooms, with high ceilings and original architectural details, are enhanced by fine materials such as Azul Cascais and Estremoz marble, and underfloor heating that discreetly enhances comfort.The villa features five distinct bedrooms, including an elegant master suite with a fireplace and several additional suites, as well as versatile spaces ideal for work, leisure or artistic pursuits. At the top of the property, a charming room in the tower offers sweeping sea views an intimate retreat with a timeless atmosphere.Outside, the landscaped garden is dominated by a majestic, century-old stone pine, creating a serene and private sanctuary. The indoor heated swimming pool, directly connected to the garden, allows you to enjoy the space all year round in an atmosphere of understated luxury.Additional amenities include a 4-car garage, a wine cellar, solar panels, two fireplaces and a wood-burning stove, a central heating boiler, bespoke double-glazed mahogany windows, underfloor heating beneath Azul Cascais and Estremoz Branco marble throughout the villa, advanced security systems and all the modern infrastructure required to satisfy the most discerning buyers.Situated a short distance from the beach, the railway station, local shops and prestigious international schools, this residence represents a rare opportunity to acquire a historic villa of exceptional elegance in one of Cascais most sought-after areas.The images shown include conceptual renderings illustrating a contemporary vision of interior design and potential improvements. These visualisations are artistic interpretations and do not represent the propertys current condition; the property is in an impeccable state of repair and ready to move into.For further information or to arrange a private viewing of this remarkable residence, we are entirely at your disposal.Dimensions of the Main Rooms Living Room 70 sqm² with a fireplace Dining Room 30 sqm² Kitchen 23 sqm² Master Suite 50 sqm² with a fireplace 5 bedrooms Study 48 sqm² with a wood-burning stove Laundry and storage room 30 sqm² Garage 110 sqm² Garden 400 sqm² Wine cellar Heated indoor swimming pool with access to the garden The villa is equipped with: Surround sound system Solar panels * Boiler CCTV system Modern alarm system Underfloor heating beneath Azul Cascais and Estremoz Branco marble throughout the house * Mahogany double-glazed windows * Exterior of the house painted in 2018Location: 200m Parede Market 150m Restaurants, supermarket and cafés 700m Parede Beach 4.2km Universidade Nova 2km St. Julians International School 400m Parede railway station 300m Pharmacy 8.5km Cascais town centre 25km Lisbon International Airport
…By Annonceur International


Located near Douro Marina, in Foz de Gaia, this truly exceptional residence brings together a privileged setting, contemporary architecture and a remarkable relationship with the surrounding landscape, expressed through a unique sense of sophistication and exclusivity. Some homes stand out because of their location. Others because of their architecture. This property combines both qualities and adds something even rarer: the ability to surprise. This architect-designed project embraces a contemporary, sophisticated and timeless language, where every line, opening and space has been carefully conceived to create a truly unique living experience. Its discreet and elegant exterior architecture does not immediately reveal what awaits inside — a succession of spaces designed to provide comfort, privacy and a privileged relationship with the surrounding environment. The open-plan living area establishes a seamless connection with the landscape, offering privileged views over the river and the sea. Ascending to the rooftop, a terrace leads to a swimming pool with panoramic views over the surrounding landscape, Porto and the sea. More than a leisure area, the rooftop becomes a place for contemplation and entertaining, with a lounge area designed to fully enjoy the landscape and natural light throughout the day. One of the project's most distinctive elements is found precisely in the swimming pool: a strategically positioned skylight at the bottom creates a unique visual connection with the living room beneath, over which the pool appears to be suspended. A striking architectural solution that reinforces the property's singular identity and transforms the experience of living into a continuous dialogue between the different spaces. Outside, a private garden embraces the entire house, reinforcing the sense of retreat and privacy. At its lower level, the garden incorporates a dedicated seating area, with natural rock outcrops providing a distinctive backdrop and creating an intimate, natural setting designed for moments of relaxation, socialising and contemplation. The materials and construction solutions further reinforce the property's identity: terrazzo flooring, minimalist aluminium window frames, hydraulic underfloor heating, landscaped garden and entrance courtyard, a two-car garage and high energy efficiency, with an A+ rating. More than a residence, this is a proposition for those seeking a different way of living — where architecture, design, natural light, privacy and nature coexist in perfect harmony. A true contemporary retreat, set within one of the most privileged locations on the southern bank of the Douro. There is also a particularly rare opportunity: the property is currently under construction, allowing the future owner to follow the process and personalise selected finishes according to their own taste and preferences. An opportunity to take part in the creation of a home that, from the very beginning, was conceived to be unique. A truly exclusive proposition for those who are not simply looking for a house, but for a special place with its own identity, where architecture and landscape become an integral part of the experience of living.
…By Annonceur International


37-Hectare Alentejo Estate with Panoramic ViewsTraditional Alentejo estate offering panoramic views over the surrounding countryside, located close to the town of Odemira and approximately 30 minutes from the magnificent beaches of Portugal's Southwest Alentejo Coast.This mixed-use property extends over approximately 37 hectares and comprises cork oak woodland and arable land, providing excellent conditions for agricultural, forestry or livestock activities.Due to its size, characteristics and location, the property also offers significant potential for the development of a private or family residence, or a rural tourism project.The cork oak woodland is estimated to yield approximately 4,000 arrobas of cork, distributed across two harvesting cycles, each 9 years.Buildings:The property includes a ruined dwelling with a registered area of 135 m², as well as several existing buildings intended for residential use, storage, multifunctional spaces and agricultural purposes, with an additional approximate physical area of 662 m². This includes a large 500 m² agricultural and livestock support warehouse.Water and Infrastructure One borehole approximately 100 metres deep; Two ponds; Electricity available on the property.Planning and Land-Use Constraints Less than 50% of the property is located within the National Ecological Reserve, known as REN; A small area of approximately 0.1536 hectares is classified as National Agricultural Reserve, known as RAN; The property is not included within the Natura 2000 Network.Investment and Appreciation PotentialDue to its size, natural features and location, the property offers potential for a variety of projects, including: Private family residence; Rural tourism or nature-based accommodation; Agricultural and forestry activities, particularly the management and enhancement of the cork oak woodland; Livestock farming, including sheep, goats, cattle, horses or pigs; Nature, leisure and wellness activities, including retreat projects.Distances Odemira: 2 km, approximately 4 minutes; Sines: 56 km, approximately 1 hour; Southwest Alentejo beaches: between 22 and 29 km, approximately 30 minutes, including Praia do Cavaleiro, Praia da Zambujeira, Praia do Carvalhal, Praia do Almograve and Praia de Vila Nova de Milfontes; Praia do Malhão: approximately 45 minutes; Lisbon International Airport: 200 km, approximately 2 hours; Faro International Airport: 150 km, approximately 1 hour and 45 minutes.A particularly attractive estate with a strong Alentejo identity, ideal for those seeking privacy, nature, forestry income and long-term appreciation potential in a single investment.Any construction project or proposed change of use must be assessed in advance and confirmed with the relevant authorities, in accordance with the Municipal Master Plan, known as the PDM, and all other applicable land-use and planning regulations. Energy Rating: Exempt ref:G-616 (2)
…By Annonceur International


New, contemporary luxury home in Cascais, Birre, next to golf courses and international schoolsLight, sophistication, premium finishes, spacious areas, modern lines and a privileged location. This is what stands out here.This fantastic detached house offers an unparalleled living experience, combining panoramic views, convenience, quality construction and exceptional design. Upon entering the property, the care put into every element is immediately apparent.The exterior presents a balanced combination of contemporary volumes, natural cladding and large glazed surfaces that allow light to flow from sunrise to sunset.The garden surrounds the villa like a green frame, creating privacy and serenity — a perfect space for a swimming pool, outdoor lounge and memorable late afternoons with family or friends.House LayoutGround FloorIt's an open invitation for those who appreciate spaciousness, brightness and a fluid life between interior and exterior. The combination of fine materials, soft textures, and neutral tones creates a contemporary, welcoming, and timeless atmosphere.- Spacious, bright living room with direct access to the garden- Minimalist kitchen, equipped and functional- Generous circulation areas that enhance the feeling of lightness- Large windows that embrace the outdoor green spaceFloor 1Here the house offers a more private environment, designed for rest, well-being, and functionality. Includes:- 4 bedrooms, 2 of which are en-suite- Master suite with walk-in closet- Bathrooms with modern design, luxury finishes and perfectly integrated lighting- Private views over the garden and surroundings- Additional rooms perfect for family, guests or support staff and officeBasement (-1)- This area includes a space that can be used as an office, an extra bedroom or a games room, with access to a small terrace- Laundry room- Powder room- Garage for 3 cars- Storage roomLocation: Birre is one of the most desirable residential areas of Cascais — quiet, safe and full of modern and luxurious villas. Close to leading international schools such as St. Dominic’s International School, CAISL – Carlucci American International School of Lisbon, Prime School International or IPS Cascais British International School.This is a home designed to enjoy panoramic views, offer daily comfort and accompany a modern, sophisticated and prestigious lifestyle.Schedule your visit now!
…By Annonceur International


Luxury 4 bedroom villa, with panoramic views of the sea and the charming village of Sesimbra, just 30 minutes from Lisbon. This villa was designed to provide a sensory experience in each room, thought out in detail to provide comfort, sophistication and a connection to the ocean.With a contemporary and bold design, this 4 bedroom detached villa is spread over 3 floors, with 390m² of construction area, on a plot of 800m².Key features:4 suites with private bathrooms6 bathrooms in total2 fully equipped kitchens (including a gourmet kitchen on the ground floor)Living and dining room with sea viewOffice/gym with pool accessLaundry and engine roomIndoor garage for 1 car + outdoor parkingOutdoor area and swimming poolOn the ground floor there is a large living room that gives direct access to the pool, with overflow architecture and infinity gutter, 13m x 7.5m, heated by Daikin heat pump, and was designed to provide moments of leisure with a dazzling view.This villa combines sophistication with state-of-the-art technology:Underfloor heating throughout the house, with Daikin heat pumpDucted HVAC system with Daikin motorsTECHNAL windows LUMIAL series, with thermal and acoustic glazingAdvanced home automationSolid concrete and iron construction with ETICS thermal systemExcellent finishesCoverings and floors: PORCELANOSACarpentry in noble wood, made to measureHousehold appliances: SIEMENSTaps: CEASanitary ware: NICEach element has been chosen with attention to detail, ensuring superior quality, durability and a touch of Italian exclusivity.Book your visit or contact us for more information. Energy Rating: A+ ref:CAS_21
…By Annonceur International


Premium and Elite Location:Situated in the prestigious area of Salgados, this property enjoys a truly privileged and exclusive location. Framed by 5-star luxury hotels, the renowned Salgados Golf Course, and the untouched beauty of the Nature Reserve, this villa offers the perfect balance between maximum privacy and the convenience of a sophisticated lifestyle by the coast.Avant-Garde Architecture and Exclusive Finishes: Ultracompact Surfaces from the prestigious Dekton brand: Bathrooms and noble areas clad with large-format panels, inspired by the world's most noble marbles and exotic stones. Feature Lighting Design: Minimalist lighting system with embedded LED strips in coves and architectural niches, creating a scenic and welcoming atmosphere throughout the home. Premium Fittings: Wall-hung sanitary ware and concealed faucets with exclusive high-end design and finishes. Private Residential Elevator: Indoor elevator providing fluid access to all floors (Floor -1, Ground Floor, and 1st Floor), ensuring maximum comfort and accessibility.Outdoor Area: Outdoor Swimming Pool with a stunning water mirror effect, equipped with continuous LED architectural lighting that transforms the garden at dusk. Integrated Jacuzzi & Spa: A raised hydromassage area built directly into the pool for moments of pure relaxation. Sunken Fire Pit: An elegant resequenced outdoor lounge with a linear fireplace, ideal for entertaining guests under the starlight.Floor -1: Entertainment and Well-Being Space (250 m²) Private Indoor Swimming Pool: A rare luxury to enjoy swimming in total privacy all year round. Private Cinema Area: A space designed to create your own high-fidelity projection room. Gym & Games Room Zone: Generous and independent rooms prepared for fitness and entertainment. Dream Garage (+150 m²): An area reserved for collectors, with space to park multiple vehicles with maximum security. Guest bathroom supporting the entire floor.Ground Floor: Fluidity and Connection with Nature Entrance hall. Guest bathroom. Two en-suite bedrooms with built-in wardrobes. Living room. Open Space: Fully equipped high-end kitchen, seamlessly integrated with the dining room, bathed in overwhelming natural light through imposing glass walls with direct access to the pool. Residential elevator with access to the lower and upper floors. Staircase with access to the lower and upper floors. Direct access to the outdoor area.1st Floor: Luxury Master Suite: A true private sanctuary that includes a signature walk-in closet, a designer bathroom, and panoramic views over the Golf Course. Second Suite: Also featuring a private bathroom, premium finishes, and access to a generous private terrace.For more information, please contact me!
…By Annonceur International


A Rarely Available 1937 Heritage Villa with Ocean Views, Wine Cellar & Approved Pool Project on Prestigious Rua Conde CarvalhalProperty Details: Officially registered in 1937 Approx. 350m² built area 478m² plot 6 bedrooms 6 bathrooms 3 elegant reception rooms Atlantic Ocean and Funchal Bay views Fully restored original pine floors Restored decorative plasterwork and ceiling roses Traditional Madeiran cantaria stone details Designer kitchen with premium SMEG appliances Temperature-controlled wine cellar Flexible lower level with guest apartment potential Traditional greenhouse Approved swimming pool project Walking distance to central Funchal Prestigious Rua Conde Carvalhal addressIn a market increasingly defined by contemporary construction, properties with genuine character, architectural integrity, and historical charm have become exceptionally rare. Villa Velvet is one of those rare finds.Set within one of Funchal's most established residential neighbourhoods, surrounded by historic quintas and elegant estate homes, Villa Velvet offers a level of character and authenticity that has become increasingly difficult to find.Occupying a privileged position on the highly sought-after Rua Conde Carvalhal, this beautifully restored Madeiran villa offers a unique blend of heritage, craftsmanship, and modern luxury, just moments from the centre of Funchal yet surrounded by privacy, mature gardens, and an atmosphere of timeless tranquillity.Officially registered on 30th September 1937, this remarkable residence represents a disappearing era of Funchal's architectural heritage. The property has undergone a meticulous and comprehensive restoration, preserving the features that define its character while seamlessly introducing modern comforts and refined finishes throughout.Set within a private plot of 478 m², Villa Velvet offers over 354 m² of beautifully restored living accommodation arranged across four levels. The villa occupies a footprint of 118 m², rising to provide generous proportions throughout while retaining extensive outdoor spaces, landscaped gardens, entertaining areas and future potential for the approved swimming pool project.Villa Velvet features six bedrooms, six bathrooms, and three elegant reception rooms, creating a home that is equally suited to grand entertaining and relaxed family living.From the moment you step inside, the quality of the restoration becomes immediately apparent. Original decorative plaster ceiling roses, traditional Madeiran cantaria stone detailing, handcrafted timber joinery, high ceilings, and beautifully restored wide-plank pine floors have all been carefully preserved, creating an authenticity impossible to replicate in a modern home.The main living spaces flow effortlessly from one room to the next, filled with natural light and connected by elegant proportions.At the heart of the home lies a truly exceptional kitchen. Inspired by classic British and Italian interiors, with subtle 1970s influences, floor to ceiling metro tiles, this statement space has been designed for both serious cooking and stylish entertaining. Premium SMEG appliances, built in fryer and hot plate, stainless steel cupboards and black granite tops provide extensive preparation areas, timeless finishes, and breathtaking Atlantic Ocean views combine to create a room that is as functional as it is beautiful.Upstairs, sea-facing bedrooms enjoy panoramic views across Funchal and the Atlantic Ocean, while a handcrafted timber staircase, original architectural detailing, and thoughtfully designed bathrooms continue the home's consistent theme of understated elegance.A particularly enchanting feature is the upper-floor retreat, a beautifully converted space that opens onto a private rooftop viewpoint. From here, uninterrupted ocean vistas stretch endlessly before you, while Madeira's dramatic mountains rise behind, creating a setting that feels both romantic and utterly unique.Beyond the principal accommodation, the lower ground level introduces an entirely different dimension to the property. Already home to a temperature-controlled wine cellar with bespoke concrete diamond-rack storage, this level also offers exceptional flexibility. Whether imagined as a self-contained guest apartment, wellness studio, gymnasium, home office, creative workspace, or additional accommodation, the possibilities are extensive.Outside, mature landscaped gardens frame the villa beautifully, offering privacy and charm throughout the year. Integrated lighting transforms the grounds after sunset, while an impressive central palm tree creates a striking focal point for the garden.Adding further value, the property benefits from an approved swimming pool project, thoughtfully designed to complement the existing landscape and elevate the lifestyle offering even further.Situated in one of Funchal's most desirable residential neighbourhoods, within walking distance of the city centre and surrounded by some of Madeira's most prestigious estates and quintas, Villa Velvet represents a unique opportunity to acquire one of the area's most distinctive private residences.Villa Velvet is more than a beautifully restored home. It is a private villa full of character, history and timeless elegance, thoughtfully preserved for the next generation. Combining six bedrooms, exceptional entertaining spaces, sea views, an approved pool project, a temperature-controlled wine cellar and one of Funchal's most desirable addresses, this is a residence that simply cannot be replicated today.For those who appreciate authenticity, craftsmanship, and timeless elegance, Villa Velvet stands in a class of its own.Private viewings by appointment with Emma Farrow | ImoPalheiro
…By Annonceur International


Discover this incredible villa located in the charming city of Faro. With 6 spacious bedrooms and 9 stylish bathrooms, this property offers a total area of 400m2 on a generous 13660m2 plot of land. In excellent condition, this luxury villa is for sale.Located in the picturesque neighborhood of Estoi, this property is surrounded by peaceful surroundings with panoramic sea views.Enjoy the tranquility and historic ambiance of Estoi whilst benefiting from the modern amenities of this fantastic villa. Schedule a visit today and fall in love with this unique property, where the future of new generations is being shaped just a few steps away.Enjoy the pool while admiring the horizon, or have a barbecue in the available outdoor space.
…By Annonceur International


Villa 5 – Greenville Estoril3-bedroom villa with 300.69 m² of floor space, private garden, garage and rooftop with viewsVilla 5 is a 3-bedroom villa with 300.69 m² of total floor space, located in the exclusive Greenville Estoril condominium, comprising 7 villas. It is spread over 4 floors and was designed to offer comfort, privacy and an excellent connection between the interior and exterior.Floor PlanFloor -1 (43.46 m²)•Private garage for 3 cars•Laundry room with access to the ground floor•Storage roomFloor 0 (88.86 m²)•Entrance hall•Guest WC•Fully equipped kitchen with direct access to the living room and balcony•Large living room with access to the terrace and private gardenFloor 1 (87.72 m²)•3 complete suites with built-in wardrobes or walk-in closets•Shared balcony in two of the suitesFloor 2 (80.64 m²)•Multipurpose room (office, extra bedroom, games room, etc. )•Storage room•Panoramic terrace with excellent sun exposureHighlights:•Detached 3+1 bedroom house•Private garden and terraces on several floors•Garage for 3 cars•High-quality finishes•Communal swimming pool in the condominium•Quiet area, just a few minutes from the beach and the A5 motorwayDo not miss this unique opportunity to purchase an exclusive villa in a project of only 7 units.
…By Annonceur International


Luxury house on a 5,334 square meter plot with wooded and landscaped grounds, featuring a swimming pool, jacuzzi, and outdoor bar. With panoramic views of nature and the sea in the background, the house harmoniously integrates with the surrounding green space. It comprises a large garage for several cars, which also includes a laundry room and bathroom. On the ground floor, there are 3 bedrooms with bathrooms facing the pool. On the upper floor, there is an office that could be used as another living room or bedroom, and a large living room with 2 excellent terraces, as well as a bathroom and kitchen, all integrated into a beautiful internal garden. In terms of location, it is 5 minutes from the A8 highway, which takes you to Lisbon and its airport in 45 minutes. It is 10 minutes from Óbidos and the beaches of Baleal and Peniche, and 20 minutes from all the other most interesting areas of the western region, very well served by the A8 highway. Energy Rating: A+ ref:CAS_93
…By Annonceur International


Discover this exclusive luxury villa with 4 bedrooms en suite, inserted in a private condominium of only 16 villas, in one of the most prestigious locations in Cascais, next to Quinta da Marinha. With a total area of 320 m², the property is distinguished by its contemporary architecture, the quality of the finishes and the excellent relationship between the interior and exterior spaces. The social area is developed in a large open space, integrating the living room and dining room, with large glazed surfaces that allow abundant natural light to enter and provide a panoramic view of the sea. The kitchen, modern and fully equipped with state-of-the-art appliances, combines functionality and elegance, being suitable for both everyday life and receiving guests. The four bedrooms are large and have built-in wardrobes and private bathrooms. The master suite also benefits from a generous closet, creating an environment of greater comfort and privacy. One of the most distinctive elements of the property is found at the top of the villa: a roof terrace with sea views and a magnificent private pool, creating a truly exclusive space to relax, socialize and enjoy the Cascais climate. The villa also has a private garden, three parking spaces, accessibility for people with reduced mobility and is located in a condominium with 24-hour security and carefully landscaped green areas. The location allows you to enjoy a privileged lifestyle, next to the sea and the bike path that connects Cascais to Guincho Beach. It is about a 10-minute walk from the Sheraton Cascais Resort and the Onyria Quinta da Marinha Hotel, with the center of Cascais, CUF Cascais Hospital and main international schools just a few minutes away by car. Access to the A5 is also fast, allowing you to reach Lisbon in about 30 minutes. An exceptional villa for those looking for privacy, comfort, quality and an excellent location on the Cascais line. Schedule your visit and discover this unique property for yourself.
…By Annonceur International
'%20stroke='%23DDAA3A'%20stroke-width='1.909'%20stroke-linecap='square'%20stroke-linejoin='bevel'/%3e%3c/svg%3e)
Receive by email any new listing that may match your search criteria
Your criteria :
By validating this form, you accept the general conditions of use of Le Figaro Properties.
These agencies offer a selection of luxury properties vente in Portugal. Feel free to contact them for personalized assistance.


