Get early access to listings that match your criteria
Never miss an opportunity again. Our personalized alerts notify you instantly.

 English$ USD · m²
Portugal is a very attractive destination for many reasons. With picturesque beaches on the Atlantic Ocean, world-renowned architecture, and famous Portuguese food and wine, it is easy to see where its appeal comes from. Whether you're looking for an elegant countryside villa to retire in, or a stylish apartment in Lisbon - you'll be sure to find your ideal house for sale in Portugal.


Recently refurbished 4 bedroom villa, located in the centre of Estoril, in a quiet residential area and close to beaches, shops, schools and the main services.With 234 m² of private gross area, it is located on a plot of 880 m², where the garden and the swimming pool play a central role in the experience of the property.The house has undergone a complete refurbishment, with special attention to comfort and quality of finishes. The social area is large and bright, with two living rooms, a dining room and a contemporary kitchen with an island, fully equipped and integrated into the dining space. There is also a separate laundry.On the upper floor are four bedrooms, including two suites with walk-in closet and access to a south-facing balcony. The remaining rooms share a bathroom.The exterior was designed to be enjoyed throughout the year, combining a garden, swimming pool, lounge area and a dining area equipped with gourmet kitchen and outdoor fireplace. There is also a bathroom, outdoor shower and an area for guests.The property has a box garage, parking and charging for electric vehicle.The location allows you to reconcile residential tranquillity with proximity to the best that Estoril has to offer, including beaches, seawall, restaurants, national and international schools, leisure spaces and the main road and rail accesses.Features:- Plot: 880 m²- Gross Private Area: 234 m²- Building Area: 277 m²- Bedrooms: 4- Private pool- Garden- 2 suites with walk-in closet- Kitchen equipped with island- Laundry- Indoor and outdoor fireplace- Air conditioning- Double glazing with thermal cut- Box garage- Parking- Electric chargingHighlights:- Recent comprehensive refurbishment- Private garden with swimming pool- Outdoor spaces oriented to leisure and conviviality- Large and bright social area- Contemporary kitchen integrated into the dining area- Two suites with balcony- Garage and electric charging- Central, quiet location in Estoril- Proximity to beaches, schools, shops and services- Excellent access to Lisbon and the Airport Energy Rating: A ref:VIL_254
…By Annonceur International


**V3+1 Architect-Designed Villa on 2,570 m² of Land with Swimming Pool | Alto das Vinhas, Sesimbra**We present a truly unique property located in Alto das Vinhas, Sesimbra, in a privileged setting next to the Arrábida Mountains, where architecture, nature and privacy come together in perfect harmony.Set on a 2,570 m² plot, this villa was designed from scratch by architect Paulo Antunes, conceived as a true retreat for a family looking to escape the pace of city life and create a space of tranquillity, natural light and contact with nature.The house stands out for its L-shaped architecture, the fluidity of its spaces and the way the building is organised around the outdoor area, creating a private and intimate setting around the swimming pool, with the Arrábida Mountains as the central element of the landscape. The HouseThe villa is spread over 2 floors, with 220 m² of gross construction area, offering a functional layout between the social areas and the private quarters.The social area was designed to provide spaciousness and visual continuity, avoiding excessive compartmentalisation and creating a natural connection between the living room, kitchen, mezzanine and garden.The spacious and bright living room features a fireplace and enjoys a strong relationship with the outdoors. The kitchen, equipped with included Miele appliances, is integrated into the social area and features a schist-covered wall, one of the elements that gives the project its distinctive identity. Private AreaThe bedroom area is more secluded, ensuring greater privacy, and comprises:* 1 suite with built-in wardrobe* 2 bedrooms with built-in wardrobes* 1 bathroom* Hallway with wood-burning stove* Privileged connection between the bedrooms, garden and pool areaThe suite also provides direct access to the outdoor area. MezzanineThe mezzanine, with a wood-burning fireplace insert and balcony, is one of the most interesting architectural features of the house, adding a special dimension to the social area and offering different perspectives over the living room and outdoors.The use of schist, solid brick and glass brick reinforces the architectural identity of the property and the relationship between the interior and exterior spaces. ExteriorThe outdoor area is an integral part of the project. The L-shaped configuration creates a protected and private area organised around the swimming pool and garden, providing an ideal environment for relaxation and socialising.The 2,570 m² plot offers space and privacy, allowing full enjoyment of the natural surroundings and the tranquillity that characterises Alto das Vinhas. Equipment and Comfort* Borehole* Air conditioning in the living room and hallway* Fireplace in the living room* Wood-burning fireplace insert in the mezzanine* Wood-burning stove in the bedroom hallway* 2 hot water cylinders* Miele kitchen* Appliances included* Alarm system* Swimming pool* Garage Features* Total plot area: 2,570 m²* Building footprint: 201 m²* Gross construction area: 220 m²* Gross private area: 190 m²* Gross dependent area: 30 m²* 3-bedroom villa* 2 floors* Swimming pool* Mezzanine with balcony* Garden* Garage* High level of privacy An Architect-Designed Home beside the Arrábida MountainsMore than a conventional villa, this is a home conceived as a space for escape and tranquillity, where the architecture takes advantage of the orientation, natural light, landscape and surrounding nature.The project seeks to create a genuine continuity between the house and the outdoor space, while maintaining the privacy of its occupants.The proximity to the Arrábida Mountains, the tranquillity of Alto das Vinhas and the easy access to Sesimbra and the beaches make this property particularly attractive both as a permanent residence and as a holiday home or weekend retreat.A property for those who value architecture, nature, privacy and outdoor spaces, seeking a home with its own identity and a privileged relationship with the surrounding landscape.I speak Portuguese, French, Spanish and English.**Schedule your visit with:****Dimitri Cabrita****9/3/5/8/7/0/1/1/1**
…By Annonceur International


An Investment with History, Income and a FutureLocated opposite the National Palace of Queluz, in one of Portugals most emblematic and historic areas.A rare opportunity with an approved PIP, immediate income potential and multiple possibilities for development and operation. The Property Total area: 4,513 m² Main T4 residence 2 floors, 424 m² gross area Two-family residence with 2 interconnected T3 apartments Event hall integrated into the estate Storage rooms, outbuildings and private outdoor area Approved PIP ready to buildPrivate condominium comprising 16 T2 apartments (72.80 m² each), distributed across 4 two-storey blocks.Each apartment includes:Living room, kitchen and dining area2 bedroomsBathroom, entrance hall and circulation areasPlanned infrastructure: 25 private parking spaces + 30 public spaces 1,029 m² private outdoor area 845 m² green area 604 m² equipment area Maximum height: 8 m | 2 floors In accordance with the PDM utilisation index 0.25 Keep the Quinta as it is? It can also be a business. Rural tourism uniquely close to Queluz National Palace Local accommodation Event venue weddings, christenings and corporate events LocationNext to the Queluz Agricultural SchoolEasy access to the A9, A16, IC19 and EN117Shops, schools, hospital and public transport nearbyJust minutes from Lisbon and Sintra Legal NoticeUnder Decree-Law 10/2024 of 8 January, the property does not have a use licence or the required planning and urban development titles. Contact me for further information and clarification. AI-generated images used to illustrate the potential of the approved PIP.Quinta dos Santiagos is more than just a property it is an asset with character, history and significant potential for appreciation. Contact me for more information or to arrange a viewing.
…By Annonceur International


Spacious Villa with Swimming Pool, Garage and Sea Views in LagosLocated in a quiet and well-established residential area of Lagos, this spacious villa is set on a 780 m² plot and offers a total construction area of 376 m². With generous living spaces, several outdoor areas and a highly versatile layout, the property is an excellent option for permanent residence, a holiday home or an investment.The villa has undergone several renovations over the years and is arranged over different levels.The main floor comprises three en-suite bedrooms, a spacious and bright living room, a kitchen, pantry and guest bathroom. Both the living room and kitchen have direct access to a covered terrace overlooking the swimming pool, creating a seamless connection between the indoor and outdoor living areas.This inviting outdoor space is ideal for making the most of the Algarve's pleasant climate, whether enjoying al fresco dining, relaxing by the pool or spending time with family and friends. There is also a dedicated barbecue area, further enhancing the outdoor leisure space.The lower floor features a large garage with space for several vehicles, as well as a games room and bathroom. Also on this level is an area originally designed as a wine cellar, which has since been converted into an independent one-bedroom apartment. This additional space provides excellent flexibility and can be used to accommodate family and guests or potentially generate additional rental income.At the top of the property, a spacious panoramic roof terrace offers beautiful views over Lagos and towards the sea. It is the perfect setting to enjoy sunny days, take in the surrounding scenery and watch the Algarve sunsets.In terms of comfort, energy efficiency and equipment, the property benefits from a pellet-burning fireplace, Daikin air conditioning, a solar hot water system with a 500-litre water tank and six photovoltaic solar panels. Additional features include a saltwater swimming pool, alarm system, electric shutters, automatic gates and a home automation system controlling the shutters, lighting and gates.A complete and versatile property with excellent indoor and outdoor spaces, ideal for those looking for a generously sized villa in Lagos with a swimming pool, garage, independent accommodation and sea views.Book your viewing of this property with Villas Key - Mediação Imobiliária. Energy Rating: B ref:V1066
…By Annonceur International


3-Bedroom Villa with Stunning Ocean Views and Pool - LouléIn an elevated and extremely peaceful area with breathtaking ocean views, just 7 minutes from downtown Loulé, lies this rare and unique property, set on a 2,207 m² lota truly exceptional size for this areawhere space, tranquility, and nature reign supreme.The villa features a bright dining and living room offering an unobstructed view of the horizon, complete with a fireplaceideal for the cooler monthsas well as 3 bedrooms (two of which are en suite), a fully equipped kitchen, a laundry room, and a pantry.There is also an additional bathroom and a very welcoming entry hall.The property also includes two garages and a large storage room offering multiple possibilities for use.The pool, perfectly integrated into the natural surroundings, invites moments of leisure and relaxation, always accompanied by the tranquility of the countryside and an unobstructed view of the sea and the Algarve landscape.The pool area features a pleasant space with an outdoor kitchen, ideal for al fresco dining and socializing in any season, as well as several charming outdoor nooks offering privacy and natural beauty.The house is equipped with electric radiator heating, air conditioning, double-glazed windows, solar panels, a water well, and a septic tank.Just an 18-minute drive from the beach and the golf course.A versatile property, ideal as a permanent residence, vacation home, or investment, where nature, the ocean view, the pool, the prime location, and the spacious rooms coexist in perfect harmony.We'd love for you to come visit it. Energy Rating: B ref:6
…By Annonceur International


Excellent investment opportunity in the education sector.Fully operational kindergarten located in the municipality of Oeiras, in a strategic area with excellent access.Operating since 1998, the space has always maintained the same owners, reflecting stability, credibility, and a solid reputation over the years.The property is situated on a plot of approximately 400 m², with a building footprint of 131 m², distributed over 3 floors, fully adapted for educational activities.The institution offers: Nursery for children up to 6 years old 43 children in the daycare, with a Creche Feliz protocol 23 children in the kindergarten, including extended hoursThe space is properly licensed and prepared for immediate continuation of activity.For confidentiality reasons, further information will only be provided upon contact in case of genuine interest. Contact: +351 966 450 144
…By Annonceur International


4 bedroom villa, of contemporary architecture, for sale in Olhos d'Água, Albufeira, with private pool, jacuzzi, barbecue and beautiful garden in harmony with the landscape that surrounds it, benefiting from the privacy and exclusivity that a villa can offer. Inserted in a plot of 750m2, this villa is distributed as follows:. Ground floor: living room, dining room and another living room, kitchen and guest toilet. Also on this floor, we have access to the outside with the private pool with jacuzzi, barbecue, garden and private parking area. The upper floor: 4 suites, two of them with balcony and garden view. On the -1 floor, garage for 2 cars and technical zones.Nearby there is a wide range of public and private services, including a sports complex, schools, universities, nurseries and health services. Privileged location, just 600 meters from the beach and close to the golf course of Pine Cliffs Resort 30 minutes from Faro International Airport. Energy Rating: A+ ref:CJG-M1179
…By Annonceur International


An Investment with History, Income and a FutureLocated opposite the National Palace of Queluz, in one of Portugals most emblematic and historic areas.A rare opportunity with an approved PIP, immediate income potential and multiple possibilities for development and operation. The Property Total area: 4,513 m² Main T4 residence 2 floors, 424 m² gross area Two-family residence with 2 interconnected T3 apartments Event hall integrated into the estate Storage rooms, outbuildings and private outdoor area Approved PIP ready to buildPrivate condominium comprising 14 T2 apartments (72.80 m² each), distributed across 4 two-storey blocks.Each apartment includes:Living room, kitchen and dining area2 bedroomsBathroom, entrance hall and circulation areasPlanned infrastructure: 25 private parking spaces + 30 public spaces 1,029 m² private outdoor area 845 m² green area 604 m² equipment area Maximum height: 8 m | 2 floors In accordance with the PDM utilisation index 0.25 Keep the Quinta as it is? It can also be a business. Rural tourism uniquely close to Queluz National Palace Local accommodation Event venue weddings, christenings and corporate events LocationNext to the Queluz Agricultural SchoolEasy access to the A9, A16, IC19 and EN117Shops, schools, hospital and public transport nearbyJust minutes from Lisbon and Sintra Legal NoticeUnder Decree-Law 10/2024 of 8 January, the property does not have a use licence or the required planning and urban development titles. Contact me for further information and clarification. AI-generated images used to illustrate the potential of the approved PIP.Quinta dos Santiagos is more than just a property it is an asset with character, history and significant potential for appreciation. Contact me for more information or to arrange a viewing.
…By Annonceur International


Estate with 275 Hectares | Agricultural, Tourist and Investment Potential | Serra de TaviraWe present a large-scale investment opportunity in Serra de Tavira: a property with approximately 275 hectares, characterized by an irregular relief and a typically Mediterranean landscape, offering a high potential for agricultural, tourism and heritage enhancement projects. Within the scope of the farm, the property benefited from a reforestation and sustainable production project, currently having around 40,000 cork oaks, whose entry into full production is expected in the next three years, constituting an asset of high value in the medium and long term. In addition, it also has approximately 20,000 young strawberry trees, opening perspectives for the production of fruit and derivatives, namely arbutus brandy and other value-added products. On site there is a building previously used as a restaurant to support hunting activities, as well as a warehouse with about 200 m². There is a registered area of implantation corresponding to ruins with approximately 1,000 m², representing an important potential for future projects, subject to legislation and the opinions of the competent authorities. Main features: • Property with approximately 275 hectares. • Irregular terrain, typical of the Algarve Mountains. • About 40,000 cork oaks in the growth phase, with production expected in the short/medium term. • Approximately 20,000 young strawberry trees. • Inserted in a vast area of tourist interest. • Warehouse with about 200 m². • Registered urban area corresponding to about 1,000 m² of ruins. • Excellent potential for agricultural, forestry, tourism and heritage enhancement investment. A rare property due to its size, location and diversity of exploration possibilities, ideal for investors looking for a differentiating asset in the Algarve. About CachopoLocated in the heart of the Algarve mountains, Cachopo is a village marked by authenticity, tranquility and natural wealth. Inserted in the municipality of Tavira, it is distinguished by its extensive areas of cork oak forest, preserved landscapes, hiking trails and strong rural tradition. It is a destination sought after by those who value contact with nature, biodiversity and a more serene lifestyle, offering excellent conditions for projects related to nature tourism, agroforestry and sustainability. Just 35 minutes from TaviraAbout 35 minutes away is Tavira, one of the most emblematic and charming cities in the Algarve. Known for its traditional architecture, historic churches, cobbled streets and the crossing of the Gilão River, Tavira combines heritage, culture and quality of life. The city offers a wide range of shops, restaurants, services, schools, marina and access to the award-winning beaches of Tavira Island and the Ria Formosa Natural Park. The proximity to the access to the A22 and Faro International Airport, located about 45 minutes away, makes this region even more attractive for residents, investors and national and international visitors. ref: 988771
…By Annonceur International


Nestled in a peaceful, unspoiled green setting, this exceptional property perfectly blends the charm of traditional architecture with contemporary high-end amenities. From the moment you enter through the beautifully paved and landscaped driveway, the tone is set : complete privacy, absolute comfort, and breathtaking 180° panoramic views stretching across the countryside to the ocean.Bright and spacious living areas (almost entirely single-level layout) : The heart of the house : A magnificent cathedral-style living room featuring soaring ceilings, an elegant stone feature wall, and a built-in wood-burning fireplace.Reception areas : A dining room overlooking the sea, complemented by two fully equipped kitchens (a main family kitchen and a separate utility kitchen).Private quarters : A private hallway leads to three comfortable bedrooms and to the bathrooms.Upstairs : A generous master suite opening onto its own private terrace, offering a spectacular vantage point over the ocean. Leisure facilities worthy of a private resort : Saltwater swimming pool : Covered and heated for year-round enjoyment.Wellness area : Four-person sauna and a stylish lounge that can be transformed into an outdoor cinema (equipment installed). Summer kitchen : Fully equipped with barbecues and refrigerators, facing an unforgettable panoramic view.An eco-friendly and self-sufficient home : Energy : 24 photovoltaic solar panels with electricity fed back into the grid. Energy rating B, with annual electricity costs of approximately €800.Water : A 190-metre deep borehole connected to a 22 m³ water storage tank with dual pumps supplying separately both the house and the automatic garden irrigation system.Premium materials : Santa Catarina terracotta floors, traditional Portuguese calçada stone paving, recent double glazing PVC, reversible air conditioning, and radiant heating.Outdoor spaces and additional buildings : Extensive landscaped gardens with numerous fruit trees.Several outbuildings, including a greenhouse/workshop, storage shed, chicken coop, and fully equipped laundry room.Ample parking with a double garage and a four-car carport.A unique opportunity on the market. Contact us today to arrange your private viewing.Hometown - Commitment, Transparency and Real Estate ExcellenceSince 2018, Hometown has established itself as a benchmark in the property sector, standing out for its sustained growth and the trust of our clients. Our team acts with professionalism and dedication, maintaining a working environment based on co-operation, transparency and ethics.Why choose Hometown?Close, personalised support, from the first visit to the after-sales serviceExperienced team focused on offering solutions tailored to your needsRecognition in the sector, with two real estate awards won in 2024Unwavering commitment to customer satisfactionAt Hometown, we don't just sell property - we create lasting relationships of trust. Contact us and discover a property service tailored to your expectations. Energy Rating: B ref:HTP-1168
…By Annonceur International


Excellent Property with Approximately 15 Hectares of Area Prime location This magnificent property, located in a strategic location, offers about 15 hectares of flat and well-used land. With a front of approximately 700 meters to the main road, the property guarantees exceptional visibility and accessibility. Excellent Access Motorway Access: Just 2 km away, providing a quick and efficient connection to major transport routes. Espaço Guimarães Shopping Mall: Located just 3 km away, facilitating access to a wide range of shops, services and entertainment options. City Centre: Only 5 km separate this property from the heart of the city, offering the convenience of being close to the main urban areas without giving up tranquility and space. Proximity to Large Commercial and Business Surfaces. The proximity to major commercial and business centers adds significant value to this property, making it ideal for large-scale investments. Whether you want to develop a high-end business, commercial or even residential project, the location and features of this property offer immense potential. Unique Opportunity for Business or Commercial Projects With its large dimensions, strategic location and easy access, this property is the perfect choice for those looking for a versatile and well-located space to develop business or commercial projects. Take advantage of this unique opportunity to acquire a property with so much potential and versatility. Summary of Features Total Area: Approximately 15 hectares Facing the Main Road: About 700 meters Distance from Access to the Highway: 2 km Distance from Espaço Guimarães Shopping Mall: 3 km Distance from the City Center: 5 km Proximity: Close to large commercial and business areas This property stands out not only for its size and location, but also for the ease of access and proximity to important urban and commercial centers. It's an unmissable opportunity for visionary investors. Note: Property exempt from energy certificate. According to Decree-Law No. 101-D/2020, of December 7, in its current wording, existing buildings are classified as buildings in ruins, when they present such a state of degradation of their surroundings that, for the purposes of applying the aforementioned diploma, are impaired from their use for their intended purpose. According to Article 18(2)(g) of the aforementioned Decree-Law, buildings classified as buildings in ruins are excluded from the Energy Certification System. Why choose ERÖV? At ERÖV, we have a team with more than 15 years of experience in the real estate sector and we are fully committed to offering the best solution for you. Our dedicated team accompanies each client in a personalized way, ensuring support throughout the process of buying, selling or renting, always with the transparency and professionalism that define us. We are here to help you realize your real estate dream with confidence and excellent results. Talk to us and find out how we can help you!
…By Annonceur International


We are delighted to present this magnificent villa with a floor area of 300 m², set on a spacious 3,000 m² plot in Ponte do Rol, Torres Vedras ideal for those who value space, privacy and quality of life.The private area of the house comprises 3 bedrooms and 4 bathrooms, ensuring comfort and tranquillity. Two of the bedrooms share a modern bathroom, whilst the third is an elegant en-suite, equipped with a walk-in wardrobe and a spacious bathroom, providing a true haven of rest.The living area has been designed to offer comfort and functionality. The living room features two distinct areas: a cosy one with a wood-burning stove, and another with a front view of the deck and an extensive green valley, creating a unique atmosphere of connection with nature.The fully equipped kitchen invites moments of togetherness, standing out for its central island the perfect space to gather family and friends. At the far end of the deck is a pleasant leisure area with a barbecue, traditional oven and outdoor dining area, ideal for enjoying special moments together.The villa is equipped with a home automation system, central heating and a CCTV system, ensuring comfort, efficiency and security in everyday life.For greater privacy and versatility, it also features a one-bedroom apartment with a separate entrance, ideal for hosting guests, short-term rentals or family support.Just 45 minutes from Lisbon, 15 minutes from Santa Cruz Beach and Torres Vedras, and around 30 minutes from Ericeira, it benefits from a strategic location with excellent transport links.A unique opportunity for those seeking space, comfort and exclusivity. Energy Rating: B ref:BMG 1222/26-2
…By Annonceur International


Industrial Pavilion with High Potential - Seroa, Paços de FerreiraUnique opportunity to expand or install your business! Set of complete and licensed industrial facilities, which include: Manufacturing Zone Warehouse Load Preparation Truck/container docks Offices Exhibition areaAll in the same space, designed for maximum functionality and operational efficiency On the rear land, it also has about 2,400m² of mixed construction (housing, commerce, services and industry), ensuring a real margin for future expansion Strategic location with good accessReference: ASF26024As we are credit intermediaries duly authorized by the Bank of Portugal (Reg. 2736), we manage your entire financing process, always with the best solutions on the market.Why choose AS Imobiliária?With more than 16 years in the real estate business and thousands of happy families, we have 6 strategically located agencies to serve you closely, meet your expectations and help you acquire your dream home. Commitment, Competence and Trust are our values that we deliver to our Clients when buying, renting or selling their property.Our priority is your Happiness!Real estate specialists in Vizela; Guimarães ; Felgueiras ; Lousada ; Santo Tirso ; Barcelos ; Porto ; Braga ; Trofa Energy Rating: Exempt ref:ASF26024
…By Annonceur International


Modern and minimalist 4-bedroom house, built to high quality standards, in Monte Estoril, Cascais.With clean architecture focused on functionality, this property was carefully designed for an efficient, comfortable and sustainable lifestyle.Located in one of the most valued areas of the municipality, its central location is another strong point, being a short distance from Guicho beach, highway access and only 1.5 km from the center of Cascais.Located on a 670 m2 plot, the house has a gross construction area of 618 m2, a swimming pool, garage and garden.With very good natural lighting, the house comprises:Ground floor - Entrance hall; Toilet; Living room (30.50 m2); Fully equipped kitchen (27.35 m2); Office/living room (18.75 m2).1st FLOOR: Master suite (29 m2) with walk-in closet; Suite (22.30 m2); Suite (16.15 m2); Suite (13 m2) with access to a mega terrace of 20 m2.The two larger suites have access to a balcony.BASEMENT: 57.15 m2 space with natural light and vertical garden; Garage for four vehicles; Storage room; 2 powder rooms.Equipped with underfloor heating throughout the house supported by 2 solar panels and a heat pump, air conditioning, home automation system, heated towel rails, video intercoms, double-glazed windows with thermal break.The pool has pre-installation for water heating.Your future home.Schedule your visit now.Energy rating A+Ref. LVC_6399 Energy Rating: A ref:LVC_6399
…By Annonceur International


4 bedroom villa inserted in a gated community of eleven villas in a premium location, very close to the beach of São Pedro do Estoril. Comprising two floors, located on floor 0, a spacious suite, fully equipped closed kitchen and a large living room with 39.49m2. On the 1st floor, there are two bedrooms with spacious wardrobes and a large suite with 22m2 and east-facing balcony and full bathroom. The Attic will be used, and water and sewage supply pipes will be available for a potential construction of a bathroom and other rooms. Patio with an area of 75.80m2. On the -1 floor there is a large garage with an area of 79m2. Excellent swimming pool and green spaces inserted in the condominium. Energy Rating: A+ ref:RE10726AG
…By Annonceur International


It has 50 hectares of new olive grove, watered drop by drop, (you can plant + 40 hectares next to this and you can still plant another 200 hectares in another part of the land). 500 to 600 hectares planted with stone pine and holm oak. It has one large dam and five small ones. Confronts with the Guadiana River, the rest of the terrain is somewhat rugged. It has new warehouse with 1000 m2.Pinhal and holm oak (half of each). 250 hect. Planted in 1988, 134.5 Hect. Planted in 1994, 104 HCT. planted in 1993 and 50 hect. planted in 2006. Within 2 years the pine forest begins to produce (pine cones).The olive grove produced in the year 2007, 78,000 kg. Year 2008 produced 125,000kg in 2009 produced 190,000kg. In 2013 it produced 153 000 Kilos of olive, 2014 produced 185 000 Kilos, (phone hidden) Kilos, (phone hidden) Kilos, (phone hidden) Kilos (arbequina, cobrançosa and picoal). ref:4694
…By Annonceur International
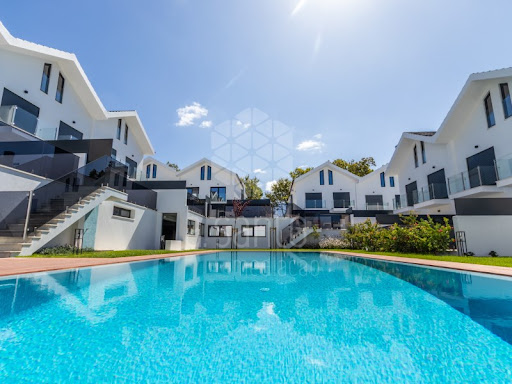


4 bedroom villa of excellence, located in a premium area a few meters from the beach of São Pedro do Estoril. This two-story home offers the perfect balance of comfort and sophistication. On the ground floor (floor 0), you will find a spacious suite, a fully equipped closed kitchen and a large living room with 39.49m2, ideal for socialising and relaxing. On the ground floor (1st floor), two bedrooms with generous wardrobes and a magnificent 22m2 suite with east-facing balcony and full bathroom.With very high quality finishes, this villa also has a patio with 75.80m2, perfect for outdoor moments. On the -1 floor, a garage with 79m2 offers plenty of space for parking and storage.Inserted in an exclusive condominium with communal pool and green areas, this villa has all modern amenities, including air conditioning in all rooms, solar panels for greater energy efficiency and video surveillance system for total security. A unique opportunity in a dream location! Energy Rating: A+ ref:RE10767AG
…By Annonceur International


4 bedroom villa of excellence, located in a premium area a few meters from the beach of São Pedro do Estoril. This two-story home offers the perfect balance of comfort and sophistication. On the ground floor (floor 0), you will find a spacious suite, a fully equipped closed kitchen and a large living room with 39.49m2, ideal for socialising and relaxing. On the ground floor (1st floor), two bedrooms with generous wardrobes and a magnificent 22m2 suite with east-facing balcony and full bathroom.With very high quality finishes, this villa also has a patio with 75.80m2, perfect for outdoor moments. On the -1 floor, a garage with 79m2 offers plenty of space for parking and storage.Inserted in an exclusive condominium with communal pool and green areas, this villa has all modern amenities, including air conditioning in all rooms, solar panels for greater energy efficiency and video surveillance system for total security. A unique opportunity in a dream location! Energy Rating: A+ ref:RE10766AG
…By Annonceur International


Identificação do imóvel: ZMPT570341 This is an excellent opportunity for those looking for extremely quality equipment and materials! This 4 bedroom villa, located in the parish of São Pedro d'Arcos, in Ponte de Lima, offers privacy, comfort and space in a total area of 5,230 m², spread over 3 articles. Description of Articles: - Article 1 (Urban): Residential house with 444.72 m² comprising ground floor and first floor. Inside, it has 2 large rooms, equipped kitchen, laundry room, 4 spacious bedrooms, 2 complete bathrooms and 2 guest bathrooms. - Article 2 (Rustic): Bouça da Portela, with an area of 3,064 m² fully cared for and in perfect harmony with the rest of the property, ideal for enjoying a natural environment. - Article 3 (Urban): Land measuring 1,530 m², with an approved project for the construction of a single-story house, offering great potential for customizing a secondary home, whether for own housing or for investment. This article allows you to have an entrance independent of the rest of the property. The property has had, over the years, several renovations that allowed for modernization in terms of the construction itself and the equipment it has. Features: - 15 photovoltaic panels of 450 watts each, 12 of which serve the house and 3 the pool; - Heating of sanitary water (DHW) provided by a heat pump; - Ambient heating provided by a heat pump with air conditioning from the Daikin brand and a biomass heat recovery unit; - Ambient cooling ensured by air conditioning; - Alarm and video surveillance throughout the property with remote control and access; - Aluminum windows with thermal cut, double glazing and sun protection; - Cons in aluminum; - Covered and closed swimming pool with windows and electric shutters; - Heated swimming pool with salinization treatment; - Jacuzzi; - Air purification system throughout the pool area; - Solar shower next to the pool; - Large engine room and support bathroom on the lower floor of the pool; - 2 water holes with pump for the pool and irrigation / mains water for the living area; - Automatic watering; - Stihl lawn tractor; - Automatic gates at the entrance to the property and garage; - Kitchen equipped with hob, oven, microwave, extractor fan and dishwasher; - Billiards. Let yourself be dazzled and see the quality of this property with a visit! 3 reasons to buy with Zome: Constantly accompanied With the best training and experience in the real estate market, Zome’s agents are fully dedicated to providing you with the best assistance, guiding you with full confidence in the right direction to meet your needs and ambitions. From here onwards we will create a close relationship and carefully listen to your expectations, because our priority is your happiness! Because it is important that you feel you are being accompanied, and that we will be with you every step of the way. Simpler Zome’s agents are given unique training on the market, based on practical experience sharing between professionals and strengthened by applied neuroscientific knowledge that allows them to simplify and make their real-estate experience more effective. Forget about bureaucratic nightmares because with Zome you have the total support of an experienced and multiskilled team that gives you practical support in all the essential aspects, so that your real estate experience exceeds your expectations. Happier Rid yourself of your worries and earn the quality time you need to do whatever makes you happier. We work every day to bring added value to your life by giving you the reliable advice you need, so that together we can achieve the best results. With Zome you will never feel lost or unaccompanied and you will gain something that is priceless: your complete peace of mind! That is how you will feel throughout the whole experience: Calm, secure, comfortable and... HAPPY! Notes: 1. If you are a real estate agent, this property is available for business sharing. Do not hesitate to show it to your customers and talk to us to book a visit. 2. To make it easier to identify this property, please quote the respective ZMPT ID or the respective agent that sent you the suggestion
…By Annonceur International


Two houses, a total of 6 bedrooms and plenty of space to enjoy the Algarve countryside. This property in Gregórios, near São Bartolomeu de Messines, offers 2 well-maintained houses on a 7,080 m² plot, making it an interesting option for those looking for space, privacy and flexibility.The housesThe first house is the larger of the two and offers a spacious living room with a fireplace, a large kitchen with modern appliances and a practical mudroom. The mudroom has direct access from outside, making it very convenient for bringing in shopping or other items.On the ground floor, there are two bedrooms and a bathroom with both a shower and a bath. Upstairs, the master bedroom has an en-suite bathroom with shower and access to a large private terrace with countryside views.The house has electric underfloor heating and air conditioning for heating and cooling. There are also solar panels and mains electricity.The second house is slightly smaller but offers the same useful layout, with three bedrooms and two bathrooms. On the ground floor, there is a cosy living room with a log burner and air conditioning, a kitchen, two bedrooms and a bathroom. Upstairs, there is another bedroom, a bathroom and a storage area.The two houses make this property especially suitable for a large family, guests or those looking for the possibility of having a separate space for rental or other use.OutdoorThe property sits on 7,080 m² of land, with beautiful countryside views and plenty of space around the houses.The garden is landscaped and includes several different sitting areas where you can enjoy the peaceful surroundings. There are also olive trees and mandarin trees, adding to the typical Algarve countryside setting.A private swimming pool provides the perfect place to cool down during the warmer months, while the large plot offers plenty of space for enjoying the outdoors.With two houses, a pool, mature trees and open countryside around you, this is a property that offers much more than just a house.The areaThe property is located in Gregórios, in the São Bartolomeu de Messines area, in a popular international countryside community.São Bartolomeu de Messines is approximately 10 minutes away, where you can find shops, cafés, restaurants and everyday services. The historic town of Silves is around 15 minutes away, while the Algarve coast and beaches are approximately 20 km from the property.The location offers a good balance between peaceful countryside living and easy access to towns, services and the coast.A property like this gives you options: live in one house and use the second for family, guests or rental. Whether you want space for family, a separate guest house or an additional source of income, this property gives you the flexibility to make it your own.
…By Annonceur International


Few assets in Portugal bring together, in a single transaction, a working historic winery, a farming estate with licensed guest accommodation, and a nucleus holding urban-classified land. Almeida Garrett Estate is one of them: some 540 hectares in the municipality of Covilhã, held and run by the same family for decades, across three complementary components.At Tortosendo, a 19th-century winery operating under a current industrial use permit produces up to 200,000 litres a year of red, white, rosé and sparkling wine under the Beira Interior Denomination of Origin. Production draws on around 49 hectares of land, of which 41.54 hectares are planted vineyard, with varieties including Touriga Nacional, Tinta Roriz, Trincadeira, Syrah, Cabernet Sauvignon, Merlot, Chardonnay and Arinto, farmed partly under certified organic production and partly under integrated production. A Chardonnay block standing for more than a century, rare in Portuguese viticulture, supports a dedicated varietal project. Seven proprietary brands, Almeida Garrett among them, and their associated intellectual property are included in the sale.At Unhais da Serra, Quinta da Vargem is built around an early 20th-century schist manor house with pool, tennis court and gardens, now trading as licensed guest accommodation and well rated by guests. The farming component runs to some 57 hectares of walnut, planted fifteen years ago: around 45 hectares of irrigated fruiting orchard in Chandler, Howard and Tulare, and around 12 hectares grown for timber. The estate has its own processing line covering reception, washing, hulling, drying and grading, with simultaneous drying capacity for 20 tonnes, backed by a mechanical trunk shaker and a Weiss McNair ground-harvesting line. Irrigation is secured by water rights on community channels fed from three separate schemes, a degree of redundancy uncommon at this scale. The farmed core sits on a single cadastral parcel of 287 contiguous hectares, giving the holding a coherence of boundary that is rare in properties of this size in this part of the country.The building stock is the least worked part of the estate. Beyond the manor house, the property holds a substantial number of stone buildings, most of them pre-1951, including a complete hamlet at one of the nuclei, mills, shelters, farm structures and the old cattle sheds. These are square metres already standing, in a landscape where new construction is not easily permitted. The tourism side is one operating house today, on a footprint that would support considerably more.Adjoining it, the Erada nucleus wraps around the village of the same name and stands out for its planning optionality, with land in effective urban classification and areas of dispersed building, alongside production forest and walnut.All three components are trading. The winery operates under a current permit and sells under established proprietary labels, the walnut orchard is of producing age with the full processing chain installed on site, and the accommodation takes guests and reviews well. A buyer is not acquiring a project to be started, but three working operations, each with clear room for improvement, alongside a reserve of built area and planning optionality awaiting whoever wishes to develop it. Operating and performance figures are set out in the dossier released under a confidentiality agreement.The property lies around 18 km from Covilhã, within the Serra da Estrela Natural Park region, roughly 275 km from Porto airport and 290 km from Lisbon airport.An asset of this kind comes up once in a generation, and rarely reaches the market intact. Almeida Garrett Estate does: three working operations, one family selling together, and a boundary nobody has ever divided. Offered as a single block. Full dossier under a confidentiality agreement.
…By Annonceur International


Just three kilometres from Quarteira and its golden beaches, it sits in a peaceful countryside setting where tranquillity and comfort come together effortlessly. It is the kind of home that immediately makes you feel welcomeideal for anyone seeking privacy, a gentle pace of life and an authentic connection with the Algarve.Set within a lovely garden plot surrounded by nature, the villa has been thoughtfully designed to maximise comfort and well-being. Its private pool and outdoor areas invite you to slow down, breathe deeply and enjoy the serenity of your surroundings. The architecture combines contemporary lines with rustic touches, creating a warm and elegant atmosphere that feels both refined and deeply comforting. The house is oriented South. Entering to the property by a electric gate , nice plot more or less flat with a lawn and fruit trees. Inside, the social spaces are generous and beautifully arranged. The large living and dining room features a double fireplace and a striking schist stone wall, bringing sophistication and natural texture into the heart of the home. From here, the room opens onto a covered terrace with wooden slats that filter the light softly, offering a peaceful sitting area overlooking the pool and garden. The kitchen is modern, functional and equipped with high-end appliances, complete with a central island where cooking becomes an enjoyable part of daily life. A separate pantry and laundry room add convenience and practicality.The private area of the house has four spacious bedrooms, each with its own en-suite bathroom. Two of the bedrooms include open closets that enhance comfort and organisation, while all bathrooms feature rustic-inspired finishes accented with elegant tile details, creating a soothing and timeless atmosphere.The outdoor spaces are designed to enrich everyday living. A built-in barbecue with a covered dining area sets the scene for long, relaxed meals with family and friends. At the back of the property, a charming pagoda with a jacuzzi offers an intimate oasis of relaxation. The garden, carefully maintained, is adorned with lawn, palm trees and vibrant bougainvillea, adding colour and Mediterranean character to the property. A discreet storage trapdoor ensures practical needs are smoothly integrated into the design. Swimming pool 10 m on 5 m. There is also a borehole and a sceptic cisterna. The house is sold nearly completely furnished. This villa conveys a deep sense of serenity, harmony and comfort. It is wonderfully suited as a permanent home or a holiday retreat, with excellent potential for tourist rental thanks to its location and the quality of its finishes. Semino, Fonte Santa offers the calm of the countryside while remaining close to everything you need. Within minutes, you can reach Quarteira, Vilamoura, pristine beaches, shops, services, golf courses and international schools, making daily life both easy and enriching.This is more than a house; it is a place where you can truly feel at home and enjoy the very best the Algarve has to offer.With our multilingual team and extensive network of local and international partners, we're here to help you turn this dream into your reality. Whether you're looking to buy or sell, our tailored real estate consultancy ensures that every step of your journey is guided with expertise, care, and a true understanding of what home really means. Energy Rating: D ref:SV-2110
…By Annonceur International


House with a current architectural project, with an ABC of 497.52 m2, built in 2021, with a selection of noble materials described in a technical sheet and developed with rigor and precision in the control of the work and in the application and final finishes of the property.House consisting of 2 residential floors, plus basement with garage for 4 cars, and technical area of machines and laundry with toilet.Villa consisting of 5 bedrooms, 3 bedrooms in suites with access to terraces, very bright, with large glass balconies and oriented to the garden and deck with swimming pool.In the Social area we have a Living Room with about 61 m2, with a covered outdoor pergola of 35 m2. Dining room with 22 m2, supported by kitchen with 18 m2 equipped and with functional central island, and adjoining pantry for storage.House well located in a quiet and well-rated family area, surrounded by a garden with lots of privacy and good solar orientation and great access to the garage with about 157 m2 of area.Great proximity to Cascais Shopping, complete support with restaurants and supermarket, and fantastic commercial offer shops in the fashion area and many other complementary areas.If you want more sophisticated fish or seafood restaurants, there are many alternatives throughout the Municipality of Cascais and along the extensive Marginal.Good access and proximity to medical clinics of different specialities and also to the well-equipped Cuf Hospital in Cascais Birre has a residential profile with a predominance of spacious villas, villas with swimming pools and small private condominiums.Careful environment with wide and tree-lined streets, without large buildings, ensuring privacy and security.Privileged location, close to the centre of Cascais, Guincho beach, golf courses and the Sintra-Cascais Natural ParkThe Birre and Cascais area has an exceptional offer of private and international schools:Sapienti International School (SIS): Located right on Birre Street, it focuses on the Cambridge international curriculum (A-Levels) and the AICE Certificate. King's College School, Cascais: Large 40,000m² campus offering the prestigious British curriculum and the International Baccalaureate (IB) for students up to the age of 18. St John's School: Renowned British-inspired school, focused on the early stages of education and known for its small class sizes. International Christian School of Cascais: Based on the North American curriculum. St. George's School: Focused on bilingual teaching with strong support from the English national curriculum. Energy Rating: C ref:HT_41073
…By Annonceur International


Exclusive luxury house, with contemporary architecture and elegant lines, located in one of the most prestigious and quiet residential areas of Funchal, in Lagos.Located on a generous 10,000 m² plot, this magnificent property stands out for its modern architecture, the quality of its finishes and the perfect integration between internal and external spaces.With a construction area of \u200b\u200bapproximately 290 m², complemented by a large 85 m² basement, the villa offers generous, bright and carefully designed spaces to provide maximum comfort, privacy and quality of life.The living area has 4 magnificent suites, all designed to guarantee comfort and privacy, and a total of 5 bathrooms, with high quality finishes.The large social areas establish a harmonious connection with the outside, creating an ideal environment both for everyday life and for welcoming family and friends.Outside, the property is surrounded by a carefully designed landscaped garden, where vegetation, leisure areas and architecture combine in perfect harmony. The private pool plays a central role, providing a space for relaxation and leisure in an environment of absolute tranquility.The basement, measuring around 85 m², offers a versatile space with high potential, which can be adapted to the needs of future owners, whether for parking, storage area, gym, cinema room, entertainment space or other purpose.HighlightsContemporary architecture and sophisticated designApproximately 390 m² of construction areaBasement with 85 m²4 suites5 bathroomsPrivate poolLandscape gardenLarge internal and external areasExcellent natural lightHigh level of privacyPrivileged location in Funchal, LagosA truly exceptional property, aimed at those looking for a luxury residence that combines architecture, comfort, privacy and quality of life, in one of the most sought after locations in the Algarve.A unique home for a unique lifestyle.
…By Annonceur International


Álvares Cabral Palace | Porto A representative address in the heart of Porto. On Rua de Álvares Cabral is this distinguished palace from 1908, fully renovated, where period architecture and contemporary comfort come together in a property of truly unique character. Currently licensed for services, the palace presents itself as an exceptional opportunity for a corporate headquarters, representative office, family office or institution looking for an address with prestige, privacy and identity in Porto. With about 1,274 m² of construction, set in a plot of 784 m², the property preserves architectural elements of great identity — stucco ceilings, wooden staircase, noble floors and an imposing skylight — integrated in a high-level renovation. Large reception halls, library, office, several suites and bedrooms, kitchen equipped with Gaggenau, terrace and south-facing garden make up the main spaces of the property. On the lower floor, an area entirely dedicated to leisure and well-being brings together an indoor swimming pool, cinema, gym, games room, bar, wine cellar and changing rooms, complemented by a garage of about 115 m². At the same time, its configuration brings together the characteristics and environment of a large private residence, and any residential use is subject to the respective applicable framework and licensing. Between Cedofeita, Praça da República and Boavista, it benefits from a central and privileged location, close to the historic center and the main connections of the city. A rare property for its scale, architecture and versatility — and an address with a presence that is difficult to replicate in Porto. Additional information and visits upon contact.
…By Annonceur International
'%20stroke='%23DDAA3A'%20stroke-width='1.909'%20stroke-linecap='square'%20stroke-linejoin='bevel'/%3e%3c/svg%3e)
Receive by email any new listing that may match your search criteria
Your criteria :
By validating this form, you accept the general conditions of use of Le Figaro Properties.
These agencies offer a selection of luxury properties vente in Portugal. Feel free to contact them for personalized assistance.
In addition to its gorgeous beaches, stunning views, and excellent food, the real estate market in this southern European country is both luxurious and affordable. High-end houses for sale in Portugal are overall less expensive than in other European countries, meaning you can live extravagantly without breaking the bank!
Portugal is a beautiful country with rich heritage and culture. Thanks to its historical architecture dating back to its time of maritime empire, you can find houses for sale in Portugal that were built centuries ago. Live luxuriously and be a part of the legacy!


