Get early access to listings that match your criteria
Never miss an opportunity again. Our personalized alerts notify you instantly.

 English$ USD · m²
Portugal is a very attractive destination for many reasons. With picturesque beaches on the Atlantic Ocean, world-renowned architecture, and famous Portuguese food and wine, it is easy to see where its appeal comes from. Whether you're looking for an elegant countryside villa to retire in, or a stylish apartment in Lisbon - you'll be sure to find your ideal house for sale in Portugal.


2+1 bedroom villa in Vale Covo, set on a plot of 980 m², with 205 m² of covered area, swimming pool, garden and views over the mountains and the sea. The property has 2+1 bedrooms, 4 bathrooms, two kitchens and two living rooms.Highlights: 2+1 bedrooms 4 bathrooms, including one in the outdoor area 2 kitchens, one of which is outside 2 rooms Storage room and pantry 4 air conditioners Double glazing Electric shutters Garage Water reserve with a capacity of 100,000 litersOutdoor environment: Swimming pool with 14 m by 4 m View over the mountains and the sea Garden Fruit trees Land with 980 m²Strategic location: 3.4 km from Boliqueime 4.7 km from the A22, with quick access to other areas of the Algarve 7.6 km from golf courses 9.3 km from the beach 9.5 km from Vilamoura Marina 10 km from padel and tennis courts 28 km from Faro Airport, about 22 minutes by carThe villa can be divided into two units, each with a door to the garden and swimming pool. This configuration allows us to consider two townhouses that share the garden, the swimming pool, the outdoor kitchen and the outdoor bathroom.Located in a quiet area, with quick access to the A22 and, consequently, to the main areas of commerce, leisure and services in the Algarve. The configuration of the property allows for different uses, from the coexistence of families and friends to the possibility of independent exploration of the two units.A property with outdoor space, swimming pool and the possibility of dividing it into two units, combining privacy and proximity to the main areas of the Algarve.IMI - 224 eurosThe irrigation and pool water is from the tank, which is supplied by a neighbor's borehole. House has mains water.
…By Annonceur International


Completed in 2024, this luxury 4 bedroom detached villa, integrated in a private condominium of nine residences in Albarraque, between Sintra, Cascais and Lisbon.It is developed on two floors, with 326.51 m² of gross construction area implanted in a private lot of 542.46 m².The social floor is organised around a room of 55.19 m², where the full-height glazing establishes continuity between the interior and the garden. The kitchen, fully equipped, communicates directly with the social area. The floor is completed by an entrance hall of 13.32 m², office, pantry, laundry and toilet.The upper floor brings together four suites, the main one of 29.52 m², served by a total of five bathrooms and two balconies facing the patio.Outside, the private garden includes a 30 m² heated pool, irrigation from its own water hole and gardening service included. The closed garage, measuring 31.92 m², is complemented by three outdoor parking spaces.The house has energy certification A. The equipment includes 46 photovoltaic panels, solar thermal panels, heat pump, home automation, electric vehicle charging, frames with thermal cut, double glazing and thermal and acoustic insulation. Security is ensured by alarm, video surveillance, video intercom, high security armoured door and electric gate.The condominium has a children's playground and common room. The surroundings bring together school, pharmacy, hypermarket, public transport and quick access to the motorway.Possibility of purchase fully furnished.A unique opportunity, designed to live unique moments, which will add a special experience to your family's life!Note: The information provided does not dispense with your confirmation and cannot be considered binding Energy Rating: A ref:DWL-759
…By Annonceur International


Discover this 4 bedroom villa located in the prestigious Bairro do Rosário, one of the most sought after and valued residential areas of Cascais, about 500 meters from the sea. Spread over two floors, the villa is distinguished by excellent natural light, generous areas and a functional distribution, designed to provide comfort and privacy to the whole family. On the main floor, we find a large living room, very bright, with direct access to the garden. The social area extends to the dining room and the kitchen, creating a pleasant connection between the different environments and the outdoor space. On this floor there is also a bedroom/office and a full bathroom, a particularly versatile solution for those who work from home, receive guests or are looking for the convenience of having a bedroom at garden level. On the upper floor, the private area consists of three complete suites, providing comfort and independence to the various members of the family. Outside, the villa is surrounded by a garden and lawn areas, offering a reserved and peaceful environment to enjoy outdoor life. One of the great highlights of this property is its privileged location in the Rosario neighborhood. The proximity to the sea and the Cascais-Guincho bike path allows you to fully enjoy the Cascais lifestyle, while being close to supermarkets, shops, restaurants and services. A few minutes away are also Quinta da Marinha, golf courses, equestrian center, CUF Cascais Hospital, national and international schools and the center of Cascais, with quick access to the A5 and Lisbon. An excellent opportunity for those looking for a refurbished, bright family villa with a garden, in a reference residential location in Cascais. Schedule your visit and come and see this villa in Bairro do Rosário.
…By Annonceur International


Set in an absolutely privileged natural setting, this distinctive villa, built in the 1990s, offers a rare combination of privacy, space and truly iconic views over the magnificent Serra de Sintra and the emblematic Pena Palace.Located on a generous 4,640 m² plot of land, the property provides a peaceful and exclusive environment, ideal for those who value proximity to nature without giving up comfort and functionality.The house has a gross construction area of \u200b\u200b382.50 m² and a private area of \u200b\u200b226 m², with a solid and timeless architecture that reflects construction quality and modernity, offering large internal spaces and a harmonious connection with the outside.Outside, there is a pleasant shed with a barbecue, perfect for moments of conviviality and leisure, benefiting from a unique natural setting and an open view of the surrounding landscape.The property also has a large garage with capacity for 5 to 6 vehicles, a rare feature that adds comfort and functionality to everyday life.Designed to guarantee safety and autonomy, the house is equipped with:- Electronic gate with video- Alarm system and security sensors- Double-glazed windows, ensuring thermal and acoustic comfort- Regarding energy efficiency and sustainability, the property includes:- Solar panels for water heating- Photovoltaic system for producing electrical energy, with connection to the electricity company's external network, with the possibility of installing batteries for total energy autonomy.- The house's heating system is provided by diesel-powered radiators, ensuring comfort throughout the year.Another element of great value is the borehole, approximately 100 meters deep, which has existed for approximately 30 years and has never dried up, representing a significant investment in terms of water autonomy. The system includes pumps with two storage tanks and an additional pump dedicated to the irrigation system, fully automated by sectors and pre-programmed times, allowing efficient management of the entire external area.This is a property that stands out for its combination of privileged location, land size, unique view and high level of infrastructure, making it ideal for those looking for an exclusive retreat in the Sintra region, with potential for both permanent residence and a sophisticated country house.A rare opportunity to acquire a house with character, privacy and one of the most emblematic views in Portugal.Book your visit now!----- EN -----Set in an absolutely privileged natural setting, this distinctive villa, built in the 1990s, offers a rare combination of privacy, space and truly iconic views over the magnificent Serra de Sintra and the emblematic Pena Palace.Set on a generous plot of 4,640 m², the property offers a peaceful and exclusive environment, ideal for those who value proximity to nature without sacrificing comfort and functionality.The villa has a gross construction area of \u200b\u200b382.50 m² and a private area of \u200b\u200b226 m², with solid and timeless architecture that reflects the quality of construction and modernity, offering ample interior spaces and a harmonious connection to the exterior.Outside, there is a pleasant covered area with a barbecue, perfect for socializing and leisure, benefiting from a unique natural setting and an open view of the surrounding landscape.The property also has a large garage with capacity for 5 to 6 cars, a rare feature that adds comfort and functionality to everyday life.Designed to guarantee safety and autonomy, the villa is equipped with:- Electronic door with video- Alarm system and security sensors- Double windows, ensuring thermal and acoustic comfort- In terms of energy efficiency and sustainability, the property includes:- Solar panels for water heating- Photovoltaic system for electricity production, connected to the external electricity grid, with the possibility of installing batteries for total energy autonomy.- The property's heating system is provided by diesel-powered radiators, ensuring comfort throughout the year.Another valuable feature is the water well, approximately 100 meters deep, which has been in existence for around 30 years and has never run dry, representing a significant investment in terms of water autonomy. The system includes pumps with two storage tanks and an additional pump dedicated to the irrigation system, which is fully automated by pre-programmed sectors and schedules, allowing for efficient management of the entire outdoor area.This is a property that stands out for its combination of privileged location, size of the land, unique views and high level of infrastructure, making it ideal for those looking for an exclusive retreat in the Sintra region, with potential for both permanent residence and a sophisticated country house.A rare opportunity to acquire a villa with character, privacy and one of the most emblematic views in Portugal.Book your visit now!
…By Annonceur International


There is something uniquely exciting about being involved from the very beginning watching an exceptional vision evolve from architectural drawings into a finished contemporary villa designed to meet your aspirations.This exclusive collection comprises just nine individual properties, each created with a strong sense of architectural identity and distinction. The project brings together a dynamic, highly experienced engineering team and one of Portugals most celebrated and renowned architects, combining architectural vision with technical expertise to create homes that are both striking and enduring.Set in an elevated and highly sought-after neighbourhood above Praia da Luz, each villa enjoys a sense of space, privacy and connection with its natural surroundings. The setting provides the perfect canvas for contemporary architecture, with the landscape, light and views of the Western Algarve becoming an integral part of the design.For those who appreciate exceptional architecture and want more than simply a finished property, an off-plan purchase offers the rare opportunity to follow the journey from the first lines on the drawing board to the completion of a truly individual home one conceived, engineered and crafted specifically for this remarkable location.Plots are available to purchase with turnkey properties to be built on them. Purchasing at this stage can save a significant amount on the overall cost. ONLY 4 PLOTS REMAIN (turnkey)Plot 1 (4-bedrooms) with 1119 m2 land / 300 m2 construction + basement = 3.285.000Plot 3 (4- bedrooms) with 1100 m2 land / 300 m2 construction +basement = 3.360,000Plot 6 (3- bedrooms) with 900 m2 land / 240 m2 construction +basement = 2.697,500Plot 7 (3- bedrooms) with 900 m2 land / 240 m2 construction +basement = 2.772,500Technical Specification-Reinforced concrete structure-Energy Class: A+-Production of hot water using solar energy, with back up by heat pump and thermal accumulator tank-Hydraulic underfloor heating-Air conditioning by Multi-split system with ducts and grills-Mechanical ventillation system with heat recovery-Simple and configurable Home Automation system, controlling lighting, video intercom,blinds and heating-CCTV system-Smoke detection-Alarm system - intrusion detection-WiFi network-Swimming pool with pre-installation for heat pump-Garden - Mediterranean vegetation, native and sustainable with automatic irrigation-Car lift / elevatorTalk to us today about reserving your plot and beginning this exciting journey to your new stylish home.
…By Annonceur International


Inserted in an environment of rare tranquillity and natural beauty, this distinguished villa is located in the prestigious parish of Santa Bárbara de Nexe, offering a countryside setting of great privacy, with wide and unobstructed views over the Algarve landscape.The architecture of the house reflects an elegant harmony between the rustic charm of the stone and traditional elements and the modern comfort of the interior, carefully designed to respond to the demands of contemporary living. The interior spaces combine authenticity and sophistication, creating a welcoming, bright and functional atmosphere.The property benefits from a privileged location that combines serenity and accessibility. Faro International Airport is about 15 minutes away, while the cities of Faro and Loulé are just 10 to 15 minutes away by car, ensuring quick and comfortable access to a wide range of services, restaurants, commerce and essential infrastructures.Just a few minutes away are supermarkets and everyday amenities, as well as some of the most prestigious golf courses in the Algarve, accessible in approximately 20 minutes, reinforcing the exclusive character of this location.Surrounded by the authenticity of the Algarve countryside, this villa provides a refined lifestyle, where tradition and modernity coexist in perfect harmony, offering elegance, comfort and a unique quality of life in the heart of the Algarve. Energy Rating: A ref:2512-296
…By Annonceur International


Imagine waking up surrounded by the serenity of nature, opening the windows and contemplating a breathtaking view over the Mira River. This charming estate, located in one of the most privileged areas of the region, offers a rare combination of privacy, tranquillity and direct connection to the river.With a wide riverfront, this property provides a truly unique setting, ideal for enjoying boat trips, moments of contemplation and unforgettable sunsets.The house, cosy and full of natural light, was designed to live in full harmony with the landscape. The open space social area integrates the kitchen and living room, creating a fluid, comfortable and inviting environment.It also has: Two bedrooms, one of them with a mezzanine, perfect for an office, reading area or additional rest space; Two bathrooms; Storage and laundry; Excellent natural light in all rooms.Outside, the large spaces invite you to slow down and enjoy every moment: outdoor meals, family moments, quiet evenings and open views over the river, always with nature as a backdrop.The land also benefits from an agricultural support project, already with a favourable opinion from several entities, adding value and development potential to the property.More than a house, this is an exclusive refuge by the Mira River, a rare opportunity for those looking for a unique place, where nature, water and privacy meet in an absolutely extraordinary setting.With an excellent location on the banks of the Mira River, two hours from Lisbon, and ten minutes from Vila Nova de Milfontes.A unique property. An unforgettable view. A privilege by the river. Energy Rating: F ref:IS112502
…By Annonceur International


Detached 4 bedroom villa of contemporary architecture, with 4 bedrooms, 3 are suites, new and ready to debut, located in Verdizela, in a quiet and privileged residential area, with excellent sun exposure, close to Herdade da Aroeira and the beaches of Costa da Caparica, consisting of:Exterior:- Total uncovered area of 780.44m2;- Total Garden Area of 510m2;- 20m2 swimming pool;- Machine Room / Storage of 20.16m2;- Outdoor parking of 40m2 for 1 car.Floor 0: - Entrance Hall of 6.30m2;- 2.17m2 toilet;- 1.50m2 cloakroom;- Office/Bedroom of 14.73m2;- Circulation corridor of 17.26m2;- Fully equipped 23.26m2 kitchen Teka;- Laundry/Pantry of 4.02m2;- Garage of 25.23m2 for 1 car;- Living / Dining Room of 49.14m2;- Circulation corridor of 18m2;- Suite 1 of 52.89m2 with: Bedroom of 29.06m2, Closet of 14.86m2 and Bathroom of 8.97m2;- Access stairs on the upper floor of 8m2.Floor 1: - Mezzanine of 10m2;- Bedroom hall of 6.68m2; - Suite 3 of 23.89m2 with: Bedroom of 18.24m2 with built-in wardrobe and bathroom of 5.65m2;- Suite 2 of 46.69m2 with: Bedroom of 17.60m2, Closet of 8.31m2 and Bathroom of 8.47m2, with access to Balcony of 12.31m2.The property is part of a plot of 1,050m2, with a gross construction area of 320.96m2 and an uncovered area of 780.44m2, in Verdizela - Corroios, in a quiet area, with large green spaces, offering an experience of exclusivity and comfort. In terms of comfort and efficiency, it has Hunter automatic irrigation, water borehole and perimeter walls that ensure greater privacy, Mitsubishi Electric air conditioning, Bosch Vulcano solar system for hot water, ETICS thermal insulation, ALUNIK frames with thermal cut and Guardian thermal and laminated double glazing, as well as a closed garage and covered parking.A few minutes from Herdade da Aroeira, golf courses, shops, services and schools, it is about 4 km from the beaches of Fonte da Telha and Costa da Caparica, also benefiting from excellent access to Lisbon.A contemporary villa where architecture, privacy, comfort and proximity to the sea combine to provide a high quality of life.Come and see your new home! Energy Rating: A ref:CAS_752
…By Annonceur International


Fantastic luxury villa, located 10 minutes from the Airport, the beach and just a few meters from all amenities, with high level finishing, built about 1 year ago.It benefits from large areas, with splendid views of the sea and the countryside.Sold ready to live in an impeccable state of preservation. Close to all kinds of shops, access to the highway and about 10 minutes from the best golf courses.It also has 2 swimming pools, a total basement, with garage that can receive at least 4 cars, with a games room, laundry, gym and home cinema.Surrounded by nature, on a slope with a slight slope and a beautiful low-maintenance garden.Come and discover this fantastic property. Energy Rating: A ref:2409-193
…By Annonceur International


An exceptional opportunity to acquire a brand-new contemporary villa currently under construction in the prestigious Monte Lemos area of Praia da Luz. Designed to embrace the natural beauty of the Western Algarve, this three-bedroom residence combines architectural vision, refined materials, and modern engineering to create a sophisticated coastal home with lasting appeal.The villa has been carefully conceived to maximise natural light, space, and connection with the surrounding landscape. Floor-to-ceiling glazing, generous ceiling heights, and expansive terraces will create a seamless flow between elegant interiors and outdoor living areas, framing views towards the Atlantic and capturing the essence of the Algarve lifestyle.Designed for both comfort and contemporary living, the completed residence will feature three en-suite bedrooms, including a private master suite, an open-plan living and dining area with a fully equipped kitchen, private swimming pool, landscaped gardens, rooftop terrace, and secure garage with private car elevator. Premium finishes, underfloor heating, microcement flooring, and solar energy solutions reflect a commitment to quality, efficiency, and thoughtful design.Located within easy reach of the beaches and amenities of Praia da Luz, with the historic town of Lagos just minutes away, the villa offers the perfect balance of tranquillity and convenience. Faro International Airport is less than an hours drive, ensuring easy access for international owners and guests.Currently under construction, this is a rare opportunity to secure a newly built contemporary residence in one of the Western Algarves most sought-after locations. As the vision takes shape, buyers have the opportunity to become part of the journey towards a home where architecture, craftsmanship, and coastal living are brought together in perfect balance.A distinctive Algarve residence, created for those who appreciate thoughtful design, exceptional quality, and life by the Ocean.Talk to us about the prospect of adding some finishing touches while there is still time.Technical Specification-Reinforced concrete structure-Energy Class: A+-Production of hot water using solar energy, with back up by heat pump and thermal accumulator tank-Hydraulic underfloor heating-Air conditioning by Multi-split system with ducts and grills-Mechanical ventillation system with heat recovery-Simple and configurable Home Automation system, controlling lighting, video intercom,blinds and heating-CCTV system-Smoke detection-Alarm system - intrusion detection-WiFi network-Swimming pool with pre-installation for heat pump-Garden - Mediterranean vegetation, native and sustainable with automatic irrigation-Car lift / elevatorCall us today to arrange a site visit.
…By Annonceur International


The final villa available within this low-density contemporary development is currently under construction between Sintra and Cascais. Classified as a T5 under the Portuguese system, the residence offers 575 m² of living area on a plot of approximately 1,000 m², with five bedrooms, six bathrooms, a private elevator, extensive outdoor living and generous parking.The completed interior and lifestyle photography shown was taken in the show villa within the same development and reflects the layout and specification planned for the available residence. Construction imagery shows the final unit at its current stage.The architecture is defined by broad horizontal lines, deep roof overhangs, wrap-around terraces and large floor-to-ceiling windows. Inside, the emphasis is on natural light, generous proportions and a close relationship between the interior and surrounding outdoor spaces.The principal living area brings the kitchen, dining and lounge spaces together in an expansive open-plan setting. Floor-to-ceiling windows and wide sliding doors extend across the main elevation, opening directly onto the covered terraces, garden and pool.The kitchen combines clean white surfaces with warm wood-toned cabinetry and extensive integrated storage. A substantial island provides generous preparation space and incorporates the cooking area, while an adjoining counter offers informal seating. Smeg appliances, dark fittings and discreet linear lighting complete the contemporary finish.The dining area flows naturally into a large living room with the scale to accommodate multiple seating arrangements. Wood-toned detailing and integrated lighting introduce warmth, while the extensive windows maintain a continuous connection with the terraces and garden.Outside, the villa opens onto a private landscaped garden arranged around the pool and broad entertaining terraces. Covered areas adjoining the principal living spaces provide natural settings for outdoor dining and relaxed everyday use, while planting, lawn and stepped pathways soften the architecture.Four bedrooms occupy the first floor, each with an en-suite bathroom and direct access to the wrap-around balcony.The primary suite is generously proportioned, with floor-to-ceiling windows and a substantial walk-in wardrobe arranged on both sides with full-height cabinetry, hanging space, integrated drawers and discreet lighting. The en-suite bathroom includes a long double vanity, extensive mirrors, a glass-enclosed shower and a large bathtub positioned beside the windows.The three additional first-floor suites follow the same restrained contemporary approach, with private bathrooms, glass shower enclosures and direct access to the shared balcony.A fifth bedroom is positioned on the ground floor beside the kitchen and has its own en-suite bathroom. Currently presented as an office in the show villa, it provides useful flexibility as a bedroom, guest suite or dedicated workspace on the principal living level. A separate full guest bathroom also serves this floor.The lower level includes a dedicated cinema room with a large projection screen and ample seating, entirely separate from the five-bedroom accommodation. A separate laundry room and additional practical spaces are also located on this level.The private rooftop terrace provides a further outdoor living area, with a jacuzzi, built-in outdoor kitchen and barbecue area, preparation counter and ample space for dining and lounging. An architectural covered section provides shade.A private elevator connects the different levels of the residence. The private garage provides space for multiple vehicles, with further parking available within the property.The location places Sintra and Cascais within easy reach, together with the coastline, golf, CascaiShopping and leading international schools including Carlucci American International School of Lisbon and TASIS Portugal. Lisbon and its international airport are also readily accessible.For further information about the final available villa or to arrange a private viewing, contact Odyssey Property Advisors on + (phone hidden) or email (email hidden) .Odyssey Property Advisors | AMI 23402 Energy Rating: A ref:HAB_126
…By Annonceur International


Detached 3+4 bedroom house, distributed over three well-organized floors, in the Quinta das Moças Urbanization, in Montenegro, Faro, a strategic location that combines tranquility and proximity to various points of interest. The house comprises on the ground floor: - Garage - Living room - Furnished and equipped kitchen - Bathroom - Storage room On the 1st floor: - Suite - Bedroom with walk-in closet and balcony - Bathroom - Bedroom with balcony On the 2nd floor: - 2 suites - Bedroom - Bedroom with built-in wardrobe - Bathroom Features: - Hydromassage bathtub - Heated pool with salt treatment - 3 photovoltaic panels - 250-liter Bosch heat pump - Air conditioning Points of Interest: - Faro Airport: Very close location, ideal for those who value accessibility and mobility. - University of Algarve (Gambelas Campus): Just minutes away, making it an excellent option for the academic market. - Ria Formosa Natural Park: Easy access to trails, walkways, and areas for contact with nature. - Faro Beach (Faro Island): Short distance to the beaches and the emblematic barrier islands. - Faro City Center: Quick access to the commercial, hospital, and historic city center. Ideal for those seeking an opportunity to live with comfort, privacy, and quality, in one of the best locations in the Algarve. Schedule your visit! Partnerships that generate results are at M Concept Home. We share business with consultants and agencies with AMI licenses. We leverage opportunities and create advantageous solutions for clients. If you represent a qualified client, contact me today and discover the exclusive advantages of working with us.
…By Annonceur International


Looking for a unique villa in the area of Avenida da Boavista, near the beaches and City Park? Look no further, we have! We present you this magnificent 4 bedroom villa with pool, of 4 fronts inserted in a land with 1865 m2, of the ground floor type with unevenness, basement, ground floor and one more floor, where all the rooms are suite and one of them has a spacious closet that will leave you enchanted! The interior distribution privileges comfort and well-being, with ample and bright spaces. The living area consists of a library, reading room, lounge for socializing, a dining room with 30m2 that connects to a living room with 40m2 with fireplace for the coldest days to become cozy and unforgettable, kitchen with pantry, with state-of-the-art appliances, with direct lighting, through a skylight with innovative design! The outdoor area is simply stunning, with a large garden and a lovely private pool with heated water and jacuzzi, so you can enjoy moments of pure tranquility outdoors. There is also a full kitchen and a bathroom to support the pool, for even more convenience and well-being. With its privileged location, this 4 bedroom villa is the perfect choice for those looking for an exclusive and sophisticated lifestyle. Close to all the amenities and attractions that Avenida da Boavista has to offer. Do not miss the opportunity to experience the best in terms of quality of life. Schedule a visit to this impressive 4 bedroom villa today with our specialized team. We are waiting for you!
…By Annonceur International


Discover a true refuge of exclusivity and sophistication in Sesmarias, in the heart of Carvoeiro. With a complete renovation that combines the best of modernity with the traditional charm of Algarve, this property has been designed to provide an unparalleled living experience, whether as a residence or as a vacation rental investment.The property features a stunning master suite, complemented by two additional suites, one extra bedroom, and two bathrooms, offering comfortable and functional spaces for the entire family. The spacious living room that extends to a balcony overlooking the pool harmoniously integrates an open kitchen concept, all facing south to ensure natural light and panoramic views.The expansive private garden invites relaxation, while the terrace, covering more than 100 m², enhances moments of outdoor socializing and leisure. Additionally, a spectacular pool with a shower and barbecue area integrates perfectly with the master suite, creating an atmosphere of pure refinement to enjoy the climate and landscape, which includes views of the sea, the hills, and the vineyards.With a privileged location, the property is surrounded by a wide range of essential services, such as supermarkets, restaurants, bars, and shops, ensuring daily convenience and comfort. Moreover, just a few minutes away, you will find some of the Algarve's most charming beaches. Among them is the famous Carvoeiro Beach, with its golden sands and crystal-clear watersideal for leisure and relaxingalong with other stunning coves that complete the paradisiacal scenery of this region.Furthermore, the property offers a unique and inspiring view, with breathtaking panoramas that extend to the sea, the hills, and the vineyards, composing a natural tableau of rare beauty. Whether you are seeking an exclusive residence or a high-end vacation rental investment, this is the perfect opportunity for those who value quality, comfort, and profitability.Don't miss the chance to acquire an exclusive property that elevates the concept of living well. Schedule your visit now and come experience firsthand this gem of the Algarve, where every detail reflects a commitment to excellence and well-being.
…By Annonceur International


Quinta das Acácias, with its Manor House and Chapel, dates from 1713, having resisted the devastation caused by the 1755 earthquake, which tragically devastated Lisbon and the entire area around it.It is located at the top of the hill overlooking the Serra do Socorro, with stunning views over it, It was a privileged reference point of the communication and observation station of the Lines of Torres, where the Chapel of Nª Srª do Socorro and some buildings that were the Duke of Wellington's headquarters during the French invasions still exist, known locally as Wellingstons Eagle's Nest.The parish of Azueira, was once very prosperous and important in the political and economic domains, being an historical testimony of this, some farms that belonged to prominent and influential members of the society at the time, such as Quinta das Acácias, which was an integral part of the vast heritage of a high military rank, nicknamed Brunette Gorjão, whose widow lived there until the middle of the 20th century, leaving no descendants.The manor House and the Chapel are located in front of the Brunette Square, whose name perpetuates the memory of the family of José Brunette Gorjão, the grandfather of the last owner of the farm. It maintains the original architecture and features, as well as many materials and construction elements, inside.The last owners, made some adjustments and restorations, maintaining the original design, as well as some ceilings, floors, stonework, sculptures and tiles of the time.Appart from the Manor House and Chapel, there are leisure and support facilities, such as:Rustic housing for caretakers, close to the farm's service entrance (old Iron Gate), located in a strategic location.Stables with boxes, harness room, storage for straw and rations, riding arena with sound installation, support facilities for keepers and / or equitors and Paddock.Small sports park, with multipurpose ring for skating, volleyball, basketball, futsal or tennis.Small playground.Boxes for service vehicles and agricultural implements.Poultry house, two side gardens, varied fruit trees; this set being hidden by hedges and vines.Lake with artificial island and vegetation suitable for birds, reptiles and other exotic animals.An unusual well, which can be visited down to the water level through masonry stairs, with an engraving of the year of construction (1713).Mine dug in the rock, with a spring, whose underground retention basin has a terrace protected with railings, providing very pleasant visits, especially in the summer.Fountain with bronze sculptures of great beauty and artistic value, with several fountains.Swimming pool with large spout, wraparound marble floor with non-slip treatment and balconies with views of stunning landscapes.Vast area of the farm is landscaped with lawns and lush vegetation.Highlighted, between the main gate and the service gate, is the old wine mill and warehouse, an imposing ensemble, the size of which now allows it to be a great social hall for various parties, keeping a large smoke-fireplace with interior side benches in stone, allowing people to sit during the winter nights while burning great trunks of wood, besides the possibility to cure sausages or homemade hams. This set includes a support kitchen, two mezzanine bedrooms, pantries, wine cellars, two bathrooms and interior communication to the main garage, with room for 9 cars.It is not by chance that the description of the Manor House and Chapel, are at the end of this visit to the past, as it is the newest built area, it deserves special mention due to the historical importance that it contains, being currently ex-libris of the village and, its chapel, a place of worship and devotion, especially when it hosts Our Lady of Fatima Peregrina with some frequency and, every seventeen years, Our Lady of Nazaré whose Syrian is a devout festive manifestation of the people of the West and of many devotees from all over the world. The owners of Quinta das Acácias, open the Chapel to people on these and other occasions of worship. In addition to communicating with the outside, there is a direct connection to private rooms.Continuing the visit, we count on five suites, three lounges, huge dining room, dining room, office, 2 standard bedrooms, 6 bathrooms, huge and characteristic old kitchen fully adapted, pantry and laundry area. The master suite opens onto a panoramic terrace / solarium, with views not only of the entire farm, but also of the Serra do Socorro: a stunning scenery.Also noteworthy is the fact that sills, stairs, lintels, some benches and other stonework, are made of original stone, as well as some floors. Also original, are some ceilings and wooden floors, recovered and treated. An interesting detail is that all the windows have side stone benches characteristic of the time, also known as lovers benches.Many tile panels with religious motifs and others in use at the time, enrich interior and exterior walls, as well as stone niches and an alabaster, complete the decorative details, presumably also of original construction, some with sculptures.The historical references around this farm, its families, French invasions, geographic involvement, ethnography and others, are so vast that it will be worthwhile to address and deepen them, either as an interest or merely out of curiosity.In addition to strictly residential use, Quinta das Acácias is an excellent place for holding events, especially weddings, which can be celebrated in the chapel itself, meeting conditions for wedding service and accommodation for grooms and / or guests, with plenty of pleasant, landscaped spaces, with a huge swimming pool, lakes and fountains, in addition to the equestrian and sporting aspect. It is also a great place for birthday parties, bachelor parties, group meetings, companies and others.Features:Exterior Features - Barbeque pit; Garden; Permit Parking; Swimming Pool; Terrace-Deck; Interior Features - Entrance Hall; Fire Place; Built In Appliances; En-suite Bathroom; Built-In Wardrobes; Views - Mountain; Garden; Open Area; Listing Features - Garage; Balcony; Appliances Included; Storage Room; Chamber en Suite;
…By Annonceur International


New 4 Bedroom Villa in a private condominium with contemporary architecture, private pool, lounge area and lawned garden, located in a prime area of Cascais.Main areas:Floor 0- Entrance hall 10m2- Living room 51m2 with access to the pool- Fully equipped open-plan kitchen 11m2- Social bathroom 2m2- Suite 12m2 with wardrobe and bathroom 3m21st floor- Master Suite 27m2 and Wc 7m2- Suite 12m2 and Wc 4m2- Suite 14m2 and Wc 7m2Floor -1- Laundry room 8m2- Wc- Technical area 11m2- Rooftop 66m2 with bioclimatic pergola.- Garage with parking for 3 vehicles.Villa equipped with air conditioning, fully fitted kitchen, electric shutters, solar panels, video intercom, IP CCTV alarm, KNX home automation, Unichama fireplace and central vacuum.The villa is in a privileged location with all amenities nearby, just 10 minutes from the Quinta da Marinha Golf Club and Oitavos Dunes, one of the most prestigious golf courses, 10 minutes from the Quinta da Marinha Equestrian Centre, 10 minutes from Casa da Guia, 15 minutes from the international schools TASIS (the American School in Portugal) and CAISL (Carlucci American International School of Lisbon), 13 minutes from Cascais, 15 minutes from Sintra and 30 minutes from Lisbon Airport.This information is not binding; the buyer is advised to check all the property's documentation in advance. This advertisement may contain inaccuracies for which the agency cannot be held responsible.INSIDE LIVING operates in the luxury housing and real estate investment market. Our team offers a diversified range of excellent services to our clients, such as investor support services, ensuring all assistance in the selection, purchase, sale or rental of properties, architectural design, interior design, banking and concierge services throughout the process. Energy Rating: A ref:L42034-A_1
…By Annonceur International


Unique Opportunity Near Baleal Beach!Discover this amazing detached villa located in Ferrel, just minutes from the stunning Baleal Beach. The house has 4 bedrooms, two of which are suites, a generous living room with plenty of natural light. It also has two independent kitchens.Ideal for those who want to monetise, this villa can be easily converted into two distinct 2 bedroom villas, simply by closing the living room wall. With easy access for people with reduced mobility and an energy class A, this house is an excellent option for both own housing and investment.The property is under construction, offering the unique opportunity to customise the finishes to your liking.The construction area is 333.5m², distributed in an implementation area of 131.5m². The property also includes a second *rustic* article with an area of 6,160m², providing numerous possibilities of use. With a total plot of 18,800m², it offers a large and versatile space, perfect for those looking for tranquillity and proximity to nature.Don't miss the opportunity to live close to one of the most beautiful beaches in Portugal, with a privileged location!Schedule your visit now and come and discover the potential of this unique property! Energy Rating: Exempt ref:SP235
…By Annonceur International


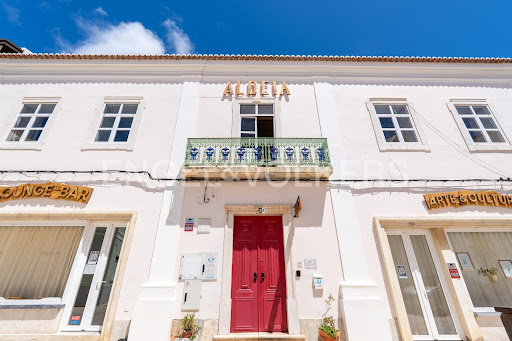


A rare opportunity to acquire a fully operational and beautifully restored mixed-use property in the heart of Portimãos historic center. This unique property blends boutique local accommodation, a high-rated restaurant & bar, and an established cultural venue all in one iconic building with strong brand presence and growth potential.Property Highlights:Historic Character, Modern Comfort: Meticulously renovated heritage building with tasteful finishes, maintaining original charm while meeting contemporary hospitality standards.Prime Central Location: Situated in the heart of the city, walking distance to key attractions, the waterfront, and a short drive to Praia da Rocha and Portimão Marina.Accommodation: 8 individually styled guest rooms with air conditioning, Wi-Fi, and private or shared terraces. Consistently strong occupancy and guest ratings.Restaurant & Bar: Fully licensed and equipped restaurant with garden seating and a cozy indoor dining area. Known for high-quality cuisine and crafted cocktails using local ingredients.Cultural Venue: Hosts regular live music events, art exhibitions, DJ sets, and workshops. Strong local and expat following. Opportunity to expand event programming or monetize through ticketed experiences.Outdoor Space: Tranquil inner courtyard with garden and event potential ideal for private gatherings, pop-up markets, etc.Business Ready: Sold with brand identity, online presence, licenses, furnishings, and equipment seamless transition for the next owner/operator or investor.Investment Potential:Profitable and scalable hospitality business with multiple revenue streamsStrong visibility and loyal guest baseHigh-demand Algarve tourism location with year-round appealPerfect for lifestyle entrepreneurs, hoteliers, or creative investors looking for a distinctive assetDon't miss out on this rare opportunity and contact us for private viewings.Located in one of the most historic parts of Portimão, the riversidearea blends timeless character with a modern, laid-back lifestyle.Set along the picturesque banks of the Arade River, this charmingquarter captures the essence of the Algarve where tradition,culture, and scenic beauty come together effortlessly.The wide promenade, lined with palm trees and traditionalPortuguese calçada, invites residents to stroll, dine, or simply take inthe views of fishing boats and elegant yachts moored in the nearbymarina. This area is rich in heritage, with beautifully preservedarchitecture and the iconic Portimão Museum just steps away atribute to the citys deep maritime roots.Convenience is key here. The riverside is just a short walk from avariety of local shops, boutiques, and daily amenities, as well as adiverse range of restaurants and cafés. Whether its a morningcoffee overlooking the water or a relaxed dinner after a day at Praiada Rocha, everything is within reach.Combining cultural depth with modern comfort, Portimãosriverside is the ideal setting for those seeking a unique lifestyle in anauthentic yet vibrant part of the Algarve.
…By Annonceur International


Located in Boliqueime, in the heart of the Algarve, this magnificent 5-bedroom villa combines comfort, space and contemporary style, having been completely renovated in 2023. Set on a generous 2,400 m² plot, the property offers spacious indoor and outdoor areas, creating the perfect setting for a relaxed and enjoyable Algarve lifestyle.Outside, the property stands out for its extensive landscaped gardens, with a beautiful private swimming pool as the centrepiece. The outdoor area also features a welcoming pergola and a spacious terrace with dedicated areas for relaxation, entertaining and al fresco dining ideal for making the most of the region's sunny days and mild climate.Inside, the villa offers bright and generously proportioned rooms, thoughtfully renovated to combine modern design with functionality. The contemporary kitchen is fully equipped with high-quality appliances and features an elegant central Silestone island, creating a practical yet sophisticated space.The private accommodation comprises four spacious bedrooms, all with fitted wardrobes, including two en-suite bedrooms offering additional comfort and privacy. The three bathrooms have also been renovated using high-quality materials and modern finishes.The property also includes an office, or additional room that can be adapted to suit the needs of its future owners. The bright and welcoming living room benefits from excellent natural light and features an elegant American cherry wood staircase leading to the lower floor.On this level, there is a spacious multifunctional room offering a variety of possibilities. It could be transformed into a home cinema, gym, entertainment area or additional storage space.Further features include a separate laundry room, air conditioning, a water cistern and a spacious garage.A versatile and beautifully renovated property offering privacy, comfort, quality and generous living spaces, making it an excellent choice as either a permanent residence or a holiday home in the Algarve. Energy Rating: D ref:4600
…By Annonceur International


Introducing Project Villa Solar, a rare opportunity to create your own private sanctuary in the desirable area of Sitio dos Quartoswhere tranquillity meets convenience. Perfectly positioned, this exclusive villa offers the best of both worlds: complete privacy in a serene setting, while remaining just moments from the vibrant city centre of Loulé and the prestigious resorts of Quinta do Lago and Vale do Lobo.Surrounded by lush greenery, the villa is thoughtfully designed to harmonize with its natural surroundings. The project includes five generous bedroom suites four on the upper floor and one on the ground flooroffering flexibility and comfort for family and guests alike. At the heart of the property lies a beautifully positioned overflow infinity swimming pool that captures sunlight throughout the day, creating an inviting space to unwind in luxury.More than just a home, Project Villa Solar is an invitation to craft a lifestyle entirely your own. The spacious basement has been envisioned to include a cinema room, games area, and a fully equipped gym, giving you the freedom to transform it into your dream entertainment zone or wellness retreat.This is a turnkey opportunity, with a streamlined construction process and expert support at every stage. A nearby villa built by the same developer is available to view, allowing you to assess the high-quality craftsmanship firsthand. Youll also be introduced to the builder and a dedicated engineer who will oversee your project, ensuring that every detail meets your expectationsfrom timelines and budgets to communication and build quality.Whether you dream of a bespoke kitchen, a spa-inspired bathroom, or landscaped gardens designed for entertaining, Project Villa Solar empowers you to personalize every element of your future home. This is more than just a propertyits a vision brought to life, designed entirely around your lifestyle.Key Features:5 Spacious Bedroom SuitesThe master suite is a sanctuary of style, opening onto a private terrace with sweeping views. Secondary bedrooms offer premium finishes and serene ambiances, perfect for restful nights.Expansive Open-Plan Living & Dining AreasFlooded with natural light, the main living space connects seamlessly to the outdoor terrace and infinity pool. Floor-to-ceiling glass invites the vibrant landscape indoors.Designer KitchenA sleek, minimalist kitchen featuring state-of-the-art appliances, integrated cabinetry, and a natural stone island for casual dining and entertaining.Entertainment Lounge & Games RoomAn inviting leisure zone with a pool table, large TV, and lush seating your private cinema and game night haven.Private GymFully equipped fitness studio with mirrored walls, modern machines, and a view of your luxury car display for extra motivation.Infinity Pool & Outdoor TerracesTake in unobstructed countryside views from your wraparound terrace or enjoy a dip in the stunning elevated pool with cascading design.Lush Landscaping & PrivacySet within manicured gardens and mature trees, this home offers tranquillity while being a short drive from golf resorts, beaches, and town amenities.Modern Architecture with Garage DisplayStriking minimalist exterior design with a secure driveway and unique indoor glass-walled garageideal for car enthusiasts.
…By Annonceur International


Herdade da Pandeira 93 hectares with a strong wine-growing and agricultural vocation, in Reguengos de Monsaraz.Located in Reguengos de Monsaraz, in the heart of the Alentejo, Herdade da Pandeira is a 93-hectare estate with a strong wine-growing and agricultural vocation, combining productive potential, abundant water resources and a rich family history spanning several generations.The property comprises 22 hectares of vineyards, distinguished by a wide range of grape varieties planted as single-variety plots, allowing for the differentiated management of each variety. The vineyards include Alicante Bouschet, Antão Vaz, Aragonez, Arinto, Castelão, Syrah, Touriga Franca and Trincadeira.The vineyards have an average annual production of approximately 200,000 kg of grapes, with production supported by quotas at the Reguengos de Monsaraz Winery Cooperative.All vineyards are equipped with a drip irrigation system, supplied by a reservoir fed by two high-yield boreholes, measuring 60 and 62 metres in depth. The estate also has hree wells with abundant water, which also provide the water supply to the estate's urban area.In addition to the vineyards, the property includes a significant area of olive groves. Only part of the olive-growing potential is currently being exploited, with production capable of exceeding 60 tonnes of olives per year. Agricultural production is delivered to the Reguengos de Monsaraz cooperative.The built-up area, covering approximately 433 m², comprises storage and utility areas, a one-bedroom house, and an old olive oil mill, which is currently impeccably maintained. This space, full of character and history, is one of the property's most distinctive features, preserving the heritage and identity of Herdade da Pandeira.The estate also includes a metal agricultural warehouse for machinery and equipment. The sale includes a comprehensive range of agricultural and wine-growing machinery, including:3 tractors, a grape harvesting machine, 3 trailers, a sprayer, tying machines, grape harvesting containers, a vine leaf-removing machine, 3 olive harvesting machines, 2 seed drills, inter-row cultivators, a sulphur duster, submersible pumps, a drilling machine, a diesel fuel tank and a vine-shoot shredder.Herdade da Pandeira has remained in the same family for many years and has been cared for with dedication, affection and a deep understanding of the land**. It is a property where agricultural tradition meets strong productive capacity and a heritage that deserves to be preserved.An exceptional opportunity to acquire a genuine Alentejo estate, with vineyards, olive groves, water resources, agricultural facilities, machinery and history ready to continue its agricultural and wine-growing activity.Come and discover Herdade da Pandeira and the potential of this truly special property in the Alentejo.
…By Annonceur International


Nestled in the picturesque town of Luz, Portugal, this stunning new villa offers a perfect blend of comfort, convenience, and charm. As you step inside this spacious three-bedroom, three-bathroom home, you'll be greeted by a sense of tranquility and elegance. With underground garage, sea view and a fantastic pool, it really is an excellent turnkey project worth waiting for. With a generous house area of 302 square meters and a sprawling land area of 835 square meters, there is ample space for relaxing and entertaining. The property boasts a modern design and pristine condition, ensuring you can move in and make it your own with ease.Located just outside of Luz, this villa offers easy access to a variety of amenities and attractions. Within minutes, you can reach the Centro Escolar da Luz for educational opportunities, as well as multiple bus stops for convenient transportation throughout the town. In addition, you'll find supermarkets, restaurants, and pharmacies just a short walk away, making everyday errands a breeze.Whether you're looking to enjoy a peaceful retreat or explore the vibrant offerings of Luz, this villa provides the perfect setting for a comfortable and convenient lifestyle. Don't miss out on this incredible opportunity to own a piece of paradise in this charming seaside destination.All 3 villas in this project are going to be built at the same time, so at no point will you be living in a building site. Prices all on application.
…By Annonceur International


3+1 bedroom house with high efficiency ecological architecture (NZEB), located on a flat plot of 697 m² in a lane with no passing traffic, in Venda do Valador. A WoodHouses project designed for minimum energy consumption (1/4 of that required by law), combined with a saltwater pool and home automation.THE HOUSE— Areas: Plot of 696.80 m² (100% terraformed) | Gross Area: 234.35 m² | Balconies: 82.50 m² | Year: 2025.— Living Room: 45 m² in open space, with laminate flooring and indirect lighting.— Movimar kitchen: 16 m² with Silestone countertops and appliances (Liebherr BioFresh, Miele, AEG and Elica Skydome extractor fan).— Rest Area: Suite measuring 17.44 m² with closet and WC measuring 6.4 m²; 2 bedrooms of 14.62 m² with closets and internal communication door.— External: Licensed saltwater pool (51.60 m³) and continuous lawn without gaps or embankments.— Amenities: 3 full bathrooms, Bosch laundry room with clothes duct directly from the top floor and 2 covered parking spaces.FLEXIBLE SPACE (+1 ON THE GROUND FLOOR)— 23.99 m² room with window and adjacent full bathroom — currently equipped as a cinema room.— Ready to function as a ground floor suite, office or gym without the need for works.— The bathroom prepared for reduced mobility is on the first floor.EFFICIENCY AND SUSTAINABILITY— Certification: Class A+ with NZEB21 seal — 40.4 kWh/m².year of primary energy against 164.5 reference, with 58% of the energy consumed from renewable sources.— Insulation: Dry construction with Hood (E.T.I.C.S), FSC/PEFC certification, walls with 12 cm of rock wool and cover with 22 cm.— Air conditioning \u0026 Frames: Aluminum frames with thermal cut and double glass with argon (heating 77% more efficient than standard). Air conditioning installed.— Energy: Self-consumption photovoltaic panels with storage battery (with surplus injection into the grid) + 200L Hisense heat pump.— Technology \u0026 Security: Full Google Home automation (lighting, blinds and air conditioning) and complete CCTV alarm system.LOCATION AND SURROUNDINGS— Neighborhood: Street with houses only. One of the few new constructions in the region (municipality with an appreciation of 19% in the last year).— Proximity: Supermarket 650 m | Colégio Santo André 15 min walk | Bus 300 m.— Access: A8/A21 2 km (2 min by car) | Ericeira and beaches 15 minutes away | Lisbon Airport 20 minutes via the A8/CRIL | Marquês de Pombal 33 min.Note on legal typology: Legal typology T3, with an additional room of 23.99 m² on the ground floor (window and adjoining full bathroom) that allows use as a bedroom or office without any constructive alterations.Note on the lot area: property registration with 696.80 m² and topographic survey with 728.83 m² (divergence assumed in prior communication of changes).──────────────────────────────We share 50/50 with all real estate agencies.
…By Annonceur International


Set in the sought-after area of Alto do Montinhos, Praia da Luz, this beautifully positioned 4-bedroom, 3-bathroom villa enjoys spectacular sea views stretching towards the iconic Black Rock.The property offers a wonderful combination of space, privacy and outdoor living, making it an ideal permanent residence, holiday home or investment opportunity.The spacious living room provides a warm and inviting setting, featuring a fireplace for cosy evenings, while underfloor heating provides comfort throughout the cooler months. Large windows allow plenty of natural light into the living spaces.Outside, the villa really comes into its own. The large swimming pool, recently fitted with a new pump, is surrounded by beautifully landscaped gardens, creating a private and relaxing environment. A dedicated barbecue area provides the perfect setting for entertaining family and friends while enjoying the Algarve sunshine.The villa also benefits from an impressive range of energy-efficient features, including solar electricity and solar hot water, supported by battery storageWith four bedrooms and three bathrooms, generous living areas, attractive outdoor spaces and uninterrupted views towards the sea and Black Rock, this is a fantastic opportunity to acquire a substantial villa in one of the Algarve's most desirable coastal locations.A superb Algarve villa offering space, privacy, outdoor living and stunning coastal views in the beautiful setting of Praia da Luz.
…By Annonceur International


House with good access located in the parish of Santa Bárbara de Nexe, 20 minutes from Faro International Airport and beaches in the Algarve. The villa is set on a plot of 7280 square meters, with an artesian hole and several trees to let your children play safely. By means of a project, it can expand the construction area for housing purposes up to 300 square meters or 2000 square meters if it is for tourism development. Schedule your visit now.
…By Annonceur International
'%20stroke='%23DDAA3A'%20stroke-width='1.909'%20stroke-linecap='square'%20stroke-linejoin='bevel'/%3e%3c/svg%3e)
Receive by email any new listing that may match your search criteria
Your criteria :
By validating this form, you accept the general conditions of use of Le Figaro Properties.
These agencies offer a selection of luxury properties vente in Portugal. Feel free to contact them for personalized assistance.
In addition to its gorgeous beaches, stunning views, and excellent food, the real estate market in this southern European country is both luxurious and affordable. High-end houses for sale in Portugal are overall less expensive than in other European countries, meaning you can live extravagantly without breaking the bank!
Portugal is a beautiful country with rich heritage and culture. Thanks to its historical architecture dating back to its time of maritime empire, you can find houses for sale in Portugal that were built centuries ago. Live luxuriously and be a part of the legacy!


