Get early access to listings that match your criteria
Never miss an opportunity again. Our personalized alerts notify you instantly.

 English$ USD · m²
Portugal is a very attractive destination for many reasons. With picturesque beaches on the Atlantic Ocean, world-renowned architecture, and famous Portuguese food and wine, it is easy to see where its appeal comes from. Whether you're looking for an elegant countryside villa to retire in, or a stylish apartment in Lisbon - you'll be sure to find your ideal house for sale in Portugal.


In the historic centre of Azambuja, Casa do Paço is a truly distinctive property, defined by its scale, architecture and deep connection to Portuguese history.With approximately 1,400 m² of built area and around 2,500 m² of gardens and outdoor spaces, this former manor house offers an uncommon scale for an urban property. Its 23 rooms, including 10 bedrooms and 5 bathrooms, its various living and reception areas, the large barn and other outbuildings form a remarkable ensemble with enormous potential for a complete restoration and a new concept of use.Built on the foundations of an ancient palace, whose origins date back to 1310, the property is deeply connected to the history of Azambuja and the former Portuguese nobility. It has remained in the same family for five generations. During the French Invasions of 1810, it is believed to have served as the headquarters of Marshal Masséna, adding a particularly significant dimension to its historical journey.The current configuration of the house dates from the 18th century, and it still retains the presence, scale and various architectural elements that evoke the importance this residence once held in the history of Azambuja. More than simply preserving the past, its current state allows for a new interpretation of this heritage.The size and configuration of the spaces offer different possibilities: a grand family residence, restoring its original vocation; a private condominium with a unique identity, responding to the growing demand for properties with character and transformation potential; or a boutique hotel, where architecture, history and Portuguese authenticity can become part of the experience.The location adds another particularly interesting dimension to the property. Set within the historic centre of Azambuja and approximately 50 minutes from central Lisbon, it benefits from excellent access and proximity to the capital, while retaining the authenticity and character of a historic town.Casa do Paço offers the opportunity not simply to acquire a historic property, but to inherit a legacy... and have the privilege of writing the next chapter of its history.*This property may also be acquired together with the adjacent plot of land, measuring 3,135 m² and offering potential for urban development, allowing for the possibility of a larger-scale project and an integrated approach to both assets. For further information about the land, please refer to reference SC05* Energy Rating: E ref:SC04
…By Annonceur International


Elegant 3 bedroom villa with private pool, located in one of the most valued areas of Lagos. With contemporary architecture and sophisticated lines, this property combines luxury, comfort and functionality, offering an exclusive lifestyle in the Algarve Features The villa is spread over two floors, the lower floor offers a bright social area in open space, with a living and dining room integrated into a fully equipped modern kitchen, and with large glazed windows that connect the interior to the exterior On the same floor, it includes a garage for two cars and multipurpose areas with potential for a gym, cinema or office On the upper floor, it has three en-suite bedrooms, all with built-in wardrobes and access to a private balcony, with the master suite standing out for the closet with greater privacy and generous balcony Surroundings Located close to the historic centre of Lagos, with quick access to the motorway Just a 5-minute walk from the beach, golf courses, shops, services and restaurants Faro International Airport is about 50 minutes away Strengths Premium location by the sea, private pool, high standards of comfort, sustainability and excellent potential for appreciation With home automation, air conditioning, underfloor heating, solar panels and high energy efficiency Designed with modern design, located in Porto de Mós Construction is underway, scheduled for completion in spring 2026, on a turnkey basis Schedule your visit now and turn your dream of living in the Algarve into a reality. Energy Rating: A ref:VM1180
…By Annonceur International


Fantastic contemporary villas are located in Praia da Luz, in Lagos. This community has been meticulously planned to offer the best in comfort, privacy, and quality of life by the sea. Each villa in this condominium is built to the highest standards of quality and luxury, providing a unique lifestyle with a private pool, landscaped garden, and stunning ocean views. The elevated location of the plot offers a unique perspective on the Algarve coast, ensuring tranquility and an exclusive atmosphere. Specific characteristics: Townhouse with gross area, 170m² useful. Type T2+1 with 3 bathrooms, Terrace and balcony, Parking space included in the price Built-in Cabinets, Storage Room, North, South, East, West Orientation Central heating, Equipment, Air conditioning, Swimming pool, Garden, Energy certificate Energy class: A Under construction with delivery scheduled for late 2025 In addition, the condominium is strategically located just minutes from the beach and the center of Praia da Luz, providing easy access to restaurants, cafes, supermarkets, and all the conveniences that the region has to offer. If you are looking for a place that combines elegance, modernity and a privileged location with magnificent views, this condominium is the ideal choice. Don't wait any longer to discover this unique opportunity in the Algarve. Contact us for more details and schedule a visit. Praia da Luz in Lagos is a charming destination in the Algarve, known for its natural beauty and welcoming atmosphere. Located just a few kilometers from the center of Lagos, Praia da Luz offers a stunning setting with its crystal clear waters and golden sands, perfect for relaxing and enjoying the sun. In addition to its natural beauty, Praia da Luz is a picturesque village that combines traditional Algarve charm with modern amenities. Visitors can explore narrow streets lined with whitewashed houses, discover seaside cafes, restaurants serving delicious local dishes, and a variety of shops and services. The village is also known for its welcoming community and family-friendly atmosphere, making it ideal for both vacations and permanent residence. With a quiet and safe environment, Praia da Luz is a perfect refuge for those looking for quality of life by the sea. In addition, its proximity to Lagos allows easy access to a variety of activities, such as water sports, boat trips through the coastal caves, golf at renowned courses, and the exploration of a rich local history and culture. If you're looking for a place that offers natural beauty, modern amenities, and a welcoming community, Praia da Luz in Lagos is undoubtedly a destination to consider. Come and discover its unique charm and fall in love with the Algarve.
…By Annonceur International


The Perfect Haven for Boutique Tourism or an Exclusive ResidenceDiscover this extraordinary property with 32,000 m² (approx. 7.9 acres) of land, perfectly combining privacy, rustic luxury, and unparalleled potential for a Rural Tourism, Eco-Resort, or Wellness Retreat project. The property comprises an elegantly designed Main House and an independent Guest House, ideal for immediate monetization or hosting guests with total privacy. The leisure area features a swimming pool with a removable cover, perfectly framed within the landscape.Key Strengths and Unique Features: Ecological Certification and True Sustainability: Land completely free of chemicals for over 20 years, ideal for niche organic farming or securing an eco-friendly sustainable tourism seal. It also features an active certified micro-production system. Abundance of Private Water: One of the property's most valuable assets. It includes two natural springs with running water year-round and a 110-meter deep water borehole (brand new and unused), guaranteeing total water autonomy. Energy Efficiency: Domestic hot water system powered by solar panels and complemented by a heat recovery system, drastically reducing fixed costs (A+ energy certification). Advanced Technical Infrastructure: Pre-installation for three-phase power supply (ready for electric vehicle chargers). Security and Connectivity: Modern surveillance camera system installed and free internet (provided by the local Parish Council), making it ideal for digital nomads or remote management of the property. Strategic Location and Guaranteed Tourist Flow: This property benefits from an exceptional and rarely exclusive location: it is situated directly on the official route of the Camino de Santiago (Way of St. James). This unique positioning represents an unparalleled investment opportunity in the residential or nature tourism sector, with thousands of pilgrims from all over the world passing by its door annually. It is also less than a 10-minute drive from access to the A3 highway.
…By Annonceur International


Elegant Renovated Villa Private Gardens, Pool and Walking Distance to CarvoeiroNestled on a quiet no-through residential lane just ten minutes' walk from Carvoeiro's beach and village centre, this beautifully renovated villa offers an enviable combination of privacy, character and connectivity that is rarely found in one property.The villa has been thoughtfully renovated to a contemporary standard while retaining the warmth and personality of traditional Algarvian architecture. High quality materials and finishes throughout ensure a home that is both elegant and immediately liveable ready to enjoy from the moment you arrive.Inside, the generous open-plan living and dining room opens directly onto the terraces through large sliding doors, creating a seamless flow between interior and exterior that perfectly captures the Algarve's year-round outdoor lifestyle. The fully equipped kitchen with Bosch appliances combines modern functionality with a welcoming warmth that runs throughout the house.Three spacious bedrooms one en-suite are complemented by a large versatile office that adapts easily to a fourth bedroom with en-suite. Underfloor heating throughout, a wood-burning fireplace, air conditioning and ceiling fans ensure comfort in every season.Outside, mature gardens cultivated over many years wrap the villa in green privacy, framing multiple sunny and shaded terraces and the private pool. The established planting creates a sense of seclusion and tranquillity, while valley and mountain views extend beyond the boundary with a glimpse of the sea completing the outlook.A garage, ample parking and excellent proximity to Gramacho Golf Course (4km) and Vale da Pinta (5km) make this a practical and well-connected choice. Carvoeiro village centre, beach, supermarket and local restaurants are all within easy walking distance the full Algarvian lifestyle, genuinely on the doorstep.Whether you are seeking a permanent residence, a quality holiday retreat or a sound investment in one of the Algarve's most beloved coastal villages, this is a property that delivers on every level.Key details:- 3 bedrooms + office (4th bedroom potential)- 1 en-suite, family bathroom- Private pool and mature landscaped gardens- Garage and ample parking- 10 minute walk to Carvoeiro village and beach- 4km Gramacho Golf / 5km Vale da Pinta- Faro International Airport approximately 45 minutesThis is a property that brings together elegance, comfort and an exceptional location, offering all the conditions to enjoy the best that the Algarve has to offer, whether as a permanent residence, holiday refuge or quality investment.At CityHome we share 50/50 with any real estate consultant or agency that has an AMI license, because together we do more for all our clients. Energy Rating: C ref:City-26-61C
…By Annonceur International


Detached house São Felix da Marinha places you moments from the Atlantic, framed by sea views and a sculpted, tranquil garden on a 555 m² plot. This five-bedroom villa articulates timeless luxury with a luminous hall, striking wrought iron staircase, and expansive living spaces. Natural light defines the open-plan living and dining area, which flows seamlessly into a modern kitchen finished with a Silestone countertop and fully equipped with Kuppersbusch and AEG appliances.Outdoors, the terrace is designed for hosting, featuring a covered barbecue and a 350-degree pizza oven. The private realm accommodates five bedrooms, including three suites. The master suite offers a walk-in closet, electric fireplace, and a private balcony—a retreat for quiet reflection.The leisure space is thoughtfully executed, with a cinema room, pool table, kitchen with SMEG appliances, office, bar, and a full bathroom. Practicality meets comfort through an independent laundry room and a two-car garage with electric charging. Air conditioning, underfloor heating, electric fireplaces, a gas-powered heat and cool pump, and solar panels ensure year-round comfort. Security is enhanced by video surveillance. This property in São Felix da Marinha balances exclusivity, architectural grace, and a distinct sense of home.
…By Annonceur International


READY TO MOVE IN. A contemporary villa where light, privacy and comfort meet to provide a truly superior lifestyle.Implanted in a plot of 450 m², in one of the most exclusive areas of Belverde, this detached 4 bedroom villa was designed for those who value modern architecture, premium finishes and the feeling of living in an elegant refuge, just minutes from the beaches and the main accesses.BUY A HOUSE AND GO ON HOLIDAY! | OFFER of a TRIP for 2 people on a magnificent 7-night CRUISE through the Mediterranean, on a full board basis. This exclusive offer is only available for selected properties. Travel from OCTOBER 2026.Ground floor designed to live and receive:- 50 m² living room, with central fireplace and large glazed areas- Kitchen with island, fully equipped with Siemens appliances- Ground floor master suite with walk-in closet- Equipped laundry room- Enclosed garage with charging for electric vehicle- The fluidity between the inside and the outside creates a perfect environment for both everyday life and convivial moments.Three suites on the upper floor total privacy- Each suite has been carefully designed to provide comfort, natural light and tranquillity.- The mezzanine area adds spaciousness and sophistication to the space.- Exterior created for relaxation- Heated pool- Wi-Fi control- Deck and solarium- Garden with natural grass and automatic irrigation- Smart outdoor lightingA true extension of the house, ideal for enjoying the climate of the region.Finishes and technology- STRUGAL ARTIS PREMIUM window frames- PLANITHERM 4S Glass- LAMETT flooring- Ksenia Home Automation- Mitsubishi air conditioning- Central vacuum- Wi-Fi video intercom- Baxi heat pumpPrime location- 10 minutes from the beaches of Costa da Caparica and Fonte da Telha- 8 minutes from Herdade da Aroeira- Quick access to the A33, IC20 and A2- Quiet residential area, with shops and services nearbyA brand new villa, for those looking for superior quality, privacy and a distinct lifestyle.Schedule your visit and discover what makes this house truly special.Note: Some of the images presented correspond to 3D/Home Staging photographs, and are merely illustrative and not contractual.VIVER NAS ONDAS is a real estate company with 20 years of experience that also acts as a CREDIT INTERMEDIARY, duly authorised by the Bank of Portugal (Reg. 3151).Our team is made up of passionate and dedicated professionals, ready to make your dreams come true.We take responsibility for taking care of the entire financing process, if necessary, providing you with peace of mind and security. We are committed to finding the best mortgage solutions available on the market, and we work tirelessly to achieve this goal.We take care of all the details of the process, from analysing your financial needs to presenting the financing options best suited to your profile.Our mission is to offer an excellent service, putting your interests first. We work with commitment and dedication to make the process of obtaining a mortgage simpler and more effective for you. Energy Rating: A+ ref:VO-A327
…By Annonceur International


Excellent detached T3+1 house, built in 2022, located on a 300 m² corner plot, in the quiet neighborhood of Mira Atlântico, in Bicesse, Alcabideche. A house designed for those who value space, privacy, comfort and quality of life, in a privileged location between Cascais and Sintra.With 319.75 m² of gross construction area, spread over three floors, this property stands out for its contemporary architecture, excellent use of space and a very balanced relationship between internal areas and external space.The entrance takes us to the main floor, where we find a large and bright open space social area, measuring 55.12 m², which includes a living room, dining area and fully equipped kitchen. A space designed for everyday life, but also to welcome family and friends in comfort with direct access to the pool area. Also on this floor there is a bathroom to support the social area.Upstairs is the most private area of \u200b\u200bthe house. The master suite, measuring 17.25 m², has a closet and a complete bathroom, equipped with a bathtub and shower tray. On the same floor, two additional bedrooms, measuring 15.20 m² and 12.55 m², both with wardrobes, are served by a complete bathroom with shower tray.One of the most prominent elements on the upper floor is the extraordinary balcony measuring approximately 31 m², which accompanies the upper floor and has direct access from the master suite and one of the bedrooms. A privileged outdoor space to enjoy the surrounding environment, create a seating area or simply enjoy different moments of the day.In the basement there is a 28.93 m² garage, laundry room and a comfortable 18.83 m² suite, offering a particularly versatile solution for a guest room, office, family space or additional private area.From the outside, the property reveals its full potential as a leisure space. The extraordinary garden was designed for low maintenance, a pleasant swimming pool with surrounding deck, solarium and outdoor areas that allow you to fully enjoy the region's climate.The patio also allows parking for 1 to 2 vehicles, with a charging point for electric vehicles.The house has Energy Class A, reflecting recent construction and solutions oriented towards efficiency and comfort. Among the main equipment and characteristics, the following stand out:- Fully equipped kitchen;- Air conditioning installed in the suite and pre-installation in other rooms;- Solar panels for DHW production with thermosiphon;- Electric shutters;- Wardrobes in all rooms;- Swimming pool with surrounding deck;- Solarium;- Low maintenance garden;- Charging point for electric vehicles;- Parking inside the property;- Sun exposure to the northeast, northwest, southeast and southwest.Living in Bicesse, AlcabidecheThe Mira Atlântico neighborhood, in Bicesse, is a residential area made up of 117 lots for housing, characterized by a peaceful environment and predominantly made up of houses.The location allows you to combine the privacy and tranquility of a residential area with the proximity of Cascais, Sintra and Lisbon.Access to the A5 allows quick connection to the region's main roads, while Cascais and its entire range of beaches, restaurants, shops, services and leisure are within walking distance.It is a particularly interesting location for those looking to live near Cascais, maintaining a functional connection with Lisbon, but also for foreign buyers looking for a permanent residence or a second home in one of the most sought after regions of Greater Lisbon.More than a house, this is a property that offers a true lifestyle: generous spaces, privacy, swimming pool, garden, contemporary comfort and a location that allows you to be close to everything, without giving up tranquility.Areas according to Registration:- Total land area: 300.00 m²- Building footprint: 78.80 m²- Gross construction area: 319.75 m²- Gross dependent area: 92.15 m²- Gross private area: 227.60 m²Other values and information- Sales price: €1,170,000- Year of construction: 2022- Energy Certificate: Class A- IPTU: R$ 1,021.96/year (current value)Note: Information provided in this advertisement is subject to verification and may be changed without notice. The advertisement does not constitute a contract.
…By Annonceur International


There are opportunities that stand out for their finish.Others are distinguished by their potential, and mainly location.This house brings together a combination that is increasingly rare in Cascais: consolidated location, high quality construction and the possibility of creating a completely personalized contemporary residence.Located on Avenida de Sintra, just a few minutes from the historic center, beaches and main access points, this single-family house is spread over three floors, located on a 300 m² plot, with 319 m² of gross construction area.Built in 1976 for the builder himself and acquired during construction by the current owner family, it has remained in the same hands ever since, reflecting decades of careful maintenance and preservation of its original elements.The robust structure, the functional organization of the spaces and the carefully preserved solid wood floors offer a high-quality constructive basis for a renovation project that respects the house's identity and responds to current standards of comfort and architecture.DistributionFloor -1• Garage for three vehicles• Traditional wine cellar• Office or support room• Auxiliary kitchen• Independent laundry• ToiletFloor 0• Entrance hall• Living room with fireplace and stove• Dining room• Kitchen with pantry• Full bathroom• Toilet• Glass-enclosed balcony, integrated into the social areaFloor 1• Four bedrooms• A suite with a private balcony• Three additional bedrooms, all with balconies• Full support bathroomWith east/west solar orientation, the house benefits from excellent light throughout the day. The garden, flat and protected by walls and hedges, provides privacy and a rare outdoor space for such a central location.The property also has two independent entrances from different streets, adding functionality and flexibility to daily use.LocationLiving in this house means benefiting from one of the most practical and valued areas in Cascais, with quick access to the main services and infrastructure.Nearby are:• Historic center of Cascavel• Beaches• National and international schools and colleges• Supermarkets, commerce and services• Pharmacies• Restaurants and cafes• Quick access to the A5 and Avenida MarginalAn investment with a long-term visionIn a market where the supply of single-family homes in central locations is increasingly limited, this property represents an opportunity for those who recognize the value of a good location, solid construction and a consolidated address.More than purchasing a house, it is about investing in a location where the true potential lies in the combination of construction quality, space and future appreciation.Because finishes can be renewed. The location, construction quality and potential of a property are assets that remain.
…By Annonceur International


Incredible property located in Alfambras, with 4.3 hectares of immaculate land — giving the feeling of strolling in a public natural park. Includes 2 rooms; The main house has 2 more studios with independent entrances and shared kitchen. It can serve as a family residence, but it also has a high investment potential for retreats, weddings and other activities... The main house has an area of 238 m², including the two studios. It has a total of 5 bedrooms, 3 of them with private bathroom and 2 with independent entrances/studios. There is a fully equipped open plan kitchen and living and dining rooms with stunning views over the countryside, towards the pool and terrace area. Outdoor leisure areas include a jacuzzi, swimming pool and sun terrace with barbecue area and stunning views of the natural park. The house features economical underfloor heating and cooling, a Piazzetta wood stove and large windows to enjoy the views and plenty of natural light. The second house has an area of 60 m² with an equipped kitchen, living room with fireplace, bedroom and bathroom. It has been a successful rental property for years, with AL permitting, heating and its own private pool and fire pit. The property has pine and cork oaks, as well as numerous fruit trees, olive trees and mature fig trees, as well as almond trees, loquats, quinces, strawberry trees and palm trees. The house will be sold as is, fully equipped to the highest quality standards. For tourism purposes, it is possible to build up to 600 m². Aljezur is about 10 minutes away. Book your visit today!
…By Annonceur International


4 bedroom villa in Vilamoura with brand new poolInserted in a condominium of 5 houses.Gross Area of 281sqmLand with 561sqmEquipped kitchenSuite4 WCPrivate parkingSurrounded by a private garden and large areas, Blue Villa was designed in detail from the minimalist and contemporary architecture of its interior to the landscape design of each outdoor space with a total land area of 693sqm.These villas with a construction area of 281sqm are divided into 3 floors, designed so that all rooms enjoy natural light and large areas.On the ground floor we find the living room and dining room, kitchen and pantry, an office and two bathrooms, in addition to the entire outdoor space with garden, swimming pool and garage for two parking spaces. The three bedrooms are on the upper floor, all en suite with private bathroom and outdoor spaces.On the lower floor, in addition to a laundry area and a bathroom, we find a large living area, which can be used as a storage space, office or even as a games room.Every detail makes a difference. The kitchen is fully equipped, the bathrooms have countertops and sinks in compact micromarble, the floors are in ceramic and solid oak wood, and the best solutions for the waterproofing, acoustic and thermal insulation system were chosen.Inserted in a small private and secure development, these harmoniously balanced villas and surrounded by a garden and private pool represent an excellent opportunity for those who want to have a holiday home, live in the heart of the Algarve, or even for those looking for an investment opportunity.In a premium location, defined by the social, gastronomic and cultural surroundings, within walking distance of the best beaches, golf courses and marina, SIMPLE Vilamoura presents itself with five sublime villas with land areas ranging from 561 to 871 sqm.FINISHES:PRIVATE AREAS Automated gate with two overlapping sliding leaves, in white lacquered sheet steel Security doors Lacquered interior doors Aluminum frames with thermal and acoustic insulation Parking for two spaces Private garden with swimming poolKITCHENS / PANTRY / LAUNDRY Built-in washer and dryer White ceiling hood with remote control Oven and microwave in white Built-in dishwashing equipment Combi fridge Countertop and Silestone sink type Zeus white with honed finishFLOORS Stone ceramic with single-component cement joints in 'jasmine' colour Multi-layer strong-type wood with soft line oak finish Solid oak wood for stair execution, including mirrors and blanketsWATERPROOFING / INSULATION Bituminous-based and cement-based IMPERALUM type system; Waterproofing of interior floors in sanitary facilities, on concrete support Supply and installation of acoustic conditioning solutions in accordance with the standards and design of the speciality Supply and installation of thermal insulation solutions in accordance with the standards and design of the specialityCEILINGS AND WALLS Ceilings in water-repellent plasterboard, system type KNAUF SISTEMA D113, painted with matt acrylic aqueous enamel type CINACRYL MATE (fire resistant) Projected stucco ceiling with smooth white finish Plasterboard crown moulding with lighting Skirting board in white lacquered MDF with direct folding to the floor of the wall covering Stucco walls with fibreglass mesh reinforcement Painting with matt vinyl aqueous paint, matt acrylic aqueous enamel with antifungal additive 'polyprep'SANITARY FACILITIES SANITANA 52 white Rimless wall-hung toilet and bidet with matte finish (GLAM series) TERMODUR SLIM type toilet and bidet seat with cushioned drop Countertop and basin in compact micromarble type 'LG HI-MACS' in the colour 'IVORY WHITE' Countertop mixer tap, type 'X-ALPHA' series Built-in shower system with wall-mounted shower and hand shower kit type 'BRUMA', series 'X-ALPHA', with satin stainless steel finishELECTRICITY AND ITED JUNG type switches, model LS, white colour JUNG type sockets, model LS, white colour Air conditioning Energy Rating: A ref:CAS_989 (2)
…By Annonceur International


Discover the privilege of living in one of Vilamoura's most exclusive areas! This elegant semi-detached villa, fully furnished and move-in ready, offers the perfect balance between comfort, style, and location.Spread over two well-distributed floors, the first floor features two spacious bedrooms with built-in wardrobes, two modern bathrooms, and a lovely balcony ideal for relaxing moments. On the ground floor, the living and dining areas create a welcoming and functional space, perfect for entertaining family and friends. The fully equipped kitchen combines practicality and inspiration for cooking enthusiasts.Outside, enjoy a generous private garden with a lounge area, BBQ, and swimming pool, the perfect setting to soak up the Algarve sun. The property also includes on-site parking, ensuring safety and convenience.Set on a 750 m² plot, with 130 m² of gross area and 70 m² of usable area, this is a unique opportunity for those seeking a charming, functional home in a prime location.Make this house your next home or holiday retreat in Vilamoura. Book your visit today! Energy Rating: C ref:HAB_117 (2)
…By Annonceur International


Set on a plot of approximately 3 hectares, surrounded by pine forest and nature, this villa offers complete privacy and open views to the sea and the Sintra mountains.With modern architecture, it stands out for its large windows and the harmonious connection between interior and exterior, providing plenty of natural light and comfort.It has three suites, including an independent suite with direct access to the pool. The open-plan social area integrates the living room and kitchen in a functional and elegant way.Outside, there is a heated saltwater pool, ideal for year-round use.Equipped with underfloor heating, solar panels and sustainable solutions.Located a few minutes from the beaches of Meco and Sesimbra, and about 38 km from Lisbon.⸻Main Features* Area: 163 m²* Bedrooms: 3 suites* Rooms: 4
…By Annonceur International


A Rare Investment in Timeless Tranquility. Tucked away in the heart of Portugal, this extraordinary collection of stone-built villas offers the rare opportunity to own an entire restored village, lovingly rebuilt from its historic roots. Once abandoned for over 80 years, the estate has been transformed into a serene sanctuary that blends traditional craftsmanship with understated luxury.Each villa has been meticulously restored using natural limestone and ochre lime, reflecting the architectural heritage of the region. With private gardens named after the aromatic herbs and fruit trees that flourish there—Rosemary, Lemon Tree, Jasmine—every home has its own story and soul.The old village school has been reimagined into two beautifully appointed residences, preserving a sense of history and purpose. Throughout the estate, natural light, clean air, and the gentle rhythm of rural life invite peace, presence, and possibility.This is not just a property—it’s a lifestyle investment.Multiple restored villas with private entrances and gardensIdeal for boutique rental or retreat businessSaltwater pool, walking paths, and tranquil communal areasSurrounded by nature, silence, and stillness—yet easily accessiblePerfect for wellness, hospitality, or heritage tourism venturesWhether you envision this as a private family compound, a luxury hospitality concept, or a unique revenue-generating retreat space, this is a legacy property — one that embodies well-being, authenticity, and long-term value.Opportunities like this don’t come along often. Serious inquiries only.
…By Annonceur International


Charming three bedroom detached villa excellently located in a quiet area of Vilamoura, close to the Pinhal Golf Course, approx. 5 minutes walk. Just 15/20 minutes walk to the Marina and the beach.Close to some extremely good restaurants, only 3 mins walk to cafe de Arte & Michelin star restaurant Willies.440 sq.m. plot with 158 sq.m. of built area.This property was recently renovated and comprises a spacious lounge with fireplace and dining room, a fully equipped modern kitchen, three bedrooms of which two are en-suite and one extra bathroom.Large South facing terraces with excellent sun exposure.Private parking space for several cars.The villa come equipped with air conditioning, underfloor heating and solar panels.Beautiful private garden with various fruit trees (lemon trees, orange trees, etc.) with a heated swimming pool and terrace with a barbecue area.A great investment opportunity.Excellent rental potential.AlgarveProperty.com - AMI: 2196 - T.: 00351 289310310
…By Annonceur International


THE PINNACLE OF CONTEMPORARY LUXURY IN AROEIRASome properties are just houses. Then there is Villa Margaridas — a contemporary architectural statement crafted for those who demand nothing short of extraordinary.Set within a private plot of over 1,000 sq.m (10,760 sq.ft), this detached villa has undergone a complete architectural overhaul and engineering redesign, creating a secluded haven of light, privacy, and sophistication in Greater Lisbon’s most prestigious gated community. KEY FEATURES & HIGHLIGHTSInfinity-Edge Pool & Sunken Fire Pit: Your private luxury resort. An overflow pool seamlessly framed by an outdoor fire lounge, perfect for alfresco dining and starry evenings.Seamless Indoor-Outdoor Flow: Open-plan living and dining areas anchored by a striking double-sided fireplace, creating a fluid connection between sleek interiors and lush natural surroundings.Opulent Sleeping Quarters: 4 generous bedrooms, including 2 sumptuous en-suite bedrooms, designed as private retreats for ultimate relaxation.Versatile Multi-Purpose Lounge: A basement area ready to be tailored to your lifestyle — ideal for a bespoke wine cellar, private home cinema, or high-end wellness gym.Future-Proof Garage: Secure enclosed parking for 4 vehicles, equipped with an EV charging point (Wallbox). THE AROEIRA LIFESTYLE: WHERE NATURE MEETS ELEGANCEResiding at Villa Margaridas means embracing an uncompromising lifestyle:Peace of Mind: 24/7 security and gated access within a 345-hectare pine forest preserve.Golf & Beach at Your Doorstep: Two championship 18-hole golf courses, tennis & padel club, fine dining, and pristine sandy beaches just 500 meters away.Unbeatable Connectivity: The tranquility of a coastal sanctuary, just 25 minutes from central Lisbon and its international airport. ELITE SPECIFICATIONS & ACCOMMODATIONPlot Size: 1,003.54 sq.m / 10,802 sq.ftGross Construction Area: 380.00 sq.m / 4,090 sq.ftState-of-the-Art Tech: Full HVAC climate control, heat pump, smart home automation, high-performance thermal insulation, and premium finishes across all 5 bathrooms.Turnkey Condition: Completion scheduled for August 2026. Don't just buy square footage. Invest in an extraordinary lifestyle.Asking Price: €1,900,000Technical brochure, specification book, and private viewings available upon request.
…By Annonceur International


Located in the historic town of Silves, the former capital of the Algarve, this villa blends the regions Moorish charm with modern comfort.With 332 sq.m. of built area and a 6,000 sq.m. plot, the property offers 6 bedrooms, 5 bathrooms, and several indoor and outdoor leisure areas perfect as a permanent residence or a rental investment. Main FeaturesPanoramic views over Silves and the Algarve countrysidePrivate swimming pool and large terracesMature garden and outdoor dining areasBright living room with fireplace and balconiesFully equipped kitchenGarage and outdoor parkingFull privacy yet close to the city LocationSet on the peaceful hills of Silves, overlooking the castle and the Arade River, just 20 minutes from the Algarve coast and 45 minutes from Faro Airport.Nearby are golf courses, typical restaurants, and charming towns like Carvoeiro, Ferragudo, and Monchique.A true Algarve retreat with authenticity, space, and elegance ideal for those seeking a peaceful yet connected lifestyle in southern Portugal.
…By Annonceur International


4 bedroom villa in Vilamoura with brand new poolInserted in a condominium of 5 houses.Gross Area of 281sqmLand with 561sqmEquipped kitchenSuite4 WCPrivate parkingSurrounded by a private garden and large areas, Blue Villa was designed in detail from the minimalist and contemporary architecture of its interior to the landscape design of each outdoor space with a total land area of 693sqm.These villas with a construction area of 281sqm are divided into 3 floors, designed so that all rooms enjoy natural light and large areas.On the ground floor we find the living room and dining room, kitchen and pantry, an office and two bathrooms, in addition to the entire outdoor space with garden, swimming pool and garage for two parking spaces. The three bedrooms are on the upper floor, all en suite with private bathroom and outdoor spaces.On the lower floor, in addition to a laundry area and a bathroom, we find a large living area, which can be used as a storage space, office or even as a games room.Every detail makes a difference. The kitchen is fully equipped, the bathrooms have countertops and sinks in compact micromarble, the floors are in ceramic and solid oak wood, and the best solutions for the waterproofing, acoustic and thermal insulation system were chosen.Inserted in a small private and secure development, these harmoniously balanced villas and surrounded by a garden and private pool represent an excellent opportunity for those who want to have a holiday home, live in the heart of the Algarve, or even for those looking for an investment opportunity.In a premium location, defined by the social, gastronomic and cultural surroundings, within walking distance of the best beaches, golf courses and marina, SIMPLE Vilamoura presents itself with five sublime villas with land areas ranging from 561 to 871 sqm.FINISHES:PRIVATE AREAS Automated gate with two overlapping sliding leaves, in white lacquered sheet steel Security doors Lacquered interior doors Aluminum frames with thermal and acoustic insulation Parking for two spaces Private garden with swimming poolKITCHENS / PANTRY / LAUNDRY Built-in washer and dryer White ceiling hood with remote control Oven and microwave in white Built-in dishwashing equipment Combi fridge Countertop and Silestone sink type Zeus white with honed finishFLOORS Stone ceramic with single-component cement joints in 'jasmine' colour Multi-layer strong-type wood with soft line oak finish Solid oak wood for stair execution, including mirrors and blanketsWATERPROOFING / INSULATION Bituminous-based and cement-based IMPERALUM type system; Waterproofing of interior floors in sanitary facilities, on concrete support Supply and installation of acoustic conditioning solutions in accordance with the standards and design of the speciality Supply and installation of thermal insulation solutions in accordance with the standards and design of the specialityCEILINGS AND WALLS Ceilings in water-repellent plasterboard, system type KNAUF SISTEMA D113, painted with matt acrylic aqueous enamel type CINACRYL MATE (fire resistant) Projected stucco ceiling with smooth white finish Plasterboard crown moulding with lighting Skirting board in white lacquered MDF with direct folding to the floor of the wall covering Stucco walls with fibreglass mesh reinforcement Painting with matt vinyl aqueous paint, matt acrylic aqueous enamel with antifungal additive 'polyprep'SANITARY FACILITIES SANITANA 52 white Rimless wall-hung toilet and bidet with matte finish (GLAM series) TERMODUR SLIM type toilet and bidet seat with cushioned drop Countertop and basin in compact micromarble type 'LG HI-MACS' in the colour 'IVORY WHITE' Countertop mixer tap, type 'X-ALPHA' series Built-in shower system with wall-mounted shower and hand shower kit type 'BRUMA', series 'X-ALPHA', with satin stainless steel finishELECTRICITY AND ITED JUNG type switches, model LS, white colour JUNG type sockets, model LS, white colour Air conditioning Energy Rating: A ref:CAS_1063
…By Annonceur International


2 + 2 Bedroom Villa with Private Pool at Turquesa Residence, Castro MarimDiscover this elegant villa of modern architecture, integrated in the exclusive Turquesa Residence, in São Bartolomeu do Sul, Castro Marim.Inserted in a quiet residential area surrounded by nature, this villa was designed to provide comfort, privacy and an excellent quality of life, being an ideal option for both permanent residence and for a holiday home or investment.Spaces designed to enjoyOn the ground floor, the villa has a large social area in open concept, with a pleasant connection between the living room, the kitchen and the outdoor space.Outside, you will find a private pool, barbecue area and leisure areas, creating the perfect environment to enjoy the sunny days in the Algarve and receive family and friends.The upper floor offers comfortable bedrooms and access to generous balconies, allowing you to enjoy the region's mild climate and views of the surroundings.The property also has a garage, parking space and a large terrace with panoramic views.Quality and efficiency in every detailThe project combines a modern construction with selected materials and solutions that favour comfort and energy efficiency:Double walls with high quality thermal and acoustic insulation;Aluminum frames with thermal cut and double glazing;Large-format ceramic flooring or premium vinyl flooring;White lacquered interior doors;Built-in cabinets;Pre-installation of air conditioning;Solar energy system for domestic hot water;Fully equipped kitchen with built-in appliances;Built-in LED lighting;Private pool with non-slip ceramic coating and modern filtration system.A location to live in the AlgarveThe Turquesa Residence benefits from a privileged location, allowing you to reconcile tranquillity and proximity to all services and points of interest.Just a few minutes away are the beaches of Praia Verde and Altura, known for their extensive golden sand beaches and calm waters.About 10 to 12 minutes from Vila Real de Santo António;Near the border with Ayamonte, Spain;Within walking distance of prestigious golf courses, including Monte Rei Golf & Country Club;Close to the Castro Marim Marsh Nature Reserve;Approximately 45 minutes from Faro International Airport.Your new space in the AlgarveIf you are looking for a modern villa, with a private pool, good finishes and a privileged location, this may be the ideal opportunity.Perfect for living, spending holidays or investing, this villa combines the comfort of a contemporary construction with the quiet and privileged lifestyle of the Eastern Algarve.Expected completion of the work: Summer 2026.Contact us for more information or schedule your visit now. Energy Rating: A ref:2026029
…By Annonceur International


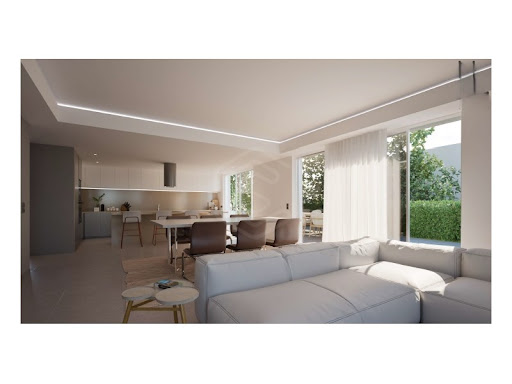


4-Bedroom House with Sea View, Garden, and Garage in AlbufeiraDetached house built on a 516.6 m2 plot, with four en-suite bedrooms, located in the northern part of Albufeira, in a predominantly residential area. The house faces south, with sea views, providing fantastic sun exposure and abundant natural light throughout the entire dwelling. The exterior comprises a pleasant garden, pool and parking for two vehicles.The house has three floors, with a basement garage and a usable area of 114.8 m2, space for four cars, plus two additional floors. The ground floor has an bedroom with bathroom (24 m2), a living room and kitchen in an open-plan layout (55.9 m2), all equipped with Bosch appliances. The first floor has three suites. The master suite is 18.4 m2 with an 8.4 m2 walk-in closet. The house structure is prepared to receive an elevator as an option, but this is not included.This is an urban area, consisting mainly of two-story houses and some multi-family residential and second-home buildings. Despite this, and as in any area of Albufeira, many of the houses and apartments are rented out through seasonal holiday rentals. It has shops and essential services nearby.Other construction elements and equipment:Traditional concrete structure and double-holed ceramic brick masonry, with thermally insulated air gap. Open-plan kitchen with Bosch appliances (Side-by-Side refrigerator). Pivoting entrance door with iron structure and Trespa veneer, Reynaers thermal break aluminum window frames with micro-ventilation, garage doors and lot entrance. Underfloor heating and cooling throughout the ground floor and first floor areas, electric towel rails in the bathrooms, Bosch air conditioning in all habitable areas and circulation areas. Ceramic flooring by Margrés and Revigres: ground floor with dimensions 90*90 and 1st floor with 20*120 External blinds in profiled aluminum with the possibility of connection to home automation All doors and wardrobes in white lacquer. Sanitary facilities with Roca taps and toilets. Bathroom vanity furniture. Swimming pool with wet deck area, lighting and pre-installation for heating Cistern for rainwater or mains water retention, with the possibility of connection to the mains.The house is three hundred meters from a supermarket and has other services. The airport is forty kilometers away, a golf course four kilometers away, the Hospital less than 1 km away and the Health Center 3 km away. The GNR (National Republican Guard) is about three kilometers away. The GIRO municipal public transport network is extremely important and very close to the front door. Energy Rating: A+ ref:CAS_54567
…By Annonceur International


Set in a sought-after residential area of Vilamoura, this exceptional south-west facing villa has been comprehensively renovated to an outstanding standard and offers a perfect blend of contemporary comfort, quality craftsmanship, and elegant Algarve living.Extensively refurbished approximately 18 months ago, the property has been used for only a few months each year since completion, presenting in immaculate, near-new condition throughout. Offering approximately 158 m² of beautifully designed living space across two floors, the villa enjoys abundant natural light and seamless indoor-outdoor living.The ground floor features a spacious open-plan layout that effortlessly connects the living, dining, and kitchen areas, all finished with polished tile flooring. The stylish contemporary kitchen combines warm wood cabinetry with sleek grey units and a marble-effect splashback, while a garden-facing window fills the space with natural light. The elegant living room serves as the heart of the home, centred around a working wood-burning fireplace and complemented by refined interior details and direct access to the outdoor entertaining areas.Accommodation comprises three well-appointed bedrooms, including a generous principal suite with access to a private terrace overlooking the surrounding neighbourhood. Two en-suite bedrooms are located on the first floor, providing excellent privacy and comfort for family and guests. Three beautifully finished bathrooms showcase luxurious marble-effect tiling, premium fittings, and modern design throughout.A standout feature of the property is its extensive outdoor living space. The heated saltwater swimming pool was newly tiled in 2025 and is surrounded by landscaped gardens, creating an ideal setting for relaxation and entertaining. A spacious rooftop terrace offers panoramic views across the Algarve landscape and provides the perfect place to enjoy the regions renowned sunshine and spectacular sunsets.Designed for year-round comfort and efficiency, the villa benefits from underfloor electric heating, solar panels for hot water, fully renewed electrical and plumbing systems, and new pool and garden equipment.Property HighlightsBeautifully refurbished villa in VilamouraApproximately 158 m² of living spaceSouth-west orientation with excellent natural lightFully renovated throughout approximately 18 months agoThree bedrooms, including two en-suite bedroomsThree luxury bathroomsOpen-plan living, dining, and kitchen areasWorking wood-burning fireplaceUnderfloor electric heatingSolar panels for hot waterHeated saltwater swimming poolPool newly tiled in 2025Landscaped garden with automatic equipment upgradesPrivate terraces and large rooftop sun terraceFully renewed electrical and plumbing installationsExcellent condition, rarely used since renovationThis turnkey villa represents a rare opportunity to acquire a stylishly renovated home in one of the Algarves most desirable locations, offering exceptional comfort, modern amenities, and outstanding outdoor living spaces. Perfect as a permanent residence, luxury holiday home, or investment property.VilamouraVilamoura is situated 20 minutes from Faro Airport in the central area of the Algarve. The large marina area of Vilamoura is widely recognised as the central hub of activity for the town. There is a fantastic choice of restaurants and bars around the marina itself and in the back streets of this bustling location. Virtually every taste is catered for with a vast selection of local and international cuisine. Daytime entertainment is unsurprisingly centred around the water activities such as sightseeing tours, fishing tours, luxury cruising trips and water sports. There are great beach restaurants to the west and east of the marina entrance too. However, it is at night when the Vilamoura experience really comes alive, with great bars, a casino and music venues boasting fabulous views overlooking the marina and its huge selection of boats.There are six fabulous golf courses in Vilamoura (when we include Vila Sol), allowing for accommodations with golf views across the lush green fairways, which twist in and out of the famous Algarve pine trees. The Laguna, Pinhal and Millenium golf courses all offer attractive views and differing challenges for the resort golfer. The Old Course, The Els Club and the Vila Sol golf courses provide a sterner test for the everyday golfer with exceptional designs and sloping greens. The Portugal Masters European Tour event is held at the Victoria course and attracts some of the worlds very best golfers every year. Vilamoura is not only a huge attraction for tourists and many golfers but also for horse enthusiasts at the Equestrian Centre. This all-year-round resort has many attractions to suit every need and has therefore become one of the most desirable areas to purchase a home along the Algarve coast.5 Championship Golf Courses; - Victoria Course (where they play the Portugal Masters each year), The Old Course, Pinhal, Millennium and Laguna.VilaSol Golf course (27 holes) - 5 minutes drive. Marina - 825 berth marina with bars, restaurants and boutique shops - wins awards regularly for best marina in the world. Blue flag for cleanliness. Two beaches - either side of the marina - Falesia Beach and Marina Beach - both have nice beach bars and lovely soft golden sand. Equestrian Centre - there are usually 4 or 5 events a year with the biggest prize in Portugal. Nature Reserve - nice to walk around and try to spot a kingfisher! Boat trips - dolphins, watersports, fishing Tennis Academy - tennis courts and paddle courtsMini Golf - 36 holes - in a Roman Courtyard! OliveHomes.com Remember, we are different! If you are not sure about where to buy then let us help. The location is probably the most important consideration for long term enjoyment in your new home. Or maybe you want long term capital growth? Whichever it is, whatever it is, remember we take it one step at a time. You are on a journey with us. A journey to discover whether Portugal is right for you, whether you want coast or inland, busy or quiet, expats or locals and, of course, proximity to the local restaurant! At OliveHomes.com we start with the location and make sure that is perfect before moving on to the property. So, if you are not sure then please ask. We love nothing more than showing the delights that Portugal has to offer. OliveHomes.com is a dedicated and hard-working real estate company with vast experience and local knowledge within the property market, helping you to buy your perfect home or to sell your existing home. Virtual selling is our reality. We offer our unique 'Virtual Experience' on as many properties as we can. Take a look around in your own time and you will find a fully immersive 3D experience; a 360° tour (allowing you to remotely access the property), overhead videos and floor plans. We believe in giving you as much information as possible. Add to this our enthusiastic thirst for the perfect service and you'll see why our reviews (on both Google and our website) are so high! We like to help and take responsibility from start to finish so we can happily recommend lawyers, furniture companies, architects, surveyors, builders - nothing is too much trouble. Need a mortgage or bank account? - let us make an appointment. At OliveHomes.com we pride ourselves in matching you to your ideal investment or holiday home in the perfect location. Turn your property purchase dream into a reality. Contact us today and let's make it happen. Vilamoura is a truly remarkable destination that captures the essence of the Algarve's sunny lifestyle. This vibrant resort town is located in the heart of the Algarve, Portugal's southernmost region, and offers a wealth of attractions that cater to every type of traveller.One of Vilamoura's main attractions is its stunning marina, which is one of the largest in Europe. The marina is lined with chic restaurants, bars, and cafes, creating a lively atmosphere that buzzes with energy day and night. It's the perfect place to enjoy a delicious meal while taking in the breath taking views of the yachts and boats bobbing on the water.Vilamoura is also renowned for its world-class golf courses, which attract enthusiasts from all over the world. The town has no less than six golf courses, each offering a unique challenge and stunning scenery. If you're a golf aficionado, Vilamoura is the ultimate destination for you.For those who love the beach, Vilamoura has a selection of beautiful sandy beaches to choose from. Praia da Marina, located just a stone's throw away from the marina, is a popular choice for families, while Praia da Falésia boasts breath taking cliffs that tower above the golden sands.If you are looking to indulge in some retail therapy, Vilamoura has an excellent selection of shops and boutiques that offer everything from designer labels to local handicrafts. The town's open-air markets are also a great place to pick up souvenirs and immerse yourself in the local culture.Vilamoura's nightlife is another highlight of the town. From live music to dance clubs, there's something for everyone here. Whether you want to sip a cocktail at a chic bar or dance the night away, Vilamoura has plenty of options to keep you entertained.In summary, Vilamoura is a vibrant and exciting destination that caters to every type of traveller. With its stunning marina, world-class golf courses, beautiful beaches, excellent shopping, and lively nightlife, Vilamoura is a must-visit destination for anyone looking to experience the best that the Algarve has to offer.
…By Annonceur International


Houses for sale Vila Franca are increasingly sought after by those who want to live with comfort, privacy and proximity to the sea. This luxury 5 bedroom villa in Vila Franca do Campo is a rare example of elegance, functionality and privileged location, ideal for those looking for a sophisticated home or a high-profitability tourist investment. Exclusive villa with pool and outdoor spa First of all, living in Vila Franca do Campo — the first capital of the island of São Miguel — is a privilege reserved for a few. However, this property of modern architecture, renovated less than a year ago, represents a unique opportunity to acquire a villa with top features. At first glance, the discreet façade hides a large and versatile structure with 361.5 m2 of gross construction area, set in a plot of 1,326 m2. As soon as you enter, it is impossible not to be impressed by the extensive patio, ideal for events, outdoor dining and leisure moments by the pool (5 x 10 m), with a spa for 5 people, outdoor bathroom and storage room. Functional distribution on two floors Firstly, the ground floor offers: Two spacious bedrooms; An elegant bathroom with two showers; Kitchen equipped with modern appliances; Functional pantry with laundry area; Large living room with air conditioning and views of the patio and pool. Soon after, on the upper floor, we find: A master suite with private terrace and bathroom with glass ceiling; Two additional bedrooms with natural light; A third bathroom with double sinks. In addition, the property includes a garage with two automatic gates, hot water supply through two cylinders (one exclusive to the pool) and outdoor parking space with entrance on Avenida da Europa, flanked by palm trees. Urban area with services and leisure Located in an urban area, this villa is close to Vinha da Areia beach, Vila Franca marina, supermarkets (such as Pingo Doce), gas stations, various restaurants, schools, cafes and other essential amenities. As well as offering peace, the area is ideal for those who value easy access and the possibility of living close to nature, with the Islet of Vila Franca as an emblematic setting. Ideal for own housing or investment Similar to other premium properties in the region, this 5 bedroom villa was designed for those who value comfort, style and quality of life. Whether as a main home or as an investment for local accommodation, the property is ready to receive families, retirees or demanding visitors. In other words, it is a safe opportunity for investors who want to monetize in an area of high tourist demand, with unique characteristics to attract guests throughout the year. Conclusion: live in comfort and exclusivity In conclusion, if you are looking for houses for sale Vila Franca that combine modernity, outdoor space and a strategic location, this villa is the right choice. Definitely, few opportunities offer this balance between contemporary style, green areas, accessibility and proximity to the sea.
…By Annonceur International


Discover Springs at the Els Club, a new luxury residential development that combines exclusivity and nature in the heart of Vilamoura, designed for those who value privacy and comfort alongside a lifestyle experience inspired by the finest five-star resorts.Located next to the new golf course designed by renowned professional golfer and golf course designer Ernie Els, the development enjoys a privileged relationship with nature and the Algarve landscape. Its contemporary architecture, defined by elegant, refined lines, has been designed to maximise natural light, views and the connection between indoor and outdoor spaces.The development comprises 78 villas, divided between Cluster Units and Row Units, with a variety of layouts and sizes to accommodate different lifestyles and needs.The Cluster Units comprise 17 single-storey V3 villas measuring 158 m², 5 two-storey V3 villas measuring 165 m², and 7 two-storey V4 villas measuring 221 m².The Row Units consist of 39 two-storey V2 villas measuring 137 m² and 10 two-storey V3 villas measuring 162 m².All villas feature private terraces, beautifully landscaped gardens and private parking, creating a natural extension of the interior spaces and providing the perfect setting to enjoy the Algarve climate and lifestyle.Architecture, comfort and sustainabilityInside, the concept focuses on spacious, light-filled interiors, with open-plan living areas and fully equipped kitchens featuring high-quality appliances. Stone, wood and other premium finishes enhance the sense of elegance and comfort.The villas also incorporate smart home technology, security systems, thermal insulation and energy-efficient solutions, combining technology and comfort with a more sustainable approach. The development also stands out for its water-saving and water-efficiency solutions.One of the key highlights of Springs is access to the exclusive Vista Club, a comprehensive range of services and facilities designed to offer a truly distinctive residential experience. These include a Country Club with restaurant and pool bar, meeting rooms, gym, heated indoor swimming pool, SPA, tennis courts, Kids Club and outdoor swimming pool.Complementing the experience is an innovative Lazy River, a water leisure area specially designed for relaxing family moments.Everything has been designed to allow residents to enjoy the tranquillity and privacy of their own villa without compromising on the comfort, services and experiences traditionally associated with a premium resort.An exceptional locationLocation is naturally one of the development's greatest assets. Situated next to The Els Club Golf Course, the development benefits from an environment shaped by golf and nature, with privileged views over the course.The new course, bearing the name of Ernie Els, further strengthens the international profile of this area of Vilamoura and is set to host major golf competitions, including PGA Tour Champions and Legends Tour events.At the same time, its proximity to Vilamoura Marina, the beaches, the Algarve's main road connections and Faro Airport makes it possible to combine the tranquillity of an exclusive residential setting with the convenience of having the region's main attractions within easy reach.A new standard of living in VilamouraSprings at the Els Club represents a new standard of living in Vilamoura, designed for those looking for more than just a villa those seeking a lifestyle.The combination of contemporary architecture, high-quality construction, sustainability, landscaped surroundings, golf and a comprehensive range of services creates a distinctive residential concept in the Vilamoura luxury property market. Energy Rating: A+ ref:CAS_54555_RAO
…By Annonceur International


Designed by renowned architect Miguel Arruda, Ocean7 is a development comprising seven luxury family houses.Located on the project's east side. The ground floor offers an open view through the south-facing windows and a terace that leads to the private garden.The building's first floor contains two spacious suites, each with a private bathroom and expansive windows for plenty of natural light. An addition to the Master suite is a south-facing balcony with an ocean view. The second floor boasts a spacious open terrace with a glass pool that over looks the ocean. Additionally, there is a green area on the terrace, creating a tranquil and natural atmosphere.The property offers convenient underground parking for up to four vehicles and a storage room, with easy access to the house through a private staircase.Neighbouring the tranquil Azarujinha beach and many others, there is a wide range of terraces and leisure facilities available throughout the year, allowing you to fully enjoy a special lifestyle by the seaside. Energy Rating: A ref:LANE_8106_M4
…By Annonceur International


Discover Springs at the Els Club, a new luxury residential development that combines exclusivity and nature in the heart of Vilamoura, designed for those who value privacy and comfort alongside a lifestyle experience inspired by the finest five-star resorts.Located next to the new golf course designed by renowned professional golfer and golf course designer Ernie Els, the development enjoys a privileged relationship with nature and the Algarve landscape. Its contemporary architecture, defined by elegant, refined lines, has been designed to maximise natural light, views and the connection between indoor and outdoor spaces.The development comprises 78 villas, divided between Cluster Units and Row Units, with a variety of layouts and sizes to accommodate different lifestyles and needs.The Cluster Units comprise 17 single-storey V3 villas measuring 158 m², 5 two-storey V3 villas measuring 165 m², and 7 two-storey V4 villas measuring 221 m².The Row Units consist of 39 two-storey V2 villas measuring 137 m² and 10 two-storey V3 villas measuring 162 m².All villas feature private terraces, beautifully landscaped gardens and private parking, creating a natural extension of the interior spaces and providing the perfect setting to enjoy the Algarve climate and lifestyle.Architecture, comfort and sustainabilityInside, the concept focuses on spacious, light-filled interiors, with open-plan living areas and fully equipped kitchens featuring high-quality appliances. Stone, wood and other premium finishes enhance the sense of elegance and comfort.The villas also incorporate smart home technology, security systems, thermal insulation and energy-efficient solutions, combining technology and comfort with a more sustainable approach. The development also stands out for its water-saving and water-efficiency solutions.One of the key highlights of Springs is access to the exclusive Vista Club, a comprehensive range of services and facilities designed to offer a truly distinctive residential experience. These include a Country Club with restaurant and pool bar, meeting rooms, gym, heated indoor swimming pool, SPA, tennis courts, Kids Club and outdoor swimming pool.Complementing the experience is an innovative Lazy River, a water leisure area specially designed for relaxing family moments.Everything has been designed to allow residents to enjoy the tranquillity and privacy of their own villa without compromising on the comfort, services and experiences traditionally associated with a premium resort.An exceptional locationLocation is naturally one of the development's greatest assets. Situated next to The Els Club Golf Course, the development benefits from an environment shaped by golf and nature, with privileged views over the course.The new course, bearing the name of Ernie Els, further strengthens the international profile of this area of Vilamoura and is set to host major golf competitions, including PGA Tour Champions and Legends Tour events.At the same time, its proximity to Vilamoura Marina, the beaches, the Algarve's main road connections and Faro Airport makes it possible to combine the tranquillity of an exclusive residential setting with the convenience of having the region's main attractions within easy reach.A new standard of living in VilamouraSprings at the Els Club represents a new standard of living in Vilamoura, designed for those looking for more than just a villa those seeking a lifestyle.The combination of contemporary architecture, high-quality construction, sustainability, landscaped surroundings, golf and a comprehensive range of services creates a distinctive residential concept in the Vilamoura luxury property market. Energy Rating: A+ ref:CAS_54555_RAM
…By Annonceur International
'%20stroke='%23DDAA3A'%20stroke-width='1.909'%20stroke-linecap='square'%20stroke-linejoin='bevel'/%3e%3c/svg%3e)
Receive by email any new listing that may match your search criteria
Your criteria :
By validating this form, you accept the general conditions of use of Le Figaro Properties.
These agencies offer a selection of luxury properties vente in Portugal. Feel free to contact them for personalized assistance.
In addition to its gorgeous beaches, stunning views, and excellent food, the real estate market in this southern European country is both luxurious and affordable. High-end houses for sale in Portugal are overall less expensive than in other European countries, meaning you can live extravagantly without breaking the bank!
Portugal is a beautiful country with rich heritage and culture. Thanks to its historical architecture dating back to its time of maritime empire, you can find houses for sale in Portugal that were built centuries ago. Live luxuriously and be a part of the legacy!


