Get early access to listings that match your criteria
Never miss an opportunity again. Our personalized alerts notify you instantly.

 English$ USD · m²
Portugal is a very attractive destination for many reasons. With picturesque beaches on the Atlantic Ocean, world-renowned architecture, and famous Portuguese food and wine, it is easy to see where its appeal comes from. Whether you're looking for an elegant countryside villa to retire in, or a stylish apartment in Lisbon - you'll be sure to find your ideal house for sale in Portugal.


Explore the excellence of life in a 4 bedroom detached house under construction, with swimming pool, located in Mato Santo Espírito, Tavira. This property, spread over ground floor and 1st floor, promises an exquisite lifestyle with lush garden and swimming pool. Ground Floor: 1 suite Dining room and living room Fully equipped kitchen Bathroom Direct access to the pool and garden 1st Floor: 3 suites Access to a spacious terrace to enjoy the panoramic views High-Quality Amenities and Finishes: Central heating Underfloor heating for exceptional thermal comfort Heat pump and air conditioning in all rooms Central vacuum for easy maintenance Electric blinds for maximum practicality Solar panel for domestic hot water with a capacity of 300 liters Kitchen Equipped with BOSCH Appliances: Refrigerator Washing machine Dishwasher Microwave Glass-ceramic or induction hob This villa offers not only a sophisticated living space, but also the promise of relaxing moments by the pool and in the lush garden. Don't miss the opportunity to acquire this unique property in Mato Santo Espírito. Contact us for more details and to book your future dream home. Casas do Sotavento is a prestigious family business that stands out for the high quality standard of its products and projects. Recognized both in Portugal and abroad, the company's mission is to provide an easy and smooth experience for its customers, employees and investors. Casas do Sotavento's commitment is to treat all people with the same respect and attention that we would like to receive. This is reflected in all stages of the buying process, from choosing the property to the final delivery. In addition, the company cares about maintaining a high level of transparency and honesty in all its interactions. If you are looking for a reliable and experienced company to help you find the property of your dreams, Casas do Sotavento is the right choice. Contact us today to learn more about our products and services.
…By Annonceur International


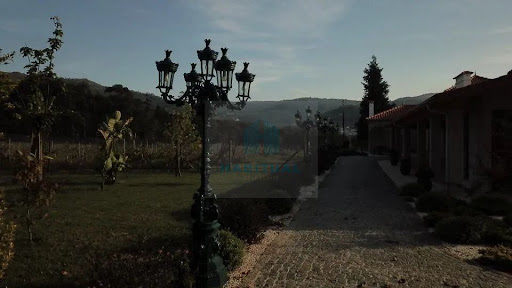
Farm located in the parish of Geraz do Lima in Viana do Castelo. Consisting of 4 urban articles and 47 rustic articles. Comprising a main house, consisting of storage on the ground floor, and 4 bedrooms, (2 of them suites), living rooms, kitchen and 3 bathrooms on the 1st floor. It has a wine cellar that also needs some care for its proper functioning. It has another completely refurbished stone villa, consisting of 4 bedrooms suite on the 1st floor, and a kitchen with stone fireplace, living room and service bathroom on the ground floor. Next to it we find an equally restored support with kitchen, full service bathroom and 1 bedroom. On the property we find a small Chapel built later 1 granary, 1 underground garage, and the beginning of construction of a future barbecue with service bathroom. The property has a warehouse/agricultural support. It has a swimming pool . We also have the caretaker's house consisting of living room, kitchen, bathroom and 3 bedrooms, in need of remodeling works, where next to it, already in the process of remodeling, two T1 and one T2, with a private entrance next to them, which can be rented in complete privacy and away from other homes. All villas/dwellings have new roofs. The property also has 2 wells 1 hole 1 mine of water falling continuously into the tank, for better management and profitability in the watering of your beautiful and large garden! It is also endowed with a large chestnut grove in full production. It has several vineyard plots outside, but next to the walls of the property and also 1 windrow for cultivation. Loureiro white wine was in full production, except for a small amount of ripe wine next to the chestnut grove. Note: The information provided herein, although accurate, requires confirmation before closing the deal and cannot be used in a binding manner Book your visit now! INCLINATION HABITUAL - MEDIAÇÃO IMOBILIÁRIA, LDA has unique training in the market in terms of credit intermediation, with a credit intermediation license authorized by the Bank of Portugal with registration 3200, we manage the entire financing process, analysis of the life insurance associated with your home loan, always with the best conditions in the market and without any associated cost. This way you will not find bureaucracy when buying a new home, having more free time to enjoy what is truly important to you and your family. With a unique preparation and experience in the real estate market, our professionals put all their dedication into giving you the best support, guiding you with the utmost confidence, meeting your needs and ambitions. We aim to create a close relationship and listen carefully to your expectations, our priority is your happiness! We want you to always feel accompanied!
…By Annonceur International


Fantastic contemporary villas are located in Praia da Luz, in Lagos. This community has been meticulously planned to offer the best in comfort, privacy, and quality of life by the sea. Each villa in this condominium is built to the highest standards of quality and luxury, providing a unique lifestyle with a private pool, landscaped garden, and stunning ocean views. The elevated location of the plot offers a unique perspective on the Algarve coast, ensuring tranquility and an exclusive atmosphere. Specific characteristics: Townhouse with gross area, 170m² useful. Type T2+1 with 3 bathrooms, Terrace and balcony, Parking space included in the price Built-in Cabinets, Storage Room, North, South, East, West Orientation Central heating, Equipment, Air conditioning, Swimming pool, Garden, Energy certificate Energy class: A Under construction with delivery scheduled for late 2025 In addition, the condominium is strategically located just minutes from the beach and the center of Praia da Luz, providing easy access to restaurants, cafes, supermarkets, and all the conveniences that the region has to offer. If you are looking for a place that combines elegance, modernity and a privileged location with magnificent views, this condominium is the ideal choice. Don't wait any longer to discover this unique opportunity in the Algarve. Contact us for more details and schedule a visit. Praia da Luz in Lagos is a charming destination in the Algarve, known for its natural beauty and welcoming atmosphere. Located just a few kilometers from the center of Lagos, Praia da Luz offers a stunning setting with its crystal clear waters and golden sands, perfect for relaxing and enjoying the sun. In addition to its natural beauty, Praia da Luz is a picturesque village that combines traditional Algarve charm with modern amenities. Visitors can explore narrow streets lined with whitewashed houses, discover seaside cafes, restaurants serving delicious local dishes, and a variety of shops and services. The village is also known for its welcoming community and family-friendly atmosphere, making it ideal for both vacations and permanent residence. With a quiet and safe environment, Praia da Luz is a perfect refuge for those looking for quality of life by the sea. In addition, its proximity to Lagos allows easy access to a variety of activities, such as water sports, boat trips through the coastal caves, golf at renowned courses, and the exploration of a rich local history and culture. If you're looking for a place that offers natural beauty, modern amenities, and a welcoming community, Praia da Luz in Lagos is undoubtedly a destination to consider. Come and discover its unique charm and fall in love with the Algarve.
…By Annonceur International


Fantastic contemporary villas are located in Praia da Luz, in Lagos. This community has been meticulously planned to offer the best in comfort, privacy, and quality of life by the sea. Each villa in this condominium is built to the highest standards of quality and luxury, providing a unique lifestyle with a private pool, landscaped garden, and stunning ocean views. The elevated location of the plot offers a unique perspective on the Algarve coast, ensuring tranquility and an exclusive atmosphere. Specific characteristics: Townhouse with gross area, 170m² useful. Type T2+1 with 3 bathrooms, Terrace and balcony, Parking space included in the price Built-in Cabinets, Storage Room, North, South, East, West Orientation Central heating, Equipment, Air conditioning, Swimming pool, Garden, Energy certificate Energy class: A Under construction with delivery scheduled for late 2025 In addition, the condominium is strategically located just minutes from the beach and the center of Praia da Luz, providing easy access to restaurants, cafes, supermarkets, and all the conveniences that the region has to offer. If you are looking for a place that combines elegance, modernity and a privileged location with magnificent views, this condominium is the ideal choice. Don't wait any longer to discover this unique opportunity in the Algarve. Contact us for more details and schedule a visit. Praia da Luz in Lagos is a charming destination in the Algarve, known for its natural beauty and welcoming atmosphere. Located just a few kilometers from the center of Lagos, Praia da Luz offers a stunning setting with its crystal clear waters and golden sands, perfect for relaxing and enjoying the sun. In addition to its natural beauty, Praia da Luz is a picturesque village that combines traditional Algarve charm with modern amenities. Visitors can explore narrow streets lined with whitewashed houses, discover seaside cafes, restaurants serving delicious local dishes, and a variety of shops and services. The village is also known for its welcoming community and family-friendly atmosphere, making it ideal for both vacations and permanent residence. With a quiet and safe environment, Praia da Luz is a perfect refuge for those looking for quality of life by the sea. In addition, its proximity to Lagos allows easy access to a variety of activities, such as water sports, boat trips through the coastal caves, golf at renowned courses, and the exploration of a rich local history and culture. If you're looking for a place that offers natural beauty, modern amenities, and a welcoming community, Praia da Luz in Lagos is undoubtedly a destination to consider. Come and discover its unique charm and fall in love with the Algarve.
…By Annonceur International


Nestled in the sought-after hillside community of Quinta das Raposeiras, in Santa Bárbara de Nexe, this beautifully renovated four-bedroom villa perfectly balances privacy, comfort and timeless Algarve charm. Surrounded by nature and enjoying sweeping views across the rolling countryside to the Atlantic Ocean, this exceptional home offers a peaceful retreat just moments from everyday amenities.Occupying an elevated south-facing plot of 3,567m², with a total built area of 312m², the property is designed to embrace natural light throughout the day while making the most of its breathtaking panoramic setting.Completed in 2026, the villa has undergone an extensive, high-quality renovation. Improvements include a brand-new roof, a contemporary fitted kitchen equipped with unused premium appliances, newly finished interior walls and paintwork, stylish modern bathrooms, and entirely updated electrical installations. Advanced automation systems for the swimming pool, garden irrigation, and security further enhance comfort and convenience.The thoughtfully designed interior offers bright, welcoming living spaces that flow effortlessly from one room to the next. The fully equipped kitchen connects seamlessly with the main living and dining areas, creating an ideal environment for both relaxed family living and entertaining. Four generously proportioned bedrooms provide versatile accommodation, including two elegant en-suite bedrooms, making the home equally suited for families, visiting guests or rental investment.Outside, the landscaped gardens blend harmoniously with the surrounding countryside. Mature olive and cork oak trees create a tranquil setting while offering natural shade and privacy. An automatic irrigation system ensures easy maintenance and the inviting swimming pool is complemented by several terraces that provide the perfect spaces for al fresco dining, relaxing, or enjoying the spectacular sunsets over the Algarve. A separate outdoor kitchen and bathroom serves the pool area, adding extra convenience.The villa's elevated position guarantees exceptional privacy while framing uninterrupted views across the hills towards the coastline, creating a truly unique sense of space and serenity.Additional features include new air conditioning throughout, a walk-in wardrobe, an electric garage door and a comprehensive security system.The villa is sold fully furnished.Benefiting from a specific classification and a generous plot, the property also presents excellent potential for future expansion, subject to the necessary planning approvals.Ideally located just a short drive from Faro Airport, Loulé, renowned international schools, championship golf courses, and the Algarve's beautiful beaches, this ready to step-in property offers an exceptional lifestyle where the tranquillity of the countryside meets the convenience of modern living. Energy Rating: D ref:SV-2175
…By Annonceur International


Fantastic contemporary villas are located in Praia da Luz, in Lagos. This community has been meticulously planned to offer the best in comfort, privacy, and quality of life by the sea. Each villa in this condominium is built to the highest standards of quality and luxury, providing a unique lifestyle with a private pool, landscaped garden, and stunning ocean views. The elevated location of the plot offers a unique perspective on the Algarve coast, ensuring tranquility and an exclusive atmosphere. Specific characteristics: Townhouse with gross area, 170m² useful. Type T2+1 with 3 bathrooms, Terrace and balcony, Parking space included in the price Built-in Cabinets, Storage Room, North, South, East, West Orientation Central heating, Equipment, Air conditioning, Swimming pool, Garden, Energy certificate Energy class: A Under construction with delivery scheduled for late 2025 In addition, the condominium is strategically located just minutes from the beach and the center of Praia da Luz, providing easy access to restaurants, cafes, supermarkets, and all the conveniences that the region has to offer. If you are looking for a place that combines elegance, modernity and a privileged location with magnificent views, this condominium is the ideal choice. Don't wait any longer to discover this unique opportunity in the Algarve. Contact us for more details and schedule a visit. Praia da Luz in Lagos is a charming destination in the Algarve, known for its natural beauty and welcoming atmosphere. Located just a few kilometers from the center of Lagos, Praia da Luz offers a stunning setting with its crystal clear waters and golden sands, perfect for relaxing and enjoying the sun. In addition to its natural beauty, Praia da Luz is a picturesque village that combines traditional Algarve charm with modern amenities. Visitors can explore narrow streets lined with whitewashed houses, discover seaside cafes, restaurants serving delicious local dishes, and a variety of shops and services. The village is also known for its welcoming community and family-friendly atmosphere, making it ideal for both vacations and permanent residence. With a quiet and safe environment, Praia da Luz is a perfect refuge for those looking for quality of life by the sea. In addition, its proximity to Lagos allows easy access to a variety of activities, such as water sports, boat trips through the coastal caves, golf at renowned courses, and the exploration of a rich local history and culture. If you're looking for a place that offers natural beauty, modern amenities, and a welcoming community, Praia da Luz in Lagos is undoubtedly a destination to consider. Come and discover its unique charm and fall in love with the Algarve.
…By Annonceur International


Exclusive Villas Under Construction in Santa Bárbara de Nexe Discover a truly unique opportunity to acquire a contemporary villa where design, innovation, and exceptional construction quality come together to create a distinctive home, thoughtfully designed for those who value comfort, privacy, and a sophisticated lifestyle. Set in a peaceful natural environment, these villas offer the perfect balance between tranquillity and convenience, while remaining just minutes from major road links, shops, services, and the Algarve´s most prestigious locations. At the heart of each home is an elegant open-plan kitchen, designed to seamlessly connect with the living areas. Featuring clean lines and a contemporary aesthetic, it combines functionality and refinement, creating the perfect space for cooking, entertaining, and sharing memorable moments. Expansive floor-to-ceiling glazing allows abundant natural light to flood the interiors, making it a defining feature of the architecture. The seamless connection between indoor and outdoor spaces creates a bright, serene, and timeless atmosphere where every detail has been carefully considered to enhance comfort and well-being. The private area comprises three spacious en-suite bedrooms, carefully designed to ensure maximum comfort and complete privacy. Elegant, generous, and welcoming, these spaces provide true retreats where sophistication meets functionality. Inside, every finish reflects the highest standards of quality. Plasterboard suspended ceilings with integrated lighting, white lacquered interior doors extending to the ceiling, and a fully fitted kitchen equipped with integrated Bosch appliances demonstrate the attention devoted to every detail. The bathrooms stand out for their contemporary design and premium materials, featuring wall-hung sanitary ware, black-finished taps, and elegant slate shower trays, perfectly combining aesthetics and practicality. Comfort is guaranteed through a range of highly efficient technological solutions, including underfloor heating throughout the villa, air conditioning in the main living areas, a photovoltaic solar system with four 500 W panels, and a 300-litre Bosch thermosiphon solar water-heating system. Designed to meet the demands of modern living, these villas offer outstanding thermal and energy performance, featuring an ETICS external insulation system (8 cm), Technal thermal break aluminium frames, and double-glazed solar control windows, ensuring comfort, efficiency, and sustainability throughout the year. With timeless architecture, premium finishes, and a privileged location, these villas represent a rare opportunity for those seeking an exclusive residence where every detail has been carefully crafted to deliver an exceptional living experience. Currently in the early stages of construction, this is also an excellent opportunity to benefit from favourable purchase conditions and follow the development of your future home from the very beginning. Allow yourself to experience a lifestyle where sophistication meets tranquillity. Contact us to discover the project, view the floor plans, and learn more about the purchasing opportunities.
…By Annonceur International


Renovated 3 Bedroom Villa with Swimming Pool, 2 Bedroom Independent Annex and Plot of 1,310.81 sq m | Juzo Village - Cascais There are properties that stand out for their areas. Others because of the location. And there are houses like this, where the true privilege results from the combination of space, privacy, comfort and a green environment, a 20-minute walk from Guincho beach and an 8-minute drive from the historic centre of Cascais.Set on a generous plot of 1,310.81 m², this elegant 5 bedroom villa benefits from a functional distribution, excellent indoor and outdoor areas, swimming pool, a mature garden carefully developed over the years and a large independent annex, giving it a versatility rare in one of the most sought-after residential areas of Cascais.With 328.30 m² of gross construction area, spread over 256.50 m² of gross private area and 71.80 m² of dependent gross area, this is a property designed for those looking for quality of life, privacy and space to live or receive family and friends.Main Residence:Upon entering the villa, we are greeted by a large and bright social area, where the living room, dining room and kitchen develop in an open space concept, providing a modern, comfortable and very functional environment.The kitchen is fully equipped and has a large central peninsula, perfect for everyday life and convivial moments.The direct connection between the living room, the garden and the pool creates a pleasant continuity between the interior and exterior of the house.For greater comfort throughout the year, the living room has a fireplace with stove and air conditioning.On the ground floor there are also two generous bedrooms with built-in wardrobes and a full bathroom equipped with bathtub and heated towel rail.Floor 1 is entirely dedicated to the master suite, consisting of a generously sized bedroom, closet, kitchenette, air conditioning, full bathroom with shower tray and heated towel rail, extending to a large private terrace with unobstructed views over the surroundings.A Freestanding Annex with Great VersatilityOne of the great differentials of this property is its large independent annex, a space that adds enormous flexibility of use.This space consists of two bedrooms, a full bathroom with shower, a guest bathroom and a large open space living area with a fully equipped kitchen.It also has a fireplace, air conditioning and direct access to the garden and pool.Due to its configuration, this space can easily adapt to different needs, functioning as a support area for the main residence, space to receive family and guests, office, studio or other uses, offering a versatility difficult to find in this market segment.Garden and Outdoor Spaces:The exterior is one of the biggest highlights of this property.The large plot allowed to create a mature, carefully planned garden, where adult trees provide natural shade and privacy throughout the year.The vegetation was selected to reconcile scenic beauty with reduced maintenance, using resistant and water-efficient species.The area surrounding the huge pool benefits from an automatic irrigation system.The property also has an independent laundry room and a wooden house for various storage, offering an important functional support to the day to day.Located in the prestigious Aldeia de Juzo, this property benefits from a quiet and familiar residential environment, while maintaining excellent access to all amenities.Guincho Beach is just a few minutes away, and it is possible to get there through a pleasant bike path and pedestrian path with practically no traffic.Nearby are supermarkets, pharmacy, butcher, fishmonger, cafes, restaurants, hairdressers and all essential services for daily life.The location also allows quick access to the A5 and A16, facilitating connections to Cascais, Lisbon, Sintra and Lisbon International Airport.For families, the proximity to some of the most reputable national and international schools stands out, such as King's College School Cascais, St. James's School, Os Aprendizes, Montessori schools, TASIS Portugal and the Carlucci American International School of Lisbon (CAISL).Book your visit now! Energy Rating: B ref:MORSG037
…By Annonceur International


LUXURY ESTATE WITH EXCLUSIVE ACCESS TO A RIVER BEACH ON THE TÂMEGA RIVER | INVESTMENT & RESIDENCE Imagine waking up to the sound of nature, taking a dip in your private pool and strolling down to your exclusive river beach on the Tâmega River. Introducing Quinta Casa da Murta, a one-of-a-kind estate in Abragão, Penafiel, blending the luxury of privacy with the solidity of a rare real estate asset in Northern Portugal. THE RESIDENCE (331.5 m² of private living area): Original building registered in 1937, fully reconstructed in 2011 with a use licence (Permit No. 272/2011) — the charm of a historic home with the safety and comfort of modern construction. 5 spacious bedrooms bathed in direct natural light. 3 modern bathrooms. Fully furnished and equipped with designer pieces, ready to move into. Generous living and dining rooms, designed to host family and guests in total comfort.THE OUTDOORS, LEISURE & SELF-SUFFICIENCY: Private swimming pool set within an environment of complete privacy and security. Exclusive access to a river beach on the Tâmega River, with documented river frontage – an extremely rare privilege that exponentially enhances the property´s value. 9,623 m² of rustic land with pine forest, olive grove, fruit trees and mature gardens. Bonus: the sale includes the entire fleet of operational agricultural machinery and implements, allowing immediate and sustainable management of the estate.INVESTMENT & YIELD POTENTIAL: This property is not just a family home; it is a strategic opportunity. Currently designated as a single-family residence and with a precedent of tourism approval (Permit No. 003/2011), it offers potential for short-term rental (Alojamento Local) registration via prior communication, in an area with growing demand for nature tourism (glamping, retreats and luxury stays) – subject to verification of applicable legal requirements. Ideal for investors seeking tangible assets with a strong leisure component. STRATEGIC LOCATION: Just minutes from the centre of Penafiel, with quick access to the A4 motorway. Reach Porto in 35 minutes and Francisco Sá Carneiro Airport in 40 minutes. The peace of the countryside, with the city at your doorstep. Properties with river frontage and of this scale are scarce assets on the national market. Contact me to receive the Complete Dossier (urban and rural land registry documents, use licences, floor plans, high-definition video) and to schedule your private viewing by exclusive appointment.
…By Annonceur International


Enjoy the view of the Atlantic from the comfort of your own home? With BeMine Properties it is possible. Discover this 3 bedroom villa, located in Santa Cruz, about 20 minutes away from Funchal. Their combination and interconnection with nature and innovation will surprise you.
…By Annonceur International


Independent contemporary architecture villa, new, located in the exclusive area of Abuxarda, in Cascais. Inserted in a plot of 933m² and with 908m² of gross construction area, this property combines modern architecture, privacy, comfort and premium finishes.Spread over three large and bright floors, the villa offers a perfect connection between indoor and outdoor spaces. On the ground floor there is a large living and dining room in open space, fully equipped modern kitchen, office, guest bathroom and two suites with direct access to the garden, wooden deck, barbecue area and elegant infinity pool.The upper floor has two spacious suites with access to a large terrace facing southwest, with excellent sun exposure and unobstructed views over the green surroundings.In the basement there is a cinema room, multipurpose/games room, an additional suite, laundry, technical areas, storage rooms, space prepared for spa/sauna and garage for four cars.The property is equipped with air conditioning in all rooms, home automation system, solar panels, automatic irrigation, boiler, boiler and lift preparation between the three floors. A+ energy certification.Located in a quiet cul-de-sac, the villa benefits from excellent accessibility:* A few minutes from the A5 Lisbon-Cascais motorway* About 5 minutes from the centre of Cascais* Approximately 10 minutes from the beaches of Cascais and Guincho* About 25 minutes from Lisbon International AirportClose to several international schools and reference colleges, including St. John's School, Escola Aprendizes and O Pomar.The Abuxarda area stands out for its premium residential environment, tranquillity, privacy and proximity to green and leisure spaces, such as Ribeira das Vinhas and Penhas do Marmeleiro Park, ideal for hiking and outdoor activities. Energy Rating: A+ ref:HAB_5982
…By Annonceur International


3 bedroom semi-detached house, with about 494.78 m² of gross construction area, set on a plot of 520 m², located in one of the most prestigious areas of Foz do Douro, next to Praça do Império. Spread over three floors, this villa stands out for its large areas, natural light and functional organisation, offering an ideal solution for those who value space, privacy and quality of life in a residential context of excellence.The social area is particularly generous, consisting of three independent rooms, allowing you to create different living, dining and social environments, adapting to different lifestyles. The kitchen, which is large, offers practical and efficient use, with the potential for modernisation.In the private area, the bedrooms feature good areas and storage, including a suite and two bedrooms supported by full bathrooms, ensuring comfort and functionality. On the ground floor, there is a large living room with direct connection to the outside, complemented by two additional spaces that can function as bedrooms, office or multifunctional areas.The exterior plays an important role in this property. The 520 m² plot offers a large garden space, with the potential to create leisure areas, an outdoor dining area or even a swimming pool, providing a true urban refuge.The villa also has a garage for two vehicles, ensuring comfort in everyday life.Although it is a used property, it has a solid construction and excellent potential for appreciation, whether for residential updating or adaptation to new uses.Location is one of its greatest attributes. Inserted in the Foz do Douro area, next to Praça do Império, it benefits from a high-quality residential setting, characterised by tranquillity, security and proximity to the sea.Within walking distance are beaches, green areas, reference schools, universities, commerce and services, allowing a practical and balanced lifestyle. The area also has excellent access to the city's main thoroughfares, as well as proximity to restaurants, shopping centres and the airport.This villa thus offers a rare combination of premium location, size and potential, and is also an excellent option for family housing, company headquarters or clinic, given its versatility.The images presented include digitally generated virtual decoration and are intended for illustrative purposes only. They do not represent the current state of the property nor do they constitute a contractual commitment.Don't miss this opportunity! Energy Rating: C ref:37217
…By Annonceur International


An expression of contemporary architecture in one of the most privileged settings on the southwest coast of Madeira.Located in Calheta, this exclusive 3 bedroom villa was designed to take full advantage of the surrounding landscape, combining elegant architectural lines, generous spaces and a permanent relationship with the Atlantic Ocean.Spread over a plot of 1,174 m² and with 406 m² of gross area, the property is distinguished by the spaciousness of its spaces and by a design oriented towards natural light and sea views.The social area is developed in an open concept, harmoniously integrating the living room, the dining area and the kitchen. The large glazed surfaces visually extend the interior to the exterior, creating a natural connection with the terraces, the garden and the swimming pool.The private area consists of three bedrooms, all en-suite, providing comfort and privacy both for permanent use and to receive family and guests.Outside, the pool takes a prominent position in front of the Atlantic horizon, surrounded by leisure areas designed to enjoy Madeira's mild climate throughout the year. The covered and uncovered balconies offer different environments for dining, resting and moments of contemplation over the ocean.The property also has four bathrooms, laundry and garage with capacity for two to three cars.Currently in the design phase, the villa provides for a careful selection of high quality materials and finishes, favouring a contemporary aesthetic, comfort and functionality.The location adds particular value: approximately two minutes by car from the centre of Calheta and the beach, it allows you to enjoy a rare combination of residential tranquillity, proximity to the sea and easy access to shops, restaurants and services.A property designed for those looking for contemporary architecture, privacy and a privileged view over the Atlantic, in one of the most sought-after areas of Madeira.Key features: Contemporary 3 bedroom villa 3 suites 4 bathrooms 406 m² of gross area 227 m² of living space Plot with 1,174 m² Swimming pool Garden Panoramic view of the Atlantic Ocean Open concept living and dining room Kitchen with sea view Covered and uncovered balconies Laundry Garage for 2 to 3 cars Energy class A+ Approximately 2 minutes from the centre and Calheta beach Energy Rating: A+ ref:1141
…By Annonceur International


Identificação do imóvel: ZMPT588126 Charming Manor House in Paço do Lumiar – Exclusivity, History and Potential Located in the prestigious Paço do Lumiar, one of Lisbon’s most distinguished residential areas, this manor house represents a rare opportunity to acquire a property with historical character, generous dimensions, and strong appreciation potential. Set on a 730 sqm plot, with approximately 320 sqm of built area, the property stands out for its palatial architecture, spacious interiors, and surroundings defined by tranquility, privacy, and elegance. Inside, original features add identity and authenticity, including solid wood flooring, traditional tiles, and frescoes of significant artistic value by the Fundação Ricardo Espírito Santo. The classically inspired kitchen also includes a service lift connecting directly to the first floor, where the dining room is located, enhancing both functionality and the distinctive character of the property. Outdoors, the garden and 12x6m swimming pool create an exclusive setting, ideal for enjoying leisure moments in complete privacy—an increasingly rare feature in central Lisbon. The property also benefits from a solar panel water heating system, ensuring greater energy efficiency. Set within a well-established neighborhood of prestigious homes, with excellent accessibility and close proximity to services, schools, and main city routes, this property meets the highest standards of the luxury residential market. Well maintained, with several areas already updated, the manor also offers potential for modernization and personalization, allowing for further value enhancement. A truly unique property for those who value space, history, and distinction—whether as a private residence or an investment. Property Highlights - Manor house with palatial architecture in a prime area of Paço do Lumiar - 730 sqm plot with complete privacy - 320 sqm of built area - Heated outdoor swimming pool (12x6m) and surrounding garden - Spacious living areas and multiple functional spaces - Solid wood flooring, traditional tiles, and high-value artistic details - Classically inspired kitchen (Tudor style) - Garage and support areas - Close to central Lisbon with excellent access 3 reasons to buy with Zome: Constantly accompanied With the best training and experience in the real estate market, Zome’s agents are fully dedicated to providing you with the best assistance, guiding you with full confidence in the right direction to meet your needs and ambitions. From here onwards we will create a close relationship and carefully listen to your expectations, because our priority is your happiness! Because it is important that you feel you are being accompanied, and that we will be with you every step of the way. Simpler Zome’s agents are given unique training on the market, based on practical experience sharing between professionals and strengthened by applied neuroscientific knowledge that allows them to simplify and make their real-estate experience more effective. Forget about bureaucratic nightmares because with Zome you have the total support of an experienced and multiskilled team that gives you practical support in all the essential aspects, so that your real estate experience exceeds your expectations. Happier Rid yourself of your worries and earn the quality time you need to do whatever makes you happier. We work every day to bring added value to your life by giving you the reliable advice you need, so that together we can achieve the best results. With Zome you will never feel lost or unaccompanied and you will gain something that is priceless: your complete peace of mind! That is how you will feel throughout the whole experience: Calm, secure, comfortable and... HAPPY! Notes: 1. If you are a real estate agent, this property is available for business sharing. Do not hesitate to show it to your customers and talk to us to book a visit. 2. To make it easier to identify this property, please quote the respective ZMPT ID or the respective agent that sent you the suggestion
…By Annonceur International


Farm in Mafra with potential for 4 houses | Unique Opportunity for Investors and FamiliesThere are properties that offer quality of life.Others represent excellent investment opportunities.This farm brings together both.Located on a plot of approximately 10,000 m², this property stands out for combining the tranquility of a true Portuguese farm with a rare investment opportunity in the Mafra region.The main highlight is the existence of approximately 5,000 m² of buildable land, with the potential for the construction of up to four houses, subject to the respective licensing and municipal approvals.A feature that makes this property especially interesting for builders, property developers and investors, whilst still being perfect for those looking for an exclusive residence or a magnificent holiday home.The house preserves the charm of traditional Portuguese architecture, offering cozy spaces, surrounded by nature, privacy and tranquility.Outside you will find large gardens, a saltwater pool, leisure areas and an environment where you can enjoy the best that the countryside has to offer, whilst remaining just a few minutes from the center of Mafra, the beaches of Ericeira and the main access points to Lisbon.Main features* Land with approximately 10,000 m²* Approximately 5,000 m² buildable* Potential for building up to 4 houses (subject to licensing)* Traditional Portuguese style independent house* Salt water pool* Solar panels* Water hole* Video surveillance system* Garage and several support areas* Excellent sun exposure* Complete privacyA property. Several possibilities. Permanent housing for those who value space, nature and privacy. Seasonal home to enjoy the best of the West region. Project for investors and developers looking for an asset with high appreciation potential.Properties with these characteristics are increasingly difficult to find.If you are looking for a farm where you can live today and invest in the future, this could be the opportunity you have been waiting for.Value: €1,490,000Lucy Cruz +351 912 673 253 [email protected]
…By Annonceur International


MILLION GROUP arises from the union of synergies, complementarity and experience of its founders. They began their collaboration under the umbrella of an international brand and decided to create a new concept for the real estate sector.They felt the challenges with a more universal and flexible perspective in approaching the real estate market, and the creation of the MILLION GROUP brand responds to all needs. It was necessary to embody a new and differentiating philosophy and way of being in the market.Our valuesTRUST, PROXIMITY, MATURITY, UNIVERSALITY.TRUST – Earned internally and externally by the rigor and loyalty in the relationships we establish with our Consultants, Partners, Clients and Friends.PROXIMITY – A sincere relationship, with monitoring, support and permanent availability.MATURITY – A wealth of experience and knowledge in the real estate market.UNIVERSALITY – Based on a comprehensive presence in all market segments, professionalizing our consultants with a focus on customer satisfaction.What we do\
…By Annonceur International


Contemporary Luxury Villa with Swimming Pool, Cinema, Gym and Home Automation – Comfort, Technology and Exclusivity in the AlgarveThe advertised price includes all furniture, fixed decoration and equipment existing in the property, allowing immediate entry, without the need for additional investment. A \
…By Annonceur International


Located only 300 m from Camilo Beach, nestled near the picturesque cliffs of Ponte da Piedade, ideal for beach lovers and those seeking tranquillity. And a 5-minute drive from the historic town centre of Lagos, enjoy spectacular views and outdoor activities.Plot: 574 m2. Total construction area: 300 m2, Implantation area: 262, 50 m2.Spacious Design: Villa features an open plan living, dining, and kitchen area, all finished to high standards. This layout extends to a fabulous outdoor space perfect for lounging by the private swimming pool.Bedrooms: The upper-level houses four en-suite bedrooms, each with its own balcony access. The master suite includes a private balcony overlooking the pool, providing a serene retreat.This luxurious property is designed to offer an unparalleled lifestyle, blending modern amenities with breath-taking natural beauty.Scheduled for completion in January 2026.The villa is perfect as a permanent residence or a luxurious vacation retreat. Its high-quality craftsmanship and thoughtful design to those who appreciate comfort and sophistication in their living spaces.This villa not only promises luxurious living but also provides easy access to local amenities such as golf courses, restaurants, and shopping areas. It is designed for those who seek both relaxation and an active lifestyle in one of Portugal's most beautiful regions.Comfort and Technology: Each villa is equipped with air conditioning, underfloor heating, solar power systems, smart home technology, and high-speed fibre internet.Security Features: Includes a video entry system and security alarm for peace of mind. Energy Efficiency: Rated A+ for energy certification, ensuring sustainability and low utility costs.
…By Annonceur International


QUINTA DO POMAR MAIOR ! Property with a license for Local Accommodation. This charming farm presents itself as a true refuge in the middle of nature, ideal for those looking for tranquility, comfort and versatility. The property consists of four independent dwellings, each with unique characteristics: -A 4 bedroom villa with private pool, perfect for exclusive moments of leisure and privacy. -An elegant house with 3 suites, offering comfort and convenience, ideal for guests or quality tourist accommodation. -A 4-bedroom house, ideal for large families or for group rental. -A cozy T1, perfect as a support house, additional accommodation or more reserved space. Outside, the farm has a communal swimming pool, surrounded by well-kept green areas, inviting you to rest and socialize outdoors. Complementing the property, there is also a pleasant dining and breakfast area, ideal for enjoying gastronomic moments in a calm and natural environment perfect for both private use and tourist exploration. Surrounded by nature and with large outdoor spaces, this farm combines rustic charm with functionality, being an excellent opportunity for own housing, rural tourism or investment. The STRONGER side of real estate starts here. Energy Rating: A
…By Annonceur International


Imagine living in a house where refinement, functionality and energy efficiency come together in one of the most exclusive locations in Lisbon.I present to you this extraordinary 3-bedroom house measuring 220 m², completely renovated in 2020, located in a truly premium area, just a few minutes from Praça de Londres and Avenida João XXI. A rare opportunity for those looking for a unique home, with high quality finishes and distribution designed to suit the most diverse lifestyles.Upon entering, we are immediately welcomed by a magnificent Open Space measuring approximately 50 m², where the living room, dining area and kitchen coexist in perfect harmony. A large, elegant and bright space, ideal for welcoming family and friends. On this floor you will also find a modern complete bathroom, offering all the comfort for everyday life.Going down to the 45m2 lower floor, you discover a space of enormous versatility. You can transform it into a sophisticated cinema room, an exclusive living room, a private office for those who work from home or even a second kitchen, perfect for celebrations and family events. A floor that adapts to your needs and your imagination.On the top floor are two magnificent suites, measuring approximately 16 m² and 24 m², both equipped with custom-made wardrobes, offering comfort, privacy and impeccable organization.On the top floor, measuring around 40 m², you will find a space with enormous potential. Currently spacious and bright, it easily allows for the creation of two additional bedrooms, significantly increasing the capacity of the house. One of the rooms also benefits from a fantastic balcony, with excellent sun exposure, where you can enjoy moments of tranquility throughout the day.The entire renovation was carried out with high quality materials, prioritizing durability, contemporary design and comfort. Every detail has been carefully thought out to provide a living experience at the highest level.As a complement, this house also stands out for its energy efficiency, featuring a modern photovoltaic panel system with a production of 5.2 kWh, combined with a battery system that allows high energy autonomy, significantly reducing consumption costs and promoting a more sustainable way of living.More than a house, this is a unique opportunity to acquire an exclusive property in one of the most prestigious areas of Lisbon, where centrality, quality of life and comfort are in perfect harmony.Get in touch and schedule your visit and discover a house that redefines the concept of living with elegance, comfort and exclusivity!
…By Annonceur International


House T8 for sale
…By Annonceur International
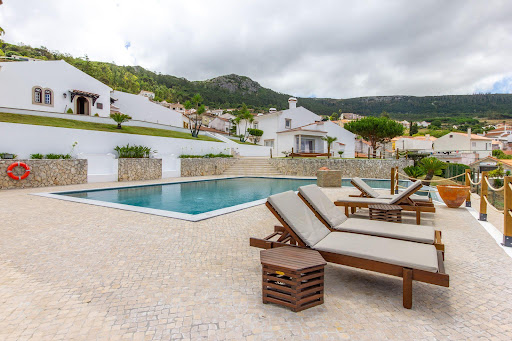


Pragança / Cadaval - 9,000 m² Farm for Residential Use and Rural TourismCasa da Eira, synonymous with peace and tranquility, is a unique property with a breathtaking view of the mountains. It is located in the village of Pragança, in the municipality of Cadaval, in the heart of the Serra de Montejunto. It is approximately 50 minutes from Lisbon Airport, 14 km from Bacalhôa Buddha Eden, 27 km from Óbidos, 65 km from Nazaré Beach, and 45 km from Peniche.This property features 9,000 m² of land (7,000 m² urban and 2,000 m² rural).Main House:Featuring traditional architecture, this house has a spacious entry hall on the ground floor adorned with two Moeleanos stone columns, as well as a living area that includes the kitchen, which has granite countertops and is semi-equipped with a stovetop, oven, and range hood. A spacious living room that allows for a seating area with a fantastic view of the mountains and a dining area, complete with a fireplace and a wood-burning stove. Guest bathroom. Two bedrooms in the private area, both with built-in closets; one of them is an en suite with a shower. Storage area in the hallway.Wooden staircase leading to the first floor.On the first floor, youll find a spacious living room, two bedroomsboth with closets, one of which has a balconyand a bathroom with a shower.PVC window frames with double-pane glass. Interior shutters.The house has a floor area of 268 m².Rural TourismThe property has an annex consisting of 5 spacious suites with private entrances, each equipped with air conditioning.
…By Annonceur International


Spacious Three Bedroom Villa in Exclusive Vale da Pinta Golf Resort Discover this elegant three-bedroom villa, located in the tranquil and exclusive Vale da Pinta Golf Resort. Upon entering this magnificent property, we are greeted by a large entrance hall that provides a breathtaking view of the surrounding countryside. This level gives access to the dining area and the fully equipped, open-plan kitchen. Also on this floor, there is a guest bathroom and a bedroom with built-in wardrobe and private bathroom, equipped with bathtub and shower. Going down to the middle floor, we find the comfortable living room, which has a gas fireplace, and a large terrace with access to the pool and garden. On the lower floor, there are two bedrooms, both with built-in wardrobes, en-suite bathrooms and direct access to the pool. The corridor leading to the bedrooms is complemented by a wardrobe and a laundry/storage room. In the outdoor leisure area, a fantastic infinity pool stands out, set in a plot of 1,863 square meters, surrounded by a beautiful garden. At the entrance of the property, there is parking and a cover for the car. The property is equipped with air conditioning and gas heating, and is sold furnished. This is the ideal villa for your holidays or for permanent residence. Benefits of Purchasing a Property at Pestana Group Resorts By purchasing a property in one of the Pestana Group Resorts in the Algarve, we guarantee excellent maintenance, gardening and 24-hour security services. In addition, we offer the Resort Card, which allows you to enjoy benefits and advantages in our restaurants and bars, along with the Pestana Guest Card (PGC) loyalty program, which provides numerous advantages! Our properties are located at the Pestana Golf & Resorts in Carvoeiro, in the heart of the Algarve. The resort has two golf courses, Gramacho and Vale da Pinta, two club houses with a restaurant and bar, and also has tennis courts and several communal swimming pools available to owners and guests. About the Pestana Group The Pestana Group is the largest multinational group of Portuguese origin in the tourism sector, present in Europe, the Americas and Africa, with more than 100 hotels and 12,000 rooms under direct management, having been elected by more than 3.5 million customers per year. In the hotel sector, which is its main business, the Group operates with four brands: Pestana Hotels & Resorts, Pestana Collection Hotels, Pestana Pousadas de Portugal and Pestana CR7 Lifestyle Hotels. With the aim of offering complete and attractive products, the Group also operates in several business areas: hotels, tourist real estate, tourism, golf, casinos and industry. Casas do Sotavento: Casas do Sotavento properties reflect a commitment to excellence and personalized service. Located in one of the most beautiful regions of the Algarve, the houses are designed to offer not only comfort but also an unparalleled living experience. Our goal is to help each client find the property of their dreams, combining natural beauty with contemporary design and access to a variety of services. If you are looking for a haven of tranquility and comfort, this villa is undoubtedly the ideal choice for you!
…By Annonceur International

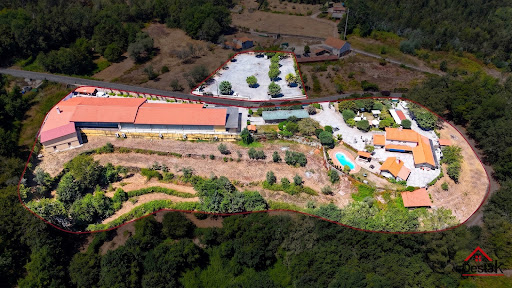


The Quinta do Chão Vintém, located in Arcozelo das Maias, Oliveira de Frades, Portugal, is far more than an event venue. It is one of the region´s most prestigious and established estates, with over two decades of excellence in hosting weddings, baptisms, private celebrations, corporate events, and unforgettable occasions. Now, due solely to the owner´s retirement, this remarkable estate is being offered for sale, presenting a rare opportunity to acquire not only an exceptional property, but also a fully operational, profitable business with an outstanding reputation. A Turnkey Investment The sale includes: The entire estate; The established event business; All furniture, equipment and inventory; Professional catering facilities; Event infrastructure; A brand built over more than 20 years of success.The new owner can continue operating immediately, with an established business already generating revenue. A Prestigious Event Venue At the heart of the estate is an impressive reception hall designed to accommodate approximately 400 guests. The main building offers around 1,000 m² of interior space, including: Elegant reception and dining hall; Spacious dance floor; Fully equipped bar; Buffet and dessert area; Guest restrooms; Functional spaces designed for large-scale events.The venue benefits from seven premium vertical air-conditioning units, with only four required to efficiently cool the entire building. Fully Equipped Professional Kitchen The industrial kitchen has been designed to meet the demands of high-end catering and large events. It includes: Professional ovens; Industrial cooking equipment; Refrigeration and freezer facilities; Extensive food preparation areas; High-quality catering infrastructure.The staff area also features dedicated changing rooms, bathrooms, shower facilities and an independent service entrance. Storage and Technical Facilities The lower level includes a spacious preparation area traditionally used for desserts and starters, together with multiple storage rooms and support areas for inventory and logistics. The estate is also equipped with an industrial backup generator, ensuring uninterrupted operation during major events. Beautiful Outdoor Spaces Surrounded by magnificent green landscapes and located close to a river, the estate enjoys an exceptional natural setting. Over the years, significant investment has been made throughout the property, including: Stone perimeter walls; Automatic entrance gates; Automatic irrigation system; Beautiful landscaped gardens; Large swimming pool; Pool support house; Outdoor bar; Cocktail reception areas; Extensive guest parking.Every detail has been carefully designed to provide an outstanding guest experience. Exceptional Development Potential With generous land, excellent sun exposure and two private water wells, the estate also offers significant opportunities for tourism development. Subject to local planning approval, the land could accommodate boutique accommodation, luxury bungalows or additional hospitality facilities, creating new revenue streams alongside the existing event business. The Bridal House The property also includes a beautiful rustic four-bedroom stone villa, traditionally known as the Bridal House. It comprises: Ground Floor: Fully equipped kitchen; Spacious living room; Laundry room; Independent entrance; Luxury family bathroom; Two generous bedrooms, one with air conditioning.First Floor: Elegant wooden staircase; Impressive high ceilings; Large balcony overlooking the estate; Two air-conditioned en-suite bedrooms.For many years, this charming residence has provided accommodation for newlyweds before and after their wedding celebrations. A Business Ready to Operate The sale includes the complete professional inventory, including: Furniture; Tableware; Catering equipment; Event materials; Professional kitchen equipment.Subject to agreement, two logistics vehicles—one large van and one standard van—may also be included. The venue continues to host events almost every weekend, allowing the future owner to generate income from day one. Significant Growth Opportunities In addition to weddings and private celebrations, the growing industrial and business activity in the surrounding area offers excellent opportunities to expand into: Corporate events; Business lunches; Conferences; Seminars; Product launches; Team-building events; MICE (Meetings, Incentives, Conferences and Exhibitions).This represents substantial potential to increase occupancy throughout the week while complementing the already successful weekend event business. More Than Real Estate The Quinta do Chão Vintém is not simply a property. It is a respected name. A successful business. A trusted brand. A legacy built over more than twenty years. Thousands of couples have celebrated the most important day of their lives here. Countless families have chosen this venue for baptisms, anniversaries and memorable celebrations, while New Year´s Eve events became renowned for selling out year after year. Today, this extraordinary estate offers a unique opportunity for a visionary investor to continue its remarkable story while unlocking its full future potential. A truly exceptional opportunity to acquire one of Portugal´s most established event venues together with a fully operational hospitality business. Asking Price €3,000,000 Arrange Your Private Viewing Destak Imobiliária &128222; (+351) 232 404 612 (Portuguese national landline network) Credit Intermediary authorised by the Bank of Portugal – Licence No. 2179. Personalised assistance throughout the acquisition process and access to tailored financing solutions.
…By Annonceur International


Detached house under construction with 4 suites on the ground floor and 1st floor with swimming pool and patio, garage for 2 cars Delivery in August 2025 Finishes Flooring - Floor in ceramic tile with rectified joint. Kitchens Walls covered with rectified ceramic Postforming Furniture Silestone or natural stone tops Kitchen equipment - Bosch (or similar) Induction hob, ventilation hood and oven Mirco-ondas Refrigerator Washing machine Dishwasher Single-lever tap Tumble dryer Freezer Sanitary facilities Suspended crockery. Grohe chrome single-lever faucets or similar. Floor and walls in ceramic with rectified joint Bathtub and/or shower tray. Bath Pads Cabinet and washbasin Carpentry Wardrobes with veneered interior and glass doors Handles and hardware in brushed stainless steel from INF or similar. Interior doors in high-gloss lacquered wood Climate Complete installation of air conditioning system Installation of underfloor heating system. Fireplace Vacuum - Complete installation of central vacuum system Security facilities. High security entrance door Alarm installation Built-in safety deposit boxes (in one of the bedrooms) Facades Double glazing with laminated safety glass frames Stonework Screen and electric interior blackouts TV Satellite Garage with electric gate Swimming pool, terrace, landscaped garden Lot fenced on all sides and electric gate at the entrance Led Lighting Outdoor BBQ
…By Annonceur International
'%20stroke='%23DDAA3A'%20stroke-width='1.909'%20stroke-linecap='square'%20stroke-linejoin='bevel'/%3e%3c/svg%3e)
Receive by email any new listing that may match your search criteria
Your criteria :
By validating this form, you accept the general conditions of use of Le Figaro Properties.
These agencies offer a selection of luxury properties vente in Portugal. Feel free to contact them for personalized assistance.
In addition to its gorgeous beaches, stunning views, and excellent food, the real estate market in this southern European country is both luxurious and affordable. High-end houses for sale in Portugal are overall less expensive than in other European countries, meaning you can live extravagantly without breaking the bank!
Portugal is a beautiful country with rich heritage and culture. Thanks to its historical architecture dating back to its time of maritime empire, you can find houses for sale in Portugal that were built centuries ago. Live luxuriously and be a part of the legacy!


