Get early access to listings that match your criteria
Never miss an opportunity again. Our personalized alerts notify you instantly.

 English$ USD · m²
Portugal is a very attractive destination for many reasons. With picturesque beaches on the Atlantic Ocean, world-renowned architecture, and famous Portuguese food and wine, it is easy to see where its appeal comes from. Whether you're looking for an elegant countryside villa to retire in, or a stylish apartment in Lisbon - you'll be sure to find your ideal house for sale in Portugal.


Detached four bedroom house with modern lines and golf views in Vilamoura. This house with modern architecture, with a private pool and high quality finishes, is composed on the ground floor of a guest bathroom, living and dining room with views of the golf, and direct access to the pool and garden with barbecue area. On the first floor we find three suites with balconies. In the basement, the property benefits from a laundry room, garage and an area with the possibility of creating a living room, such as a cinema room, a gym, a games room or an extra bedroom. Equipped with air conditioning, home automation, electric shutters, double glazing and solar panels. It is the ideal choice of house, either to spend your well-deserved vacation with family and friends, or to live all year round.
…By Annonceur International


Fantastic seven bedroom villa in Quarteira! Traditional house but completely renovated inside, on the ground floor we have a huge living and dining room equipped with a fireplace and stove, equipped kitchen, two en suite bedrooms equipped with built-in wardrobes and even a laundry room. On the 1st floor there are five bedrooms, all en suite and equipped with built-in wardrobes. One of the bedrooms stands out the bathroom, as it has a magnificent hydromassage bathtub. The house also has a games room, gym, cinema room and a bar. Outside we have a fantastic swimming pool, jacuzzi, barbecue, dining area and a very well maintained garden. Schedule your visit!
…By Annonceur International


Idyllic Alentejo country house in dream location at the end of the road overlooking the meadows and fields - Brejos da Carregueira de Cima Unique jewel in one of the most trendy residential areas with the possibility to extend the living area up to 538 m2 5 minutes from the beach of Carvalhal, overlooking the surrounding meadows and fields lies this idyllic retreat. - Plot: 1343 m2 - Country house: 120 m2 - Building window up to 430 m2 (for ground level construction), up to 538 m2 (for 2 levels construction) - Possibility to build a swimming pool This traditional country cottage stands out for its unique location and the great potential of the land and the building. The living area of the romantic and light-filled cottage is currently located on one living level. Due to the special location, at the end of the street, directly bordering meadows and fields, this property is ideal for people who value their privacy and still want to live in a suitable neighborhood. Just a stone's throw from the most beautiful beaches, the property is a sought-after gem in the Alentejo real estate market. Nearby attractions: - Carvalhal, a small traditional village nestled in the Sado nature reserve and the beautiful sandy beaches of Carvalhal and Pego. They are known for their wild beauty and famous beach restaurants such as Sal Restaurante or O'Dinis. (5 minutes by car) - The idyllic Comporta with its many good restaurants and trendy beach clubs (10 minutes by car). Other leisure activities such as horseback riding or yoga on the beach, surfing and much more can also be found nearby. There is much more to say about this area.... Come and visit us. We look forward to seeing you.
…By Annonceur International


Introducing the Atlantic Villas development: eight luxury residences, T4 and T5, envisioned by architect Ângela Ferreira. Renowned for her personalized approach and high-quality residential solutions, Ângela Ferreira brings a project that combines reinforced concrete, contemporary design, and seamless integration with the landscape. Each home offers spacious, luminous interiors, supreme privacy, and exceptional finishes, transforming everyday life into a truly sophisticated living experience. Prime seaside location, breathtaking views. Situated in the prestigious Seca do Bacalhau, Vila Nova de Gaia, with the Atlantic on the horizon and the Douro River at its feet, this exclusive retreat combines the serenity of beaches and nature with the vibrant energy of Porto. The sound of the waves and the Atlantic breeze turn every moment into a unique backdrop for an elegant, exclusive, and memorable life. Ground floor: elegance extending outdoors. Open-plan living and dining areas flow through expansive glazed surfaces, with the sea as a constant backdrop. The lounge features a double-sided ethanol fireplace, blending comfort and sophistication. The kitchen, fully equipped with world-class brands such as Arclinea, Sub-Zero, and Wolf, stands out for the exceptional quality of its components, including the Vital Gessi tap, delivering boiling water at 100 °C, filtered or sparkling — a detail worthy of special attention for its innovation and practicality. An additional suite adds versatility and comfort, perfect for guests or contemporary daily living. Upper floor: private retreats of light and comfort. Three or four elegant, meticulously designed suites offer total privacy and abundant natural light. Some units include an extra room, ideal for a private office, library, or personalized wellness space. Exterior: where luxury meets the horizon. Each residence extends outdoors with an infinity pool in Dekton and expansive terraces that invite contemplation of the Atlantic in complete serenity. Balconies and living areas flow naturally, while premium materials and solutions — Gessi, Schüco, and JUNG home automation — provide discreet technology, absolute comfort, and efficiency, creating a living experience that is simultaneously sophisticated, timeless, and sensorial. Basement: functionality with elegance. With a garage for four vehicles, technical areas, and laundry, the basement combines organization and efficiency without compromising the sophistication and comfort that define every Atlantic Villas residence. Experience this universe of luxury firsthand. Every detail of Atlantic Villas reveals itself uniquely on-site, offering an experience that is sure to impress
…By Annonceur International


Located in one of Vilamoura's most prestigious areas, this property stands out for its contemporary design and high-quality finishes. Set on a spacious plot of land, this modern architecture property, facing south, offers 8 large ensuite bedrooms. As we enter the property, we are greeted by a vast garden that leads to the main entrance of the house. An imposing entrance hall with double-height ceilings leads us to a spacious and bright living room and a pleasant and very spacious dining room beautifully decorated with a dining table for 20 people. For family evenings, we can also enjoy a cozi TV room with a fireplace. The villa offers an efficient and bright layout in all its divisions, thanks to large windows overlooking the garden areas. All interior spaces have direct access to the outside, where we find a spectacular covered terrace with various leisure areas and a dining area inviting fantastic outdoor meals, all in excellent connection with a spectacular and large kitchen, allowing for sophisticated and delicious cooking. Next to the magnificent and large pool, there is a sophisticated leisure area with a central bar and TV, as well as a beautiful pergola protecting a pleasant poolside dining area with a table for 20 people, for relaxed and enjoyable meals. Not forgetting the little ones, the garden offers a small equipped playground for fun games with family and friends. Also, a small vegetable garden has been included, not only for educational purposes for the younger ones but also for the privilege of consuming some organic products that one may choose to cultivate. The upper floors also offer exceptional suites with private balconies for each suite, overlooking the garden and surrounding green areas. The circulation on the upper floor benefits from plenty of natural light and a pleasant mezzanine area. The villa's master suite stands out for its generous walk-in closet and access to a spacious private balcony with garden views. Thinking of leisure, this property also offers a Turkish bath, sauna, gym, cinema room, and game room. The state-of-the-art wine cellar is not forgotten, inviting to a perfect wine tasting in the company of family and friends. A huge garage offers parking for between 4 and 5 vehicles, and outside, a carport with space for 4 vehicles. All rooms are equipped with a TV, Sonos sound system, blackout electric blinds, a multi-split reversible air conditioning system in all divisions, and high-speed fiber Wi-Fi. If you desire a truly exclusive home and value the privacy of a large garden, do not hesitate to schedule a meeting with us and get to know in detail the lifestyle that this property and its location can offer you. This villa enjoys a privileged location in a quiet area, just a few minutes' drive from the stunning beaches of Vilamoura and the lively Vilamoura Marina, where you'll find a variety of restaurants and entertainment options. Vilamoura is recognized as one of the most prestigious destinations in Europe, standing out for its excellent urban and service infrastructure, providing an unparalleled quality of life. Here are some approximate driving distances to various locations and services: International School of Vilamoura: approx. 5 minutes Vilamoura Tennis Academy: approx. 6 minutes Vilamoura Sailing School: approx. 10 minutes Vilamoura Equestrian Center: approx. 5 minutes Vilamoura Marina: approx. 10 minutes Vilamoura Golf Courses: approx. 5 minutes Shops and services: a few minutes' walk Falésia Beach: approx. 11 minutes Private Clinic Vilamoura: approx. 10 minutes Private Hospital Loulé: approx. 17 minutes Lusíadas Hospital (HPA): approx. 30 minutes Gambelas Hospital (HPA): approx. 25 minutes Loulé Train Station: approx. 20 minutes Faro International Airport: approx. 25 minutes Lisbon: approx. 2h30m (A2 Motorway) Access to the A22 motorway in less than 20 minutes, connecting the entire Algarve.
…By Annonceur International


Remarkable building of unique design, architecture from the 50s, located right in the heart of the cradle city, with adjacent land with the possibility of creating a tall building.Studies carried out so far can transform this majestic villa into a Charming Hotel, a private condominium of apartments, a business center or just your dream home.Currently there are 516 m2 of built area, of which 344 m2 are useful, but the construction area can reach 1,300 m2 of useful housing, according to some of the examples of concept that we provide in the 3D images.This property is located in a central area, close to all services and commerce.For more information, contact us!!Comprarcasa GuimarãesWe make your dreams come true!APEMIP Real Estate Network | Famagui - Real Estate Brokerage, Lda | APEMIP: 5130 AMI: 10736With the firm objective of customer satisfaction, Comprarcasa Guimarães has 2 stores to serve you: Pevidém and Guimarães.You have at your disposal specialized Real Estate Consultants and a Procedural Department, with continuous training, to provide you with the best service and service, accompanying you throughout the Real Estate Mediation process.We form a team that works for the benefit of the customer and their needs.This is an important moment in your life, whether buying, selling, transferring or renting any property and we have the people, the means and the knowledge to accompany you!Comprarcasa Guimarães is authorised by the Bank of Portugal to act as a Tied Credit Intermediary.Thus, we have the people and means to help you safely contract your home loan.CREDIT INTERMEDIARY REGISTERED WITH THE BANK OF PORTUGAL Nº 0000858.Defending the best interests of our clients, we take to the maximum exponent the phrase that best characterizes us - The Real Estate Agent that takes care of You!
…By Annonceur International


The villa has been finished ten years ago but was never occupied. It is situated in a central and quiet location; 1 km from a large supermarket and 500m from a fantastic typical Portuguese restaurant and only a few minutes’ drive to the center of São Brás. The nearest beaches and Faro airport are 30 minutes drive away. The automatic double gate opens to a cobblestone (calçada) driveway that leads to the car park in front of the main entrance. On the ground floor to the right is the living and dining room with fireplace and to the left a spacious en-suite guest bedroom. The large kitchen has an adjoining laundry room and direct access to the BBQ terrace with dining area. There is also a guest toilette and storage areas. The first floor comprises of two spacious en-suite bedrooms, both with dressing areas and individual private balconies. The property is going to have a swimming pool; the construction will be carried out during the purchase, as well as the landscaping around the villa. A further, approximately 6.000 sqm piece of land can be used as orchard, golf practice ground, tennis court, etc. - Three bedrooms en-suite - Guest toilette - Living and dining room with fireplace - Fitted kitchen - Utility room - Storage room - Pre-installation for: - Air conditioning - Central heating - Central vacuum system - Aluminum shutters with adjustable blades - Terrace with built-in BBQ - Borehole - Swimming pool after purchase - Landscaped garden after purchase
…By Annonceur International


Exclusive 4+1 Bedroom Semi-Detached Villa on the Seafront in Canidelo In the emblematic area of Seca do Bacalhau, in Canidelo, a truly rare villa is emerging — a place where the sea ceases to be just a view and becomes part of everyday life. This exclusive 4+1 bedroom semi-detached villa was designed for those seeking more than just a home: it offers a lifestyle defined by tranquillity, natural light, and a constant connection to the Atlantic Ocean. Every space has been carefully created to provide comfort, elegance, and well-being, combining contemporary architecture with high-quality finishes and a warm yet sophisticated atmosphere. The spacious interiors, flooded with natural light, create a unique sense of harmony, while the additional multifunctional space allows the home to adapt to different stages and needs of life — whether as an office, leisure room, gym, or guest bedroom. What makes this property truly irreplaceable is its completely unobstructed and permanent sea view. Here, the blue horizon will always belong to you. The impossibility of construction in front of the villa guarantees that this privileged connection to the sea will remain untouched over time — a rare and increasingly valuable feature that simply cannot be replicated. Imagine waking up every day to the serenity of the ocean, watching the sunset from your living room or terrace, and living with the certainty that the breathtaking landscape you enjoy today will remain exactly the same tomorrow. To further enhance everyday comfort, the villa is equipped with underfloor heating, providing discreet, even, and highly comfortable climate control throughout every room, all year round. Just a few steps from the beach and with quick access to Porto, this is a unique opportunity to live in one of the most privileged locations on the Portuguese coast — where exclusivity, privacy, and authenticity come together in an absolutely exceptional way. Schedule your visit today!
…By Annonceur International


An Extraordinary Residence Over the Atlantic There are exceptional properties. And there are properties that transcend the concept of housing to assert themselves as true habitable works of art. Built in a privileged position, where the horizon merges with the ocean, this magnificent contemporary residence offers a living experience reserved for a very small number of people. A private haven where architecture, light and landscape dialogue in perfect harmony. With a striking architectural presence and impeccable construction, the villa is developed over three levels carefully designed to provide a sophisticated, comfortable and deeply connected experience to the sea. From the moment of arrival, the impact is immediate. An imposing triple-height entrance hall reveals the scale and grandeur of the property. Natural light invades the spaces through large glazed surfaces, creating an atmosphere of serene elegance and allowing the ocean to be the absolute protagonist. The reception areas have been designed to host both intimate moments and large-scale events. Two living areas, subtly separated by an elegant sculptural fireplace, extend to the gardens and outdoor terraces. The generously proportioned formal dining room opens onto an exquisite outdoor dining area, complemented by a support kitchen ideal for receiving guests with total discretion and sophistication. The main kitchen combines aesthetics and functionality at the highest level, with large support areas, pantry and a pleasant outdoor area for breakfasts or informal meals. On the upper floor, an impressive mezzanine suspended over the social area offers a unique contemplation space, with panoramic views over the Atlantic. Here you will find three magnificent suites, designed as true private sanctuaries. The master suite elevates the concept of residential luxury to a rare dimension. A private universe consisting of an exclusive living room, large walk-in closet, bathroom covered with noble materials and a bedroom surrounded by glass, where the sea reveals itself in all its grandeur. The private terrace becomes a privileged stage to contemplate the sunrise over the ocean or the golden tones of the sunset. The lower floor has been dedicated to leisure, well-being and entertainment, offering amenities normally reserved for the best private resorts in the world. A professional cinema room with capacity for fourteen seats, a games room, a fully equipped gym, a sauna, travertine marble changing rooms and a spectacular heated indoor pool create an atmosphere of absolute exclusivity. To ensure total independence and comfort for guests or support staff, the property also has a private apartment with two bedrooms, kitchen, bathroom and laundry. Outside, the landscaped gardens surround an impressive swimming pool surrounded by elegant lounge areas integrated into the architecture of the house. Each corner was designed to enhance the relationship between the residence and the landscape, providing multiple spaces for socializing, contemplation and privacy. The ten-car garage, complemented by a car wash area, reflects the same attention to detail present throughout the property. The finishes and equipment position this residence among the most exclusive in the international market. Travertine marble inside and out, AniColor Crystal premium window frames with tempered laminated glass, integral air conditioning through heat pump, underfloor heating, advanced home automation system, video surveillance, solar and photovoltaic panels, outdoor stage lighting, automatic irrigation and elegant Ipê wood decks are just some of the elements that define this extraordinary level of quality. Located just a few minutes from the historic center of Cascais, the most prestigious beaches on the Portuguese coast and the best international schools, this property offers an increasingly rare combination: absolute privacy, unparalleled sea views and proximity to all essential amenities. Lisbon International Airport is approximately forty minutes away. More than a residence, this is a lifestyle statement. A unique heritage, designed for those who seek the extraordinary and recognize the timeless value of true exclusivity.
…By Annonceur International


Fantastic detached 4-bedroom villa in Vilamoura! We present a modern, newly built 4-bedroom house in the heart of Vilamoura, where modern design, comfort, and a privileged location come together in a distinctive luxury proposition. With elegant architecture and high-quality materials, this property stands out for its spacious, bright, and thoughtfully designed spaces. On the ground floor, the open-plan social area integrates a modern, fully equipped kitchen with the dining and living room, creating a fluid and sophisticated environment. With high ceilings, the mezzanine connection to the first floor and the large glazed surfaces reinforce the feeling of spaciousness and allow abundant natural light to enter. The living area extends to the exterior, where we find a private garden with a swimming pool and open views of the golf course, providing a setting of tranquility and exclusivity. Also on this floor are two en-suite bedrooms, a guest bathroom, and a functional pantry that supports the kitchen. On the first floor are the remaining two en-suite bedrooms. The master suite is particularly noteworthy, with generous dimensions, a walk-in closet, and an elegant bathroom, benefiting from a privileged orientation and panoramic views of the golf course. The basement adds versatility to the property, with a spacious garage, a large multifunctional area that can be adapted for a cinema, gym, or additional bedrooms, preparation for sauna installation, a full bathroom, laundry space, and even a space that can be used as a small studio apartment, already prepared for kitchen installation. In terms of comfort and technology, the house is equipped with a home automation system, underfloor heating, ducted air conditioning, solar panels for water heating, and pre-installation for additional energy solutions. The panoramic elevator elegantly connects all floors. Located in one of the most prestigious areas of the Algarve, near Vilamoura Marina, golf courses, and beaches, this property is ideal for permanent residence, a holiday home, or investment, offering a unique combination of sophistication, functionality, and quality of life. Don´t miss this opportunity and schedule your visit now!
…By Annonceur International


Premium 3 bedroom villa on the banks of the Douro River in Quinta Marques Gomes. We present a new development, located on the banks of the mouth of the Douro River and the Atlantic Ocean, next to the luxurious Douro Marina in Afurada, in Vila Nova de Gaia. An exclusive high-standard condominium, Quinta Marques Gomes stands out for its harmonious design that embraces the old, historic and sumptuous Palacete da Quinta, and the modern and contemporary high-standard hotel and another spa of the same level that will be built around them. In this privileged location, we present an exquisite 4-bedroom house, with bold, contemporary architecture and modern design, featuring large areas, a swimming pool and a balcony. Being positioned at one of the highest points of the land, it is thus gifted with one of the most stunning and privileged views of the condominium, which stretches from the Douro River to the vast Atlantic Ocean. This V3 Triplex villa is located on a plot of land with an area of 477 m² and a total construction area of 407 m² divided into 3 levels. This development is truly unique in the Porto region and was meticulously designed to provide luxury, exclusivity, privacy and security in a privileged and welcoming environment, creating a harmonious, exceptional and unique experience. Here you will enjoy the highest standard of construction excellence, combined with environmental and energy sustainability. Don´t miss this unique and exclusive opportunity to acquire this magnificent villa and enjoy with your family the incomparable feeling of living with the majestic views of the sunset over the Atlantic Ocean and the mouth of the Douro River and the charming city of Porto. Brand new house with turnkey system with delivery scheduled for May 2025. Don´t miss this unique and excellent opportunity. Book your visit now!
…By Annonceur International


Luxury T3+1 House near Guimarães Castle A luxury house designed down to the last detail, just a few minutes from Guimarães Castle. Built with reinforced concrete, top-notch insulation, and excellent finishes — the work of a renowned contractor who built it for himself, providing absolute quality and trust. Inside, you’ll find spacious rooms, a fully equipped smart kitchen, 3 suites with walk-in closets and balconies, all set in an environment defined by elegance and comfort. On the upper floor, a unique space: private gym, jacuzzi, Turkish bath, and leisure area — a true home spa. Outside, there’s a barbecue, social areas, laundry room, garage for 3 cars, courtyard, automatic gate, and surveillance system. Air conditioning in all rooms. A home with privacy, solidity, and exclusivity — for those who live at the highest standard. Guimarães €1,350,000.00
…By Annonceur International


Exclusive 6 bedroom villa with sea views, Cascais Center. Detached 6 bedroom villa with APPROVED Contemporary Architecture project and almost approved Specialties, is within walking distance of the historic center of Cascais. It is a total renovation, where you will have the opportunity to choose the materials and finishes you want and transform this property into the home of your dreams. It will offer a total construction area of 464 m2, set in a plot of 850 m². It has a private garden, swimming pool and panoramic views of the sea and the city. The sea view on the rooftop, on the entrance floor and in the bedroom area and the excellent location are some of the main strengths of the villa. It will combine contemporary style, sophistication, comfort and a privileged location in the center of Cascais. The villa is developed on three floors plus a panoramic rooftop and has a direct elevator to each floor. On the ground floor we find a spacious hall that opens to a living and dining room, with an area of 49 m2, with large windows with a stunning view of the sea and an open kitchen of 31 m2. On this floor we also have a bedroom or office of 11 m2, guest toilet, a laundry room and a panoramic balcony of 28 m2, overlooking the pool, city and the sea. On the lower floor -1, 3 suites are planned, two with sea view and one more room, which can be another office or storage. On the -2 floor, we find 2 more suites and a living room with kitchenette with 50 m2, which opens onto the garden, where we find a pleasant swimming pool. The rooftop on the top floor of the villa will have a terrace of 48 m2 and an elevator as well. This villa that has luxury finishes, has solar panels with heat pump, double glazing, large windows with lots of light, complete air conditioning in all rooms and other luxury finishes. It is estimated that the work will be completed between the end of 2026 and the beginning of 2027. It is a complete renovation, and part of the materials have already been purchased, and there is still room to choose other materials and equipment, some construction work has also been carried out. The current price does not include the finished house, and the future buyer must contract the completion of the work. Located in the center of Cascais, close to all kinds of commerce and services. It is within walking distance of Cascais Bay and beaches and 9 minutes driving distance from Cascais Marina. It has a privileged location in relation to international schools, 8 minutes driving distance from King's College School in Cascais, 13 minutes from Carlucci American International School of Lisbon and 12 minutes from TASIS Portugal International School, in Sintra. It benefits from easy access to the Marginal, the A5 motorway and is 30 minutes from Lisbon International Airport. Let yourself be enchanted by the excellent location and enjoy the comfort that this luxury villa provides, private, full of light, refinement and a breathtaking view of the sea.
…By Annonceur International


Located within the exclusive La Réserve private estate in Carvalhal, this exceptional contemporary villa offers a sophisticated lifestyle in one of Comporta's most prestigious locations.Set on a 2,242 sqm plot, the property offers 603 sqm of total built area, comprising the main residence, a lower level dedicated to leisure and wellness, and an independent guest house. It enjoys a privileged position beside Dunas Golf Course, just minutes from the beaches of Comporta and the village of Carvalhal.The main residence features four en-suite bedrooms, generous living areas with double-height ceilings, and a designer kitchen complemented by a separate dirty kitchen and pantry. The indoor and outdoor living areas are seamlessly connected through a spacious timber deck overlooking the heated saltwater swimming pool and landscaped gardens.The lower level has been designed as a dedicated leisure and wellness area, comprising an additional en-suite bedroom, private cinema room, fully equipped gym, laundry room and a garage with a rotating platform for convenient vehicle access.An independent guest house provides additional privacy for family and guests and comprises a living room with kitchenette, two bedrooms and one bathroom.The outdoor areas include beautifully landscaped gardens, a sauna, gourmet outdoor kitchen, barbecue area and outdoor dining spaces designed to make the most of the surrounding natural environment.Additional features include air conditioning, underfloor heating in all bathrooms and premium finishes, ensuring year-round comfort.More than simply a residence, this property offers the opportunity to enjoy one of Comporta's most exclusive settings, surrounded by pine forest, adjacent to Dunas Golf Course and just minutes from the region's renowned beaches and the village of Carvalhal.
…By Annonceur International


5 bedroom villa of modern architecture, with 529m2 of gross construction area, land area with 777m2 and floor area of 380m2, spread over 2 floors.Located in the Belverde area, in Corroios. It is located on a plot with an outdoor area where you can find a garden with automatic irrigation, swimming pool, barbecue, parking area for 4 cars and a garage of 63m2.House equipped with air conditioning, hydraulic underfloor heating system, double glazing, electric shutters, central vacuum, automatic gates, video intercom, alarm and armoured door.Floor 0 consists of an entrance hall of 14m2; 2 rooms of 53m2 and 42m2; 3m2 full bathroom; circulation area of 22m2; 4m2 wine cellar.The 1st floor consists of a 57m2 living room with a dining area, with direct access to the pool and garden through a large window; the 24m2 kitchen open to the social area and equipped with oven, hob, extractor fan, microwave, fridge freezer and dishwasher; circulation area of 9m2; 4m2 social toilet; 6m2 laundry equipped with tumble dryer and washing machine; 16m2 office; hall of the rooms of 17m2; 3 suites of 19m2 with full 4m2 w's; Suite of 26m2 with a closet of 8m2 and a bathroom of 8m2 complete and with window.Belverde is a town located in the municipality of Seixal, in the district of Setúbal. It is a mostly residential area, known for its calm environment, green areas and proximity to the beaches on the coast. Its location allows for relatively easy access to both Lisbon and other locations in the region, making Belverde a popular choice for those looking for quality of life, tranquillity, and good access. Energy Rating: A+ ref:18347
…By Annonceur International


Discover this magnificent detached villa, recently renovated, located in the heart of the charming town of Grândola. With more than 1,000 m² of land, this property offers a generous space that includes two distinct buildings, a large swimming pool and a stunning garden, perfect for enjoying moments of leisure and relaxation. With the possibility of having up to 8 bedrooms, including 4 existing suites, this house is ideal for large families or for those who want to invest in tourism. In the main building, the living room with 45 m² and high ceilings, provides a bright and airy environment, with direct access to the pergola and the garden. The 32 m² open kitchen/dining room is the perfect space to gather friends and family around a good meal. On the upper floor, the master suite offers privacy and comfort, while the 30 m² mezzanine and the bedroom/games room/cinema provide versatility to the space. The second building has two suites on the ground floor, a large suite (32m2) and another bedroom/office (22m2) on the upper floor, as well as private terraces that offer relaxing views. With a gross floor area of 349 m², this property is a real gem, ready to be lived in. Don't miss the opportunity to live in a place that combines quality, comfort and a peaceful lifestyle. Come and see this dream house in Grândola!
…By Annonceur International


NEW Contemporary Villa with pool – 5 Bedrooms In the heart of Manique stands this brand-new villa with original architecture and minimalist lines, combining bold design with comfort and functionality. A true contemporary masterpiece, perfect for those seeking exclusivity, quality, and proximity to Cascais. With 275 m² of gross area set on a 463 m² plot, this property offers a bright, modern lifestyle where every detail has been designed to ensure well-being. Main features, distributed over 2 floors: 5 bedrooms, including 2 spacious suites 3 full bathrooms with premium finishes + 1 guest WC Private swimming pool surrounded by a generous sun deck Large living room with floor-to-ceiling windows and direct access to the outdoors Separate living and dining areas Fully equipped kitchen and laundry with Bosch appliances Garage with automatic gate Pre-installation for air conditioning Heat pump, electric shutters, and double glazing Landscaped garden and optimized outdoor spaces for leisure With an A energy rating, this villa was designed to offer efficiency, natural light, and seamless integration with the exterior. The contemporary design, combined with privacy and a privileged location, makes it a rare opportunity. Situated on a quiet cul-de-sac yet close to schools, shops, services, and with quick access to Cascais, Estoril, and Lisbon, this is the perfect home for families who value space, security, and modern living.
…By Annonceur International


Exclusive Villa in Herdade da Aroeira with Front Golf ViewLocated in one of the most privileged locations of Herdade da Aroeira, this distinguished villa benefits from a unique position in front of the golf course, providing an environment of tranquility, privacy and permanent contact with nature. Implanted in a plot of land with 1,640m², the property has a gross construction area of 510m², spread over three floors carefully designed to ensure comfort and functionality. The basement offers a large garage, engine room, a bathroom, a gym space and a pleasant games room, ideal for moments of leisure and conviviality. On the ground floor there are two large rooms, kitchen, bathroom, vestibule and hallway, with excellent connection to the outdoor spaces and the surrounding garden. The first floor consists of four rooms, three bathrooms and a terrace with unobstructed views, benefiting from abundant natural light and excellent areas. Outside, the villa stands out for its large green spaces, carefully landscaped, and for a magnificent swimming pool, complemented by a support bathroom, providing all the convenience to enjoy the warmer days with family and friends. With generous areas and an excellent location, this property represents a unique opportunity for those looking to live exclusively in one of the most prestigious urbanizations in the Lisbon region
…By Annonceur International

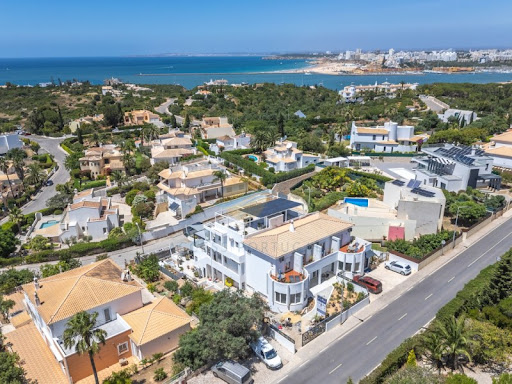


Located in the sought-after village of Ferragudo, this unique property combines panoramic sea views, generous living spaces and exceptional versatility, offering a rare opportunity to acquire a home suited to a variety of lifestyles and objectives.Whether as a spacious family residence, a luxury holiday retreat, a multi-generational home or a property with income-generating potential, the layout has been thoughtfully designed to provide privacy, comfort and flexibility throughout.The main residence enjoys sea views from the ground floor, first floor and expansive roof terrace, where the Algarve coastline provides a stunning backdrop for outdoor living and entertaining. The principal accommodation comprises four en-suite bedrooms together with bright, welcoming living areas finished to a high standard.Further enhancing the property's versatility are three independent studio rooms, each with sea views and ideal for guests, extended family, home offices or creative workspaces.A standout feature of the property is the spacious self-contained owner's apartment, offering complete independence with two en-suite bedrooms, a guest bathroom, and an impressive open-plan living, dining and kitchen area. This versatile space is ideal for extended family, long-term guests or independent living. On the level below, a large multipurpose room, currently used as a games room, provides further flexibility and could easily be adapted to suit a variety of uses.Outside, landscaped gardens surround a large swimming pool, while terraces and seating areas have been designed to make the most of the Algarve's year-round climate and coastal setting.Practical features include solar panels for hot water, rainwater storage tanks, extensive storage areas and a substantial garage.The scale and configuration of the property also create opportunities for hospitality or guest accommodation, while remaining first and foremost an impressive private residence.Just minutes from Ferragudo's village centre, beaches, marina, golf courses and renowned restaurants, this is a property that successfully combines location, lifestyle and future potential.Viewing is highly recommended to fully appreciate the space, flexibility and exceptional sea views this remarkable home has to offer. Energy Rating: D ref:ACC098
…By Annonceur International


SPATIA COMPORTA - VILLA It is a single storey house, located on a plot of 1,000m², with modern lines and good finishes, air Conditioned throughout the house, with suite and two bedrooms, three bathrooms, kitchen with pantry and a spacious living room with large windows that open to the pool area and the surrounding greenery. Inserted in the Luxury Resort - Spatia Comporta, it is a place to rest and relax, in immersion in nature, away from large urban centers, traffic and constant noise and just an hour from Lisbon. The Resort offers services such as: - Pools for children and adults - Spa - Fitness Center - Yoga - Restaurant - Etc. A few km away are the well-known beaches of Comporta, such as: Pego, Pinheirinho, Carvalhal and Praia da Aberta Nova. Also noteworthy are the Golf Courses and Gastronomy and Wines Alentejo. This property is a piece of paradise where life happens at a different pace. Don't miss the opportunity to have it for yourself. Contact me for more information or to schedule a visit.
…By Annonceur International


Welcome to an exceptional turn-key property that promises an unparalleled living experience, seamlessly blending luxury, comfort, and breathtaking scenery. Nestled in a picturesque location in Fonte Algarve, close to Vale Do Lobo and Quinta Do Lago, this villa is designed to exceed the highest standards of contemporary living. Residents will enjoy elegance and convenience in every aspect of their home life.Inviting Entrance and Open-Plan LivingAs you arrive, an impressive, beautifully designed pathway sets the tone for the luxury that awaits inside. At the heart of the home is a spacious open-plan kitchen and living area, perfect for gathering with family and friends. The fully equipped, high-end kitchen is a dream for culinary enthusiasts, featuring top-of-the-line appliances and ample counter space. It seamlessly flows into the living space, offering an ideal environment for entertaining visitors and enjoying everyday family life. Additionally, a cozy TV room provides a quiet retreat for relaxation, while the living area leads out to an outdoor space with an amazing fireplace.Spacious Ensuite BedroomsThe villa boasts five generously sized ensuite bedrooms, providing privacy and convenience for all residents. Each bedroom is designed with comfort and style in mind, ensuring restful nights and relaxing mornings. Two of these bedrooms are conveniently located on the ground floor, making them easily accessible for guests or those who prefer single-level living. This room offers the same level of comfort and luxury as the others. Two additional bedrooms are found in the basement, each offering its own unique charm and a sense of retreat from daily life.Master Suite and Stunning ViewsThe master bedroom is a sanctuary of luxury and tranquility. It features a spacious walk-in wardrobe and dressing area, providing ample storage and a touch of opulence that enhances the overall living experience. One of the most remarkable aspects of this property is the breathtaking views it offers. From various vantage points throughout the villa, you can enjoy stunning vistas of the sea and the surrounding countryside, providing a sense of peace and connection to nature.Outdoor Living and EntertainmentStep outside to discover a covered sitting area designed for alfresco dining and relaxation. Equipped with a fully installed BBQ, TV, and dining area, it's perfect for hosting gatherings with family and friends, whether it's a casual weekend cookout or an elegant evening soiree. This area provides a wonderful extension of the indoor living space, allowing you to enjoy the best of both worlds.The property also features a heated swimming pool with an electric cover, ensuring it remains clean and retains heat. A water feature adds the natural sound of running water, promoting relaxation and calmness. Surrounding the villa are beautifully landscaped gardens that create a serene and private outdoor oasis, meticulously maintained to enhance the property's overall appeal.High-End Furnishings and Ample ParkingThe entire property is furnished with exquisite, high-end pieces, ensuring every corner of the home reflects sophistication and elegance. From the opulent living room to the tranquil bedrooms, each space is thoughtfully designed to offer both beauty and functionality. Additionally, the villa offers ample parking space, including a convenient and secure storage area that can be converted into a double garage for vehicles and additional belongings.For more information or to arrange a viewing, please contact Apex Real Estate. This villa represents a rare opportunity to own a piece of paradise, where every modern convenience and luxury is at your fingertips, set amidst an idyllic backdrop that promises a truly exceptional living experience. Energy Rating: A+ ref:VIL_597
…By Annonceur International


Discover this magnificent detached villa of modern architecture, located in Reinaldes. Inserted in a plot of 5,500 m², this property offers a perfect combination of sophistication, comfort and a unique natural environment, with views over the São Domingos dam and the sea.Outside, enjoy a carefully chosen garden with trees, swimming pool and a barbecue area perfect for leisure time with family or friends.The villa is developed on two floors:Ground Floor:- Large entrance hall that welcomes you with elegance and plenty of natural light- Living room with 57 m², ideal for receiving with comfort and natural light, with access to a terrace with 38.92 m²- Fully equipped modern kitchen (BOSCH)- Office for work or reading with a terrace of 69.62 m²- Service toilet equipped with shower tray- Interior patio, which gives charm and light to the space, which conveys calm and connection with nature.Lower floor (basement), with access to the garden:- Master suite with walk-in closet and en-suite bathroom- Two additional bedrooms with built-in wardrobes, all with direct access to the garden and pool- Full bathroom- Functional laundry room (with storage cabinets)- Garage with 86.95 m², ideal for multiple vehicles and storage- Engine roomDistinctive features of the property:- Electric blinds-Air conditioning- VMC (Controlled Mechanical Ventilation)- Photovoltaic panels for water heating- Central vacuum system- PVC windows with double glazing, with thermal cut- High quality vinyl flooring- Hot water recirculation Peniche is just 10 minutes away, where it has a very varied program of activities, being the ingredients for unforgettable moments in a dream villa, green spaces for picnics, a walk next to the dam or beach, water sports, among other leisure programs.Reinaldes is 60 minutes from Lisbon, 15 minutes from the Praia D'El Rey Golf Course, 20 minutes from Óbidos and a few minutes from several renowned beaches in the West region.Come and be enchanted! Energy Rating: A ref:6064
…By Annonceur International


New developmentHouses for sale 5 units 5 to 6 bedrooms 441 to 492 m² 4 floors Under construction Fourth quarter 2027Description LAUNCH 1ST PHASE OF SALES View the Virtual Tour here: https://urbantailors.viewin360.co/share/collection/7H2vF?logo=0&info=0&fs=1&vr=1&sd=1&initload=0&thumbs=1 Located in the historic heart of Carnide, SILOS emerges from a place deeply rooted in Lisbon's heritage and identity. For centuries, this area has played a vital role in supplying the city, thanks to the presence of limestone-carved silos used to store grain in times of scarcity. Traces of these ancient structures were discovered during archaeological work and carefully preserved, becoming an integral part of the concept of the development and reinforcing its unique connection to the past. Surrounded by a rich historical setting, including the Church of Nossa Senhora da Luz (Igreja da Luz) and the former housing estates of Lisbon's aristocracy, this remarkable location has evolved over the centuries into a unique contemporary residential project. SILOS is made up of just five exceptional residences, where contemporary architecture, refined design and functionality come together in perfect harmony. Carefully integrated into their historic surroundings, these houses establish a sophisticated dialogue between past and present. Spread over four floors and equipped with a private elevator, each residence is designed to provide an exceptional living experience, defined by comfort, privacy and well-being. Each home features a private garden, large outdoor areas and dedicated leisure spaces, including a private pool or a family-sized outdoor jacuzzi, as well as an outdoor shower area. These thoughtfully designed spaces create the perfect environment for relaxation, entertainment, and memorable moments with family and friends. Created to meet the expectations of modern and demanding lifestyles, these residences stand out for their superior quality of construction, premium finishes and the possibility of customization during the construction phase. Spacious terraces, with deck-style flooring and barbecue areas further enrich the outdoor experience, providing the ideal environment for leisure and social gatherings. More than a residential development, SILOS represents a unique fusion of history, heritage and innovation. It is a truly distinctive project, designed for those looking for a prestigious home in one of Lisbon's most authentic and sought-after neighborhoods, offering ample indoor and outdoor spaces, state-of-the-art technology, and an exceptional standard of comfort.Features Main features: Dual-flow Controlled Mechanical Ventilation (VMC) System; Thermo-lacquered aluminum frames with thermal cut, Planitherm double glazing and tilt-and-turn windows; Homelift hydraulic lift with access to all four floors; Underfloor heating throughout the house, powered by a heat pump; Air conditioning in all rooms; Central vacuum system; Electrical blackouts on all windows; Alarm and video surveillance system with remote access, motion sensors and CCTV cameras; False ceilings with LED-lit crown molding and pre-installation for electric curtains. Basement Private garage with capacity for 4 cars; Laundry room equipped with Bosch washing machine, Bosch tumble dryer and 20 kg LG washing machine, including support bench and washing area; Collection; Fully equipped kitchen with Bosch appliances, including induction hob, oven, microwave, fridge, freezer and dishwasher. Ground floor: Entrance hall; Large living and dining room, with direct connection to the outdoor spaces; Fully equipped main kitchen with Miele premium appliances, including induction hob, oven, extractor fan, fridge, microwave, freezer, dishwasher and electric wine cellar; Office; Social sanitary installation; Terraces with direct access to the gardens and leisure areas. First floor: Two master suites with walk-in closet; An additional bedroom with built-in wardrobe; Full bathroom to support the rooms with private SPA area equipped with jacuzzi and Turkish bath. Second floor: Additional suite; Social sanitary installation; Collection; Large multifunctional hall ideal for a cinema room, gym, library, games room, living area, office or additional bedroom.Payment terms • €10,000 reservation through the villa; • 10% of the purchase price at the signing of the Promissory Contract of Purchase and Sale; • Additional 10% booster 4 months later; • Additional 10% booster after another 4 months; • The remaining amount to be paid at the time of the Deed.UnitsFor sale Ownership: Freehold ATownhouse • 5 Bed. • 5 Bath. • 492m² BAdjacent house • 6 Bed. • 6 Bath. • 442m² CAdjacent house • 6 Bed. • 6 Bath. • 442m² DAdjacent house • 6 Bed. • 6 Bath. • 442m² ETownhouse • 6 Bed. • 6 Bath. • 441m²Behind SILOS Premium Residences Wishes Combination Lda (Sales Company) Na sequência do recente sucesso comercial do projecto de moradias em Carnide - URBAN VILLAGE in LISBON , a Wishes conjuntamente com a Promotora BGS (a construir em Lisboa há mais de 50 anos), o gabinete de Arquitectura MCabrita e o estúdio de design de espaços Arqvista, mantêm a equipa, a união e a estratégia de sucesso para o lançamento do SILOS | Premium Residences Above Lisbon´s Heritage, conferindo a oportunidade de pré-reservas com condições muito especiais para as primeiras duas unidades até ao final do mês de Julho de 2026. A conclusão da obra está programada para Outubro de 2027.https://www.silospremiumresidences.com Official websitehttps://www.silospremiumresidences.com
…By Annonceur International


4 bedroom duplex villa of contemporary architecture, with 375 m² of construction area, set in a plot of 904 m², in one of the most valued locations in the West region, just 400 meters from Baleal beach. The property is distinguished by its comprehensive view over the countryside and the sea, combining privacy, comfort and proximity to the coast.The Villa consists of basement, ground floor, ground floor and attic, with a clear separation between social, private and technical areas. In total, it has four suites, two of which have a closet, ensuring a high level of comfort and autonomy in each space.The ground floor stands out for its large social area, consisting of a spacious and fully equipped kitchen, in perfect connection with the living and dining room. The large glazed openings provide excellent natural light and a harmonious integration between the interior and exterior spaces. On this floor there is also a suite with dressing room and a social bathroom to support the common area.On the upper floors are the remaining suites and access to an attic with multiple possibilities of use.The basement, with 144 m², ensures parking for three cars, laundry and full lift access to all floors of the villa, including the roof.Outside, the property offers a 32 m² swimming pool, framed by leisure areas and a barbecue area equipped with worktop and sink, ideal for moments of conviviality.In terms of equipment, the presence of electric shutters, central vacuum (installation), underfloor heating with central heating and heat pump for sanitary water stands out, ensuring energy efficiency and thermal comfort in all seasons.The surroundings guarantee a strategic location, with quick access to Peniche, Baleal, the region's golf courses and the Óbidos Lagoon, as well as an easy connection to Lisbon.It is an exceptional villa, where the quality of construction, the privileged location and the natural surroundings combine to offer a distinct residential experience of high heritage value. Energy Rating: A+ ref:SP439
…By Annonceur International


Excellent farm with 10,154m2 in Herdade do Zambujeiro, Santo Estêvão.It has the main house with 7 rooms and an annex with T1 and garage box. Imposing garden with swimming pool. Nice and relaxing outdoor space with extensive garden with a few treesMain villa consisting of entrance hall, guest toilet, lounge with fireplace, dining room, kitchen equipped with pantry, games room, and 4 bedrooms, 3 of which are en suite with wardrobes.It has double glazing, air conditioning, solar panels for DHW, photovoltaic panels for self-consumption, heat pump for central heating. It has a water hole.It is located in Herdade do Zambujeiro, in Santo Estêvão, recognized for the quality of life and activities it offers to its inhabitants, namely sports, golf, horses, hiking, traditional Ribatejo festivals without forgetting the gastronomic delicacies. Excellent tarmac access, 5 km from Stº Estêvão, 55 km from Lisbon and 3 km from the access to the A13.Come and feel the comfort and tranquility of a villa with excellent construction quality. Energy Rating: B ref:CAS_4309
…By Annonceur International

Receive by email any new listing that may match your search criteria
Your criteria :
By validating this form, you accept the general conditions of use of Le Figaro Properties.
These agencies offer a selection of luxury properties vente in Portugal. Feel free to contact them for personalized assistance.
In addition to its gorgeous beaches, stunning views, and excellent food, the real estate market in this southern European country is both luxurious and affordable. High-end houses for sale in Portugal are overall less expensive than in other European countries, meaning you can live extravagantly without breaking the bank!
Portugal is a beautiful country with rich heritage and culture. Thanks to its historical architecture dating back to its time of maritime empire, you can find houses for sale in Portugal that were built centuries ago. Live luxuriously and be a part of the legacy!


