Get early access to listings that match your criteria
Never miss an opportunity again. Our personalized alerts notify you instantly.

 English$ USD · m²
Portugal is a very attractive destination for many reasons. With picturesque beaches on the Atlantic Ocean, world-renowned architecture, and famous Portuguese food and wine, it is easy to see where its appeal comes from. Whether you're looking for an elegant countryside villa to retire in, or a stylish apartment in Lisbon - you'll be sure to find your ideal house for sale in Portugal.
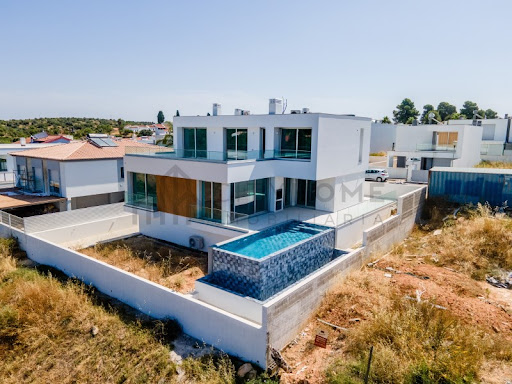


Contemporary detached villa with swimming pool on plot of 482 sqm Inserted in a plot of 482 m², this exclusive villa of contemporary architecture is in the final stages of construction, standing out for the high quality of the materials used, the excellent finishes and the constructive rigor present in every detail. A property designed to provide comfort, functionality and sophistication, combining modern design with a perfect integration with the outdoor space.Spread over three floors, the villa benefits from large areas, with abundant natural light and an intelligent organisation of spaces.In the basement, there is a large multifunctional area prepared for the installation of a second kitchen, ideal for supporting events, which can also be used as a games or leisure room, it also has a laundry, full service bathroom, technical area of machinery and equipment, and garage space for about 3 cars.The ground floor consists of a modern fully equipped kitchen, integrated into a large living room in an open space concept, creating a harmonious and welcoming environment. The large glazed surfaces allow a fluid connection to the outside and offer privileged views of the pool. On this floor there is also a comfortable suite and a full-service bathroom.The ground floor consists of a large suite, with closet, a bedroom with wardrobe, an office ideal for teleworking or study and a full bathroom. All these rooms have access to a large terrace, perfect for enjoying moments of tranquillity, contemplating a magnificent unobstructed view over the countryside and the surrounding landscape.Outside, the property offers a pleasant leisure area with swimming pool, living spaces and outdoor areas carefully designed to enjoy the excellent setting of the villa.Located in a quiet urbanisation, this villa benefits from a privileged location, combining the tranquillity of a residential area with the proximity of a wide range of services, shops, schools, restaurants and fast road access to the main roads in the region. A few minutes away are also several golf courses, making this property an excellent option for lovers of the sport and for those looking for quality of life in an exclusive environment.A unique opportunity to acquire a modern and distinctive villa, where construction quality, comfort and location come together to create a truly exceptional residence.At City HOME we share our products with consultants or real estate agencies holding an AMI license, together we do much more for our customers. If you are a professional in the sector and have a qualified client, please contact me. Energy Rating: A+ ref:City-26-54C
…By Annonceur International


We present this wonderful 6 bedroom villa in the prestigious Herdade da Aroeira.6 bedroom villa on a plot of 1400m2 with a gross construction area of 491m2, with plenty of natural light.This wonderful home couldn't have a better location.The prestigious private condominium Herdade da Aroeira is just 20 minutes (17km) from Lisbon, 35 minutes from Lisbon Airport (30km) and only 5 minutes from Fonte da Telha Beach.In the condominium you can play golf on its two 18-hole courses, and you can also count on tennis courts, swimming pool, hotel, shopping area with restaurants, cafes, supermarket, parapharmacy and other shops and services, including 24-hour security.House spread over 3 floors.On floor 0 it consists of an entrance hall; living room in open space with kitchen; suite with a full bathroom; social toilet; office/bedroom.On the 1st floor you can find a circulation area; 3 suites with complete bathrooms, one of them with a closet. All rooms have access to a balcony.On the -1 floor we have 2 bedrooms; living room; gymnasium; engine room.Outside you can find a heated swimming pool; natural garden with automatic irrigation; lounge/barbecue area; engine room to support the pool and garden; water hole.Inside the well-known 'Herdade da Aroeira' with 350 hectares, thousands of pine trees and several lakes, located just 600 meters from the beach and 25 km from the centre of Lisbon, we enter a unique environment present in every corner, where the comfort and beauty of the homes built here mix with every piece of pine forest and garden, making the exceptional location of these lots an unparalleled asset.In addition to these unique features, we cannot fail to mention that Herdade da Aroeira is the largest residential and golf complex in the Greater Lisbon Region, including two eighteen-hole golf courses, a golf school, a club with restaurant, bar and swimming pool, four tennis courts, a children's playground and a shopping area. Energy Rating: A+ ref:18070
…By Annonceur International


Detached 4+1 Bedroom Villa with sea views, swimming pool, lawned garden and excellent sun exposure, situated in a prestigious area of Cascais.Main areas:Ground floor- Entrance hall- Living room with access to the garden, 33 m2- Dining room- Fully equipped kitchen 30 m2 - Pantry - Guest toilet - Study 8 m2 - Poolside toilet First floor- En-suite bedroom with a balcony 12 m2 - Bedroom 12 m2 - Bedroom 10 m2 - Bedroom 7 m2 - Bathroom The villa has two garages with parking for three vehicles. Fitted with air conditioning, underfloor heating, double-glazed windows and electric blinds.It is situated 5 minutes' drive from the CUF Hospital in Cascais, 9 minutes' drive from the Quinta da Marinha Equestrian Centre, 10 minutes' drive from Guincho Beach and 33 minutes' drive from Lisbon Airport, close to amenities, public transport, shops, restaurants, schools and access to the A5 and A16 motorways.This information is not contractually binding; the buyer must verify all the property's documentation in advance. This advert may contain some inaccuracies for which the agency cannot be held responsible.INSIDE LIVING operates in the luxury residential and property investment market. Our team offers a diverse range of high-quality services to our clients, such as investor support services, providing comprehensive assistance with the selection, purchase, sale or letting of properties, architectural planning, interior design, banking services and concierge services. Energy Rating: C ref:L42284
…By Annonceur International


This elegant detached villa, offering 210 sqm of living area, is located in a peaceful setting between Loulé and Almancil, providing the perfect combination of comfort, privacy and quality of life. An excellent opportunity for those seeking to enjoy the tranquillity of the Algarve without compromising on proximity to all amenities.Inside, the villa welcomes you with an inviting entrance hall leading to a spacious living and dining area, enhanced by a charming fireplace that creates a warm and welcoming atmosphere throughout the year. The modern, fully equipped kitchen also features a practical pantry, ensuring added convenience for everyday living.The private accommodation comprises three bedrooms, four bathrooms and an office, which can easily be converted into an additional bedroom, offering flexibility to meet the needs of the family or to accommodate guests.Outside, there is a separate annex housing the laundry room and a storage area, providing additional space for organization and storage.The outdoor areas have been designed to make the most of the Algarve's exceptional climate. The swimming pool, surrounded by spacious terraces, invites you to relax and unwind, while the barbecue area and outdoor dining space provide the perfect setting for entertaining family and friends.The property also benefits from covered parking for two vehicles and beautifully landscaped gardens, completing the charm and exclusivity of this magnificent villa.A unique opportunity to enjoy comfort, privacy and quality in a privileged location, just a few minutes from Loulé, Almancil and the Algarve's finest beaches. Energy Rating: D ref:CAS_906
…By Annonceur International


We present this incredible villa inserted in a private condominium of reference in Azeitão, where contemporary architecture, sustainability and quality of construction come together to provide a unique lifestyle.Located in a development with more than 11,500 m² of common areas, this villa benefits from a quiet and reserved environment, being just a 10-minute walk from the commercial area of Azeitão, with easy access to shops, services, schools and main communication routes.Bioclimatic Comfort and Energy Efficiency, designed according to the principles of bioclimatic architecture, this villa was designed to maximise comfort throughout the year, reducing the need for air conditioning through intelligent construction solutions.Solar orientation, abundant natural lighting, cross ventilation and shading systems create a healthy, comfortable and energy-efficient indoor environment.The construction also favours high quality natural materials, namely the outer insulation in cork, reducing thermal bridges and allowing the walls to 'breathe', favouring the natural regulation of humidity.Quality in Every Detail because built according to European standards and high standards, the villa offers superior quality finishes and modern equipment.Main features:- Fully equipped matt white lacquered kitchen with electric oven, ceramic hob, granite worktop and stainless steel sink;- Large and bright living room with direct connection to the outdoor space;- Wooden floors in the living rooms and bedrooms;- Ceramic floors in the kitchen and sanitary facilities;- Terraces in deck and porcelain mosaic;- PVC frames with double glazing and interior finish in wood;- Electric blinds;- Fiber optics and multimedia sockets;- Pre-installation for home automation system;- Pre-installation for central heating and air conditioning;- Security system with pre-installation of intrusion control;- Solar thermal system for heating sanitary water.The outdoor space was designed to provide moments of leisure and tranquillity, integrating harmoniously into the condominium's surroundings.There is also the possibility of customising the villa with:- Private pool;- Collection.Living in Azeitão, this is the ideal choice for those looking for a modern, efficient and comfortable home, in a private condominium that privileges quality of life, privacy and proximity to nature, without giving up the convenience of being close to all services.An exclusive opportunity to live with more comfort, sophistication and sustainability in one of the most sought-after locations in Azeitão. Energy Rating: A+ ref:Green Village Azeitão_A
…By Annonceur International


Just steps from the beach, with 204 m² and a private pool, this villa stands out for its perfect harmony between contemporary design and surrounding nature. The layout has been carefully planned to maximise natural light, creating spacious, functional, and welcoming environments, ideal for living with comfort and quality.The outdoor areas invite moments of leisure and socialising, featuring a generous garden that includes the pool area, ideal for enjoying the sunny Algarve days. Camaleão is located in Castro Marim, a region with around 300 days of sunshine per year. Signed by the renowned Rebelo de Andrade architectural studio, this unique project celebrates the harmony between architecture, nature, and exclusivity.This two-storey 2-bedroom villa includes private parking with two dedicated spaces.Areas:Interior area: 204.11 sqm (gross private area)Exterior area: 100.39 sqmInterior + exterior area: 304.50 sqmTotal unit area: 329.50 sqm (interior + exterior + parking)Area breakdown:Interior:Bedroom: 17.55 m²Bedroom: 15.44 m²Living room: 20.52 m²Dining room: 18.99 m²Kitchen: 10.08 m²Bathroom: 5.81 m²Bathroom: 6 m²Guest WC: 4.17 m²Circulation: 22.25 m²Other:Storage room: 83.30 sqmGarage: 25 sqm (2 parking spaces)Access:600 m from the beach58 km from Faro International Airport3.6 km from the motorway600 m from the nearest restaurantsClose to the historic centre of Castro MarimDesigned for comfortable, practical, and harmonious living, this unit, integrated into a protected natural landscape, offers modern amenities, including good sun exposure, large social areas, safe pedestrian access to the beach, and proximity to beachside restaurants.Inspired by the Algarve's historical, cultural, and architectural roots, Camaleão combines captivating design with contemporary functionality. It is designed to provide unforgettable experiences and is set in a privileged location with excellent potential for value appreciation and return.This signature architectural project honours the essence of the region and is intended to offer memorable moments shared with family and friends.Please note: the images presented represent the general set of villas and may not reflect the particularities of each typology, which may vary.Contact us to schedule an information session, discover all the details of this villa, and explore our full portfolio of units.We collaborate with other real estate agencies and partners. Energy Rating: A ref:MOR_BE
…By Annonceur International


Just a few steps from the beach, this corner villa with a private pool and 204 sqm stands out for its balanced relationship between contemporary design, privacy and the surrounding natural landscape. Its position allows for a more secluded living experience, with a generous connection to the outdoor areas and an interior layout carefully designed to make the most of natural light, creating spacious, functional and welcoming environments, ideal for living with tranquillity and quality.The outdoor spaces invite moments of leisure and conviviality, with a total outdoor area of 46 sqm and a 21.34 sqm terrace that integrates the pool area, ideal for enjoying the sunny Algarve days. Camaleão is located in Castro Marim, in a region with around 300 days of sunshine per year. Designed by the renowned Rebelo de Andrade architectural studio, this project celebrates the harmony between architecture, nature and a more private way of living.This two-bedroom villa, distributed over two floors, includes parking with two spaces dedicated to the unit and a clear separation between social and private areas:Gross private area: 204.11 sqmTotal outdoor area: 46 sqmInterior + exterior area: 250 sqmTotal unit area, including parking: 275 sqmArea distribution:Interior:Bedroom: 17.55 sqmBedroom: 15.44 sqmLiving room: 20.52 sqmDining room: 18.99 sqmKitchen: 10.08 sqmBathroom: 5.81 sqmBathroom: 6 sqmGuest WC: 4.17 sqmCirculation: 22.25 sqmOther areas:Storage room: 45.27 sqmGarage: 25 sqm, two parking spacesThe interior areas include generous living and dining spaces, a functional kitchen, two well-proportioned bedrooms and several bathrooms, complemented by spacious circulation areas that reinforce the sense of comfort and spatial continuity. The unit also includes basement storage and parking with two dedicated spaces.Accessibility:600 m from the beach58 km from Faro International Airport3.6 km from the motorway450 m from the nearest restaurantsClose to the historic centre of Castro MarimDesigned for comfortable, practical and harmonious living, this unit, set within a protected natural landscape, offers modern amenities, including good solar orientation, generous social areas, safe and comfortable pedestrian access to the beach, and nearby beach restaurants.Inspired by the historical, cultural and architectural roots of the Algarve, Camaleão combines aesthetically compelling design with contemporary functionality. Created to provide memorable experiences, it is located in a privileged setting, with excellent potential for appreciation and return.Please note that the images presented represent the general set of villas and may not reflect the specific features of each typology, which may vary from one unit to another. Contact us to schedule an information meeting, learn all the details of this villa and explore our full portfolio of units.We inform you that we collaborate with other real estate agencies and partners. Energy Rating: A ref:MOR_DK
…By Annonceur International


One of the Algarve's most architecturally significant contemporary properties, this luxury villa is set within a private 50,000 m² estate in Mexilhoeira Grande, minutes from Portimão and the Algarve coastline.Defined by full-height glazing, precise linear architecture, and simultaneous views over the sea and the Serra de Monchique, this property represents a rare convergence in the Algarve luxury real estate market: architectural distinction, absolute privacy, and a self-sufficient energy model that places it among the most sustainable private residences in the region.The main residence is arranged across two floors. The principal level is conceived as a single, fluid living space open-plan kitchen and living room with natural light flooding through the full width of the glazed facade, a study, and a master suite, all interconnected and designed with the same architectural coherence. The lower floor extends the home's capacity without compromising its privacy: a four-car garage, two bedrooms, bathroom, and a fully independent living and kitchen area, allowing guests or family to be received on their own terms. An exterior lift, opening directly onto the pool terrace, connects both floors with ease.Set apart from the main house, at the highest point of the estate, a self-contained two-bedroom chalet provides a private and independent retreat for guests.The property has been designed with long-term sustainability and comfort at its core. A high energy efficiency rating is supported by a solar panel system with battery storage, underfloor heating throughout, and a construction standard that significantly reduces energy consumption without compromising on comfort. The result is a home that operates with a level of autonomy rarely found in properties of this scale.Outside, a swimming pool and a barrel sauna, positioned to frame uninterrupted views over the landscape, complete an outdoor environment that requires little else.Sits at a rare intersection: the calm of the Algarve interior, within easy reach of the coast, and the region's full range of amenities. A location increasingly sought by discerning buyers who understand that true privacy and convenience are not mutually exclusive.Contemporary luxury villa in Mexilhoeira Grande, Portimão. Private estate of 50,000 m², sea and mountain views, high energy rating, self-sufficient solar system, swimming pool, and complete privacy.
…By Annonceur International


The Waterfront Project Set within one of the world's most extraordinary areas of natural beauty and ecological importance, Ria Formosa - Hortas das Figuras offers a truly rare opportunity to experience luxury living in perfect harmony with nature. The breathtaking Ria Formosa estuary, internationally renowned for its unique biodiversity, stretches for more than 60 kilometres along the Algarve coastline, creating an enchanting landscape of tranquil waterways, golden islands, and endless sandy beaches.In an unrivalled waterfront location, just 20 metres from the edge of the Ria Formosa and only a gentle ten-minute walk from the historic heart of Faro, the capital of the Algarve, this exceptional development combines serenity, exclusivity, and convenience in a way that is simply unmatched. Nestled within three hectares of beautifully landscaped gardens, these remarkable villas redefine contemporary luxury and offer an extraordinary lifestyle designed for those who seek elegance, comfort, and timeless sophistication.Every villa is south-facing, allowing natural light to flood the interiors throughout the day while offering stunning panoramic views across the gardens, the Ria Formosa, and the sea beyond. Designed with exceptional attention to detail, these contemporary residences provide 632,05 square metres, (including ground floor, first floor, roof terrace, covered terrace and pergola) of beautifully crafted living space, perfectly balancing modern architecture with warmth and refinement.Each home features five luxurious bedroom suites and seven beautifully appointed bathrooms, together with an impressive double-height living area that creates a magnificent sense of space and light. Expansive floor-to-ceiling windows seamlessly connect the interiors with the outdoor terraces, gardens, and private swimming pool, creating an atmosphere of effortless indoor-outdoor living.The ground floor has been carefully designed to offer both sophistication and functionality. The spectacular living and dining areas flow naturally into a state-of-the-art kitchen finished to the highest specifications, complemented by a bespoke wine display that adds a further touch of refinement. This level also includes a spacious guest suite, elegant guest cloakroom facilities, generous storage areas, and an integrated lift connecting every floor, from the basement garage to the rooftop terrace.One of the development's most distinctive and innovative features is the hydraulic car lift, allowing vehicles to be securely stored in the basement garage while preserving the valuable ground-floor living space. In addition, each villa benefits from two private parking spaces at ground level.The first floor is dedicated to privacy and comfort, offering three beautifully designed bedroom suites, each with generous walk-in wardrobes. The magnificent master suite provides a luxurious sanctuary, complete with both a bathtub and walk-in shower, as well as access to a spacious and private south-facing terrace where residents can enjoy peaceful mornings and unforgettable sunsets overlooking the natural beauty of the Ria Formosa.The basement level has been conceived as a versatile and luxurious extension of the home. A further bedroom suite enjoys natural light through an elegant light well, while additional areas can be personalised according to each owner's lifestyle and desires. Whether envisioned as a private cinema, a wellness spa with sauna, a gymnasium, or an entertainment lounge with space for snooker or billiards, the possibilities are endless. Technical areas, a laundry room, and extensive storage spaces have also been thoughtfully incorporated to ensure maximum practicality without compromising the overall sense of luxury.Crowning each villa is an extraordinary rooftop terrace of approximately 156 square metres, offering complete privacy and breathtaking panoramic views across the Ria Formosa and the Atlantic Ocean. This exceptional space has been designed as a true sanctuary for relaxation and entertaining, featuring a second swimming pool, a jacuzzi, elegant lounging areas, and generous sunbathing terraces where every moment becomes unforgettable.The Waterfront project is far more than a residential development. It is a place where architecture, nature, and lifestyle come together in perfect harmony a unique destination created for those who appreciate beauty, tranquillity, and the privilege of living in one of the Algarve's most iconic and inspiring locations.With our multilingual team and extensive network of local and international partners, we're here to help you turn this dream into your reality. Whether you're looking to buy or sell, our tailored real estate consultancy ensures that every step of your journey is guided with expertise, care, and a true understanding of what home really means. Energy Rating: A+ ref:SP-2161
…By Annonceur International


In the emblematic Mouraria neighbourhood, next to the historic Palácio da Rosa, there are two unique and modern houses. Built in 2016, they benefit from an absolutely stunning panoramic view over the hills of Lisbon. Marked by fantastic viewpoints, where the city reveals itself in all its authenticity, and by an urban fabric rich in history, between centuries-old pavements and ancient walls that evoke times gone by.The project, designed by an architect, was carefully conceived and fully built in 2016, respecting the historical identity of the site and integrating harmoniously into the old fabric. It features an open-plan kitchen in a duplex setting with a spacious bathroom and bedroom with wardrobes. From a structural point of view, the building has an open-plan layout, favouring spatial fluidity, with circulation areas practically limited to vertical communications, which maximises the usable area and functionality of the spaces. It benefits from an almost private square where less than half a dozen people live.Lisbon earthquake of 1755, having been rebuilt in the same century.Currently, the houses offer above-average annual returns, operated as local accommodation, with a valid licence, which may eventually be transferred, representing an excellent opportunity both for investment and for personal enjoyment, in one of the most authentic and vibrant neighbourhoods of the city.Book your visit now!
…By Annonceur International


Detached two-storey house in ecological CLT wood, with private pool, multifunctional basement, fully furnished and equipped, high energy efficiency and ready to move in.Discover a new housing concept, where contemporary architecture, sustainability and comfort come together to create a unique living experience.This exclusive two-storey detached villa is distinguished by its ecological CLT wood construction, an innovative system that provides excellent thermal and acoustic performance, high energy efficiency and a reduced environmental footprint. This villa has been carefully designed to offer privacy, comfort and a harmonious connection between indoor and outdoor spaces.The interiors have been designed to maximise natural light and functionality. The large social area in an open space concept integrates the living room, dining room and kitchen, establishing a fluid connection to the terraces, the garden and the private pool, creating the perfect setting for everyday life and convivial moments.The bedrooms offer generous areas, providing comfort, tranquillity and privacy, while the bathrooms feature a contemporary design, high-quality finishes and premium materials that reinforce the elegance of the entire home.The basement adds an exclusive dimension to the property, providing a private cinema room, a gym, a storage area and a technical area, providing versatile spaces that meet the demands of modern living.Outside, the terraces, the leisure area and the private pool have been carefully integrated into the natural surroundings, creating an ideal environment to enjoy the climate all year round, whether to relax or receive family and friends.This villa is delivered fully furnished and equipped down to the smallest detail, ready to move in from day one, eliminating any need for additional investment.A unique opportunity for those looking for an exclusive villa that combines contemporary design, sustainable construction, energy efficiency, privacy, comfort and quality of life. Energy Rating: A+ ref:City-26-32A
…By Annonceur International


The Waterfront Project Set within one of the world's most extraordinary areas of natural beauty and ecological importance, Ria Formosa - Hortas das Figuras offers a truly rare opportunity to experience luxury living in perfect harmony with nature. The breathtaking Ria Formosa estuary, internationally renowned for its unique biodiversity, stretches for more than 60 kilometres along the Algarve coastline, creating an enchanting landscape of tranquil waterways, golden islands, and endless sandy beaches.In an unrivalled waterfront location, just 20 metres from the edge of the Ria Formosa and only a gentle ten-minute walk from the historic heart of Faro, the capital of the Algarve, this exceptional development combines serenity, exclusivity, and convenience in a way that is simply unmatched. Nestled within three hectares of beautifully landscaped gardens, these remarkable villas redefine contemporary luxury and offer an extraordinary lifestyle designed for those who seek elegance, comfort, and timeless sophistication.Every villa is south-facing, allowing natural light to flood the interiors throughout the day while offering stunning panoramic views across the gardens, the Ria Formosa, and the sea beyond. Designed with exceptional attention to detail, these contemporary residences provide 632,05 square metres, (including ground floor, first floor, roof terrace, covered terrace and pergola) of beautifully crafted living space, perfectly balancing modern architecture with warmth and refinement.Each home features five luxurious bedroom suites and seven beautifully appointed bathrooms, together with an impressive double-height living area that creates a magnificent sense of space and light. Expansive floor-to-ceiling windows seamlessly connect the interiors with the outdoor terraces, gardens, and private swimming pool, creating an atmosphere of effortless indoor-outdoor living.The ground floor has been carefully designed to offer both sophistication and functionality. The spectacular living and dining areas flow naturally into a state-of-the-art kitchen finished to the highest specifications, complemented by a bespoke wine display that adds a further touch of refinement. This level also includes a spacious guest suite, elegant guest cloakroom facilities, generous storage areas, and an integrated lift connecting every floor, from the basement garage to the rooftop terrace.One of the development's most distinctive and innovative features is the hydraulic car lift, allowing vehicles to be securely stored in the basement garage while preserving the valuable ground-floor living space. In addition, each villa benefits from two private parking spaces at ground level.The first floor is dedicated to privacy and comfort, offering three beautifully designed bedroom suites, each with generous walk-in wardrobes. The magnificent master suite provides a luxurious sanctuary, complete with both a bathtub and walk-in shower, as well as access to a spacious and private south-facing terrace where residents can enjoy peaceful mornings and unforgettable sunsets overlooking the natural beauty of the Ria Formosa.The basement level has been conceived as a versatile and luxurious extension of the home. A further bedroom suite enjoys natural light through an elegant light well, while additional areas can be personalised according to each owner's lifestyle and desires. Whether envisioned as a private cinema, a wellness spa with sauna, a gymnasium, or an entertainment lounge with space for snooker or billiards, the possibilities are endless. Technical areas, a laundry room, and extensive storage spaces have also been thoughtfully incorporated to ensure maximum practicality without compromising the overall sense of luxury.Crowning each villa is an extraordinary rooftop terrace of approximately 156 square metres, offering complete privacy and breathtaking panoramic views across the Ria Formosa and the Atlantic Ocean. This exceptional space has been designed as a true sanctuary for relaxation and entertaining, featuring a second swimming pool, a jacuzzi, elegant lounging areas, and generous sunbathing terraces where every moment becomes unforgettable.The Waterfront project is far more than a residential development. It is a place where architecture, nature, and lifestyle come together in perfect harmony a unique destination created for those who appreciate beauty, tranquillity, and the privilege of living in one of the Algarve's most iconic and inspiring locations.With our multilingual team and extensive network of local and international partners, we're here to help you turn this dream into your reality. Whether you're looking to buy or sell, our tailored real estate consultancy ensures that every step of your journey is guided with expertise, care, and a true understanding of what home really means. Energy Rating: A+ ref:SP-2159
…By Annonceur International


The Waterfront Project Set within one of the world's most extraordinary areas of natural beauty and ecological importance, Ria Formosa - Hortas das Figuras offers a truly rare opportunity to experience luxury living in perfect harmony with nature. The breathtaking Ria Formosa estuary, internationally renowned for its unique biodiversity, stretches for more than 60 kilometres along the Algarve coastline, creating an enchanting landscape of tranquil waterways, golden islands, and endless sandy beaches.In an unrivalled waterfront location, just 20 metres from the edge of the Ria Formosa and only a gentle ten-minute walk from the historic heart of Faro, the capital of the Algarve, this exceptional development combines serenity, exclusivity, and convenience in a way that is simply unmatched. Nestled within three hectares of beautifully landscaped gardens, these remarkable villas redefine contemporary luxury and offer an extraordinary lifestyle designed for those who seek elegance, comfort, and timeless sophistication.Every villa is south-facing, allowing natural light to flood the interiors throughout the day while offering stunning panoramic views across the gardens, the Ria Formosa, and the sea beyond. Designed with exceptional attention to detail, these contemporary residences provide 632,05 square metres, (including ground floor, first floor, roof terrace, covered terrace and pergola) of beautifully crafted living space, perfectly balancing modern architecture with warmth and refinement.Each home features five luxurious bedroom suites and seven beautifully appointed bathrooms, together with an impressive double-height living area that creates a magnificent sense of space and light. Expansive floor-to-ceiling windows seamlessly connect the interiors with the outdoor terraces, gardens, and private swimming pool, creating an atmosphere of effortless indoor-outdoor living.The ground floor has been carefully designed to offer both sophistication and functionality. The spectacular living and dining areas flow naturally into a state-of-the-art kitchen finished to the highest specifications, complemented by a bespoke wine display that adds a further touch of refinement. This level also includes a spacious guest suite, elegant guest cloakroom facilities, generous storage areas, and an integrated lift connecting every floor, from the basement garage to the rooftop terrace.One of the development's most distinctive and innovative features is the hydraulic car lift, allowing vehicles to be securely stored in the basement garage while preserving the valuable ground-floor living space. In addition, each villa benefits from two private parking spaces at ground level.The first floor is dedicated to privacy and comfort, offering three beautifully designed bedroom suites, each with generous walk-in wardrobes. The magnificent master suite provides a luxurious sanctuary, complete with both a bathtub and walk-in shower, as well as access to a spacious and private south-facing terrace where residents can enjoy peaceful mornings and unforgettable sunsets overlooking the natural beauty of the Ria Formosa.The basement level has been conceived as a versatile and luxurious extension of the home. A further bedroom suite enjoys natural light through an elegant light well, while additional areas can be personalised according to each owner's lifestyle and desires. Whether envisioned as a private cinema, a wellness spa with sauna, a gymnasium, or an entertainment lounge with space for snooker or billiards, the possibilities are endless. Technical areas, a laundry room, and extensive storage spaces have also been thoughtfully incorporated to ensure maximum practicality without compromising the overall sense of luxury.Crowning each villa is an extraordinary rooftop terrace of approximately 156 square metres, offering complete privacy and breathtaking panoramic views across the Ria Formosa and the Atlantic Ocean. This exceptional space has been designed as a true sanctuary for relaxation and entertaining, featuring a second swimming pool, a jacuzzi, elegant lounging areas, and generous sunbathing terraces where every moment becomes unforgettable.The Waterfront project is far more than a residential development. It is a place where architecture, nature, and lifestyle come together in perfect harmony a unique destination created for those who appreciate beauty, tranquillity, and the privilege of living in one of the Algarve's most iconic and inspiring locations.With our multilingual team and extensive network of local and international partners, we're here to help you turn this dream into your reality. Whether you're looking to buy or sell, our tailored real estate consultancy ensures that every step of your journey is guided with expertise, care, and a true understanding of what home really means. Energy Rating: A+ ref:SP-2160
…By Annonceur International


This elegant detached villa, offering 210 sqm of living area, is located in a peaceful setting between Loulé and Almancil, providing the perfect combination of comfort, privacy and quality of life. An excellent opportunity for those seeking to enjoy the tranquillity of the Algarve without compromising on proximity to all amenities.Inside, the villa welcomes you with an inviting entrance hall leading to a spacious living and dining area, enhanced by a charming fireplace that creates a warm and welcoming atmosphere throughout the year. The modern, fully equipped kitchen also features a practical pantry, ensuring added convenience for everyday living.The private accommodation comprises three bedrooms, four bathrooms and an office, which can easily be converted into an additional bedroom, offering flexibility to meet the needs of the family or to accommodate guests.Outside, there is a separate annex housing the laundry room and a storage area, providing additional space for organization and storage.The outdoor areas have been designed to make the most of the Algarve's exceptional climate. The swimming pool, surrounded by spacious terraces, invites you to relax and unwind, while the barbecue area and outdoor dining space provide the perfect setting for entertaining family and friends.The property also benefits from covered parking for two vehicles and beautifully landscaped gardens, completing the charm and exclusivity of this magnificent villa.A unique opportunity to enjoy comfort, privacy and quality in a privileged location, just a few minutes from Loulé, Almancil and the Algarve's finest beaches. Energy Rating: D ref:M38M
…By Annonceur International


Detached villa of contemporary architecture, with private pool, leisure basement, sustainable construction in CLT wood and fully furnished and equipped, ready to move in.More than a house, this villa was designed to provide a way of living where design, privacy and well-being are present in every detail.With modern architecture and elegant lines, this villa offers large interior spaces flooded with natural light. The social area in an open space concept creates a sophisticated and welcoming atmosphere, establishing a perfect connection between the kitchen, the living room and the outdoor spaces, where the private pool takes the main role.The private area has been designed to ensure maximum comfort, with spacious and bright rooms, complemented by contemporary design bathrooms and high-quality finishes.The basement significantly expands the functionality of the house, providing a cinema room for moments of entertainment, a private gym to maintain an active lifestyle, a storage area and a carefully organised technical area.Built with innovative technology in ecological CLT wood, this villa offers excellent thermal and acoustic insulation, high energy efficiency and a clear commitment to sustainability, without giving up constructive quality and durability.Outside, the garden, terraces and leisure areas have been designed to provide total privacy and create the ideal setting to enjoy the weather all year round, whether with family or friends.This villa is delivered fully furnished and equipped, ready to welcome its new owners from day one, combining exclusivity, comfort and functionality in a turnkey solution.A unique project for those looking for a home of excellence, where contemporary architecture, innovation and quality of life are in perfect harmony. Energy Rating: A+ ref:City-26-33A
…By Annonceur International


3 bedroom villa with pool in Quarteira, AlgarveCome and see the most recent construction, an innovation, made in the ICF system with the experience previously developed and which was a sales success for its quality and design with the maximum certification of A+.This type of construction, which we have now developed in the area of Cascalheira, Duas Sentinelas in the municipality of Loulé, is the most advanced and responds to the most demanding client who is looking for a house where the details have not been left to chance.With 3 and 4 bedroom typologies, these contemporary-style detached villas are surrounded by beautiful gardens with automatic irrigation and spacious parking for cars, flanked by a covered parking lot and outdoor toilet. It has high quality finishes and generous areas, the smallest with 148 m2 interior and the largest 180 m2 with lots starting at 380 m2 and going up to 1,730 m2...These houses will have: Automatic gatesGardens in front and back with automatic irrigationLarge car park at the entranceCar carportPrivate poolHigh security doorAutomationAir conditioning throughout the houseKitchen with SIEMENS equipment Living room with large window to the outsidePVC windows with double glazing and electric shuttersEn-suite bedrooms and wardrobes with lightingSolar panels for hot water Energy Rating: A+ ref:3601562
…By Annonceur International


3 bedroom villa with pool in Quarteira, AlgarveCome and see the most recent construction, an innovation, made in the ICF system with the experience previously developed and which was a sales success for its quality and design with the maximum certification of A+.This type of construction, which we have now developed in the area of Cascalheira, Duas Sentinelas in the municipality of Loulé, is the most advanced and responds to the most demanding client who is looking for a house where the details have not been left to chance.With 3 and 4 bedroom typologies, these contemporary-style detached villas are surrounded by beautiful gardens with automatic irrigation and spacious parking for cars, flanked by a covered parking lot and outdoor toilet. It has high quality finishes and generous areas, the smallest with 148 m2 interior and the largest 180 m2 with lots starting at 380 m2 and going up to 1,730 m2...These houses will have: Automatic gatesGardens in front and back with automatic irrigationLarge car park at the entranceCar carportPrivate poolHigh security doorAutomationAir conditioning throughout the houseKitchen with SIEMENS equipment Living room with large window to the outsidePVC windows with double glazing and electric shuttersEn-suite bedrooms and wardrobes with lightingSolar panels for hot water Energy Rating: A ref:3601512
…By Annonceur International


Between Sintra and Magoito, between the forest and the sea, this elegant house with modern and stylish architecture, ready to be your new home! It has excellent views of the Serra da Sintra Natural Park and the famous Pena Palace.Features:Type: 4 BedroomsGross Area: 200 m²Land Area: 430 m²Ground Floor:A living room of 37 m² with access to the landscaped outdoor areaAn open-plan kitchen of 15 m²Laundry roomHall with wardrobesA bedroom of 12 m²Full bathroomFirst Floor:A suite of 15.35 m² with a walk-in closet of 16 m² and bathroom, with access to a very spacious terrace and views of the green areasTwo bedrooms of 16 m² and 14 m², with access to a pleasant balconyBathroom for the bedroomsExterior:- Garden area- Barbecue area- Heated swimming pool- Parking for 2 carsTechnical Specifications of Excellence: Underfloor heating (hot and cold) Electric thermal blinds Window frames with thermal break and double glazing Pre-installation for air conditioning Ventilation with the MVHR (Mechanically Controlled Ventilation) system, ensuring clean and healthy air throughout the house. Domestic Hot Water (DHW) with a heat pump and anti-legionella treatment for greater safety and hygiene. Photovoltaic panels for self-generation of energy, an innovative hybrid system with battery backup for greater autonomy and energy efficiency. High-performance thermal (Capoto) and acoustic insulationThanks to its location, it has excellent surroundings and access:- Located in a central, yet quiet area, surrounded by green spaces- 3.5 km to Azenhas do Mar or Magoito beaches- Good access (IC19, A16)- Bus stop in front of the house- Several schools nearby- Close to services and shops (pharmacy, restaurants, mini-markets)- 10 minutes from Alegro Sintra shopping center, industrial area, CUF Hospital, etc.The gates to the Sintra-Cascais Natural Park
…By Annonceur International


4 bedroom house for sale, located in Bairro António Aroso, in Aldoar, in a quiet residential area in a reference neighborhood.This house has two floors and is built on a 237m2 plot.House with 3 fronts with four suites, mainly facing west, with a nice 57m2 garden.On the ground floor we find a lobby, kitchen, common room, glassed in, spacious and full of light, a suite measuring 21m2, laundry room, guest toilet and parking for 2 vehicles (one closed garage space and one outside).On the top floor we have 3 suites, one facing east and the other two facing west, towards the garden.It is located in the António Aroso neighborhood, just a few minutes walk from Parque da Cidade, Av. da Boavista and Circunvalação, with quick access to the center and exit from the city.It is very close to leading schools, colleges and universities. Close to commerce and services. Close to hospitals and clinics and gyms. Just a few minutes from the beach.The sale price includes the completed expansion and renovation works, with superior materials and finishes.Energy Category: A+
…By Annonceur International


Discover the perfect Villa for those seeking luxury, privacy, and an enviable location near one of Portugal’s most beautiful beaches!This exceptional property offers a rare combination of generous space, sophisticated design, and an outdoor leisure area that is a true oasis.An Oasis of Tranquility and Elegance:Nestled within a spacious landscaped lot of nearly 3,000 m², this villa stands out for its classic Algarve-inspired architecture, featuring a white façade, turquoise shutters, and a Portuguese cobblestone path flanked by mature olive trees. The moment you arrive, you’re greeted by a sense of pure refinement.A Paradise-Like Exterior:The crowning jewel is, without a doubt, the exterior. The vast, immaculate lawn stretches all the way to the crystal-clear pool—the ideal spot to cool off on hot, sunny days. A pergola-covered terrace and a barbecue area invite you to enjoy memorable dinners and relaxing afternoons, while palm and olive trees provide shade and a tropical ambiance. It’s the perfect setting for creating unforgettable memories with family and friends.Spacious and Functional Interior:With a gross floor area of 429m², the villa’s interior offers comfort and flexibility. Two spacious living rooms—one on the upper floor featuring a cozy fireplace for cooler evenings—provide multiple spaces for socializing and leisure.The property features 5 spacious bedrooms, 4 of which are en suite, ensuring complete privacy and comfort for the entire family and guests. The fifth room is a large game room, a versatile space that can easily be converted into a spacious sixth bedroom, depending on your needs.Details That Make the Difference:To ensure maximum comfort year-round, the home is equipped with air conditioning in every room. High-quality materials and thoughtful design are evident in every detail, from the bright bedrooms to the elegant en-suite bathrooms.Prime Location:Located just 8 minutes from Praia dos Salgados—known for its natural beauty, biodiversity, and scenic boardwalks—this property offers the best of both worlds: the privacy of a luxury home and the convenience of being close to everything. You’ll find prestigious golf courses, fine dining, and all essential amenities within easy reach.Key Features:Gross Floor Area: 429 m²Lot Size: 2,886.5 m²Bedrooms: 5 (including 4 suites)Living Rooms: 2 (one with a fireplace on the upper floor)Game Room: Spacious and convertible into a bedroomAir Conditioning: In all roomsPool: Private with a terrace areaGarden: Spacious with mature landscapingDistance to the beach: 8 minutes from Praia dos SalgadosA Once-in-a-Lifetime Opportunity:This villa is more than just a house; it’s a lifestyle. If you’re looking for an exclusive property in the Algarve that offers space, luxury, and an exceptional location, don’t miss this opportunity.Schedule your tour today and get ready to fall in love with this fantastic villa.
…By Annonceur International
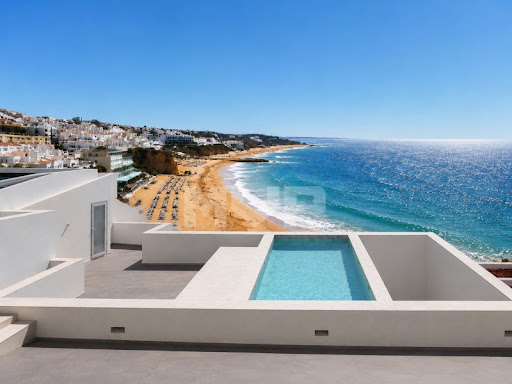


4 bedroom villa on the seafront, located in downtown Albufeira, next to the Peneco Elevator and with direct access to the beach. Inserted in the historic area of the city, this property combines life in the historic centre with the seafront, in one of the most sought-after locations in Albufeira.On the ground floor, the villa integrates an independent commercial space with direct access to the street that goes down to the beach. This element adds versatility to the property, allowing its own use or autonomous exploration, reinforcing the potential of the property in the downtown area of Albufeira.The building has been completely rebuilt, preserving the original traditional Algarve façade, now restored, while the interior has been developed with contemporary lines and high quality materials. The architecture was designed to maintain the constant connection to the sea, present in practically all rooms.The social area is organised in an open space, with a living room and kitchen facing the sea, benefiting from a strong entry of natural light throughout the day and a continuous view over the coastline.The villa has three suites, all with private bathrooms, and an attic with flexible use, ideal as an additional bedroom, office or multifunctional space.At the top, the rooftop takes on the central role of the house, with a swimming pool and panoramic views of the sea, creating an outdoor area designed to take advantage of the unique location and surroundings.A few steps from the historic centre, the Albufeira Marina and several food and local shops, this is a property where location, seafront and versatility come together in one of the most emblematic and valued areas of the AlgarveThe location shown is not the exact location, but an approximate location of the property. Energy Rating: C ref:170260051
…By Annonceur International


Villa situated in the prestigious Bairro da Martinha neighbourhood in Estoril, close to Estoril Golf and known for its classic elegance and strong connection to the Mediterranean lifestyle.The villa was built in the 1970s and clad in granite, giving it a solid and timeless character. The 7,099 m² plot offers a mature garden with paths and a pond, ideal spaces for relaxation, outdoor events or contemplation of nature.The interior with a private gross area of 770 m2 combines noble materials such as marble and fine wood, creating an atmosphere of great sophistication. On the main floor, the living room with fireplace and the dining room with a wooden ceiling with perfect connection to the garden.One of the outstanding features of the house is the heated indoor pool, which is accessed directly from the main social area ideal for year-round use, regardless of the weather.The lower floor includes versatile areas such as guest suites, service flat, wine cellar, sauna and rooms that can be transformed into a spa, home cinema, gym or games room, offering great flexibility of use.The property provides an excellent opportunity for own use through renovation or investment works, allowing the construction of additional dwellings, according to a construction index of 50%. Energy Rating: F ref:MOR_4319
…By Annonceur International


Castelo de Bode - Farm with 2 Villas T2 Excellent property located in the village of Martinchel / CASTELO DE BODE, right next to the Camping Park, on the 1st line of the Castelo de Bode dam. CASTELO DE BODE is located in the center of Portugal, 5km from Tomar, 15 km from Abrantes, 20km from the A1-Lisbon/Porto motorway and 120km from Lisbon. CASTELO DE BODE, is one of the largest drinking water basins in Portugal, with an unparalleled diversity of fish and vegetation. This magnificent PROPERTY with a breathtaking view over the dam, fantastic sun exposure, private access to the dam consisting of a plot of land of 3700 all facing the interior of the dam, with 2 houses of type V2, on the ground floor completely facing the dam and with a view of it from any point of the houses. Exterior: In addition to the beautiful and calm landscape, we have an exterior with an unparalleled diversity of vegetation and plants. With totally different areas distributed throughout the property: We can count on a CAMPO MUITIUSOS (tennis court/Football), covered parking, an area for animals, the KENNEL, LAKE for fish, CASA das BONECAS (playhouse), SWIMMING POOL, spaces distributed throughout the property thinking of You, where you can relax and rest. Stairs inside the property also have private access to the CASTELO DO BODE dam. House 1: with a wonderful view over the dam, Living and dining room in rustic style, with spectacular fireplace, full kitchen (furnished and equipped), 2 bedrooms with built-in wardrobes, bathroom and a magnificent sunny porch. House 2: With a spacious and large lounge for socializing, with snooker table, a beautiful Alentejo-type fireplace, furnished and equipped kitchen, fabulous typical wine cellar, 2 bathrooms, 2 bedrooms with built-in wardrobes. Outside we have a porch with a fabulous view, barbecue, living area. Your Holiday or Family Home. The Castelo de Bode Dam, located on the Zêzere River (district of Santarém), is one of the largest and most strategic infrastructures in Portugal. Completed in 1951, it supplies water to the Lisbon region, produces electricity and is a popular tourist center with a 60 km reservoir, covering Tomar, Abrantes, Sardoal and Ferreira do Zêzere. Key Highlights and Information: • Location: Zêzere River, near Tomar (Central Region). Located 5km from the A23, 15km from the A1 Lisbon / Porto, that is, 1.15 hours from Lisbon. • Albufeira (60 km): It offers excellent conditions for water sports (sailing, windsurfing, kayaking, water skiing) and leisure. • River Beaches: The river beaches with blue flag and bathing areas, ideal for the summer, such as ALDEIA do MATO, Lago Azul, stand out. • Points of Interest: Lombo Island (popular for stays), Lagoa Azul, Vale Manso hotel, Aldeia do Mato and fishing areas and pine forest landscapes. • Strategic Importance: Its construction, which began in 1945, was fundamental for the country's energy and water development. • Current Situation (2026): The dam recorded high storage levels (98% at the beginning of 2026), with discharges occurring. Planned maintenance works have been postponed to 2027. It is a place of choice for nature tourism and nautical activities, complemented by the proximity to Templar monuments in Tomar, Abrantes, Lisbon (1.15H).
…By Annonceur International


Spacious 4-bedroom villa for sale in Almancil, Algarve, located just 3 minutes from the town center. This luxurious property is perfect for families or as a holiday home in the Algarve, offering comfort, privacy, and elegance.The villa comprises two floors. On the ground floor, there is an entrance hall leading to a bright living room with fireplace and dining area, a fully equipped kitchen with pantry and laundry room, a social bathroom, an office, and a master bedroom en suite.The first floor features two additional bedrooms en suite, both with access to a spacious terrace offering beautiful views.Outside, the property boasts a beautiful garden with several fruit trees, including three medlar trees, one avocado tree, and one orange tree. There are multiple terraces for outdoor dining, a barbecue area, and a heated swimming pool, perfect for year-round enjoyment. Covered parking for two cars is also included.This Almancil villa is ideally located close to the Algarves best golf courses, beaches, restaurants, and amenities, making it a prime choice for luxury real estate in the region.Premier Algarve your gateway to exclusive properties in Almancil and the Algarve.
…By Annonceur International


Farm of 16,260 m² with a detached villa and swimming pool, offering the following:• total plot area – 6,190 m²• building footprint – 206 m²• gross ancillary area – 56 m²• gross private area – 150 m²• gross construction area – 206 m²Quinta do Vale Verde is the perfect oasis for anyone wishing to live in or invest in the Algarve!The villa, with its typically Alentejo-style exterior, offers interiors made for entertaining, relaxing and unwinding:• entrance hall• generously proportioned living room with direct access to the pool• modern, functional, fully fitted kitchen with direct access to the pool• 4 en-suite bedrooms, one with direct access to the pool• 1 bedroom with walk-in wardrobe• garage for 2 cars• utility room• terrace on the upper level of the houseOutside, a covered dining area lets you enjoy meals in the open air, alongside the pool, the gardens and the surrounding lawns, all with superb views over the Serra de Monchique! Fruit trees, olive trees (olive oil for your own use), carob trees (for sale and/or your own use), almond trees and a vegetable garden make this a truly special spot.Completing the picture are two 2-bedroom bungalows, each with two full bathrooms, open-plan living room and fully fitted kitchen, and a private pool — an immediate return for the buyer, as they can be let on either long-term or holiday lets.Its excellent location, in a prime position next to Algarve Shopping, Leroy Merlin, Makro and the Aldi in Guia, is a real draw and a unique feature of this property, which stands out for its tranquillity, comfort and security!The property may be purchased as a permanent family home or as an investment, depending on the buyer's intentions. Given its characteristics, it could also lend itself to an events venue or a motorhome site, among other uses.Close to the Algarve's principal towns — Faro, Portimão, Quarteira and Armação de Pêra — and other urban centres, the area is served by the region's main roads (the N125 and A22).If you are looking for a home in a peaceful setting with urban amenities close at hand, where nature and the town together offer an excellent quality of life, then this property is for you!Don't delay… call before it's sold!
…By Annonceur International

Receive by email any new listing that may match your search criteria
Your criteria :
By validating this form, you accept the general conditions of use of Le Figaro Properties.
These agencies offer a selection of luxury properties vente in Portugal. Feel free to contact them for personalized assistance.
In addition to its gorgeous beaches, stunning views, and excellent food, the real estate market in this southern European country is both luxurious and affordable. High-end houses for sale in Portugal are overall less expensive than in other European countries, meaning you can live extravagantly without breaking the bank!
Portugal is a beautiful country with rich heritage and culture. Thanks to its historical architecture dating back to its time of maritime empire, you can find houses for sale in Portugal that were built centuries ago. Live luxuriously and be a part of the legacy!


