Get early access to listings that match your criteria
Never miss an opportunity again. Our personalized alerts notify you instantly.

 English$ USD · m²
Portugal is a very attractive destination for many reasons. With picturesque beaches on the Atlantic Ocean, world-renowned architecture, and famous Portuguese food and wine, it is easy to see where its appeal comes from. Whether you're looking for an elegant countryside villa to retire in, or a stylish apartment in Lisbon - you'll be sure to find your ideal house for sale in Portugal.


Contemporary architecture, privacy and the ocean in the background.Discover this extraordinary modern villa, where design and comfort merge in a perfect symbiosis. Spread over four floors to maximize its location and panoramic sea views, the property has 600 m² of gross construction area, located on a 439 m² plot.Lower Floor: Box garage with capacity for four vehicles, storage areas and technical areas. This level also has a completely independent suite (type T0), ideal for receiving guests in complete privacy or for hosting employees.Social Area: The heart of the house is an imposing living and dining room measuring more than 54 m². Flooded with natural light thanks to the generous windows that open harmoniously to the outside, the room perfectly frames the majestic view. The modern kitchen, measuring approximately 21 m² and equipped with Bosch appliances, offers an excellent work area and a functional design adapted to contemporary demands — creating an organic and fluid dynamic for everyday life, complemented by a guest bathroom.Outdoor Oasis: The living room extends onto a generous 37 m² terrace, the ideal setting for al fresco dining. The swimming pool, jacuzzi and outdoor lounge area complete this environment of pure leisure and sophistication.Private Area (Middle Floor): Designed for maximum rest, it has two bedrooms (14.5 m² each) with built-in closets and access to private balconies, supported by a large complete bathroom. This floor also houses a magnificent suite with a 7 m² walk-in closet, a generous bathroom and a private balcony that benefits from a privileged view.Panoramic Master Suite (Top Floor): The top floor is a true sanctuary of exclusivity. Measuring over 28 m², this master suite extends onto an extraordinary 50 m² panoramic terrace. This unique space includes a living area with firepit, ideal for relaxing at the end of the day with the ocean on the horizon.Schedule your visit and feel the light of this unique property.I share it with all duly accredited brokers and real estate professionals on a 50%/50% basis.
…By Annonceur International


We present this extraordinary luxury 4-bedroom villa located in Calheta, where contemporary design, absolute comfort, and privacy come together to create a truly exclusive living experience.Featuring modern architectural lines and high-quality finishes, this property offers four spacious en-suite bedrooms, including an elegant master suite with a walk-in closet. The open-plan social area seamlessly integrates the living room, dining room, and fully equipped kitchen with BOSCH appliances, benefiting from abundant natural light and direct access to the outdoor areas.The villa is sold fully furnished and equipped, ready to move into or generate income from day one.Outside, you will discover a true retreat for leisure and well-being, featuring a private swimming pool, jacuzzi, barbecue area, and generous entertainment spaces — perfect for enjoying unforgettable moments with family and friends while admiring stunning ocean views.Main Features: Fully furnished and equipped Active Local Accommodation (AL) license, ready to operate Private swimming pool with jacuzzi Fully equipped barbecue area Private gym Dedicated herb garden area Large landscaped green areas Terraces and outdoor leisure spaces Unobstructed sea views Excellent sun exposure Total privacy and tranquillitySet on a plot of over 1,000 m², this property offers a rare combination of space, comfort, and connection to nature, creating an exclusive environment for those who value quality of life.The villa also includes a covered garage for up to four vehicles, a multifunctional basement, laundry room, and spacious indoor and outdoor areas, ensuring practicality and comfort in every detail.With an already issued Local Accommodation (AL) license, this is an excellent opportunity for anyone looking to immediately start a tourist rental business, with no additional procedures or waiting periods required.Located in a privileged area of Calheta, the property benefits from proximity to beaches, restaurants, shops, services, and quick access routes, making it ideal as a permanent residence, holiday home, or high-return investment.Schedule your visit today and discover a property where luxury, nature, and ocean views come together in perfect harmony.We cooperate with all AMI-licensed real estate agencies on a 50%-50% basis.We support the entire purchasing process, including mortgage simulation, documentation, legal assistance, translation, and all related formalities.For more information or to arrange a viewing, please refer to ID KWPT-033539.
…By Annonceur International


Situated close to the São Lourenço golf course and the Ria Formosa nature reserve, this classic-style villa consists of 4 luxurious suites and vibrant social areas full of light and exquisite décor.Large garden, carefully designed, involving a heated swimming pool, BBQ area and several living and relaxation areas.It also includes a garage, laundry and storage area, office, games room and demotics.The true essence of the Quinta do Lago lifestyle, offering a rare investment opportunity. (url hidden) Energy Rating: C ref:AMO_336
…By Annonceur International


This 4-bedroom villa, measuring 195 sqm, is situated on a 630 sqm plot within the Green Village private condominium, in Azeitão.Built to bioclimatic standards and spread over two floors, the villa features a spacious living room, a fitted open-plan kitchen with access to a laundry area, an en-suite bedroom and a guest bathroom, on the ground floor. On the upper floor, there are three bedrooms, one of them is en-suite and a full bathroom.It benefits from a garden on the ground floor and a 24 sqm sun terrace on the upper floor, as well as two private outdoor parking spaces.It features high-quality materials and amenities such as solar thermal water heating, exterior louvers, a fully equipped kitchen, PVC window frames with double-pane glass, pre-wiring for 'smart home' technology, pre-wiring for central heating and air conditioning, and hardwood flooring in living areas and bedrooms.Green Village Azeitão is a new private gated community spanning over 11,500 sqm, located a ten-minute walk from Azeitão's commercial district.Comprising fifteen bioclimatic 3- and 4-bedroom homes, it is designed to harness the benefits of a natural environment for health and well-being.The ground floor of the villas, whether 3-bedroom or 4-bedroom, includes a spacious living room, a fully equipped open kitchen, a master bedroom with an en-suite bathroom, and a guest bathroom. The larger units, measuring 195 sqm, also feature a laundry room accessible from the kitchen. On the upper floor of the 3-bedroom villas, there are two bedrooms and a full bathroom. The 4-bedroom villas feature an additional en-suite bedroom.Each villa features a garden on the ground floor and a sun terrace on the upper floor, as well as two private outdoor parking spaces.Bioclimatic features are evident in the architectural design, with well-planned natural lighting achieved through the size of the openings, the natural ventilation system, and exterior shading, all designed to harness and control solar radiation.In addition to the architectural aspects, the choice of building materials, blocks, and cladding prevents the common 'thermal bridges' found in standard construction in Portugal, with a particular emphasis on the use of natural insulation such as cork, making the walls 'breathable.' This revives the characteristics of classic bioclimatic buildings, which offered health benefits, notably the transfer of excess water vapor from the interior to the exteriorexcess linked to human respiration and activities in the kitchen, bathrooms, etc.The condominium features various services and amenities, including: a concierge's office, a common room, an infinity pool, an undeveloped recreational area with a sports field, individual organic vegetable gardens, as well as its own natural water supply for the pool, vegetable gardens, and gardens, resulting in cost savings on condominium expenses.The Azeitão region, just 32 km from Lisbon, adjacent to the Arrábida Natural Park, is rich in history, with palaces and estates steeped in tradition, such as Quinta da Bacalhôa and José Maria da Fonseca. It is a region renowned for its wines, acclaimed cheeses, and traditional pastries. It also benefits from its proximity to renowned beaches such as Portinho da Arrábida and Galapinhos Beach.Infante & Riu - Portugal Real Estate is a real estate agency based in Chiado, operating in the residential market in the prime areas of Greater Lisbon since 2014. We primarily market new developments, whether under construction or already completed, whilst being able to assist both national and international Buyers. Energy Rating: A+ ref:VIL_11744
…By Annonceur International


Set on an 840 sqm plot, this charming villa offers 332 sqm of gross construction area distributed over two floors, combining privacy, comfort and generous living spaces in one of Cascais' most sought-after locations.The ground floor welcomes you through an elegant entrance hall that seamlessly connects the different areas of the home. The social area comprises a spacious living room with a wood-burning stove and a separate dining room with a fireplace, both benefiting from excellent natural light and direct access to the outdoor areas. A covered terrace equipped with electric retractable awnings provides the perfect setting for al fresco dining and entertaining throughout the year.The fully equipped kitchen features a comfortable dining area, pantry and ample storage space, designed for practical family living.Also on this level are two suites. The principal suite offers generous proportions, built-in wardrobes, a fireplace and direct access to the garden and swimming pool. A second suite with built-in wardrobes, a home office and a guest bathroom complete this floor.The upper level is dedicated to the private quarters of the house. Here you will find a spacious principal suite with a walk-in closet, three additional bedrooms with built-in wardrobes, a full bathroom and a bright mezzanine area, ideal as a reading corner, office or multipurpose space. Additional storage areas are also available on this floor.Outside, the mature landscaped garden provides complete privacy around the swimming pool, creating a peaceful and secluded environment. The property also benefits from a laundry room, a garage box for one vehicle and additional outdoor parking.Additional features include central heating, alarm system, fireplaces and extensive storage throughout the property.Ideally located in the centre of Cascais, the villa is within walking distance of Cascais Bay, the Marina, Mercado da Vila, Marechal Carmona Park, restaurants, shops and services. It is also close to several national and international schools, golf courses, equestrian centres, private hospitals and offers excellent access to the A5 motorway and the coastal road. Lisbon city centre and Humberto Delgado International Airport are approximately 30 minutes away. Energy Rating: D ref:38553
…By Annonceur International


Fully renovated two-family villa in Portimão, in the riverside area. This two-family villa consists of 2 houses, joined by a private garden. This fantastic villa is located next to the famous Zona Ribeirinha, one of the most beautiful and typical areas of Portimão. The first villa comprises a large garage, a large garden, 4 en-suite bedrooms, 2 bathrooms, a spacious utility room, 2 living rooms and a terrace, all spread over 2 floors. The second villa has 2 floors, with the ground floor comprising an entrance hall, 2 living rooms, a fully-equipped kitchen, a bathroom, a small storage room and the entrance to the garden. On the upper floor there are 3 bedrooms, 2 bathrooms, a fully-equipped kitchen and a terrace, which can be accessed from either the kitchen or one of the bedrooms. This is undoubtedly a unique opportunity for those who want a traditional property with high-quality modern finishes. Don't waste any more time and come and see this marvellous villa, book your visit now!
…By Annonceur International


Identificação do imóvel: ZMPT567638 Luxury 5 bedroom villa, Vale da Lama, Lagos. This 5-bedroom villa is located in the municipality of Lagos, close to the Palmares golf course and with beautiful views of Meia Praia beach. This minimalist and elegant villa, with quality finishes and neutral tones, was designed to take advantage of the sea views from any part of the property. With excellent sun exposure (south, east and west), it offers naturally lit rooms. Upon entering, a large garden welcomes residents. To the right is a garage for four cars with a charger for electric vehicles. To the left is an independent spa with massage, sauna, toilet, shower and waterfall tank. On the first floor, a spacious hall with sea views leads to the TV room and living room, integrated with the dining room and kitchen. The kitchen has a utility area. All the social spaces are integrated with the outside. There are two suites overlooking the patio and garden, as well as a barbecue area. On the second floor, there are two suites with independent access from the terrace. The west suite overlooks the golf course and Meia Praia beach, with a dressing area and lighted bathroom. The second suite has a private balcony, en-suite bathroom and an additional versatile living area. The terrace is ideal for get-togethers, with views of the golf course, sea and mountains. In the basement, there is a multipurpose space with natural light and a complete sanitary installation, which can be converted into a cinema or games room. The villa is set on a plot of 1,350.00 m², and has a construction area of 630.00 m² divided into 3 floors: Floor -1 - Sanitary installation with 19,63 m²; - Multipurpose space with 89,65 m²; - Technical area with 6.40 m². Floor 0 - Garage with 54.80 m²; - Spa with 26.75 m²; - Tank with 18.80 m²; - Entrance hall with 11.35 m²; - Toilet with 2.35 m²; - Circulation with 3.65 m²; - TV room with 18.55 m²; - Living room with 38.20 m²; - Bar/bottle room with 5.15 m²; - Dining room with 45.50 m²; - Kitchen with 15.45 m²; - Laundry room with 5.35 m²; - Circulation with 9.80 m²; - Bedroom 1 with 17.95 m²; - Sanitary installation with 7.15 m²; - Bedroom 2 with 24.30 m²; - Sanitary installation with 5.20 m²; - Solarium with 119.30 m²; - Swimming pool with 60.25 m²; - 194.70 m² garden; - Patio with 16.70 m². Floor 1 - Staircase 1 with 3.80 m²; - Bedroom 3 with 26.25 m²; - Sanitary installation with 5.95 m²; - Staircase 2 with 4.30 m²; - Bedroom 4 with 22.40 m²; - Bedroom 5 with 8.80 m²; - Sanitary installation with 7,00 m². - Suite 1 with 10 m²; - Cloakroom suite 1 with 6.00 m²; - Bathroom suite 1 with 3.35 m²; - Suite 2 with 15.45 m²; - Cloakroom suite 2 with 6.54 m²; - Bathroom suite 2 with 5.96 m². Don't miss out on this opportunity! 3 razões para comprar com a Zome + acompanhamento Com uma preparação e experiência única no mercado imobiliário, os consultores Zome põem toda a sua dedicação em dar-lhe o melhor acompanhamento, orientando-o com a máxima confiança, na direção certa das suas necessidades e ambições. Daqui para a frente, vamos criar uma relação próxima e escutar com atenção as suas expectativas, porque a nossa prioridade é a sua felicidade! Porque é importante que sinta que está acompanhado, e que estamos consigo sempre. + simples Os consultores Zome têm uma formação única no mercado, ancorada na partilha de experiência prática entre profissionais e fortalecida pelo conhecimento de neurociência aplicada que lhes permite simplificar e tornar mais eficaz a sua experiência imobiliária. Deixe para trás os pesadelos burocráticos porque na Zome encontra o apoio total de uma equipa experiente e multidisciplinar que lhe dá suporte prático em todos os aspetos fundamentais, para que a sua experiência imobiliária supere as expectativas. + feliz O nosso maior valor é entregar-lhe felicidade! Liberte-se de preocupações e ganhe o tempo de qualidade que necessita para se dedicar ao que lhe faz mais feliz. Agimos diariamente para trazer mais valor à sua vida com o aconselhamento fiável de que precisa para, juntos, conseguirmos atingir os melhores resultados. Com a Zome nunca vai estar perdido ou desacompanhado e encontrará algo que não tem preço: a sua máxima tranquilidade! É assim que se vai sentir ao longo de toda a experiência: Tranquilo, seguro, confortável e... FELIZ! Notas: 1. Caso seja um consultor imobiliário, este imóvel está disponível para partilha de negócio. Não hesite em apresentar aos seus clientes compradores e fale connosco para agendar a sua visita. 2. Para maior facilidade na identificação deste imóvel, por favor, refira o respetivo ID ZMPT ou o respetivo agente que lhe tenha enviado a sugestão.
…By Annonceur International


Set on a fully fenced 30,000 m² lot in the Branqueira area.Inside, in the home's living area, there is a living room with a fireplace and a balcony overlooking the pool; the dining room, also featuring a fireplace and adjacent to the kitchen, opens onto a terrace equipped with a barbecue and an outdoor dining area.Moving on to the private area of the house, there are 5 bedrooms, all with built-in wardrobes, one of which is en suite, and 3 additional bathrooms.In addition, the villa also features laundry and storage spaces. Outside, there are two swimming poolsone for adults and one for childrensurrounded by a leisure area and a large garden with automatic irrigation, featuring tropical trees typical of the region and various plants. Another feature of this villa is the rooftop terrace, where you can enjoy unobstructed views.Thus, in addition to its privacy and comfort, this property offers enormous potential as a primary residence, vacation home, or investment. Energy Rating: D ref:V5-02 (PR-190)
…By Annonceur International


Discover a truly unique property in the prestigious village of Foz do Arelho, where architecture, comfort, and privacy come together in perfect harmony. Inspired by traditional Portuguese windmills, this elegant villa with its organic design was carefully created to offer an exclusive, sophisticated, and highly functional lifestyle.Set on a generous fully walled plot, the property stands out for its distinctive architecture, bright and spacious interiors, and exceptional outdoor areas designed for leisure and entertaining.Interior Designed with Attention to DetailThe main villa is primarily arranged on the ground floor, prioritising comfort and seamless flow between spaces.The social area features a spacious living and dining room, complemented by a cosy TV lounge and an elegant office, creating distinct environments while maintaining a sense of openness and continuity.The circular kitchen, inspired by the aesthetic of windmills, stands as the centerpiece of the home, combining originality and functionality with a unique personality. The property also features a fully equipped secondary kitchen, complete with a hob, oven, sink, and refrigerator.The private area offers two comfortable suites, both with generous dimensions, one of which also includes a laundry room and private technical area.The property also benefits from a large garage with additional storage space.In the basement, there is an impressive additional area comprising:* Gym;* Bathroom;* Technical area;* Storage rooms.Resort-Style ExteriorThe outdoor spaces were designed to provide complete privacy and a relaxed lifestyle, ideal for enjoying the mild climate of Portugal's Silver Coast.The elegant swimming pool blends perfectly with the spacious terrace and beautifully maintained garden, creating a sophisticated and tranquil setting.The property also includes:* Independent one-bedroom annex with kitchenette, living room, bedroom, and bathroom;* Covered barbecue area;* Pool support bathroom;* Extensive low-maintenance landscaped gardens.Efficiency and SustainabilityEquipped with modern energy-efficient solutions, this villa benefits from:* Photovoltaic panels;* Solar panels;* Heat pump.Prime Location on the Silver CoastLocated in Foz do Arelho, one of the most sought-after destinations on the Silver Coast, this property enjoys an exceptional setting between the lagoon and the ocean.Some of the region's main points of interest are just minutes away:* Óbidos Lagoon - approximately 5 minutes;* Foz do Arelho Beach - around 7 minutes;* Caldas da Rainha - approximately 10 minutes;* Praia d'El Rey Golf & Beach Resort - around 20 minutes;* Lisbon and the international airport - approximately 1 hour.A rare and distinctive property, ideal as a permanent residence, luxury holiday home, or premium investment on Portugal's Silver Coast.Contact us and come discover your future home in Foz do Arelho! Energy Rating: A ref:TOP2701
…By Annonceur International


Discover this splendid villa, ideal for high-end tourism or family living, about 10 minutes from the city of Ponta Delgada and fifteen from Ribeira Grande. This property consists of: main villa with three bedrooms; two independent suites; two bungalows; a leisure area (cafee/bar); a yoga studio; saltwater pool; lush garden and organic vegetable garden.This 5,780 m² property combines elegance, comfort, sustainability, and high potential for profitability under a Local Accommodation license.The main house, with its spacious and bright rooms, consists of: three bedrooms, two bathrooms, two living rooms, a fully equipped kitchen, and a storage room. Its fine wood finishes, built-in wardrobes, and carefully designed shelves give it greater functionality. The two guest suites, with kitchenette and private bathroom, are licensed for AL and are fully furnished. The two additional bungalows offer an excellent opportunity to increase this accommodation offer under the same license.At the heart of the property is a multifunctional leisure area. This consists of a cozy environment with a professionally equipped cafee/bar, two bathrooms, and a support area, perfect for hosting exclusive events, gastronomic gatherings, or co-living. Nearby, the wooden yoga studio facing the sea is an ideal space for wellness retreats, private classes, or meditation sessions at sunset.Its meticulously tended garden features a saltwater pool surrounded by vegetation typical of the Azoreshydrangeas. In addition to orchards and fruit trees such as oranges, lemons, mangoes, grapes, papayas, and avocados, there is also an organic vegetable garden, forming a true natural oasis.The property incorporates state-of-the-art sustainable solutions: water heating by thermodynamic heat pump and a 14.72 kWp photovoltaic system with batteries, ensuring around 89% energy autonomy.Located at the end of a quiet and safe street, the property offers total privacy and spectacular panoramic views of the sea and sunset. With quick access to the Batalha Golf Course, schools, supermarkets, and beaches less than 15 minutes away, this property represents a unique opportunity for those seeking an exclusive lifestyle in the Azores or looking to invest in a luxury tourism business with a strong return. Energy Rating: In progress ref:21216
…By Annonceur International


Inspired by the purity of its lines and the elegance of its mahogany toneswhich define its nameVilla Riva transcends mere visual appeal, prioritizing the sensory experience as much as aesthetics. Spanning three floors, the architecture eschews the clamour of modern 'ostentation' in favor of a timeless essence. The space reveals itself with absolute serenity, balanced, secure, and in complete harmony. The interior was designed to follow the rhythm of life. The materials were not chosen to be understood immediately, but to reveal themselves over time, through touch, light, and lived experience. The wood carries a subtle weight under the hand, as if gaining depth throughout the day. The stone remains cool in the morning, warming with the heat as the hours pass. These are surfaces that respond to presence, rather than seeking the spotlight.There is a sense of precision in the way everything is resolved. The proportions prove to be exact, the alignments intentional, and nothing exists without a purpose. Over time, the house will cease to be something that is observed and become something that is understood.The Rooftop offers a private vista over a landscape of deep greenery and the distant glimmer of the coast. Here, the view opens up: a space designed for the slow rhythm of dusk.This is a home that satisfies all the senses, featuring a 2,824.86 m² lot, a saltwater pool, several terraces, an office, an elevator, a wine cellar, a 3-car garage, and a chef's kitchen. It comprises 3 floors, with the following layout:Lower Level:Transitional spaces 23.1 m²Multi-purpose living area 44.9 m²Multi-purpose living area 66.3 m²Multi-purpose living area 33.6 m²Garage 52.8 m²Utility area 1.8 m²Service hallway 14.4 m²Laundry room 8.2 m²Guest bathroom 9.6 m²Ground Floor:Entrance Hall 9.6 m²Living Area 72.7 m²Guest Bedroom 27.6 m²Guest Bedroom 3.5 m²Professional kitchen 12.1 m²Dining room & kitchen 48.8 m²Outdoor:Outdoor kitchen 32.8 m²Pool 31.8 m²Water feature 35.8 m²First floor:Bedroom hallway 18.8 m²Master suite 42.1 m²Office 9.1 m²Suite 02 17.9 m²Suite 03 19.4 m²Outdoor:Balcony 53.5 m²Balcony 16.3 mRooftop:Terrace 46 mIt also features the following premium systems included:Underfloor heatingHeat pump with photovoltaic systemDucted air conditioningArgon-filled double-pane windowsNatural cross-ventilationHome automationCCTV & video intercomMotorized entrance gatesPrivate elevator to all floorsCome discover this fantastic villa, currently in the early stages of construction with completion scheduled for 2028, located in the Quintinhas area of Vilamouraa haven of absolute tranquility, close enough to the sea yet far enough to exchange the hustle and bustle of the coast for the silence of the pine trees. At Villa Riva, you don't live in isolation; you live in privacy. It offers the rare elegance of feeling the pulse of the Marina just a stone's throw away, while remaining perfectly shielded from all its noise. Energy Rating: A ref:GP_1109
…By Annonceur International


3-story house with swimming pool in Vilamoura, Portugal.IP Residences presents a beautiful villa located in the heart of the world-famous village of Vilamoura, in the Algarve, just a few minutes' walk from the famous Marina, situated between the beaches of Quarteira and the Vilamoura cliffs, and several renowned golf courses.With a total of 220+80 m² of construction, distributed over 3 floors, all with direct access to the outside, located on its own plot of 320 m², plus a strip of land to the south, of approximately 200 m², leased for 10 years until 2034, renewable, to the official management company for the Vilamoura area (INFRAMOURA).This house, consistently and excellently maintained, features 4 bedrooms spread over 3 floors: lower ground floor, ground floor, and first floor, built to maintain an architecture that harmoniously combines traditional Algarve and Mediterranean cultures, using high-quality materials, it provides all the amenities for a refined and comfortable lifestyle.On the lower ground floor, with its rear access directly to the private lawned garden surrounding the house, offering a relaxed atmosphere with a 7.5m x 3.5m swimming pool, barbecue area, and an extra parking space, there is an office area, a spacious bathroom equipped with a shower, a large extra storage room with ample built-in wardrobes, a garage for 2 cars, a laundry area, and a space for minor maintenance work.The ground floor comprises a spacious common room with a dining and living area, a modern, fully equipped kitchen with AEG appliances, two bedrooms, one of which is quite spacious and en-suite with a shower cabin, and another bathroom, also equipped with a shower cabin, next to the second bedroom and also used as a guest bathroom.The first floor of the house is a detached two-bedroom apartment with a fully equipped kitchenette and dining area, a living room, a bathroom with a shower, and a large terrace.The entire property benefits from two running water meters, one for internal consumption and another for the garden and pool, electricity, and piped gas supplied from the Vilamoura general network.The structure of the entire house remains as originally built, but a new owner could decide to transform all three floors by connecting them internally via an internal elevator, as per the proposed alterations shown in the attached 3D plans. This would allow for even greater utilization of the construction areas across the three floors, and it's important to remember that all floors have exterior exits should a future elevator malfunction.Whether in its current state or with the suggested future alterations, this house is situated in an excellent location for residence, vacation, or as an investment opportunity for holiday accommodation.General Details Year of construction: 1992 3 floors - 1st floor, ground floor, and lower ground floor Sea view from the terrace Garden Swimming pool Air conditioning Internet / Wi-Fi TV: Cable Energy certification: C Distance from the airport: 20 km Distance from the marina: 1 km Distance from the golf course: 0.5 km Distance from the beach: 1 km Distance from the hospital/clinic: 0.5 kmInterior details Entrance halls Bedrooms (en suite): 1 Bedrooms: 4 Bathrooms: 4 Kitchen: Equipped Kitchenette: Equipped Kitchen and kitchenette amenities: 2 stoves; 2 ovens; 2 microwaves; steam oven; 2 refrigerators; 2 dishwashers; 2 water heaters Dining rooms Living rooms Office Laundry room with washer and dryer; 4 air conditioning units (hot and cold) 4 additional electric radiators for heatingExterior details Private garden with automatic irrigation 7.50m x 3.5m pool BBQ Enclosed storage area with clothesline Terrace Balcony Fenced land Strategic location: Region with a mild climate year-round (10°C to 35°C) Close to award-winning Algarve beaches More than 30 golf courses nearby Several marinas within walking distance Excellent road and rail connections to the north, east, and west Just a few kilometers from the southern border with SpainThis is an excellent opportunity for those seeking a quality, spacious home in a prime location in southern Portugal.Don't miss this opportunity! Contact us to schedule your visit.NOTE: This property is registered as V2 (2 bedrooms). Energy Rating: D ref:IPRMI 210
…By Annonceur International


Villas Key presents you this Villa with swimming pool and a land with approximately 30000m², located in Branqueira, Olhos de Água. The property is fenced and the surrounding land has great potential for various uses. The property has parking space for several vehicles, a garden, a swimming pool for adults and another for children. The villa has an entrance hall with 2 bedrooms with built-in wardrobes, one en suite, a bathroom, a large living room with fireplace, balcony and views of the pool, a large hall, 2 bathrooms, 3 bedrooms with built-in wardrobes, a dining room with fireplace next to the kitchen with a balcony and access to a large terrace with barbecue and small storage room for laundry. At the top of the house there is a large terrace with fantastic views. The property has solar panels, a licensed borehole for water collection, alarm, air conditioning, barbecue area and has a Local Accommodation license. Albufeira is half an hour from Faro airport, is one of the most popular tourist destinations in Portugal, and the area of Olhos de Água is one of the most desired areas by tourists. The villa meets the requirements for a seasonal rental, it already has a license for local accommodation. Possibility extend the current house or to demolish and build a new house with approximately 500m2 plus basement.Come visit with Villas Key the key to your home is here! Energy Rating: E ref:V779 (2)
…By Annonceur International


Fantastic 3 bedroom villa in Montenegro, Faro.This single storey villa, with modern architecture, values refinement, good taste and high quality finishes.It consists of entrance hall, a large living room with access to a terrace, fully equipped kitchen, three en-suite bedrooms, a service bathroom and garage.It has a car park, garden and private swimming pools outside.Located in a quiet area, close to restaurants, supermarkets, local shops, health centre and beach.It is 5 minutes from Faro international airport and the city.Excellent opportunity to acquire your dream home.For more information, contact us! Energy Rating: A ref:GP_922
…By Annonceur International


4 bedroom villa with garden and swimming pool and magnificent rooftop in Estoril.Built with the best materials and construction techniques, this villa has 653m2 of gross construction area, for an implantation area of 200m2, it is part of a plot with 589m2. There is a fantastic harmony from the outside in, in the choice of materials and chromatic combination between woods and greys with the slate present in several rooms of the house.Spread over 4 floors, basement, ground floor, ground floor and Rooftop as follows:On the ground floor we have the 65m2 living room, with a large construction without pillars, which makes it possible to make the most of the space, which has no limitations. With excellent sun exposure and huge sliding windows, thus allowing plenty of light. All the frames are Tecnal, with double glazing and thermal cut.On this floor we also have a social bathroom and the kitchen with island, is fully equipped with high-end Miele appliances, a smoke extraction system and a wine cellar.The villa offers a stone staircase next to a glass wall through which light enters all day and also a lift that goes from the Rooftop to the -1 floor.On the ground floor we find the four suites, two of them with a bathtub. All bathrooms are equipped with underfloor heating. The master suite, in addition to its excellent dimensions, has a walk in closet and a balcony of about 15m2 with sea view. Circling this floor in the remaining suites, the villa offers a terrace with glass guard, facing south.The floor selected was floating which offers more duration and is easily washable, the island counter in the kitchen and the counters of the sinks of all the bathrooms are in solid wood, very beautiful. The villa is also equipped with a top-of-the-range Daikin air conditioning system, dimmable light system and video intercom.The Rooftop is the highlight of the villa, with a privileged view over the sea, the Bay and the Cascais Marina, the garden and the pool. It is prepared to build a jacuzzi, pergolas or even an outdoor kitchen.The garage/basement also has the same finishes as the other floors, and can be used as a gym, indoor pool, office or even a mega master suite. Whatever makes the most sense for the future owner. It was built with the possibility of opening large windows overlooking a more private garden area.The villa is very well located 5 minutes walk from the beach of São João do Estoril, Praia da Poça. It is a descent from the Santa Rita Valley, where you can find restaurants, pastry shops, stationery and a gourmet grocery store, O Chico. It is also close on foot to the CP train station in São João do Estoril. It is also at Praia da Poça that the wall with a bike path begins, where you can take a walk by the sea to the centre of Cascais. From the villa it is a 20-minute drive to the capital and Lisbon airport. São João do Estoril was initially one of the bathing areas chosen by the wealthiest families, who built eye-catching holiday homes there. The village is located between two elevations of the coast, and from there you can see the Old Fort, the Cadaveira Fort and the old Poça baths. Next door is Praia da Azarujinha, smaller and surrounded by a natural amphitheatre formed by rocks. Energy Rating: A ref:1284MB
…By Annonceur International


Madeira Island - The Hawaii of EuropeExperience the allure of Madeira, known as the Hawaii of Europe, with its lush landscapes, stunning coastlines, and vibrant culture. Immerse yourself in the beauty of this island paradise from the comfort of your own private sanctuary.Luxurious living at its bestIndulge in the epitome of luxury living with our 3 and 4 bedroom villas, where each bedroom is strategically designed to face south and offer mesmerizing sea views. Each villa features premium materials and finishes, ensuring a blend of elegance and sustainability.Convenience at your doorstepLocated just a stone's throw from the city centre, our villas offer easy access to the main road, supermarkets, restaurants, cafes and the beach. Enjoy unparalleled views of the city's bay while being surrounded by all the amenities you need for a comfortable lifestyle.Embrace eco-friendly luxuryOur villas are built with eco-friendly building practices, promoting a sustainable future for generations to come. With flexible layouts designed to suit your needs, you can enjoy a harmonious blend of modern luxury and environmental awareness.Experience the ExtraordinaryDon't miss the opportunity to own a piece of paradise in Funchal, Madeira Island. Live the life you've always dreamed of in one of our five exclusive Ocean View Villas, where every moment is a celebration of nature's beauty and luxury living.Book your viewing today and make your dream come true! Energy Rating: A ref:1323
…By Annonceur International


Madeira Island - The Hawaii of EuropeExperience the allure of Madeira, known as the Hawaii of Europe, with its lush landscapes, stunning coastlines, and vibrant culture. Immerse yourself in the beauty of this island paradise from the comfort of your own private sanctuary.Luxurious living at its bestIndulge in the epitome of luxury living with our 3 and 4 bedroom villas, where each bedroom is strategically designed to face south and offer mesmerizing sea views. Each villa features premium materials and finishes, ensuring a blend of elegance and sustainability.Convenience at your doorstepLocated just a stone's throw from the city centre, our villas offer easy access to the main road, supermarkets, restaurants, cafes and the beach. Enjoy unparalleled views of the city's bay while being surrounded by all the amenities you need for a comfortable lifestyle.Embrace eco-friendly luxuryOur villas are built with eco-friendly building practices, promoting a sustainable future for generations to come. With flexible layouts designed to suit your needs, you can enjoy a harmonious blend of modern luxury and environmental awareness.Experience the ExtraordinaryDon't miss the opportunity to own a piece of paradise in Funchal, Madeira Island. Live the life you've always dreamed of in one of our five exclusive Ocean View Villas, where every moment is a celebration of nature's beauty and luxury living.Book your viewing today and make your dream come true! Energy Rating: A ref:1325
…By Annonceur International


This fully refurbished 4 bedroom traditional villa is located in Vilamoura and offers a luxury living experience with its swimming pool and private garden on a plot of 640m² The kitchen is fully equipped with quality appliances and features an island for added functionality.The open space living room has direct access to the terrace and the pool. In addition, it has a fireplace and an uneven area that can serve as a second, more private room for the family or as a dining room.On the ground floor, there is 1 en-suite bedroom with dressing room and 1 guest bathroom. On the first floor, we find 3 bedrooms sharing a common bathroom. Two of these bedrooms have access to a large walled terrace with plenty of privacy.The basement has natural light and serves as a garage for 1 car, in addition to having a wine cellar, a space currently used as an office and a storage room.The well-kept garden has automatic irrigation.Access to the property is quite spacious, allowing for parking of several cars outside.The house is equipped with air conditioning in all rooms.Located close to golf, the beach and Vilamoura Marina, this villa offers a quiet and convenient residential location.This refurbished villa offers comfort, privacy and a great location in VilamouraFaro Airport (FAO): 25 kmVilamoura Marina: 2 kmBeaches: 3 kmGolf: 3 kmShopping Area: 1 kmMedical clinic: 2 kmPharmacies: 2 kmVAP113444
…By Annonceur International


Martin Realty Portugal presents this elegant 3 bedroom townhouse, inserted in an exclusive development of only five residences, located in one of the most prestigious areas of Almancil, just minutes from Quinta do Lago and Vale do Lobo.With a gross area of 250 m² spread over three floors, this property combines contemporary architecture, high-quality finishes and spaces carefully designed to provide comfort, privacy and functionality.On the main floor there is a large living and dining room in an open space concept, perfectly integrated with a fully equipped modern kitchen. The generous windows allow excellent natural light to enter and establish a harmonious connection with the garden and the private pool.This floor also has a spacious suite, ideal for guests or for those who privilege the convenience of having a bedroom on the ground floor.On the first floor there are two large suites, both with access to private terraces, providing a quiet and welcoming atmosphere.The basement, benefiting from natural light, offers a versatile space that can be adapted to a gym, office, cinema room, leisure area or additional bedroom, according to the needs of the future owners.Outside, the private garden, the swimming pool and the living areas stand out, perfect for enjoying the mild climate of the Algarve all year round.Located in one of the most sought-after areas of the region, this villa benefits from the proximity to excellent beaches, internationally renowned golf courses, restaurants, services and quick access to the main communication routes.Key features:Terraced house T3250 m² of gross areaPlot with 566 m²3 suites5 bathroomsFully equipped kitchenMultifunctional basement with natural lightPrivate poolPrivate gardenTerraces and balconiesAir conditioningGarage includedCollectionNew construction developmentCompletion scheduled for summer 2027An excellent opportunity for permanent residence, holiday home or investment in one of the most exclusive locations in the Algarve.Martin Realty PortugalLuxury Real Estate | Lifestyle | Investment
…By Annonceur International


A villa set on a 2,359 m² plot, located in a central part of the Algarve, with quick access to beaches, shops, amenities and the region's main transport links.The main living area centres around the open-plan living, dining and kitchen space, with direct access to the courtyard and outdoor entertainment area. Outside, there is a second fully equipped kitchen for barbecues and al fresco dining.The villa features 4 en-suite bedrooms, a guest bathroom, a gym, a sauna and a terrace with panoramic views over the coast. It also has a secure garage for 2 cars, fitted with 2 automatic gates.The property includes a detached annex with two dwellings, a one-bedroom and a two-bedroom unit, allowing for various uses, such as guest accommodation, family support or rental income.Outside, there are several leisure areas, covered spaces, a swimming pool, carports and ample open spaces that ensure privacy and functionality.The property has a floor area of 331 m² and has benefited from several recent improvements, including a complete renovation of the plumbing, underfloor heating, air conditioning, a home automation system, PVC window frames with laminated safety double glazing, and the installation of 11 photovoltaic panels for energy generation, contributing to greater energy efficiency and reduced consumption.The property requires interior painting and more contemporary flooring, allowing the future owner to personalise the finishes to their taste.Located just a few minutes from Algarve Shopping, the beaches of Galé and Salgados, Lagoa dos Salgados, Albufeira Marina, the centre of Albufeira and Armação de Pêra, this villa combines a central location, privacy and versatility of use.A suitable option for a permanent home, holiday home or investment. Energy Rating: B- ref:V4-05 (PR-013)
…By Annonceur International


Lot 1Gross Private Garage Floor Area - 63.20 m²Gross Private Area (Housing) - 220.50 m²Total Gross Area: 283.70 m²Discover a unique refuge in the heart of the Estreito da Calheta, where luxury meets the sea as a neighbor and tranquility becomes a true lifestyle.Villas Calheta Hills are located in one of the most exclusive and desirable areas of Madeira Island, offering an incomparable residential experience, with a totally unobstructed panoramic view over the Atlantic Ocean.This exclusive project consists of five luxury villas, carefully designed to provide the perfect balance between sophistication, comfort and privacy. More than a Villa, a lifestyle:Here, every detail was thought out to create a unique experience: Endless sea views Seamless integration with the surrounding nature Excellent sun exposure all year round Contemporary and elegant architecture Warm and sophisticated outdoor environments Where luxury meets tranquility. Architecture and Concept:The villas stand out for their welcoming and contemporary architecture, with spacious, bright spaces and a harmonious connection between interior and exterior.Each property offers:Private heated pool Interior garden Outdoor fireplace Outdoor play areas Environments designed to enjoy with family and friends all year round Enjoy this scenery. Live this experience. Premium Finishes and Specifications:Designed with high quality materials and attention to detail, these villas guarantee durability, comfort and sophistication:InteriorsCeilings with antifungal white watercolor paint (VINIMATT by Cin) Walls with modern matt finish (RAL 05NL) Large format ceramic tiles in bathrooms (FLAVIKER NAVONA HONEY) Premium vinyl flooring (TORGO - ALUTRA model) Cuisine:Lacquered water-repellent MDF furniture (RAL 7039) Compact quartz countertops (SILESTONE) Fully equipped with built-in appliances Soft-close system and integrated LED lighting Bathrooms:Suspended tableware (SANITANA) Modern shower trays Built-in faucets Mirrors with integrated lighting Carpentry:White lacquered interior doors Fully equipped wardrobes Additional storage solutions Construction and Technology:ETICS Outdoor Thermal Insulation System Efficient LED lighting Home automation system Air conditioning (pre-installation + installed units) Video intercom Class A energy certification Prime Location:Located in Calheta, these villas combine absolute privacy with proximity to everything essential:Calheta beach and marina Restaurants and services Quick access to Funchal A location that allows you to live with tranquility, without giving up convenience. Values that Define the ProjectBalanceNatureExclusivity Live the privilege of waking up every day with the sea at your feet.Your Excellency. Privacy. A new standard of living. Energy Rating: A ref:3302_A
…By Annonceur International


3 bedroom villa with 252 m², outdoor area of 136 m² and storage room of 45 m², inserted in a new development at Monte Rei Golf & Country Club, a course recognised by many as the best in Portugal and with the signature of Jack Nicklaus, which translate a refined vision of the lifestyle in the Algarve, combining the authenticity of Portuguese architecture with the comfort of a contemporary residence.Inserted in a setting of absolute tranquillity, these villas offer an exclusive experience, where privacy and integration with nature play a central role.Composed of large indoor and outdoor spaces, each villa has been carefully designed to provide a fluid and elegant living experience. The fully equipped kitchens, the generous bedrooms with private bathrooms, the private gardens and the terraces bathed in natural light create environments that invite you to enjoy every moment with serenity and comfort.The balance between tradition and modernity is revealed in every detail, reflecting a standard of quality designed for those who value discretion and sophistication.Owners and guests of Linked Villas benefit from privileged access to the resort's amenities, including communal swimming pools, wellness areas, gym, tennis courts, restaurants and personalised concierge services, housekeeping and 24-hour security. The proximity to the award-winning Jack Nicklaus Signature golf course and the resort's main facilities reinforces the exclusive character of these residences.At Linked Villas, every detail has been thought out to offer a distinctive residential experience - an elegant haven where the essence of the Algarve meets a new level of exclusivity. Energy Rating: B ref:37626
…By Annonceur International


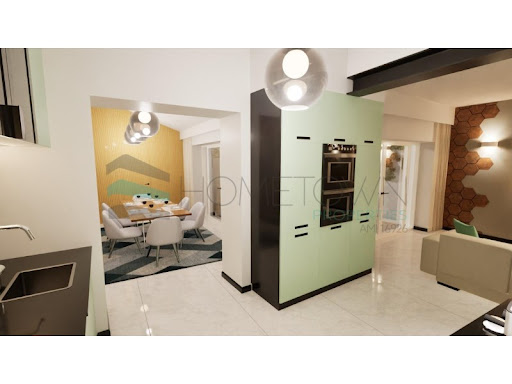
House under renovation located in Armação de Pêra, ideal for those looking for a spacious and versatile property, with enormous potential for both own housing and investment.The house is currently under construction, presenting a modern project with contemporary finishes, elegant lines and a palette of neutral tones that give luminosity and sophistication to the spaces. The distribution was designed to provide comfort, functionality and fluidity between rooms.It has five rooms with good areas, with excellent natural light and a welcoming atmosphere. Some rooms feature built-in wardrobes and modern décor, and a large suite with a accent wall and en-suite bathroom is also highlighted.The villa has six bathrooms, all with current design, modern ceramic tiles, large shower trays, suspended crockery and details that combine elegance and practicality.There is a main kitchen with a contemporary style, equipped with modern furniture in light tones and a functional layout, with a harmonious connection to the dining area. The living room and dining room have a large concept, with lighting embedded in the ceiling and a sophisticated environment, ideal for family moments or to receive guests.The property also includes a flat on the ground floor, allowing the creation of an independent area for guests, family members or eventual monetisation.Outside, there is a pleasant terrace with a leisure area and an area prepared for socialising, perfect for creating an outdoor relaxation space. The villa also has a patio and parking area, ensuring convenience and privacy.This is an excellent opportunity to acquire a large villa, under renovation, with differentiating characteristics and high potential, located in a privileged area close to the beach and all services.Hometown - Commitment, Transparency and Real Estate ExcellenceSince 2018, Hometown has been consolidating itself as a reference in the real estate sector, standing out for its sustained growth and the trust of our customers. Our team acts with professionalism and dedication, maintaining a work environment based on cooperation, transparency and ethics.Why choose Hometown?Personalized and close follow-up, from the first visit to the after-salesExperienced team focused on offering solutions adapted to your needsRecognition in the sector, with two real estate awards won in 2024Unwavering commitment to our customers' satisfactionAt Hometown, we don't just sell real estate, we create long-lasting relationships of trust. Contact us and discover a real estate service tailored to your expectations. Energy Rating: E ref:HTP-1039
…By Annonceur International


Just 15 minutes from the town of Almodôvar, this expansive 491-hectare estate offers a rare combination of productive cork oak woodland, natural beauty, and exceptional potential for rural tourism, glamping or hunting-based tourism.The gently rolling terrain includes 9 natural water ponds, ideal for supporting wildlife and livestock, and creating a perfect environment for eco-tourism or sustainable hospitality.Key Features:- 491 hectares of productive cork oak forest- 9 natural ponds - abundant water for animals and scenic value- Main house with 3 bedrooms + annex (habitable, in need of renovation)- Swimming pool with countryside views- Caretaker's house (full renovation required)- Several ruins with full renovation required- Old stables with potential for redevelopment- Large agricultural warehouse - suitable for machinery or conversion- 15 minutes from Almodôvar, easy access and complete privacy- Ideal for eco-retreats, hunting tourism, or cork business expansionWhether you are looking to invest in a peaceful lifestyle, develop a rural hospitality project, or expand agricultural operations, this estate is a solid opportunity in the heart of southern Portugal. Energy Rating: C ref:GM10
…By Annonceur International


Set directly beside the 27-hole Palmares Golf Course in the upcoming residential area of Vale da Lama, this newly finished contemporary villa designed by Studio Art Architects of Portimão, occupies a generous landscaped plot over 3,000 square metres and commands sweeping panoramic views over the Atlantic Ocean and the Alvor Estuary.The floor-to-ceiling glazing floods the interiors with natural light, while bespoke carpentry, natural stone, and carefully chosen materials create an inviting atmosphere. Key features include:Four ensuite bedroomsFour Italian luxury kitchensFront-row golf location (hole 6)Two rooftop terracesHeated 14-meter saltwater poolUnderfloor heating & ducted air conditioningSolar & photovoltaic panels3-meter ceilingsPremium Boavista fiberglass window frameHydroloop water recycling systemInterior design by Dutch designerThe main kitchen is a beautifully executed space featuring natural stone countertops, a large central island and high-specification appliances, including double refrigeration, steam oven, induction hob with integrated extraction, plate warmer and water filtration system. Adjacent to the kitchen, there is a generous walk-in pantry and separate scullery with coffee station and dedicated laundry facilities. Each of the four suites offers boutique-level comfort and finish, with elegant bathrooms in natural stone and marble. The independent rooftop suite is the standout: a fully self-contained residence, complete with its own Italian-designed kitchen, private entrance, terrace and hotel-style bathroom. The garage has also been thoughtfully converted into a second independent guest studio, adding to the property's versatility. This villa sits directly beside the Palmares Golf Course, giving residents the daily pleasure of a world-class golf environment, without the resort fees, membership obligations or restrictions that typically come with owning within a managed golf resort. Vale da Lama is a quietly established neighbourhood of generous plots and villas set between Lagos and Portimão, with Faro International Airport approximately 55 minutes away. Lagos itself is one of the Algarve's most soughtafter and authentic towns,combining a beautifully preserved historic centre with a stunning coastline.Exclusive Algarve Villas is a boutique luxury property agency with 3 offices in the Algarve and recognised with multiple International Property Awards for the quality of its service and marketing.This exceptional property must be viewed in person for full appreciation. Book your viewing today!
…By Annonceur International
'%20stroke='%23DDAA3A'%20stroke-width='1.909'%20stroke-linecap='square'%20stroke-linejoin='bevel'/%3e%3c/svg%3e)
Receive by email any new listing that may match your search criteria
Your criteria :
By validating this form, you accept the general conditions of use of Le Figaro Properties.
These agencies offer a selection of luxury properties vente in Portugal. Feel free to contact them for personalized assistance.
In addition to its gorgeous beaches, stunning views, and excellent food, the real estate market in this southern European country is both luxurious and affordable. High-end houses for sale in Portugal are overall less expensive than in other European countries, meaning you can live extravagantly without breaking the bank!
Portugal is a beautiful country with rich heritage and culture. Thanks to its historical architecture dating back to its time of maritime empire, you can find houses for sale in Portugal that were built centuries ago. Live luxuriously and be a part of the legacy!


