Get early access to listings that match your criteria
Never miss an opportunity again. Our personalized alerts notify you instantly.

 English$ USD · m²
Portugal is a very attractive destination for many reasons. With picturesque beaches on the Atlantic Ocean, world-renowned architecture, and famous Portuguese food and wine, it is easy to see where its appeal comes from. Whether you're looking for an elegant countryside villa to retire in, or a stylish apartment in Lisbon - you'll be sure to find your ideal house for sale in Portugal.


3 bedroom villa with 246 m², outdoor area of 132 m² and storage room of 45 m², inserted in a new development at Monte Rei Golf & Country Club, a course recognised by many as the best in Portugal and with the signature of Jack Nicklaus, which translate a refined vision of the lifestyle in the Algarve, combining the authenticity of Portuguese architecture with the comfort of a contemporary residence.Inserted in a setting of absolute tranquillity, these villas offer an exclusive experience, where privacy and integration with nature play a central role.Composed of large indoor and outdoor spaces, each villa has been carefully designed to provide a fluid and elegant living experience. The fully equipped kitchens, the generous bedrooms with private bathrooms, the private gardens and the terraces bathed in natural light create environments that invite you to enjoy every moment with serenity and comfort.The balance between tradition and modernity is revealed in every detail, reflecting a standard of quality designed for those who value discretion and sophistication.Owners and guests of Linked Villas benefit from privileged access to the resort's amenities, including communal swimming pools, wellness areas, gym, tennis courts, restaurants and personalised concierge services, housekeeping and 24-hour security. The proximity to the award-winning Jack Nicklaus Signature golf course and the resort's main facilities reinforces the exclusive character of these residences.At Linked Villas, every detail has been thought out to offer a distinctive residential experience - an elegant haven where the essence of the Algarve meets a new level of exclusivity. Energy Rating: B ref:37621
…By Annonceur International


2 bedroom villa with 136m2 of private gross area, set in a plot of land with 3,740.50 m2 in the Authentic Bicas Comporta Development, in the heart of the countryside.Comprising an open space kitchen for the living/dining room, with access to two outdoor terraces and the garden with a private pool, and two suites with access to a private terrace. Outside, we find a leisure area with sofas, a garden that favours native plants, giving greater privacy to the house, and a swimming pool. It also has a technical area to support the kitchen and laundry and I.S. Social.The villa features a traditional architecture, which respects the trace of the region, evidenced by the white walls and tile roof, combined with a modern decoration that give the greatest comfort to the house.The Authentic Bicas Development, called Independente Comporta, is developed on a plot of 12 hectares and consists of 40 hotel rooms and 34 accommodation units (5 T0; 16 T1; 6 T2; 4 T3; 1 T4; 2 T5), reception building, the 'Maroto' restaurant, communal swimming pool, the 'Bóia' Bar, the 'Casão' as an event space, Spa, gym and parking area.It is located in Bicas, a few kms from Muda, just 15 minutes driving distance from the main beaches of the region and golf courses and 15 minutes from Carvalhal and Grândola. Just 1h15 minutes from Lisbon. Energy Rating: B ref:34125
…By Annonceur International


Marketed by Signature ListingPanoramic Living beside Palmares Golf.Where refined architecture, natural serenity and coastal sophistication meet.Set directly beside Palmares Golf Course (27 holes), Lagos Portugal, this newly finished contemporary villa pairs architectural purity with natural textures and cinematic views of the Atlantic Ocean and the softly rolling landscape of Palmares Golf. Light, openness and tranquility shape the interior atmosphere, creating a home for those who value elegance, comfort and timeless design.Positioned on a generous ±3,000 m² landscaped plot, the villa embraces its surroundings through expansive terraces, Mediterranean gardens and 170 m2 elevated rooftop areas that capture the shifting light throughout the day. A bright 384 m2 ground floor and a versatile 120 m2 lower level ensure effortless flow for both refined hosting and everyday living. With four refined suites, each with its own ensuite bathroom of which two independent guest residences, four Italian-designed kitchens, a heated saltwater pool, an outdoor shower, newly landscaped Mediterranean gardens and two rooftop terraces, this property stands as one of the Algarve’s most compelling contemporary homes — a rare blend of design, setting and lifestyle.What makes this property truly unique:+ Panoramic views of the Atlantic Ocean and the softly rolling landscape of Palmares Golf.+ Approx. 3,000 m² plot — extremely rare in this area;+ 384 m2 living space + 120 m2 at the lower level;+ Four suites with ensuite bathrooms and four luxury Italian kitchens;+ Front-row location on the golf course, directly on hole 6;+ Sustainability level above the regional standard;+ In Portugal the best possible A+ energy label;+ Premium Fiber Glass window frames by Boavista Windows;+ Classification: NZEV 21 building (Nearly Zero Energy Building);+ 3-meter-high ceilings;+ No park or community fees (unlike Palmares itself);+ High-quality finishes without excess;+ JEE-O sanitary ware;+ Interior design by a Dutch interior designer;+ Full access to Palmares facilities without rental restrictions.What the Owners Will MissThis villa was built with love, crafted with attention to every detail after a long search for a place as unique as this. The stillness, the privacy, the sunrises over the ocean and the way the light moves across the golf course… the views of the sea with kite surfers dancing in the wind, and the gentle Portuguese climate — these are things we will never forget. Over the years, we have become part of a wonderfully warm and international community — friends and neighbors who share the same appreciation for beauty, nature and an easygoing lifestyle. Long lunches on the terrace, evenings by the pool and the peaceful rhythm of this place have enriched our lives deeply. We will miss all of this when we return to the Netherlands, and we hope the next owners will cherish this home as much as we have.”The Location — Coastal Sophistication at Its FinestSet in a peaceful elevated position beside Palmares Golf, the villa overlooks the dunes, the Atlantic horizon and the softly rolling landscape of Palmares Golf — a rare blend of natural beauty and refined living. Just minutes away lies Meia Praia, one of the Algarve’s longest and most beloved beaches, with soft golden sand and calm, crystalline water. Further along the coast, dramatic rock formations, hidden coves and sculpted cliffs create some of Europe’s most iconic seascapes. For ocean lovers, the area offers: excellent surf conditions, a sheltered lagoon where kitesurfers glide across the water, paddle boarding, sailing and open-water swimming. Life beside Palmares Golf adds another gentle rhythm: golfers strolling the pathways and buggies gliding quietly through the softly rolling landscape. Many residents enjoy owning a golf cart — a simple luxury that allows effortless rides to the course or the beach from your own garden. The coastline is dotted with beachfront restaurants, many displaying the daily catch in vitrines so guests may select their fish before it is charcoal-grilled. Long lunches, ocean breeze and vinho verde become an everyday pleasure. Despite its tranquility, the villa is moments from: Lagos Marina, the Historic Old Town, Michelin-starred Al Sud Restaurant on Palmares, elegant beach clubs, surf schools and coastal walking trails. Faro Airport lies within ± 50 minutes. A lifestyle defined by beauty, nature, gastronomy, sport and coastal ease.Family Living in the AlgarveThe Algarve offers an exceptional quality of life for families. Children grow up surrounded by sunshine, nature and the freedom of outdoor living — surfing gentle waves, exploring rock formations, watching dolphins off Lagos Marina or playing safely along the warm shallows of Meia Praia.Several high-quality international schools lie within a short drive, making the area especially appealing to families relocating from abroad. The local community is warm, international and welcoming, and children quickly find friends from all over the world. With beaches, nature trails, water sports, horseback riding, golf, adventure parks and endless outdoor activities nearby, the Algarve provides a lifestyle that feels healthy, joyful and balanced — a place where families can truly thrive and create lasting memories.Architecture & DesignDesigned by Studio Art Architects Portimão, the villa embraces clarity and natural elegance.Floor-to-ceiling glazing and 3-meter-high ceilings invites daylight throughout the residence, while bespoke carpentry and refined textures create a cohesive, calming interior. Most furniture is available for acquisition; artwork excluded.Living & Cooking: Four Italian-Designed Culinary SpacesThe main living room is luminous and inviting, with sweeping views of the Atlantic and the softly rolling landscape of Palmares Golf. Its seamless flow to the terrace and pool area creates an effortless indoor–outdoor atmosphere for both everyday living and refined hosting. The front terrace can optionally be enclosed in glass, forming an elegant all-season lounge or dining area without compromising the views.Main Kitchen — The Heart of the HomeThe main kitchen forms the warm and inviting heart of the home — a true chef’s dream. Italian-designed and crafted to the highest standards, the space combines beautiful natural stone countertops with a sculptural cooking island that anchors the room with elegance and purpose. Every appliance has been selected for both performance and aesthetics: a full-size double refrigerator, a large drawer freezer, an oven and steam oven, an induction hob with integrated extraction, a high-mounted dishwasher, plate warmer and generous Bio Fresh refrigeration drawers and an incorporated water filter system. The layout flows naturally, creating a kitchen that supports everything from quiet morning routines to vibrant dinner gatherings. Refined materials, thoughtful ergonomics and professional-level equipment make this a place where cooking becomes pleasure — not obligation. It is a space that elevates the rhythm of daily life, bringing people together in comfort and style.Walk-In Pantry / SculleryA beautifully designed workspace supporting the main kitchen, featuring: a high-mounted dishwasher, dedicated coffee station, generous shelving and cabinetry, washing machine and dryer positioned at ergonomic heightSuite 3 Kitchen — Boutique IndependenceWithin the independent suite, a fully equipped Italian kitchen offers complete autonomy for guests, extended stays or a B&B concept. The suite’s Moroccan-inspired entrance adds warmth and distinct character.Sleeping and Bathing — Four Refined Boutique-Level SuitesMaster Suite — Serene, Spacious & Defined by Marble EleganceA serene retreat with ocean light and underfloor heating throughout.The ensuite bathroom features: an elegant marble double sink, freestanding bath, stone-clad walk-in rain shower, bidet and toilet. The walk-in wardrobe and dedicated shoe closet complete the suite.Suite 2 — Calm, Inviting & Defined by a Glass CornerA beautiful corner of glass opens the suite to views of the garden and ocean.The ensuite bathroom includes: double vanity, walk-in rain shower, bidet, toilet and natural stone finishes. Suite 3 — Independent Rooftop Suite with Indoor–Outdoor FlowPerfect for boutique hosting or long stays, featuring: a Moroccan-inspired private entrance, large steel-framed doors that fully open to connect interior and terrace, a fully equipped kitchen, elegant ensuite bathroom with double vanity, freestanding bath, walk-in rain shower bidet, urinary and private rooftop terrace. Suite 4 with kitchen and bathroom.Outdoor Living — Newly Landscaped Mediterranean GardensThe newly landscaped garden has been thoughtfully designed to complement the villa’s architecture and natural surroundings. Mediterranean planting, mature olive trees and sculptural rock formations are paired with soft architectural lighting to create atmosphere and depth. A heated 14-meter saltwater pool with automatic AbriBleu solarpanel roll deck and outdoor JeeO shower form the centerpiece of this serene environment. Multiple terraces offer places for sun, shade and privacy throughout the day. As evening falls, the garden transforms into a warmly illuminated retreat — refined, intimate and deeply peaceful.Construction & MaterialsBuilt with a focus on sustainability, comfort and long-term performance, the villa achieves an exceptional A+ energy rating. A high-efficiency Portuguese insulation system ensures remarkable thermal stability throughout the year, while a Hydroloop system recycles grey water for environmentally responsible living. The property is equipped with solar- and photovoltaïc panels for hotwater and electricity, supporting both energy efficiency and reduced operating costs.For year-round comfort, the villa features a sophisticated climate system, combining full underfloor heating, in-build air conditioning system, allowing the interior to remain perfectly temperate in every season. Premium aluminum frames, natural stone finishes and bespoke carpentry complement the architectural quality, ensuring durability, acoustic comfort and a refined aesthetic throughout.Investment PotentialHomes that combine panoramic ocean views, a generous ±3,000 m² landscaped plot, four refined suites with ensuite bathrooms, two rooftop terraces and four Italian-designed kitchens are exceptionally rare in this part of the Algarve. Whether as a primary residence, a holiday home or a multi-generational retreat, this villa offers both exceptional lifestyle enjoyment and strong investment security in one of the Algarve’s most sought-after coastal regions.Personal Invitation. If the Algarve’s gentle rhythm, its 300 days of sun and its remarkable blend of ocean, nature and refined living resonate with you, we would be delighted to share this home with you in person. A private viewing offers the chance to experience the light, the tranquility, the surrounding landscape and the atmosphere that makes this villa truly unique. We warmly invite you to schedule a viewing. The owners would love to give you a personal tour and show you what makes living here so special.DisclaimerSignature Listing Portugal is a real estate marketing agency and not a brokerage firm. We do not hold a Portuguese real estate license and therefore do not perform any brokerage activities. Our role is limited to lead generation and introducing qualified potential buyers to the sellers. All viewings, negotiations, and transaction-related decisions are conducted directly by the owners.Contact:Advertising Management affairs: Rosalie Kneijber Zuidema, +31 6410 18 520, +31 6415 14 85 76.Legal & selling affairs: Owner: Joel Landgraaf LLM, +316 5151 9190 or +351 9696 56 479.Viewings: Owner, Wilma Landgraaf- Rotering, +316 5151 9190 or +351 9696 56 479
…By Annonceur International


This elegant townhouse, built in 2010, features a T3+1 layout, comprising three spacious bedrooms and an additional handy room, perfect for a home office or guest suite. The residence includes three well-appointed bathrooms, ensuring comfort and convenience for the whole family.The heart of the home is the expansive open-plan living and dining area, seamlessly connected to a fully equipped, spacious kitchen. This kitchen, ideally situated next to the living area, is perfect for hosting gatherings or enjoying quiet evenings by the gorgeous designer fireplace. From the ground floor, you have direct access to the large terrace and private swimming pool, leading to an outdoor kitchen. This setup seamlessly blends indoor and outdoor living, creating an oasis of tranquillity in your own backyard.On the first floor, you'll find two double bedrooms with floor-to-ceiling built-in walnut wardrobes, both with access to a large terrace. This floor also features a spacious bathroom with a double shower and plenty of natural light.The second floor is dedicated to the principal bedroom, which sits alone on this level, leading onto a private large terrace with unspoilt views. The large en-suite bathroom features a bath and a double shower, again flooded with natural light.The lower ground floor is a modern and clean open-plan area, in keeping with the rest of the property. This versatile space is currently a cinema room/second living room but can easily be transformed into an additional bedroom. This level also features a modern bathroom with a shower, toilet, and other amenities. There is also a utility room and a locked storage area leading to the underground garage.Large floor-to-ceiling sliding doors throughout the property ensure a seamless connection between the indoor and outdoor areas. This design allows for the living spaces to be expanded effortlessly, filling the home with natural sunlight and making it perfect for the warmer days.Don't miss the opportunity to make this stunning property your new home.Contact us today to schedule a private viewing and experience firsthand the exquisite details that make this property truly exceptional. Energy Rating: D ref:DG3807
…By Annonceur International


We present you a distinguished villa in Azeitão, with a Portuguese design, where elegance, comfort and quality of construction come together in a truly exclusive property. With about 700m² of gross area spread over three floors, this residence stands out for its noble finishes and large interior areas. On the main floor, we find three distinct rooms - a large living room with fireplace and stove, a games room and a TV/home cinema room - all benefiting from large windows, abundant natural light and direct connection to the outside. The pine wood floors and shutters give a cozy and sophisticated atmosphere, reinforced by the central heating present throughout the house. Also on this floor, there is a spacious kitchen by the Fabri brand, recently renovated, equipped with matt white lacquered furniture, natural wood finishes and Dekton tops, complemented by top-of-the-range Siemens appliances. The kitchen also has direct access to an independent laundry, providing functionality and organization to everyday life. The private area of this floor includes two bedrooms, one of which is en suite, while the second can be used as an office or additional bedroom. There is also a social bathroom. The upper floor consists of three bedrooms, including an elegant suite with walking closet and access to a private balcony. The remaining two bedrooms are supported by a full bathroom, ensuring comfort and privacy for the whole family. The villa also benefits from a large basement that occupies the entire area of the house (about 270m²), with capacity for several vehicles, something rare in the Azeitão area. This space is distinguished by its constructive robustness, with reinforced concrete walls and smoothed concrete flooring. Among the various elements of note are the integrated home automation, video surveillance system, alarm, central heating by natural gas condensing boiler and a magnificent swimming pool with approximately 75 m³. A unique property, where refinement, size and quality of construction combine to create a housing experience of excellence, in one of the most sought-after locations in the Azeitão region. For more information or to schedule a visit to this exclusive property, please contact us!
…By Annonceur International


Spacious and functional 4 bedroom villa in Atouguia da Baleia, Peniche.Modern and refined villa with swimming pool, barbecue and large gardens, set in a plot of 5335m2.New villa on 2 floors, consisting of an entrance hall on the upper floor, full bathroom, office with large terrace (70m2), spacious living room (65.9m2) also with terrace 39m2, Bosch equipped kitchen with access to the covered outdoor barbecue, and charming interior patio with winter garden. On the lower floor we have a garage (86.95m2), technical area, laundry and toilet. Lighting up the interior of the house we have the entrance hall with wardrobes, bedroom hall, full bathroom, and 3 bedrooms with wardrobes (one being a Master Suite).Charming surrounding garden, with swimming pool, leisure deck, and outdoor patio with barbecue and dishwasher. It has air conditioning, double glazing with thermal cut, solar panels, heat pump, electric shutters, automatic gates,... Modern construction with quality finishes, high ceilings, excellent insulation that allows a good energy rating.Location in a prime area of villas with wide views with the sea on the horizon. Views of Peniche, Berlengas islands and the Domingos Lagoon, with the green of the countryside as a background.Excellent access just 3 minutes from the IP6; beaches, Óbidos and Peniche about 15 minutes away. Lisbon at 86kms.Come and see your future home, and live with quality! Energy Rating: A ref:CAS_4290
…By Annonceur International


3 bedroom villa with 243 m², outdoor area of 134 m² and storage room of 45 m², inserted in a new development at Monte Rei Golf & Country Club, a course recognised by many as the best in Portugal and with the signature of Jack Nicklaus, which translate a refined vision of the lifestyle in the Algarve, combining the authenticity of Portuguese architecture with the comfort of a contemporary residence.Inserted in a setting of absolute tranquillity, these villas offer an exclusive experience, where privacy and integration with nature play a central role.Composed of large indoor and outdoor spaces, each villa has been carefully designed to provide a fluid and elegant living experience. The fully equipped kitchens, the generous bedrooms with private bathrooms, the private gardens and the terraces bathed in natural light create environments that invite you to enjoy every moment with serenity and comfort.The balance between tradition and modernity is revealed in every detail, reflecting a standard of quality designed for those who value discretion and sophistication.Owners and guests of Linked Villas benefit from privileged access to the resort's amenities, including communal swimming pools, wellness areas, gym, tennis courts, restaurants and personalised concierge services, housekeeping and 24-hour security. The proximity to the award-winning Jack Nicklaus Signature golf course and the resort's main facilities reinforces the exclusive character of these residences.At Linked Villas, every detail has been thought out to offer a distinctive residential experience - an elegant haven where the essence of the Algarve meets a new level of exclusivity. Energy Rating: B ref:37627
…By Annonceur International


4 Bedroom Villa with Pool and Garage / Aldeia do Juzo, Cascais Magnificent 4 bedroom villa on a plot of 293m², with sun exposure to the south and an implantation area of 95m², located in one of the most valued and quiet residential areas of Aldeia do Juzo, Cascais. Inserted in a quiet, safe neighborhood with an extremely welcoming neighborhood, it is just a few minutes from the emblematic beaches of Guincho and the center of Cascais. Built by a renowned company with more than 20 years of experience in the municipality of Cascais, this villa is spread over three floors, offering comfort, functionality and high quality finishes. On the ground floor, the entrance is to a large open space room with a fully equipped kitchen with Siemens appliances, American refrigerator, Silestone countertop and central vacuum system. The large windows on both fronts allow excellent natural light and open fully to the garden and pool, creating a perfect connection between the interior and the exterior. On this floor there is also a guest bathroom and access to the stairs to the upper floor and the basement. The first floor consists of a distribution hall, a master suite with about 20m² and two bedrooms with 11m² and 13m², served by a full bathroom. All bedrooms have built-in wardrobes, air conditioning and electric shutters. In the basement, there is a laundry room, a storage room with 8m² and a suite with about 15m², equipped with a closet. This space benefits from natural light thanks to direct access to a patio and also has an independent entrance, and can be used as an office, guest room, service room, gym or multifunctional space, without the need for access from inside the villa. The villa is equipped with Daikin central air conditioning by ducts, ventilation system in all bedrooms and living room, double glazed frames and thermal and acoustic cut, Roca sanitary ware, video intercom on all floors, electric shutters and an excellent storage capacity, with cabinets in all bedrooms, hall and floor -1, in addition to two additional storage spaces. It also has solar panels for water heating with a water heater. Outside, it has a garage for two cars with pre-installation for electric charging, additional parking space, garden, saltwater pool and barbecue area ideal for leisure time with family or friends. Living in Aldeia do Juzo is to enjoy the perfect balance between tranquility and sophistication, where proximity to nature is combined with the cosmopolitanism of Cascais.
…By Annonceur International


We present a distinctive two-storey 4 bedroom villa, where comfort, functionality and tranquility combine harmoniously, creating a truly special property.Outside, you will find a parking area, access to the garage for two cars and a support toilet.Upon entering the villa, we are welcomed by large and well-distributed spaces, highlighting the living room with 85 m² and a balcony of 15 m², perfect for moments of conviviality and relaxation, with a magnificent view over the Douro River. A space designed for those who value spaciousness, luminosity and practicality in their daily lives.On the ground floor, the property has two suites with dressing rooms, one of which also has an additional living room overlooking the river. There is also an extra wardrobe in the hall, ensuring a functional and effective organization.In the basement, there is a cozy dining room with 40 m², kitchen, two bedrooms and a guest toilet. This floor gives direct access to the outside, where you can enjoy a terrace and garden with stunning views of the river, an ideal place to build a swimming pool and even an anchorage, expanding the leisure potential.The exterior also includes 400 m² of carefully used land, with several trees that provide privacy, shade and a unique natural environment. The terrace next to the dining room, with connection to the garden, offers pleasant areas for outdoor dining and moments of relaxation.This is an exclusive opportunity to acquire a complete, balanced and charming villa perfect for those looking for quality of life, space, tranquility and well-being.Schedule your visit and discover the full potential of this magnificent property. Energy Rating: E ref:CAS_231
…By Annonceur International


With an absolutely prime location, this detached 7-bedroom villa sits on the front line of Meia Praia, just steps from the sand and Lagos Marina, offering a relaxed lifestyle with breathtaking ocean views. Features Total built area: 255 m² Plot size: 400 m² Spread over two floors with a versatile layout of 7 bedrooms 8 bathrooms, multiple living areas, equipped kitchen, large terraces and sea-view balconies Mature garden, swimming pool and outdoor leisure area Built in 2001 and renovated in 2014, in excellent condition Includes storage room, fitted wardrobes Energy certificate: Class C Surroundings Just 1 minute from the Forte da Meia Praia bus stop Easy access to the beach, Marina and Lagos historic centre Only 2 minutes' drive to the award-winning Palmares Golf Course Peaceful area in direct contact with nature Highlights Licensed for holiday rental (Alojamento Local) Permanent sea views Expansion and investment potential Serene environment Proximity to beach, marina, golf and all amenities Ideal as a family home or a tourism investment Book your visit now and fall in love with this true seaside haven in the heart of the Algarve. Energy Rating: C ref:VM1085
…By Annonceur International


Situated in a quiet development near Ferragudo, just a few meters from the new golf course, this villa is spread over three floors, including a large basement with jacuzzi, sauna, Turkish bath and multi-purpose space. Features Gross area: 288 m² º Usable area: 245 m² º Plot: 600 m² Layout Basement: skylight, bathroom and multifunction area Ground floor: living room and kitchen with views over the pool and garden, office, laundry and pantry First floor: three suites, including the master suite with generous areas and walk-in closet 4 bedrooms (3 suites) and 5 bathrooms Equipped kitchen, spacious living room, office Versatile basement with sauna, jacuzzi, Turkish bath and parking Private pool set in a well-kept garden Home automation, closets, large windows and excellent finishes Surroundings Quiet location, close to the golf course A few minutes from Ferragudo, Praia Grande and Carvoeiro beaches Services, shops and restaurants nearby 35 minutes from Faro Airport Key Points Contemporary, elegant and luminous design Spacious rooms with pool and garden views Ideal for family home, holiday house or rental investment Perfect combination of comfort, technology and privacy Ferragudo: fishing village with gastronomy, nature and leisure activities Schedule your visit and discover this luxury retreat in the heart of the Algarve! Don't miss this opportunity book your visit now! Energy Rating: A ref:VM914
…By Annonceur International


Located in a central and residential area, this modern and elegant villa has been recently renovated. It is an excellent opportunity to acquire a fully refurbished property with high-quality finishes, excellent sunlight exposure, and a prime location, close to all amenities and the beaches of Lagos. Features Ground floor: living room with fireplace, equipped kitchen, 2 en-suite bedrooms, dining room First floor: master bedroom en-suite with hydromassage, reading room, office/extra bedroom, laundry Basement/Garage: space for 3 cars, summer kitchen, extra bathroom, and storage Exterior: pool, BBQ, leisure area, and private garden Comfort and security: armored door, alarm, double-glazed windows, electric shutters, reversible air conditioning, and solar panels Surroundings Central and residential location, 5 minutes from Porto de Mós beach Close to schools, shops, restaurants, and services Easy access to Lagos historic center and marina Quiet and safe environment, ideal for families or tourism Highlights Modern and elegant style with excellent sunlight exposure Spacious and bright areas, ideal for socializing and leisure Secure investment: excellent option for short-term rentals or holiday home Privacy and comfort: exclusive pool and garden, full security system A high-end villa combining prime location, comfort, luxury, and investment potentialperfect for living or generating income in the Algarve. Energy Rating: B- ref:VM117
…By Annonceur International


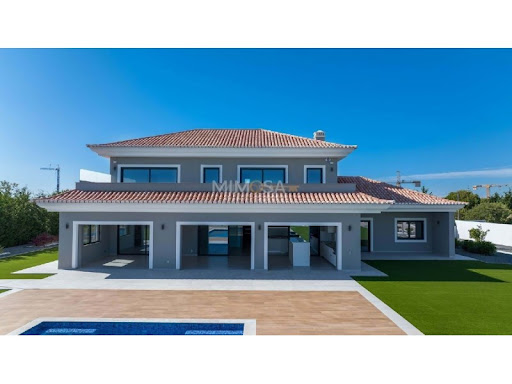

Set on a generous plot of 2,607 m², this property stands out for its peaceful and secluded location. Built in 2022, the villa was designed with meticulous attention to thermal and energy efficiency. Layout and Features Ground Floor The main entrance opens to a spacious open-plan living, dining, and kitchen area Covered outdoor area overlooking the heated swimming pool (13.5 m x 5.2 m) and low-maintenance landscaped gardens Office space and a guest annex with two bedrooms and a bathroom First Floor The staircase leads to three suites, including the master suite with a walk-in closet and private bathroom All bedrooms have access to a large balcony with panoramic ocean views Basement Spacious and filled with natural light, the basement includes: A gym with sliding doors opening to the outside An elegant cinema room with a bar area Laundry room and multiple storage areas An additional room ideal for a wine cellar Technical room for the heating and cooling systems Underfloor heating on all levels Heat pump cooling system Thermal solar panels for water and pool heating Photovoltaic system covering daytime electricity consumption Electric thermal shutters CCTV surveillance system A truly exceptional residence for those who value luxury, privacy, and contemporary design. A rare opportunity on the Lagos property market. Energy Rating: A ref:VM890
…By Annonceur International


This remarkable T7 property is perched on an elevated and privileged position overlooking the natural reserve, offering breathtaking views of Amoreira Beach and the estuary. Inspired by the design of a cruise ship, by architect João Fonseca, and built to high thermal and acoustic standards. Its steel structure, clad and equipped with solar panels, provides all hot water, underfloor heating, and pool heating. Features: Gross area: 475 m² Plot: 850 m² 7 bedrooms (5 en-suites + 2 in the guest apartment) 8 bathrooms Built in 2011 Layout: Basement: Guest apartment with open-plan kitchen and living area, 1 en-suite, 1 bedroom Sauna Gym 2 bathrooms Ground floor: Entrance hall 4 en-suite bedrooms Heated pool Jacuzzi Mini golf Outdoor shower External suite First floor: Open-plan space with fully equipped kitchen Living room Dining area Bathroom Wraparound balcony Fireplace Terrace: 100 m² main deck with dining area Barbecue Food lift Exterior: Infinity pool Children's pool Jacuzzi Mini golf Leisure areas Equipment: Air conditioning Solar panels for hot water, underfloor heating, pool, sauna, and gym heating Premium Location: Located in a natural reserve where no new constructions are allowed, ensuring the views will remain unchanged. If you're looking for a unique property in the heart of Costa Vicentina, offering comfort, sophistication, and an awe-inspiring natural setting this is your opportunity. Contact us for more information or to schedule a visit. Energy Rating: A+ ref:VM981
…By Annonceur International


Bungalow style villa, located within the Penina Golf Resort.The villa is composed of an entrance hall, living room, separate dining room, fully equipped kitchen with pantry, enclosed winter porch, outdoor garden and dining area with a swimming pool, five bedrooms (all with windows and bathrooms with windows) and a shared bathroom. The villa is equipped with fireplace in the living room, central heating, and a security system and electric gates. The property has a separate guest annex, large gardens and full privacy. Energy Rating: E ref:VM551
…By Annonceur International


Luxury villa in a prestigious area of Porto de Mós. Ideal for comfortable living or high-return investment. Features Detached villa 175 sqm of gross area Set on a 1,700 sqm plot, it offers the perfect combination of comfort, functionality, and modern design Spread over two floors and a basement, it includes four en-suite bedrooms with built-in wardrobes, five bathrooms, a spacious living room with fireplace, dining area, and fully equipped kitchen with central island The basement includes a laundry room, double garage, and storage spaces Outside, you'll find a landscaped garden, swimming pool with a large sun terrace, barbecue, and covered lounge areas Surroundings Located in one of the most prestigious areas of Lagos, Porto de Mós Just minutes from the beach Easy access to the city centre, marina, golf courses, and all essential services in a calm and residential setting Highlights Privacy and comfort in a premium area Terraces with lounge area and bar on the upper floor High-quality finishes and excellent outdoor spaces Modern amenities: air conditioning, central heating, central vacuum, electric gates, double glazing, and exterior LED lighting Energy class B Don't miss this opportunity! Come discover your new retreat in the Atlantic Paradise! Energy Rating: A ref:VM1070
…By Annonceur International


We present a detached villa of 496 m² that combines contemporary design, comfort, and a highly prestigious location, just a few minutes from Porto de Mós Beach . Features Detached villa, 496 m² gross area (288 m² usable) on a 743 m² plot Layout Basement: Spacious garage, bathroom, and area with potential to create an independent apartment Ground floor: Entrance hall, bathroom, modern kitchen, living and dining room with large windows and sliding doors opening onto a generous outdoor terrace and pool area. Includes one suite with private bathroom First floor: Three spacious suites with private bathrooms and built-in wardrobes. The master suite features a walk-in closet, sea views, and access to a large terrace Possibility to personalize materials in the final construction phase Surroundings and location Located in a prestigious and highly sought-after area of the Algarve Close to Porto de Mós Beach, with easy access to shops, restaurants, and services Outdoor spaces designed for relaxation and socializing: terrace, swimming pool, and garden Key highlights Contemporary, bright, and functional architectural project Generous suites with built-in wardrobes and open views Private terraces and outdoor areas ideal for leisure and entertaining Flexible acquisition: fully completed or during construction at a negotiable price This villa combines luxury, comfort, and a privileged location, offering a unique residential experience in the Algarve. Energy Rating: A+ ref:VM886
…By Annonceur International


Prime Location – Dão Demarcated RegionQuinta da Regada is located in the Dão Demarcated Region, at the foot of the Serra da Estrela mountain range.Located in the Serra da Estrela sub-region (DOC Dão), it is situated in the highlands of Gouveia, at an altitude of approximately 600 meters, in a terroir protected by a natural amphitheater of mountains that guarantees:• Natural freshness• Excellent temperature range• More elegant and balanced wines________________________________________A Consolidated Viticultural Asset• 8 hectares of planted vineyards• Vines approximately 20 years old• Average production: 45 tons/year• Two wells with permanent water supply• High-altitude granite soilThe vineyards, which have been awarded several times as among the best in the Dão region, are worked with technical rigor and passion, with manual harvesting and production control per hectare.Strategic Grape VarietiesRed Wines• Touriga Nacional – 2.03 ha• Alfrocheiro / Tinta Bastardinha – 1.10 ha• Jaen / Mencia – 0.72 ha• Syrah / Shiraz – 0.38 ha• Cabernet Sauvignon – 0.12 haWhite Wines• Bical / Borrado das Moscas – 1.91 ha• Encruzado – 0.66 ha• Semillon – 0.49 haA perfect balance between native Dão grape varieties and international varieties — ideal for producers who want to diversify their portfolio while maintaining regional identity. Modern and Operational Winery• Remodeled and expanded in 2020• Winemaking capacity: 150 tons• Area: 342 m²• Fully equipped for production, aging, and bottling• Complete licensingAllows total control of the production process — from grape to bottle.________________________________________Growth Potential – Wine Tourism• Main house with 482 m²• Strong potential for a wine tourism project• Possibility of creating a wine lodge, premium tastings, or corporate events________________________________________ Wine Philosophy and Style DOC Dão production focused on:• Quality• Freshness• Expression of the Serra da Estrela terroir• Elegance and authenticity Wine Profiles Whites • Encruzado, Bical, Gouveio • Fresh, citrusy, mineral • Good acidity and structureReds • Touriga Nacional, Jaen, Alfrocheiro + international varieties• Elegant, fruity • Smooth, balanced tannins Rosés and light wines • Modern, gastronomic, and versatile profile________________________________________ Why it's Strategic For a Competitor Seeking Growth Immediate entry into the Alto Dão region (Serra da Estrela) Operational asset — no need for structural CAPEX Geographic diversification compared to Douro, Alentejo, or Bairrada Potential to strengthen the premium range Vertical integration already in place Solid base for export growth________________________________________In a few words Whites: fresh, mineral, aromatic Reds: elegant, balanced, with regional identity Style: high-altitude wines, with strong character and authenticity________________________________________INFORMATIONAntónio Maia [email protected] +351 935 714 983
…By Annonceur International


This three-story property offers a unique opportunity for a secure investment in Alvor, in a central and tourist location, with excellent potential for profitability and multiple possibilities for use. Property Features 3-story guesthouse, 600 m² gross / 425 m² usable area , built in 2014 9 fully equipped rooms with private bathroom and air conditioning 3 upper rooms with private balcony and sea view; 6 rooms with cozy balconies Elegant reception, breakfast lounge, living room, equipped kitchen, and support areas 3 terraces and furnished outdoor patio, ideal for leisure and socializing Exterior access adapted for people with reduced mobility Plot of 217 m², East/West orientation, built-in wardrobes- Surroundings Central location in Alvor, steps from the Ria de Alvor , restaurants, bars, shops, and 10 minutes from the beaches and marina Typical fishing village with excellent tourist and gastronomic offer, ideal for national and international visitors Highlights Guesthouse in full operation, with 10 years of consolidated activity and Local Accommodation license High occupancy rate, close to 100% for most of the year Potential to integrate restaurant or bar , increasing investment versatility Ideal for large families or tourist operation Average rating of 9.1 on major accommodation platforms, standing out for service quality and guest loyalty Do not miss this opportunity, come and see it! Energy Rating: D ref:VN004
…By Annonceur International


T4+T1 old charm home with swimming pool in Carcavelos.Nestled in a privileged location in Carcavelos (Cascais), peaceful and silent in the center of all services, this house has been,for 80 years, a beloved sanctuary for several generations, testimony to a legacy that endures.Each year, it has been meticulously cared for, having been remodeled in 1978, 1990, 2010 and more recently energy efficiency was improved by replacing windows. Today, its a timeless oasis with modern amenities, including a swimming pool and a lush garden filled with varied vegetation and towering trees as old as the villa.As we enter this property, life stories come to mind: we can almost hear the echo of children's laughter on the swings, while the aroma of home-cooked meals outdoors creates a happy and warm atmosphere that surrounds the entire property. Facing the garden where the bouganvilleas are 60 year old natural monuments and the pine trees were born from a pine nut buried by an illustrious owner. For your family, this property will not only be a home, but an investment of a lifetime, a testimony to your dreams and shared aspirations come true.The entire house was built in stone, some walls measuring 60 cm, ceilings with wooden beams and double glazing windows.Two of the bedrooms were transformed into an attached cottage with bathroom and kitchen with independent access, ideal as an investment for short/long-term rental or simply as a refuge for family coming to stay.Layout of the main house:Ground floor - Living room with large glazed doors and direct access to the garden, with distinct comfort and dining areas, kitchen with direct access to a glazed space and the garden, office, entrance hallway to the house, hallway to the kitchen and guest toilet .1st floor - 2 bedrooms served by a complete bathroom and 1 en-suite bedroom, all with very large areas and generous windows facing the garden or land rich in varied vegetation.At the top of the access stairs, a space was created for a small library.Outside we find a cellar, a well and a borehole with a 3000 litre tank that supplies the pool and garden irrigation.Features:Exterior Features - Barbeque pit; Garden; Permit Parking; Swimming Pool; Terrace-Deck; Irrigation System; Interior Features - Entrance Hall; Fire Place; Built In Appliances; En-suite Bathroom; Built-in Closet; Built-In Wardrobes; Detached Guest Quarters; Sundeck; General Features - Renovated; Storage Area; Orientation - East; North; South; West; Utilities & Appliances - High Speed Internet; CATV-cable; Gas; Solar Panels; Water - Tank; Dishwasher; Fridge; Washing Machine; Views - Garden; Listing Features - Garage; Balcony; Appliances Included; Storage Room; Chamber en Suite; Detached House;Choosing KellerWilliams® means:Opt for the most efficient Network of Real Estate Consultants on the market, able toto advise and accompany you in the purchase and sale of your property.Focused on training and technology to better serve our customers.Keller Williams is the largest Real Estate company in the world withalmost 40 years is the company where an unprecedented number ofreal estate consultants developed his career when compared toany other company in the sector. Making it the network with the greatestsales force in the real estate market worldwide, providing avast network of associates and clients.Whatever the value of your investment or sale, you will always be surethe service is delivered by top highly qualified professionals with the besttechnology aimed at the real estate market.BENEFITS:- Dedicated Consultant throughout the buying and selling process.- Permanent search for a property tailored to your needs;- Negotiation and presentation of proposals.- Top technology to evaluate and market your property.- External partners who help with bank financing, registered in thePortugal's bank;- External partners in the legal field;- Validation of the property documentation;- Support in marking the Public Deed of Purchase and Sale with ourpartners.- Support in scheduling and monitoring the CPCV process (ContractPromise Purchase and Sale) with our partners;* Do you like the presentation we make of this property? We can do thesame for yours. Contact us!** At KW Portugal we believe in sharing as a way of providingbetter customer service and therefore if you are a professional in the sector and have a customerqualified buyer, contact me and schedule your visit!Disclaimer: All information presented here is the entireresponsibility of the Keller Williams Consultant or Market Center. Mustbe considered true, not excluding, however, the need to be checked.
…By Annonceur International


Brand new luxury detached villa, located in one of the most prestigious and quiet areas of Lagos. With a contemporary architecture and unique design, this 3-storey property (basement, ground floor and ground floor) offers 277 m² of gross area (209 m² usable).Key features Bedrooms: 4 large bedrooms, all with high quality built-in wardrobes and private balconies, 2 of them en-suite Bathrooms: 5 in total, including a guest bathroom on the middle floor and another in the basement Social areas: Modern kitchen with central island, fully equipped with high-end appliances, spacious and bright dining room and living room, with access to terraces Offices: 2 offices, one on the ground floor with balcony and the other in the basement Basement: Garage with automatic gate for 2 cars, 2 large rooms for cinema, gym or living room, with fireplace in one of the rooms Outside: Private pool with low maintenance garden and surrounding terraces Extras: Central heating, solar panels, air conditioning and storage roomLocation Quiet and reputable urbanisation, just a few minutes walk from the Marina de Lagos and the historic centre 10 minutes from Meia Praia Beach Proximity to all services, shops and the centre of LagosStrengths New villa, with high quality finishes Air conditioning, solar panels Excellent sun exposure and lovely viewsSchedule your visit now and be the first to inhabit this dream villa in the heart of Lagos! Energy Rating: A+ ref:VM1060
…By Annonceur International


Beautiful spacious villa in one of the most pretty spread out villages at the Westcoast, with two spacious beaches. Carrapateira is a hidden 'rough diamond' on the west coast, Costa Vicentina. It has amazing scenery with its sandy beaches and ash-grey cliffs, ideal for surfers, hikers and nature lovers. The house is on a 600-meter walking distance from the beach. DetailsEntrance, spacious hallway, living room with a major open fire, modern open fully equipped kitchen followed by the dispenser. Sliding doors towards the luxury pergola. As well via the kitchen and the glasshouse, thereás access to a big swimming pool. Further downstairs, two bedrooms, with a luxurious bathroom. On the first floor three major bedrooms and two bathrooms one of which is an en-suite. On the first floor, there is an enormous roof terrace situated. CharacteristicsWalking distance from the beach Plotsize 952m2Seaview from the major roof terrace Floorsize 269m2 Renovated 5 bedrooms Major Roof terrace 3 bathroomsEnergy certificate C PoolParking Barbecue cornerMaintenance free garden Lots of nature in the immediate surroundings This property has an AL and is ideal for holiday lets. Come and see this special oppertunity Energy Rating: C ref:VM1091
…By Annonceur International


3 bedroom villa with 246 m², outdoor area of 132 m² and storage room of 45 m², inserted in a new development at Monte Rei Golf & Country Club, a course recognised by many as the best in Portugal and with the signature of Jack Nicklaus, which translate a refined vision of the lifestyle in the Algarve, combining the authenticity of Portuguese architecture with the comfort of a contemporary residence.Inserted in a setting of absolute tranquillity, these villas offer an exclusive experience, where privacy and integration with nature play a central role.Composed of large indoor and outdoor spaces, each villa has been carefully designed to provide a fluid and elegant living experience. The fully equipped kitchens, the generous bedrooms with private bathrooms, the private gardens and the terraces bathed in natural light create environments that invite you to enjoy every moment with serenity and comfort.The balance between tradition and modernity is revealed in every detail, reflecting a standard of quality designed for those who value discretion and sophistication.Owners and guests of Linked Villas benefit from privileged access to the resort's amenities, including communal swimming pools, wellness areas, gym, tennis courts, restaurants and personalised concierge services, housekeeping and 24-hour security. The proximity to the award-winning Jack Nicklaus Signature golf course and the resort's main facilities reinforces the exclusive character of these residences.At Linked Villas, every detail has been thought out to offer a distinctive residential experience - an elegant haven where the essence of the Algarve meets a new level of exclusivity. Energy Rating: B ref:37617
…By Annonceur International


Joint Sale – Residential and Investment Project A truly rare opportunity in the Portimão riverside area is presented: two buildings sold together, fully renovated structurally, combining historical heritage, contemporary comfort and high profitability potential. Located on one of the city's most emblematic streets, a few steps from the Arade River, the marina, restaurants and cultural areas, these properties benefit from a surrounding area of strong appreciation and growing demand, both residential and tourist. CASA TARTARUGA Fully Completed Historic Residence – Ready to Move In Casa Tartaruga underwent a comprehensive and thorough rehabilitation, preserving the original architectural elements and incorporating modern, high-standard infrastructure. Structural and Technical Interventions * Completely new roof with high thermal insulation * Electrical and plumbing systems completely renovated * Thermal insulation of walls and floors * Fully insulated and finished floors * New windows and exterior doors * Kitchens and bathrooms completely renovated * Elevator with access to all floors (except the loft) Turtle House Layout Ground Floor – Unique Multifunctional Space An impressive floor where historical identity is dominant: * Original vaults preserved * Natural stone walls * Antique ship mast beams * Underfloor heating Infrastructure prepared for kitchen island installation. Also includes: * Independent WC * Elevator * Basement/wine cellar with more than 10 meters * Electric fireplace with handcrafted tile * Door with safety glass and privacy Ideal space for a social area, reception, or main living area. First Floor – Residential Floor Accessed by a magnificent original wooden staircase. * Authentic restored wood floors * Original interior doors * Windows with thermal and acoustic insulation * Ceilings with special historical finish Composition: * Double living room (living + dining) * Gas (electric) fireplace * Equipped kitchen * Guest bathroom * Elevator technical room * Large custom-made walk-in closet * 1 bedroom with ensuite bathroom * 1 suite with access to outdoor space * Library / TV room with original fireplace Discreet internal connection to the Extra House and the outdoor jacuzzi. Second Floor – Residential Floor Privileged views over the Historic Bridge, offering river/sea views. * Spacious living area with gas fireplace * Two en-suite bedrooms * Bathrooms with underfloor heating * Large and private terrace * Jacuzzi and outdoor shower in natural stone * Electric blinds on the rear facade * Traditional shutters on the front facade Includes access to the large attic. In summary, Casa Tartaruga features: * 4 suites * Library * Large walk-in closet * Spa and jacuzzi area * Elevator * Private terraces * Garage with internal access to Casa Extra * Large attic A residence of rare character, where heritage and comfort coexist with elegance. CASA EXTRA Structurally Renovated Building – Works Included in the Sale Casa Extra will be delivered with all structural interventions completed, allowing for final customization of finishes according to the investor's strategy. Included Works * Completely new and insulated roof * Renovated electrical and plumbing systems * Pre-installations for kitchens and bathrooms * Insulation of walls and floors * Insulated floors (rough finish) * New windows and exterior doors * Rough interior and exterior finishes Extra House Configuration * 3 generously sized 2-bedroom apartments * 1 studio apartment * Two mezzanines * Large attic * Terrace and patio * Garage with internal connection to the Turtle House The Extra House is scheduled for completion in mid-2026.
…By Annonceur International


An iconic 354m² villa, located in Praia da Areia Branca in Lourinhã. This property stands out for its high ceilings and high-quality finishes, offering a sophisticated yet welcoming atmosphere.The house features 3 bedrooms, 3 bathrooms, an en-suite and several living areas, including a living room, dining room and a lounge. The fitted kitchen, pantry and laundry area ensure practicality, whilst the garden, terrace and balconies provide perfect outdoor spaces for relaxing, entertaining and watching the sunset in a prime location.Located close to the beach and with easy access to public transport, this property offers excellent natural light and stunning sea views. Dont miss the opportunity to live in one of the most sought-after locations in Praia da Areia Branca.For further information, please contact me.
…By Annonceur International

Receive by email any new listing that may match your search criteria
Your criteria :
By validating this form, you accept the general conditions of use of Le Figaro Properties.
These agencies offer a selection of luxury properties vente in Portugal. Feel free to contact them for personalized assistance.
In addition to its gorgeous beaches, stunning views, and excellent food, the real estate market in this southern European country is both luxurious and affordable. High-end houses for sale in Portugal are overall less expensive than in other European countries, meaning you can live extravagantly without breaking the bank!
Portugal is a beautiful country with rich heritage and culture. Thanks to its historical architecture dating back to its time of maritime empire, you can find houses for sale in Portugal that were built centuries ago. Live luxuriously and be a part of the legacy!


