Get early access to listings that match your criteria
Never miss an opportunity again. Our personalized alerts notify you instantly.

 English$ USD · m²
Portugal is a very attractive destination for many reasons. With picturesque beaches on the Atlantic Ocean, world-renowned architecture, and famous Portuguese food and wine, it is easy to see where its appeal comes from. Whether you're looking for an elegant countryside villa to retire in, or a stylish apartment in Lisbon - you'll be sure to find your ideal house for sale in Portugal.


Nestled in Torres Novas, in the district of Santarém, is a unique 19th-century estate that has been fully renovated, combining the authenticity of Portuguese tradition with contemporary comfort and elegance. With a registered area of 26 hectares, the estate stands out for its landscape of rare beauty, composed of olive groves, fig orchards, vineyards, fruit trees, vegetable gardens, and walnut trees. The property has a total built area of 2,450.55 m², distributed across five fully renovated houses, all equipped and ready to be used: Main House (880 m²): common areas, fully equipped kitchen, air conditioning in every room, en-suite bedrooms, and in most cases, direct access to terraces; Chalet (40 m² + terrace): one bedroom, fully equipped kitchen, bathroom, air conditioning, and private terrace; Concierge’s House (169 m²); Two-Bedroom House (80 m²); Three-Bedroom House (180 m²). In addition to the residences, the property also includes annexes such as garages, stables, a party room, and a yoga room. Among its infrastructures, highlights include the swimming pool, the stable with capacity for horses, and an outdoor riding arena measuring 40 x 20 m, ideal for equestrian enthusiasts. There are also two spacious retreat areas opening onto a terrace shaded by the orchard and overlooking the hills, perfect for wellness activities, private events, or corporate programs. The estate is currently operating as a tourism business, boasting consistent 5-star reviews on platforms such as Google, Airbnb, and Booking. The hotel, is an internationally recognized estate, which further reinforces the property’s value for the continuation or expansion of its tourism operations. Located in a region with a strong cultural identity, Torres Novas is known for its historical heritage (such as the Torres Novas Castle and the Santo António Tower), as well as its rich gastronomy and cultural offerings. Nearby, it is possible to enjoy activities such as hiking, horseback riding, and water sports, as well as visits to Nazaré, world-famous for its giant waves. The region also boasts four UNESCO World Heritage sites. This estate therefore represents a unique opportunity to acquire a timeless retreat, fully renovated, with a consolidated tourism business, in a setting that harmonizes nature, history, and exclusivity, just minutes from Lisbon.
…By Portugal Sotheby's International Realty


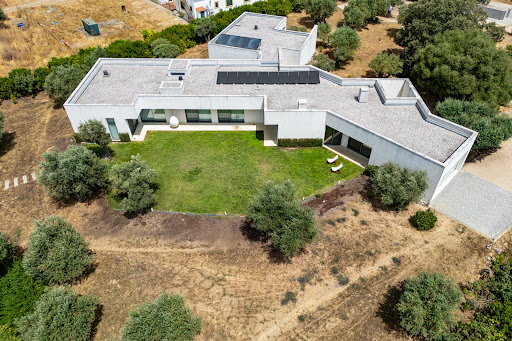

We present a unique and sophisticated villa located in the urban area of Évora, combining the comfort of modern living with the elegance of bold architectural design. With a total area of 397 sqm, this property stands out for its high-quality finishes, functionality, and privacy. The main residence features five spacious en-suite bedrooms, ensuring comfort and independence. The social areas are harmoniously distributed, including a generous living room, dining room, and a TV room in the basement, which is complemented by a refined 33.5 sqm wine cellar — ideal for leisure and entertainment. An annex connected to the main house offers the potential to be transformed into a self-contained one-bedroom apartment, complete with a bedroom, kitchen, living room, and bathroom — perfect for guests or rental purposes. The exterior features a swimming pool in a peaceful and private setting, outdoor parking, and a garage with space for two vehicles. Equipped with home automation, solar panels, and an Energy Certificate rating of Class A, this villa reflects a strong commitment to sustainability and energy efficiency. Built in 2016, this property is the perfect choice for those seeking a modern, functional, and exclusive lifestyle in one of Alentejo’s most charming cities.
…By Portugal Sotheby's International Realty


This exclusive brand-new 5-bedroom villa, located in an elegant private residential condominium in Santo Amaro de Oeiras, just a 10-minute walk from the beach, enjoys a privileged location in the heart of Oeiras’ historic area, very close to the renowned Oeiras Municipal Market. The property combines the best of urban living with the tranquility of a quiet and family-oriented environment. The condominium consists of only 6 villas, featuring a shared swimming pool for the exclusive use of residents, promoting a serene and sophisticated lifestyle. Each unit benefits from a private outdoor area, three parking spaces, a storage room, and access to beautifully landscaped green spaces. The villa offers a gross private area of 245 m², complemented by a 70 m² garden and 26 m² of balconies. It is harmoniously distributed across three well-organized floors and includes five bedrooms—one en suite—and four bathrooms. The exterior design preserves the traditional architecture of the area, while the interior showcases a modern, functional, and bright style, with top-quality finishes and excellent spatial distribution, ensuring comfort and practicality in everyday life. Ideal for families looking for a brand-new home in a central yet peaceful location, within walking distance of local shops, services, schools, green areas, and Santo Amaro beach, this property represents an excellent opportunity—combining tranquility and privacy with the centrality that Oeiras’ historic area has to offer.
…By Portugal Sotheby's International Realty


Unique housing in Lisbon, Sete Rios. This luxurious family home features five suites, nine bathrooms, a 42m2 terrace, garage for 10 cars, separate laundry area, wine cellar, storage room, dining room, living room, game room, two offices, fully equipped kitchen with Miele appliances. The property is spread over 7 floors, with five dedicated to the private area, served by an elevator, and two basement floors for the garage totaling 352m2, with a car elevator and car washing area. The residential area has a total of 548m2 distributed over five floors, each with 120m2. The property was completely built from scratch with all the requirements and characteristics that make it a luxury property not only for the quality and excellence of the construction and distribution of the different areas of the property but also for the luxury finishes, such as noble stones and solid woods. A truly unique property that redefines the standards of luxury and comfort, offering a refined lifestyle, combining impressive architecture with modern and technological features. Therefore, the villa features underfloor heating, air conditioning, central heating, double-glazed windows with anti-reflective screen. Entrance with high-security door, intrusion alarms, internal and external CCTV cameras, manual and electromagnetic locks. The villa also has fire and flood alarms, gas detector, solar panels, thermal insulation, fire door, electric shutters, access for reduced mobility. Garage access is through an elevator with air inflation and mechanical air extraction. Situated in a central area of Lisbon, it has privileged and fast access to the main arteries entering and exiting Lisbon and benefits from the enormous transformation and recovery of the surrounding area. Two minutes from El Corte Inglés, Calouste Gulbenkian Foundation, and Praça de Espanha.
…By Portugal Sotheby's International Realty


Residential Building Investment Opportunity in Campolide Located in the heart of Campolide, one of Lisbon’s most central and promising neighbourhoods, this modern residential building combines architectural character with significant appreciation potential. Distinguished by its elegant marble-clad façade extending to the ground floor, the property presents a timeless and sophisticated presence. Comprising three floors and six apartments, the building benefits from an excellent level of natural light through its main entrance and fourteen windows distributed across the façades. The property is in fair condition, offering a solid structural base and an excellent opportunity for refurbishment, repositioning, or long-term investment. Currently, two of the apartments are occupied under long-term rental agreements. Under a conservative full-occupancy scenario, the property is estimated to achieve an annual yield of approximately 4.5%. Property Areas Total plot area: 191.36 m² Building footprint: 171.36 m² Gross construction area: 514.08 m² Dependent gross area: 45.00 m² Private gross area: 469.08 m² Freehold ownership Ideally located close to Amoreiras, Marquês de Pombal and the city's main access routes, this building represents an outstanding opportunity for investors seeking residential income, capital appreciation, or redevelopment into a distinguished residential project. A rare investment opportunity in one of Lisbon’s most dynamic urban locations.
…By Portugal Sotheby's International Realty


Villa Pernoi — a masterpiece of contemporary architecture at Palmares Ocean Living & Golf Resort in Lagos, designed by Mário Martins, Portugal’s leading architectural studio. Here, every line is drawn to dissolve the boundary between sophisticated interiors and untamed landscape, creating a truly unique living experience. With approximately 700 sqm of built area and over 3,500 sqm of land, Villa Pernoi offers the privilege of absolute privacy. Italian travertine floors, panoramic glass walls, and noble materials reflect timeless elegance. Every detail—from the private cinema room and gym to the wine cellar and heated pool—has been conceived for those who demand the highest standards of comfort and sophistication. The six-car garage, full home automation, efficient rainwater harvesting system, and underfloor heating are just a few examples of the extraordinary attention to detail.More than a residence, Villa Pernoi is an invitation to a new lifestyle: wake up with the sun illuminating the sea, drive your buggy for an exclusive ride to the oyster farms of Ria de Alvor, or enjoy a dinner at Preceito, just steps from home. The proximity to the Lagos Marina offers endless nautical experiences, and the country’s first JW Marriott is being built within the resort, further elevating the destination. Living at Villa Pernoi is to experience the very best of the Algarve—where privacy, nature, design, and excellence merge into a single space. A rare sanctuary, reserved for those who understand the true meaning of exclusivity. The Alvor airfield, with air connections to Cascais, is just 15 minutes away, and Faro International Airport is a one-hour drive.
…By Portugal Sotheby's International Realty


This beautifully maintained traditional villa enjoys breathtaking 180-degree views over the coast and countryside, set in a peaceful and private hillside location in São Sebastião, just a 5 minute drive from the vibrant market town of Loulé, 15 minutes from several golf courses and beaches and 20 minutes from Faro international Aeroport. From its elevated position, the property commands sweeping vistas stretching from Faro to Albufeira, with stunning scenery from every level and unforgettable sunsets to the west all year round. Blending authentic Portuguese character with modern comforts, the villa offers a warm, elegant, and inviting atmosphere throughout. The bright open-plan living and dining area forms the heart of the home, with a fireplace and seamless access to the pool, barbecue area, and multiple terraces, creating an ideal setting for both relaxed outdoor living and entertaining. The property comprises four generously sized ensuite bedrooms, all with fitted wardrobes and air conditioning, plus a separate guest WC. The master suite on the upper floor enjoys its own large private terrace and magnificent views across the coastline and surrounding countryside. The villa has been thoughtfully designed and elegantly decorated, combining traditional architecture with practical modern features. Modern comforts include double glazing, gas and reverse-cycle heating, air conditioning, high-speed fibre internet, cable TV, alarm system, CCTV, intercom entry, and an automated entrance gate. Water is supplied via a private borehole for the house and garden irrigation, complete with a water softening system, with the option to connect to mains water if preferred. Outside, the landscaped and fully irrigated gardens blend naturally with the surroundings and provide a variety of peaceful seating areas and terraces. Mature fruit trees and vines enhance the setting, including orange, lime, lemon, white peach, plum, grapevines, olives, and pink peppercorn. A heated saltwater pool with automated pH control completes the outdoor lifestyle. Additional features include a laundry and a double garage with electric doors and ample off-street parking. Furniture is negotiable, making this an excellent choice as a permanent residence, holiday home, or rental investment in the Algarve.
…By Portugal Sotheby's International Realty


Recently renovated and significantly upgraded, a south facing villa located 5 minutes from Loulé and 20 minutes away from Faro International airport. This charming quinta-style villa has 3 bedrooms and is situated in the countryside of Loulé and in a quiet area called Poço Novo. You will enjoy a 50sq. meter heated swimming pool as well as an outdoor dining space in a landscaped low maintenance & charming oasis. In a very peaceful and fully diverse neighbourhood located near Loulé, the property is situated near the 200 stores - MAR shopping mall and various other retail outlets. The property benefits from two sources of water: Camara of Loulé for inside usage and a 140 meter deep borehole & water tank for pool and garden. Totally refurbished with new plumbing, electrical system & solar panels, new air conditioning units, appliances and newly internal and external painting. The ground floor of this two storey property comprises of an open plan fully furnished and equipped kitchen with plenty of storing space with a dining area. The living room has a cosy fireplace. Also on the ground floor, two bedrooms with fitted wardrobes sharing a bathroom. It offers access to an inviting terrace with shaded dining area. The master suite is on the first floor with fitted wardrobe and offers a private terrace with picturesque countryside views and access to a fully renovated bathroom with heated floor. The property includes a licensed borehole, an integrated fibreoptic wireless system, alarm & security camera system. The property and house are all legalized with the Camara Municipal de Loulé.
…By Portugal Sotheby's International Realty


Located in the peaceful area of Murteira de Baixo, between Luz de Tavira and Olhão, this estate offers a rare combination of protected nature, coastal landscape and quality of life. Set in one of the most authentic areas of the Eastern Algarve, next to the Ria Formosa Natural Park, the property enjoys a unique environment where the tranquility of the countryside blends naturally with the proximity of the sea. The property includes a contemporary semi-detached villa designed to maximize the connection between the interior spaces and the surrounding landscape. With four spacious and bright bedrooms, the house provides comfort, privacy and a lifestyle in harmony with the natural environment. One of the most remarkable aspects of the property is its surrounding scenery. From the windows and outdoor areas it is possible to admire the Atlantic horizon, the peaceful salt pans of Olhão and the vineyards that frame the estate. This setting creates an atmosphere of serenity where every sunset becomes a unique moment. The estate also features productive vineyards, reflecting the region’s strong winemaking tradition. The Algarve’s mild climate, generous sun exposure and fertile soil create ideal conditions for cultivating grapes, whether for private enjoyment or for a small-scale wine project. Inside, the villa has been designed to provide both comfort and functionality. The living area includes a welcoming lounge and a fully equipped kitchen, ideal for everyday living or entertaining guests. Abundant natural light and the direct connection with the outdoor spaces reinforce the sense of openness and well-being. The location further enhances the property’s appeal. Despite the peaceful rural setting and sense of privacy, the center of Olhão is only minutes away, offering renowned restaurants, traditional markets and access to marinas and services. Tavira, one of the Algarve’s most charming historic towns, is also nearby. The barrier island beaches of the Ria Formosa, including Tavira Island and Barril Beach, are within easy reach. This estate is more than a property — it is a lifestyle. A place where the sea, vineyards and the tranquility of the countryside meet in perfect harmony, creating a unique retreat for those seeking authenticity, nature and quality of life in the Algarve.
…By Portugal Sotheby's International Realty


4-bedroom villa located in one of the most exclusive condominiums in Vilamoura, where comfort meets elegance and every detail has been carefully designed to provide a unique living experience. This contemporary villa, built in 2024, is ideally situated in the heart of Vilamoura, just a short walking distance from the Marina, the beaches, and the renowned golf courses. Upon entering, you are welcomed by a bright entrance hall leading to a spacious open-plan living and dining area, featuring large windows that flood the space with natural light and create a seamless connection with the outdoors. The kitchen, equipped with Siemens appliances, is an invitation to culinary creativity, perfect for those who value quality and functionality. The outdoor area is designed for relaxation, offering a private swimming pool surrounded by a garden with wooden finishes and modern lines, providing the ideal setting for leisure and sun-filled moments. At the heart of the home, an interior courtyard adds a sense of serenity and sophistication. The villa comprises three spacious suites, all with private bathrooms and walk-in closet areas, ensuring total privacy and comfort. On the upper floor, two of the suites benefit from private balconies — perfect for starting the day while enjoying the surrounding tranquility. Fully furnished and ready to move in, the property is equipped with centralized air conditioning, electric shutters, solar panels, high-performance acoustic insulation, as well as pre-installation for home automation, internet, and digital TV — all designed to deliver maximum energy efficiency and well-being. The property also includes a 35 sqm closed garage with direct access to the interior of the house, ensuring comfort and security. Set within a private condominium, this villa represents a unique opportunity for those seeking exclusivity, a prime location, and an exceptional quality of life.
…By Portugal Sotheby's International Realty


Located within the prestigious Quinta do Perú Golf & Country Club, this contemporary-design villa embodies a perfect balance between aesthetics and functionality, showcasing premium materials and exceptional finishes throughout. With a gross construction area of 870 sqm and 700 sqm dedicated to leisure and wellness, this remarkable property offers 6 bedrooms, 5 of which are en-suite, 6 bathrooms, an enclosed barbecue area, a climate-controlled wine cellar, a private cinema room, a laundry room, and an internal elevator providing access to all levels. On the lower ground floor (-1), there is a bedroom, kitchen, bathroom, and a garage for two vehicles. The ground floor comprises a spacious living room, kitchen, climate-controlled wine cellar, guest suite, laundry room, pantry, staff bedroom, and a garage for two cars. The first floor features three suites, a rooftop terrace, and three balconies. Outside, the property offers a true leisure and wellness retreat, featuring elegant indoor and outdoor heated swimming pools, a sauna, a jacuzzi, and a fully equipped gym. These amenities are surrounded by beautifully landscaped lawns and a dedicated relaxation area designed for peaceful moments under the sun. Designed with meticulous attention to detail to provide maximum comfort and efficiency, the villa is equipped with underfloor heating and air conditioning throughout. Its home automation system enables centralized control of lighting, blinds, curtains, climate control, and ambient sound, delivering a truly modern living experience. Among its many sustainability and functionality features are solar thermal panels, a central vacuum system, automatic garden irrigation, and A+ rated window frames, ensuring energy efficiency and complete peace of mind. Set within one of the region’s most prestigious private communities, this villa enjoys an exceptional setting at Quinta do Perú Golf — a luxury gated community combining security with a sophisticated lifestyle. Benefiting from excellent east-west sun exposure, the property is conveniently located near international schools and the beaches of the Arrábida Natural Park. Its strategic location provides quick access to Lisbon, perfectly combining quality of life, nature, and urban convenience.
…By Portugal Sotheby's International Realty


Charming Estate with Breathtaking Views and Unique Architecture Nestled in a protected natural environment (Arrábida Natural Park), this magnificent property offers a unique fusion of traditional charm and modern comfort. Set on a plot of approximately 6,000m², the property enjoys expansive and unobstructed views, providing an experience of total privacy and serenity. With a gross construction area of ??350m², the main house is spread over two floors and features spacious and bright rooms. On the ground floor, we find an elegant cherry wood library, a tiled entrance hall, an antique stone dining room, a living room with wooden beams, a kitchen with handcrafted furniture and hand-painted tiles, as well as several carefully distributed social and private areas. On the upper floor, a spacious living room with Velux windows stands out, along with bedrooms featuring dormer windows and built-in wardrobes, suites with walk-in closets, and high-quality finishes such as solid wood flooring and bathrooms tiled with tiles from the prestigious Viúva Lamego factory. The property also offers a swimming pool with a stone staircase and antique tiled benches dating from 1946, an independent garage with an attic and autonomous water supply system, a wine cellar with a mezzanine and wine rack, as well as a charming "little house" with a kitchenette and mezzanine, ideal for parties or accommodation. The outdoor area is a true natural paradise, with a vegetable garden full of fruit trees (orange, peach, fig, among others), olive trees, a kennel, a chicken coop, and carefully maintained landscaped corners. Ideal for those seeking an exclusive retreat with character, history, and soul, this property is a true rare gem — an invitation to well-being and contemplation.
…By Portugal Sotheby's International Realty


Located in the heart of Monte Estoril, Villa Edith is a beautifully restored early 20th-century chalet that combines period character with modern comfort. What makes this home particularly rare is its ability to offer both a highly walkable lifestyle—within easy reach of the beach, cafés, restaurants, and local amenities—and the privacy of a mature garden, heated swimming pool, secure parking, and a home of architectural distinction. Original azulejo tiles, period woodwork, fireplaces, generous proportions, and ceiling heights of approximately 3.2 metres reflect the property's heritage while creating a warm and elegant living environment. The house offers approximately 565 m² of gross built area across four levels on a private plot of around 500 m². Accommodation includes six bedrooms, an exceptional principal suite, and separate staff quarters. Predominantly south-facing, the property enjoys excellent natural light and increasingly expansive sea views from the upper floors. The landscaped gardens extend across approximately 250 m² and provide a secluded setting despite the central location. Outdoor spaces are arranged around a heated saltwater swimming pool and include several terraces, together with a deck and outdoor fireplace for year-round enjoyment. The entrance level is dedicated to reception and everyday living, with drawing and dining rooms, a bar, breakfast room, fully equipped kitchen, pantry, and laundry. Two wood-burning fireplaces add warmth and character. The intermediate floor comprises a family sitting room, two en-suite bedrooms, a kitchenette, and an office suite with fireplace that could easily be converted into an additional en-suite bedroom. A south-facing balcony spans the floor and enjoys attractive sea views. The upper floor is devoted to the principal suite, which includes dual walk-in wardrobes, separate bathrooms, and dedicated living and study areas. Additional features include a lift serving all floors, integrated heating and cooling, extensive storage, staff accommodation, dedicated workspaces, and a secure two-car garage. Villa Edith is within walking distance of the beach, seafront promenade, Jardim dos Passarinhos, restaurants, cafés, and everyday services. Opportunities to acquire a period home of this scale and character, with gardens, a pool, parking, and such a central Monte Estoril location, are increasingly rare.
…By Portugal Sotheby's International Realty


Magnificent 5-bedroom luxury villa, located in Malveira da Serra – Alcabideche (Cascais). Set on a plot of 8,993 m², it stands out for the elegance of its architecture and the unique panoramic views over the sea and the mountains. With 613 m² of private living area distributed across two floors, every detail has been carefully designed to ensure comfort, natural light, and functionality. Among its outstanding features are a heated swimming pool with solarium, a private tennis court, horse stables, and a vegetable garden, offering a sophisticated yet sustainable lifestyle in one of Cascais’ most exclusive settings nad 5 suites. On the ground floor lies the social area, consisting of an entrance hall with direct access to the garage, a spacious 68 m² living and dining room with breathtaking views, a modern fully equipped kitchen with breakfast area, and a guest restroom. Covered terraces invite you to enjoy leisure moments outdoors, while the surrounding garden ensures total privacy to relax by the heated pool and solarium. The lower floor features the residential and leisure area, with four spacious and bright suites, each with direct outdoor access, a private gym, and wide, well-lit circulation areas. The property also includes an independent annex with a kitchen and bedroom, ideal for accommodating guests. Its privileged location allows for a perfect balance between tranquility and proximity to major urban centers. Only 10 minutes from the center of Cascais, 15 minutes from Sintra, and 30 minutes from Lisbon and its international airport, this villa offers excellent accessibility. Nearby you will also find some of the best beaches along the coast, a wide range of shops and services, as well as prestigious international schools such as TASIS Portugal and the Carlucci American International School of Lisbon. A unique residence where contemporary luxury blends with the serenity of the countryside, redefining the concept of living with elegance and exclusivity.
…By Portugal Sotheby's International Realty


Developers | Unique Seafront Opportunity Set of six plots of land, located just 90 metres from the sea, with a total area of 4,464 sqm and a gross construction area of 3,174 sqm. The property benefits from a favourable opinion for the development of a seafront condominium, and is ideally positioned between two established residential developments, reinforcing its strong investment potential. Currently, the land includes a detached villa with approximately 450 sqm of gross private area, surrounded by a large garden, lake, swimming pool, several annexes and garages. This represents a rare opportunity for a residential development in a prime location, within immediate proximity to the sea.
…By Portugal Sotheby's International Realty


Stunning estate with 18,880 m², offering breathtaking open views thanks to its privileged location. The Ribatejo-style house was built in 2001 and is in perfect condition. It consists of an entrance hall, living room (30 m²) with fireplace, lounge (55 m²) with fireplace, guest WC, fully equipped kitchen and pantry, suite (20 m²), 3 bedrooms (14 m², 15 m² and 16 m²), and a bathroom with bathtub. It features central heating, alarm system, double-glazed windows and doors, and mosquito screens. Outside, there is a sprayed concrete structure with a swimming pool (10x5 m) and a surrounding area paved with traditional Portuguese stone, as well as beautiful pergolas that provide the perfect setting to enjoy a magnificent sunset. In the basement, there is a garage (70 m²) currently being converted into a studio, a support bathroom, and a fully equipped laundry room. The entire property is fenced and includes: 110 olive trees and an orchard with orange, pear, apple, and plum trees, among others. Very quiet area with no visual or noise pollution (motorways, high-voltage poles, etc.). It offers privacy without being isolated. Only 800 m from the village center, where you can find various services such as a fuel station, post office, ATM, pharmacy, health center, restaurant, and mini-market. 10 km from the motorway exits: A1, A15, and A23. 10 km from the city of Santarém (capital of Gothic) and 70 km from Lisbon. Energy Rating: E #ref:TGP09
…By Encanto Real Estate


With its origins at the end of the 19th century, this unique property combines history, nature and vast development potential. With around 2.5 hectares of land and more than 2,100 m² of built area, this quinta offers a rare opportunity for those looking to invest in a space with an identity and multiple possibilities for use. Located just 40 km from Lisbon and 4 km from the beach, the quinta consists of a main house with 4 floors and 608 m² of gross floor area, an old wine cellar, warehouse, stables and cowshed transformed into an atelier with mezzanine. It also includes several workshops and four independent one-bedroom apartments, ideal for hosting guests or generating income. The property has generous green areas, a vegetable garden, garden, pond, animal area and a small paddock, providing a peaceful and inspiring country atmosphere.
…By Barnes Portugal


Luxury 5-bedroom villa located within the Comporta Collection - Brejos Beach development. This villa is divided into three distinct areas: the main house, which houses the living areas, and two smaller houses, which contain the villa's more private areas. The main house features a spacious 63 sqm living room with an open-concept kitchen, a laundry room, and a guest bathroom. There is also a 7 sqm storage area. This building also features two spacious en-suite bedrooms with walk-in closets. In the second house, there are two en-suite bedrooms with storage, and in the smallest house, a separate bedroom with its own private bathroom and closets. The bedrooms range in size from 14 to 23 sqm. Outside this villa is a pleasant private pool with a terrace and landscaped gardens. A fire pitan outdoor fireplace surrounded by a seating areacomplements this space, providing a leisure and social area for its residents. Set on a 993 sqm lot, this home is surrounded by native vegetation and green spaces, completely immersed in nature. 3 outdoor parking spaces. The Comporta Collection - Brejos Beach is a complex of three luxurious four- and five-bedroom villas located in Brejos da Carregueira de Baixo, near Carvalhal and the village of Comporta. The development is situated a 5-minute bike ride from Brejos Beach, in an area of wild pine trees. The villas are spacious and feature a large private pool. They are inspired by the authentic, traditional style of Alentejo homes in Comporta, with thatched roofs and the use of reed and wood. All homes are spread across a single floor, with some bedrooms in separate wings, ensuring complete privacy. Outside, next to the pool, a pleasant decked terrace, native vegetation, and a fire pit area are ideal for leisure time. Two of the villas have 4 bedrooms, and one has 5 bedrooms. The architectural design of the Comporta Collection - Brejos Beach was developed by the renowned firm GSS - Gonçalo Salazar de Sousa. Set on three lots of 810, 816, and 993 sqm, the villas feature an open-concept kitchen opening onto a spacious living area with a terrace and deck, complete with a pool and fire pit; all bedrooms are en suite; the villas include 2 or 3 parking spaces. Surrounded by shrubs and local vegetation, the homes benefit from abundant natural light: the large windows in the living areas allow plenty of natural light to enter and provide a seamless connection to the terrace and pool. Comporta is an hour and fifteen minutes from Lisbon and just 15 minutes from golf courses and several golden-sand beaches. It is ideal for those seeking tranquility and harmony with nature and the sea. Energy Rating: A #ref:VIL_11779
…By Infante & Riu


Luxury 4-bedroom villa located within the Comporta Collection - Brejos Beach development. This villa is divided into three distinct areas: the main house, which houses the living areas, and two smaller houses, which contain the villa's more private areas. The main house features a spacious 57 sqm living room with an open kitchen, a laundry room, and a guest bathroom. There is also an 8 sqm storage area. This building also features a spacious 23 sqm en-suite bedroom with built-in closets. In the second house, there are two en-suite bedrooms with built-in closets, and in the smallest house, a separate bedroom with its own private bathroom and storage space. All three of these bedrooms measure 17 sqm. Outside this villa is a pleasant private pool with a terrace and landscaped gardens. A fire pit, an outdoor fireplace surrounded by a seating area, completes this space, providing a leisure and social area for its residents. Set on a 810 sqm lot, this home is surrounded by native vegetation and green spaces, completely immersed in nature. 3 outdoor parking spaces. The Comporta Collection - Brejos Beach is a complex of three luxurious four- and five-bedroom villas located in Brejos da Carregueira de Baixo, near Carvalhal and the village of Comporta. The development is situated a 5-minute bike ride from Brejos Beach, in an area of wild pine trees. The villas are spacious and feature a large private pool. They are inspired by the authentic, traditional style of Alentejo homes in Comporta, with thatched roofs and the use of reed and wood. All homes are spread across a single floor, with some bedrooms in separate wings, ensuring complete privacy. Outside, next to the pool, a pleasant decked terrace, native vegetation, and a fire pit area are ideal for leisure time. Two of the villas have 4 bedrooms, and one has 5 bedrooms. The architectural design of the Comporta Collection - Brejos Beach was developed by the renowned firm GSS - Gonçalo Salazar de Sousa. Set on three lots of 810, 816, and 993 sqm, the villas feature an open-concept kitchen opening onto a spacious living area with a terrace and deck, complete with a pool and fire pit; all bedrooms are en suite; the villas include 2 or 3 parking spaces. Surrounded by shrubs and local vegetation, the homes benefit from abundant natural light: the large windows in the living areas allow plenty of natural light to enter and provide a seamless connection to the terrace and pool. Comporta is an hour and fifteen minutes from Lisbon and just 15 minutes from golf courses and several golden-sand beaches. It is ideal for those seeking tranquility and harmony with nature and the sea. Energy Rating: A #ref:VIL_11778
…By Infante & Riu


Located within a prestigious golf resort in Vilamoura and within walking distance of the marina, beach, and local amenities, this beautifully renovated villa offers an excellent opportunity for permanent living, holidays, or rental investment.The ground floor comprises an entrance hall, a fully equipped kitchen, and a bright open-plan living and dining area. This level also features two spacious en-suite bedrooms and a guest WC.On the first floor, there are two further en-suite bedrooms, both benefiting from excellent privacy and access to terraces.The basement has been converted into a large additional bedroom suite with an open-plan kitchenette, providing versatile accommodation ideal for guests, extended family, or independent living.Several terraces provide pleasant outdoor areas for relaxation and al fresco dining. The original garage has been opened up to create an expanded outdoor entertainment area, enhancing the property's lifestyle appeal and creating a seamless connection between indoor and outdoor living.Outside, the villa benefits from a private garden, a heated swimming pool, and multiple seating and entertaining spaces.Additional features include air conditioning, double glazing, and quality finishes throughout.This versatile property combines a prime location with excellent accommodation and outdoor living, making it an ideal permanent residence, holiday home, or investment opportunity.
…By Exclusive Algarve Villas


Located in Parede, in the municipality of Cascais, this exclusive residential development is located in a historic and quiet area, just a few minutes from the sea and with quick access to Lisbon. The surroundings combine the serenity of a residential neighbourhood with the proximity to the beaches of the Cascais Line, reference schools, local commerce and transport, providing a balanced quality of life between nature, convenience and centrality. Inserted in an area in continuous development, the project benefits from a strategic location next to Avenida Marginal and the A5, allowing quick travel to Cascais, Oeiras and Lisbon, as well as easy access to business areas, services and leisure. The proximity to beaches, urban parks and sports facilities reinforces the residential and family character of the area, making it one of the most sought after to live in the Cascais line. With a reserved and low-density environment, this development integrates harmoniously into the landscape, offering privacy, comfort and connection to nature. The location stands out as a solid opportunity for permanent residence or investment, in an area recognised for its quality of life, asset appreciation and strong demand in the real estate market in Greater Lisbon. Energy Rating: A #ref:9115
…By Private Luxury Real Estate


This exclusive residential development is located in a historic and quiet area, just a few minutes from the sea and with quick access to Lisbon. The surroundings combine the serenity of a residential neighbourhood with the proximity to the beaches of the Cascais Line, reference schools, local commerce and transport, providing a balanced quality of life between nature, convenience and centrality. Inserted in an area in continuous development, the project benefits from a strategic location next to Avenida Marginal and the A5, allowing quick travel to Cascais, Oeiras and Lisbon, as well as easy access to business areas, services and leisure. The proximity to beaches, urban parks and sports facilities reinforces the residential and family character of the area, making it one of the most sought after to live in the Cascais line. With a reserved and low-density environment, this development integrates harmoniously into the landscape, offering privacy, comfort and connection to nature. The location stands out as a solid opportunity for permanent residence or investment, in an area recognised for its quality of life, asset appreciation and strong demand in the real estate market in Greater Lisbon. Energy Rating: B #ref:9114
…By Private Luxury Real Estate


This exclusive residential development is located in a historic and quiet area, just a few minutes from the sea and with quick access to Lisbon. The surroundings combine the serenity of a residential neighbourhood with the proximity to the beaches of the Cascais Line, reference schools, local commerce and transport, providing a balanced quality of life between nature, convenience and centrality. Inserted in an area in continuous development, the project benefits from a strategic location next to Avenida Marginal and the A5, allowing quick travel to Cascais, Oeiras and Lisbon, as well as easy access to business areas, services and leisure. The proximity to beaches, urban parks and sports facilities reinforces the residential and family character of the area, making it one of the most sought after to live in the Cascais line. With a reserved and low-density environment, this development integrates harmoniously into the landscape, offering privacy, comfort and connection to nature. The location stands out as a solid opportunity for permanent residence or investment, in an area recognised for its quality of life, asset appreciation and strong demand in the real estate market in Greater Lisbon. Energy Rating: B #ref:9114_3
…By Private Luxury Real Estate


Perched above the valley in an elevated and privileged setting, this exceptional property in Silves embodies a rare lifestyle defined by elegance, light, and subtle Moorish inspiration. Behind its distinctive architecture, the villa reveals generous volumes bathed in natural light.The reception areas open seamlessly onto the outdoors, offering breathtaking views over the historic castle of Silves and the surrounding landscapes, creating a serene yet majestic atmosphere.The property features four elegant en-suite bedrooms, each designed as a private retreat combining comfort and refinement. A striking rotunda office — a true architectural signature — enjoys panoramic views, providing an inspiring space suspended between sky and nature. The dining area, gracefully opening onto a balcony alcove, becomes a privileged setting for memorable moments — from sunlit family lunches to intimate dinners overlooking the town.Outside, the landscaped garden is a true haven of tranquility. Rich with roses, fruit trees, and a variety of flowering species, it offers both beauty and remarkable potential to further enhance outdoor living spaces.The rooftop terrace, with its spectacular 360° views, captures the full essence of the property — from the Arade River to the rolling hills of the Algarve — an extraordinary setting to enjoy sunrise and sunset in complete privacy.The lower level, currently arranged as a laundry area with a bathroom, offers excellent potential for further development (independent suite, wellness area, studio…).In good overall condition and equipped with air conditioning, the property enjoys a prime location: close to local amenities, just 40 minutes from the airport and 20 minutes from the Algarve's finest beaches. A rare and distinctive residence, offering outstanding potential and timeless charm, ideal for discerning buyers seeking authenticity, space, and exceptional views.Honoraires à la charge du vendeur. DPE en cours. Les informations sur les risques auxquels ce bien est exposé sont disponibles sur le site Géorisques : georisques.gouv.fr.This description has been automatically translated from French.
…By Lloyd & Davis


A magnificent four-bedroom villa with a gross floor area of 196 sqm, part of the Villas Comporta development, located in Brejos da Carregueira de Baixo. The villa is spread over a single floor, where we find a large living-dining room of 48 sqm with a fireplace, an open-plan kitchen facing the living room and four en-suite bedrooms, all with private bathrooms and fitted wardrobes. There is also a guest bathroom, as well as a storage and laundry area. Set on a 508 sqm plot, this villa has a pleasant private pool with outdoor shower area and a terrace/deck, surrounded by maritime pines. The outdoor parking space allows for two or three cars and has an awning/ pergola to protect the vehicles. The Villas Comporta project is located in the village of Brejos da Carregueira de Baixo, close to Carvalhal and the village of Comporta. Here you'll find two four-bedroom villas with private pools, just a few minutes' walk or bike ride from the beach, in an area of maritime pine trees. The architectural project was developed by the renowned firm GSS - Gonçalo Salazar de Sousa, which was inspired by the authentic and traditional style of the Alentejo houses, typical of Comporta, such as the thatched roofs or the use of reeds and wood. Set in a 508 sqm plot, the villas have an equipped kitchen opening onto a large living room with a fireplace and 4 bedrooms, all en suite. Surrounded by shrubs and local vegetation, they have a pleasant decked terrace with a swimming pool, as well as a parking area. The large sliding windows, built into the wall, make it easy to let in natural light and connect with the garden and pool. The work is scheduled for completion in summer 2026. Comporta is an hour and fifteen minutes from Lisbon and 15 minutes from golf courses, as well as several golden sandy beaches. It is ideal for those seeking tranquillity and harmony with nature and the sea. Ref.: VIL_9787 - Energy class: A.
…By Infante & Riu

Receive by email any new listing that may match your search criteria
Your criteria :
By validating this form, you accept the general conditions of use of Le Figaro Properties.
These agencies offer a selection of luxury properties vente in Portugal. Feel free to contact them for personalized assistance.
In addition to its gorgeous beaches, stunning views, and excellent food, the real estate market in this southern European country is both luxurious and affordable. High-end houses for sale in Portugal are overall less expensive than in other European countries, meaning you can live extravagantly without breaking the bank!
Portugal is a beautiful country with rich heritage and culture. Thanks to its historical architecture dating back to its time of maritime empire, you can find houses for sale in Portugal that were built centuries ago. Live luxuriously and be a part of the legacy!


