Get early access to listings that match your criteria
Never miss an opportunity again. Our personalized alerts notify you instantly.

 English$ USD · m²
Portugal is a very attractive destination for many reasons. With picturesque beaches on the Atlantic Ocean, world-renowned architecture, and famous Portuguese food and wine, it is easy to see where its appeal comes from. Whether you're looking for an elegant countryside villa to retire in, or a stylish apartment in Lisbon - you'll be sure to find your ideal house for sale in Portugal.


Detached house T7 near Belas Clube de Campo – Lisbon Luxury Private Property with 4,857 m² of Land and Swimming Pool near Belas Clube de Campo – Lisbon In a setting of absolute tranquility, surrounded by nature and with total privacy, is this extraordinary property located in Casal da Carregueira, in Belas, just a few minutes from the prestigious Belas Clube de Campo. Implanted in a magnificent plot of 4,857 m², this unique residence offers 1,163 m² of gross construction area and 874 m² of floor space, spread over three floors that combine spaciousness, elegance and functionality, creating an ideal environment for those looking for space, exclusivity and quality of life. Elegance, well-being and privacy. The main floor houses the most reserved area of the residence, consisting of five large suites, complemented by two additional bathrooms. Two of these suites are distinguished by their exclusive configuration: One with a private upper floor dedicated to well-being, equipped with sauna and Turkish bath, providing a true private spa experience. Another with open space on the top floor, a versatile space ideal for a library, creative studio, office or relaxation area. Spacious and bright social spaces On the middle floor the social heart of the house is revealed: A generous living room with direct connection to the gardens, where natural light and the surrounding landscape create an atmosphere of comfort and sophistication. This floor also has two kitchens, two additional rooms, a bathroom and an additional suite, allowing you to create an independent area for guests, staff or multifunctional use. Infrastructure and functionality On the lower floor there is a large garage, with capacity for six or more vehicles, as well as a warehouse, engine room and bathroom, ensuring all the necessary functionality for a property of this size. An exterior designed to enjoy The outdoor spaces invite you to live to the rhythm of nature and leisure: Private pool set in a landscaped environment Large green areas and rest areas Traditional oven and barbecue area Ideal spaces to receive, socialize or simply enjoy the surrounding serenityThe size of the land and the absence of direct neighbors create an atmosphere of true private refuge, rare to find so close to Lisbon. An investment with multiple possibilities Due to its unique characteristics, this property adapts perfectly to different high-end projects: Exclusive family residence Luxury cottage Space for wellness or personal development retreats Premium accommodation project or charming tourismA distinctive property, where space, nature and privacy come together to create a truly unique lifestyle. A prestigious haven for those seeking the extraordinary.
…By Annonceur International


Contemporary Architecture, A+ Energy Efficiency and Superior Quality of LifeWe present this exclusive detached 4-bedroom villa currently under construction, located in a well-established and highly valued residential area of São Domingos de Rana, in the municipality of Cascais.Designed with a modern and elegant architectural language, this villa combines sophistication, comfort, and top-level energy efficiency, offering a truly distinctive living experience.Main Features4-bedroom villa (T4)Total floor area: 190 m²Detached property2 floors above ground + 1 basement levelPanoramic rooftop terrace4 bedrooms5 bathroomsSpacious living room with open-plan integrated kitchenBasement with technical area, laundry, and storageAverage ceiling height: 2.63 m3 parking spacesGenerous permeable outdoor areaSwimming poolThe interior layout prioritizes fluidity, natural light, and functionality, with spacious areas designed to provide comfort and privacy.The Rooftop A Premium FeatureThe rooftop stands out as one of the most exclusive elements of the property.An elevated, private, and versatile space, ideal for:Sunset lounge areaSophisticated outdoor diningRelaxation zoneSocial area with open viewsA true extension of the home, designed for those who value lifestyle and exclusivity.Energy Efficiency and TechnologyEnergy class A+High thermal insulationWindow frames with thermal break and double glazingHeat pump for domestic hot waterStrong contribution from renewable energy sourcesExcellent thermal performance in both winter and summerA home designed for low energy consumption and maximum comfort throughout the year.LocationLocated in São Domingos de Rana, this villa benefits from a strategic location that combines residential tranquility with proximity to everything:A few minutes from the Cascais coastline beachesEasy access to the A5 motorway and the Marginal roadClose to schools, shops, and servicesSafe and family-friendly areaStrong real estate demand and continuous appreciationLiving here means investing in a superior quality of life: more space, more tranquility, and proximity to the sea while maintaining quick access to Lisbon.Schedule your visit today.Dont miss this opportunity.
…By Annonceur International


Magnificent brand new villa with swimming pool and garden in a quiet square in Manique with a modern design and with a design architecture, we present this exclusive villa with high quality finishes, it was designed to offer absolute well-being for those who come to live here.Inserted in a plot of 463m2, this villa bathed in natural light, offers a gross habitable area of 275m2 divided into four spacious and comfortable bedrooms in which two of them are en suite. It also offers a large games room and a cinema room.This two-storey villa is ideal for a family looking for space, comfort and well-being.The spacious living room bathed in light thanks to its large double glazed windows and in which we find a quality kitchen with all Bosch appliances, open to culinary lovers, offers direct access to the outside that has been designed for moments of leisure and where we find a swimming pool and a beautiful garden that invites you to sunbathe or simply to rest.It has a closed garage with automatic gate with direct access to the interior, video intercom, fully equipped kitchen, and laundry room with Bosch brand washer and dryer, pre-installation of air conditioning, heat pump, double glazing, electric shutters.With energy certification A, the villa was designed to provide comfort and efficiency.Located in a safe and quiet square, this contemporary design villa is the right choice for those looking for a unique and exclusive product due to its privileged location, close to schools, shops, services and quick access to Cascais, Estoril and Lisbon, it is the ideal home for families looking for and valuing a modern, comfortable, efficient and unique home. Energy Rating: A+ ref:MORLNMB001
…By Annonceur International


3 bedroom villa with three floors with a floor area of 232.24 m2 and 460.62 m2 of terraces and garden inserted in the Estoril Garden Terraces condominium, consisting of: 2 Suites, guest toilet, Box for 3 cars and 1 outdoor parking, private pool, laundry and elevator.Located in one of the most prestigious residential areas of Estoril, just 20 minutes from Lisbon and just 5 minutes from the sea, Estoril Garden Terraces presents itself as a signature condominium, composed of only 10 residential units that combine contemporary design, privacy and quality of life in a context of tranquility and sophistication.Estoril Garden Terraces was designed with harmony with the natural surroundings in mind and the extension of indoor life to the outside:Private pools in all units; Large terraces, with areas between 90 m² and 460 m², ideal for outdoor dining, moments of leisure and contemplation; Landscaped garden with automatic irrigation; Communal swimming pool and shared leisure areas, which reinforce the community experience with total exclusivityThe condominium is with Premium finishes and Interior Comfort, consists of 8 apartments of typologies T3 and T4 and 2 duplex villas with sea view, with gross private areas ranging from 192.60 m² to 237.24 m2. All apartments have private gardens between 100 m2 and 460m2, and a private pool. In addition to air conditioning and a fully equipped kitchen, all fractions have elevator access to the box garage with 2 parking spaces and laundry as well as an outdoor space reserved for visitorsEstoril Garden Terraces is more than a condominium: it is a statement of style and a conscious choice of well-being, where architecture, comfort and discretion converge in one of the most prestigious addresses of the Line.The privileged location is characterized by the proximity to the beach, the Casino, the center of Estoril, the Golf, close to the Estoril Tennis and Padel Club as well as several restaurants, beaches and private and international schools. The condominium is under construction and the work is expected to be completed in late summer 2025.A condominium that will provide the lifestyle you have always idealized.
…By Annonceur International


The House is adapted as a store (Bookstore) and officeThis Villa is the house of your dreams that can be remodeled to your liking in a fantastic area of Lisbon for Companies (Embassies, Clinics, Homes, Colleges, Lawyers' Offices, Orders, Sports Federations etc).Av. Gago Coutinho is one of the main avenues in Lisbon, close to Rotunda do Relógio, one of the main accesses to the A1 motorway that connects Lisbon to Porto. It is 10 minutes from the Vasco da Gama Bridge that connects to the south. Oriente station and Parque das Nações are 5 minutes away, the city center 10 minutes.Near and less than 5 minutes away: Lisbon International Airport. Mata de Alvalade (across the avenue) with sports and leisure facilities for children and adults, schools, nursing homes, public transport (on the doorstep).The Areeiro area is welcoming and has all the services and amenities including a market, schools, churches, clinics, restaurants and a strong local trade.The house has 2 floors: ground floor with 6 rooms, 1 bathroom and garage, 1st floor with 10 rooms, 1 kitchen and 2 bathrooms and a terrace.They also have part of the House 1 apartment T2 with fruity waters that we don't have pictures.Property with 1,420 m2 of gross area and 367 m2 of gross construction area, ideal dimensions for companies that want to be in a noble area of the city, with easy access, both for their customers and for their employees.Also having public transport (Carris Metropolitana, Carris and 10 minutes by metro)Casas do Sotavento's commitment is to treat all people with the same respect and attention that we would like to receive. This is reflected in all stages of the purchase process, from choosing the property to final delivery. In addition, the company is concerned with maintaining a high level of transparency and honesty in all its interactions.If you are looking for a reliable and experienced company to help you find the property of your dreams, Casas do Sotavento is the right choice. Contact us today to find out more about our products and services. Energy Rating: D ref:CS-MOR-89082
…By Annonceur International


We present this magnificent estate of approximately 7,000 m², a unique property that stands out for its size, privacy, and enormous versatility of use. Set in a tranquil and secluded environment, it is the ideal choice for those seeking a distinctive space for an ambitious and distinctive project.With characteristics that allow for multiple approaches, this property presents enormous potential for the construction of a grand private home, a boutique hotel, or even a private condominium, benefiting from its ample land area and excellent landscape setting.The natural surroundings, combined with good sun exposure and a sense of exclusivity, create the perfect setting for a high-standard project, where comfort, privacy, and sophistication can coexist in harmony. The size of the land allows for extensive architectural solutions, leisure areas, gardens, a swimming pool, and common areas, further enhancing the investment.With good access and available infrastructure, this estate represents a rare opportunity in the real estate market, both for private use and for investment with strong potential for appreciation. A property with a vision for the future — book your visit now and explore all the possibilities.
…By Annonceur International


The Frame Estoril - Uma Moldura Perfeita para o MarO The Frame is a recent icon of luxury from Estoril an exclusive condo composed of four triplex residences on which every detail is thought of in enquadrar, as elegant, as the blue infinity of the Atlantic.But as a name, The Frame is a concept: a verdadeira moldura para o mar, which redefines or what means living with sophistication junto costa but prestige of Portugal.Location of SonhoSituated in many areas but not all of the Cascais Beaches, a few minutes from Estoril Beaches, the Gulf Coast, the Estoril Casino, the Estoril Gardens and the iconic Pastelaria Garret, where you can enjoy a traditional balnear with contemporary elegance.Between Lisbon and Sintra, where Estoril offers an incomparable quality of life between the sea, nature and vibrant social life, you have the peace of a long journey.Architecture and DesignWith a modern architectural language that reflects the style of the Estoril chalets, The Frame found contemporary lines with an integrated harmonious landscape.This apartment is a triplex with types T3+1 and T4+1, all with views from the sea, ample terraces and common swimming pool, absolutely private room number.Details that Fazem has DifferençaAs residences foram projects with materials and excellent drawings:- Coatings in natural carvallic wood- Fully equipped kitchens with SMEG electric appliances- Radiant floor in the banho houses- Espelhos com desembaciador y aquecedores de toalhas integrados- Complete air conditioning system- The JUNG KNX home system allows you to control lighting, air conditioning, ventilation and blinds, door panels and app with video door integration.- Carregadores para veículos eléctricos na garagem- Private elevator in each French version- Lavandaria, transportation and parking for 3 routesNo exterior, facing a private garden with a natural swimming pool, coated with a continuous Aquabright 'Black Pearl' roof and LED projectors, even as a dedicated solarium with paved concrete floors and a covered floor. As the exterior areas are complemented by those which are exposed to porosity, they are required and are fitted with thermo-modified pins, with ports and intercom.O Luxo de Viver com Vista para o MarA natural light, as varandas generosas and the perfect setting of ocean storm or The Frame is a green refuge in Beira-Mar, ideal for that valued design, comfort and exclusivity.Aqui, cada dia cameça com o som das ondas e termina com o pôr do sol sobre o Atlântico.Viver no The Frame Estoril é viver entre o mar e a elegância, num ambiente de privacidade et sharkte absoluto.Ideal for providing a permanent residence, a luxury holiday home or a premium investment in an area but valued in the Cascais area. The Frame Estoril Wave or tide or horizon and a house in moldura.Reference - HP_12 Energy Rating: A+ ref:HP_12
…By Annonceur International


The Frame Estoril - Uma Moldura Perfeita para o MarO The Frame is a recent icon of luxury from Estoril an exclusive condo composed of four triplex residences on which every detail is thought of in enquadrar, as elegant, as the blue infinity of the Atlantic.But as a name, The Frame is a concept: a verdadeira moldura para o mar, which redefines or what means living with sophistication junto costa but prestige of Portugal.Location of SonhoSituated in many areas but not all of the Cascais Beaches, a few minutes from Estoril Beaches, the Gulf Coast, the Estoril Casino, the Estoril Gardens and the iconic Pastelaria Garret, where you can enjoy a traditional balnear with contemporary elegance.Between Lisbon and Sintra, where Estoril offers an incomparable quality of life between the sea, nature and vibrant social life, you have the peace of a long journey.Architecture and DesignWith a modern architectural language that reflects the style of the Estoril chalets, The Frame found contemporary lines with an integrated harmonious landscape.This apartment is a triplex with types T3+1 and T4+1, all with views from the sea, ample terraces and common swimming pool, absolutely private room number.Details that Fazem has DifferençaAs residences foram projects with materials and excellent drawings:- Coatings in natural carvallic wood- Fully equipped kitchens with SMEG electric appliances- Radiant floor in the banho houses- Espelhos com desembaciador y aquecedores de toalhas integrados- Complete air conditioning system- The JUNG KNX home system allows you to control lighting, air conditioning, ventilation and blinds, door panels and app with video door integration.- Carregadores para veículos eléctricos na garagem- Private elevator in each French version- Lavandaria, transportation and parking for 3 routesNo exterior, facing a private garden with a natural swimming pool, coated with a continuous Aquabright 'Black Pearl' roof and LED projectors, even as a dedicated solarium with paved concrete floors and a covered floor. As the exterior areas are complemented by those which are exposed to porosity, they are required and are fitted with thermo-modified pins, with ports and intercom.O Luxo de Viver com Vista para o MarA natural light, as varandas generosas and the perfect setting of ocean storm or The Frame is a green refuge in Beira-Mar, ideal for that valued design, comfort and exclusivity.Aqui, cada dia cameça com o som das ondas e termina com o pôr do sol sobre o Atlântico.Viver no The Frame Estoril é viver entre o mar e a elegância, num ambiente de privacidade et sharkte absoluto.Ideal for providing a permanent residence, a luxury holiday home or a premium investment in an area but valued in the Cascais area. The Frame Estoril Wave or tide or horizon and a house in moldura.Reference - HP_11 Energy Rating: A+ ref:HP_11
…By Annonceur International


Early 20th-century manor house located in the historic centre of Tavira, carefully restored to become a contemporary family residence while preserving its original character.Built by a local Tavira family, the property remained closed for around ten years until it was acquired by the current owner, who gave it a new life.The house stands out for its generous sense of space and the remarkable preservation of many original features: double-height ceilings, wooden floors, shutters, decorative plaster and wood ceilings, and distinctive façades.With approximately 600 m² distributed over two floors, the residence also includes two outdoor areas: a ground-floor patio and a terrace on the top level.The renovation project focused on a careful restoration of the property, without structural alterations or changes to the original layout of the rooms. The aim was to revive an elegant bourgeois house, preserving its historical character while creating a comfortable living environment with spacious areas and abundant natural light.Energy-efficient solutions were introduced, such as double-glazed windows and solar panels, while maintaining respect for the original materials and architectural language of the period. In the kitchen and bathrooms, tiles from the Primus Vitória factory in Aveiro were chosen, combining a contemporary colour palette with textures inspired by the era in which the house was built. Energy Rating: C ref:NF051
…By Annonceur International


RS024Discover this exceptional 4-bedroom contemporary villa located in Funchal, where comfort, natural light, and modern design come together perfectly. Property highlights:4 bedrooms (T4) with spacious and well-designed layoutsBright living room with large panoramic windowsModern kitchen, ideal for open-plan livingBalconies and terraces with open views over the city and surroundingsGenerously sized bedrooms, perfect for familiesHigh-quality finishes throughout Prime location:Set in a quiet and sought-after area of Funchal, with easy access to services, shops, and leisure areasoffering the perfect balance between tranquility and convenience. Modern and functional design, featuring clean lines, large glass surfaces, and excellent sun exposure throughout the day. Energy Rating: A ref:RS024
…By Annonceur International


Discover this distinctive 3-storey 4 bedroom villa in charming Lourinhã, designed to provide a living experience where comfort, modernity and functionality come together in perfect harmony. With contemporary architecture and recent construction, this property stands out for its **high quality finishes** and clean aesthetics, creating an elegant and timeless environment. The excellent sun exposure allows natural light to travel throughout the house, making each room more welcoming and pleasant.The villa has **4 large suites**, ensuring total privacy for all family members or guests. One of the suites is distinguished by the presence of **two wardrobes**, offering a practical and extra storage solution.The **social area** is large, bright and well distributed, ideal for both everyday life and convivial moments . The fluidity between spaces accompanies a modern and comfortable lifestyle.The **fully equipped kitchen** combines contemporary design with high functionality, incorporating superior quality materials and ROCA taps, recognised for their durability and sophistication.One of the great highlights of this property is the **interior lift**, which connects the garage to all floors, providing a superior level of convenience and accessibility.Outside, you will find a pleasant **balcony and terrace**, perfect for relaxing, socialising or simply enjoying the surrounding tranquillity.In terms of comfort, it benefits from **excellent thermal and acoustic insulation**, ensuring energy efficiency and well-being all year round.Located in a quiet area, with good access and close to shops, services and the beaches of the West region, this villa is about **1h12 from Lisbon**, allowing the perfect balance between serenity and urban proximity. Ideal for own housing Perfect as a holiday home Excellent investment opportunityIf you are looking for a villa with four suites, lift, outdoor spaces and excellent finishes, this is the right opportunity. Schedule your visit now and come and discover this extraordinary villa in Lourinhã! Energy Rating: A+ ref:Mor.Lourinha 4 suites
…By Annonceur International


3 +1 bedroom villa in VilamouraEXCELLENT OPPORTUNITYThree bedroom villa for sale in Vilamoura, Portugal.Located close to the Old Village, this two-storey property is surrounded by the Pinhal Golf Course, in a very quiet residential area and at the same time central to Vilamoura, just a few minutes from the tennis courts, casino, clubs, bars, restaurants , the Marina, Falésia Beach and all amenities.The house has been partially renovated and consists of:On the ground floor through the entrance hall, a new and spacious kitchen with a pantry, which is next to the dining room and the living room with fireplace. Therefore, it can easily be converted into an open space if you like. On this same floor we can also find a bedroom and a complete bathroom.On the first floor there are two en-suite bedrooms with balconies offering open views.Next to the rooms, in the outdoor area, we have a beautiful terrace, a very well-kept garden with a swimming pool and barbecue area.There is also a good garage with storage space.All rooms are spacious and, due to being south-facing, with plenty of light.The villa is equipped with double glazing, air conditioning and solar-photovoltaic panels and hot water.This property can be transformed into 3 +1 Bedrooms.This is an excellent investment opportunity, as it is located in a highly sought after area, with a high occupancy rate. It could also be a good solution for your own or holiday home.Schedule a visit! Energy Rating: D ref:HAB-VILM02
…By Annonceur International


A unique investment opportunity in São Vicente, Madeira.Located in Sítio do Lombo, in the parish of São Vicente, this property brings together features that are becoming increasingly rare on the market: size, versatility, open views, and strong appreciation potential.With 282 sqm of gross construction area and set on a plot of 4,500 sqm, this house benefits from excellent sun exposure, sea and mountain views, and a natural setting that is ideal for those seeking peace and privacy without giving up proximity to the town centre just 5 minutes from São Vicente.On the upper floor, the house offers 4 bedrooms, a living room, kitchen, laundry room, and bathroom.On the ground floor, it includes a garage for 3 cars, a bathroom, and an independent one-bedroom apartment, adding even more value and flexibility to the property.Built in 1985, the house is in good condition, despite being pre-owned, and benefits from a very attractive planning framework under the PDM: approximately two-thirds of the land is classified as construction area and one-third as agricultural area. This opens the door to different strategies, whether for a distinctive tourism project or for the development of additional homes, always subject to municipal approval and feasibility.Given the propertys layout, land size, and surrounding environment, this could be an excellent solution for investors looking to develop a local accommodation concept, nature tourism project, boutique retreat, charming hostel, or even a residential development with green areas, cultivation space, and leisure areas.A property with features that are difficult to replicate, in one of the most authentic and sought-after areas on the north coast of Madeira. For more information or to schedule a viewing, send a message.Note: Images are for illustrative purposes only and were created using artificial intelligence. Any project is subject to technical analysis, legal framework, and approval by the competent authorities.
…By Annonceur International


Dream villa located 700 m from Molhe beach, in Foz, one of the most prestigious and renowned areas of the Porto district, where you can enjoy the perfect harmony between the tranquility of a residential area and easy access to all points of the city.With luxury finishes and exclusive amenities, in this villa you will find spacious and well-distributed areas, full of natural light, giving this villa a unique luminosity.Divided into 3 floors (Basement, Ground Floor and 1st Floor), you can count on:Basement (with direct light and access to the outside)- Interior Garden;- Large lounge/Gym (29 m2);- Living room/Office (19 m2)- Full bathroom with shower base;- Suite with Built-in Wardrobes (12 m2);- Garage for 3/4 cars (81 m2) with interior and exterior access;- Laundry.Ground floor- Common Room (42 m2) with Fireplace and access to Outdoor Space;- Living Room (19 m2);- Kitchen with direct light, fully Furnished and Equipped with Siemens appliances;- Service WC (with direct light).1st Floor- Hall accessing the Bedrooms with magnificent natural light;- 2 Suites (each with 16 m2) with Built-in Wardrobes and access to Balcony;- Master Suite (29 m2) with Built-in Wardrobes and access to Balcony. WC with hydromassage bathtub and shower base.All WC's of the Suites with direct light, as well as floor and walls with Marble.With the purchase of this fantastic villa you will also enjoy a splendid Outdoor Space with a total area of 525 m2, consisting of:- Front and Side Terrace covered with Portuguese Pavement (Garage access) and garden area;- Terrace covered with Deck (Common Room access);- Large landscaped leisure area with Swimming Pool.NOTE: Outdoor Space under construction with the possibility of making changes. Illustrative photos present in the advertisement.Villa equipped with Color Video Intercom System, Air Conditioning, Central Vacuum, Solar Panels, Tilt-and-turn frames with thermal cut and Double-glazed windows. All the property's flooring, as well as the wardrobes and staircase, are covered with Solid Ash Wood. Sanitary ware and taps by Roca.Located in Foz, a premium area of Porto, you can count on all types of services, commerce and transport, such as:- Bus Stop at 200 m;- Molhe and Homem do Leme Beach at 700 m- Pérgola da Foz at 800 m;- Garcia de Horta Basic and Secondary School at 1 km;- City Park at 1.2 km;- Catholic University, Oporto British School and Francisco Torrinha Basic School at 1.3 km.Take advantage of this fantastic opportunity. Book your visit now!All our Properties are in Sharing regime.
…By Annonceur International


Prime location: 50 steps from Galé beach where you can hear the waves and smell the sea. This fully renovated furnished 5 bedroom traditional Arabian architecture villa has been transformed into a stylish home with premium materials throughout and many features including 12 person Jacuzzi, heated pool, sunken fire pit, gym and more. Galé beach has plenty of restaurants to choose from (including the Michelin star restaurant at Vila Joya)and offers watersports, all within a short walk. For nature lovers who love to escape the Salgados estuary is only a 1.5km walk along the beach. Albufeira Marina is 11 mins away and for golf enthusiasts Salgados Golf is less than a 3 min driveThe VillaThe ground floor opens with an entrance hall leading to two private suites, each with private bathrooms and access to the outdoor patios. The well-proportioned living room includes a built-in TV and connects to a separate seating area with a designer ethanol fireplace. A consistent aesthetic runs through the interiors, where walnut carpentry , bespoke wall finishes, and ambient lighting provide a charmed ambiance . The dining area connects to the elegant feature kitchen. A large skylight ceiling floods the space highlighting the blend of which smooth stone and warm walnut. A centre island and separate breakfast nook add to the functionality and style of this space The upper floor contains the primary suite, which features a floating bathtub in the bedroom and an external shower. Two extra suites provide private quarters with polished finishes. A large south-facing terrace connects these bedrooms, allowing for plenty of natural light and sea views.The outdoor area features stunning sea views and a heated pool finished in the same tiles as the interior to maintain a uniform look. A sunken fire pit provides a designated spot for evening enjoyment, while the curtained outdoor dining area offers additional space for Al-fresco dining. The garden is landscaped with various plant species, including mature olive trees. The lower level houses a fitted gym and a large indoor Jacuzzi with capacity for twelve people, supported by dual dehumidifiers for ventilation. Adjacent locker rooms feature modern fixtures, smooth microcement finishes, and integrated lighting, creating a dedicated wellness area. This level also includes a three-car garage, a utility area for the climate and water systems, and a laundry room with high-end appliances and wine storage. Fixed walnut cabinetry and quality finishes provide organized storage that matches the design of the home.This dream location is the perfect opportunity to enjoy beachside living or vacationing in Galé.More on the LocationAlgarve has an exceptional mobility index with Faro International Airport, Portimão Private Airport, 3 airfields and 5 heliports. Due to a wider option of direct flights, travellers often choose Lisbon Aiport and take a 2-hour drive to reach the Algarve. For yacht owners and fishing enthusiasts, there are 4 marinas and 3 ports. For health care, Algarve has 3 public hospitals, many private facilities, and a Centro de Saude in each town. Besides public schools in every city, there are also 6 International schools. And with over 300 days of sunshine and 250 km of coastline varying from smooth golden beaches to dramatic red cliffs leaning over the stunning blue ocean there are also plenty of historic attractions, a beautiful countryside, more than 40 golf courses, numerous sports activities/facilities and much more.Abloom Boutique Real Estate is rated by its clients as the best in local market knowledge. Their portfolio of exclusive properties in the Golden Triangle and the Central Algarve country side as well as their ability to always connect the right buyer to the perfect product ensures they are the top choice of realtor for all their client´s future transactions. Their reputation of professionalism, integrity, local market knowledge and that personal touch wins them sale after sale.
…By Annonceur International


Discover this elegant single-storey villa in Almancil, where contemporary design meets comfort and functionality. With a generous area of 280.95 m2 + 48.83 m2, the property offers 4+1 suites, including four on the main floor and an additional suite on the lower level — ideal as a guest bedroom, office, or multifunctional space. The open-plan living area integrates the kitchen, dining room, and living room, creating a spacious and bright environment, perfect for both everyday living and entertaining guests. The master suite stands out with its sophisticated walk-in closet, while a guest bathroom adds extra convenience. Outside, a landscaped garden surrounds the 36 m2 swimming pool, ideal for relaxing in the sun, benefiting from excellent south-facing exposure throughout the day. The property also includes a private garage with storage space. Built with high-quality materials and modern lines, this villa represents a unique opportunity to live in comfort and style in one of the most prestigious areas of the Algarve. Prime location Situated in Almancil, in the heart of the Golden Triangle, just minutes from the best beaches, golf courses, and renowned restaurants. Only 20 minutes from Faro Airport, it combines tranquility, exclusivity, and easy accessibility.
…By Annonceur International


Imagine waking up every day to a living painting before you.Located in the prestigious Sítio do Canal in Santa Bárbara de Nexe, this perfectly reinvented, meticulously restored traditional villa is the perfect meeting point between the Algarve soul and contemporary luxury.The 180° Visual ExperienceThe great differentiator of this property is its absolutely breathtaking sea view, stretching to an endless horizon from Albufeira to Olhão. Here, privacy is guaranteed by a generous plot of 5,120 m², where the aroma of carob and olive trees creates the perfect setting for those seeking serenity without isolation.Captivating Details:- Restored Charm (T4): A sublime fusion of traditional architecture with bright and air-conditioned interiors.- Versatility and Harmony: The old barn has been masterfully restored and integrated into the property, functioning as a natural extension of the main house. This smart configuration offers you complete freedom: it can be the perfect retreat to keep the family together under one roof, an independent guest house to receive friends with maximum privacy, or even a boutique accommodation unit with high profitability potential.- Leisure Oasis: Enjoy dips in the private infinity pool while the sun sets over the coast, or relax on the iconic rooftop terrace with 360º views.- Sustainability and Comfort: Equipped with solar panels, double glazing with mosquito nets and air conditioning.Strategic LocationJust 15 minutes from Faro and 20 minutes from the airport, experience the authentic rhythm of the village of Santa Bárbara de Nexe, with its cafes and traditions, while maintaining total proximity to the best beaches and golf courses in the region.This is not just a house; it's the next chapter of your life.
…By Annonceur International


Luxury Contemporary Villa in Parede – 300m from the SeaWe present this exclusive contemporary villa under construction, located in the prestigious Alto da Costa area in Parede. Situated in a quiet, predominantly residential area, this property offers the perfect balance between residential tranquility and the vibrant proximity of the Atlantic Ocean.Designed to maximize natural light and functionality, the villa sits on a 440 m² plot with an intelligent distribution over three floors:Ground Floor (Social): Spacious living room with a fluid concept and total integration with the deck area and private pool (approx. 25 m²). Includes a designer kitchen equipped with a pantry.First Floor (Private): Three elegant suites, highlighting the Master Suite with a walk-in closet and private balconies with excellent sun exposure.Basement (Technical): Garage for multiple vehicles, storage area, laundry room and technical area.Gross Construction Area: 220 m² (above ground) basement.It stands out for its modern design and high-end finishes, meticulously planned to offer maximum well-being. The outdoor space features a landscaped garden and deck area, ideal for leisure and socializing.Exclusive Feature: As it is under construction, there is the possibility of customizing finishes and adapting interior details, allowing you to create a home truly tailored to your needs.The privileged location, on the third line from the sea, guarantees proximity to beaches, quick access to Lisbon and all essential services, while maintaining a calm and residential environment.
…By Annonceur International


Discover this magnificent luxury single-storey villa, located in the idyllic Sítio da Raposeira, in the parish of Fajã da Ovelha, in the municipality of Calheta - one of Madeira's most peaceful and charming areas.With its modern and functional architecture, this property has three spacious suites, all with high-quality finishes and direct access to the outside. The open-plan kitchen integrates harmoniously with the living and dining room, providing a spacious, bright and welcoming environment - ideal both for everyday living and for receiving guests. The villa also has an independent laundry room and a closed garage for two cars.Outside, the property offers spacious additional parking for three cars, a heated swimming pool perfect for enjoying all year round, a solarium area, barbecue and around 500m² of garden.Surrounded by nature, where silence and serenity reign, and with stunning panoramic views of the Atlantic Ocean and the surrounding mountains, this villa is located in a secluded area, where luxury and comfort combine with the peace and natural beauty of the countryside. A true haven for those seeking privacy, tranquility and breathtaking views.
…By Annonceur International


We present this magnificent and modern 4-bedroom villa, currently in its final stages of construction, where every detail has been carefully considered to provide comfort, elegance, and functionality. Set on a large plot of 1,681.45 m², it offers the possibility of creating a condominium with 3 houses. This property offers space, privacy, and the opportunity to create a true family retreat, with potential for the construction of a swimming pool and pleasant outdoor leisure areas.The villa is distributed across a basement, ground floor, and first floor, standing out for its generous areas and carefully chosen materials. It has 600.83 m² of gross construction area, including 310.55 m² of dependent areas. The basement includes a garage with capacity for three to four vehicles, as well as several versatile support areas that can be adapted to different needs. Natural light, comfort, and fluid circulation between spaces have been prioritized on all floors.Inside, you'll find four spacious bedrooms, two of which are en-suite, a fully equipped kitchen, air conditioning, and electric shutters, ensuring a modern and functional environment. The balcony and terrace invite moments of leisure and tranquility, overlooking the garden and future outdoor living areas.This villa is the ideal choice for those seeking a sophisticated, spacious home with customization potential, combining contemporary design, comfort, and an excellent opportunity for appreciation through the construction of two additional villas.The YourHome Realty / KW Select team, specializing in assisting buyer clients (Buyer's Agent), provides a personalized service throughout the entire acquisition process. Schedule your visit now.
…By Annonceur International


This detached villa, set on a plot of 654 metres, offers a unique opportunity to enjoy the best of the Algarve's climate and natural beauty.With a heated swimming pool that provides a refreshing dip all year round, this property stands out for its spacious surrounding yard, inviting relaxation and entertainment. Whether enjoying al fresco meals in a pleasant setting, the large surrounding patio promises memorable moments.Spread over two floors, this charming villa offers generous, well-planned spaces. On the lower floor (-1), a large 90m² living room, illuminated by natural light, opens directly onto the outside, facilitating access to the garden and pool. The open-concept kitchen invites you to socialise while preparing delicious meals using fresh local ingredients. The kitchen has a pantry that offers additional storage space, ensuring practicality and organisation.On the same floor, a bedroom with en-suite bathroom provides privacy and comfort, offering a quiet refuge after a day of outdoor activities and a social bathroom for guests.On the upper floor, a large entrance hall leads to the different spaces of the house which features three en suite bedrooms, each with its own private bathroom, providing comfort and privacy. Two of the bedrooms have a terrace overlooking the mountains and the sea, ideal for relaxing and enjoying the spectacular sunsets.All the rooms in the villa are equipped with air conditioning.In the basement, there is a gigantic 100m2 garage for vehicles, motorbikes, boats, etc. ensuring convenience and security for residents. This space can also be transformed into a cinema, games room or gym. The basement has a bathroom and a machine room.The location of this property is truly privileged for lovers of walking, with the Algarve's most famous beach 'PRAIA DA FALESIA' just a short distance away. In addition, the proximity to a variety of local restaurants allows residents to explore the authentic flavours of Algarve gastronomy.With a perfect combination of modern amenities, prime location and stunning views, this villa offers the relaxing lifestyle that many seek in the Algarve.I invite you to book your viewing TODAY! Energy Rating: C ref:2409-200 a
…By Annonceur International

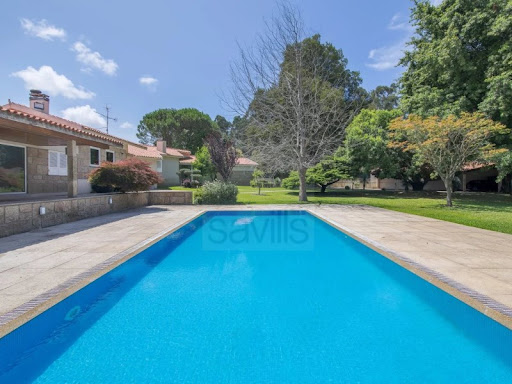


A 5-bedroom house with a garden and swimming pool in Vila do Conde, around 30 minutes from Porto. The living area features several rooms opening onto the garden, and three of the five bedrooms are en suite. The garden, which covers around 7,000 m², also features a tennis court, a pavilion with a lounge, dining room and fitted kitchen, changing rooms and a four-car garage. In the garden there is also an annexe with a dining room and lounge, kitchen, changing rooms and an open-plan four-car garage. Energy Rating: D ref:SAV16322
…By Annonceur International


Located in Gondruzeira, Ponte de Rol, this property stands out for its scale and presence, set on a 1700 sqm plot, with 676 sqm of gross area and 523 sqm of private area, offering a functional layout and generously proportioned spaces. Natural light is a constant feature, enhancing the flow between living areas. The main living space is centered around a fireplace that powers a wood-based central heating system, a more natural solution, complemented by a central vacuum.The private area includes five bedrooms, two of which are suites with walk-in closets, ensuring comfort and privacy. Outdoors, the barbecue and wood oven extend living to the exterior, in a calm setting with open panoramic views.The property includes a garage for four vehicles with an automatic gate and solar panels for electricity production. Its location allows easy access to Lisbon and the airport, as well as the beaches of Santa Cruz and the city of Torres Vedras, with nearby services and amenities.Do not miss this opportunity. Schedule your visit and discover the full potential of this property.Our mission is simple: to deliver excellence in service, built on trust. Every transaction is unique, with a consistent commitment to a successful outcome.Notes:Property available for business sharing with real estate professionals.Please quote the reference when requesting information.National Consumer Information and Arbitration Centre: https://
…By Annonceur International


Fantastic 3 bedroom villa, located in a quiet urbanisation, very close to the city centre, with excellent access and a stunning and definitive view of the sea and bay of Funchal.Key features:- 3 bedrooms (1 en suite)- 4 toilet facilities- Living room and kitchen in open space- Elevator (lifting platform) from the basement to the roof- Large and well-distributed spaces Outdoor and leisure:- Infinity pool with ceramic coating- Outdoor shower- Manicured gardens with automatic irrigation system- Surrounding area designed for comfort and privacy Finishes and equipment:- Photovoltaic panels and heat pump- Built-in air conditioning in the living room and bedrooms- Central vacuum system - Frames with thermal cut and double glazing with sun protection- Fully equipped kitchen- High quality vinyl floors- Home automation- Excellent thermal and acoustic insulationHouse with high standard finishes, designed to offer comfort, energy efficiency and quality of life, combining modernity with a privileged location.A few minutes from the centre of Funchal, with everything you need close by. Contact us for more information, complete finishing map or visit scheduling. Energy Rating: A+ ref:1740
…By Annonceur International


House located in Vilamoura and inserted in a plot of 917m and with 289m of private gross area, consisting of seven bedrooms and eight bathrooms, offering large areas and functional distribution for group or family stays.Highlights: Seven rooms Eight bathrooms Equipped kitchen Wood-burning fireplace in the main room Air conditioning installed Games room in the basement LaundryOutdoor environment: Garden with pergola in dining area and outdoor furniture Terrace and balcony Barbecue Heated pool Strategic location: 2 km from Vilamoura beach Close to golf courses and marinaIt combines group capacity, spacious outdoor spaces and a strategic location prepared for comfortable stays in Vilamoura.
…By Annonceur International
'%20stroke='%23DDAA3A'%20stroke-width='1.909'%20stroke-linecap='square'%20stroke-linejoin='bevel'/%3e%3c/svg%3e)
Receive by email any new listing that may match your search criteria
Your criteria :
By validating this form, you accept the general conditions of use of Le Figaro Properties.
These agencies offer a selection of luxury properties vente in Portugal. Feel free to contact them for personalized assistance.
In addition to its gorgeous beaches, stunning views, and excellent food, the real estate market in this southern European country is both luxurious and affordable. High-end houses for sale in Portugal are overall less expensive than in other European countries, meaning you can live extravagantly without breaking the bank!
Portugal is a beautiful country with rich heritage and culture. Thanks to its historical architecture dating back to its time of maritime empire, you can find houses for sale in Portugal that were built centuries ago. Live luxuriously and be a part of the legacy!


