Get early access to listings that match your criteria
Never miss an opportunity again. Our personalized alerts notify you instantly.

 English$ USD · m²
Portugal is a very attractive destination for many reasons. With picturesque beaches on the Atlantic Ocean, world-renowned architecture, and famous Portuguese food and wine, it is easy to see where its appeal comes from. Whether you're looking for an elegant countryside villa to retire in, or a stylish apartment in Lisbon - you'll be sure to find your ideal house for sale in Portugal.


Located in the prestigious Herdade da Aroeira, in Charneca da Caparica, this contemporary villa is located in one of the most exclusive residential enclaves on the South Bank, just a few minutes from the beaches of Costa da Caparica and with a fast connection to Lisbon. The surroundings combine nature, golf and tranquillity, creating a reserved and highly valued environment to live or invest.The project favours the connection between interior and exterior, with modern architecture, large glazed areas, private garden and swimming pool, providing natural light and a comfortable experience throughout the year. The interior spaces have a functional and elegant distribution, designed for family daily life and for moments of leisure and conviviality.Inserted in a safe and consolidated area, close to golf courses, beaches, shops and road access, this property represents a solid opportunity for those looking for quality of life, privacy and heritage enhancement in one of the most sought-after locations in the Lisbon region. Energy Rating: C ref:9120
…By Annonceur International


Located in the prestigious Herdade da Aroeira, in Charneca da Caparica, this contemporary villa is located in one of the most exclusive residential enclaves on the South Bank, just a few minutes from the beaches of Costa da Caparica and with a fast connection to Lisbon. The surroundings combine nature, golf and tranquillity, creating a reserved and highly valued environment to live or invest.The project favours the connection between interior and exterior, with modern architecture, large glazed areas, private garden and swimming pool, providing natural light and a comfortable experience throughout the year. The interior spaces have a functional and elegant distribution, designed for family daily life and for moments of leisure and conviviality.Inserted in a safe and consolidated area, close to golf courses, beaches, shops and road access, this property represents a solid opportunity for those looking for quality of life, privacy and heritage enhancement in one of the most sought-after locations in the Lisbon region. Energy Rating: B ref:9118
…By Annonceur International


3-bedroom Villa with Swimming Pool and Garden in São Domingos de Rana, CascaisDetached 4-bedroom villa, currently under construction, located in a quiet residential area of São Domingos de Rana, in the municipality of Cascais.Set on a 395 sqm plot, this villa stands out for its architecture, excellent sun exposure and a total construction area of 235 sqm, designed to provide comfort, functionality and quality of life.Property layout:Ground floor: 30 sqm living room with fireplace, ideal for socialising Open-plan kitchen, harmoniously integrated with the living room Bedroom/office, versatile and adaptable to your needs Bathroom Garage and outdoor parkingOutside, you will find a pleasant garden and a private swimming pool, the perfect setting for enjoying unique moments with family and friends.First floor: Three en-suite bedrooms, ensuring total privacy Two of the suites have a balcony, providing greater light and comfortThe excellent sun exposure gives the villa unparalleled natural light throughout the day.Located in an area served by transport, shops, services and schools, this villa benefits from a strategic location: Just a 10-minute drive from Carcavelos Beach and Avenida Marginal Nova School of Business and Economics, St. Julian's School and NCI Academy A few minutes from St. Dominic's International School 5 minutes from the A5 motorway, with quick access to Lisbon and Cascais.A unique opportunity to purchase a modern villa with high-quality finishes in an excellent location, ideal for those seeking tranquillity without sacrificing proximity to the sea and the city.Construction is scheduled for completion in August 2026. Energy Rating: D ref:CL01326.CS
…By Annonceur International


We present this contemporary 4 bedroom villa located in Murches, one of the most sought-after residential areas in the municipality of Cascais. Inserted in a quiet area, with recent villas and a family atmosphere, Murches offers proximity to the beaches of the line, quick access to the A5, the centre of Cascais and the natural surroundings of the Serra de Sintra the ideal balance between nature and quality of life.Contemporary Architecture and Wide SpacesWith a modern language and superior quality materials, this villa stands out for its fluidity between interior and exterior, excellent sun exposure (South/West) and generous areas.Floor 0 Living room with 55m², facing west, with direct connection to the outside and the pool Outdoor area with 75m² next to the pool, ideal for leisure and outdoor dining Room with 15m² Full bathroom (5m²) with shower, which also functions as a guest toilet Fully equipped cream and wood lacquered kitchen with central island Bioethanol fireplace Sliding aluminium frames, enhancing natural lightThe pool area, with a South/West orientation, integrates deck, grass and slatted wood notes on the façade, creating a contemporary and welcoming atmosphere.Floor 1 Suite 17m² with walking closet (5m²) and bathroom with shower and window Suite 20m² with two-door wardrobe and bathroom with shower 24m² suite with shower traySolid wood stairs with glass guard, reinforcing elegance and architectural transparency.Floor -1 Technical area with 17m² Fully equipped laundry room with 15m² Toilet (toilet and washbasin) 70m² multipurpose room ideal for gym, cinema, office or games roomComfort and Energy Efficiency Ducted air conditioning Heat pump for domestic hot water 8 photovoltaic panels Chlorine pool with pre-installation of heatingAn opportunity for those looking to live in a consolidated, quiet and valued residential area, just minutes from everything, but with the privacy and comfort of a detached house in Murches. Energy Rating: A ref:C0902/26
…By Annonceur International


Magnificent estate of approximately 10 hectares, set in a მშვიდ and easily accessible location, just 17 km from Estremoz, 60 km from Évora, and around 15 minutes from the A6 motorway, ensuring quick connections to Lisbon and Spain.The main building, dating back to 1605 and refurbished in 1937, beautifully preserves its original architectural features and is in excellent condition.With approximately 1,800 sqm of built area, it stands out for its impressive marble-clad façade and interiors characterised by ornate ceilings, grand staircases, and solid wood flooring, giving the property remarkable character and authenticity.Interior LayoutGround Floor:Entrance hall, hunting room, traditional kitchen, wine cellar, two offices, archive, two bathrooms, and storage areas.First Floor:Pantry and secondary kitchen, two dining rooms, six interconnected living rooms and salons, bathroom, one bedroom, and storage.Second Floor:Ten bedrooms, four of which are en-suite, five bathrooms, a spacious attic, and storage area.Outdoor AreaThe grounds are well maintained and include olive groves, vegetable garden, chicken coops, and pigsties, as well as Portuguese cobbled pathways, gardens, and a lake.The estate also features several ancillary buildings, including a wine press, former mill, workshops, warehouses, and bakery, totalling approximately 9,760 sqm of additional covered area.Investment PotentialA property of significant historical, heritage, and architectural value, offering strong potential for a variety of projects, such as:Rural or boutique tourismWine tourismPrestigious private residenceRehabilitation projects making use of the existing structuresIt benefits from excellent accessibility and proximity to urban centres, shops, and services.Covered AreasWarehouses: 6,450 sqmIndustrial buildings: 1,800 sqmMonastery: 1,800 sqmWe are the only real estate agency marketing the entire property.Schedule your visit and discover the unique potential of this estate. ref:PAL_15
…By Annonceur International


Discover this charming, operational hotel, located just steps from the stunning Porto de Mós beach in Lagos. With 25 double suites, all equipped with balconies or terraces, this space offers comfort and privacy for guests. The elevator facilitates access to all areas, while the restaurant with a capacity for 100 people and the lounge bar for 40 guarantee moments of relaxation and fine dining.The property also has a meeting room and business center, making it ideal for events and conferences. The harmonious pools and garden areas provide a relaxing environment, perfect for enjoying the region's mild climate. With a total area of 3,409 m² and a building of 1,398 m², this space is a true haven.Located just a 3-minute drive or 15-minute walk from the beach, and close to the historic center of Lagos, the location is simply perfect. For golf enthusiasts, the Boavista and Palmares courses are less than a 10-minute drive away. This property presents great potential for conversion into a premium senior residence, taking advantage of the growing demand for quality services year-round.Don't miss this investment opportunity in a business with great growth potential! Energy Rating: B- ref:CAS_151
…By Annonceur International


PROPERTY DETAILS:Type: T4 | Floors: 3 | Private Area: 168.5 m² | Ancillary Area: 94.5 m² | Construction Area: 263 m² | Land: 351 m² | Price: €1,830,000DESCRIPTION:Brand-new T4 villa with contemporary architecture and top-of-the-line finishes, located in one of the most exclusive residential areas of Estoril, Cascais.Set in a quiet, leafy neighborhood, 25 to 30 minutes from Lisbon and 10 to 12 minutes from central Cascais.Spread over three floors served by a PVE37 pneumatic elevator, the property has been designed to offer maximum comfort, privacy, and sophistication for families who demand the very best.INTERIORS:The interior spaces feature premium PERWOOD Arabia XT vinyl flooring, stairs clad in Silestone Lagoon stone, and white-painted plasterboard ceilings. The kitchen is fully equipped with AEG appliances hob, extractor hood, oven, microwave, dishwasher, refrigerator, freezer, and wine cellar with Compac Unique Calacata countertops and matte gray lacquered cabinets with natural oak leaf detailing.Bathrooms are finished with large-format rectified MARGRES Linea Pure Stone tiles, matte black BRUMA-LUSA faucets, SANINDUSA Urby sanitary fixtures, and a black granite shower base in the Master Suite.The villa offers 5 bedrooms, 4 of them suites (including 1 internal), a living room, dining room, guest toilet, and a basement with a technical area and laundry room.EXTERIORS:Outside, the villa features granite and aluminum slatted cladding, a heated pool finished with Stoneflex Concrete lining and granite coping perfect for year-round enjoyment. Railings are made of 8+8 laminated glass, and ANICOLOR minimalist-frame windows with SILENCE44.2 acoustic glass provide excellent thermal and sound insulation.TECHNOLOGY & SUSTAINABILITY:Uponor underfloor heating with PANASONIC heat pump | Solar panels for domestic hot water | Photovoltaic panels with direct injection | Samsung ducted air conditioning across three floors with minimalist diffusers | Alarm and video surveillance system | Remote-controlled wireless lighting | Pre-installation of electric vehicle charging points.A rare opportunity in the luxury real estate market of Estoril and Cascais. Schedule your visit today.Se você quiser, posso criar também **versões em espanhol, francês, italiano e alemão**, prontas para uso em portais imobiliários internacionais, mantendo o mesmo tom premium.Quer que eu faça isso? Energy Rating: A+ ref:MM_505
…By Annonceur International


Where architecture meets the privilege of living between the river and the AtlanticImagine waking up to the golden light reflected in the estuary, walking a few meters to the beach and returning home for a private swim at sunset. This villa is not just a residence it is an exceptional heritage asset, designed for a rare lifestyle on the Tróia Peninsula.With an approved project and a paid license, this contemporary signature 4 bedroom villa was designed for an audience that values privacy, scale, architecture and territorial exclusivity.Implanted in a plot of 777 m², with 395 m² of built area, it is distributed over three levels, with a spatial organisation designed to maximise natural light, views and fluidity between interior and exterior.Architecture & DistributionFloors 0 and 1 | 272.50 m² 4 full suites, including a ~50 m² Master Suite with open river views Two suites oriented to the estuary Possibility of conversion to T5 typology Living room and kitchen in open-space concept, with central island Direct relationship with terraces and pool area Fully equipped kitchen, minimalist and functional designBasement | 122.50 m² Garage for 7 cars Home cinema Service room Independent laundry Supporting toilet Technical area and storage roomOutdoor & LifestyleThe exterior was thought of as a social extension of the house: Saltwater pool with waterfall and LED lighting Landscaped garden Portuguese pavement Sun exposure to the East | West | SouthAn ideal setting for private reception, intimate events or simply contemplation in full booking.Comfort Engineering & Technology Contemporary architecture with clean lines Hydraulic underfloor heating Mitsubishi air conditioning in all rooms Heat pump Solar panels Central vacuum Electric blinds Oscillo-stop frames with thermal and acoustic cut Perimeter video surveillance system with remote access Independent alarms (villa + garage)Efficiency, safety and comfort integrated into a logic of permanent residence or premium second home.Location | Territorial ValueInserted in a consolidated tourist urbanisation of high-end architecture, in Soltróia Tróia Peninsula, one of the most exclusive territories on the Portuguese coast. A few meters from the beach Facing the Sado estuary Minutes from the Marina and Golf of Tróia Ferry and Catamaran connections to Setúbal
…By Annonceur International


4 bedroom villa, set in a plot of about 5200 m2, in Barril, Ericeira.This magnificent villa consists of an equipped kitchen with access to the outside and connected by sliding doors to the dining room and the living room, which allows fluidity and spaciousness in the space. Living room with fireplace, facing completely south and facing the pool. Lots of light. A guest bathroom. On this floor there is also a suite and a bedroom with wardrobe.On the 1st floor there are two suites with dressing room, each with an approximate area of 36 m2. The windows are south facing, with an unobstructed view and sea view.The house has double glazing with oscillating windows and thermal cut. Air conditioning in all rooms, central vacuum, electric shutters with remote control.The exterior has a garden with automatic irrigation and lighting, pavement with Portuguese pavement, parking area, barbecue and wood oven and pool support area with an annex with a bathroom to support the pool, storage area and where the pool and heat pump machines are located.Pool with 17x9 meters in the shape of a T, which can be treated with salt or chlorine. Facing south and sheltered to the north by the house.In the area you can find Praia da Calada, Escadinha and Assenta Sul. Ericeira is 12 kms away, so you can enjoy the beaches along the coast. Excellent quality construction with several details of refinement, with a south orientation.The property has two gates, one at each top of the grounds. The main gate is electric.See doorman and pre-installation of alarm with cameras and spotlights;Water hole about 160 meters deep and 2 storage tanks of 10,000 liters.Get to know this unique house.
…By Annonceur International


We present a villa with more than 300 m² of gross area, located on a generous plot of land with more than 1,100 m², located in the quiet area of Ribamar, with a stunning frontal view of the Ericeira sea. This is a rare opportunity, ideal for those looking to renovate and personalize a dream home, in one of the most sought-after destinations in the West. Key FeaturesGross area: +300 m²Land: +1,100 m²Needs renovation work, with excellent base structurePossibility of interior reorganization or expansionExcellent appreciation potential, whether for your own home, holiday home or investment Views and Solar OrientationFrontal and unobstructed view of the Ericeira seaEast/west solar orientation, guaranteeing natural light throughout the day and perfect for creating indoor and outdoor environments facing the sunset Privileged LocationIn Ribamar, just a few minutes from the beaches of Ericeira (praia dos Coxos, Ribeira dIlhas, among others)Quiet and residential area, with good accessibility, close to local shops, services and schools and less than 40 minutes from Lisbon (via A21/A8)A villa with sea views, space, location and enormous potential for transformation.Whether for quality living, for holidays or as an investment, this is a unique opportunity.We are specialists in home loans, accredited by the Bank of Portugal. We look for the best conditions quickly and efficiently and handle the whole process for you, right up to the date of the deed. Contact us for more information or schedule your visit now.
…By Annonceur International


We present this distinguished 4-bedroom villa located in Lavra, in the municipality of Matosinhos, set on a generous 1,878 m² plot, where tranquillity, comfort and excellent accessibility come together in a balanced way.With a gross construction area of 304 m², this villa, built in 1999, is in excellent condition and ready to move into. It stands out for the quality of its finishes and the harmonious organisation of its spaces, ideal for those who value functionality and family comfort.It has four large bedrooms and four bathrooms, ensuring total comfort. The air conditioning system, consisting of gas heating, electric heating and air conditioning, ensures comfort throughout the year.Outside, the surrounding garden and swimming pool provide moments of leisure in total privacy. It also has a balcony, terrace, garage, attic and storage area on the lower floor, offering practical solutions for everyday life.Privileged locationOne of the great highlights of this property is its strategic location, with excellent access to the motorway, allowing quick connections to Porto, the airport and the main roads in the region.Just a few minutes away are the renowned beaches of Praia de Angeiras and Praia de Lavra, ideal for enjoying walks by the sea, family moments or simply appreciating nature. The proximity to the sea adds quality of life and value to the property.In the immediate vicinity, there are also shops, schools, supermarkets and public transport, combining residential tranquillity with urban convenience.Main features:Gross area: 304 m²Land: 1,878 m²4 bedrooms4 bathroomsEnergy certificate A+Air conditioningAccessibility for reduced mobilityAlarm system and security gatesGarden, swimming pool, balcony and terraceGarage, attic and storage areaA villa that combines space, solid construction, excellent access and proximity to the sea an increasingly sought-after combination.Schedule your visit and come and discover the potential of this magnificent property.
…By Annonceur International


We present an exclusive luxury estate located in the municipality of Alenquer, a region of recognized strategic value, marked by sustained growth, strong tourism demand, and excellent connectivity to the Lisbon Metropolitan Area. A territory where tradition, nature, and modernity coexist, driving high levels of real estate appreciation.Set on approximately 11 hectares of land, with around 3,280 sqm of built area, the property is harmoniously developed around the Main House, integrating an architectural ensemble designed for comfort, versatility, and multifunctional use.Key Features14 fully furnished bedrooms9 bathroomsFully equipped rustic kitchen with dining areaGrand living hall with fireplace, lounge area, games table, dining room, bar area, and panoramic loungePrivate chapel, a distinctive feature for exclusive eventsSwimming pool with furnished sunbathing area and dedicated sanitary supportLandscaped gardens, including the emblematic Labyrinth GardenNatural lake with scenic surroundings and biodiversityLarge-scale event tent prepared for concerts, weddings, and corporate events, including:Independent restroom facilities (female and male)Fully equipped catering areaDevelopment & Return PotentialThis estate presents a highly attractive investment profile, allowing for multiple strategic approaches:Rural Tourism / Boutique HotelPremium Venue for Weddings & EventsCorporate Retreat or Wellness ResortPrivate Representative ResidenceHybrid Project (Tourism Operation + Events)The infrastructure is fully established, significantly reducing initial CAPEX requirements. The scale of the land and the versatility of the buildings allow for expansion or strategic reconfiguration, subject to local planning regulations.The increasing appreciation of Portugals western corridor and the growing demand for large, exclusive, and distinctive assets position this property as a solid investment opportunity for both national and international investors seeking profitability combined with tangible heritage value.Competitive Advantages Strategic location with excellent access to Lisbon Operational asset with multiple revenue streams Strong emotional and scenic appeal Infrastructure prepared for large-scale events High medium- and long-term appreciation potentialWe are mortgage credit specialists accredited by the Banco de Portugal, ensuring the best financing conditions with speed, efficiency, and full support through to completion.Schedule your visit and discover the unique potential of this property whether as a distinguished private residence or a high-value investment opportunity.
…By Annonceur International


Elegant 2-bedroom semi-detached house, located in a premium area of Quinta do Lago, ideal for those seeking comfort, exclusivity and an excellent location.On the ground floor, the house features a functional kitchen, a spacious and bright living room with direct access to the outside, a pantry, a guest bathroom and a large garden, perfect for outdoor leisure.The first floor comprises two spacious suites with access to independent balconies, both with excellent natural light, offering privacy and comfort.Part of a prestigious condominium, it benefits from access to a restaurant, swimming pool and gym, providing a sophisticated and practical lifestyle. The proximity to the lake adds a unique touch of tranquility and value to the property.A rare opportunity in one of the most exclusive locations in the Algarve, whether for permanent residence, holiday home or investment.If you are interested, please do not hesitate to contact us.
…By Annonceur International


Located in an expanding area of Albufeira, this exclusive 4-bedroom villa stands out for its contemporary architecture and proximity to the beaches, just 5 minutes away.Set in a highly sought-after new development in the city of Albufeira, the villa comprises:Ground floor:Spacious living room with open-plan kitchen, approximately 70 m²Guest bathroomOne 24 m² en-suite bedroomFirst floor:Three spacious bedrooms, all en-suite, with access to the terraceRooftop:85 m² rooftop terrace, equipped with a jacuzzi, offering unobstructed viewsBasement:115 m² garageIts modern architecture, characterised by large openings and large glass windows, has been specially designed to maximise natural light and comfort.Outside, the landscaped garden features green spaces with flowers and palm trees, a magnificent swimming pool with pool house, as well as a leisure area with barbecue space.The villa will be fully equipped with:Home automation systemReversible air conditioning (HVAC system)Solar panelsAutomatic irrigation systemThis new high-quality project offers the ideal setting, whether to enjoy exceptional holidays or to live all year round in the heart of Albufeira, in total comfort.Expected completion of the work: August 2027
…By Annonceur International


We present this excellent single-story 3-bedroom villa, designed to offer comfort, modernity, and quality construction.The house has 3 bedrooms, 1 of which is en-suite, 2 full bathrooms, a laundry room, and a modern, fully equipped open-plan kitchen, creating a spacious and functional environment. Outside, there is a private swimming pool, gardens, and car access.Main Features:- Single-story 3-bedroom villa- 1 suite, 2 bedrooms- 2 bathrooms- Modern, equipped open-plan kitchen- Laundry room- Ceramic-tiled swimming pool- Gardens and car accessThe villa features quality finishes, with aluminum window frames with double glazing and thermal break, interior vinyl flooring, and exterior ceramic flooring. The modern kitchen, equipped with Teka appliances, has lacquered cabinets with a soft-close system and granite countertops. The built-in wardrobes offer ample storage capacity.The bathrooms are equipped with fixtures and taps from recognized brands (Roca/Grohe). For added comfort, it features air conditioning, a heat pump for domestic hot water, and photovoltaic panels for self-consumption. The swimming pool is tiled, and the property has interior and exterior paint in neutral and modern tones.An excellent opportunity for those looking for a contemporary single-story house with energy efficiency and outdoor space to enjoy in comfort.
…By Annonceur International


Exclusive condominium of 4-bedroom houses with private pool and garden in Alcabideche.The 'Villas REGATO' condominium, composed of only 3 independent 4-bedroom houses, all with private pool and garden, located in Manique, between Estoril and the Sintra mountains.The houses combine modern design, high-quality finishes and integration with nature, offering the ideal balance between privacy, comfort and centrality.Composed of:Ground floor - Hall with wardrobe; Spacious living room and open-plan kitchen, both with direct access to the garden and pool; Guest WC; Bedroom with wardrobe.1st floor - 3 Suites, including a master suite with a large walk-in closet.Basement - Parking with direct access to the house;Equipment & Finishes -- PVC window frames (white/grey) with Guardian Sun laminated double glazing;- Isothermal electric blinds;- Glass balcony railings;- Heat pump with forced solar system;- Daikin ducted air conditioning;- High-security armored doors;- Video intercom;- IP CCTV alarm;- KNX home automation;- Central vacuum system | Kitchens equipped with BOSCH appliances;- Silestone Statuario countertops;- Laminate flooring in social areas and bedrooms;- Bathrooms with ceramic tiles, ROCA wall-hung toilets and GROHE faucets;- Internal oak wood staircases;- Access to parking with automatic gates;The location is privileged, being 15 minutes from the center of Cascais and the beaches, close to Estoril and the Casino, a few minutes from Sintra, a UNESCO World Heritage Site, with quick access to the A5 (10 min) and Lisbon (25 min).These houses were designed for families who value tranquility, exclusivity and quality of life, without giving up proximity to urban centers and nature. Energy rating A.Ref. LVC_6410_B Energy Rating: A ref:LVC_6410_C
…By Annonceur International


New villa located in a quiet urbanisation in a privileged area of Albufeira, about 5 minutes drive from S. Rafael beach.The villa consists of basement, ground floor and 1st floor.The basement, with about 75 m2, can be used as a garage for several vehicles.Ground floor:- Common room with large south-facing windows- Open plan kitchen- 1 en-suite bedroom with built-in wardrobe- Guest bathroom1st floor:3 bedrooms, one of which is en suite.The villa has beautiful views of the sea and the surrounding area, in an urbanisation where new constructions and modern architecture predominate.The whole house has heated floors with a heat pump. In the basement there is a dehumidifier, heater and air conditioning.Talk to us and book your visit now. Energy Rating: B ref:226240027
…By Annonceur International


'Villas REGATO' Condominium, comprising only 3 independent 4-bedroom houses, all with private pools and gardens, located in Manique, between Estoril and the Sintra mountains.The houses combine modern design, high-quality finishes and integration with nature, offering the ideal balance between privacy, comfort and centrality.Equipment & Finishes -- PVC window frames (white/grey) with Guardian Sun laminated double glazing;- Isothermal electric blinds;- Glass balcony railings;- Heat pump with forced solar system;- Daikin ducted air conditioning;- High-security armored doors;- Video intercom;- IP CCTV alarm;- KNX home automation;- Central vacuum system | Kitchens equipped with BOSCH appliances;- Silestone Statuario countertops;- Laminate flooring in social areas and bedrooms;- Bathrooms with ceramic tiles, ROCA wall-hung toilets and GROHE faucets;- Internal oak wood staircases;- Access to parking with automatic gates;The location is privileged, being 15 minutes from the center of Cascais and the beaches, close to Estoril and the Casino, a few minutes from Sintra, a UNESCO World Heritage Site, with quick access to the A5 motorway (10 min) and Lisbon (25 min).These houses were designed for families who value tranquility, exclusivity and quality of life, without giving up proximity to urban centers and nature.Energy rating A.Ref. LVC_6410 Energy Rating: A ref:LVC_6410
…By Annonceur International


Exclusive condominium of 4-bedroom houses with private pool and garden in Alcabideche.The 'Villas REGATO' condominium, composed of only 3 independent 4-bedroom houses, all with private pool and garden, located in Manique, between Estoril and the Sintra mountains.The houses combine modern design, high-quality finishes and integration with nature, offering the ideal balance between privacy, comfort and centrality.Composed of:Ground floor - Hall with wardrobe; Spacious living room and open-plan kitchen, both with direct access to the garden and pool; Guest WC; Bedroom with wardrobe.1st floor - 3 Suites, including a master suite with a large walk-in closet.Basement - Parking with direct access to the house;Equipment & Finishes -- PVC window frames (white/grey) with Guardian Sun laminated double glazing;- Isothermal electric blinds;- Glass balcony railings;- Heat pump with forced solar system;- Daikin ducted air conditioning;- High-security armored doors;- Video intercom;- IP CCTV alarm;- KNX home automation;- Central vacuum system | Kitchens equipped with BOSCH appliances;- Silestone Statuario countertops;- Laminate flooring in social areas and bedrooms;- Bathrooms with ceramic tiles, ROCA wall-hung toilets and GROHE faucets;- Internal oak wood staircases;- Access to parking with automatic gates;The location is privileged, being 15 minutes from the center of Cascais and the beaches, close to Estoril and the Casino, a few minutes from Sintra, a UNESCO World Heritage Site, with quick access to the A5 (10 min) and Lisbon (25 min).These houses were designed for families who value tranquility, exclusivity and quality of life, without giving up proximity to urban centers and nature. Energy rating A.Ref. LVC_6410_B Energy Rating: A ref:LVC_6410_B
…By Annonceur International
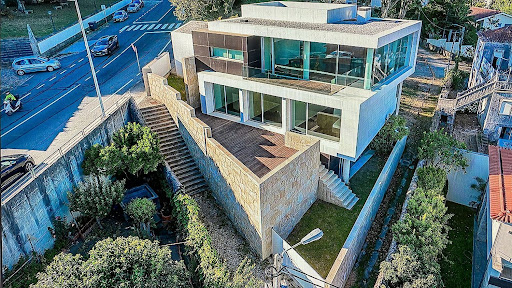


Heated indoor pool, 3 suites, multimedia room, view over the city of Viana do Castelo and the Lima River - Luxury Finishes. Unique villa, built with high quality materials, which guarantee comfort, light and safety, and with extraordinary views over the city of Viana do Castelo and the Lima river. This villa, with 383 m2 of gross area, inserted in a plot of 353m2, heated indoor pool, 3 suites, multimedia room, is all composed of luxury finishes. Superior construction that privileges light with a fantastic sun exposure. Located in a privileged area of the city, with excellent access, it is ideal for sports lovers or simply for those who like to enjoy rest. Close to the center of this beautiful city that offers you all essential services. Among the advantages of this villa, we highlight the following: 3-storey villa with luxury finishes, communicating elevator, open concept garage with automatic gate for 2 cars, upper terrace/solarium, composed of 8 divisions: on the upper floor, by 3 bedrooms (living room with fireplace, dining room, kitchen and social bathroom); on the intermediate floor, by 3 bedroom suites with direct access to the balcony and garden; and on the lower floor, by TV/games/office room, swimming pool, social bathroom, small pantry, laundry and large storage. The property is completely fenced by granite masonry walls. Negotiable value! Possibility of exchange! Highlights: 3 Suites 5 Wc’s 2 Rooms Indoor pool Terrace Balcony Elevator Storage Area | Engine room Indoor parking for 3 cars (2 covered) Automation. Easy access and 3 minutes from the beautiful center of Viana do Castelo, it has nearby a hospital, shopping, hotels, restaurants, banks, schools, pharmacies, gyms and all essential services. Technical specifications: The house has high quality exterior and interior finishes. Exterior: white stone cladding, natural aluminum frames with thermal break, stainless steel complements and balconies/terraces in concrete and composite deck floors. Interior: exotic wood and white marble floors, walls with wood/lacquered panels, DeltaLight lighting, Villeroy & Boch sanitary ware. Alarm Air conditioning Central aspiration Safe Home automation Elevator Electric blinds Siemens oven Siemens refrigerator Thermal insulation Siemens dishwasher Siemens microwave Siemens induction hob Electric gate Wardrobes Video intercom Double glazing Points of interest near the property: Mercado Restaurant at Loja 172 m Talho Valverde 158 m Viana do Castelo Municipal Market 292 m Dentist Railway station Transport Interface Bus Terminal 624 m Religious Center Sanctuary of Santa Luzia 466 m Pingo Doce 503 m Outdoor Places Abelheira 210 m CTT - Correios de Portugal, S.A. 545 m Santa Luzia Elevator Cable Car 393 m Coqueta Cafeteria 405 m Casa Grande Chocolatier Dessert Shop 168 m Perfumes & Companhia 554 m Casa de Sushi Sage Buffet & Sushi 422 m Diplomatico Restaurant 393 m Ameadella Pastelaria Bakery 354 m Repsol Service Station 500 m Chocolate Factory Museum 362 m Cais Novo Bakery 174 m Portuguese Restaurant Covas 274 m Vandôme Pastry Shop 549 m Onda Azul Fried Fish and Chips Restaurant 557 m Pico-Pico Maçarico Restaurant 432 m Monte De Santa Luzia 521 m Sports Gym Book your visit now! Around Alphabet is a Portuguese real estate agency in the domestic market for over 4 years, specializing in prime residential, off-market, and business real and recognized for privacy. Founded in 2020, Around Alphabet provides a full-service business brokerage. We are specialists in investment and the commercialization of real estate.
…By Annonceur International


Exclusivity, Comfort and Nature in the Heart of FaroIntroducing Ria Terraces, an exclusive residential development in Faro, situated in a truly privileged natural setting next to the Ria Formosa. A project designed for those who value tranquility, comfort and quality of life, without sacrificing proximity to all the services and infrastructure of the Algarve capital.This is a brand new 4-bedroom villa, built from scratch, with high-quality finishes and a contemporary architectural design, developed to meet the highest demands for comfort, functionality and energy efficiency.Distribution and Main FeaturesType: T4 (4 bedrooms)Bathrooms: 4Upper FloorMaster suite2 additional suitesExcellent natural light in all roomsGround FloorSpacious and bright living roomModern open-plan kitchen with dining area1 bedroom1 bathroomPrivate garden and pool, ideal for leisure and socializingBasementLarge and versatile spaceLeisure areaLaundry and storageBathroomPossibility of adaptation to a gym, cinema room or officeExteriorPrivate terrace with leisure area and space for outdoor diningComfort, Technology and SustainabilityAir conditioningUnderfloor heating in bathroomsHeat pumpElectric blindsFalse ceilingsSolar panels and sustainable construction solutionsLarge glazed openings, which guarantee Abundant natural light and harmonious connection to the outdoorsPremium LocationLocated in one of the most valued areas of Faro, Ria Terraces is just minutes away from:the Ria Formosa Natural ParkFaro Marinathe historic and commercial centerrenowned beaches and golf coursesFaro International AirportRia Terraces represents the perfect balance between quality of life, exclusivity and secure investment, in a region of high national and international demand. Schedule your visit and discover a unique opportunity to live or invest in the Algarve.
…By Annonceur International


Exclusive 55,700m² Farm with Two 3-Bedroom Villas, Private Pools and Productive Olive Grove – Lagoa, AlgarveWe present a truly unique property in the Algarve: a magnificent farm with 55,700m² of land, located in the tranquil Lameiras area, on the outskirts of Lagoa, where nature, comfort and agricultural investment meet in perfect harmony.The property features two independent, modern and functional 3-bedroom villas, each with its own private pool, offering total privacy, comfort and versatility — ideal for owner-occupancy, tourist accommodation or mixed income. Productive Olive GroveAt the heart of the farm is an intensively cultivated olive grove with approximately 1,750 olive trees, fully equipped with a drip irrigation system, ensuring high productivity and sustainability. The property also has 100 pomegranate trees, adding agricultural diversity and profitability potential. Agricultural Infrastructure Warehouse for equipment and support for agricultural activity Private water well Storage tank, guaranteeing total water autonomy LocationSituated in an area of agricultural excellence, the property offers:– Absolute tranquility– Excellent accessibility– Proximity to the city of Lagoa and all essential servicesThis farm is ideal for:• Productive agricultural project• Rural tourism or agritourism• Country residence with income• Sustainable investment• Family or business projectA rare opportunity to acquire a complete asset, with size, infrastructure, active production and high potential for appreciation in the Algarve.Exclusive 55,700m² Farm with Two 3-Bedroom Villas, Private Pools and Productive Olive Grove – Lagoa, AlgarveWe present a truly exceptional property in the Algarve: a stunning 55,700m² estate, located in the peaceful area of Lameiras, just outside Lagoa, combining nature, comfort and agricultural investment.The property features two independent and modern 3-bedroom villas, each with its own private swimming pool, offering complete privacy, comfort and flexibility — ideal for permanent residence, tourism accommodation or mixed-use income. Productive Olive GroveAt the heart of the estate lies a high-density olive grove with approximately 1,750 olive trees, fully equipped with a drip irrigation system, ensuring efficient and sustainable production. Additionally, the property includes 100 pomegranate trees, enhancing agricultural diversity and revenue potential. Agricultural Infrastructure Storage warehouse for equipment Private borehole Water tank ensuring full water autonomy LocationSituated in a prime agricultural area, the property offers:– Absolute tranquility– Easy access– Close proximity to Lagoa and all essential servicesThis estate is ideal for:• Agricultural investment• Rural tourism or agrotourism• Countryside living with income generation• Sustainable investment• Family or business projectA rare opportunity to acquire a complete asset, combining scale, infrastructure, active production and strong appreciation potential in the Algarve.
…By Annonceur International


New luxury villa under construction in the exclusive Porto de Mós area of Lagos designed for maximum comfort, sunshine, and unforgettable sea views.This striking contemporary 3 bedroom, 4 bathroom home offers bright, open-plan living with a sleek modern kitchen flowing onto expansive sun-drenched terraces and a beautifully landscaped garden. A spectacular 55 sqm heated swimming pool creates the perfect private retreat.The rooftop terrace delivers panoramic ocean views and a generous lounge area an exceptional setting for sunset moments.Additional features include a 2-car garage plus extra parking, air conditioning, underfloor heating (water-based with heat pump), solar panels, double glazing and electric shutters.Walking distance to Praia de Porto de Mós and just 5 minutes from Lagos town centre.A rare opportunity to own modern coastal elegance in one of the Algarve's most prestigious locations. Energy Rating: A ref:M0426
…By Annonceur International


FARMHOUSE 6.000m2 with 2 HOUSES and VIEW - in the centre of SINTRA- LisbonGreen land with a lot of privacy, it seems to be totally isolated from the urban fabric, but surprisingly it is integrated in the centre of Sintra, close to the main street and the train station. A true refuge, full of natural beauty and tranquillity scenery.The property is about 6,000m2, with 2 independent houses and 2 entrances on 2 distinct streets, one on each side of the valley that runs through the property's grounds. With excellent sun exposure, the main house has about 950 m2 of covered area. The other house with 300m2 is the old caretaker's house, where the garage is also located.Between the two houses, there are garden areas, a swimming pool and lawn, the orchard and cultivation areas, several undulating paths, walls and walls. The relief is sometimes steep and covers two slopes of a very green valley. The gardens look enchanted, full of aromatic, tropical and exotic plants, secular trees and fruit trees, in a magical and serene atmosphere in total connection with nature.The charming main house with large windows, balconies and terraces, originally built in 1890, had an alteration and expansion in 1920, by the hand of the architect Raul Lino. The four-storey house is essentially south-facing, with its full-length terrace, with spectacular views over the landscape, the Royal Palace of Vila and the historic centre of Sintra.The main house with its various living rooms and lounges, has 8 bedrooms, two of which are en suite, three full bathrooms and one guest bathroom on the entrance floor. On the lower floor, old basements and kitchen, there is currently an independent flat with 3 en-suite bedrooms. The caretaker's house needs total rehabilitation work.In the centre of Sintra, 30km from the centre of Lisbon and 20km from Estoril/Cascais. Very quiet residential area with lovely paths for walking or cycling. By car, 10 minutes from the beaches, 30 minutes from Cascais and 45 minutes from the city of Lisbon. The Sintra area is characterised by its palaces and farms. It offers a variety of hotel options, green and bathing spaces, restaurants and culture, with the Pena Palace, Moorish Castle and Quinta da Regaleira being three brand images of this city and proximity to the beaches - Praia Grande, Praia da Adraga, Praia das Maçãs.Check out this RB001698 and other properties in RB real estate.pt Energy Rating: D ref:RB001710
…By Annonceur International


Quinta do Relógio is composed of a Palace, a Clock Tower and several accessory buildings, making up in its entirety about 40 divisions.The property has several gardens, patios and terraces over the sea.It has several garages, stables, a staff house, an independent apartment, other storage and a large parking area of vehicles.Quinta do Relógio has a rectangular shape and an area of about 6,000 m2, with a covered/built area of about 1,600 m2.The property is all walled, has three gates to Av. Marginal, being possible to open a fourth gate to another road.In general, the property is in good condition, although some areas require repair works.According to the Plan for The Protection of Built and Environmental Heritage of the Municipality of Oeiras, Quinta do Relógio is classified as 'Quinta de grau B', which implies that pre-existing buildings can be expanded and new buildings can be implemented, provided that they respect the characteristics of existing buildings and surrounding areas.The property is self-catering in water and is connected to the sea by an underground tunnel. Energy Rating: E ref:SF005
…By Annonceur International
'%20stroke='%23DDAA3A'%20stroke-width='1.909'%20stroke-linecap='square'%20stroke-linejoin='bevel'/%3e%3c/svg%3e)
Receive by email any new listing that may match your search criteria
Your criteria :
By validating this form, you accept the general conditions of use of Le Figaro Properties.
These agencies offer a selection of luxury properties vente in Portugal. Feel free to contact them for personalized assistance.
In addition to its gorgeous beaches, stunning views, and excellent food, the real estate market in this southern European country is both luxurious and affordable. High-end houses for sale in Portugal are overall less expensive than in other European countries, meaning you can live extravagantly without breaking the bank!
Portugal is a beautiful country with rich heritage and culture. Thanks to its historical architecture dating back to its time of maritime empire, you can find houses for sale in Portugal that were built centuries ago. Live luxuriously and be a part of the legacy!


