Get early access to listings that match your criteria
Never miss an opportunity again. Our personalized alerts notify you instantly.

 English$ USD · m²
Portugal is a very attractive destination for many reasons. With picturesque beaches on the Atlantic Ocean, world-renowned architecture, and famous Portuguese food and wine, it is easy to see where its appeal comes from. Whether you're looking for an elegant countryside villa to retire in, or a stylish apartment in Lisbon - you'll be sure to find your ideal house for sale in Portugal.


This is an exceptional opportunity to own a stunning contemporary property that perfectly embodies the essence of modern design. From the moment you step inside, you are welcomed into a world of light, space, and elegance, where floor-to-ceiling sliding windows and soaring ceilings combine to flood the interiors with natural light. Every corner of the home is bathed in brightness, creating an inviting atmosphere that feels both expansive and intimate.A standout feature of this property is its innovative pre-tension construction technology, which eliminates the need for interior pillars. This groundbreaking design allows for vast, open living areas that are not only visually impressive but also offer exceptional flexibility in how the space is used. These pillar-less rooms are a marvel of engineering, providing a sense of openness and freedom while ensuring that every inch of the property serves a purpose.Inside, the property exudes a unique charm born from the careful selection of high-quality materials. Noble elements like oak and natural stone are seamlessly blended with the raw, industrial beauty of exposed concrete and micro-cement finishes. The result is a living environment that feels both luxurious and grounded, striking the perfect balance between sophistication and warmth. Every detail has been meticulously considered, reflecting a commitment to creating a home that is as visually stunning as it is comfortable. Located in a tranquil and exclusive neighborhood, the property offers a serene retreat from the hustle and bustle of daily life. Despite its peaceful location, it is just a short distance from the beach, the city center, and a wide array of amenities, ensuring that convenience and serenity are never far apart. Whether you’re seeking a quiet sanctuary or a vibrant lifestyle enriched by proximity to urban attractions, this property offers the best of both worlds.This dream home promises a lifestyle of unparalleled comfort and elegance, where every detail has been designed to cater to your needs and desires.Don’t miss the chance to make this stunning contemporary home your own and embrace a life of luxury and inspiration. Plans and additional details are available for consultation, allowing you to explore all the possibilities that this extraordinary property has to offer.
…By Annonceur International


This new real estate project in the centre of Faro comprises a fully renovated traditional Algarvian house with 2 bedrooms and 2 annexes - 1 of them with 2 bedrooms and the other with 1 bedroom.The total private area is 284 m2, to which are added the 180 m2 rooftop terraces- the typical 'Açoteia' - with fantastic views of the sea and the city of Faro.This project is in the final stages of construction with completion date in September 2023.The main house is a traditional single storey house, carefully renovated with original details. It comprises an open space living room, dining room and kitchen, 1 guest bathroom and 2 en-suite bedrooms. There is also a private terrace on the ground floor and a 100m2 rooftop terrace. The original façade dates back to 1934, with double-glazed wooden windows that provide comfort while maintaining the original design.The second house is a 2-storey house, with the living area on the ground floor and the 2 bedrooms on the 1st floor. There is also a terrace on the top floor with 40m2.The other annex is a 1-bedroom single storey house with 55m2 of living space and a 40m2 roof terrace.The property can be sold together or the 3 units separately.There is a pleasant common courtyard with Portuguese pavement 'calçada Portuguesa' that provides a charming airy feel in the middle of the city.The property is equipped with:- Polished concrete flooring throughout- Solar hot water heating- Reversible air conditioning- Wooden frames (main house) with double glazed windows and thermal cut- Aluminium frames (annexes) with double glazed windows and thermal cut- Thermal insulation- 3.70 m high ceilings- Wooden fully equipped kitchen with home appliances A+ and granite countertops- Thermal insulationFor more information don't hesitate to contact us!This property is located in the centre of Faro, it is within walking distance to all the amenities ans services, such as supermarkets, cafes, restaurants, health services and cultural facilities, such as theaters and cinemas.It is 10 minutes walking to downtown and the historic centre, 10 min driving to the beaches and islands, and 10 min driving from the airport.Faro is a historic and charming city with stunning beaches, rich culture, and a vibrant atmosphere. It is a destination worth knowing with an international airport, the University of Algarve, and public and private hospitals, which brings a young atmosphere. It is never empty but never overcrowded. Whether you want to explore its history, relax on the beaches and islands, enjoy the traditional gastronomy in the local restaurants or venture into the stunning nature of the Algarve, Faro is the place to be. Energy Rating: B ref:W-02SN5Q
…By Annonceur International


5+1 bedroom villa of Contemporary Architecture in a very quiet location in Abuxarda.Planted on a plot of land with 933m² and with a gross construction area of 900 m², consisting of 3 floors.Floor 0 - Living room, dining room with access to deck with infinity pool, gourmet space and garden.Fully equipped kitchen, with island.Suite with more than 30m2, bathroom with shower base. Independent access and large closet, bedroom with 17m2, office 15m21st floor - Master suite with 33m2 with dressing room and access to terrace with 104m2 shared with suite of 30m2 with dressing room and full bathroom.Floor -1 - Living room with approx. 50m2, cinema room, sauna, Turkish bath, beautiful winter garden, bar, wine cellar, guest toilet, fully equipped laundry, with 18m2, maid suite with natural light, wardrobes and toilet.Garage for 4/5 cars, technical area, storage area.Equipped with pre-installation of lift, electric shutters, air conditioning, solar panels, double glazing with thermal and acoustic cut,.Energy Certification: A+ Energy Rating: A+ ref:EVURB-12-25
…By Annonceur International


Located in the famous condominium of Herdade da Aroeira, one of the most selective in the country, the exclusive Aroeira Blanc Villas development will be born, consisting of 15 houses of unique design, by the architect Miguel Saraiva.Implemented on a plot of 10000m2, these villas have a floor area of 210 m2 each, consist of a 3+1 bedroom typology, all of them with private parking and served by 3 exclusive swimming pools and common green spaces.Herdade da Aroeira is located 25 minutes from Lisbon and 5 minutes from the best beaches in the country, with extensive sands and full of restaurants, where you can enjoy beautiful sunsets.In addition to its excellent location, Herdade da Aroeira has 2 PGA golf courses, elected by lovers of the sport as being among the best in Portugal. It also has a sports infrastructure consisting of 3 tennis courts and 3 padel courts.Inside the Estate, it has a set of services that can be used, including catering, stationery, pharmacy, Club House, etc...It is also one of the safest condominiums in the country, with security 24 hours a day. Energy Rating: C ref:8951_4
…By Annonceur International


This contemporary villa under construction in Santa Bárbara de Nexe unfolds over a gently sloping 1732 m² plot, allowing the architecture to integrate seamlessly into the landscape while ensuring that every level benefits from abundant natural light with no spaces built below ground. With an interior surface approaching 300 m², the property offers generous volumes and a design fully oriented toward the horizon.The main floor features a spacious 57 m² open-plan living area combining the lounge, dining room and kitchen in a bright and elegant atmosphere. This level extends naturally to a wide terrace from which the infinity pool of 37 m² appears to merge with the skyline, revealing striking sea and panoramic views that define the character of the home. Two beautifully appointed suites complete this floor, each enjoying direct access to the outdoors and the exceptional scenery.The lower level, entirely above ground thanks to the gentle slope of the land, accommodates three additional suites, each opening directly onto the garden and the surrounding natural tranquillity. This thoughtful distribution provides a perfect balance between privacy and comfort, making the villa ideal for hosting family and guests while preserving harmony throughout the living spaces.The property is equipped with modern and high-performance features including solar panels for optimized energy use, underfloor heating ensuring even comfort, electric shutters for effortless daily living, and a complete air-conditioning system guaranteeing ideal temperatures throughout the year. A two-car carport enhances the outdoor layout with both practicality and refinement.Located just fifteen minutes from Faro International Airport and offering easy access, the villa combines peace, contemporary design and high-end amenities. All architectural and technical choices have been carefully defined, giving the project a strong sense of coherence and quality. With its extraordinary views and refined modern identity, this villa represents a rare opportunity to acquire a newly built home in one of the Algarve's most privileged settings. Energy Rating: A+ ref:M29
…By Annonceur International


Inserted in a setting of nature and total privacy, this property is distinguished by its scale, architecture and potential for expansion. There are 12,580 m² of land and a total built area of 360 m², distributed between the main residence and two independent units for guests.Improvement Works Included in the PriceThe value presented includes the improvement works of the house, remodeling and exterior infrastructures, already in execution at the moment.These interventions are also subject to choice by the buyer, allowing to adapt finishes and aesthetic solutions to taste and the desired concept.Main HousingWith contemporary lines and functional distribution, the main house is developed on two floors.The large windows, the luminosity and the feeling of space are reinforced by the room with high ceilings, creating a spacious and continuous environment with the exterior.It also includes: Indoor indoor pool, heated, covered in high quality materials. Fully functional equipped laundry room integrated into the technical area of the house. Spacious rooms, including en-suite with direct access to the outdoors. Perfect areas for final customization, according to the buyer's taste.Two Guest HousesIndependent of the main house, they offer total privacy and versatility ideal for family members, visitors, staff or immediate tourist exploration.Outdoor InfrastructuresWith great reception and leisure capacity, the property integrates: Closed garage for 3 cars, with automatic gate. Outdoor parking for more than 20 cars. Multi-sports field (5-a-side football, tennis and basketball). Garden areas, flat areas, patios and cobblestone paths.Pre-approved tourist projectThe land has a pre-approved rural tourism project, providing for the implementation of up to 25 bungalows.A solid opportunity for those who want to develop an eco-resort, tourist village, wellness retreat or large-scale local accommodation investment.Location Carias, Moimenta da BeiraJust minutes from the main accesses and all essential services, this property offers the perfect balance between rural tranquility, accessibility and proximity to natural and cultural points in the Beira Alta and Douro region.For more information, our team is at your disposal.
…By Annonceur International


Identificação do imóvel: ZMPT583441 4 Bedroom villa with pool and river views, in Quinta Marques Gomes luxury condominium, Vila Nova de Gaia Villa in a luxury gated development that offers a unique living experience, with exclusive, high-quality homes, complemented by sports & leisure activities, services and shops. Quinta Marques Gomes is aimed at the most demanding families, who value living in perfect harmony with green areas, in a friendly and safe gated community, but at the same time close to Porto city center. A perfect combination of natural surroundings and comfort, this luxury villa has three floors and three fronts, with unbelievable views of the river and sea, in the best location in Vila Nova de Gaia. The house is distributed as follows: Floor 1 - Entrance hall with built-in closets; - Social bathroom; - Laundry room; - Garage for 4 cars. Floor 2 - Social area: - Entrance hall with built-in closets; - Living room with access to the terrace with stunning views over the river and sea; - Furnished and equipped kitchen;* - Pantry; - Guest bathroom; - Outdoor area: Swimming pool, support bathroom and technical area. Floor 3 - Private Area: - Access staircase; - Distribution hall; - Two suites with built-in closets and access to the garden to the south; - Two suites with river and sea views. *Kitchen equipped with induction hob, integrated oven/microwave, telescopic extractor hood, integrated fridge-freezer, integrated SIEMENS dishwasher. Floor plan of the villa available in the photo report. The 3D images are merely illustrative. Main Features: - Luxury gated community; Three floors; - Three fronts; - Four suites; - Unbelievable river and sea views; - Garage for four cars; - Swimming pool; - Close to Porto city center. Location and proximity: Sá Carneiro Airport Sá Carneiro Airport is 27 minutes away, where the world's main airlines operate. Cruise Terminal Just 17 minutes away, the Cruise Terminal allows the largest cruise ships to call. Miramar Golf Club The school of countless top athletes, the Miramar Golf Club is a national reference and one of the most beautiful golf courses in Europe. Serralves Foundation Serralves is the largest and most enjoyable cultural space in the city of Porto. It promotes contemporary art, architecture and the landscape. Casa da Música Due to its architecture and the intense musical activity it promotes, Casa da Música is a regular must-see. Beaches Vila Nova de Gaia offers 15km of Atlantic coastline, with naturally rich beaches and a pedestrian path from Cabedelo to S. Félix da Marinha. Porto's historic center Due to the city's numerous historic buildings and medieval origins, the center of Porto is classified by UNESCO as a World Cultural Heritage Site. Port wine cellars Gaia is home to wineries with hundreds of years of history, where you can taste one of the world's most famous wines. 3 reasons to buy with Zome: Constantly accompanied With the best training and experience in the real estate market, Zome’s agents are fully dedicated to providing you with the best assistance, guiding you with full confidence in the right direction to meet your needs and ambitions. From here onwards we will create a close relationship and carefully listen to your expectations, because our priority is your happiness! Because it is important that you feel you are being accompanied, and that we will be with you every step of the way. Simpler Zome’s agents are given unique training on the market, based on practical experience sharing between professionals and strengthened by applied neuroscientific knowledge that allows them to simplify and make their real-estate experience more effective. Forget about bureaucratic nightmares because with Zome you have the total support of an experienced and multiskilled team that gives you practical support in all the essential aspects, so that your real estate experience exceeds your expectations. Happier Rid yourself of your worries and earn the quality time you need to do whatever makes you happier. We work every day to bring added value to your life by giving you the reliable advice you need, so that together we can achieve the best results. With Zome you will never feel lost or unaccompanied and you will gain something that is priceless: your complete peace of mind! That is how you will feel throughout the whole experience: Calm, secure, comfortable and... HAPPY! Notes: 1. If you are a real estate agent, this property is available for business sharing. Do not hesitate to show it to your customers and talk to us to book a visit. 2. To make it easier to identify this property, please quote the respective ZMPT ID or the respective agent that sent you the suggestion
…By Annonceur International


Property with history is a rural village now, divided by several owners but, the present plot that has a noble built area, and with the potential to grow up to 2000m2 in the modality of Tourism in Rural Space, the property is located on the southern slope of the Espinhaço do Cão mountain range next to the municipality of Lagos, the property has good sun exposure, Good access, electricity, water comes from wells but the public network passes near the end of the land, Unobstructed space with views to the south with the sea on the horizon. Book your visit now
…By Annonceur International


Quinta São Romão, a rare jewel in the heart of Cascais.Hidden in the very center of Cascais lies Quinta São Romão, a rare gem that embodies the essence of elegance, space, and serenity, a private haven where time seems to slow down.On an exceptional 5,855 m² plot, this estate offers the unique privilege of being able to walk everywhere, while feeling as if you're on holiday in the countryside, surrounded by a well maintained mature garden and the timeless beauty of your very own quinta.Every detail of this remarkable property reflects the perfect harmony between heritage and modern comfort. Impeccably maintained, Quinta São Romão preserves its historical soul, with traditional architectural elements, noble materials, and authentic charm, yet every space has been subtly updated to meet today's lifestyle needs with sophistication and ease.Entering the main house is a true 'wow' experience. The grand hall, reminiscent of a small castle, gracefully leads to the different wings of the residence. The house offers 10 bedrooms, an office, kitchen, two dining rooms, a ballroom, a beautiful patio, a TV room, laundry area, technical rooms, and so much more. Every corner tells a story, bathed in light and character.The pool house is a dream retreat of its own, perfect for year-round enjoyment, with a heated pool (up to 32°C). The open kitchen and bar invite cozy gatherings, while multiple lounge areas, a gym, and several bathrooms and showers make it ideal for both leisure and entertaining.The annexes are fully functional and already have an approved municipal project to be converted into two 2-bedroom apartments, maintaining the existing garages.And then, the garden; a wonderland of discovery. A labyrinth, a large lawn for soccer or badminton for example, vineyards, a private water well, and countless charming nooks invite you to read, host, or simply unwind while listening to the birds and the rustling trees.Quinta São Romão is more than a property, it's a feeling.A once-in-a-lifetime opportunity to own one of Cascais' true treasures whether as a distinguished private residence or as the foundation for a boutique hotel of incomparable charm. Energy Rating: C ref:W-046S3M
…By Annonceur International


Nestled in the picturesque hills of Sintra, this exquisite villa offers the perfect blend of modern luxury and serene living. With its elegant design and prime location, this home is a true gem for those seeking a peaceful retreat. As you enter the villa, you are greeted by a spacious and open living area that seamlessly flows into the dining room, perfect for entertaining guests or enjoying cosy family dinners. The large windows throughout the house allow natural light to flood in, enhancing the villa's warm and welcoming ambience. The villa boasts three generously sized bedrooms, each designed with comfort and style in mind. The master suite features an en-suite bathroom with luxurious fixtures, a walk-in closet, and a private balcony overlooking the lush surroundings. The other two bedrooms also include ample storage space and are thoughtfully designed to ensure privacy and relaxation. One of the standout features of this villa is its four modern bathrooms, all equipped with high-quality finishes. Whether you prefer a quick shower or a long, relaxing bath, these bathrooms cater to all your needs with their sleek and contemporary design. Step outside, and you'll find a beautifully landscaped garden that offers a private oasis for relaxation. The highlight of the outdoor space is the stunning pool, ideal for cooling off on warm summer days or hosting poolside gatherings. The adjacent terrace provides a perfect spot for sunbathing, barbecuing, or simply enjoying the scenic views of Sintra's lush landscape. For those with a passion for cars or needing extra storage space, the villa includes a spacious garage that can accommodate multiple vehicles. The garage also provides ample room for storage, ensuring that all your belongings have a place. Situated in a peaceful area of Sintra, this villa offers easy access to the region's historic sites, charming cafes, and vibrant local culture. Whether you're looking for a permanent residence or a vacation home, this villa provides the perfect escape from the hustle and bustle of city life. Experience the best of Sintra living in this stunning villa, where comfort, luxury, and tranquillity come together in perfect harmony. Ref: PP175114 Property Features Villa Swimming pool 3 bedrooms 4 bathrooms Air conditioning Garden Garage Parking Terrace/Balcony Storage room Spacious Character property New development Exclusive property Luxury property Features great views Near bars/restaurants Near schools Near shops Near the beach Short Drive to Estoril Casino & Cascais Marina 34 km from Lisbon City Centre
…By Annonceur International


Identificação do imóvel: ZMPT578832 Exclusive Farm in the Heart of Vizela A Refuge of Charm, Comfort and Potential If you're looking for a distinctive property that combines comfort, privacy and a strategic location, this magnificent 7-bedroom farm in Santo Adrião de Vizela is the answer. With a total area of almost 29,000 m², this urban property offers a unique residential and leisure experience, perfect for a family home, rural tourism or exclusive investment. Main features: - Total land area: 28,759 m² - Gross construction area: 1,073 m² - Type T7, with two floors - Private pool, ideal for hot days and family gatherings - Tennis court, for lovers of sport and active living - Surrounding garden, green areas and the possibility of growing crops or creating themed spaces - Location with quick access to Vizela city centre and the main roads (A11 and A7), allowing fast connections to Guimarães, Braga, Porto and even Lisbon. About Vizela - Quality of Life in the Minho The municipality of Vizela is a pearl in the district of Braga, where the green of the Minho meets a rich thermal and cultural history. With a peaceful and safe atmosphere, Vizela offers: - Quality health infrastructures, including the Health Centre and proximity to hospitals in Guimarães and Felgueiras - Excellent education, with modern schools, both public and private, and proximity to higher education institutions in Braga and Guimarães - Growing employability, with a diversified business fabric in the areas of industry, commerce and tourism, commerce and tourism - Leisure and nature, with the famous Parque das Termas, the river Vizela, pedestrian areas and cycle paths - Cultural and sporting events throughout the year, especially Carnival and religious festivals - Proximity to Gerês and the beaches of the north coas tInvestment with Potential Due to its size and privileged location, this farm has great potential for: - Rural tourism project or boutique hotel - Events (weddings, retreats, teambuildings) - Organic farming, vineyards or animal husbandry - Multigenerational space or luxury housing > Live with space > Invest with vision. > Enjoy with intensity. For more information, to arrange a visit or a personalised proposal, please get in touch. Discover the best that Vizela has to offer, - where time runs slowerand - life takes on another dimension. 3 razões para comprar com a Zome + acompanhamento Com uma preparação e experiência única no mercado imobiliário, os consultores Zome põem toda a sua dedicação em dar-lhe o melhor acompanhamento, orientando-o com a máxima confiança, na direção certa das suas necessidades e ambições. Daqui para a frente, vamos criar uma relação próxima e escutar com atenção as suas expectativas, porque a nossa prioridade é a sua felicidade! Porque é importante que sinta que está acompanhado, e que estamos consigo sempre. + simples Os consultores Zome têm uma formação única no mercado, ancorada na partilha de experiência prática entre profissionais e fortalecida pelo conhecimento de neurociência aplicada que lhes permite simplificar e tornar mais eficaz a sua experiência imobiliária. Deixe para trás os pesadelos burocráticos porque na Zome encontra o apoio total de uma equipa experiente e multidisciplinar que lhe dá suporte prático em todos os aspetos fundamentais, para que a sua experiência imobiliária supere as expectativas. + feliz O nosso maior valor é entregar-lhe felicidade! Liberte-se de preocupações e ganhe o tempo de qualidade que necessita para se dedicar ao que lhe faz mais feliz. Agimos diariamente para trazer mais valor à sua vida com o aconselhamento fiável de que precisa para, juntos, conseguirmos atingir os melhores resultados. Com a Zome nunca vai estar perdido ou desacompanhado e encontrará algo que não tem preço: a sua máxima tranquilidade! É assim que se vai sentir ao longo de toda a experiência: Tranquilo, seguro, confortável e... FELIZ! Notas: 1. Caso seja um consultor imobiliário, este imóvel está disponível para partilha de negócio. Não hesite em apresentar aos seus clientes compradores e fale connosco para agendar a sua visita. 2. Para maior facilidade na identificação deste imóvel, por favor, refira o respetivo ID ZMPT ou o respetivo agente que lhe tenha enviado a sugestão.
…By Annonceur International


We present this elegant 3 bedroom villa located in one of the most sought-after areas of Calheta, just a few minutes from the beach and all amenities. With a modern design, excellent natural light and total privacy, this property stands out for its superior finishes and permanent sea views.Key features:Type T3 - all rooms en suite, providing total comfort and privacy.- 4 bathrooms, distributed among the three suites and a guest bathroom.- Fully equipped kitchen, with high quality materials and integrated with the dining area.- Large and bright living room with direct access to the outdoor area and sea view.Exterior:- Private swimming pool facing south, ideal for enjoying the mild climate of Calheta.- Manicured garden, perfect for leisure time or outdoor dining.- Spacious and sheltered outdoor areas, ensuring total privacy.- Garage with capacity for several vehicles.Highlights and Finishes:- High standard finishes, including thermal and acoustic insulation.- Large glazing windows that provide excellent natural lighting.- Infrastructures prepared for air conditioning and other modern amenities.- Quiet location with excellent sun exposure and stunning sea views.A few minutes from Calheta Beach, marina, supermarkets, restaurants and services.Safe area, with easy access and great demand for both own housing and investment in the rental market. Energy Rating: A ref:3233
…By Annonceur International


Contemporary two-story house with garden, swimming pool, basement, and balconies. Privileged location, access to all directions next to the A5 motorway, landmarks; Carcavelos center, beaches, train station, and shopping areas. Main entrance with access to the living room, kitchen, guest bathroom, and stairs to the other floors. Upper floor: private area consisting of 3 bedrooms, bathroom, and a suite with a walk-in closet and terrace. Lower floor: two large living rooms, bathroom, and an outdoor space. This house was designed to be functional and to make the best use of all spaces. The house is equipped with: Air conditioning, Double-glazed windows. The kitchen is fully equipped with: Built-in appliances.Come visit your future dream home!* We share business with all agencies with an active AMI license, on a 50/50 basis. More information on our website kwportugal.pt. The nine KW principles that we put into practice daily: Win-Win - or no deal; Integrity - doing what is right; Clients - always come first; Commitment - in everything; Communication - seeking to understand first; Creativity - ideas before results; Teamwork - together we achieve more; Trust - starts with honesty; Success - results involving people.Features:Exterior Features - Garden; Parking; Outdoor pool; Terrace/Deck; Video Intercom;Interior Features - Entrance hall; Built-in appliances; Ensuite bathroom; Wardrobes; Laundry room;General Features - First Owner; Electric gate;Other Equipment - Solar panels; Dishwasher; Refrigerator; Microwave; Washing machine; Views - City view;Other features - Balcony; Equipped kitchen; Suite; House; Air conditioning;
…By Annonceur International


Unique Opportunity in the Historic Center of Santiago do CacémTransform the heart of Santiago do Cacém with this exceptional set of buildings, perfect for visionary investors looking to requalify urban spaces with history and potential. Prime locationLocated in the city centre, with access from two emblematic streets Praça do Município and Rua 1º de Dezembro this property offers unparalleled versatility and visibility. Property FeaturesTotal land area: 1,386 m²Town Hall Square (970 m²):-Warehouse-Two-storey building with restaurant on the ground floor and 2 bedroom flat on the ground floor-House T4-T2 with two floors1º de Dezembro Street (416 m²):Three-storey vacant buildingUncovered area of 144 m² Living the AlentejoJust 1h30 from Lisbon, this property is located on the charming Alentejo coast, close to the paradisiacal beaches of the region. A location that combines tranquillity, culture and accessibility. Potential for RequalificationIdeal for:Modern housing projectsTourist developmentsCommercial and cultural spacesMixed solutions that respect urban heritage Invest in the FutureSantiago do Cacém is in full expansion, becoming one of the most promising regions in the Alentejo. This is your opportunity to leave your mark on a project that unites tradition and innovation.MARGARIDA BARROSOReal Estate Consultan---------------------------------------------------------------------------------------------Unique opportunity for requalification in the heart of Santiago do Cacém.We present an exceptional set of buildings with a total land area of 1,386 m², strategically located in the centre of Santiago do Cacém, perfect for visionary investors focused on transforming and requalifying urban spaces.This unique property provides access through two distinct streets, Praça do Município and Rua 1º de Dezembro, offering unparalleled versatility.In Praça do Município, there is a set of buildings in a land area of 970 m², ideal for a wide range of requalification possibilities.This space consists of a warehouse, a two-storey building with a restaurant on the ground floor and a 2 bedroom flat on the ground floor, as well as a 4 bedroom villa and a 2 bedroom flat with two floors.On Rua 1º de Dezembro, we have a vacant building with three floors. With a total land area of 416 m² and an uncovered area of 144 m².Located on the charming Alentejo coast, just 1h30 from Lisbon and close to the stunning beaches of the region, this set of buildings invites the creation of modern homes or mixed projects that enhance the historical environment of the city.This is the time to invest in the urban growth of one of the most promising regions of the Alentejo. Don't miss the opportunity to turn this property into your next big project. Energy Rating: E ref:25458B-MB
…By Annonceur International


There are houses you visit.And there are houses you feel.This one belongs to the second category.In the elegant silence of an exclusive and tranquil corner within the Vila Sol Golf Resort, rises a contemporary masterpiece created for those who value rarity. A home that wasn't simply designed it was envisioned for a lifestyle where time itself is the ultimate luxury.As you arrive at the elevated plot, the architecture reveals its intention: pure lines, noble materials, perfect proportions. Every perspective frames light, space and serenity. Every detail was considered not to impress, but to endure.Where days stretch on across the terraceAt the top, a private rooftop welcomes sunsets that look hand-painted.Here, between the panoramic jacuzzi, the open-air bar and the lounge suspended over the horizon, time slows down. It becomes a refuge for long conversations, intimate dinners and unhurried summer nights.Where water blends with the skyThe infinity pool extends like a sheet of liquid glass, highlighted by a beach-style section designed for those who appreciate the simple pleasure of a sunny day with their feet in the water.And beside it, a sunken lounge with a fire pit sets the perfect scene for unforgettable evenings. Fire, light and comfort a rare combination.Where the interior embraces the exteriorMarazzi flooring, minimalist floor-to-ceiling windows, an Italian kitchen, artisanal finishes.In this villa, luxury doesn't shout. It whispers.You feel it in the texture of the materials, in the precision of the window frames, in the rigor of the architectural vision. In the naturally circulating air thanks to the VMC system. In the invisible comfort of underfloor heating on every level even in the basement.Where every space has purposeInside, four main ensuite bedrooms and a fifth suite on the lower level offer privacy for family and guests.The basement transforms into the home's secret heart: cinema, games room, gym or garage the space adapts to the lifestyle of those who live it.Where the location itself is a privilegeOnly 300 meters from the resort's commercial area restaurants, cafés, essential services and 950 meters from the Club House.Close to everything, far from the ordinary.A villa conceived, designed and built to be one of a kind.It is not just a house under construction it is a place where the future owner will find what money cannot buy: serenity, time, privacy, beauty, and the rare feeling of having found the right place.A true piece of contemporary architecture in the heart of Vila Sol Golf Resort.Exclusive. Timeless. Incomparable.Schedule a visit or contact us for more information. Energy Rating: A+ ref:CAS_115
…By Annonceur International


Surrounded by nature, sunshine, tranquility and open space yet close enough to your everyday amenities in the traditional town of Loule. The Villa offers modern interiors, with high quality finishes, modern equipment - micro-cement floors, underfloor heating throughout, central air circulation, eletric shutters, mosquito nets in all doors and windows, cork isolation - and the functionality of single-storey living. Just minutes drive to the city centre, you have the best of both worlds. When you enter your new home, you will notice the corridor with natural light which connects you with three bedrooms - 2 en-suite - and a spacious open plan kitchen with a living and dining room, separated by a beautiful fireplace, for cozy winter nights. These spaces offer direct access to the spacious terrace, which includes a pleasant pool treated with salt. We also benefit from a barbecue area and open mountains views. You then have access to your rooftop terrace, where you can further host your family and friends to create memorable moments. The garden has areas which allows its new owners to use their imagination and creativity to create spaces for outdoor experiences - be it the trampoline for the children, your own orchard, or vegetable garden. You are surrounded by trees, native plants, and the pleasant sound of birds chirping. This Villa is for those looking for a spacious modern villa, tucked away in the heart of the Algarve, with peaceful surroundings and easy access to all you may need - Supermarkets, clinics, restaurants and more. We invite you to visit and fall in love. This gorgeous Villa is nestled in the heart of Loule — a serene countryside setting that offers easy access to the very best of the region. Located just a short drive from the charming village of Boliqueime and approximately 15 minutes from Vilamoura, it enjoys a peaceful and rural atmosphere while remaining close to top-tier amenities, beaches and golf courses. Following are some approximate driving distances to certain locations and services: - Shops and various services in Loulé: approx. 10 minutes - Nobel Algarve British International School-Almancil: approx. 15 minutes - Vilamoura International School: approx. 25 minutes - Vilamoura Tennis Academy: approx. 25 minutes - Vilamoura Sailing School: approx. 25 minutes - Vilamoura Equestrian Centre: approx. 25 minutes - Vilamoura Marina: approx. 25 minutes - Golf courses: approx. 20 minutes - Beaches: approx. 30 minutes - Loulé Private Hospital: approx. 10 minutes - Vilamoura Private Clinic: approx. 25 minutes - Lusíadas Private Hospital (HPA): approx. 25 minutes - Gambelas Private Hospital (HPA): approx. 30 minutes - Faro International Airport: approx. 30 minutes - Loulé Train Station: approx. 15 minutes - Lisbon: approx. 2h30m (A2 Motorway) - Access to the A22 highway in about 10 minutes, linking the whole Algarve region This property presents a rare blend of tranquillity, convenience and upscale lifestyle—everything you want from a refined Algarve residence.
…By Annonceur International


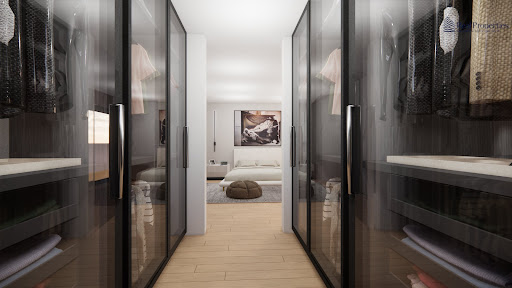


We present this magnificent brand new 4 bedroom villa, inserted in a quiet and exclusive area, just 7 minutes from the beaches, Quinta do Lago and Vale do Lobo, in the heart of the Golden Triangle. A modern haven where contemporary design, natural light and high-quality finishes combine to create a truly extraordinary home.Thought out in detail, this villa stands out for its elegant architecture, clean lines and large glazed surfaces that flood all spaces with natural light. On the ground floor, you will find a bedroom en suite with two entrances, ideal for receiving visitors or for those looking for a completely independent area, as well as a large and bright living and dining room, perfectly integrated with the open space kitchen, modern and functional. On this floor you will also find a guest bathroom.On the first floor, the private area reveals two spacious suites and a master suite, all with premium finishes and access to a balcony, where you can enjoy the surrounding tranquility.The basement offers extraordinary potential: it has a laundry room and two generous spaces currently designed for a cinema room and a wine room, but which can be adapted to the lifestyle of the new owner be it a gym, office, games room or any other desired environment.The exterior is one of the great luxuries of this villa. Fully designed for moments of leisure and privacy, it features a heated pool with waterfall, lounge area, outdoor dining area, and BBQ, creating the perfect setting to enjoy the long sunny days of the Algarve.Equipped with air conditioning in all rooms, excellent insulation and carefully selected materials, this villa promises comfort, elegance and functionality. Still under construction, it offers the future owner the possibility of customizing finishes and details, making this project even more exclusive.Ideal for those looking to live with quality, privacy and sophistication, at the gates of Quinta do Lago, this is a unique opportunity in the Golden Triangle a modern, versatile property prepared to elevate your lifestyle.
…By Annonceur International


Imagine waking up every day with the golden sunlight illuminating your home and a breathtaking view where the blue of the sea merges with the green of the Sintra-Cascais Natural Park. This detached 4-bedroom villa, with contemporary architecture and high-quality finishes, is a true haven of tranquillity and sophistication, ready to become your new home. Property Highlights: Generous space: Set on a 340m² plot, with a 266m² built area Exceptional sun exposure: South-facing, ensuring natural light all day long Charming outdoor areas: Well-maintained garden, inviting swimming pool, and a patio perfect for outdoor moments Smart Space Distribution: Ground Floor: A spacious and elegant living room with access to a terrace, perfect for entertaining friends and family. A modern and functional kitchen and a guest bathroom. First Floor: Three stunning suites, including a master suite with a private terrace, where you can enjoy sea views and relax at sunset. Lower Level (-1): A large and versatile room that can be used as a home cinema, gym, or leisure area, plus an additional bathroom. Perfect Location: Situated in Murches, Cascais, this villa offers the ideal balance between nature and convenience. Just minutes from the Sintra-Cascais Natural Park, the stunning Guincho Beach, and the best traditional shops. It also provides easy access to the A5 highway, quickly connecting you to Cascais, Estoril, Lisbon, and Sintra. If you are looking for a home where comfort, exclusivity, and quality of life blend perfectly, this is the ideal choice for you. Schedule your visit today and fall in love! Ref: PP175722 Property Features Villa Swimming pool 4 bedrooms 4 bathrooms Air conditioning Garden South
…By Annonceur International


Next to the stunning Óbidos Lagoon, surrounded by nature, Europe's best waves, and four of Portugal's most prestigious golf courses, we find this new brand villa ready to live.Located in the exclusive Lagoon Village development, designed to provide comfort, sophistication, and harmonious living with the outdoors. It stands out for its high construction quality, top-of-the-line materials and finishes, refined design, and attention to detail in every space.Single-storey house, featuring 3 bedrooms, a carport for 2 cars, a beach-effect swimming pool, a garden, and a rooftop terrace with views over the Óbidos Lagoon.Equipped with:Indoor Air Renewal System (VMC);Aluminium frames and double glazing with thermal and acoustic break;Natural wood multilayer flooring, providing stability, durability, and versatility;Sustainable heating with Thermal Center, BOSCH Compress heat pump and fan coil units with INVERTER system;Hydraulic underfloor heating throughout the house;Pre-installation for CCTV, alarm system and photovoltaic panels;Kitchen equipped with Miele appliances;Façade finishes using natural and sustainable materials;Beach-effect swimming pool made with natural resins;Landscaped gardens with integrated irrigation system.The location is simply exceptional. The development is just 800 metres from the Royal Óbidos Scenic Resort and within 5 km of the prestigious Praia D'El Rey Golf Course, Guardian Bom Sucesso Golf, and West Cliffs Ocean & Golf Resort.Only 300 metres from the edge of the Óbidos Lagoon a true natural paradise with a cycling path surrounding its perimeter it offers opportunities for walking, cycling, and birdwatching.Just 2 km away is the region's newest attraction, the Surf Park Óbidos, featuring an artificial wave pool. The wild and iconic beaches of the Silver Coast, such as Rei Cortiço, Bom Sucesso, Baleal and Peniche, are 10-20 minutes away by car.The famous village of Óbidos and the towns of Caldas da Rainha and Peniche, only 15-20 minutes away, offer cultural richness, art, and all essential day-to-day services, while Lisbon is less than an hour away, with an airport and all the amenities of a European capital. Energy Rating: A+ ref:BL1311
…By Annonceur International


9-hectare Quinta • Flat and elevated terrain • Several river branches within the property • Main house 180 m2 over 3 floors to renovate • Historic mill • Small 60 m2 stone house • Potential for glamping, eco-resort, rural condominium, housing development, rural accommodation, boutique hotel, agritourismLocated just a few minutes from Vila Real in Northern Portugal, this exclusive 9-hectare Quinta offers a unique setting for tourism, residential, or heritage development. The topography combines flat areas ideal for construction or expansion with elevated zones providing open views over the valley and surrounding natural landscape.Surrounded by several river branches, some legally integrated into the property, the Quinta benefits from permanent water, scenic charm, and strong environmental potential. Access is easy, and the location is strategic, close to the city and main regional connections.The built heritage includes a main house of 180 m2 over three floors, perfect for full renovation, a historic mill with unique character, and a small 60 m2 stone house ideal for conversion into boutique accommodation or tourist support facilities.This property is suitable for multiple development concepts: premium glamping, sustainable eco-resort, tourist village, luxury rural condominium, housing development, certified rural accommodation, nature boutique hotel, active senior tourism, wellness retreats, meditation and yoga centers, artist residences, educational farm, olive or vineyard plantations, horse breeding, agritourism, wooden bungalows, or a hybrid residential-tourism project.The rarity of this combination — flat terrain, varied relief, water, historic buildings, and strategic location — makes this Quinta a high-value investment with strong potential for medium- and long-term returns.
…By Annonceur International


--------------------------------------CRYPTO ACCEPTED ****** LEGALISED BY NOTARY ***find out more - contact us*--------------------------------------We present this exceptional villa, located in one of the best areas of Caniço, Garajau, with a refined style and serene atmosphere. With a privileged panoramic view of the Atlantic and the emblematic Cristo Rei monument 14 m Art-Deco work, inaugurated on October 30, 1927, work by French sculptors Georges Serraz and Pierre Lenoir, erected in honor of the Sacred Heart of Jesus in a viewpoint protected by the Garajau Nature Reserve and visited by residents and tourists. Key features: Premium Location: quiet, quiet area, overlooking the sea and Cristo Rei. Proximity to public and private services, excellent road access; Quality of life: silence, good access, proximity to viewpoints and nature ideal for those who value well-being and exclusivity. Premium market: guaranteed appreciation high quality splint and sophisticated finishes. Functional and Elegant Distribution:The villa is spread over three large and well-organized floors, offering comfort, privacy and functionality on each level: 1st floor: independent unit, fully equipped, ideal as a 1 bedroom apartment 2nd floor: harmonious distribution, with well-defined divisions and excellent fluidity between spaces 3rd floor: spacious and bright, perfect for family enjoyment.Each floor has comfortable bedrooms, cozy living rooms and well-positioned bathrooms, with emphasis on the large balconies, with unobstructed views of the sea, ideal for contemplating the sunset or simply relaxing. Perfect division by floors to maximize rental yield. Surfaces: Plot: 646 m² Construction: 427.78 m² Exterior rooms: 198.07 m²;Facilities and Equipment: Private pool and barbecue; Ornamental gardens; 2 parking spaces (with space for additional outdoor parking); Kitchens equipped with ALMO furniture (inspired by German precision) Furnished property, with large interior spaces Air conditioning throughout the villa Monetization Potential: Ideal for long-term rentals as a primary home (residential rental), with a solid and sustainable return in the medium to long term. Each dimension can respond to different profiles families, professionals, residential mobility.Contact and Next Steps:This is an opportunity to acquire a unique property, with a privileged location, high-end finishes and great potential for appreciation. Come and see for yourself what could be your next big investment. For more information or to schedule a visit, please contact us.__________________________________________________________________English:Prestigious Villa for Sale Garajau, CaniçoWe present this exceptional villa, located in one of the finest areas of Caniço Garajau known for its refined style and serene atmosphere. The property boasts a privileged panoramic view of the Atlantic Ocean and the emblematic Cristo Rei monument an Art Deco sculpture measuring 14 meters, inaugurated on October 30, 1927. Created by French sculptors Georges Serraz and Pierre Lenoir, it was erected in honor of the Sacred Heart of Jesus and stands on a viewpoint protected by the Garajau Nature Reserve, visited by both locals and tourists.Key Features: Prime Location: Peaceful and quiet area with breathtaking views of the ocean and Cristo Rei. Close to public and private services with excellent road access. Quality of Life: Silence, comfort, and proximity to viewpoints and nature ideal for those who value wellness and exclusivity. Premium Market: Guaranteed appreciation high-quality finishes and refined design.Functional and Elegant Layout:The villa is distributed over three spacious and well-organized floors, offering comfort, privacy, and functionality on every level: Ground Floor (1st level): Fully equipped independent unit, ideal as a one-bedroom apartment (T1). 2nd Floor: Harmoniously arranged with well-defined rooms and excellent flow between living spaces. 3rd Floor: Spacious and bright, perfect for family living and entertaining.Each level includes comfortable bedrooms, welcoming living rooms, and well-positioned bathrooms, with a highlight on generous balconies offering unobstructed ocean views ideal for enjoying sunsets or simply relaxing.The layout is perfect for maximizing rental income through floor-by-floor leasing.Property Details: Plot size: 646 m² Total built area: 427.78 m² Exterior dependencies: 198.07 m²Facilities and Equipment: Private swimming pool and barbecue area Ornamental gardens 2 covered parking spaces, plus additional outdoor parking Fully equipped kitchens with ALMO furniture (inspired by German precision) Furnished, with spacious interiors Air conditioning throughout the propertyInvestment Potential:This villa offers strong potential for long-term rental income as a primary residence. The functional layout suits various profiles families, professionals, or those seeking flexible residential mobility ensuring a solid and sustainable return over time.Contact & Next Steps:This is a rare opportunity to acquire a high-end property with prime location, luxurious finishes, and excellent value appreciation potential. Schedule your visit today and see in person what could be your next great investment.For more information or to book a visit, please get in touch.
…By Annonceur International


Discover the perfect balance between sustainability, comfort, and elegance in this magnificent passive house with 4 bedrooms, now available for sale!Designed to ensure maximum energy efficiency and a consistently comfortable indoor environment, this home is the ideal choice for those seeking quality of life, tranquillity, and long-term savings.Featuring 4 spacious bedrooms, including a bright and welcoming master suite, the property offers all the space your family needs. It also includes 3 modern bathrooms, high-quality finishes, and architecture carefully designed to make the most of natural light.The social area opens onto a fantastic leisure space, perfect for entertaining, outdoor dining, or simply relaxing. Outside, youll find a private swimming pool, a true retreat where you can enjoy sunny days with complete privacy and comfort.This is more than just a house it is a sustainable, modern, and sophisticated lifestyle.Dont miss this unique opportunity to acquire a passive house that combines contemporary design, energy efficiency, and exceptional comfort!
…By Annonceur International


Located in the famous condominium of Herdade da Aroeira, one of the most selective in the country, the exclusive Aroeira Blanc Villas development will be born, consisting of 15 houses of unique design, by the architect Miguel Saraiva.Implemented on a plot of 10000m2, these villas have a floor area of 210 m2 each, consist of a 3+1 bedroom typology, all of them with private parking and served by 3 exclusive swimming pools and common green spaces.Herdade da Aroeira is located 25 minutes from Lisbon and 5 minutes from the best beaches in the country, with extensive sands and full of restaurants, where you can enjoy beautiful sunsets.In addition to its excellent location, Herdade da Aroeira has 2 PGA golf courses, elected by lovers of the sport as being among the best in Portugal. It also has a sports infrastructure consisting of 3 tennis courts and 3 padel courts.Inside the Estate, it has a set of services that can be used, including catering, stationery, pharmacy, Club House, etc...It is also one of the safest condominiums in the country, with security 24 hours a day. Energy Rating: D ref:8951_12
…By Annonceur International


Located in the famous condominium of Herdade da Aroeira, one of the most selective in the country, the exclusive Aroeira Blanc Villas development will be born, consisting of 15 houses of unique design, by the architect Miguel Saraiva.Implemented on a plot of 10000m2, these villas have a floor area of 210 m2 each, consist of a 3+1 bedroom typology, all of them with private parking and served by 3 exclusive swimming pools and common green spaces.Herdade da Aroeira is located 25 minutes from Lisbon and 5 minutes from the best beaches in the country, with extensive sands and full of restaurants, where you can enjoy beautiful sunsets.In addition to its excellent location, Herdade da Aroeira has 2 PGA golf courses, elected by lovers of the sport as being among the best in Portugal. It also has a sports infrastructure consisting of 3 tennis courts and 3 padel courts.Inside the Estate, it has a set of services that can be used, including catering, stationery, pharmacy, Club House, etc...It is also one of the safest condominiums in the country, with security 24 hours a day. Energy Rating: D ref:8951_6
…By Annonceur International
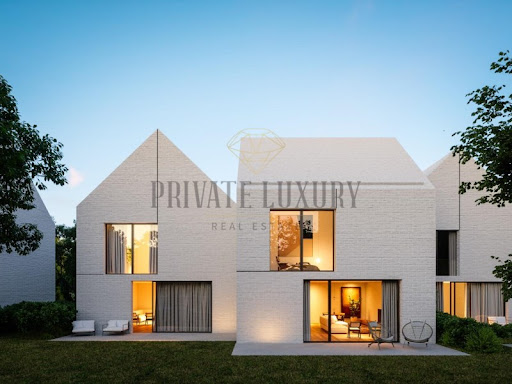


Located in the famous condominium of Herdade da Aroeira, one of the most selective in the country, the exclusive Aroeira Blanc Villas development will be born, consisting of 15 houses of unique design, by the architect Miguel Saraiva.Implemented on a plot of 10000m2, these villas have a floor area of 210 m2 each, consist of a 3+1 bedroom typology, all of them with private parking and served by 3 exclusive swimming pools and common green spaces.Herdade da Aroeira is located 25 minutes from Lisbon and 5 minutes from the best beaches in the country, with extensive sands and full of restaurants, where you can enjoy beautiful sunsets.In addition to its excellent location, Herdade da Aroeira has 2 PGA golf courses, elected by lovers of the sport as being among the best in Portugal. It also has a sports infrastructure consisting of 3 tennis courts and 3 padel courts.Inside the Estate, it has a set of services that can be used, including catering, stationery, pharmacy, Club House, etc...It is also one of the safest condominiums in the country, with security 24 hours a day. Energy Rating: D ref:8951_7
…By Annonceur International

Receive by email any new listing that may match your search criteria
Your criteria :
By validating this form, you accept the general conditions of use of Le Figaro Properties.
These agencies offer a selection of luxury properties vente in Portugal. Feel free to contact them for personalized assistance.
In addition to its gorgeous beaches, stunning views, and excellent food, the real estate market in this southern European country is both luxurious and affordable. High-end houses for sale in Portugal are overall less expensive than in other European countries, meaning you can live extravagantly without breaking the bank!
Portugal is a beautiful country with rich heritage and culture. Thanks to its historical architecture dating back to its time of maritime empire, you can find houses for sale in Portugal that were built centuries ago. Live luxuriously and be a part of the legacy!


