Get early access to listings that match your criteria
Never miss an opportunity again. Our personalized alerts notify you instantly.

 English$ USD · m²
Portugal is a very attractive destination for many reasons. With picturesque beaches on the Atlantic Ocean, world-renowned architecture, and famous Portuguese food and wine, it is easy to see where its appeal comes from. Whether you're looking for an elegant countryside villa to retire in, or a stylish apartment in Lisbon - you'll be sure to find your ideal house for sale in Portugal.


In the heart of Vilamoura, this elegant newly built 3-bedroom villa offers a refined lifestyle in one of the Algarve’s most prestigious locations. Designed with clean contemporary lines and high-quality finishes, the property stands out for its natural light and seamless integration between indoor and outdoor living spaces. The spacious and fluid living area opens onto a beautifully landscaped private garden featuring a swimming pool and an outdoor dining area with barbecue — the perfect setting to enjoy the Algarve climate all year round, whether for relaxed family moments or sophisticated entertaining. The three bedrooms provide comfort, privacy, and a carefully curated modern aesthetic. The basement level offers a generous garage with capacity for four vehicles, complemented by additional versatile areas that can be customized to suit the future owner’s lifestyle — such as a gym, cinema room, wine cellar, or additional storage. A brand-new villa, ready to move into, combining elegance, comfort, and the exceptional quality of life that Vilamoura is renowned for — just minutes from the marina, golf courses, and stunning beaches.
…By Portugal Sotheby's International Realty


We present this exclusive and modern villa, located in the prestigious area of São Gonçalo, where comfort, functionality, and refined taste come together in architecture full of character. The property enjoys stunning views over the Bay of Funchal, offering a unique setting of tranquility and natural beauty. Spread across three intelligently designed floors, this residence is ideal for those seeking quality of life, sophistication, and style. On the main floor, there is an elegant entrance hall, a fully equipped kitchen with a functional laundry area, a guest bathroom, and a spacious living and dining room with direct access to the outdoor areas. This level also features an additional lounge with a fireplace, perfect for leisure moments and prepared to function as a home cinema. Outside, a pleasant dining area with a barbecue stands out, ideal for outdoor gatherings. The upper floor comprises three en-suite bedrooms, all with generous areas and high-quality finishes, as well as an office that can easily be converted into an additional bedroom. The lower floor is dedicated to leisure and well-being, offering a sauna, a games room with a snooker table, a bathroom with a walk-in shower, a storage room, an additional en-suite bedroom, a room equipped with sound protection/acoustic system, and a fully equipped gym. This level also includes a covered garage and outdoor parking space for several vehicles. Outdoors, the villa features a heated swimming pool, well-maintained gardens, and fruit trees, perfect for enjoying Madeira’s mild climate throughout the year. Located in a quiet residential area, just 10 minutes from the center of Funchal, and close to various services such as cafés, restaurants, and other conveniences, this villa represents an excellent opportunity, whether as a permanent residence, holiday home, or secure and prestigious investment.
…By Portugal Sotheby's International Realty


We present Monterosa Residence, an exclusive development located in the heart of Funchal, where its central setting allows you to experience the city on foot, without compromising on comfort, privacy, and refinement. Integrated into a fully restored historic building, this project perfectly combines the elegance of traditional architecture with the luxury and functionality of contemporary living. This three-bedroom duplex apartment, spread across the third and fourth floors, stands out for its exceptional finishes, using luxury materials unique in Madeira, which give it a truly incomparable level of quality and distinction. Facing west on both floors, it benefits from a more private lifestyle and a serene atmosphere. The unit also includes two parking spaces and a storage room. At Monterosa Residence, each apartment is conceived as a singular piece, prioritizing personalization and adaptation to each resident’s lifestyle, resulting in unique and timeless spaces. Residents enjoy a range of high-end amenities, including a sun terrace, a swimming pool harmoniously integrated into the surroundings, a panoramic terrace with stunning views over Funchal, a fully equipped gym, concierge services, surveillance and security, as well as air conditioning and heating. More than just a place to live, Monterosa Residence represents a premium investment opportunity, supported by its central location, exceptional design, and outstanding amenities. Each residence has been carefully designed to create a welcoming, sophisticated, and engaging atmosphere, where the heritage of the past harmoniously blends with the comfort of modern living, offering a true urban retreat of charm and exclusivity.
…By Portugal Sotheby's International Realty


Charming corner building with wrought-iron balconies in Alfama, in the heart of Lisbon's historical centre. This building was built prior to 1918, it has a surface area 72m², five floors, a total of six units, and a gross private area of 355m². The ground floor has a shop and a small warehouse. The top floor offers views of the Tejo River. An additional floor could be added. Solar Orientation: Southeast. All units offer natural ventilation. TYPOLOGIES: Ground Floor: Shop with 62m² of gross private area (entrance hall and reception area, laundromat, ironing room, and bathroom). First Floor: T2 Flat with 62m² of gross private area (living room, kitchen, 2 bedrooms, 1 bathroom). Second Floor: T2 Flat with 62m² of gross private area (living room, kitchen, 2 bedrooms, 1 bathroom). Third Floor: T2 Flat with 62m² of gross private area (living room, kitchen, 2 bedrooms, 1 bathroom). Fourth Floor: T2 Flat with 62m² of gross private area (living room, kitchen, 2 bedrooms, 1 bathroom). Alfama is one of the oldest neighbourhoods in Lisbon. It has a unique charm and offers an historic atmosphere with its narrow winding streets and traditional architecture and is rich in history and culture. Alfama is the birthplace of Fado, the traditional Portuguese music genre known for its soulful sound. Indeed, many Fado houses are located here. Alfama offers stunning panoramic and picturesque views of the city and hosts various cultural events and traditional festivals throughout the year. It is home to many local markets, shops, and cafes, offers a taste of authentic Portuguese cuisine and the opportunity to engage with the local community. This neighbourhood offers a strong community vibe and is also known of its traditional craftsmanship such as tile-making and other artisanal products. Alfama has a very relaxed and laid-back pace of life and a very unique character, offering a blend of history and modernity, and a very vibrant cultural scene. It is very appreciated by those who value authenticity and a strong sense of community. This area of the city is very sought-after by foreigners and tourists who want to experience the authentic Lisbon. This asset offers a great investment opportunity in Lisbon's historical centre, an area that is very popular with tourists and foreigners alike.
…By Portugal Sotheby's International Realty


Villa located in Murches, Cascais. This property, completely rebuilt and with modern architecture, is spread over three floors, with a total construction area of 704 square meters. The main floor has a large living and dining room of approximately 75 square meters, an open-plan kitchen of 17 square meters, a guest bathroom and a terrace of 25 square meters. On the first floor there are three en-suite bedrooms, with the master suite having a walk-in closet and a private terrace of 34 square meters. The lower floor includes a multi-purpose room of 60 square meters, a guest bedroom, a full bathroom, laundry room and technical area. This floor has direct access to the tropical garden, where there is a heated swimming pool measuring 12.5 m by 4.5 m, an outdoor garage for two cars, a large open-air leisure area of 60 square meters and a covered area of 20 square meters. Part of a 1040 square meter plot, this house offers a high level of privacy. The villa has the following equipment: Hydraulic underfloor heating with Daikin inverter system (hot/cold), Daikin ducted air conditioning, Daikin air renewal system, Daikin heat pump water heating system, Technal windows, solar panels, electric interior and exterior blinds, video surveillance system, fully equipped kitchen, swimming pool with overflow and heated water (Daikin heat pump) and borehole for irrigation. The location in Murches stands out for its tranquility and quality of life, while simultaneously being close to all types of services and amenities, such as local shops, schools, pharmacies, and restaurants. It also benefits from easy access to the beaches of the Cascais coastline and to the main roads, namely the A5, allowing quick connections to Cascais, Lisbon, and other surrounding areas.
…By Portugal Sotheby's International Realty


Fantastic 4+1 bedroom villa with a private pool, set in a small condominium of only three villas, located in a prime and very quiet area of Cascais, in Bicuda. It stands out for its generous areas and natural light. With a gross construction area of 190 m², the property also offers a private outdoor space with swimming pool and west-facing dining area. The villa was completed at the end of 2023 and is spread over 3 floors. On the entrance level, there is a spacious living and dining room with an open-plan kitchen and direct access to the exterior. This floor also includes a guest bathroom and a bedroom/office with en-suite bathroom. The first floor features a large suite with walk-in closet and balcony, as well as two bedrooms supported by a full bathroom. The basement offers an additional large bedroom with natural light and bathroom. The property also includes a closed garage for 2 cars plus outdoor parking and is equipped with air conditioning. Quinta da Bicuda is a prime residential area, very quiet, located between Quinta da Marinha and Guia, just five minutes by car from Guincho beach and the center of Cascais. Walking distance to a variety of services, supermarkets, and the Guia/Cascais–Guincho cycle path. Quick access to the A5 and A16 motorways and only 30 minutes from Lisbon Airport.
…By Portugal Sotheby's International Realty


Modern architecture residence with luxury finishes, almost brand new, developed over three floors, set on a plot of around 900 square meters. When we enter the spacious and very elegant hallway in bright tones, we have, on the left, a storage room that can be used as a laundry. Also on the left, we find the first en-suite bedroom, which connects with the outdoor garden and pool area, as well as a guest bathroom. In front, there is a fully equipped kitchen with Electrolux appliances, adjacent to the huge living and dining area, surrounded by tall windows that provide abundant natural light. This room opens up to the outdoor area, with a separate barbecue and sink, as well as the pool (salt-treated), shower, and garden, perfect for relaxing moments with family or friends. On the first floor, there are two en-suite bedrooms and a huge south-facing terrace where you could place a pergola and a table for dining or sun loungers. On the second floor, there is another terrace of similar dimensions, perfect for installing a jacuzzi. Both terraces have water and electrical connections, so the possibilities are endless. The three bathrooms in the bedrooms feature walk-in showers. Going down to the basement, we find an area that occupies the entire house and could be developed into a cinema room, gym, or wine cellar, for example. The garage easily accommodates three cars and has electricity, water, and sewage connections, with an automatic gate. There is a washing and drying machine in the hallway adjacent to the garage. This sophisticated house has luxury finishes such as double-glazed windows, electric shutters, air conditioning in all rooms, thermal and acoustic insulation, underfloor heating, solar panels, and minimalist and elegant Italian furniture. The various floors are connected by a white marble staircase with tall windows, resulting in a perfect symbiosis between architecture and light. Located in a very quiet residential area, it offers enormous proximity (about three minutes by car) to Armação de Pera and its beaches, around ten minutes' walk to Praia Grande and Salgados, with its nature reserve traversed by wooden walkways along kilometers of coastline, perfect for walking, bird watching, or cycling. It is also close to access to the highway and A22, right in the heart of the Algarve, and about 30 minutes by car from Faro Airport.
…By Portugal Sotheby's International Realty


In the Faro hinterland, in Santa Bárbara de Nexe, a villa set on terraced grounds planted with fruit trees. The Algarve has two faces, and most visitors know only one: that of the coast—bustling, lively, and facing the sea. And then there is the hinterland, which Santa Bárbara de Nexe embodies with its terraced hills, almond trees, and a silence that the proximity of Faro never disturbs. This villa belongs to the second side. Built in harmony with the landscape rather than against it, it arranges its gardens, pool, and terraces according to the same logic as the crops that have surrounded it for generations. The sea is visible in the distance. But here, it is the land that speaks first.
…By Patrice Besse


Experience the exclusivity and comfort of the villas at "One Green Way," nestled in the heart of stunning Quinta do Lago. These luxury homes provide a private retreat, where every detail has been meticulously designed to offer an unparalleled living experience. With spacious outdoor areas and private gardens, each residence invites you to enjoy relaxing moments in the sun. Just steps away from white sandy beaches and renowned golf courses, the villas come equipped with high-quality finishes and state-of-the-art technology, ensuring a modern and sophisticated lifestyle. Residents enjoy personalized services, including property management, daily cleaning, and concierge, making sure all your needs are met. Living in a villa at "One Green Way" is more than just a home; it's a privileged lifestyle surrounded by nature, comfort, and elegance. Choose your villa and start living the best life has to offer.
…By Portugal Sotheby's International Realty


Detached 5+1-bedroom villa in a gated community of three houses, featuring contemporary architecture, a garden, swimming pool, and terrace. Located in Murches, in a quiet area offering great privacy, the villa sits on a 586 sqm plot and has a gross construction area of 571 sqm. It is distributed over three floors: The entrance level comprises an entrance hall, a spacious living and dining room with air conditioning and a fireplace with heat recovery system, and a large fully equipped kitchen with central heating boiler and built-in central vacuum system, as well as a pantry. This floor also includes a suite and an office, a guest bathroom, and a storage area. On the first floor, there is a large en-suite bedroom with a spacious walk-in closet and access to a balcony overlooking the garden and pool. This floor also includes an office/bedroom and another spacious bedroom with two built-in wardrobes, along with a full bathroom featuring both a bathtub and a shower to serve these rooms. The lower ground floor features a reading room and an en-suite bedroom with natural light and a window. Also on this level are a full bathroom, a practical and functional laundry area, and additional storage. The property includes a separate garage with capacity for three cars. Outdoors, the villa offers a private garden surrounded by greenery, a saltwater swimming pool with light sensors, and an automatic irrigation system. Murches is a very quiet residential area, ideal for families seeking proximity to nature along with easy access to all the services needed for everyday life. It benefits from vast green areas, perfect for walks through the Sintra-Cascais Natural Park, Penhas do Marmeleiro Park, or Quinta do Pisão. Murches also offers convenient local amenities such as Panisol bakery, Sítio do Bel café, and Aldi supermarket, and is very close to Cascaishopping and both national and international schools, including Aprendizes and King’s College. Just five minutes from the A5 and A16 motorways, and thirty-five minutes from Lisbon Airport. Sotheby’s International Realty has years of experience in luxury real estate transactions and has been present in Portugal since 2007. Our mission is "The art of uniting extraordinary homes with extraordinary lives.
…By Portugal Sotheby's International Realty


Located in Baião, in an area of great tranquility and total privacy, this exceptional residence stands out for its size, construction quality, and ability to offer a superior lifestyle. Set on a 1,050 m² plot and boasting a rare gross construction area of 1,240 m², this home offers the perfect balance between comfort, functionality, and exclusivity. Its 790 m² of private living area are distributed across generous spaces, including five spacious and bright en-suite bedrooms that ensure privacy for the whole family, several living rooms designed for different moments of the day, and a fully equipped kitchen that combines modernity, efficiency, and quality. Within the 450 m² of ancillary area lies one of the property’s greatest assets: a heated indoor swimming pool, allowing year-round leisure and wellness in a fully sheltered environment. The residence also features a large garage, storage areas, and technological solutions that enhance everyday comfort, such as solar panels, a heat pump, and an automatic gate, ensuring energy efficiency and convenience. More than just a large-scale home, this property stands out for the way it has been designed to simplify daily life, elegantly welcome family and friends, and provide a safe, comfortable, and future-ready environment. For those seeking space, privacy, construction quality, and a residence with unique features in the region, this is a rare opportunity on the market. Schedule your visit and discover a property that exceeds expectations from the very first moment.
…By Portugal Sotheby's International Realty


Located in the parish of Santa Bárbara de Nexe, this 2023 detached villa offers a comfortable and functional living opportunity, ideal for those who value first floor living. With a private gross area of 340 square meters, the property has three bedrooms, including a suite, and two bathrooms, providing enough space for the whole family. The property also has parking for two vehicles, without a parking box, and a configuration that favors functionality and the well-being of its residents. The villa has a practical layout, with the first floor including three bedrooms, two bathrooms, a well-equipped kitchen, a generously-sized living room and storage, making it easy to organize day-to-day life. The sun exposure to the east and south guarantees natural light throughout the day, creating welcoming and well-lit environments. The outdoor space, although without a balcony or terrace, offers potential for building a swimming pool or other leisure elements, benefiting from unobstructed views that provide privacy and tranquillity. Located in an area with easy access to the main roads, the property is close to essential services, including supermarkets, schools, hospitals and dining options. The short distance from train stations and public transportation makes it easy to travel to different points in the region, making this villa a practical choice for those looking for convenience and accessibility. Its privileged location combines the serenity of a residential area with the proximity of urban centers, ideal for those who want to balance comfort and practicality in everyday life.
…By Portugal Sotheby's International Realty


In Cascais, near Parque Marechal Carmona, a classic 809 m² property. Cascais did not choose its destiny by chance. The Portuguese court settled there in the 19th century, and that decision changed everything: the mansions, the gardens, the layout of the streets, and the way the city looks out toward the sea. Set within this historic fabric, a classic 809 m² property occupies one of the city’s oldest addresses. The façade reflects its era. Parque Marechal Carmona is nearby, as are the marina and the beaches. Lisbon is just thirty minutes away. Some properties are valued for what they are. The address is part of what makes them what they are.
…By Patrice Besse


Magnificent 2-storey villa with 645 m² of private gross area, already with an approved project, featuring a splendid 72 m² swimming pool. Set on a 3,120 m² plot in Torres Vedras – Matacães, this villa, offering a stunning view over vineyards and the surrounding landscape, will be delivered turnkey. At the entrance, a bright hall leads to the spacious 83 m² living room, filled with natural light thanks to the large panoramic windows. At its centre, an elegant fireplace creates a warm and cosy atmosphere. The designer kitchen, fully equipped with state-of-the-art appliances — oven, microwave, refrigerator, freezer, dishwasher, induction hob, Teppan Yaki plate, gas hob, and two professional extractors integrated into a central island — combines functionality and elegance. The island is made of white Silestone with golden veins (Calacatta Gold). A 28 m² office is also available on the ground floor. Behind the kitchen, there is a large pantry and laundry area (11 m²). At the heart of this floor, an open-air designer garden (67 m²) can be admired from the living room. On the upper floor, you’ll find an excellent master suite (52 m²) with walk-in closet and a luxurious bathroom with shower and bathtub. On the opposite side, two other elegant suites, each with its own bathroom, ensure full comfort for the whole family. All three suites have balconies. For leisure moments, enjoy the large 72 m² pool with integrated jacuzzi for total relaxation, complemented by an adjacent support bathroom. A 28 m² gym is fully equipped for your fitness needs. A 28 m² home cinema room invites you to unforgettable movie nights at home. The villa also includes two independent studios (approx. 28 m² each) on the ground floor, fully equipped. Each studio features a living area with open-plan kitchen, sleeping area with wardrobes, bathroom, and private terrace. With separate entrances, these studios are ideal for hosting guests in an elegant, intimate, yet independent environment. Outside, enjoy another garden with an outdoor kitchen and barbecue area, perfect for al fresco living. South-facing, with air conditioning, underfloor heating, solar panels, and built with top-quality materials and equipment. Includes a spacious 42 m² garage. Just 20 minutes from the local beaches and 35 minutes from Lisbon, enjoy an incomparable lifestyle and quality of life!
…By Portugal Sotheby's International Realty


Modern penthouse with four bedrooms and balconies, with 175 square meters of private gross area, in Matosinhos Sul. It consists of a common room of 50 square meters, supported by an 18-square-meter balcony, with a view of the City Park. The open-concept kitchen, with 18 square meters, features a dual-purpose island for work and dining, and is also supported by a pantry and a laundry room, fully equipped with Bosch appliances. The private area includes two suites and two bedrooms supported by a full bathroom, all bedrooms equipped with built-in wardrobes. The apartment has two fronts—North and South, two garage spaces, and a storage room. Highlights include contemporary architecture and careful selection of modern materials and advanced technologies, always for the benefit of comfort, harmony, and tranquility. Climate control is managed through an air conditioning system, and hot water is heated via a heat pump. The building is equipped with a CCTV system in the common areas of the ground floor and basement, automatic lighting activated by motion sensors, a video intercom, and a multi-use condominium room. Located just a few meters from the sea and a short walk from the City Park of Porto, with privileged access to major roads and highways. Close to all types of shops and services, restaurants, outdoor cafés, and international schools. Francisco Sá Carneiro International Airport is a 10-minute drive, and downtown Porto is 20 minutes away.
…By Portugal Sotheby's International Realty


In the heart of the Algarve countryside, in Bensafrim and Barão de São João, just minutes from Lagos, lies this extraordinary estate — a true sanctuary of tranquillity, where time slows down and every detail invites a life lived to the fullest. Set on a fully fenced and meticulously maintained plot of over 36,000 m², this property offers a rare combination of space, privacy, and harmony with its natural surroundings. The mature gardens, designed to follow the rhythm of the seasons, create a serene and immersive atmosphere, enhancing the sense of complete retreat. The villa, with over 500 m² of built area, has been thoughtfully designed to provide comfort, flow, and a constant connection between indoor and outdoor living. The social areas are spacious and filled with natural light, featuring large glazed openings and French doors that open onto the gardens and leisure areas, allowing natural light and greenery to become part of everyday life. The fully equipped open-plan kitchen integrates seamlessly with the living and dining areas, creating an ideal space both for daily living and for entertaining. A fireplace adds warmth and character during the cooler months, complemented by central heating and air conditioning, ensuring year-round comfort. The private area comprises four generously sized bedrooms, all with excellent proportions, built-in wardrobes, and a calm, restful ambience. The three bathrooms, functional and well distributed, reflect the same level of quality and attention to detail found throughout the property. Outdoors, the experience reaches another level. The large saltwater swimming pool, with a gentle beach-style entry and unique decorative features, becomes the focal point of summer days. The jacuzzi, lounge areas, pool bar, outdoor kitchen, and barbecue zone are designed for long, relaxed, and memorable moments with family and friends. The property also includes a closed garage for three vehicles, storage rooms, a service house, and extensive technical areas, ensuring practicality and organisation without compromising aesthetics. Access is easy and refined, allowing quick connections to Algarve beaches, several golf courses, supermarkets, shops, and international schools. Lagos’ historic centre and marina are approximately 15 minutes away, while Faro International Airport is less than an hour’s drive.
…By Portugal Sotheby's International Realty


Brand new villa in Comporta, with one bedroom en suite, good areas, open-plan kitchen and two terraces. It is set in a large plot of land, part of a prestigious project where residents have access to exclusive amenities such as restaurants, a clubhouse, swimming pool and wellness area. This villa shares a communal pool with only 5 other villas in the project, which guarantees greater privacy and comfort for the residents and is also a good investment opportunity, as it can be put up for hotel operation. All this just 1.5 hours from Lisbon and close to beaches and paradisiacal landscapes.
…By Barnes Portugal


Located in the prestigious Vale do Lobo golf and beach resort, this three-bedroom townhouse presents an excellent opportunity for those looking to live or invest in one of the Algarve's most exclusive areas. With a T3 layout and privileged location, it stands out for its proximity to both the golf course and the coast, making it ideal for those who value an active lifestyle with access to world-class golf courses, the beach, gym & spa, fine dining, and 24-hour security. Spread across two main floors, the ground level features an entrance hall, spacious living room with fireplace and dining area, fully equipped kitchen, one bedroom, and a full bathroom. Outside, the south-facing terrace invites you to enjoy the outdoors with a private pool, barbecue area, and space for sun loungers. There is also a second, more sheltered terrace – perfect for cooling off during the hot summer days. Upstairs, you’ll find two en-suite bedrooms, one of which has a south-facing balcony with open views over the renowned Oceano Golf Course, enhancing the connection between the interior and the surrounding landscape. The property enjoys excellent sun exposure and follows a traditional architectural style. The location offers quick access to a range of essential amenities within the resort: restaurants just 4 minutes away, medical clinic and supermarkets within a 2-minute drive. The surroundings are defined by tranquillity and excellent road access, ensuring efficient travel across the Algarve. Both public and private schools are available within a 5-minute drive. Vale do Lobo is renowned for its integrated offer of leisure, wellness, and sports in a safe, carefully planned environment – making it a prime choice for either permanent residence or holiday living.
…By Portugal Sotheby's International Realty


Discover this exceptional multi-family villa, fully renovated and intelligently converted into three independent residential units, designed for those seeking comfort, versatility and strong investment potential. The property comprises ten bedrooms, five of which are en suite, distributed across two four-bedroom apartments (T4) and one two-bedroom apartment (T2). Each unit features a fully equipped kitchen and a spacious living room, ensuring complete independence and a practical, comfortable living experience — ideal for owner-occupation or rental investment. The renovation was carried out with great attention to detail, prioritising generous spaces, excellent natural light and a functional layout that creates a harmonious separation between social and private areas. A rare and highly attractive opportunity in an increasingly competitive market. Located in the village of Carregado, the property enjoys a strategic position with easy access to a wide range of shops, services and essential amenities. The Campera Shopping Centre is less than five minutes away by car, or approximately fifteen minutes on foot. For families, there are public schools nearby, as well as prestigious international schools within a comfortable commuting distance. The surrounding area combines the tranquillity of residential living with close proximity to the Alenquer wine region. Just a short drive away, the Serra de Montejunto offers an outstanding natural setting with walking trails and panoramic views — ideal for those who value nature, wellbeing and quality of life. Key Features T10 property (two T4 apartments and one T2 apartment) 8 bathrooms, 5 of which are en suite 3 fully equipped kitchens 3 living rooms, one per floor Usable area: 315 m² Terrace: 68 m² Basement, ground floor and first floor Excellent sun exposure: Northeast, Southeast, Southwest and Northwest Garden area: 434 m² A unique opportunity to acquire a versatile property, ready to live in or generate income, in a strategic location with strong appreciation potential.
…By Portugal Sotheby's International Realty


In the heart of the Baixo Alentejo, in the picturesque village of Namorados, with open views over Castro Verde, lies this exceptional 90-hectare agricultural estate a true sanctuary of peace, nature and tradition. A preserved and serene Alentejo, far from intensive monocultures, ideally located between Lisbon and the Algarve. The property is home to over 1,000 holm oaks (azinheiras) and 1,000 olive trees, creating a natural landscape of rare beauty and authenticity. The Main House, faithful to traditional Alentejo architecture, offers 6 en-suite bedrooms, a spacious dining room with an impressive ceiling height and fireplace, and a traditional kitchen designed for sharing and conviviality. Outdoors, a generous 150 m² leisure area, fully paved and equipped with a barbecue and wood-fired oven, provides the perfect setting for memorable moments with family and friends. At the highest point of the estate stands a historic three-storey windmill, fully restored (50 m²), preserving the heritage and character of the property. Complementing the estate is a 184 m² multi-purpose space, featuring a 10 x 5 m indoor swimming pool (with the option of solar heating), changing rooms and a dining area, offering comfort and versatility throughout the year. The property also includes a covered carport with capacity for up to 8 vehicles. Sustainability is a cornerstone of this estate: near the main house, a system of photovoltaic solar panels (initial investment of €140,000) ensures an average annual production of approximately €12,000, enhancing the property's energy efficiency. On the village street, directly opposite the main house, are three traditional Alentejo houses, also part of the property. These require renovation but are already connected to public water, electricity and sewage networks, as are all existing buildings on the estate, including the windmill. The property further includes a movable agricultural structure and two ruined buildings (located near the vineyard and livestock enclosure), offering strong potential for future residential, tourism or agricultural projects, subject to licensing. More than a property, this estate is a place of memory and future a retreat where tradition, nature and sustainability meet in perfect harmony. Energy Rating: E #ref:GP09
…By Encanto Real Estate
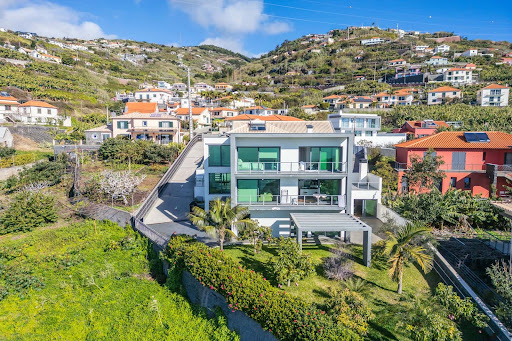


Located in Ribeira Brava, in the peaceful area of Banda de Além, this three-bedroom contemporary villa faces south and offers a superb view over the sea and the surrounding rural landscape, creating an atmosphere of serenity and well-being. Spread over three floors, the property stands out for its functionality and spaciousness. On the ground floor, there is a large garage for up to eight vehicles, a storage area, and a practical outdoor kitchen with barbecue, perfect for entertaining. The first floor features the social areas — living room, dining room and open-plan kitchen — as well as one bedroom and a full bathroom. The veranda on this level invites you to contemplate the magnificent ocean view. The second floor is dedicated to the private area, with two spacious suites of around nineteen square metres each, sharing a panoramic balcony. Outside, a pleasant garden with pergola adds character and charm to the property, offering enough space for the construction of a swimming pool. Adjacent to the villa, there is a plot of land of approximately 1761 square metres, ideal for building additional villas, expanding the garden areas or developing agricultural projects, benefiting from a climate favourable to the cultivation of tropical fruits — a true investment potential. Despite the tranquil surroundings, the property is located just five minutes from the centre of Ribeira Brava, with quick access to the expressway leading to Funchal, the airport, or the island’s west coast. A villa that combines comfort, privacy, and remarkable potential in a privileged natural setting.
…By Portugal Sotheby's International Realty


Located in one of the greenest and most authentic regions of Portugal, this extraordinary farmhouse in the heart of Minho offers a perfect combination of tradition, modernity, and sustainability. It is located in the parish of Roriz, fifteen minutes from the center of Santo Tirso and known for its monasteries, Mosteiro São Pedro de Roriz and Mosteiro de Singeverga. The property is set on 43,705 square meters of land, fully fenced and protected. The main house, a former manor house, has been completely rebuilt, maintaining the elegance of its original design and meeting all the requirements of contemporary comfort. The project has been designed with attention to every detail, generous areas, and solar orientation to maximize sun exposure and surrounding views, promoting the connection between interior and exterior. The highly functional layout favors the bedrooms and social areas to the south, benefiting from better light and thermal comfort. The finishes are of excellence, with high-quality acoustic and thermal insulation. Heating is provided by pellet-fired underfloor heating and a heat pump, while the air conditioning system and high-capacity home automation system provide intelligent control of temperature, lighting, and security. The property also has photovoltaic panels that guarantee significant solar energy production, promoting self-sufficiency. On the ground floor, we find the library with access to the chapel and garden, a multipurpose room, games room, music and cinema room, bathroom, and a more private area with three suites. On the first floor, we have the living room, fully equipped kitchen with pantry, and guest bathroom. On the second floor, we have another suite. The charm of this magnificent property is completed by its exterior, where the swimming pool with removable cover and solar heating system stands out, accompanied by integrated changing rooms, a fabulous garden, and approximately four hectares of agricultural land, a vineyard with vinho verde grape varieties, an orchard, and a vegetable garden, all cared for by a caretaker. Security is high, with a smart alarm, nine video surveillance cameras with infrared night vision, and a continuous recording system. With good access, 40 minutes from Porto and 30 minutes from Porto International Airport, this farm is a rare opportunity for those looking to live with quality, tranquility, and security.
…By Portugal Sotheby's International Realty


Luxury Residence at Herdade do Perú Golf & Country Club We present a project for the construction of a luxury villa located in the exclusive Quinta do Perú Golf & Country Club condominium, in Sesimbra, close to the Arrábida Natural Park and its stunning beaches. This four-bedroom villa (T4), currently under construction, is set on a 1,600 m² plot and will have a total construction area of 435.90 m². It will comprise two above-ground floors and a basement accommodating up to four cars, circulation areas, and technical rooms. This contemporary single-family home was carefully designed by the renowned architect João de Sousa Rodolfo. Its concept aims to provide the perfect balance between comfort, security, and elegance. The architecture stands out for its clean, simple volumes, complemented by large glazed surfaces that allow abundant natural light, ensuring seamless integration with the surrounding landscape. Continuity between the different areas of the house is enhanced by spacious balconies and generous outdoor living areas overlooking the garden and swimming pool. A home designed for a family seeking tranquillity in a private condominium, with the added advantage of being customizable by the buyer during the construction phase.
…By Portugal Sotheby's International Realty


Located in Quinta da Beloura, this detached 5+1 bedroom villa is in a private condominium renowned for its security, organization, and proximity to essential services. Built in 2009, the property stands out for its size, the versatility of its spaces, and its location on a 2,474-square-meter plot, which allows you to enjoy well-defined outdoor areas, ideal for everyday family life and entertaining guests. With a gross construction area of 866 square meters, the villa has six bedrooms, all en suite, several multipurpose rooms, as well as a closed garage with capacity for four cars and outdoor parking for more. On the main floor, upon entering, you are welcomed into a large hall that connects to a spacious 100-square-meter living and dining room, which expands into an 80-square-meter outdoor lounge facing the pool, creating the perfect setting for relaxation and entertainment. In the more private area of this floor, we have the master suite, with a closet and bathroom with sauna, and two more en-suite bedrooms, all with access to the extensive private garden. Above the main bedrooms on the ground floor are two additional flexible areas, which can be used for another bedroom or office, and a multipurpose room. The fully equipped kitchen opens onto a service area with a laundry room and another en-suite bedroom. There is also an office on this floor. The basement houses a cinema room, games area, and bar, creating a space dedicated to leisure and entertainment. In the garden, there is also an annex with an en-suite bedroom, suitable for guests or domestic staff. The villa stands out for its traditional architecture, quality of construction, and level of amenities, such as photovoltaic panels, heated pool, central vacuum system, smart lighting, water well, alarm system, WiFi, and home automation. In addition, the property benefits from excellent sun exposure, with natural light throughout the day. Quinta da Beloura offers quick access to shops, restaurants, hospitals, golf courses, tennis clubs, and shopping centers. For families, the location is ideal, with the Carlucci American International School and TASIS international schools a short distance away. This property is a true luxury retreat set within Quinta da Beloura, offering a peaceful, safe environment close to all essential amenities.
…By Portugal Sotheby's International Realty


Located in a privileged area, this independent 4-bedroom villa stands out for its contemporary architecture, inspired by the shape of a ship. With approximately 300m² of living space, the house combines innovative design with functionality, offering a unique and versatile space. The standout feature is the distinct layout, divided into two semi-independent sections, ensuring both fluidity and privacy. The first section houses a fully equipped kitchen and a spacious living room on the ground floor, featuring an impressive double-height ceiling and large glass surfaces that seamlessly integrate the interior with the exterior. On the upper floor of this section, there are two additional living areas. The second section is dedicated to the private area of the house, with three bedrooms on the lower floor, including a suite. The upper floor hosts the master suite, an exclusive space with access to a deck terrace, offering views over the swimming pool and surrounding greenery. The outdoor area extends the comfort of the interior. The well-maintained garden features a carefully selected range of tropical plants, adding an exotic touch to the environment. The property also includes a swimming pool, a barbecue area with a support bathroom, and a large plot allowing for different leisure spaces. The wooden slatted flooring throughout the house enhances its sophistication, while the large fireplace in the living room adds warmth and comfort. Strategically located, the villa is just 5 minutes away from supermarkets and close to renowned international schools. Its proximity to essential services such as hospitals, shopping areas, and restaurants makes it an ideal choice for those seeking comfort and convenience in daily life. Accessibility is another key advantage, with easy access to major roads and public transport, including train and metro stations, ensuring quick connections to Lisbon and Cascais. This exceptional villa represents a unique opportunity for those looking for an architecturally distinctive home, spacious interiors, and a peaceful environment, all while being close to essential amenities.
…By Portugal Sotheby's International Realty

Receive by email any new listing that may match your search criteria
Your criteria :
By validating this form, you accept the general conditions of use of Le Figaro Properties.
These agencies offer a selection of luxury properties vente in Portugal. Feel free to contact them for personalized assistance.
In addition to its gorgeous beaches, stunning views, and excellent food, the real estate market in this southern European country is both luxurious and affordable. High-end houses for sale in Portugal are overall less expensive than in other European countries, meaning you can live extravagantly without breaking the bank!
Portugal is a beautiful country with rich heritage and culture. Thanks to its historical architecture dating back to its time of maritime empire, you can find houses for sale in Portugal that were built centuries ago. Live luxuriously and be a part of the legacy!


