Get early access to listings that match your criteria
Never miss an opportunity again. Our personalized alerts notify you instantly.

 English$ USD · m²
Portugal is a very attractive destination for many reasons. With picturesque beaches on the Atlantic Ocean, world-renowned architecture, and famous Portuguese food and wine, it is easy to see where its appeal comes from. Whether you're looking for an elegant countryside villa to retire in, or a stylish apartment in Lisbon - you'll be sure to find your ideal house for sale in Portugal.


We are truly excited to introduce you to a remarkable home that epitomizes comfort, elegance, and top-tier craftsmanship. This house offers expansive living spaces, impeccable finishes, and the finest quality materials throughout. Every detail has been thoughtfully selected, from the energy-efficient design to the high-end features that enhance the living experience. The sea view is absolutely breathtaking, offering an ever-changing landscape that will make every day feel like a getaway.The home is equipped with exceptional specifications, stunning wooden flooring, and outstanding thermal and acoustic insulation. The ceilings are accentuated with beautiful detailing, and the doors reach all the way to the ceiling, adding to the spacious feel. Other highlights include a cozy fireplace, electric shutters, and a heated saltwater infinity pool, designed to provide a luxurious and tranquil retreat.This house, built in 2019 by the current owner for his personal use, is a true testament to quality and care. The design and construction reflect a passion for detail, ensuring that every element serves a purpose and contributes to the overall harmony of the space.Upon entering the property through an electric gate, you'll be greeted by a large security entrance door. As you step inside, a charming interior patio leads you toward the main hall. To the left, you'll find the day area, while the night area is located on the right.On the ground floor, you'll discover a fully fitted kitchen that seamlessly connects with the open-plan living and dining area. There's also a guest suite with a private shower and terrace, as well as an additional bedroom currently being used as an office. A guest toilet with a shower completes the ground floor. From the kitchen, you can access two swimming pools: the main infinity pool (11.5m x 3.5m) surrounded by a large terrace and outdoor kitchen, as well as a second pool located on the lawn, perfect for children. The kitchen itself is equipped with white sinks, high-end Bosch appliances, and a powerful steam suction system. The breathtaking sea view from the kitchen, living room, and pool area is simply unparalleled.Upstairs, the first floor features a luxurious master bedroom with an en-suite shower and dual sinks, as well as a second bedroom with a similar layout. A laundry evacuation system, conveniently linked to the utility room, adds to the home's practicality. Both bedrooms have access to a large south-facing terrace, ideal for enjoying the panoramic sea views and stunning sunsets.The basement is equally impressive, offering a spacious living area with a TV, a small kitchen, and a dining room. There's also a fully equipped gym, a utility room, a technical room housing a 500L hot water reservoir connected to solar panels, as well as ample storage space and a garage that can accommodate up to four cars.The property is connected to mains water and also benefits from a 260-meter deep borehole, perfect for irrigation purposes, ensuring a sustainable environment for the future.This is more than just a houseit's a perfect opportunity to create your dream home. We invite you to explore this exceptional property and see for yourself the endless possibilities it offers. Energy Rating: A+ ref:SV-2031
…By Annonceur International


This newly built project features two exceptional homes designed for comfortable living.The first is a spacious four-bedroom house with a basement, ground floor, and first floor. The basement includes three parking spaces, along with a utility and technical room. The ground floor offers a welcoming entrance hall, a dining and living area, a fully equipped kitchen, a guest toilet, and an ensuite master bedroom. Upstairs, you'll find three generous ensuite bedrooms and a mezzanine. The property also boasts various outdoor terraces and a large swimming pool measuring 9m by 3.5m.The second home is a cozy two-bedroom house, complete with a kitchen, living and dining area, two bedrooms, and a bathroom. It also features pleasant outdoor seating areas for enjoying the surroundings.Both homes are built with high-quality construction and finishes, making this a unique and excellent opportunity to purchase a ready-to-move-in two-family house.Private health services such as Hospital de Loulé or Clínica Particular do Algarve in Gambelas Faro, are about 15 minutes away. Easy access to the A22 and about 20 minutes from Faro International Airport, and 6 minutes from the closest shopping area (MAR Shopping), in Loulé. At Signature Properties Solutions, we prioritize creating a warm and welcoming environment for each client, with value ethics, respect for diversity, and building long-lasting relationships.Our team's multilingualism and vast network of domestic and international partners enable us to provide top-notch real estate consultancy services. Whether you're looking to buy a home or sell your property, we offer a range of options that cater to your specific needs. Energy Rating: A ref:SV-1988
…By Annonceur International


Exceptional minimalist house situated in the hilly hinterland of the Algarve region, near the picturesque village of Santa Barbara de Nexe. Secluded spot conveniently located at 20min from Faro airport, surrounded by mature almond and olive trees. The unique architecture and decor of this dreamhouse was created by an internationally renowned architect being featured in several architecture and interior design magazines.The concrete flooring, the sharp and clean lines emphasis the minimalist design which is a magnificent contrast with the earthy and rural environment. The spacious and bright design combined with the sophisticated decor give a warm and welcoming vibe, while the large windows offer uninterrupted views of the surrounding hills.The three large bedrooms, the two bathrooms, the kitchen island and living areas merge seamlessly and can comfortably accommodate six people. There is an uninterrupted flow between the different rooms with large windows opening out to the surrounding garden.From the rooftop terrace, the various patios and the garden, you can enjoy the peaceful setting and endless views towards the hills and the sea. The gorgeous elongated pool, built into a concrete block, contrasts magnificently with its surroundings. A special atmosphere... a dream on this human world. A unique and exceptional property!Conveniently located close to Santa Barbara de Nexe where you can find all kinds of amenities and services such as supermarkets, cafes, pastry shops, markets and schools. It's a 20 minutes drive to the beach, 10 minutes to the center of Loulé and 20 minutes to Faro airport. Energy Rating: D ref:SP-1697
…By Annonceur International


We present a magnificent 5-bedroom villa located in the prestigious area of Birre, Cascais—an exclusive location renowned for its elegant atmosphere and proximity to stunning beaches and Lisbon’s cosmopolitan lifestyle. Set on a generous 674m² plot, this residence offers 336m² of living space, thoughtfully distributed across three distinct floors, all designed to maximize comfort and natural light.This property stands out for its exceptional construction quality and impeccable maintenance, offering a warm yet luxurious ambiance in every room. It features 5 spacious bedrooms, 4 of which are private en-suite suites, ensuring absolute privacy and exclusive comfort for residents and guests. Additionally, the home boasts 6 elegant bathrooms, a spacious living and dining area with a fireplace—perfect for creating unforgettable moments with family or friends—and a modern, fully equipped kitchen with high-end appliances.Every space has been carefully designed, showcasing refined details such as solid wood flooring, integrated central heating in all bedrooms and social areas, air conditioning for year-round thermal comfort, and built-in wardrobes to optimize space. The balconies provide pleasant views and allow abundant natural light to enhance the interiors, offering daily well-being.The exterior is equally impressive, featuring a beautifully landscaped garden, a private swimming pool for enjoying sunny days, a spacious garage, and a fully equipped laundry area, ensuring convenience in all aspects.Don't miss the opportunity to experience elegance and exclusivity in one of Portugal’s most sought-after regions. Schedule a visit today and discover every exquisite detail of this unique property.Prime LocationSituated in Birre, one of the most charming and desirable areas of Cascais, this villa offers a peaceful and secure environment—ideal for those who appreciate a high quality of life combined with everyday convenience. With easy access to the stunning beaches of Cascais, Guincho, and Estoril, Birre allows residents to fully embrace the relaxed yet sophisticated lifestyle that defines this region.Just a few minutes away by car or on foot, you'll find a variety of essential amenities, including diverse dining options—from high-quality steakhouses to convenient choices like McDonald’s—catering to all tastes and preferences. Essential services such as the Birre and Aldeia pharmacies are also nearby, ensuring comfort and peace of mind.Families will especially appreciate the proximity to excellent local schools, such as Academia2, Escolinha Tia Ló, and Centro Sapienti, which offer high-quality education and reassurance for parents.Birre perfectly combines residential tranquility with strategic proximity to the vibrant center of Cascais and Lisbon, providing an unparalleled blend of comfort, convenience, and sophistication.Come and discover why this exclusive location is the perfect setting for your dream home.Energy Efficiency Category: C
…By Annonceur International

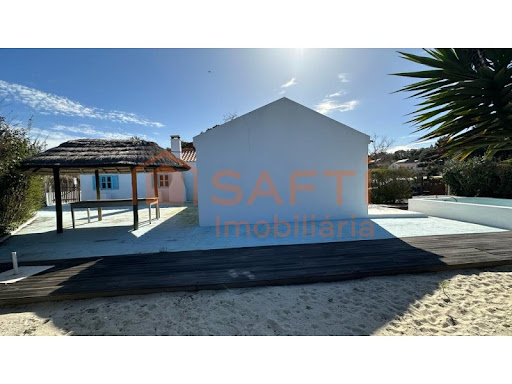


Typical villa located in a privileged area of the Alentejo Coast in Lagoa Formosa. House of 143 m² divided into 3 independent apartments and inserted in a plot of land of 857m². Each apartment consists of 1 kitchen, 1 bedroom, a bathroom and 1 living room. Good opportunity to monetize or simply for vacation.This corner of paradises stands out mainly for its location, where nature is still privileged. The view over the pine forests, rice fields and natural white sand dunes make this place special. It is a few minutes walk from the famous beaches of Pego and Carvalhal, 15 minutes from Comporta, 20 minutes from Grândola, 30 minutes from Alcácer do Sal and 1h15 from Lisbon (airport).Come and meet and schedule your visit!Elsa GUERREIRO Energy Rating: F ref:SAFTI:003091
…By Annonceur International


Welcome to an exceptional contemporary townhouse located in one of the Algarve's most exclusive residential areas, perfectly positioned between the iconic resorts of Vale do Lobo and Quinta do Lago. Just moments from pristine beaches and world-class golf courses, this elegant home offers a seamless blend of modern architecture, refined finishes, and the effortless charm of coastal living.From the moment you enter, the villa reveals an inviting sense of space and light. The open-plan living area, extending over 46 square meters, flows beautifully onto expansive terraces, creating a perfect harmony between indoor comfort and outdoor serenity. The fully fitted kitchen is both functional and striking, featuring high-end appliances by Bosch and Samsung, complemented by sleek countertops.Three generously sized en-suite bedrooms offer privacy and tranquility, each crafted with bespoke wardrobes and subtle design details. The bathrooms combine natural oak wood, suspended vanities, soft-close drawers, and top-quality fixtures, with the added comfort of electric underfloor heating.Throughout the home, ceramic flooring adds warmth and continuity, while double-glazed, thermally broken aluminum windows ensure exceptional acoustic and thermal insulation. A ducted air conditioning system and solar panels for water pre-heating contribute to year-round energy-efficient comfort.Outside, the villa is a true retreat. A beautifully designed infinity pool, is equipped with an automatic cover, heat pump, and a smart pH and chlorine regulation system. Surrounding the pool, grey composite decking and traditional Portuguese stone pavements lead to carefully landscaped gardens, rich with exotic plants and served by an automatic irrigation system. The rooftop is crowned by a private jacuzzi for four, offering stunning views and a serene escape under the sky.The property also features a spacious basement of over 100 square meters, ideal for creating a private gym, cinema room, or custom leisure space. For added convenience and comfort, the home includes a video surveillance system, electric blinds, smart lighting, and a video intercom with remote smartphone accessensuring seamless control and a truly modern living experience.This villa is more than a homeit is a statement of lifestyle, combining architectural clarity with contemporary comfort in one of Portugal's most sought-after coastal destinations. Energy Rating: A ref:DG3846
…By Annonceur International


House located on a plot of 1043 m2 located in the condominium of Herdade da Aroeira, with the following characteristics:-4 bedrooms ( A master suite, 2 suites and a guest room)-3 rooms (entrance, dining and leisure with TV)-Kitchen equipped with bosh brand appliances-Office in the attic (with the possibility of transforming into another bedroom overlooking the pool)-Basement with games room/cinema-Central heating-Solar panels-Swimming pool with 10 m2, heated with heat pump-Garden with national and tropical plants (pines, strelicias, palm trees and coconut trees)-Outdoor lounge area-Barbecue Energy Rating: A+ ref:CAS_191
…By Annonceur International


Luxurious Villa in the Golden Triangle: An Oasis of Elegance and ComfortNestled within a highly sought-after complex in the prestigious Golden Triangle, between Almancil and Vale do Lobo, this magnificent villa is the epitome of luxury and sophistication.Spread across three immaculate floors, the villa boasts a modern layout designed to maximize comfort and elegance. The ground floor and first floor are dedicated to spacious, ensuite bedrooms, each offering a serene retreat for relaxation and privacy.The heart of the home is the expansive living and dining area, which seamlessly extends to a large patio. Here, you'll find a private pool and jacuzzi, perfect for leisurely afternoons or entertaining guests, all set against the backdrop of a lush, manicured garden.The basement offers practicality with a garage accommodating up to three cars and ample storage space, ensuring that every convenience is at your fingertips.Recently refurbished, the villa features top-of-the-line fittings throughout, including a stunning, fully-equipped kitchen that is sure to delight culinary enthusiasts.Located in a tranquil residential area, this villa offers the perfect blend of peace and accessibility. Just minutes away, you can enjoy a wide array of restaurants, shops, world-class golf courses, and the breathtaking white sandy beaches that make this region so desirable. There are also several to international schools in the area, one is walking distance from this home.Experience the pinnacle of refined living in this exquisite villa, where every detail has been carefully curated to provide a lifestyle of unparalleled luxury and comfort.s. Energy Rating: C ref:BS-01
…By Annonceur International


The Herdade Sousa da Sé, covering an area of approximately 930 hectares, is located in the Freguesia da Sé, 10 km east of the city of Évora, next to the N18 road, which connects Évora and Estremoz. The current entrance is 100 meters from the A6 highway exit heading to Spain, consisting of the following areas:42 hectares (ha) of Vine15 ha of Stone Pine70 ha of Cork Oak10 ha of Water Surface840 ha of PastureConstruction Areas:Main House 1000 m²Houses and Office 500 m²9 Artesian Wells 4 Ponds, 1 with a spring 26 Archaeological Sites, including 4 Dolmens, 1 National Monument Tourist Area 80 Mertolenga Cows Energy Rating: E ref:EXP_403
…By Annonceur International


For Sale | Luxury Villa | 3+1 Bedrooms | 271 m² Built Area | 670 m² Plot | Private Pool | Prime LocationContemporary detached villa with 3+1 bedrooms, built in 2021, located in the prestigious Quinta Jacintina area, nestled between the exclusive resorts of Vale do Lobo and Quinta do Lago, right in the heart of the Algarve's Golden Triangle. This modern property stands out for its elegant lines, high-quality finishes, and beautifully landscaped garden offering complete tranquillity.Spread across four levels basement, ground floor, first floor, and a rooftop terrace the villa offers a gross area of 270 m² on a 670 m² plot. The ground floor features a spacious open-plan living and dining area filled with natural light and direct access to the garden and pool. The fully equipped kitchen includes Siemens appliances and an American-style fridge, complemented by a central island ideal for casual dining. This level also includes a guest WC and an en-suite bedroom.On the first floor, you will find two generously sized suites, each with access to private balconies and lovely views over the surroundings. The 140 m² basement includes a double garage, storage room, a full bathroom, and an additional bedroom with natural light perfect for guests, a gym, or a home office.Notable features include electric shutters, solid wood flooring, solar panels, air conditioning throughout, thermally insulated aluminium window frames, and a central skylight that floods the interiors with daylight. The private garden features a swimming pool and an alfresco dining area perfect for relaxing or entertaining with friends and family.LocationLocated in the peaceful and exclusive neighbourhood of Quinta Jacintina, this villa enjoys a prime position between two of the Algarve's most prestigious resorts: Vale do Lobo and Quinta do Lago. The area is known for its privacy, safety, and proximity to essential amenities and leisure facilities.Just minutes away are gourmet shops, supermarkets, renowned restaurants, cafés, private clinics, and some of Europe's most prestigious golf courses, including the Royal, Ocean, San Lorenzo, and Quinta do Lago's North & South courses. The golden beaches of Ancão and Garrão are also nearby ideal for swimming, sunbathing or seaside dining at award-winning beach restaurants.Faro International Airport is approximately 20 minutes away, ensuring excellent travel connections. This is the perfect choice for those seeking a permanent residence, holiday home, or a secure luxury real estate investment in the Algarve. Energy Rating: B ref:P_MI1225CA
…By Annonceur International


Discover sophistication and serenity in this prestigious villa, with 3 fronts, located in a prime neighborhood of Porto. With a privileged location, just steps away from Avenida da Boavista and the charming City Park, and only 1 km from the beach, this property offers the perfect blend of tranquility and urban vibrancy.KEY FEATURES:Designed by a renowned architect and completed in 2006, ensuring superior quality and exceptional architectural solutions.* 4 floors, one with approximately 100 square meters.* On the lower floor, you'll find a cozy games room with a fireplace and access to the exterior, a suite, laundry room, pantry, and storage.* The ground floor, the heart of the house, offers a kitchen bathed in natural light, a service bathroom, and a spacious dining room, directly connected to the kitchen for greater convenience, and a large living room with a fireplace, opening to the wonderful garden and pool, connecting to an inviting terrace.* On the 1st floor, discover three generous suites, providing privacy and comfort, with a highlight being the closet in the main suite and the balcony.* The upper floor features a spacious room that can be used as an office or studio/bedroom, a bedroom, and a complete bathroom. Additionally, enjoy two terraces facing east - south - west, providing a breathtaking view of the garden and pool.* In the external area, the spacious garage with an automatic gate, storage areas, and a support changing room for the pool stand out. Here you will also find the machine room.This villa is further enhanced by its privileged location, close to renowned schools (CLIP, Rosário), and with excellent access to the main city roads.Reflecting the perfect balance between contemporary design and functionality, this villa provides a practical lifestyle with all the refinement.Additional Information:* Fireplaces with heat recovery system* Central heating* Central vacuum* Photovoltaic panels for electricity production (8)* Solar panel for water heating* Land area: 613m2* Gross construction area: 547m2* Gross private area: 434m2Schedule your visit now and come experience the best of urban life with exclusivity and comfort! For more information, contact us. Energy Rating: B ref:SAFTI:004501
…By Annonceur International


For Sale | House | T3+1 | 310 m2 - ABT 343 m2 | Plot: Land 380 m2 | Balcony 24,5 m2 | Garden, pool, terrace and garage | Mountain View | Morelinho SintraLive serenely in an exclusive refuge that will define your lifestyle, at Morelinho in Sintra.Perfect for those looking for a balance between tranquillity surrounded by nature and easy access to urban amenities, in a true example of excellence in design and construction quality, with a simple harmony between indoor and outdoor spaces.House Plot 6:T3+1 - duplex plus basement310 m2 (with basement 75 m2) - ABT 343 m2Balcony 24,5 m21st floor with Kitchen, Living Room, Office/Bedroom, Bathroom and Entrance Hall.2nd floor with 3 bedrooms en suite and terrace.Basement with an open area plus a bedroom and terrace.Place for 2 cars.With a private pool, landscaped gardens and large terraces, these homes with innovative layouts for creative residents are ideal for moments of relaxation and entertainment.Large glazed facades flood the villas with natural light, ensuring a harmonious link between interior elegance and exterior serenity.Natural materials and modern design elements create warm and sophisticated living spaces.Estella Villas Condominium13 villas on 2 plots, with 7 and 6 duplex villas.Plots ranging from 360 m2 to 700 m2With high quality modern finishes and proximity to the sea and Sintra, making this development unique and exclusive.Tranquil retreats that complement your lifestyle and promote well-being, blending seamlessly with the natural beauty of the surrounding landscape.Designed by renowned architect António Nunes da Silva, combining a contemporary aesthetic with sustainable construction practices.Construction starts: 2Q2025. Illustrative images. The Infos are not binding and do not exempt you from consulting the respective documents or updates with the consultant in charge of the Cluttons Portugal Real Estate agency.LocationIn Aldeia do Morelinho, located near Galamares, Sintra, it offers residents easy access to a rich mosaic of history, culture and natural beauty, which have secured Sintra its prestigious status as a UNESCO World Heritage Site. It is a small town that is part of the rich history and cultural landscape of this region of Portugal. Known for its traditional buildings, with stone houses, narrow streets, and a layout that reflects the typical rural life and a charming and picturesque atmosphere that characterises the region. 10 minutes from Sintra and the beaches of this coast. 40 minutes from the capital and the airport Energy Rating: A ref:MOR1808.6.CLU
…By Annonceur International


For Sale | House | T3+1 | 310 m2 - ABT 343 m2 | Plot: Land 405 m2 | Balcony 24,5 m2 | Garden, pool, terrace and garage | Mountain View | Morelinho SintraLive serenely in an exclusive refuge that will define your lifestyle, at Morelinho in Sintra.Perfect for those looking for a balance between tranquillity surrounded by nature and easy access to urban amenities, in a true example of excellence in design and construction quality, with a simple harmony between indoor and outdoor spaces.House Plot 5:T3+1 - duplex plus basement310 m2 (with basement 75 m2) - ABT 343 m2Balcony 24,5 m21st floor with Kitchen, Living Room, Office/Bedroom, Bathroom and Entrance Hall.2nd floor with 3 bedrooms en suite and terrace.Basement with an open area plus a bedroom and terrace.Place for 2 cars.With a private pool, landscaped gardens and large terraces, these homes with innovative layouts for creative residents are ideal for moments of relaxation and entertainment.Large glazed facades flood the villas with natural light, ensuring a harmonious link between interior elegance and exterior serenity.Natural materials and modern design elements create warm and sophisticated living spaces.Estella Villas Condominium13 villas on 2 plots, with 7 and 6 duplex villas.Plots ranging from 360 m2 to 700 m2With high quality modern finishes and proximity to the sea and Sintra, making this development unique and exclusive.Tranquil retreats that complement your lifestyle and promote well-being, blending seamlessly with the natural beauty of the surrounding landscape.Designed by renowned architect António Nunes da Silva, combining a contemporary aesthetic with sustainable construction practices.Construction starts: 2Q2025. Illustrative images. The Infos are not binding and do not exempt you from consulting the respective documents or updates with the consultant in charge of the Cluttons Portugal Real Estate agency.LocationIn Aldeia do Morelinho, located near Galamares, Sintra, it offers residents easy access to a rich mosaic of history, culture and natural beauty, which have secured Sintra its prestigious status as a UNESCO World Heritage Site. It is a small town that is part of the rich history and cultural landscape of this region of Portugal. Known for its traditional buildings, with stone houses, narrow streets, and a layout that reflects the typical rural life and a charming and picturesque atmosphere that characterises the region. 10 minutes from Sintra and the beaches of this coast. 40 minutes from the capital and the airport Energy Rating: A ref:MOR1808.5.CLU
…By Annonceur International


For Sale | House | T3+1 | 310 m2 - ABT 343 m2 | Plot: Land 424 m2 | Balcony 24,5 m2 | Garden, pool, terrace and garage | Mountain View | Morelinho SintraLive serenely in an exclusive refuge that will define your lifestyle, at Morelinho in Sintra.Perfect for those looking for a balance between tranquillity surrounded by nature and easy access to urban amenities, in a true example of excellence in design and construction quality, with a simple harmony between indoor and outdoor spaces.House Plot 4:T3+1 - duplex plus basement310 m2 (with basement 75 m2) - ABT 343 m2Balcony 24,5 m21st floor with Kitchen, Living Room, Office/Bedroom, Bathroom and Entrance Hall.2nd floor with 3 bedrooms en suite and terrace.Basement with an open area plus a bedroom and terrace.Place for 2 cars.With a private pool, landscaped gardens and large terraces, these homes with innovative layouts for creative residents are ideal for moments of relaxation and entertainment.Large glazed facades flood the villas with natural light, ensuring a harmonious link between interior elegance and exterior serenity.Natural materials and modern design elements create warm and sophisticated living spaces.Estella Villas Condominium13 villas on 2 plots, with 7 and 6 duplex villas.Plots ranging from 360 m2 to 700 m2With high quality modern finishes and proximity to the sea and Sintra, making this development unique and exclusive.Tranquil retreats that complement your lifestyle and promote well-being, blending seamlessly with the natural beauty of the surrounding landscape.Designed by renowned architect António Nunes da Silva, combining a contemporary aesthetic with sustainable construction practices.Construction starts: 2Q2025. Illustrative images. The Infos are not binding and do not exempt you from consulting the respective documents or updates with the consultant in charge of the Cluttons Portugal Real Estate agency.LocationIn Aldeia do Morelinho, located near Galamares, Sintra, it offers residents easy access to a rich mosaic of history, culture and natural beauty, which have secured Sintra its prestigious status as a UNESCO World Heritage Site. It is a small town that is part of the rich history and cultural landscape of this region of Portugal. Known for its traditional buildings, with stone houses, narrow streets, and a layout that reflects the typical rural life and a charming and picturesque atmosphere that characterises the region. 10 minutes from Sintra and the beaches of this coast. 40 minutes from the capital and the airport Energy Rating: A ref:MOR1808.4.CLU
…By Annonceur International


Discover this unique villa located in Monte de Bois, in the parish of Bárrio (Alcobaça) - a property that combines the serenity of the countryside with modern comfort. Spread on a plot of 8,100 m², this single storey house stands out for its swimming pool, annex, winter garden, outdoor area with covered barbecue and gym in the garage. It is perfect as a family residence, holiday home or quality investment.Key Features of the Property: Single storey house with a gross construction area of 301 m², with functional architecture and quality finishes. 7,300 m² of rustic (sowing land), ideal for garden, vegetable garden or agricultural project. Urban area of 254 m², with main residence. Private pool 60 m² annex, perfect for storage, studio or conversion into an independent space. Covered outdoor area with barbecue and table, ideal for family meals and outdoor gatherings, regardless of weather conditions. Winter garden, providing a cosy and bright environment in any season of the year. Garage converted into a private gym, equipped for training and well-being. The villa includes: 5 main divisions Bright living area Equipped kitchen Patio with 546 m² and garden space with unobstructed viewsLocation and Advantages: Located in a quiet and safe area, with access by tarmac road. Just 10 minutes from the centre of Alcobaça and about 20 minutes from the beaches of Nazaré and São Martinho do Porto. Close to schools, local shops and points of tourist and cultural interest.Why choose this property?This villa offers space, privacy, comfort and multiple leisure areas, both indoor and outdoor. With a winter garden, covered barbecue area and private gym, it represents an ideal choice for those who value quality of life, tranquillity and versatility. Whether for own housing, holiday home or investment in local accommodation, this is a truly complete and rare property on the Silver Coast. Energy Rating: A ref:CAS_71
…By Annonceur International


For Sale | House | T3+1 | 310 m2 - ABT 343 m2 | Plot: Land 716m2 | Balcony 24,5 m2 | Garden, pool, terrace and garage | Mountain View | Morelinho SintraLive serenely in an exclusive refuge that will define your lifestyle, at Morelinho in Sintra.Perfect for those looking for a balance between tranquillity surrounded by nature and easy access to urban amenities, in a true example of excellence in design and construction quality, with a simple harmony between indoor and outdoor spaces.House Plot 1:T3+1 - duplex plus basement310 m2 (with basement 75 m2) - ABT 343 m2~Balcony 24,5 m21st floor with Kitchen, Living Room, Office/Bedroom, Bathroom and Entrance Hall.2nd floor with 3 bedrooms en suite and terrace.Basement with an open area plus a bedroom and terrace.Place for 2 cars.With a private pool, landscaped gardens and large terraces, these homes with innovative layouts for creative residents are ideal for moments of relaxation and entertainment.Large glazed facades flood the villas with natural light, ensuring a harmonious link between interior elegance and exterior serenity.Natural materials and modern design elements create warm and sophisticated living spaces.Estella Villas Condominium13 villas on 2 plots, with 7 and 6 duplex villas.Plots ranging from 360 m2 to 700 m2With high quality modern finishes and proximity to the sea and Sintra, making this development unique and exclusive.Tranquil retreats that complement your lifestyle and promote well-being, blending seamlessly with the natural beauty of the surrounding landscape.Designed by renowned architect António Nunes da Silva, combining a contemporary aesthetic with sustainable construction practices.Construction starts: 2Q2025. Illustrative images. The Infos are not binding and do not exempt you from consulting the respective documents or updates with the consultant in charge of the Cluttons Portugal Real Estate agency.LocationIn Aldeia do Morelinho, located near Galamares, Sintra, it offers residents easy access to a rich mosaic of history, culture and natural beauty, which have secured Sintra its prestigious status as a UNESCO World Heritage Site. It is a small town that is part of the rich history and cultural landscape of this region of Portugal. Known for its traditional buildings, with stone houses, narrow streets, and a layout that reflects the typical rural life and a charming and picturesque atmosphere that characterises the region. 10 minutes from Sintra and the beaches of this coast. 40 minutes from the capital and the airport Energy Rating: A ref:MOR1808.1.CLU
…By Annonceur International


18th Century Manor House in the Heart of Póvoa de Varzim, PortoWelcome to a rare gem of Portuguese architecture: an 18th-century heraldic manor house, majestically situated in the bustling heart of Póvoa de Varzim. This imposing three-story building, complemented by a chapel, courtyard, annex, and a lush outdoor garden, stands as a living testament to the grandeur and splendor of bygone eras.In the 1990s, this manor was meticulously restored under the direction of the renowned architect Adalberto Dias, masterfully balancing the preservation of its historical charm with modern conveniences. Today, it remains impeccably maintained, ready to embrace new moments and stories.KEY FEATURES:Ground Floor | 288m²: The social heart of the building, with multifunctional rooms, two dining rooms, a cozy living area, and a unique chapel. The kitchen, with its traditional stone oven, and the inner courtyard with a fountain, lemon, and tangerine trees, complete this floor.First Floor | 228m²: This is the private sanctuary, housing five bedrooms, an additional room, and a lounge overlooking the chapel.Second Floor | 27m²: A secluded bedroom offering privacy and serenity.Garden and Annex | 760m² in total: A verdant oasis with lawned areas, various fruit trees, granite threshing floor, and a well. The annex includes a spacious garage for five cars, a practical laundry area, and storage space.Located just minutes from major urban amenities and the vibrant life of Póvoa de Varzim, this manor house is a unique opportunity for those who value heritage, space, and exclusivity.We invite you to discover this unique example of history and tradition. Be part of the legacy of this 18th-century manor house in Póvoa de Varzim. Energy Rating: E ref:SAFTI:007963
…By Annonceur International


Discover this magnificent semi-detached house located in the charming village of Lagos, just 300 meters from the beach. With four spacious bedrooms, this property offers enough space to accommodate a large family or entertain guests.The finishes of this villa are of exceptional quality, combining elegance and modernity for optimal comfort.Open space living room with fully equipped kitchen, laundry, air conditioning, solar panels, heated floor, home automation system, garage, elevator. Private swimming pool from where you can admire the spectacular sea view.The rooftop also offers a rooftop with a jacuzzi to enjoy the fantastic sunsets that this area of the Algarve offers.Camilo and D. Ana beaches are 500 meters away and the city center of Lagos is just a few minutes away.Faro international airport is one hour away.Lagos is known for its picturesque beaches, vibrant historic center and delicious local food, making it a dream destination for residents and tourists alike. Energy Rating: A+ ref:SAFTI:004983
…By Annonceur International


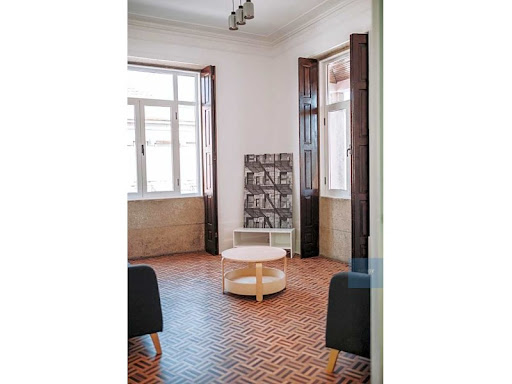

Come and see this fantastic refurbished villa, with river view from the top floor, in Bonfim.The villa, which currently houses a Hostel, has the following organisation:- 3 bedrooms with double bunk beds;- 4 small double rooms with 2 single beds;- 4 large double rooms with 2 single beds;- 2 double bedrooms with double bed;- 1 suite with double bed;- 1 bedroom with single bed;Total of 15 rooms, and accommodates 30 guests.This property is an excellent asset for investment, due to its central location, and proximity to the Campanhã Intermodal station.It is also close to all kinds of shops and services. Energy Rating: D ref:MORAS023
…By Annonceur International


This stunning villa with modern architecture is situated in a serene residential area of Aldeia de Juzo, close to green spaces, the A5 highway and the iconic Guincho beach. It boasts a fantastic plot of 1000 sqm and approximately 500 sqm of constructed area.Upon entering, you are greeted by a warm and welcoming space with ample room for hanging jackets and direct access to a room ideal for an office. The magnificent living room features an exceptionally high ceiling and large windows that flood the space with natural light. It offers direct access to a lovely, mature garden filled with amazing plants and trees.The garden also features a fantastic saltwater-treated pool with excellent sun exposure facing southwest. Decorative lighting and an automatic irrigation system are also included.On this floor there is a large dining room with plenty of windows and a beautifully executed kitchen, a dream for those who love to cook and entertain, equipped with top-quality appliances. Additionally, there is another room on this floor, an en-suite bedroom with ample wardrobes.The first floor comprises three large en-suite bedrooms, all with stunning bathrooms and views overlooking the green surroundings.The rooftop terrace offers a panoramic view of the beautiful Sintra mountains and the surrounding green areas. It is equipped with a bar, ideal for dinner parties.The basement includes a large room perfect for a cinema or games room, equipped with a bar area and a wine cellar. There is also an extra guest bedroom en-suite, a gym, a guest bathroom, and a laundry room.The property includes a closed garage for two cars and ample parking space.This unique villa is equipped with an elevator serving all three floors, a hot water production system through heat pumps, electricity production through photovoltaic panels, as well as a water borehole. There is pre-installation made of a high-coverage Wi-Fi system (including outdoor areas), a hot/cold air conditioning system, underfloor heating in the bathrooms, an equipped kitchen and laundry room, a hot water return system, pre-installation for an electric car charger, and completely new networks for water, sewage, electricity and data.A dream product for anyone who is looking for a new modern home with excellent areas and close to everything.The charming Cascais has a pleasant climate with over 300 sunny days per year, mild winters and fantastic summers. There are both international restaurants and local outdoor restaurants where you can enjoy a delicious wine and grilled freshly caught pike. Fresh vegetables and seafood are bought at the local market. Here there is a marina, museums, golf courses and wonderful beaches with great opportunities for surfing and other water sports.Cascais has a rich cultural offering, music festivals, parades and exciting sporting events. There is a wide range of shops and services for anyone who wants to live or spend their holidays in this beautiful but also historically interesting place.Mercator Group has Swedish origins and is one of the oldest licensed (AMI 203) brokerage firms in Portugal. The company has marketed and brokered properties for over 50 years. Mercator focuses on the middle and luxury segments and works across the country with an extra strong presence in the Cascais area and in the Algarve.Mercator has one of the market's best selection of homes. We represent approximately 40 percent of the Scandinavian investors who acquired a home in Portugal during the last decade. In some places such as Cascais, we have a market share of around 80 percent.The advertising information presented is not binding and needs to be confirmed in case of interest. Energy Rating: B ref:11989
…By Annonceur International


5-bedroom detached 3-storey villa for sale on a 5530m2 plot with magnificent views over the city of Póvoa de Varzim and the Atlantic Ocean. With traditional architecture and very large areas, this villa has, on the ground floor, a closed garage for 3 cars, a huge lounge for leisure time, a cellar and a guest toilet. On the first floor, there is a kitchen and two living rooms, one for dining and the other for sitting, all with gas central heating. On the 2nd floor, also with central heating, there are 5 bedrooms, 1 of them en suite, and a full bathroom. All the bedrooms have access to one of the two balconies on this floor, with exposure to the east, south and west, the latter with fantastic views of the sea and the city of Póvoa de Varzim. Located in Terroso, this villa is set in a 5530m2 plot, which also has a regional kitchen, a guest toilet, a soccer pitch and a huge garden. Ref.: PV10898 CHARACTERISTICS:Plot Area: 5 530 m2 | 59 524 sq ftArea: 570 m2 | 6 135 sq ftUseful area: 327 m2 | 3 520 sq ftDeployment Area: 227 m2 | 2 443 sq ftBedrooms: 5Bathrooms: 4Garage: 3Energy efficiency: EENTREPORTAS Founded in 2004, the ENTREPORTAS Group, with more then 15 years, is the real estate leader within its market, offering an innovative and quality service. ENTREPORTAS has a very strong presence within northern Portugal, with 7 offices in the cities of Viana do Castelo, Caminha, Póvoa de Varzim, Vila do Conde and Marco de Canaveses. ENTREPORTAS is currently a market leader within real estate in the north of the country, which makes us the natural choice for those planning to buy or sell a property. OUR HOME IS YOUR HOME LIC AMI 6139; LIC AMI 9250; LIC AMI 9063 Energy Rating: E ref:PV10898
…By Annonceur International


This magnificent villa is located in Aroeira de Cima, Charneca da Caparica, close to the well-known beach of Fonte da Telha and others, as well as the best Golf Courses in the Region.This can be your dream home in one of the regions of excellence, just minutes from Lisbon and the airport.Very close also to all services such as (Restaurants, Clinics, Pastry Shops, supermarkets, etc....).This villa with enormous potential is set in a large plot with an excellent swimming pool and large garden, a covered outdoor area for leisure or meals equipped with barbecue, a porch with bar and living area, and an area with annexes of the villa that can be converted into two independent apartments.GROUND FLOOR:-Common Room (38m2) with fireplace-Kitchen-One Suite-One bedroom-Service WCFLOOR 1:-Living Room (45m2), with fireplace and kitchen in Open Space., and excellent balcony- One bedroom (16m2), one bedroom (14m2) and one (14m2) bathroomATTACHMENTS:One annex with (48m2) and the other with (37m2)It also has an area that can be used for a small gym and support storage.With a huge front garden with the possibility of parking up to 6/8 cars.This can be for own housing or to fractionate the space making 4 independent apartments, turning the lot into a local accommodation (AL) condominiumFEATURES:-Detached House-2 floors-357 m2 Built, 330 m2 Useful-Plot of 1356m2-3WC-Balcony-Garage Place-Built-in wardrobes-Collection- North/South/East/West orientation-Built in 2004-Individual Electric Heating -EQUIPMENT:Air conditioningSwimming poolGarden- Energy Certificate CSafti is a French network in strong expansion in Portugal with more than 6,000 consultants throughout Europe.Safti's values, honesty, ethics and our policy of monitoring and advice, guarantee us a high degree of satisfaction from our customers.If you are looking for a property to buy or sell, count on the satisfaction guarantee of our professionals. Energy Rating: D ref:SAFTI:004703
…By Annonceur International


Located in the area of Oeiras station, this villa (445 m2 + 180 m2, on a plot of 1,560 m2) is close to the beach, transport, services and commerce.- Spacious living room in the basement, with access to the private pool;- On the ground floor the living room with fireplace and dining room, 1 bedroom, kitchen and sanitary facilities;- On the upper floor there is a spacious entrance hall to 3 bedrooms, 1 magnificent suite and sanitary facilities;- Annex (180 m2) with a versatile lounge and a common room, bedroom with dressing room, kitchen and sanitary facilities;- Outside there is a garage and spacious parking, private pool and garden.Discover this unique opportunity! Situated in a prime location, this property offers comfort, style and the quality of life you deserve.Highlighted features:- Spacious, well-lit spaces- High-quality construction- Convenient location with easy access to beach (300 m), transport (50 m), services and shops (200 m)Exterior:- Lovely pool and garden perfect for relaxing in privacy- Leisure area to enjoy with family and friendsSmart Investment:- Competitive price in the market- Great potential for appreciation- Good viability for accommodation or for small businesses* We help with the financing process* Property eligible for offer of the deed actAppointment booking: + (phone hidden) If you want to sell or buy, count on the guarantee of services from a SAFTI consultant.SAFTI is a French network in strong expansion in Portugal, with more than 6,000 consultants throughout Europe.The SAFTI values, professionalism, honesty, ethics and our policy of monitoring and advice, guarantee us a high degree of satisfaction from our customers.If you are looking for a property to buy or sell, count on the satisfaction guarantee of our professionals. Energy Rating: D ref:SAFTI:005021
…By Annonceur International


Magnificent four-bedroom villa with 194 sqm of gross construction area located on the Comporta Villas plot in Brejos da Carregueira de Baixo.The villa is spread over a single floor, where we find a large living-dining room of 48 sqm with a fireplace, an open-plan kitchen facing the living room and four en-suite bedrooms, all with private bathrooms and fitted closets. There is also a guest bathroom and an outside annex that serves as a storage and laundry area.Set on a 509 sqm plot, this villa has a pleasant private pool with outdoor shower area and a 54 sqm terrace/deck, surrounded by maritime pines.The outdoor parking space allows for two or three cars and has an awning/ pergola to protect the vehicles.Villas Comporta are located in the village of Brejos da Carregueira de Baixo, close to Carvalhal and the village of Comporta.Here you'll find two four-bedroom villas with private pools, just a few minutes' walk or bike ride from the beach, in an area of maritime pine trees.The architectural project was developed by the renowned firm GSS - Gonçalo Salazar de Sousa, which was inspired by the authentic and traditional style of the Alentejo houses, typical of Comporta, such as the thatched roofs or the use of reeds and wood.Set in a 508 sqm plot, the villas have an equipped kitchen opening onto a large living room with a fireplace and 4 bedrooms, all en suite. Surrounded by shrubs and local vegetation, they have a pleasant decked terrace with a swimming pool, as well as a parking area. The large sliding windows, built into the wall, make it easy to let in natural light and connect with the garden and pool.Comporta is an hour and fifteen minutes from Lisbon and 15 minutes from golf courses, as well as several golden sandy beaches. It is ideal for those seeking tranquillity and harmony with nature and the sea.Infante & Riu - Portugal Real Estate is a real estate agency based in Chiado, operating in the residential market in the prime areas of Greater Lisbon since 2014. We primarily market new developments, whether under construction or already completed, whilst being able to assist both national and international Buyers. Energy Rating: A ref:VIL_9786
…By Annonceur International


Exceptional Villa Near the Beaches!Treat yourself to an idyllic lifestyle with this spacious and bright villa, located just steps from the beach and within immediate proximity to all amenities.Set on a beautifully landscaped 654 m² plot, this villa will charm you with its generous volumes and natural light.It offers a vast 90 m² living room and a large fully equipped kitchen. One bedroom is located on the ground floorideal for guests or a home office.Upstairs, you'll find three large, comfortable bedrooms, each with access to a terrace and sea view.Outside, enjoy a beautifully arranged space with a welcoming terrace and a private pool, perfect for relaxing in complete privacy.The 100 m² garage can be transformed into a cinema room, games room, gym, or used to park multiple vehicles.A rare opportunity in a sought-after areadon't miss out! Contact us now to arrange a visit. Energy Rating: C ref:VIL_29
…By Annonceur International

Receive by email any new listing that may match your search criteria
Your criteria :
By validating this form, you accept the general conditions of use of Le Figaro Properties.
These agencies offer a selection of luxury properties vente in Portugal. Feel free to contact them for personalized assistance.
In addition to its gorgeous beaches, stunning views, and excellent food, the real estate market in this southern European country is both luxurious and affordable. High-end houses for sale in Portugal are overall less expensive than in other European countries, meaning you can live extravagantly without breaking the bank!
Portugal is a beautiful country with rich heritage and culture. Thanks to its historical architecture dating back to its time of maritime empire, you can find houses for sale in Portugal that were built centuries ago. Live luxuriously and be a part of the legacy!


