Get early access to listings that match your criteria
Never miss an opportunity again. Our personalized alerts notify you instantly.

 English$ USD · m²
Portugal is a very attractive destination for many reasons. With picturesque beaches on the Atlantic Ocean, world-renowned architecture, and famous Portuguese food and wine, it is easy to see where its appeal comes from. Whether you're looking for an elegant countryside villa to retire in, or a stylish apartment in Lisbon - you'll be sure to find your ideal house for sale in Portugal.


Right in the heart of Praia Verde stands this unique single-storey property with three bedrooms – a genuine beach house with a character all of its own, where architecture, nature and the sea blend in a unique way that lends it a rare sense of privacy and intimacy. With a gross floor area of 125 m², the property is situated on a generous plot of approximately 780 m². Here, proximity to the sea does not mean sacrificing tranquillity; on the contrary, the house seems to be carefully tucked away amongst the natural surroundings and the dunes. The house was rebuilt in the late 1970s by a German architect and still retains the relaxed, timeless character of traditional beach cottages. It is a house designed for this location and this way of life, where the materials and architecture form a natural harmony. Inside, the south-facing living room, measuring around 30 m², opens out onto the sea through large windows, allowing natural light and the landscape to form part of everyday life. Two of the three bedrooms also face south and have sea views, whilst the third, facing west, has an en-suite bathroom. The kitchen, which is separate from the living room, has been refurbished and now features a modern, functional design. The windows have been replaced with double glazing and fitted with thermolacquered shutters, ensuring greater comfort without compromising the original style. The marble flooring and wooden interior ceilings enhance the authentic and welcoming character of this house. Outside, a sheltered, west-facing terrace offers the perfect setting for long late afternoons and for enjoying the sea in complete privacy. The property features a gate with direct access to the beach. From the house, a flight of steps leads down to the Atlantic without having to cross any roads or rely on a car. The beach is literally on your doorstep. This is a property for those seeking something that cannot easily be replicated: an exceptional location, privacy, direct contact with nature and a special connection with the sea, whilst preserving the authentic character of a true beach house. We also have a specialist team to guide you through the entire purchase process, providing support in choosing the mortgage solution best suited to your needs. We are a registered credit intermediary, certified by the Bank of Portugal under number 0001802.
…By Annonceur International


We are pleased to present this elegant two-story single-family home, situated in a prime location in Vilamoura, close to the marina and a wide range of shops, services, restaurants, and recreational options. With 139 m² of gross private area and situated on a 225 m² lot, this property stands out for its contemporary design, high-quality finishes, and architecture designed to provide comfort, privacy, and a sophisticated lifestyle. The villa features three en-suite bedrooms, all with built-in closets, offering spacious and functional areas carefully designed to ensure maximum comfort. Outside, there is a private saltwater pool, complemented by a terrace at the rear and four patio seats at the front, creating different settings to enjoy the Algarve’s exceptional climate. Notable features and amenities include: • Underfloor heating • Solar panels • Double-glazed windows • Electric blackout blinds • Private saltwater pool • Built-in closets in the bedrooms • Private parking space with an electric vehicle charger • High-quality finishes and fixtures • New construction, never occupied A property designed for those seeking a contemporary, efficient, and exclusive residence in one of the most prestigious areas of the Algarve. Its proximity to the Vilamoura Marina, beaches, golf courses, shops, and services allows you to enjoy all the amenities of Vilamoura while maintaining the comfort and privacy of a single-family home. A unique opportunity to live or invest in Vilamoura, in a brand-new property built to the highest standards of comfort and quality. For more information or to schedule a tour, contact your ERA Portugal consultant.
…By Annonceur International


In excellent conditions.It comprises a bright living/dining area with direct access to the West facing terrace, fully fitted kitchen with appliances, 4 bedrooms with fitted wardrobes and 2 bathrooms.Features include H/C air conditioning and marble floors. Communal pool, gardens and lift. Underground parking space included in the price.Only 2 min walk to the beach and all amenities.
…By Annonceur International


Oliveiras Residence, located in Cascalheira, introduces a contemporary way of living in Quarteira, combining modern architecture, comfort and sustainability. Built using the innovative AMVIC ICF construction system, these villas are designed to deliver outstanding energy efficiency, enhanced insulation and year-round comfort within a refined and carefully planned setting.Key features:Newly built villasAMVIC ICF construction systemPrivate swimming pool with a depth of 1.50 mFront and rear gardens with automatic irrigationPrivate parkingCarport with LED lighting and sensorMotorised vehicle gatePedestrian gate with electric lockVideo intercomCORTIZO high-security entrance door with phenolic finishMIDEA ducted air conditioning throughoutMechanical ventilation system (VMC)Contemporary kitchen equipped with SIEMENS appliancesREHAU PVC window frames with double glazing and Argon gasElectric aluminium shutters with injected polyurethane insulation4 m² BOSCH solar panels for hot water with a 300 L thermosiphon systemWood-effect laminate flooring in the bedroomsFitted wardrobes with LED lighting and white lacquered doorsEnhanced thermal and acoustic performanceEnergy-efficient and sustainability-focused constructionBook your viewing with BUYME Property.This property is being promoted with a professional marketing plan. If you are also considering selling your property, contact us for a free valuation.Note:1. For any information on this property, please always refer to the reference 260106.2. When scheduling and making a visit, please bring your identification document. Energy Rating: A ref:260106_12
…By Annonceur International


Oliveiras Residence, located in Cascalheira, introduces a contemporary way of living in Quarteira, combining modern architecture, comfort and sustainability. Built using the innovative AMVIC ICF construction system, these villas are designed to deliver outstanding energy efficiency, enhanced insulation and year-round comfort within a refined and carefully planned setting.Key features:Newly built villasAMVIC ICF construction systemPrivate swimming pool with a depth of 1.50 mFront and rear gardens with automatic irrigationPrivate parkingCarport with LED lighting and sensorMotorised vehicle gatePedestrian gate with electric lockVideo intercomCORTIZO high-security entrance door with phenolic finishMIDEA ducted air conditioning throughoutMechanical ventilation system (VMC)Contemporary kitchen equipped with SIEMENS appliancesREHAU PVC window frames with double glazing and Argon gasElectric aluminium shutters with injected polyurethane insulation4 m² BOSCH solar panels for hot water with a 300 L thermosiphon systemWood-effect laminate flooring in the bedroomsFitted wardrobes with LED lighting and white lacquered doorsEnhanced thermal and acoustic performanceEnergy-efficient and sustainability-focused constructionBook your viewing with BUYME Property.This property is being promoted with a professional marketing plan. If you are also considering selling your property, contact us for a free valuation.Note:1. For any information about this property, please always refer to reference 260106.2. When scheduling and attending a visit, bring your identification document. Energy Rating: A ref:260106
…By Annonceur International


At the heart of Carvalhal, this elegant four-bedroom villa forms part of the exclusive La Réserve Comporta, a development that combines the inspiration of the traditional fishing villages of the Alentejo coast with a contemporary interpretation of local architecture.Designed for relaxed and sophisticated living, the villa is arranged over two floors and creates a natural connection between the indoor and outdoor spaces. Large openings, natural materials and a palette of soft tones create a welcoming atmosphere, in keeping with the spirit of the destination.Outside, the private terrace with swimming pool becomes the centre of the experience during the warmer months a place to start the day slowly, enjoy al fresco meals or simply take in the silence at the end of the afternoon.The interior follows the same language of understated elegance, complemented by a carefully selected interior design scheme created by interior architects. Every element has been considered to create a contemporary, comfortable and timeless environment.With 207.49 m² of gross floor area, the property offers four bedrooms and generous living areas, making it particularly suitable for those seeking a holiday home with space to accommodate family and friends.Located within a four-star tourist development, it benefits from professional management and a privileged location in Carvalhal. The property may be used as a private holiday residence or, optionally, included in the development's tourist rental programme.More than a second residence, this is an opportunity to acquire a place of your own in one of the most distinctive destinations on the Alentejo coast a home designed to be lived in, shared and enjoyed throughout the year. Energy Rating: B ref:W-04BGPW
…By Annonceur International


Imagine living in a place where tranquillity, space and proximity to everything meet.We present this magnificent detached single storey house T3, located in Sesimbra (Castelo), with an area of 146.94 m², inserted in a quiet environment and sheltered from noise, but simultaneously close to everything you need on a daily basis.The villa has 3 bedrooms, 2 of which are en suite, all with wardrobes, providing comfort and functionality for the whole family.The open space room creates a spacious, bright and welcoming environment, ideal for family moments or to receive friends.On the 1st floor, there is also a versatile space with the possibility of being transformed into a suite, allowing you to adapt the house to your needs.Outside, you will find a real leisure space: Garden Saltwater and heated pool Terrace Unobstructed view of the Castle of SesimbraThe location combines the best of both worlds: the serenity of a quiet area away from noise, without giving up proximity to shops, schools, health centre and other services. And, of course, with the beach just minutes away.A villa designed for those looking for quality of life, privacy, comfort and proximity to the sea, in one of the most sought after places in Sesimbra. Sesimbra Castle Detached House 3 Bedrooms 146.94 m² Salty and heated pool Garden and terrace View of the CastleA home to live, enjoy and create memories. Energy Rating: A ref:10350
…By Annonceur International


Located near the Alsakia development, less than 3 km from Quarteira and its beaches and also the resorts of Vale do Lobo and Quinta do Lago. The property has two villas on a large and unique plot of land and with several numbers that allow the separation into 2 distinct properties.Main House -5 BedroomsThe main villa has five large bedrooms, Villa with a lot ofpotential for modern renovations or for local accommodation.Secondary House -3 BedroomsPerfect for family or guests, or even for extra rental, the second villa includes three bedrooms and oneInviting seating area. Two villas in a single property, ideal for investment, large family or forlease. Energy Rating: D ref:HAB_1174
…By Annonceur International


Oliveiras Residence, located in Cascalheira, introduces a contemporary way of living in Quarteira, combining modern architecture, comfort and sustainability. Built using the innovative AMVIC ICF construction system, these villas are designed to deliver outstanding energy efficiency, enhanced insulation and year-round comfort within a refined and carefully planned setting.Key features:Newly built villasAMVIC ICF construction systemPrivate swimming pool with a depth of 1.50 mFront and rear gardens with automatic irrigationPrivate parkingCarport with LED lighting and sensorMotorised vehicle gatePedestrian gate with electric lockVideo intercomCORTIZO high-security entrance door with phenolic finishMIDEA ducted air conditioning throughoutMechanical ventilation system (VMC)Contemporary kitchen equipped with SIEMENS appliancesREHAU PVC window frames with double glazing and Argon gasElectric aluminium shutters with injected polyurethane insulation4 m² BOSCH solar panels for hot water with a 300 L thermosiphon systemWood-effect laminate flooring in the bedroomsFitted wardrobes with LED lighting and white lacquered doorsEnhanced thermal and acoustic performanceEnergy-efficient and sustainability-focused constructionBook your viewing with BUYME Property.This property is being promoted with a professional marketing plan. If you are also considering selling your property, contact us for a free valuation.Note:1. For any information on this property, please always refer to the reference 260106.2. When scheduling and making a visit, please bring your identification document. Energy Rating: A ref:260106_15
…By Annonceur International


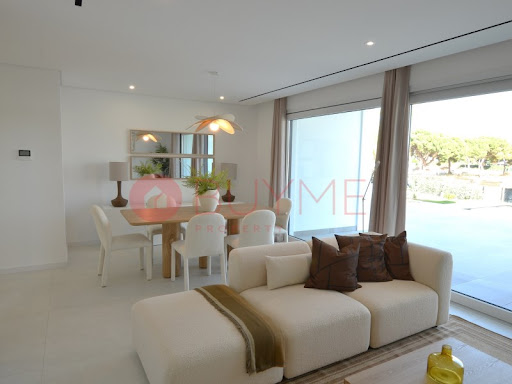

Oliveiras Residence, located in Cascalheira, introduces a contemporary way of living in Quarteira, combining modern architecture, comfort and sustainability. Built using the innovative AMVIC ICF construction system, these villas are designed to deliver outstanding energy efficiency, enhanced insulation and year-round comfort within a refined and carefully planned setting.Key features:Newly built villasAMVIC ICF construction systemPrivate swimming pool with a depth of 1.50 mFront and rear gardens with automatic irrigationPrivate parkingCarport with LED lighting and sensorMotorised vehicle gatePedestrian gate with electric lockVideo intercomCORTIZO high-security entrance door with phenolic finishMIDEA ducted air conditioning throughoutMechanical ventilation system (VMC)Contemporary kitchen equipped with SIEMENS appliancesREHAU PVC window frames with double glazing and Argon gasElectric aluminium shutters with injected polyurethane insulation4 m² BOSCH solar panels for hot water with a 300 L thermosiphon systemWood-effect laminate flooring in the bedroomsFitted wardrobes with LED lighting and white lacquered doorsEnhanced thermal and acoustic performanceEnergy-efficient and sustainability-focused constructionBook your viewing with BUYME Property.This property is being promoted with a professional marketing plan. If you are also considering selling your property, contact us for a free valuation.Note:1. For any information on this property, please always refer to the reference 260106.2. When scheduling and making a visit, please bring your identification document. Energy Rating: A ref:260106_16
…By Annonceur International


In one of Carvalhal's most privileged locations, this villa stands out for its panoramic views over the rice fields, its privacy, and the way its architecture integrates with the surrounding landscape.Set on a 1,612 m² plot, with 239 m² of gross construction area, the property was designed around an essential element of the Comporta lifestyle: the continuous connection between the home and the outdoors.The bright, open-plan living area brings together a living room, dining room, and fully equipped contemporary kitchen. Expansive glazed surfaces frame the landscape, allowing natural light and the views to remain ever-present throughout the interior spaces.The connection to the outdoors extends across the terraces, where the dining area, equipped with an outdoor kitchen, creates a particularly inviting setting for entertaining and enjoying long days outside. The infinity pool occupies a privileged position overlooking the rice fields, providing a setting of remarkable serenity and openness.The private area comprises three bedrooms, including a master suite, complemented by an independent one-bedroom apartment on the lower floor.With its own access, this space offers a versatile solution for hosting family and friends or accommodating staff, while preserving the privacy of the main house.Contemporary architecture is balanced by the use of natural materials, creating a sophisticated and understated aesthetic in harmony with the identity of the region.The property also features four bathrooms and air conditioning.More than a residence, this is a property designed to offer a lifestyle experience deeply connected to the landscape. The light, expansive views, and succession of indoor and outdoor spaces create an atmosphere of tranquillity, while the proximity to Carvalhal and the coast allows residents to enjoy everything that makes this region so sought-after.A villa where architecture, privacy, and nature meet in a truly unique setting in Comporta. Energy Rating: A+ ref:W-04BBTH
…By Annonceur International


5.9 Hectare Estate with House, Pool, 5 Lakes and Natural Spring in Mondim de Basto Unique 5.9-hectare estate located in Mondim de Basto, Vila Real, in an area of outstanding natural beauty, tranquillity and strong tourism potential. This exceptional property combines privacy, nature, abundant water resources and excellent conditions for private living or the development of a tourism project. The property includes a house divided into a social area and a private area, with the private area comprising 3 suites, providing comfort and privacy. Outside, there is a pleasant leisure area with a swimming pool, green spaces, barbecue area and a lake, creating an ideal environment for relaxation and social gatherings surrounded by nature. The estate also includes a covered garage for two cars, together with an additional storage area. A property surrounded by water and nature One of the property's most distinctive features is its abundance of water. There are 5 lakes supplied by a natural spring, creating a unique landscape and a peaceful atmosphere throughout the estate. The 5.9 hectares also feature several century-old trees, giving the property character and charm, as well as a wide variety of fruit trees, including apple, grape, orange, quince and pear trees. The size of the estate provides extensive green areas and an exceptional natural setting. Excellent tourism potential Due to its characteristics, size and location, this estate offers excellent potential for the development of a tourism project, with several possibilities, such as rural tourism, tourist accommodation or a small hotel concept, always subject to the applicable planning regulations and licensing requirements. The existing house with 3 suites, swimming pool, leisure area, garage, five lakes, natural spring, century-old trees and extensive green areas provides the ideal setting for a distinctive tourism concept aimed at visitors seeking nature, tranquillity, privacy and authentic rural experiences. The property could also be particularly suited to a nature tourism concept, taking advantage of its natural resources and the strong tourism appeal of Mondim de Basto. Mondim de Basto — nature and tourism Mondim de Basto is renowned for its natural landscapes, mountains, rivers and peaceful surroundings. It is an increasingly attractive destination for those looking to escape the busy pace of city life and enjoy direct contact with nature. The region is home to the Fisgas de Ermelo waterfalls, one of Portugal's most impressive natural attractions, located within the Alvão Natural Park. The area also offers river beaches and bathing areas, rivers and natural pools, hiking trails, viewpoints, traditional villages and numerous opportunities for outdoor activities. The proximity of the Alvão mountains and Monte Farinha, home to the famous Senhora da Graça, further enhances the region's tourism appeal, combining nature, heritage, gastronomy and mountain activities. A unique opportunity This exceptional property combines: 5.9 hectares of land; House with social and private areas; 3 suites; Swimming pool; Barbecue area; Lake; 5 lakes supplied by a natural spring; Covered garage for 2 cars; Storage annex; Century-old trees; Numerous fruit trees; Extensive green areas; Significant potential for rural tourism, tourist accommodation or a hotel project.A property combining water, nature, privacy, space and location, offering an excellent quality of life while also presenting strong potential for tourism investment. A rare opportunity in Mondim de Basto for those looking for a distinctive property, whether as a private residence, nature retreat or tourism investment.
…By Annonceur International


If you are looking for a house with space, quality and that feeling of this is where I want to live, it is worth getting to know this house.Located in São Félix da Marinha, just 300 meters from the beaches, this 3 bedroom villa with 4 fronts is set on a plot of 836.50 m², in one of the reference developments in the area - Fábrica de Papel.And there's a lot to like.The villa has 3 suites, lift, large indoor areas, plenty of natural light and an excellent relationship between indoor and outdoor spaces. In the garden, the protagonist is the private pool, perfect for summer days and to extend the summer whenever you feel like it.The closed garage for 3 cars solves, without drama, the issue of parking and there is still plenty of outdoor space to create different leisure environments.Quality and comfort in every detailThe construction favours high quality materials and equipment: Façade with 8 cm hood and white finish, with chipped stone in front of the ground floor; Concrete swimming pool; SOSOARES window frames, minimalist series, with high performance double glazing; Lacquered oak carpentry and stainless steel handles; Driftwood flooring up to €110/m²; Bathrooms with Valadares wall-hung crockery and GROHE taps; Shower trays with screens; Radiant heating with heat pump; SIBER integral ventilation system; Pre-installation of air conditioning; Pre-installation for solar panels and 500 L heat pump; Electric blinds in lacquered aluminium; Video intercom, alarm and security cameras; Built-in spotlights.The kitchen can be chosen by the buyer, up to a maximum value of €25,000, including furniture, Silestone countertops and Siemens appliances hob, oven, microwave, fridge freezer and dishwasher.There's still time to choose!This is one of the great advantages of buying the villa at this stage of construction: you will still be able to customise some elements of the interior, making the house truly yours before opening the door for the first time.Note: The photographs presented were captured in Lot 1, currently reserved, and are merely illustrative, allowing us to know the quality of the construction and the standard of finishes planned for the development.A villa of unusual characteristics, in a location where it is possible to live near the sea without giving up space, comfort and privacy.Construction Starts: Late 2026 Expected completion: end of 2028Payment Terms:25% in the CPCV and 75% in the deed.Contact us to find out all the details and schedule your visit. Energy Rating: A ref:MORAAMIA002
…By Annonceur International


This villa located in Muda has a plot of 411 m² and an area of 215 m², 4 bedrooms all en suite, 5 bathrooms, kitchen, living room and dining room. Outside we can find a lounge area by the private pool with fire pit, a patio with wooden pergola where you can have meals and a garden area.This villa offers a contemporary twist on traditional Alentejo architecture, with privacy and an exceptional level of comfort, with all the amenities you need for your new home. Energy Rating: A ref:W-02PKDN
…By Annonceur International


Excellent 4 bedroom villa with large garden and swimming pool, with luxury finishes consisting of three floors divided by:Floor 0 - Hall with wardrobe;- Social toilet;- Large living room and kitchen in open space, both with direct access to the garden and pool;- 1 Bedroom with wardrobe.Floor 1 - 3 Suites, including a master suite with large closet;Floor -1 - Parking with direct access to the villa;Equipment & Finishes - PVC frames (white/grey) with laminated Guardian Sun double glazing;- Isothermal electric blinds;- Glass balcony guards;- Heat pump with forced solar system;- Daikin ducted air conditioning;- High security armoured doors;- Video intercom;- IP CCTV alarm;- KNX Home Automation;- Central vacuum | Kitchens equipped with BOSCH appliances;- Silestone Statuary countertops;- Floating flooring in social areas and bedrooms;- WC's with ceramic, ROCA wall-hung toilets and GROHE taps;- Interior stairs in oak wood;- Access to parking with automatic gates;Prime location - 15 min from the centre of Cascais and the beaches;- Close to Estoril and Casino;- A few minutes from Sintra, a UNESCO World Heritage Site;- Quick access to the A5 (10 min) and Lisbon (25 min). Energy Rating: A ref:MORHS003.2
…By Annonceur International


Luxury 6-Bedroom Villa Afurada, Gaia | Golden Hour Real Estate Exclusive Nestled in the exclusive Quinta da Vinha area, this detached 6-bedroom villa represents the gold standard of living in Vila Nova de Gaia. Set on a 1040 sqm plot, the architectural design prioritizes natural luminosity, featuring a South-facing garden. The Ground Floor features a large and spacious living room with seamless flow to the outdoor deck and the garden. A sleek, lacquered kitchen serves as the heart of the home, complemented by a private office and staff suite. The First Floor hosts five luxurious suites—two featuring walk-in closets—and a mezzanine office. The Master Suite offers a private terrace for ultimate serenity. The property includes a closed garage for three vehicles, plus outdoor parking space for two additional cars. Featuring underfloor heating, climate control, and smart electric shutters, this home is perfectly positioned just 5 minutes from Afurada Marina and 10 minutes from Porto city center. Golden Hour Real Estate: Defining luxury living in Gaia.
…By Annonceur International


Detached 4-Bedroom Villa with Sea Views in Loulé Located in a peaceful residential area, this four-bedroom villa stands out for its excellent location and pleasant views over the Algarve landscape and the sea. The interior layout has been designed with practicality in mind, with the main living areas concentrated on the ground floor. The living and dining rooms are spacious and bright, with direct access to the outside. The functional and generously sized kitchen features a central island, creating an informal dining area. This floor also includes two en-suite bedrooms. Upstairs, the master suite features a walk-in wardrobe, private bathroom and access to a south-facing terrace overlooking the swimming pool and coastline. There is also a second en-suite bedroom, likewise with access to a private terrace, providing additional privacy for guests. The basement adds valuable support space to the property, including a large garage, utility area and storage spaces. The villa is equipped with central heating throughout the house, except in the basement, as well as electric shutters, providing comfort and practicality for everyday living. Outside, the property features a spacious south-facing pool area, surrounded by ample space for sun loungers and relaxation. Adjacent to the main living area of the house, there is a partially covered terrace, providing a pleasant setting for outdoor dining and entertaining throughout the year. The proximity to Vilamoura, Quarteira, Quinta do Lago and Vale do Lobo provides easy access to a wide range of services, restaurants, golf courses and the region's beaches, while maintaining a more private and peaceful atmosphere. Don't miss this opportunity and book your viewing today!
…By Annonceur International


There are properties that do not appear on the market every day. This is one of them:Renovated house on 4 183m2 plot+ lot for construction of 625.7m2Near Tavira - Stunning view of the Ria Formosa Traditional house of 325m2, fully renovated 6 suites | 7 bathrooms Large room facing south with panoramic view Heated salt water pool Terraces, patios and Mediterranean garden Photovoltaic panels + batteries (high energy efficiency) Air conditioning + heat recovery unit Parking, collection and automatic gate Direct access to the bike lane Just 2 km from Tavira + Lot included for construction up to 400 m2 (2 floors)Ideal for exclusive project or Boutique Hotel with unique views.For more information or to schedule a visit, please contact us. Energy Rating: B ref:586MR_2 (2)
…By Annonceur International


Contemporary five-bedroom villa with a gross construction area of 232 m², set on a 544 m² plot in Estoril. The property has a private garden and swimming pool, an enclosed garage and a rooftop sun terrace.Arranged over three floors, the house connects its living spaces to the outdoors, while the upper floors provide space for bedrooms, work and leisure.On the entrance floor, the south-facing living and dining area opens onto the garden and pool. The open-plan kitchen is part of the living area and also has direct access outside. This floor includes an office, providing a separate space for working from home.The first floor has two en-suite bedrooms, one with a walk-in wardrobe, and a further bedroom served by a separate bathroom.On the upper floor, an open-plan space can be used as a second living room, leisure area or workspace. This floor also includes a bedroom and a separate bathroom. Above, the rooftop sun terrace offers another place to spend time outdoors.At the rear of the property, the garden includes a barbecue area. An enclosed garage and laundry room provide additional practical space.The villa is equipped with hydronic underfloor heating, an HVAC system, a heat pump, heated towel rails, and solar thermal and photovoltaic panels. The bathrooms feature Italian ceramic finishes.Located in a residential area of Estoril, the property is a short drive from the beaches, seafront promenade, railway station and Casino Estoril. Cascais, local schools and the main routes to Lisbon are also within easy reach.Features:- Five-bedroom villa- Gross construction area: 232 m²- Plot: 544 m²- Private garden and swimming pool- Two en-suite bedrooms, one with a walk-in wardrobe- Office- Multi-purpose space on the upper floor- Rooftop sun terrace- Enclosed garage- Laundry room and barbecue area- Hydronic underfloor heating- HVAC system- Heat pump- Solar thermal and photovoltaic panels Energy Rating: A ref:CAS_256
…By Annonceur International


We present this exclusive 3 bedroom villa of contemporary architecture, inserted in a prestigious subdivision in São Félix da Marinha, Vila Nova de Gaia, just 300 meters from the beaches.Implanted in a plot of 452 m², with approximately 357 m² of gross construction area, this villa is distinguished by its four fronts, three floors, private lift, swimming pool and large indoor and outdoor areas, providing comfort, privacy and quality of life.The villa has three suites and generous social areas, designed for a sophisticated and functional family experience. The closed garage has capacity for three cars.Architecture and construction qualityThe construction has been designed with special attention to thermal performance, comfort and quality of materials.The façade combines an 8 cm ETICS system (capoto), exterior finish in white and natural stone cladding in front of the ground floor. The roof will be executed with two overlapping screens and 8 cm Roofmat insulation.The SoSoares window frames, minimalist series, will be complemented by high-performance glass, contributing to thermal and acoustic comfort.Interiors and finishesThe carpentry will be executed in lacquered oak, with stainless steel handles, and the floating wood floors will have a budget of up to €110/m².The ceramics for bathrooms, kitchen and living room will have a selection value of up to €60/m², allowing you to customise the finishes.The bathrooms will be equipped with Valadares wall-hung sanitary ware or equivalent, Grohe taps, shower trays with screens and furniture up to €600 per unit.Fully equipped kitchenThe kitchen can be customised up to a budget of €25,000, with Silestone countertops and Siemens appliances including dishwasher, combined fridge, ceramic hob, oven and microwave.Comfort and technologyThe villa integrates several comfort and efficiency solutions:- Home automation;- Radiant heating;- Heat pump;- Siber integral ventilation system or equivalent;- Pre-installation of air conditioning;- Pre-installation for solar panels;- Hot water production system with 500 litre tank;- Electric blinds in lacquered aluminium;- Video intercom;- Alarm system;- Pre-installation/equipment for security cameras;- Logus 90 electrical switchgear.ExteriorOutside, the property benefits from a private concrete swimming pool, surrounded by green spaces, creating a pleasant environment for moments of leisure and rest.The four-front configuration guarantees excellent sun exposure, privacy and a privileged relationship between indoor and outdoor spaces.A privileged locationLocated in São Félix da Marinha, just 300 meters from the beaches, it allows you to enjoy the proximity of the sea, maintaining an excellent connection to Vila Nova de Gaia, Porto and the main access roads.An especially interesting location for those looking for a high-quality residence by the coast, whether for permanent housing, second residence or real estate investment.With 452 m² of land, 357 m² of construction, swimming pool, lift, three suites, garage for three cars and proximity to the beach, this property presents itself as a differentiating opportunity in the residential market of São Félix da Marinha.Construction is expected to be completed in September 2027.Payment Terms:25% in the CPCV and 75% in the deed.For more information about the project, plans, map of finishes and acquisition conditions, we are available to provide all clarifications and schedule a personalised presentation. Energy Rating: A ref:MORAAMIA003
…By Annonceur International


Oliveiras Residence, located in Cascalheira, introduces a contemporary way of living in Quarteira, combining modern architecture, comfort and sustainability. Built using the innovative AMVIC ICF construction system, these villas are designed to deliver outstanding energy efficiency, enhanced insulation and year-round comfort within a refined and carefully planned setting.Key features:Newly built villasAMVIC ICF construction systemPrivate swimming pool with a depth of 1.50 mFront and rear gardens with automatic irrigationPrivate parkingCarport with LED lighting and sensorMotorised vehicle gatePedestrian gate with electric lockVideo intercomCORTIZO high-security entrance door with phenolic finishMIDEA ducted air conditioning throughoutMechanical ventilation system (VMC)Contemporary kitchen equipped with SIEMENS appliancesREHAU PVC window frames with double glazing and Argon gasElectric aluminium shutters with injected polyurethane insulation4 m² BOSCH solar panels for hot water with a 300 L thermosiphon systemWood-effect laminate flooring in the bedroomsFitted wardrobes with LED lighting and white lacquered doorsEnhanced thermal and acoustic performanceEnergy-efficient and sustainability-focused constructionBook your viewing with BUYME Property.This property is being promoted with a professional marketing plan. If you are also considering selling your property, contact us for a free valuation.Note:1. For any information on this property, please always refer to the reference 260106.2. When scheduling and making a visit, please bring your identification document. Energy Rating: A ref:260106_17
…By Annonceur International


Oliveiras Residence, located in Cascalheira, introduces a contemporary way of living in Quarteira, combining modern architecture, comfort and sustainability. Built using the innovative AMVIC ICF construction system, these villas are designed to deliver outstanding energy efficiency, enhanced insulation and year-round comfort within a refined and carefully planned setting.Key features:Newly built villasAMVIC ICF construction systemPrivate swimming pool with a depth of 1.50 mFront and rear gardens with automatic irrigationPrivate parkingCarport with LED lighting and sensorMotorised vehicle gatePedestrian gate with electric lockVideo intercomCORTIZO high-security entrance door with phenolic finishMIDEA ducted air conditioning throughoutMechanical ventilation system (VMC)Contemporary kitchen equipped with SIEMENS appliancesREHAU PVC window frames with double glazing and Argon gasElectric aluminium shutters with injected polyurethane insulation4 m² BOSCH solar panels for hot water with a 300 L thermosiphon systemWood-effect laminate flooring in the bedroomsFitted wardrobes with LED lighting and white lacquered doorsEnhanced thermal and acoustic performanceEnergy-efficient and sustainability-focused constructionBook your viewing with BUYME Property.This property is being promoted with a professional marketing plan. If you are also considering selling your property, contact us for a free valuation.Note:1. For any information on this property, please always refer to the reference 260106.2. When scheduling and making a visit, please bring your identification document. Energy Rating: A ref:260106_13
…By Annonceur International


Set within the exclusive La Réserve tourist development in Carvalhal, this property stands out for its architecture inspired by the region's traditional fishing villages, reinterpreted through a contemporary language and deeply connected to its surroundings.With unobstructed views over the pine forest, the house benefits from a particularly peaceful setting, where nature plays a central role in the experience of living in the property.Spread across the ground floor and rooftop, the architecture creates a fluid relationship between the interior spaces and the different outdoor areas. The living room, dining room and kitchen create an environment naturally suited to socialising, while four suites provide comfort and privacy.The private swimming pool, surrounded by the characteristic vegetation of La Réserve, is one of the property's most distinctive features, offering a secluded setting for relaxation and long summer days.On the rooftop, the terrace offers privileged views over the pine forest. The lounge area and barbecue area make this space particularly inviting for al fresco dining, socialising and unwinding at the end of the day.The variety of outdoor spaces allows the property to be enjoyed in different ways throughout the day, in constant connection with the light, nature and laid-back rhythm of the Alentejo coast.Being part of La Réserve adds a dimension of service and convenience, allowing owners to enjoy the property while also benefiting from the possibility of participating in the development's tourist rental programme.The combination of distinctive architecture, open views over the pine forest, a private swimming pool and a privileged location in Carvalhal gives the property a particularly unique character.More than a second home, it is a way of experiencing Comporta with comfort, discretion and a strong connection to the surrounding landscape. Energy Rating: B ref:W-04BQXH
…By Annonceur International


An excellent investment opportunity in Alcabideche is presented: villa with 516 m² of construction area, set in a plot of land with 512 m², located in a strategic area and of high value.The property benefits from excellent road access, proximity to the main roads and insertion in an area with strong commercial and business dynamics. It also stands out for its privileged location next to the prestigious Quinta Patino condominium, one of the most exclusive areas in the region.The sale is made with an approved project and service license, offering enormous potential for various uses, namely clinic, offices or other prestigious business. It is an ideal solution for investors or companies looking for a differentiated space, with a premium setting and high visibility.A unique opportunity to develop a successful project in one of the most sought-after locations on the Cascais line.License of Use: Prior to 1951SKU: JA042604 Energy Rating: E ref:JA092607
…By Annonceur International


A recently renovated house located in the heart of Estoril, combining contemporary design with high-quality finishes; this property is ideal for those seeking comfort, privacy, and proximity to the sea.The layout spans two floors:Ground Floor:Two living rooms with access to a garden dining area featuring a fireplace, a fully equipped kitchen, a guest bathroom, and a laundry room. Outdoor area with a swimming pool, outdoor bathroom and kitchen, gardens, and a garage.First Floor:Two suites with walk-in closets plus two bedrooms sharing a bathroom. All bedrooms feature air conditioning.Highlights:South- and west-facing balconies offering excellent sun exposure.Spacious interiors and exceptional natural light.Estoril has long been known as the Portuguese Riviera. Its prime location, stunning beaches, hotels, restaurants, top-tier golf courses, and health and tennis clubs make it a highly desirable place to live. The area is close to numerous international schools. Energy Rating: C ref:M-5632 P
…By Annonceur International

Receive by email any new listing that may match your search criteria
Your criteria :
By validating this form, you accept the general conditions of use of Le Figaro Properties.
These agencies offer a selection of luxury properties vente in Portugal. Feel free to contact them for personalized assistance.
In addition to its gorgeous beaches, stunning views, and excellent food, the real estate market in this southern European country is both luxurious and affordable. High-end houses for sale in Portugal are overall less expensive than in other European countries, meaning you can live extravagantly without breaking the bank!
Portugal is a beautiful country with rich heritage and culture. Thanks to its historical architecture dating back to its time of maritime empire, you can find houses for sale in Portugal that were built centuries ago. Live luxuriously and be a part of the legacy!


