Get early access to listings that match your criteria
Never miss an opportunity again. Our personalized alerts notify you instantly.

 English$ USD · m²
Portugal is a very attractive destination for many reasons. With picturesque beaches on the Atlantic Ocean, world-renowned architecture, and famous Portuguese food and wine, it is easy to see where its appeal comes from. Whether you're looking for an elegant countryside villa to retire in, or a stylish apartment in Lisbon - you'll be sure to find your ideal house for sale in Portugal.


Detached 5+1 bedroom villa of contemporary architecture, located in a prime area of Cascais, Birre, 5 minutes from Kings College.Set on a plot of land with 648.07 m², it is distributed over 3 floors as follows:Ground floor: Entrance hall, living room (67 m²), south facing, with access to a covered patio (51 m²) and garden with heated swimming pool, fully equipped kitchen (31 m²), office/bedroom (13 m²) and guest WC (2.00 m²).Upper floor - Hall of bedrooms with wardrobe, master suite (43 m²) with walk-in closet, balcony and full bathroom with shower. Also has 3 suites, with areas ranging between 20 m² and 21 m², all with wardrobes illuminated by LED strip, balconies and full bathroom with shower.Lower floor - Garage (71 m²) with charging sockets for electric vehicles, suite (39 m²) with wardrobe, patio and full bathroom with shower. Also has laundry room (14 m²).Estimated completion of construction - 2nd half of 2025Technical description:Solar panels, heat pump, electric underfloor heating in bathrooms, Mitsubishi air conditioning, double-glazed window frames, electric shutters with thermal and acoustic insulation, swimming pool with salt electrolysis water treatment, socket for electric vehicle charging and home automation.Available units:Villa 'A', Plot 1, €4,520,000, start of constructionVilla 'B', Plot 15, €4,060,000, final stage of construction, delivery expected 2nd Half 2026Villa 'C', Plot 16, €4,150,000, final stage of construction, delivery expected 2nd Half 2026Energy Rating: ARef. SR_618 ref:SR_618
…By Annonceur International


4-Bedroom Villa (T3+1), set within a new condominium of contemporary design, where the choice of materials and finishes has been carefully considered, located in a premium area of Estoril.With a gross private area of 237.24 m² and a terrace with private pool/jacuzzi and garden, it is distributed over 3 floors as follows:Floor 2: Open-space living room with fully equipped kitchen (77.00 m²) with direct access to terrace with private pool and garden, and guest WC.Floor 1: 1 Suite (27.65 m²) with walk-in wardrobe, full bathroom with shower and access to terrace, 2 bedrooms (17.85 m² each) with built-in wardrobes and terrace access, and a full bathroom (5.60 m²) supporting the bedrooms. It also includes an additional space (29.65 m²) which may be used as an office or converted into a bedroom.Floor 0: Garage with 3 covered parking spaces and storage room (7.10 m²).It also offers 1 outdoor parking space at the entrance of the condominium.Equipped with PVC frames with double glazing and thermal/acoustic insulation, electric shutters, solar panels, air conditioning and underfloor heating.Located in a prestigious residential area of Monte Estoril, standing out for its tranquillity, charm and exclusivity.An area of continuous appreciation, close to the Golf course and just 5 minutes from the beach and Casino, with completely unobstructed views.Expected completion - 2nd half of 2026Available units:Villa B5 - €2,180,000The present information is not of a contractual nature, and the buyer must verify all property documentation in advance. This listing may contain some inaccuracies for which the agency cannot be held responsible.Energy Certification: AReference: SR_614-1 Energy Rating: A ref:SR_614-1
…By Annonceur International
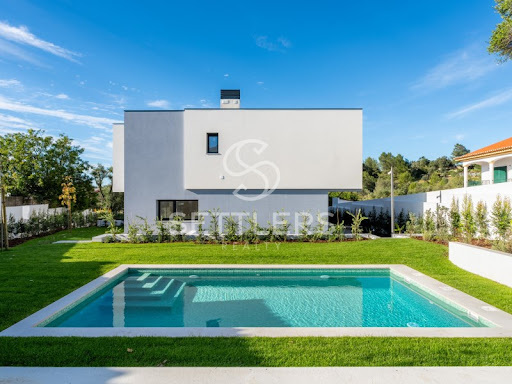


4-bedroom villa with contemporary architecture, located in a condominium of 3 villas, in Manique.With a gross private area of 139.11 m², it is spread over 3 floors as follows:Ground floor: Living room (38.05 m²) with access to a patio (87.43 m²) with private pool and partially covered terrace, kitchen (13.55 m²) equipped with BOSCH appliances, bedroom/office (12.06 m²) with wardrobe and full bathroom with shower tray and window.Upper floor: Master suite (27.52 m²) with south-facing balcony, walk-in closet and full bathroom with shower tray, double washbasin and window, 2 suites (20.89 m² and 19.92 m²) with balcony, wardrobe and full bathroom with shower tray.Lower floor: Garage for 2 cars.Equipped with PVC window frames with double glazing, electric thermal shutters, ducted air conditioning, central vacuum system, home automation, alarm, video intercom and heat pump.Property in the final stage of construction, with completion scheduled for September/2025.Villa with easy access to the main roads, local shops, services and international schools.Approximately 15 minutes from Cascais and 10 minutes from Sintra.The present information is not contractual and the buyer must previously verify all property documentation. This advertisement may contain some inaccuracies for which the agency cannot be held responsible.Energy Rating: A+Ref.: SR_605 ref:SR_605
…By Annonceur International


Exclusive Luxury Villa in Mataduços, Aveiro - Where Design Meets the Living Experience There are houses that impress. And then there are properties that stay in your memory. Located in one of Aveiro’s most peaceful and sought-after areas, Mataduços, this detached 5-bedroom villa is a true contemporary masterpiece. Every detail has been meticulously designed to provide absolute comfort, sophistication, and a unique living experience. With a generous construction area set on a plot of over 1,500 sqm, this property offers privacy, exclusivity, and a lifestyle that is hard to match. Highlights that Make a Difference Contemporary Architecture with premium finishes • Heated Indoor Pool with a full spa (Turkish bath + changing rooms) • Private Cinema Room • Outdoor Lake/Pool with organic design and natural heating • Designer Kitchen equipped with high-end appliances • Master Suite featuring a walk-in closet, balcony, and integrated glass bathroom • Landscaped Garden with a century-old olive tree • Outdoor Area with a full kitchen, jacuzzi, and lounge with fireplace • Outdoor Gym, playground, and organic vegetable garden • Noble Materials: Travertine, onyx, natural stone, and wood Interior - Elegance, Comfort, and Functionality The main floor reveals a spacious and bright social area where the living and dining rooms merge into a sophisticated setting, featuring exclusive furniture and carefully curated details for both visual impact and comfort. The open-space kitchen, equipped with top-tier appliances like SMEG, combines contemporary design with flawless functionality, ideal for both daily life and hosting. Also featured on this floor: A unique Children’s Suite, inspired by the iconic Costa Nova houses • An exquisite Master Suite with a walk-in closet, private balcony, and an integrated bathroom that transforms daily routines into a luxury hotel experience Lower Floor - A Private Sanctuary More than just a floor, this is a dedicated space for leisure and well-being: Fully equipped Private Cinema Room • Heated Indoor Pool with massage system and counter-current swimming • Turkish Bath and spa area • Full changing rooms • Additional suite, bedroom with garden view, and office An environment designed to relax, disconnect, and enjoy - without leaving home. Exterior - Outdoor Living with Total Privacy The outdoor space was conceived to provide unique moments in any season: Fully equipped outdoor kitchen for entertaining • Lounge area with fireplace • 8-person Jacuzzi • Lake/Pool with a natural setting • Garden with relaxation and social areas • Outdoor Gym and playground • Organic vegetable garden All surrounded by an atmosphere of total privacy and tranquility. Location Mataduços offers the perfect balance between serenity and urban proximity, just minutes away from the center of Aveiro. Accessibility Quick access to the A25 and main road links • Proximity to Aveiro Train Station • Approximately 1 hour from Porto • Easy access to Coimbra Surroundings and Points of Interest Close to the Ria de Aveiro • Minutes away from Costa Nova, Barra, and Torreira beaches • Near Infante Dom Pedro Park • Restaurants, shops, and services in the immediate vicinity More than a house... a lifestyle This property doesn’t just offer comfort and luxury - it offers an experience. Ideal for those seeking exclusivity, privacy, and a standard of quality far beyond the ordinary, in one of Portugal's most charming cities. Why wait? Book your viewing today!
…By Annonceur International


Detached 4-bedroom plus additional bedroom villa, new build with contemporary architecture, situated in a gated community of 4 villas in Abuxarda.Set on a 570 m² plot with a gross internal area of 649 m², the property is arranged over 3 floors as follows:Ground floor: Entrance hall, reception room (95.40 m²) with access to the garden, barbecue area with a secondary kitchen, and a saltwater swimming pool, open-plan kitchen with an island, equipped with MIELE appliances, additional bedroom (15 m²) with built-in wardrobe, and a full bathroom (4.45 m²) with shower and window.First floor: Master suite (32 m²) with walk-in wardrobe, en-suite bathroom with shower, bathtub, and window, 2 further suites (25 m²) with built-in wardrobes and en-suite bathrooms with showers and windows, both sharing a terrace with open views.Lower ground floor: Reception room (36 m²) with independent entrance, climate-controlled wine cellar with support counter, utility room equipped with MIELE appliances, and garage for 4 cars with an electric vehicle charging system.The villa is equipped with double glazing, electric blackout blinds, underfloor and ceiling heating, heat pump, HVAC system, photovoltaic panels, and home automation.Energy Rating: ARef.: SR_458 ref:SR_458
…By Annonceur International


Semi-detached villa T4, located in prime area of Estoril, 2 steps from the beach of Tamariz and 50 meters from the sea.With a floor area of over 300 m2, it is developed in 4 floors as follows:Ground floor - living room with equipped kitchen, winter garden, garage for 2 cars and laundry room.Floor 1 - 2 suites with walk-in wardrobe and bathroom with bath.Floor 2 - Living room divided in two environments with front sea view and equipped kitchen.Floor 3 - Master suite (23 sq.m.) with walk-in wardrobe, bathroom with shower and private terrace with front sea view.Equipped with lift, air conditioning, central heating, underfloor heating, solar panels.The villa is rented furnished and is available from 1st July.Energy Classification: BRef SR_293-1 Energy Rating: B ref:SR_293-1
…By Annonceur International


Centennial chalet for total renovation, one minute from the sea, in one of the most privileged locations of São Pedro do Estoril.With a construction area of 227 m2, it is divided into 3 floors as follows:Ground floor - Living room (18.22 m2), kitchen with laundry, pantry, and outdoor patio for hanging clothes, 3 rooms (8.18, 8.41, and 12.53m2), full bathroom, and social WC.Intermediate floor - Bedroom (12 m2) with balcony and access to the living room (8.61 m2), 4 rooms each about 8 m2, 2 full bathrooms, and storage.Top floor - Living room (37 m2) facing south with fireplace, balcony and sea view, office (6.17 m2) with access to a closed balcony facing east, and full bathroom.Potential to convert into horizontal property, as there are currently independent entrances for 2 or 3 apartments.This information is not contractual in nature, and the buyer must first check all the property documentation. This advertisement may occasionally contain some inaccuracies for which the agency cannot be held responsible.Energy Classification: ERef. SR_357 Energy Rating: E ref:SR_357
…By Annonceur International


IWe present a house for sale T3+1 in a private estate comprising just three houses, each with a private garden and swimming pool, with a gross floor area of 243 m² and 28.20 m² of balconiesA three-storey house with spacious rooms and a well-designed layout, providing excellent natural light and sweeping views.The layout of the house is as follows:ground floor:- spacious entrance hall with guest toilet; a 43m² living area comprising a lounge and dining room, with a balcony- fully equipped open-plan kitchen with large windows and unobstructed views- access to the garden via a spacious balconyUpper floor:- 1 en-suite bedroom with a walk-in wardrobe and a bathroom with a shower- 2 bedrooms with spacious wardrobes- bathroom with a shower and a panoramic windowBasement:- bedroom/study or gym- Bathroom with shower- Enclosed garage for 2 cars + 2 outdoor parking spaces- Storage area- Utility areaClimate control:- South-facing balconies- Heat pump- KNX home automation system- Controlled mechanical ventilation (VMC) system- Electric blinds- Solar panelsFor families looking for a well-located house offering excellent value for money in a superb location (Amoreira), just a 5-minute drive from Monte Estoril, with quick access to the A5 motorway and to the centre of Cascais.Easy access to the main schools in Cascais: Fernando José dos Santos Primary School, Aprendizes School, Colégio Amor de Deus, King’s College, Salesianos Estoril, Tasis, and Raul Lino Primary School.Final note:The images shown relating to the interior décor were generated using artificial intelligence.The villa is currently in the final stages of completion._________________________________Book your viewing as soon as possible.If you are an estate agent, please note that at KW we share commissions with all AMI-licensed agents and are prompt in paying commission shares.
…By Annonceur International


This 3 + 1 bedroom villa with heated pool has been the idyllic retreat of the same family for the past 20 years. Set on a sprawling plot of 6,720m2 the property boasts magnificent views of the surrounding countryside and the ocean beyond. Alfeição is a very desirable neighbourhood for those wanting peaceful surroundings, beautiful scenery and still only be a short drive to Loulé 7 min, Almancil 12min, and Vale do Lobo Beach 20min.The home offers very spacious rooms and numerous terraces to enjoy with family and friends, and all rooms have aircon and underfloor heating for year round comfort. There are 24 solar panels for electricity efficiency. The registered borehole means 0 water cost for the garden and pool whilst the house is conveniently connected to mains water. The property has an electric gate, alarm and shutters.On the ground floor we find the open plan living and dining directly alongside the kitchen (which would be simple to renovate into one impressively open room of 73m3) All of these access out to the 80m2 terrace where beautiful views are evident in every direction. And to the left we reach the 20m long heated swimming pool to further enjoy the sun and distant sea. Back inside the master suite, dressing room and bathroom measures an ample 47m2.Upstairs there are a further 2 en-suites both with access to the sun-drenched terraces which deliver further fabulous views as far as the eye can sea.In the basement there is an office(used currently as a bedroom too) which also has aircon and underfloor heating. The garage has more than enough room for 3 cars, a wine cellar area and plenty more storage space. This lower level could be transformed into any variety of purposes depending on your needs: cinema, games room etc. The home has an alarm, shutters and electric gate.With such a large registered construction, this home is a perfect canvas for cosmetic updating for those who do not want to carry out a project process - The A1 images have no structural adjustments to show the possibilitiesThe gardens which have been left mostly wild include a variety of fruit trees and plants and give plenty of potential for further landscaping or other activities. Remnants of history still remain and would make wonderful features eg a romantic small ruin where animals would have been kept, a cute well wall where the borehole is now submersed and an Eira - a protected circular structure where fruit would be dried or the donkeys would tread to help thrash the grains. This well loved home in Alfeição offers an amazing neighbourhood, boasts beautiful views, enjoys close proximity to all other location and is the perfect spot to begin a new chapter. More on the LocationAlgarve has an exceptional mobility index with Faro International Airport, Portimão Private Airport, 3 airfields and 5 heliports. Due to a wider option of direct flights, travellers often choose Lisbon Aiport and take a 2-hour drive to reach the Algarve. For yacht owners and fishing enthusiasts, there are 4 marinas and 3 ports. For health care, Algarve has 3 public hospitals, many private facilities, and a Centro de Saude in each town. Besides public schools in every city, there are also 6 International schools. And with over 300 days of sunshine and 250 km of coastline varying from smooth golden beaches to dramatic red cliffs leaning over the stunning blue ocean there are also plenty of historic attractions, a beautiful countryside, more than 40 golf courses, numerous sports activities/facilities and much more.Abloom Boutique Real Estate is rated by its clients as the best in local market knowledge. Their portfolio of exclusive properties in the Golden Triangle and the Central Algarve country side as well as their ability to always connect the right buyer to the perfect product ensures they are the top choice of realtor for all their client´s future transactions. Their reputation of professionalism, integrity, local market knowledge and that personal touch wins them sale after sale.
…By Annonceur International


This is the perfect setting to enjoy seaside living. With five spacious bedrooms and four well-equipped bathrooms, this home is ideal for accommodating a large family as well as hosting guests.The rooms are bright and airy, with windows that allow abundant natural light to enter. The living room is the heart of the home, featuring an open-plan design that blends seamlessly with the modern dining area, accompanied by a fully equipped kitchen. Large sliding glass doors connect the living area to a beautifully landscaped garden.The garden is a true oasis of tranquility, with greenery and outdoor seating areas.The location of this property is truly privileged, as it is just a few steps away from the crystal-clear waters of the sea, offering direct beach access and stunning views. Imagine waking up in the morning and having your coffee while listening to the gentle sound of the waves in the background?This apartment offers a unique opportunity to live in an elegant, functional, and well-located home with all modern comforts, while enjoying the serenity and beauty of a seaside environment. Dont miss the chance to make this charming property your seaside retreat!
…By Annonceur International


A rare and immaculately renovated traditional-style villa discreetly and safely located within the gated community of Fazenda Santiago, immediately adjacent to the prestigious Vale do Lobo resort. This three-level property artfully combines authentic Algarvian architectural details with a comprehensive, high-spec renovation delivering modern comfort, efficiency and accessibility to all ages and mobility levels throughout all seasons .The villa is offered ready for immediate occupation .Location: Set within one of the only gated and guarded Urbanisations in the Golden Triangle, positioned on the doorstep of Vale do Lobo with convenient access to beaches, golf, dining and resort amenities.Renovation :Double-glazed windows and sliding doors,centrally and locally controlled electrical operated shutters, premium flooring with integrated underfloor heating , full ducted air-conditioning and heat reclaim ventilation system .Pool: New heated pool with entertaining patio and multiple outdoor terraces for alfresco living.Garden : Low-maintenance water-wise garden.Accessibility: state-of-the-art passenger lift serving allfloors .Security & Privacy:The property has electric gates ,an alarm system with CCTV , shutters on windows and doors and resort security : by night the gate is closed with security staff on guard, to provide complete safety and peace of mind for residents and guests.Energy Certificate :The property has an energy certificate class A .THE LOCATIONThe small Fazenda Santiago Urbanisation is located next to the well-known Vale do Lobo resort. It is surrounded by estates and nature. It is a gated community with a guard at the gate at night. It has tennis and padel courts, as well as a gym. Thanks to careful management, annual costs are low .THE VILLA This elegant villa preserves authentic regional features for example the hallway's traditional Portuguese brickwork ceiling while being modernised to meet contemporary expectations of luxury and sustainability. The renovation was carefully implemented to protect the property's character: original proportions and local materials were retained where possible, and all new interventions use high-quality, durable finishes.Entrance & HallwayA welcoming, light-filled entrance hall features traditional Portuguese brickwork on the ceiling, carefully restored and highlighted by subtle, energy-efficient lighting. The hall sets the tone for the villa: original charm thoughtfully combined with contemporary detailing.Kitchen & DiningAt the heart of the home is a Bulthaup kitchen designed with breakfast & dining area. The kitchen is fitted with premium Wolf cooking appliances and a SubZero refrigeration and preservation unit. The kitchen has direct access to the patio for effortless indoor-outdoor entertaining.Living & Family AreasThe ground floor offers an open, sociable layout with a generous living and a dining space (currently used as a library ) that flow seamlessly to the patio and pool. The areas are designed to maximise natural light and maintain comfortable year-round temperatures via underfloor heating and ducted air-conditioning and ventilation . A separate living area on the lower-floor provides added flexibility ideal as a guest lounge, home cinema, gym, or separate family room and benefits from natural daylight and easy access to outdoor terraces.Bedrooms & Bathrooms Ground Floor: Two comfortable double bedrooms, each with direct or nearby access to bathrooms. A third bedroom now equipped and in use as a home office/study. All 3 rooms benefit from proximity to the main living areas plus direct access to the outdoor areas. First Floor: Principal master suite occupying a peaceful first-floor retreat, with walk-through wardrobe ,en-suite bathroom, and two private terraces. Lower Floor: One additional bedroom (ideal for staff, guests, or multi-generational living) with convenient access to the lower-floor living area and outdoor spaces.Of the 5 bathrooms, two are equipped with a shower, Geberit shower toilet, two with a bath/shower combination and toilet & bidet. Accessibility A new modern lift provides effortless vertical circulation across all three levels a rare and valuable feature for properties of this type . In the house you won't find thresholds nor the steps up and down commonly found in Algarve mansions.This makes the house genuinely accessible to all ages and mobility levels.PATIO, POOL AND GARDENSThe South-West oriented rear terraces are been created to give a private and elegant outdoor entertaining environment . The newly laid patios and terraces surround the easily accessible, heated new pool, which has a safe depth of 1.40 meters and a in-pool deck. The water-wise garden has been designed for low maintenance and low water demand .It's walkways encircle the villa. The exterior is ideal for alfresco dining and entertaining.PARKING & ACCESSTwo independent electric gate systems provide controlled access for vehicles and pedestrians. A substantial driveway leads to the double garage with secure internal access and two storage rooms.TECHNICAL & COMFORT SYSTEMS Thermal & Acoustic Performance: New double-glazed windows throughout improve energy efficiency and reduce external noise. Heating: High-quality underfloor heating beneath the new flooring provides efficient, even warmth. Cooling: New ducted air-conditioning system offers individual climate control for comfort in all seasons. Air Quality: A heat reclaim air-filtration system has been installed to deliver filtered, conditioned air across every floor improving indoor air quality and occupant wellbeing.. Electricity supply: A new direct electricity cable from the distribution station to the villa has been installed, providing the villa with ample electricity.. Water supply: smart pumps and an intermediate cistern ensure that the water pressure supplied by the municipality remains constant.VIEWING & CONTACTFor further information and to arrange a private viewing, please contact Chris Goode! Energy Rating: A ref:TGA_36
…By Annonceur International


6 bedroom villa located in the prestigious Hollywood neighbourhood, in Boavista, preserves its original design and has been carefully renovated to combine historical charm.Implanted on a plot of about 1,740 m², this property is distinguished by its gross construction area of 666 m², distributed by basement and two floors above ground, offering spacious, bright and refined spaces.The interior reveals noble materials and excellent finishes, such as solid woods, sophisticated marbles and pivot doors, reflecting the exclusive character of the villa. It is also equipped with a heat pump, diesel heating and solar panels, ensuring comfort and energy efficiency.Entrance floor with entrance hall, office/library, living room with fireplace, dining room, fully equipped kitchen with pantry (Siemens appliances and two ovens) and guest toilet. The entire social area has direct access to the garden.Upper floor with three bedrooms, bathroom and a magnificent master suite with large closet and privileged view of the garden.Basement with a suite and an office, both with direct access to an English patio, kitchenette, laundry, bathroom, storage area and safe.Outside, the garden is one of the great ex-libris of the property. A true green refuge, composed of fruit trees, various species of plants, leisure corners, automatic irrigation, water well and an original fountain of the house, providing total tranquillity and privacy.The villa also has an annex at the end of the garden, with a garage for three to four cars, wine cellar, technical area to support the garden with kitchen and bathroom, as well as an additional residential space prepared for a T1.The location is absolutely privileged, in a residential area of excellence and very quiet, close to the German College, University of Porto, Botanical Garden, Casa das Artes, Casa da Música and Serralves Museum of Contemporary Art. It also benefits from excellent access to the city's main roads and a wide public transport network, including buses and metro.A unique residence that combines tradition, luxury and comfort, ideal for those who value exclusivity, privacy and a truly timeless beauty. Energy Rating: C ref:CAS_985
…By Annonceur International


Villa with 578 sqm of gross construction area, 441 sqm of private gross area, and 137 sqm of dependent gross area, situated on a 1,000 sqm plot, located in the prestigious Bairro de Santa Teresinha, one of the most sought-after residential neighborhoods in Parede, known for its tranquility, quality of life, and proximity to the sea.Spread over three floors, this property stands out for its spacious areas, excellent sun exposure, four suites, generous balconies, and a magnificent outdoor space with a pool and leisure areas, ideal for family gatherings or entertaining friends.Built in 1968, the house is fully habitable, presenting enormous potential for renovation and modernization, making it an excellent opportunity both for personal residence and investment.Ground Floor (Floor 0):Garage box for one vehicle, with direct access to the interior of the house, storage room, bathroom, and three versatile rooms, ideal for a game room, wine cellar, storage, or children's play area.This floor also has a support area for the pool. Outside, there is additional space for parking up to four vehicles.First Floor (Floor 1):Living room and dining room with excellent southern sun exposure, both with large balconies. The two rooms communicate with each other through sliding doors, allowing the creation of a large space or independent areas, as needed.The dining room has direct access to the fully equipped kitchen with a pantry.On this floor, there is also a guest WC, a suite, and two additional rooms, both with generous areas.Second Floor (Floor 2):Comprising three suites, all with balconies and wardrobes, as well as three additional bedrooms and a full bathroom, ensuring comfort and privacy for the whole family.A unique home with a privileged location, excellent areas, and all the conditions to create the house you've always envisioned. Ideal for families who value proximity to the beach, schools, train station, restaurants, supermarkets, services, quick access, and a tranquil lifestyle. Energy Rating: D ref:W-0473ST
…By Annonceur International


House with 441 m² of gross private area and 137 m² of gross dependent area, set on a 1,000 m² plot.This villa is divided into 3 floors and its main highlights are its location, in one of the most sought-after neighbourhoods in Parede, the Santa Teresinha neighbourhood, characterised by its tranquillity, access, namely its proximity to the beach, and quality of life. Also noteworthy are the generous areas, where it has 4 suites, large balconies and a 1000m2 plot. The outdoor area has a swimming pool and areas designed for leisure, socialising and family activities.Built in 1968, it offers enormous versatility and potential. It is fully habitable but would benefit from renovation/modernisation work, representing an excellent opportunity to personalise it to your taste or for an investment project.The house is divided into 3 floors as follows: FLOOR 0 - On this ground floor, there is a garage for 1 car, with an interior connection to the house, a storage room, a toilet, and 3 rooms that can be used according to your tastes and needs, such as a games room, wine cellar, storage room, children's play area, etc. This floor also has a space designed to support the swimming pool so that you can enjoy it with friends and family. In the outdoor area leading to the house, you can easily park 3 cars.FIRST FLOOR - On the first floor, we find the living room and dining room, with privileged southern exposure. Both have generous balconies and are connected by a sliding door, allowing you to choose between the privacy of both rooms or the benefit of a large space for entertaining friends and family. The dining room is directly connected to the fully equipped kitchen with a pantry.This floor also has a guest toilet, a suite and two rooms that could be used, for example, as an office and a playroom for children.FLOOR 2 - On the top floor, corresponding to the 2nd floor, there are 3 suites, all with balconies and wardrobes, plus 3 more bedrooms and 1 full bathroom. A unique villa with generous areas, an excellent location and everything you need to create the home you've always imagined. Perfect for families who value quality of life, proximity to the sea, schools and access. Book your visit now and see its full potential.SURROUNDINGS AND SERVICESLocated in the quiet and prestigious neighbourhood of Santa Teresinha, in Parede, this house benefits from a high-quality residential environment, with quick access to a wide range of essential services and everyday amenities.Supermarkets, pharmacies, cafés, restaurants and local shops are just a few minutes away, ensuring convenience and a lively neighbourhood atmosphere. The area also has public and private schools, nurseries and colleges, making it ideal for families.Healthcare provision is equally comprehensive, with clinics, medical centres and easy access to Cascais Hospital and the Parede health centre.The location has excellent transport links, including bus stops nearby and Parede Station a short distance away, ensuring quick mobility to both Lisbon and Cascais. Access to the A5 and Marginal (N6) motorways is just a few minutes away, allowing for easy travel around the region.The proximity to leisure areas, such as São Pedro do Estoril Beach, Parede Beach, parks, gyms and green areas, enhances the quality of life offered by this established and highly sought-after neighbourhood.SCHOOLSThe Parede and Cascais area is very attractive to families looking for prestigious international schools, with several well-known establishments accessible within a short distance by car or public transport.St. Julian's School: ~5 min by carCascais International School / IPS: ~10 min by carSt. Dominic's International School: ~10-12 min by carKing's College School: ~10 min by carOeiras International School: ~15-18 min by carTASIS Portugal (Linhó): ~15-20 min by carThe Cascais Line (train) connects Parede directly to Carcavelos and Cascais, facilitating daily access to many of these international schools without the need for a car, depending on the option chosen.Lookx Properties shares business with all real estate networks. Energy Rating: D ref:PT003-12
…By Annonceur International


Beautifully Renovated Villa Combining Traditional Character with Modern ComfortCompletely renovated and thoughtfully extended in 2022, this beautifully presented villa offers the perfect balance between traditional Algarve character and contemporary living. Set within a peaceful location close to Almancil, the property has been redesigned to provide bright, comfortable living spaces while retaining the warmth and charm that make this style of home so appealing.The heart of the villa is the spacious open-plan living area, where the lounge, dining space and fully equipped kitchen come together to create a sociable environment for everyday living and entertaining. Large glazed openings fill the home with natural light while providing an effortless connection to the terraces, gardens and swimming pool.The villa offers four well-proportioned bedrooms together with stylish modern bathrooms, creating a practical layout for both family living and visiting guests. High-quality finishes, underfloor heating, air conditioning and double glazing ensure year-round comfort, while fitted wardrobes and carefully planned storage enhance the home's functionality.Outside, the landscaped gardens have been designed for easy maintenance, with automatic irrigation supplied by the property's borehole and water cistern. The private swimming pool features integrated jacuzzi seating, creating the perfect place to relax after a day enjoying the Algarve sunshine, while generous terraces and the barbecue area provide excellent spaces for outdoor dining and entertaining.Additional features include a solar energy system, electric shutters, electric entrance gates, video entry system, security alarm, garage and an Energy Rating of A, combining traditional charm with modern efficiency.Ideally positioned just minutes from Almancil, Quinta do Lago and Vale do Lobo, the villa enjoys easy access to championship golf courses, beautiful beaches, excellent restaurants, international schools and Faro International Airport. Whether you're searching for a permanent residence, holiday home or investment property, this is a home that offers comfort, privacy and an exceptional Algarve lifestyle.We have included 3 illustrative images at the end of the gallery that show a potential garden and outside seating area that could be easily created on the plot if so desired.
…By Annonceur International


3 bedroom villa inserted in a condominium in Vila Chã - Vila do CondeBook a visit with Gil Silva (phone hidden) or (phone hidden) Description:House inserted in a Residential Condominium consisting of 11 large 3 bedroom villas with a contemporary architecture, which perfectly interpret the idea of a peaceful way of life based on comfort and well-being. Quality of life was a priority in the design of the development, which was designed to facilitate day-to-day life and allow the enjoyment of housing. Large, well-oriented compartments, without corridors or other cramped spaces, and with natural light favouring make simplicity your best friend. The architecture is minimalist and the highlights were made of noble materials and with the right presence and temperature to make you always feel at home.Technology is at the service to ensure the best thermal and acoustic comfort in symbiosis with the most sustainable solutions. The houses will benefit from heat pump systems and solar panels with the best energy efficiency, underfloor heating/cooling in all rooms, controlled mechanical ventilation system and home automation and LED lighting systems.The Development reserves for each house a green space with free areas so that you can rest, embrace nature, take care of animals or simply enjoy free time with the family within the safety of your home. A playground next to a swimming pool for adults and another for children will raise the level of fun.The houses will be equipped with natural materials whenever possible and long-lasting synthetic materials whenever necessary, with sustainable and lower impact production methods. The solutions with greater exposure to the wear and tear of time were designed to provide the greatest resistance in order to reduce the impact of maintenance and conservation operations. Energy consumption is an inevitability, but we choose to do it in the most sustainable way. The adoption of solutions that consume energy in the most efficient way and from renewable sources, combined with the utmost care in its conservation, with the adoption of insulating materials that prevent its waste, seek to ensure the least ecological impact.An excellent holiday destination and a fantastic permanent home. The kilometres of fantastic beaches of all natures, the Mindelo Ornithological Reserve (380 ha), the Ecovia do Litoral Sul (8.6 km) and the romantic cities of Porto and its Douro Wine Valley, Matosinhos, Vila do Conde and Póvoa de Varzim are ideal places to relax, play sports or set out to discover. With Porto 20 min., Vila do Conde 10 min., Francisco Sá Carneiro airport 15 min. and just minutes from several marinas, the Rosa Chá Villas Development, located next to the beaches of Mindelo and Vila Chã, is the perfect place for the family.Book your visit now!! LAST VILLA AVAILABLE! Energy Rating: A+ ref:RL-950-328
…By Annonceur International


DescriptionCome and discover this elegant and welcoming home and enjoy the privilege of living in one of the finest neighbourhoods of the charming, vibrant, youthful and cosmopolitan city of Aveiro.Located in the prestigious parish of Glória e Vera Cruz, this newly built four-bedroom home enjoys an excellent residential setting and combines contemporary architecture with premium materials, offering a sustainable and peaceful retreat just minutes from the historic centre, the University and the natural beauty of the Ria de Aveiro. Shops, services and excellent transport connections are all close at hand, making everyday life particularly convenient.In this light-filled home, it is easy to imagine your children growing up or hearing the laughter of your grandchildren; family celebrations and conversations; lunches and dinners with friends; a relaxing late afternoon on the peaceful terrace; or a refreshing swim in the pool after a long day. And at weekends, when life slows down, imagine enjoying a healthy and leisurely walk along Aveiro’s beautiful and romantic walkways.• The “Home for Life” Concept – Comfort for Every GenerationBuilt using excellent-quality materials, the true luxury of this home lies in its exceptional natural light, comfort and warmth, as well as in the privacy and peaceful lifestyle it offers throughout every stage of life.A private internal lift provides effortless access to all four floors, complemented by an attractive wooden staircase. This unique feature transforms the property into a true “home for life”, ensuring full accessibility for families with small children, or seniors and people with reduced mobility while also offering unrivalled convenience when carrying shopping, luggage or other items between floors. Few homes offer this level of versatility.The property also benefits from an intelligent layout, with generous spaces distributed across its 372 m² of gross floor area:- Ground Floor: A closed garage for two cars, laundry room, technical room, bathroom and a spacious leisure room with kitchenette (31.6 m²), providing direct access to the welcoming garden and swimming pool. Here, you can enjoy the pleasure of outdoor life, the greenery of nature without leaving home, together with the comfort and privilege of your own crystal-clear swimming pool.- First Floor: The main social area features an elegant designer kitchen opening onto a spacious living and dining room (39.4 m²). Large south-facing windows allow abundant natural light to enter even on darker days, while a balcony overlooks the garden and swimming pool. The kitchen offers extensive storage and will be fully equipped with high-end appliances of your choice. This floor also includes a generously sized office (14.9 m²) and a modern guest bathroom.- Second Floor: A sanctuary dedicated to rest and relaxation, with outstanding finishes. The spacious, sun-filled master suite (25.4 m²) includes fitted wardrobes and a large, bright and contemporary SPA-style bathroom. Two further generous bedrooms with fitted wardrobes and an additional bathroom complete this floor.- Third Floor: A multifunctional room (26 m²) that can be used, among other possibilities, as a family cinema room, or play room, or be transformed into a private gym where you can exercise in complete privacy, comfort and at your own pace. Large doors open onto a panoramic terrace (21.6 m²), a peaceful retreat sheltered from the wind and enjoying excellent southwest-facing sun exposure.• Technology, Sustainability and ComfortDesigned to provide outstanding environmental sustainability and wellbeing, the property includes:- Class A Energy Efficiency: photovoltaic solar panels, window frames with thermal and acoustic insulation, underfloor heating and ducted air conditioning.- Integrated home automation for intelligent and efficient management of the property — imagine leaving work and using your phone switching on the air conditioning, or closing the electric shutters before you even arrive home.- Premium finishes: flooring and decorative details in noble Afzelia wood, lacquered joinery, extensive storage, electric shutters, video intercom, central vacuum system, garden automatic watering system, automatic garage door.Together, the technical features and refined finishes contribute to a “quiet luxury” aesthetic — an increasingly sought-after approach to elegant living without unnecessary excess. It provides the perfect backdrop for any interior design while promoting harmony, comfort and an exceptional quality of life.Accessibility and ConnectionsThe property is located in a well-established neighbourhood close to the city centre, served by good public transport and within easy reach of the main transport links connecting Aveiro safely and quickly with the rest of Portugal, including rail connections and the A1, A8 and A23 motorways.A Sound InvestmentAt €3,629€/m², this property represents a distinctive opportunity and competitive advantage in Aveiro’s premium residential market, where comparable properties exceed €4,500/m². In a market that appreciated by 19.1% in 2025, this is an opportunity to secure a prime real-estate asset with long-term appreciation potential in a young, expanding city offering an excellent quality of life.Come and discover the house that could become your home and your retreat throughout the different stages of your life.I invite you to book your viewing with me!______________________________________________________This property is marketed with the professional standards of KW – Keller Williams. We share our commission 50/50 with all real-estate agencies to ensure maximum exposure to both national and international buyers.Key FeaturesProperty Type: Unifamiliar houseBedrooms: 4Gross construction Area: 372 m²Bathrooms: 5LiftGardenSwimming poolParking: Garage for 2 carsCondition: New constructionEnergy Rating: AEquipment: LiftHome automationSolar panelsElectric shutters Double-glazed windows with sun protection on the inside Underfloor heatingSamsung air conditioning Central vacuum system.
…By Annonceur International


Fabulous 3 bedroom villa with 207m2 ABP, heated pool with 41m2, and garage for 4 cars.Inserted in a private condominium called 'Quinta Marques Gomes', with 24-hour security, located on the left bank of the Douro River, a stone's throw from the Douro Marina (Afurada), whose implantation develops from the top of an existing palace to the bank of the Douro River, providing fantastic and unalterable views over the Douro Estuary.Bright and spacious villa spread over 3 floors:- on the roof, 3rd. Floor: 3 luxurious suites surrounded by a large terrace, oriented mostly to the west;- in the 2nd. floor: a bright living room that extends to a magnificent kitchen with island, also both surrounded by a large terrace where the heated pool is inserted (by heat pump); service bathroom; laundry and pantry; and also garden/patio;- in the 1st. Floor: garage for 4 cars, technical area and pool engine room.With a large garden/patio (584m2), 169m2 of terraces and balconies, and a heated water pool (41m2), with solar orientation mostly south/west, perfect for relaxing and enjoying the sun and the sea breeze and also the stunning views of the Douro River Mouth/Estuary and Marina da Afurada.Equipped with the highest quality materials and finishes and all the essential equipment to enjoy a high level of comfort with maximum energy efficiency, namely: solar panels and heat pump for water heating, air conditioning, semi-hidden extrusion frames with double glazing and solar control, LED lighting, home automation, alarm and video surveillance, and installation of a complete and energy-efficient range of household appliances - combined refrigerator American type Syde by Side, dishwasher, microwave, multifunction oven, induction hob with integrated extractor hood, washing machine.PRIVILEGED LOCATION, with 24-hour security, a stone's throw from the Afurada Marina and a wide range of services, and with excellent access to the A1 and Arrábida bridge, 10/15 minutes by car from Porto.The mostly south/west sun exposure gives this magnificent villa the comfort of natural light to the social area, bedrooms, pool and garden, for most of the day.Promote your physical and emotional well-being, and rediscover the essence of life. Imagine waking up and feeling the first rays of sun and the softness of the sea breeze, contemplating the natural beauty of the Douro River Estuary.Enjoy the Ecovia and Bike Path of Ribeira and Waterfront of Gaia and also the Douro Estuary Nature Reserve that invite you to explore nature and landscape.The sun, the sea, the Estuary of the mouth of the Douro River and the Marina of Afurada, boost the practice of sports and physical activity. Imagine long walks along the Ribeira and Waterfront of Gaia, bike rides, or even that invigorating dip in the pool after a day of work. Living in this fabulous villa is opting for a healthy, full and fulfilling lifestyle.Don't miss the opportunity to purchase this fabulous single storey house, schedule a visit with the responsible real estate agent now to make an informed decision and thus guarantee a home with all these desirable characteristics.ALLEGRO Real Estate 'Your home and your investment are our Greatest Mission'. Energy Rating: A+ ref:MORAD_ALLEGRO_366 (2) (2)
…By Annonceur International


Tucked away in the unspoilt countryside just minutes from Aljezur, this extraordinary rural quinta combines space, privacy, and comfort across an impressive 18 hectares of land.The property is framed by cork oaks and medronho trees, offering a peaceful, almost private sanctuary with its own network of walking trails. Yet the vibrant village of Aljezur is just 3 km away, ensuring that daily amenities are always within easy reach. The land is largely low-maintenance, blessed with abundant water, and carefully managed to maintain its natural beauty.The main residence, built in 2008, spans two floors and 314 m² of beautifully finished living space. Light floods every room, highlighting the generous proportions throughout, while underfloor heating, excellent insulation, and a solar-powered hot water system ensure year-round comfort with minimal running costs.At the heart of the home, a fabulous farmhouse kitchen provides the perfect setting for family life and relaxed entertaining, flowing seamlessly into the bright, spacious living areas. Three of the four bedrooms are located on the ground floor, each with its own en-suite bathroom, offering privacy and convenience for family or guests. Upstairs, a vast mezzanine opens to a fourth bedroom, along with flexible spaces for a home office, gym, or craft area ready to adapt to your lifestyle.Outside, living continues in style. Several terraces surround the house, while a generous swimming pool invites year-round enjoyment, sheltered from the wind and perfect for both relaxation and entertaining. The immediate area is fully fenced with two separate entrances, offering security and practicality.For those drawn to country living or animal husbandry, the property is exceptionally well equipped. Multiple solidly built stables and storage sheds are ready for horses, donkeys, pigs, dogs, or any other livestock, with ample space for feed, tools, and machinery.Additional features include a large double garage, a covered carport, a seasonal stream that winds through the land, fruit trees, a productive vegetable garden, and an attractive fish pond. The property is in excellent condition throughout, ready to move in, and requires no renovation.There is an adjacent land with over 44ha which can be available to purchase and be an additional land to the farm.This is a rare opportunity to own a fully operational, beautifully maintained quinta in one of the Algarves most peaceful and unspoilt settings a perfect balance of privacy, functionality, and natural beauty.
…By Annonceur International


4-bedroom villa with full sea view in São Pedro Estoril 3-bedroom villa with sea view, set on a 1,620 m2 plot This property, set on a 1,620 m2 plot with full sea view, also allows for a 600 m2 construction plus basement, in accordance with the Cascais municipal master plan. The existing building has 165 m2, distributed as follows: Upon entering the house, on the ground floor, there is a kitchen, living room with fireplace, full bathroom, and one bedroom. On the upper floor, there are two suites, one with a terrace and the other with a balcony, both with fantastic views of the Atlantic Ocean. Just 1500m from São Pedro beach, the train station and all kinds of shops and services practically on the doorstep. On this plot, we can build around 600m2 plus a basement, or two houses of 300m2 each plus a basement. Excellent investment opportunity. Estoril is famous for its mild climate throughout the year, as well as its stunning beaches and the extensive promenade along the coast. For many years, the stunning coastline of Estoril - Cascais has been referred to as the ‘Riviera’ of Portugal. In addition to ten golf courses, Estoril has the largest casino in Europe, offering excellent leisure and sports options, a wide variety of bars and restaurants, and other cultural options. Located in a privileged area, Estoril offers the most luxurious properties in Portugal. Lisbon International Airport is 25 km away and Tires Private Airport is 5 minutes away. ‘Cascais, the best place in the world to live’ About Draft In Homes: It is part of the DRAFT IN group, where you will find all the solutions for Construction, Real Estate and Financing. DRAFT-IN HOMES has a team of experienced real estate consultants who provide personalised support whenever you want to buy or sell a property. DRAFT-IN Projects and Construction has a multidisciplinary team with extensive experience in all areas of architecture and construction, comprising architects, engineers and specialised staff, ensuring high quality standards in integrated solutions, namely turnkey solutions. DRAFT IN FINANCE will help business stakeholders to obtain financing more quickly and with more advantageous solutions.
…By Annonceur International


This extraordinary villa in Santa Bárbara de Nexe, Algarve, is a masterwork of contemporary architecture, a statement, crafted by the celebrated Portuguese architect Pedro Domingos. Known for his minimalist approach that harmonizes with the surrounding landscape, Domingos has created a home that epitomizes the raw beauty of brutalism, blending concrete forms with a luxurious finish and elegant details that celebrate modern living. The villa is brand new and has been finished in November 2024.Inside this concrete structure, you'll find four spacious bedrooms, each paired with a bathroom in exquisite white marble, highlighting a sense of calm refinement. Each bedroom extends into private outdoor space, with either a balcony or patio, ensuring every room connects directly to the natural beauty outside. The villa's centerpiece is its breathtaking white marble infinity pool, which offers serene ocean views, elevating the sense of a seamless horizon.The villa's interior showcases sky-high ceilings that contribute to an airy, open ambiance, and the rooftop terrace provides a panoramic 360-degree view, perfect for soaking in the surrounding Algarve landscape. This is a rare opportunity to own a property that's not only a home but a statement of architectural art, ideal for those who value design, luxury, and the unparalleled Portuguese coastal scenery.Nestled in the hills of the Algarve, Santa Bárbara de Nexe offers a serene yet vibrant setting for those seeking a balance between modern amenities and traditional Portuguese charm. Known for its picturesque landscape, this charming village is surrounded by lush olive and almond groves, and it boasts views of both the rolling countryside and the vast Atlantic Ocean. Here, residents enjoy a slower pace of life with easy access to pristine beaches, excellent hiking trails, and the Algarve's renowned golf courses.Santa Bárbara de Nexe has a strong community spirit and a welcoming atmosphere, with local cafes, traditional markets, and artisanal shops that provide an authentic taste of the Algarve lifestyle. Yet, it's only a short drive from the bustling city of Faro and the luxurious resorts of Quinta do Lago, giving residents the best of both worlds. This villa is an ideal base for experiencing the rich cultural heritage, delicious cuisine, and natural beauty that the Algarve has to offer. Energy Rating: A ref:SP-2182
…By Annonceur International


Cascais- Zambujeiro - Exclusive Contemporary 4 Bedroom Villa recent 2020 | Pool, Garden and 3 Suites Discover the perfect balance between sophistication, comfort and nature in this exclusive contemporary villa located in Murches, in a quiet residential area next to the protected area of the Sintra Cascais Natural Park. Just 10 minutes from the emblematic Guincho Beach and the centre of Cascais, and with quick access to the A5 in just 5 minutes, this property It offers a privileged location for those looking for quality of life with proximity to the sea and the city.With modern architecture, premium finishes and excellent sun exposure, this villa was designed in detail to provide comfort, functionality and elegance. Key features: Living room and kitchen in open space with an impressive 68m² Fully equipped kitchen with AEG appliances Underfloor heating throughout the floor of the house, Pre-installation of air conditioning Solar panels for domestic hot water by heat pump. Swimming pool with heated water, by heat pump Pre-installation for fireplace. Built-in wardrobes up to the ceiling with integrated lightingDistribution of spaces: Garage on the ground floor for 3 cars in the patio. Living room and office Direct connection to the garden and swimming pool, creating a perfect integration between indoor and outdoor2 independent outdoor spaces .Floor -0 - Social area Large living room and kitchen in open space with 68m², ideal for receiving family and friends Full bathroom with shower Technical area and storageFloor 1 - Private Area 3 large suites with excellent light and high quality finishes, one of the suites with direct access to the garden and a more private area. Reserved and comfortable environment for the whole familyOutside, enjoy a pleasant private garden and another area with a swimming pool, perfect for moments of leisure and tranquillity, in a calm environment surrounded by nature.A unique villa for those who value contemporary design, efficiency, comfort and a premium location between the mountains and the sea.Come and see your new home to live with your family.For visits contactNew Loft - Sociedade de Mediação Imobiliária, Lda Energy Rating: A+ ref:CAS_2642
…By Annonceur International


Set in the prestigious residential area of Varandas do Lago, strategically positioned closer Quinta do Lago, this impressive five-bedroom villa combines generous proportions, exceptional privacy and an excellent location in the heart of the Algarve's Golden Triangle and walking distance to the beach. Arranged over three floors and set on a generous 1,516 sqm plot, the property has never been rented and enjoys a particularly private setting, with the grounds and pool area not overlooked. On the ground floor, the spacious interiors include two bedrooms, one of which is en suite, together with generous living and dining areas, a fully fitted & equipped kitchen, laundry room, pantry, ample storage and additional bathroom facilities. The first floor comprises three en-suite bedrooms, providing comfortable and private accommodation for family and guests. This level also features a cosy games area, creating an informal and inviting space for socialising and relaxing for family and friends. The lower level provides additional practical and flexible space, including a large garage and generous storage areas, making the villa particularly well suited to comfortable family living and extended stays. Outside, the property is surrounded by extensive private grounds and features a heated swimming pool. With no overlooking properties, the outdoor areas offer an excellent sense of privacy and provide an inviting setting for al fresco dining, entertaining and relaxing in the Algarve sunshine. The location is one of the property's key attractions, with the renowned resorts of Quinta do Lago and Vale do Lobo nearby, providing convenient access to championship golf courses, acclaimed restaurants, leisure facilities and the beautiful beaches of the Algarve coast. Offering substantial living space, excellent privacy and a peaceful setting within an established residential area, this villa represents an outstanding opportunity as a permanent residence, holiday home or investment property in one of the Algarve's most sought-after locations.Quinta do Lago is an exclusive and elegantly designed resort in the heart of the Algarve, set amid tranquil pine forests, shimmering lakes and the protected landscapes of the Ria Formosa Natural Park. Known for its refined atmosphere, pristine surroundings and world-class golf courses, the area offers a blend of luxury living and unspoilt nature, making it one of Portugal's most prestigious destinations.Among its standout dining options are two of the best-known restaurants in the region: Casa do Lago, a stylish lakeside spot celebrated for its fresh seafood and relaxed coastal ambience; and Bovino Steakhouse, a contemporary and vibrant restaurant serving premium cuts of meat in a striking, modern setting. Quinta do Lago lies approximately 20 minutes from Faro International Airport.Xtophe Properties, a member of the Chestertons Global Network. With our local knowledge and working in the Portuguese real estate business since 2013, we offer exclusive properties and focus on excellence every day. We work with the utmost dedication in connecting clients with properties that meet their expectations, whether for living, investing or expanding business. We have a professional team of real estate experts who speak several languages, including Portuguese, English, French and Spanish and have the aim of offering the best experience to our clients. Energy Rating: C ref:X8006
…By Annonceur International


4 bedroom villa with private pool and garden in VilamouraThis elegant 4 bedroom villa, located in a prestigious residential area of Vilamoura, combines contemporary architecture, high quality finishes and generous spaces, set in a property with a total area of 981 m². With 222 m² of floor area and 405 m² of gross area, it offers four suites, private pool and garden, excellent sun exposure and a privileged location close to the Marina, beaches and golf courses.Key features Living area: 222 m² Covered Area: 405 m² Total area: 981 m² 4 bedrooms, all en-suite Private pool and garden Spacious terrace with solar orientation to the south Garage for 2 cars High quality finishes and materials Air conditioning Underfloor heating throughout the villa except in the basement Double glazing and electric shutters Home automation systemProperty DistributionGround floor: Large living and dining room with large glazed surfaces and direct views of the pool Floor of the social area covered with Margrés ceramic, Time Natural series Modern, fully equipped kitchen with Bosch appliances Silestone countertops and backsplash 1 en-suite bedroom with built-in wardrobes Service bathroom Direct access to the outdoor areas, swimming pool and gardenFirst floor: 3 en-suite bedrooms, providing comfort and privacy Built-in wardrobes and walk-in closet Excellent natural lightBasement: Second living room, prepared to also function as a cinema room Games room Natural light, making spaces more pleasant and functional Garage with capacity for 2 carsExterior & Amenities Private pool integrated in the outdoor area of the villa Manicured and low maintenance private garden Large south-facing terrace, ideal for dining and outdoor leisure time Fluid connection between indoor and outdoor spaces Quiet and reserved residential environmentLocationLocated in a privileged area of Vilamoura, the villa benefits from easy access to the main points of interest and services in the region. Just minutes from Vilamoura Marina and beaches Close to the renowned golf courses of Vilamoura Easy access to restaurants, shops, pharmacies and health services Quarteira is within walking distance Faro International Airport approximately 25 km awayA property that combines generous areas, four suites, excellent leisure spaces, constructive quality and privacy, in one of the most sought-after locations in Vilamoura. A distinct option for permanent residence, holiday home or real estate investment.Book your visit and get to know this villa in Vilamoura.Reference: VAP102278
…By Annonceur International


Luxury Contemporary Villa with Panoramic Sea ViewsThis exceptional contemporary villa has been constructed to the highest standards, offering 4+1 bedrooms and 5 bathrooms in one of the Algarve's most desirable locations. Boasting breathtaking sea views from every room, the property is just a 5-minute drive from several world-class beaches and renowned Michelin-starred restaurants.Designed to maximize natural light and the spectacular coastal outlook, the villa features floor-to-ceiling sliding glass doors throughout. The impressive 100 m² open-plan living area seamlessly connects to a stunning 100 m² terrace, leading directly to the heated infinity pool and jacuzzi. Surrounded by beautifully landscaped tropical gardens, this is the perfect setting for both relaxation and entertaining.Key FeaturesContemporary villa with 308 m² of built areaFully fenced plot of 1,100 m²Panoramic sea views from all roomsHeated infinity swimming pool and jacuzziLandscaped tropical gardens with mature trees and plantsSecurity alarm and smart home systemSpacious garage for 34 vehiclesElegant 100 m² open-plan living areaFloor-to-ceiling windows throughout4 spacious en-suite bedrooms (approx. 17 m² each)5 luxury bathroomsDedicated office/librarySeparate laundry roomExpansive 100 m² terraceLarge 80 m² rooftop terrace with spectacular viewsGround FloorA grand entrance hall welcomes you into this elegant home. The ground floor comprises two spacious en-suite bedrooms, a bright open-plan living and dining area, and a high-end kitchen with a central island. Adjacent to the kitchen is a practical laundry room, followed by a separate office/library. Positioned away from the main living area, this private workspace is ideal for remote working or quiet study.First FloorThe first floor features two further generously sized en-suite bedrooms, finished to the same exceptional standard as the rest of the villa. Both suites benefit from walk-in wardrobes, luxurious bathrooms, and direct access to a 21 m² terrace. Wake up each morning to uninterrupted sea views and step outside to enjoy the Mediterranean lifestyle.Basement & GarageThe spacious basement garage comfortably accommodates 3 to 4 vehicles and is equipped with electricity and water connections. Combining practicality with convenience, this versatile space also includes an additional bathroom and laundry area, complete with washing machine and tumble dryer. This extra facility is particularly useful after returning from the beach or outdoor activities.DistancesWalking5 minutes to cafés, bars, and supermarkets10 minutes to the marina15 minutes to the beachDriving5 minutes to several world-class beaches10 minutes to Algarve Shopping Centre30 minutes to Faro International AirportA rare opportunity to acquire a luxury villa that perfectly combines contemporary architecture, exceptional outdoor living, and stunning sea views in the heart of the Algarve.
…By Annonceur International

Receive by email any new listing that may match your search criteria
Your criteria :
By validating this form, you accept the general conditions of use of Le Figaro Properties.
These agencies offer a selection of luxury properties vente in Portugal. Feel free to contact them for personalized assistance.
In addition to its gorgeous beaches, stunning views, and excellent food, the real estate market in this southern European country is both luxurious and affordable. High-end houses for sale in Portugal are overall less expensive than in other European countries, meaning you can live extravagantly without breaking the bank!
Portugal is a beautiful country with rich heritage and culture. Thanks to its historical architecture dating back to its time of maritime empire, you can find houses for sale in Portugal that were built centuries ago. Live luxuriously and be a part of the legacy!


