Get early access to listings that match your criteria
Never miss an opportunity again. Our personalized alerts notify you instantly.

 English$ USD · m²
Portugal is a very attractive destination for many reasons. With picturesque beaches on the Atlantic Ocean, world-renowned architecture, and famous Portuguese food and wine, it is easy to see where its appeal comes from. Whether you're looking for an elegant countryside villa to retire in, or a stylish apartment in Lisbon - you'll be sure to find your ideal house for sale in Portugal.


Set on a large plot in Sítio dos Quartos, Loulé, this two-storey, three-bedroom villa offers an excellent combination of comfortable interior spaces, generous outdoor areas and considerable investment potential in a desirable location. The property has a gross construction area of 260.30 m2 and a private living area of 132.60 m2. The villa is complemented by spacious terraces, a traditional barbecue area and several spaces for relaxing, dining and entertaining outdoors, allowing you to make the most of the Algarve’s pleasant climate. The land is one of the property’s main highlights, offering privacy and plenty of outdoor space with mature trees, established vegetation and various garden and leisure areas. A process to subdivide the land into two separate plots is currently underway. The proposed division comprises Plot A, measuring approximately 971 m2, on which the existing villa is located, and Plot B, measuring approximately 1,022 m2. A building footprint of up to 440 m2 is planned for the second plot, highlighting the property’s excellent development and investment potential, including the possibility of constructing a second villa. Completion of the land subdivision and any future construction will be subject to the conclusion of the relevant process and the necessary approvals from the competent municipal authorities. The upper terrace offers pleasant open views over the surrounding landscape, while the generous exterior areas provide excellent scope for landscaping and further improvements. Although the property could benefit from some updating, it represents an excellent opportunity to create a charming permanent home, holiday residence or investment property tailored to the new owners’ preferences. Conveniently located in a good residential area of Loulé, the property combines space and tranquillity with easy access to the town’s shops, restaurants, schools and essential services. A characterful property with generous land and exciting development potential, ideal for buyers seeking a versatile and distinctive opportunity in the Algarve.
…By Annonceur International


Located in Bairros, Castelo de Paiva, this contemporary 3-bedroom villa was built in 2010 and carefully renovated in 2020, combining modern architecture with timeless comfort. The ground floor houses two en-suite bedrooms, while the entire first floor is dedicated to the master suite, featuring unobstructed views, a private walk-in closet and air conditioning. The ETICS façade and tilt-and-turn windows ensure superior thermal and acoustic efficiency, while central heating throughout every room guarantees year-round comfort. The generous glazing floods the interior spaces with natural light, creating a serene atmosphere in perfect connection with the outdoors garden, swimming pool and the surrounding rural landscape of terraced vineyards.With 500 m² of usable floor area on a 5,000 m² plot and an enclosed garage for 8 vehicles, this is a rare offering for anyone seeking space, privacy and construction quality all in one place.
…By Annonceur International


Discover this expansive 1600m² property located in the charming town of Palmela, Setúbal. With 16 rooms and 6 bathrooms, this used property offers ample space for families or investors looking for a versatile living arrangement. Its generous layout provides endless possibilities for customization and personal touches.The interior features a well-thought-out design, with multiple living areas that can be transformed into cozy lounges, home offices, or entertainment spaces. The six bathrooms ensure convenience for large families or guests, while the overall condition of the property allows for immediate occupancy or renovation to suit your style.Nestled in the picturesque region of Palmela, this property benefits from a serene environment, rich history, and proximity to local amenities. Enjoy the stunning views of the surrounding landscape and easy access to nearby attractions. Dont miss out on this unique opportunityschedule a viewing today!
…By Annonceur International


Set in an elevated and wonderfully private position near Santa Bárbara, this exceptional four- to five-bedroom villa offers a rare sense of tranquillity, surrounded by sweeping countryside and uninterrupted views that stretch towards the coastline. From its elevated setting, the property feels beautifully connected to its natural surroundings, while retaining an intimate sense of seclusion and privacy.Designed to embrace the light and the landscape, the home unfolds naturally across its different levels. The main living and dining spaces are warm and inviting, centred around a wood-burning fireplace and opening seamlessly onto a generous terrace. Here, the countryside becomes part of the living experience, with open views providing a peaceful backdrop from morning through to sunset.A library offers a versatile space that could also be transformed into an additional bedroom, while the independent kitchen enjoys direct access to an outdoor dining area an idyllic setting for long, relaxed meals with family and friends.Upstairs, an elegant office opens onto its own terrace, accompanied by two further bedroom suites. The principal suite is particularly generous, creating a quiet retreat within the home. A freestanding bathtub and separate shower add a sense of understated luxury, while direct access to the private terrace allows the day to begin and end with views across the countryside towards the ocean beyond.The lower level is filled with natural light and continues the home's feeling of comfort and connection to the outdoors. An en suite bedroom opens directly onto the pool terrace, while a private gym, sauna and generous storage areas provide everything needed for relaxed, effortless living.Outside, the property has been thoughtfully designed around privacy, comfort and enjoyment. Mature landscaping creates a sense of seclusion around the heated saltwater pool and outdoor shower, while the surrounding terraces offer a variety of spaces for quiet mornings, leisurely afternoons and memorable evenings beneath the open sky.Practicality has been considered with equal care. A spacious two-car garage with EV charging, photovoltaic panels, a private water well and an elevator connecting all levels ensure that the home is as functional as it is beautiful.Adding to the property's sense of possibility is an existing ruin, offering the opportunity subject to the necessary approvals to create an independent guest house, a private gym, a creative studio or an intimate lounge. It is a rare opportunity to shape an additional space around the way you wish to live.More than simply a beautiful home, this is a place designed to be experienced a peaceful retreat where light, landscape and privacy come together, offering a slower, more considered way of living close to the coast. Energy Rating: C ref:SV-2186
…By Annonceur International


Located in Lagos, this stunning 2022 villa combines modern elegance with comfort and functionality. With a land area of 593 square meters and a gross floor area of 290 square meters, this property offers a generous space to live and enjoy unforgettable moments. With four well-distributed bedrooms and six bathrooms, this villa provides privacy and convenience for the whole family, as well as enough space to receive guests in comfort. The property is in excellent condition, ready to move in, and has a variety of features that elevate its quality of life. The inviting pool is the leisure center, ideal for relaxing on hot days, while the large terrace and garden offer perfect spaces for outdoor gatherings. Air conditioning ensures year-round comfort, complemented by a fireplace that adds a cozy touch in the colder months. The garage offers security and practicality, making parking and access to the property easy. The central location in Lagos places this property close to all essential amenities, including restaurants, shops, and services, as well as being just minutes from the famous beaches of Meia Praia and Porto de Mós. The A energy certification demonstrates the commitment to efficiency and sustainability, making this home a smart choice for those looking for quality of life combined with an excellent location. Whether to live with family or as a
…By Annonceur International


Detached 3-bedroom villa, located in a privileged area, just 2 km from the beach, where comfort, privacy and sophistication come together to provide a unique living experience. With modern architecture, this property stands out for its spacious areas, excellent natural light and high-quality finishes. Functionally distributed, it comprises: Basement - Garage for 3 cars; - Charging point for electric vehicle. Ground Floor - Open-plan kitchen, furnished and equipped; - Living room; - Dining room with access and views of the garden; - Bathroom; - Bedroom. First Floor - 2 en-suite bedrooms with private balconies. Second Floor - Rooftop with potential for leisure and sea views. This house represents a unique opportunity, whether for permanent residence, holiday home or investment with high profitability potential. Discover the perfect balance between elegance, comfort and location. Schedule your visit now. Partnerships that generate results are at M Concept Home. We share business with consultants and agencies licensed by AMI. We leverage opportunities and create advantageous solutions for clients. If you represent a qualified client, contact me today and discover the exclusive advantages of working with us.
…By Annonceur International


Just 5 minutes from the center of Arcos de Valdevez, discover this exclusive private condominium consisting of just two independent houses, located on a 2,181 m² plot with stunning views over the mountains, excellent sun exposure and total privacy.Each house offers 245 m² of gross private area, distributed over two floors, with 3 bedrooms (including a suite), large living rooms with fireplace, equipped kitchen, garage for two cars and balconies with panoramic views.Outside, enjoy gardens, fruit trees, vegetable gardens, large leisure areas, a fully equipped outdoor kitchen and a swimming pool fed by spring water, creating a unique environment of tranquility and well-being.Equipped with underfloor heating, HVAC, ducted air conditioning, home automation, solar panels, security system and surround sound, this property combines comfort, energy efficiency and construction quality.More than a house, a true refuge where nature and comfort live in perfect harmony.
…By Annonceur International


Discover a new concept of luxury in the stunning Ponta da Piedade, in Lagos, where contemporary architecture merges with the natural beauty of the Algarve.These magnificent villas were designed to provide a unique lifestyle, combining elegance, privacy, comfort and privileged views of the sea.With 4 large suites, each residence offers sophisticated, carefully thought-out internal spaces to ensure maximum comfort and privacy. The box garage, with direct access to the house, adds security and convenience to everyday life.Outside, a magnificent private swimming pool invites moments of leisure and relaxation, while the jacuzzi provides an experience of pure well-being.The private elevator ensures convenient circulation between the different floors, adding functionality and exclusivity to the property.At the top, the fantastic rooftop with panoramic views of the sea is the perfect setting to enjoy the sunset, receive guests or simply relax in an environment of absolute tranquility.A truly exceptional locationLocated in the emblematic Ponta da Piedade, in Lagos, these houses are in one of the most exclusive and sought-after areas of the Algarve, surrounded by the famous golden cliffs, beaches with crystal clear waters and unique natural landscapes.A rare opportunity to acquire a luxury beachfront residence, ideal for both permanent housing and a second home or investment.Experience the privilege of waking up every day with the Atlantic as your horizon.Ponta da Piedade, Lagos — where luxury meets the sea.
…By Annonceur International


Prestigious Contemporary Villa in Bemposta - Portimão | AlgarveT4 | Private Pool | Garage 4 Cars | Wine Cellar | Construction 2020Discover the perfect balance between modern architecture, absolute privacy and the refinement of the Algarve lifestyle. Completed in 2020 with the highest quality standards, this detached villa stands out for its contemporary lines, excellent energy efficiency and a full sun exposure to the south that guarantees natural light throughout the day. Uniqueness Attributes: Privacy & Outdoor Leisure: Inserted in an individual plot of 550 m², the outdoor area has a private pool surrounded by a reserved and serene environment, ideal for hosting social moments or pure relaxation. High-Level Multifunctional Basement: Exceptional area that combines covered parking for 4 cars, pre-equipped space for a private gym or home cinema, complete sanitary facilities and a ventilated area dedicated to an air-conditioned cellar. Double Master Suites: Functional layout that includes two master suites — one on the ground floor and one on the first floor — providing comfort, accessibility and total flexibility for you and your guests. Efficiency & Air Conditioning: Integral air conditioning system, solar panels for heating sanitary water and stove in the main living area, ensuring optimal thermal comfort in any season. Security & Technology: Infrastructure with high-speed fiber optics and advanced integral security system (alarm and video surveillance). Datasheet: Net Area: 220.25 m² + 156.60m² of garage/basementPlot of Land: 550 m²Year of Construction: 2020 (Strictly Impeccable Condition)Location: Bemposta (Portimão / Alvor) — Strategic proximity to world-class beaches, golf courses and services, while maintaining maximum residential serenity. A distinctive property, ready to move in, designed for those who demand the top of comfort and discretion. Request your private tour or the complete property file. ref: 984360
…By Annonceur International


Discover a new concept of luxury in the stunning Ponta da Piedade, in Lagos, where contemporary architecture merges with the natural beauty of the Algarve.These magnificent villas were designed to provide a unique lifestyle, combining elegance, privacy, comfort and privileged views of the sea.With 4 large suites, each residence offers sophisticated, carefully thought-out internal spaces to ensure maximum comfort and privacy. The box garage, with direct access to the house, adds security and convenience to everyday life.Outside, a magnificent private swimming pool invites moments of leisure and relaxation, while the jacuzzi provides an experience of pure well-being.The private elevator ensures convenient circulation between the different floors, adding functionality and exclusivity to the property.At the top, the fantastic rooftop with panoramic views of the sea is the perfect setting to enjoy the sunset, receive guests or simply relax in an environment of absolute tranquility.A truly exceptional locationLocated in the emblematic Ponta da Piedade, in Lagos, these houses are in one of the most exclusive and sought-after areas of the Algarve, surrounded by the famous golden cliffs, beaches with crystal clear waters and unique natural landscapes.A rare opportunity to acquire a luxury beachfront residence, ideal for both permanent housing and a second home or investment.Experience the privilege of waking up every day with the Atlantic as your horizon.Ponta da Piedade, Lagos — where luxury meets the sea.
…By Annonceur International


Located in São João do Estoril, one of Estoril’s most established and sought-after residential neighbourhoods, this beautifully restored villa stands out for its historic character, generous proportions and exceptional quality of renovation.Set within 1,209 m² of landscaped grounds, the property offers 618 m² of living space, with 10 en-suite bedrooms, mature gardens, a large swimming pool and sea views.The renovation, designed by the acclaimed architectural atelier of Samuel Torres de Carvalho, was approached with great sensitivity to the character of the original house, preserving its architectural identity while carefully rethinking the interior spaces for contemporary living. High ceilings, elegant proportions and abundant natural light create a warm and welcoming atmosphere throughout.The house offers 10 en-suite bedrooms and generous living spaces distributed throughout the property. A spacious entrance hall leads to the main living area, dining area and a library/family room. The living and dining areas open onto a balcony with views towards the sea, while several rooms throughout the house also benefit from sea views.The lower level includes additional en-suite bedrooms opening onto a winter garden, together with a large family room. On the upper floor, a TV room offers a more private setting for everyday living.Outside, mature gardens provide privacy and a wonderful sense of space. A magnificent century-old stone pine forms the centrepiece of the grounds, which also feature a large swimming pool, generous terraces and several areas for outdoor dining and relaxation.A separate pavilion within the garden houses a fully equipped gym with its own bathroom, creating an independent wellness space within the property. The villa also benefits from a two-car garage, dedicated laundry and linen areas, and extensive storage spaces.Within walking distance of the beach and the seaside promenade, and only a short drive from Cascais, golf courses and international schools, the property enjoys a privileged location on the Estoril Coast.
…By Annonceur International


A truly special property, surrounded by nature, with magnificent views over the Sintra Mountains and just minutes from the beaches.Located in Nafarros, Sintra, this charming country estate offers a generous 6,720 m² plot, a comfortable T4 villa, extensive landscaped gardens and several fruit trees.The villa stands out for its excellent natural light and south and west-facing orientation, creating bright and welcoming interiors with a wonderful connection between the house and the surrounding gardens.The main living area comprises a spacious entrance hall, living room, office, dining room, kitchen, four bedrooms, two of which are en-suite, a bathroom serving the remaining two bedrooms, and a guest bathroom.On the lower floor, there is a very spacious garage, an additional room and a bathroom, providing generous space and flexibility for a variety of uses.Outside, the property truly comes into its own. The large garden, with extensive lawns and landscaped areas, creates a beautiful and peaceful setting. The grounds also include several fruit trees, adding to the property's authentic country-estate character and its connection with nature.One of the property's main highlights is its magnificent views over the Sintra Mountains and their iconic monuments, creating a unique landscape that is difficult to find so close to Cascais and the beaches.The location offers the best of both worlds: the peace, privacy and space of a country estate, while remaining close to the main urban centres, beaches and international Schools ( TASIS, CAISL). 10 minutes from Sintra Village 20 minutes from Cascais Just a few minutes from the beaches Easy access to LisbonA property with character, space and privacy, ideal for a family looking for a home surrounded by nature, or for those seeking to create a truly special retreat in the Sintra area.A property well worth viewing to fully appreciate its unique setting and potential.
…By Annonceur International


Set in the prestigious residential area of Varandas do Lago, strategically positioned closer Quinta do Lago, this impressive five-bedroom villa combines generous proportions, exceptional privacy and an excellent location in the heart of the Algarve's Golden Triangle and walking distance to the beach. Arranged over three floors and set on a generous 1,516 sqm plot, the property has never been rented and enjoys a particularly private setting, with the grounds and pool area not overlooked. On the ground floor, the spacious interiors include two bedrooms, one of which is en suite, together with generous living and dining areas, a fully fitted & equipped kitchen, laundry room, pantry, ample storage and additional bathroom facilities. The first floor comprises three en-suite bedrooms, providing comfortable and private accommodation for family and guests. This level also features a cosy games area, creating an informal and inviting space for socialising and relaxing for family and friends. The lower level provides additional practical and flexible space, including a large garage and generous storage areas, making the villa particularly well suited to comfortable family living and extended stays. Outside, the property is surrounded by extensive private grounds and features a heated swimming pool. With no overlooking properties, the outdoor areas offer an excellent sense of privacy and provide an inviting setting for al fresco dining, entertaining and relaxing in the Algarve sunshine. The location is one of the property's key attractions, with the renowned resorts of Quinta do Lago and Vale do Lobo nearby, providing convenient access to championship golf courses, acclaimed restaurants, leisure facilities and the beautiful beaches of the Algarve coast. Offering substantial living space, excellent privacy and a peaceful setting within an established residential area, this villa represents an outstanding opportunity as a permanent residence, holiday home or investment property in one of the Algarve's most sought-after locations.Quinta do Lago is an exclusive and elegantly designed resort in the heart of the Algarve, set amid tranquil pine forests, shimmering lakes and the protected landscapes of the Ria Formosa Natural Park. Known for its refined atmosphere, pristine surroundings and world-class golf courses, the area offers a blend of luxury living and unspoilt nature, making it one of Portugal's most prestigious destinations.Among its standout dining options are two of the best-known restaurants in the region: Casa do Lago, a stylish lakeside spot celebrated for its fresh seafood and relaxed coastal ambience; and Bovino Steakhouse, a contemporary and vibrant restaurant serving premium cuts of meat in a striking, modern setting. Quinta do Lago lies approximately 20 minutes from Faro International Airport.Xtophe Properties, a member of the Chestertons Global Network. With our local knowledge and working in the Portuguese real estate business since 2013, we offer exclusive properties and focus on excellence every day. We work with the utmost dedication in connecting clients with properties that meet their expectations, whether for living, investing or expanding business. We have a professional team of real estate experts who speak several languages, including Portuguese, English, French and Spanish and have the aim of offering the best experience to our clients. Energy Rating: C ref:X8006
…By Annonceur International


3+2 Bedroom Detached Villa on the Golf Frontline located in one of Vilamouras most private areas, right next to the Hilton and just 5 minutes from the Marina. Features direct front views of the golf course, prime orientation, and character-rich architecture that sets it apart from typical market offerings.Three levels organized for comfortable living and entertaining:Ground Floor: Opens into spacious, high-ceiling reception rooms with four fireplaces distributed throughout the living areas, and a fully renovated kitchen (2019) finished in microcement, featuring top-tier appliances and direct access to the outdoor patio.First Floor: Houses three bedrooms, including an en-suite master bedroom, plus a second full bathroom. High-ceiling mezzanines create additional spaces ideal for an office or reading nook.Basement: Fully habitable with natural light, accommodating two additional bedrooms and a bathroomperfect for guests, a private office, a gym, or a second family wing. This fully functional basement effectively turns the property into a 5-bedroom home.Outdoor & Exterior Highlights:Private swimming pool with an outdoor jacuzzi. Mature, well-maintained garden with established trees. Additional benefit of approximately 200 m² of extra garden space along the golf course under a Lusotur concession agreement for the villa's private use.Three private parking spaces within the plot.Just minutes from the Vilamoura Marina, beaches, the Hilton complex, and top golf courses. The International School, supermarkets, pharmacies, and clinics are all a short distance away.A unique opportunity for those seeking a flexible family home or a high-yield investment. Must be seen to be fully appreciated.AlgarveProperty.com - AMI: 2196 - T.: 00351 289310310
…By Annonceur International


Independent Villa for Sale on Rua dos Lírios Herdade da Aroeira, Aroeira, Charneca da Caparica and Sobreda Sold fully equipped, with the option to purchase the furniture 563 m² gross area | 5 bedrooms | Garage The villa has recently undergone a complete renovation, featuring an interior design project by Atelier Vilaça Interiores. It is being sold fully equipped, with the option to purchase the furniture, including exclusive designer pieces, some by the renowned Italian designer Minotti, carefully selected to complement the sophisticated concept and overall aesthetic of the home. Featuring contemporary architecture, this villa is located in Herdade da Aroeira, one of the most prestigious private residential developments in the Lisbon region, offering a unique combination of nature, security and leisure. Spread over four levels, the villa offers generous living spaces, ideal for those seeking an exceptional quality of life just a few minutes from Lisbon and the beaches of Costa da Caparica. Living Room Located on the ground floor, the living room benefits from exceptional natural light and views over the golf course, swimming pool and garden. The approximately 7-metre-wide bi-folding window system allows the living room to open completely onto the outdoor area, creating a seamless connection between the interior and exterior spaces. Kitchen Fully equipped kitchen with high-end Bosch appliances, including: Integrated refrigerator; Two ovens; Microwave; Dishwasher; Ceramic hob; Integrated extractor hood.Office The office features an impressive 4.27-metre ceiling height, large floor-to-ceiling French doors and extensive views over the garden and swimming pool. Suite The intermediate floor features a spacious and bright 36 m² suite, complemented by a private terrace. Master Suite An entire floor is dedicated to the Master Suite, with approximately 48 m², designed as a true private retreat. The suite offers views over the garden, golf course and lake, creating a unique setting throughout the day. It features: 25 m² private terrace; West-facing balcony; Walk-in closet; Bathroom; Bathtub strategically positioned to create a relaxing atmosphere while enjoying privileged views over the surrounding landscape; Spacious walk-in shower.Basement The basement level has been designed as an entertainment and leisure area, featuring: Games Room Spacious games room with a snooker table and direct access to the garden. Home Cinema Fully equipped home cinema featuring: Optoma 4K projector; Lumene 4K/8K screen; DALI speaker system.Bathroom Bathroom with walk-in shower. Independent Bedroom Bedroom with access to a terrace and a fully equipped kitchenette, ideal for guests. Suite Suite with a bathroom featuring a walk-in shower and direct access to the garden. Garage Enclosed garage with capacity for two vehicles. Laundry Room Functional and fully equipped laundry area. Exterior The outdoor area features a heated swimming pool, equipped with a heat pump and thermal and electric pool cover, as well as carefully selected outdoor furniture designed to provide comfort and elegance in the poolside leisure areas and outdoor dining spaces. The garden features a large lawn area with an automatic irrigation system. Poolside bathroom; Plant room; Paved parking area; Electric gates at the entrance and garage; Video surveillance system.Technology, Efficiency and Comfort The villa has been equipped with high-quality technological and technical solutions, including: KNX smart home system, allowing various functions throughout the house to be controlled via smartphone; Viessmann hydraulic underfloor heating; Full Wi-Fi coverage across all floors and the pool area; Kömmerling PVC window frames with solar-control double glazing; Built-in linen curtains in the bedrooms, living room, office, kitchen and games room; Private water borehole with its own pumping system.Key Features 1,715 m² plot 563 m² gross built area / 370 m² usable area Detached villa 5 bedrooms 7 bathrooms Garage Resale property / fully renovated Year of construction: 2010 Energy Rating: E
…By Annonceur International


Discover this magnificent villa located in São Gonçalo, one of the most desirable areas of Funchal, where tranquility and panoramic views of the bay come together perfectly.With unique interior architecture, it stands out for its wooden ceilings and fireplace, creating a warm and distinctive atmosphere. The villa offers spacious interior areas and excellent natural light, with all main rooms facing the sea.It is distributed over three floors:- Basement (148 m²): garage, laundry room, gym space, and social area- Ground floor: spacious living room, dining room, kitchen, guest bathroom, and office, all with an open view of Funchal- First floor: bedrooms, bathroom, including a 30.25 m² suite.Outside, it features spacious gardens with potential for a swimming pool, ideal for creating a true private retreat.A unique opportunity for those seeking space, exclusivity, proximity to amenities, and an unparalleled view of Funchal
…By Annonceur International


Designed with sustainability at its core, this contemporary south-facing villa blends into the surrounding nature and is just a stone's throw from São Rafael beach.Built with locally sourced materials, it offers a lifestyle without compromising on comfort or sophistication. The open-plan living, dining and kitchen room, equipped with premium appliances, opens onto the terrace and pool, creating a seamless integration between the interior and exterior. A laundry room, a full bathroom and ample storage space add practicality, while three spacious bedrooms with en-suite bathrooms and direct access to the outdoors provide privacy and tranquillity. A saltwater pool with a massage area, Turkish bath, mature landscaped gardens, amazing palm trees and an orchard offer an unexpected getaway. This exceptional villa is completed by a large parking area and a great potential to create other areas, as well as stunning views, all just 40 minutes from Faro Airport and the renowned resorts of Quinta do Lago and Vale do Lobo. Energy Rating: B- ref:FB408
…By Annonceur International


5-bedroom villa located in São Martinho, set in a residential area, offering spacious interiors and an outdoor area designed to provide different spaces for leisure and socialising.The villa features harmonious architecture, combining contemporary lines with more traditional elements. Built in 1998, the property underwent renovation in 2017, preserving its original character while adapting the spaces to modern-day requirements. Inside, the spacious entrance hall is particularly noteworthy, combining the elegance of wood and stone with a curved staircase and abundant natural light.Arranged over different levels, the property provides a functional separation between the social, private and service areas. The interior layout offers spacious and versatile rooms suitable for family living, while maintaining a direct connection with the outdoor areas.Outside, the property features a private swimming pool, wooden deck, garden, and several lounge and dining areas. The covered area adjoining the house extends the living spaces outdoors, while the landscaped surroundings provide greater privacy.The villa also benefits from open views over São Martinho and the mountainous landscape surrounding Funchal.The property includes a large enclosed garage with capacity for several vehicles, as well as additional storage space.This 5-bedroom villa stands out for its generous dimensions, outdoor areas, swimming pool, garage and location in São Martinho, offering suitable features both for permanent residence and for those seeking a property with extensive leisure areas in Funchal.We share this property with all AMI-licensed real estate agencies on a 50%-50% basis and provide support throughout the entire process — from document analysis and legal assistance to the completion of the transaction.For easier identification of this property, please quote reference KWPT-038564.
…By Annonceur International


Discover your dream coastal retreat in S. Rafael, Albufeira. Elegant and sophisticated, this luxury villa features a large garden and spacious interiors. This single storey villa has its own heated swimming pool and offers plenty of privacy, as well as being located just a few minutes' walk from the magnificent beaches of Arrifes and São Rafael, with private and direct access.The villa includes a large living and dining room, 3 en-suite bedrooms with private bathroom, one of which also has a whirlpool bathtub and Turkish bath and a guest bathroom. It also has a fully equipped modern chef-style kitchen and a pleasant terrace that provides perfect moments to enjoy outdoor meals or simply sunbathing, in a very reserved environment.The villa benefits from abundant natural light, total privacy in one of the most coveted locations in the south of Portugal.The sum of the plots in a total of 9275m2 gives the property a lot of outdoor space, which is rare and valuable in the Algarve region, especially near the beaches.
…By Annonceur International


Raul Lino Historic Villa for sale in Azeitão, Arrábida A unique property where architecture, heritage, nature and privacy come togetherSet at the foothills of the Arrábida Mountains, in one of the most privileged areas of Azeitão, this exceptional villa was designed in 1959 by renowned Portuguese architect Raul Lino.One of his final projects and, to the best of our knowledge, the only known work by Raul Lino in Azeitão, the property stands out for its authenticity, architectural character and remarkable connection to the surrounding landscape.Set within approximately 3,166 m² of private grounds, the property offers a rare sense of privacy and tranquillity, while being conveniently close to the centre of Azeitão, the Arrábida coastline and Lisbon — just 5 minutes from Azeitão, 15 minutes from Portinho da Arrábida and approximately 25 minutes from Lisbon.The Main ResidenceThe main house is arranged over two floors and retains several original features designed by Raul Lino, including the interior doors and staircase. Over the years, the property has been carefully modernised to enhance comfort while preserving the distinctive character and identity of the original architecture.The residence offers four suites, five bathrooms, three living areas, a kitchen, and a breakfast room, with a layout that emphasizes the connection between the indoor spaces and the garden.Highlights of the ground floor include a welcoming living room with a fireplace (35 sqm²), a dining room (27sqm²), a kitchen with a dining area (25 sqm²), one suite, and the master suite (50 sqm²); the latter offers direct access to the garden, a walk-in closet, a private bathroom, and an elegant Arrábida stone fireplace.A cozy winter lounge (18 sqm²), also with direct access to the outdoors, provides a particularly pleasant space to enjoy the home year-round.The upper floor houses two spacious bedroom suites (25 sqm²) and a large lounge (37 sqm²), offering privileged views of the Serra da Arrábida.Gardens & Outdoor LivingThe mature gardens are one of the property's defining features, surrounding the house and creating a succession of private spaces for relaxation and entertaining.Amidst established trees and lush vegetation are a private swimming pool, relaxation area, imposing garden pavilion and an illuminated vine-covered pergola, creating an especially enchanting atmosphere as the day turns into evening.The property also benefits from two independent guest annexes, each with its own bathroom and private outdoor area.The first is a two-bedroom guest accommodation, designed around an open-plan living concept, with kitchen, living room and wood-burning stove, with a mezzanine level providing two bedrooms.The second is an independent studio, offering a bedroom, kitchenette, bathroom and wood-burning stove.These additional spaces provide exceptional flexibility, whether for welcoming family and friends, accommodating guests independently, creating a private office or simply offering additional privacy.Property Details:Gross Construction Area: 450 m²Gross Private Area: 320 m²Gross Dependent Area: 130 m²Building Footprint: 374 m²Plot Size: 3,166 m²Comfort & PracticalityThe property has undergone several conservation and modernization works over the years, including the replacement of all exterior windows, renovation of the kitchen and bathrooms, and upgrades to part of the electrical and plumbing systems, always with particular care to preserve its original architectural character.Additional facilities include storage areas, outdoor laundry, kennel, dedicated dog area and a private borehole.Access is via an automatic gate, providing convenience, privacy and security.Azeitão & The Arrábida CoastAzeitão is renowned for its quality of life, historic heritage, gastronomy, wines, traditional sweets and local cheeses, set within the exceptional natural landscape of the Arrábida region.Within minutes are the spectacular Portinho da Arrábida and some of the region's most beautiful beaches, including Galapinhos, frequently recognised among Europe's finest beaches, together with numerous walking trails and protected natural landscapes.The proximity to Lisbon makes it possible to enjoy the best of both worlds: the tranquillity and privacy of a distinctive countryside residence, while remaining within easy reach of the capital and the coast.A Truly Rare PropertyThis is a home with history, authorship and soul.The signature of Raul Lino, the approximately 3,166 m² of private grounds, mature gardens, swimming pool, two independent guest annexes and preserved architectural elements make this a genuinely rare offering within the Portuguese property market.An exceptional opportunity for those seeking a distinctive residence in Portugal — a property with character, privacy and an authentic connection to Portuguese architecture, heritage and landscape.Professional Collaboration & Mortgage FinancingAt Keller Williams (KW), we believe that collaboration allows us to achieve more for our clients. We are therefore pleased to cooperate with other licensed real estate professionals and agencies.If you are a real estate professional holding a valid AMI licence and represent a qualified buyer, please contact me to arrange a private viewing.For buyers requiring financing, our trusted mortgage brokerage partners are available to provide professional advice and guidance throughout the home financing process.
…By Annonceur International


With a gross construction area of 449 m² and a vast plot of 19,000 m² (1.9 hectares), this property offers a unique lifestyle, with multiple possibilities of use and a huge investment potential. At the entrance of the farm, you will find several stables and spaces for parking vehicles, providing functionality and convenience from the first moment. The main building has four charming apartments, all facing south, benefiting from excellent sun exposure. It includes a spacious two-bedroom apartment and three cozy one-bedroom apartments, all with equipped kitchens and large bathrooms. Three of these units also have private outdoor spaces, providing greater comfort and privacy. Outside, the farm invites you to socialize and relax, with a pleasant barbecue area at the back, perfect for al fresco dining and unforgettable moments with family and friends. In front of the main house, a magnificent south-facing swimming pool, surrounded by an ideal area for sun loungers, allows you to fully enjoy the sunny days of the Algarve. The property also includes a private two-bedroom apartment, a second barbecue area, and facilities for the shelter and care of the horses, making this space particularly appealing to those looking for a life in contact with nature. The extensive land offers unobstructed views over the rural landscape, extending to the horizon. The space allows the creation of several leisure areas or complementary projects, according to the interests and objectives of the future owners. With a Local Accommodation (AL) license, this farm represents an investment opportunity with several possibilities, whether for tourist exploration, for a family residence with additional income or to fulfill the dream of living in a privileged rural environment. A unique property, with space, privacy and potential, in a setting where nature and proximity to the main points of interest in the Algarve are in perfect harmony. Schedule your visit and come and discover the full potential of this farm!
…By Annonceur International


Situated in the heart of the picturesque village of Melides, this charming property is a true refuge on the best-kept stretch of the Alentejo coast. This home unfolds into an imposing open-plan living room. With high ceilings, natural light is captured throughout the day, creating an airy and bright atmosphere. This social area integrates a cozy living space with a fireplace, the perfect setting for cooler winter nights, a dining area, and an open-plan kitchen. This room has direct access to the exterior, ensuring a natural and fluid transition to the garden. The private area was meticulously designed to guarantee maximum comfort and fluidity, whether hosting a large family or several guests. The ground floor accommodates four bedrooms, served by two full bathrooms and a guest bathroom. Going up to the upper floor, one discovers a more intimate area with two additional bedrooms and a full bathroom. Through this division, there is access to the panoramic terrace with unobstructed views over the village. Equipped with an iron fire pit, it is the ideal place to extend the evenings, warm up the nights, and contemplate the unmistakable starry sky of the Alentejo coast. Outside, the garden embraces the entire property, creating total privacy and a relaxing environment. This space invites long afternoons on a spacious porch, fully equipped with an al fresco dining area and a barbecue. Leisure culminates in a generously sized swimming pool, perfectly exposed to the sun and served by an independent support bathroom, preserving the harmony and routine of the main house. The property also has a covered parking area for two vehicles. Just minutes away from the extensive sands of Melides Beach, Aberta Nova Beach, the Lagoon, and the sculpted cliffs of Galé Beach, this house is the perfect balance between the serenity of a private oasis and vibrant access to local culture. The location also acts as a privileged starting point for nature activities, allowing the tranquility of the village to be combined with surfing, horseback riding by the sea, stand-up paddleboarding on the lagoon, or hiking along the coastal trails. This is a unique opportunity to live in one of the most fascinating, coveted, and untouched destinations in Portugal.
…By Annonceur International


4-room villa with full sea view in São Pedro Estoril 3 bedroom villa with sea view, on a plot of 1620 m2 This property inserted in a plot of 1620 m2 with full sea view, also allows a construction of 600m2 plus basement, according to the municipal master plan of Cascais. The existing construction has 165 m2 which is distributed as follows: When we enter the house we have on the ground floor a kitchen, living room with fireplace, full bathroom, and a bedroom. On the upper floor we have 2 suites, one served by a terrace and the other by a balcony, both with a fantastic view of the Atlantic Ocean. Only 1500m from De São Pedro beach, Train Station and all kinds of commerce and services practically at the door. On this land we can build about 600m2 plus basement, or two villas of 300m2 each plus basement. Excellent opportunity for investment. Estoril is famous for its mild climate all year round, as well as its stunning beaches and extensive seawall along the coast. For many years, the amazing Estoril – Cascais coast has been referred to as the Riviera of Portugal. In addition to the ten golf courses, Estoril has the largest casino in Europe, offering excellent leisure and sports options, a wide variety of bars and restaurants and also other cultural options. Located in a privileged area, Estoril offers the most luxurious properties in Portugal. With Lisbon international airport 25 km away and Tires private airport 5 minutes away. Cascais, the best place in the world to live About Draft In Homes: It is part of the DRAFT IN group, where it will have all the solutions for Construction, Real Estate and Financing. DRAFT-IN HOMES integrates a team of experienced real estate consultants, whenever you want to buy or sell a property, assuming a personalized follow-up. DRAFT-IN Projects and Construction is part of a multidisciplinary team, with extensive experience in all areas of architecture and construction, composed of Architects, Engineers and Specialized Personnel, in order to guarantee high quality standards in integrated solutions, namely turnkey solutions. DRAFT IN FINANCE will help business players to get financing faster and with more advantageous solutions.
…By Annonceur International


Set on a vast plot of almost 6000m2 in one of Albufeiras most sought-after areas, this spacious villa (T6+2) offers stunning sea and mountain views, total privacy, and excellent renovation potential.The main villa features five bedrooms, a master suite with balcony access, a bright living room, a fully equipped kitchen, three bathrooms, a laundry and utility room. A separate 2-bedroom guest house with its own entrance, kitchenette, and living area makes it ideal for visitors or rental income.Outdoors, enjoy a swimming pool with panoramic views, a well-maintained garden, and a BBQ areaperfect for soaking up the Algarve sun.Just 2.5 km from beaches like Galé and São Rafael, and close to golf courses, Albufeira Marina, top restaurants, and the Old Town, this property combines tranquility with convenience.A rare opportunity in the Algarve book your viewing today!
…By Annonceur International


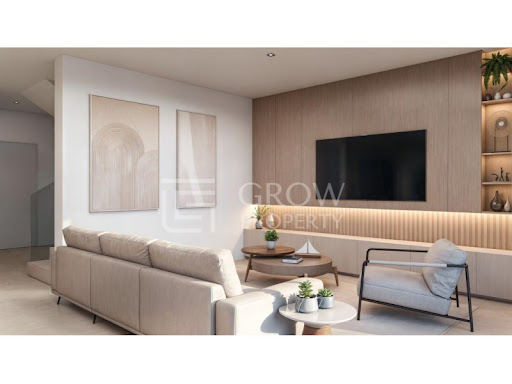
Fantastic 3 bedroom villa of modern architecture, with private pool and garden, in a luxury condominium, with a very convenient location, close to Quarteira and the fantastic beaches in the area. This villa has, on the ground floor, the entrance hall, with a built-in closet, a very spacious living room, with an open kitchen, fully equipped with Siemens appliances and with an island. The living room has a lot of light due to the huge sliding windows, with direct access to the terrace and the pool area, with the BBQ, ideal for outdoor dining. It also has a bedroom with built-in wardrobe, a guest bathroom and laundry. On the ground floor there are two en-suite bedrooms, with built-in wardrobes, both with private terraces.It also has private outdoor parking for several vehicles and quality finishes, with air conditioning by Midea by duct, throughout the house and solar panels by BOSCH, for water heating, with a deposit of 300 litres. It should be noted that they chose Insulated Concrete Formwork (ICF) in the construction of the house, a state-of-the-art construction system, which surpasses traditional masonry in several key aspects, particularly in seismic resistance, energy efficiency and durability.It has good access and is in a quiet residential area, just 5m by car from Quarteira and Vilamoura and all kinds of commerce and services.For more information, contact us! Energy Rating: A ref:GP_1200
…By Annonceur International

Receive by email any new listing that may match your search criteria
Your criteria :
By validating this form, you accept the general conditions of use of Le Figaro Properties.
These agencies offer a selection of luxury properties vente in Portugal. Feel free to contact them for personalized assistance.
In addition to its gorgeous beaches, stunning views, and excellent food, the real estate market in this southern European country is both luxurious and affordable. High-end houses for sale in Portugal are overall less expensive than in other European countries, meaning you can live extravagantly without breaking the bank!
Portugal is a beautiful country with rich heritage and culture. Thanks to its historical architecture dating back to its time of maritime empire, you can find houses for sale in Portugal that were built centuries ago. Live luxuriously and be a part of the legacy!


