Get early access to listings that match your criteria
Never miss an opportunity again. Our personalized alerts notify you instantly.

 English$ USD · m²


Luxury villa for sale in Dénia, with open views of the Mediterranean, the castle and the Montgó Natural Park Arriving at Villa Campus introduces an atmosphere of calm, light and spaciousness, where contemporary architecture integrates seamlessly with the Mediterranean landscape and the views become an essential part of everyday living. Located in a well-established residential area of Dénia, the property offers privacy, proximity to the town centre and a strong connection with its natural surroundings. A property presented by COSTA HOUSES Luxury Villas S.L ®, where architecture, location and professional criteria align. Built in 2024, the villa sits on a plot of approximately 924 m2 and offers around 250 m2 of built area, distributed over three carefully designed levels that combine comfort, functionality and aesthetics. All rooms are exterior-facing, with direct access to terraces, ensuring excellent natural light and a fluid relationship between indoor and outdoor spaces. The main floor features a spacious open-plan living and dining area, defined by large windows framing the sea views and connecting naturally with the terraces and pool area. The open-plan contemporary kitchen includes a central island and high-end appliances, integrating elegantly into the social space. On this level there are three double bedrooms, two of them with en-suite bathrooms, designed to offer comfort, privacy and practicality. The upper floor is entirely dedicated to the main suite, an exclusive space combining bedroom, en-suite bathroom and access to a large open terrace with panoramic views of the port, the Montgó and the Mediterranean. A second solarium-style terrace completes this level, ideal for enjoying the horizon and sunsets in a private and intimate setting. The lower level houses the technical and service areas, including laundry room, machine room, a large storage space and a closed garage, providing practicality without compromising the architectural harmony of the villa. Outside, the property opens onto generous terraces, a private swimming pool and a low-maintenance garden with automatic irrigation. Each area has been designed to enjoy the Mediterranean climate year-round, combining relaxation, social spaces and privacy with open views. In terms of equipment, the villa features underfloor heating via aerothermal system, ducted hot and cold air conditioning with independent control per room, electric shutters, high-performance carpentry and an alarm system, ensuring energy efficiency, comfort and security. Its location allows easy access to the centre of Dénia within minutes, to the beaches in less than ten minutes, and to supermarkets, schools and essential services with complete convenience. Direct access to the AP-7 motorway connects Alicante and Valencia airports in approximately one hour, making this property a solid option both as a main residence and as a high-end second home. Villa Campus represents a way of living the Mediterranean through architecture, light and views, achieving a precise balance between contemporary design, privacy and construction quality.
…By Annonceur International


A unique location At one of the most unspoiled headlands of the Costa Brava, Els Caials (Cadaqués): quiet, granite coves, singular light, and Dalí's artistic spirit just minutes away. 800 m² plot elevated above the sea. The project Brand-new villa of 240 m² of interior space, contemporary lines. Lap-style infinity pool and landscaped terraces for year-round outdoor living. OTIS residential lift, 4 fluid levels, total comfort. Estimated delivery: end of 2026 (turn-key). Specifications & materials Aluminium joinery CORTIZO - CORVISION: XXL openings with thermal break, maximum light. German kitchen HÄCKER, DEKTON (Cosentino) worktops, BOSCH appliances. High-end sanitaryware & taps: GROHE Vivenis, DURAVIT D-Neo, GEBERIT frames. Ducted air-conditioning by Mitsubishi Electric; domestic hot water via heat pump (200 L tank). Facades with high-performance white render (local palette), light 'Arab' roof tiles timeless Cadaqués elegance. Cadaqués stone walls, fencing and landscaping (Mediterranean species, drip irrigation). Living spaces Large living-dining-kitchen opening to terrace and pool, 3-4 suites depending on options, garage, lift to all floors, built-in storage and utility/technical room. Lasting comfort & guarantees Enhanced insulation (mineral wool), high-performance windows, recessed LED lighting, data network in every room, 10-year structural warranty. Why Caials, why this villa? A signature setting in Cadaqués, where sea-view plots are exceptionally scarce. Premium finish (Häcker, Bosch, Grohe, Duravit, Cortizo, Dekton, Mitsubishi) a pledge of enduring value. ref:CBLX03246
…By Annonceur International


Coldwell Banker Anteris presents this stunning house located in the prestigious residential area of Can Caralleu, in the upper district of Sarrià, Barcelona. This property stands as a model of contemporary comfort and luxury. Upon entering this majestic home, the main floor welcomes you with an elegant entrance that opens to a grandiose living room. Extending seamlessly from the living room is a beautiful porch that overlooks a serene garden, offering breathtaking views that can truly be described as unparalleled. The main floor also features a fully equipped modern kitchen, a majestic master suite with a private office and separate access to the guest apartment - all designed to offer unparalleled comfort and luxury. The second floor houses two additional bedrooms sharing a full bathroom, along with a dedicated service area, covering all your accommodation needs. The exterior of this exceptional property is equally impressive. It features an extensive garden and a large pool area that promises endless hours of outdoor entertaining. For sports enthusiasts, there is a private paddle tennis court equipped with restrooms and changing rooms with shower. Last but not least, a spectacular parking area that can easily accommodate 15 to 20 cars, along with several storage rooms, enhances the practicality of this home. Without a doubt, this luxury villa in Can Caralleu offers a unique opportunity to experience the finer aspects of life in Barcelona. Known for its quiet and peaceful residential atmosphere, the tree-lined streets and green spaces contribute to a sense of serenity in the middle of the city. Considered one of the safest districts in Barcelona, it provides peace of mind for residents and is home to several renowned international schools and universities. If you'd like to find out more about this amazing property, do not hesitate to ask for more information or schedule a viewing! ref:AV004
…By Annonceur International


This exceptional plot occupies a prestigious position in the heart of La Cerquilla, one of Marbella's most exclusive residential neighborhoods. The property comes with a meticulously crafted project by renowned architect Diego Tobal, with the option to complement the design with bespoke interiors by the esteemed Pedro Peña. The design of this villa in La Cerquilla seamlessly integrates cutting-edge architecture with the breathtaking natural landscape. Premium materials and sophisticated design elements set a new benchmark for luxury living. This plot presents a rare opportunity to own a masterpiece in one of Marbella's most coveted areas, offering unparalleled privacy and exclusivity within the prestigious Golf Valley. Combining seclusion with convenience, this prime location offers easy access to world-class golf courses, luxury shopping, and elite international schools. Situated in Nueva Andalucía, it is just moments away from Marbella's iconic Golden Mile, the lively Puerto Banús, and the charming town center. ref:CBSH298
…By Annonceur International


This luxury villa Castelldefels is situated in Montmar, one of the area’s most sought-after residential enclaves, defined by its expansive 743 m² layout and uninterrupted views of the Mediterranean Sea. Exceptional architecture merges contemporary lines with voluminous interiors, offering a seamless blend of comfort and design across three levels, all accessible by a private elevator.Light defines the main floor, where a living and dining space opens directly toward the sea, complemented by a designer kitchen that flows outward to the landscaped garden and an infinity pool. The main level guest suite provides discretion and privacy, with its own dressing room and bathroom, while a guest bathroom ensures convenience for visitors.Outdoors, the 1,060 m² plot frames the horizon with generous terraces, a solarium and a spacious poolside dining area, ideal for enjoying the climate of Castelldefels. The lower floor offers a 120 m² garage for six vehicles and practical storage, reflecting a commitment to both function and elegance.The upper floor’s master suite is a sanctuary of light, opening onto a private terrace with panoramic views. Two additional suites, each with dressing rooms and en suite bathrooms, along with a dedicated living area, create a refined yet relaxed rhythm. This luxury villa for sale in Castelldefels quietly celebrates Mediterranean living, placing you moments from the beach and a short distance from the heart of Barcelona.
…By Annonceur International


Villa Lloret de Mar stands just ten minutes from Cala Sa Caleta, seamlessly blending privacy, comfort, and modern Mediterranean design. Set on a secluded 1,215 m² plot with 412 m² of built space, this villa invites a lifestyle shaped by natural light, tranquil gardens, and direct proximity to the coastline. The core of the home is a generous living area that opens to a meticulously landscaped garden with private pool, framing sea views and allowing for effortless indoor-outdoor living.Every aspect of the villa’s architecture speaks to clarity and refinement, from aluminum frames to underfloor heating and custom outdoor lighting. Four suites provide private retreats, complemented by a fully fitted designer kitchen, wine cellar, and adaptive multipurpose spaces. An office, guest toilet, and discreet garage support both daily needs and seasonal entertaining, while features like air conditioning, piped music, and a sophisticated alarm system ensure complete peace of mind.This villa for sale in Lloret de Mar is fully furnished and ready to welcome, offering a poised entry into the year-round rhythm of the Costa Brava. Residents enjoy access to pristine coves, a lively promenade, and exceptional local cuisine, all within a community prized for its exclusivity and Mediterranean authenticity. For those seeking discreet luxury on the Catalan coast, this property presents a rare equilibrium between natural beauty and contemporary comfort.
…By Annonceur International



Experience the essence of modern Mediterranean living with this spectacular contemporary villa under construction, set on a corner plot within one of the most exclusive residential areas of the region. Designed with exceptional taste and attention to detail, this property perfectly blends luxury, comfort, and stunning views over the golf course and the Bay of Torre del Mar.Boasting 564,76 m2 of built area and 443,65 m² of usable space, the villa offers spacious, light-filled interiors that include an elegant livingdining room, a designer kitchen with pantry and laundry room, and a guest toilet. An elevator conveniently connects all floors.The home features four en-suite bedrooms, each with its own private bathroom, dressing area, and fitted wardrobes, providing privacy and sophistication.In the basement, youll find a wine cellar, gym, office, and a multi-purpose room, all finished with premium materials and contemporary design.The exterior has been conceived as a private oasis, with landscaped gardens, a sun-drenched terrace, and a stunning infinity pool that merges with the horizon the perfect setting to enjoy the Mediterranean climate and breathtaking views.Equipped with the latest smart home technology, air conditioning, security glazing, and a video surveillance system, this villa ensures maximum comfort and peace of mind. With its southwest orientation and a 560 m² plot, it offers the ideal environment to enjoy the sun all year round.Construction starts: 2026.Dont miss the opportunity to live in this exclusive paradise, where cutting-edge design and nature come together in perfect harmony. Legal Notice:In compliance with Decree 218/2005 of October 11, which regulates consumer information in the sale and rental of properties in Andalusia, clients are informed that notary fees, registry fees, applicable taxes (ITP or VAT + AJD), and other expenses related to the purchase are not included in the price.
…By Annonceur International


These modern detached villas in Calpe offer an exceptional combination of privacy, comfort, and contemporary design. Located in a quiet residential area and surrounded by nature, each villa features 3 bedrooms, 3 bathrooms, and spacious, light-filled living areas with large windows that create a pleasant atmosphere. The modern open kitchen seamlessly connects to the living space and provides direct access to the terrace, where you can fully enjoy the Mediterranean climate.The villas are built on independent plots and feature a private pool, landscaped garden, and multiple terraces, with the option for a solarium. Thanks to the optimal orientation, you can enjoy sunshine and views of the iconic Peñón de Ifach throughout the day. The homes are designed with a focus on energy efficiency and comfort, including an efficient climate system for year-round use.The location is ideal: just a few minutes from the beautiful beaches of Calpe, the city center, supermarkets, schools, and various amenities. These new properties thus represent a perfect choice for those seeking a modern and low-maintenance villa on the Costa Blanca, suitable as a permanent residence, holiday home, or investment.
…By Annonceur International


Discover this stunning luxury villa nestled in an exclusive area. Perched atop a hill, this property offers panoramic views of the sea and picturesque coastal villages, transforming it into a true haven of design and exclusivity.The villa spans three levels and features four spacious bedrooms, each with its own en-suite bathroom, top-quality finishes, and innovative design. The opportunity for customisation ensures the home meets your dreams and expectations.Located in a peaceful setting, away from the city`s hustle and bustle, this villa offers unparalleled tranquillity without sacrificing proximity to essential services. The charming town can be reached in just 10 minutes, with the marina or motorway just 5 minutes further, allowing you to be in the city of Alicante in less than half an hour.The property extends over a plot of 811 m2 and offers a living area of 331 m2. It includes an infinity saltwater pool and a garage with space for three vehicles, constructed with the most advanced materials on the market.
…By Annonceur International


Beautiful Country Home for sale, near Pollença townThis beautifully restored country home perfectly combines traditional Mallorcan charm with refined contemporary design. Ideally situated just a short 20-minute walk or a quick drive from the historic town of Pollença, the finca offers a peaceful rural setting without compromising on convenience.Nestled within approximately 120,000 m² of private land in the foothills of the Tramuntana mountains and surrounded by mature oak woodland, the property enjoys exceptional privacy, space, and breathtaking views of the surrounding countryside. A building permit application for a 34 m² swimming pool has already been submitted and is expected to be approved soon.With a total constructed area of around 444 m² including terraces, the house retains many authentic Mallorcan features—natural stone walls, exposed wooden beams, and generously proportioned rooms—while offering a fresh, high-quality modern interior.The ground floor features an inviting reception area, a dedicated dining room, a spacious living room opening onto a large covered porch, and a beautifully designed modern kitchen with a central island and high-end appliances, complemented by an adjacent pantry. This level also includes one double bedroom and a guest bathroom.Upstairs are four double bedrooms, two of them with elegant en-suite bathrooms. An additional full bathroom and a well-sized office - which could be converted into a double bedroom — complete the upper floor. The rooftop terrace provides a charming chill-out area with an outdoor bar, a wonderful place to enjoy sweeping views, practice yoga, sip an evening drink, or stargaze. Year-round comfort is ensured through underfloor heating, while additional modern features include solar panels, a spring-fed osmosis water system, dedicated high-speed fibre optic internet, and a full internal LAN network. Two productive vegetable gardens allow for fresh home-grown produce throughout the year.A truly exceptional 6-bedroom family home, this finca captures the essence of Mallorcan country living—privacy, nature, and tranquillity—while being just moments away from the vibrant atmosphere, restaurants, and shops of Pollenca’s old town.About UsFirst Mallorca Leading Real Estate offers an exceptional portfolio of premium properties for sale and rent across the entire island of Mallorca.We provide a personalised advisory service covering tax, legal, and financial matters.Discover more properties for sale in Pollensa that might interest you. For further information, please contact First Mallorca by email at [email protected] or by phone at +34 971 007 007.
…By Annonceur International


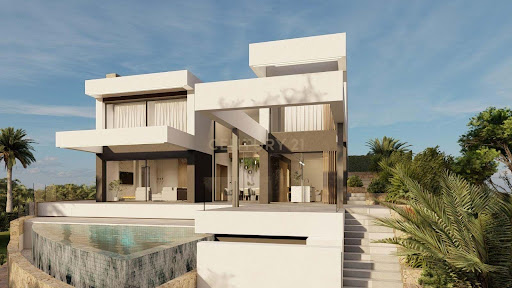
The architecture begins to take shape with a serene and elegant presence, engaging naturally with the surrounding landscape. This newly built contemporary villa has been conceived through a thoughtful and measured approach, where respect for the environment, light and spatial quality become the true protagonists. Set within a peaceful enclave and surrounded by Mediterranean vegetation, the property enjoys open views and an atmosphere of absolute privacy. Its orientation and design establish a balanced relationship with the climate, creating interiors that are fresh, luminous and protected, conceived to be enjoyed throughout the year. Presented by COSTA HOUSES Luxury Villas S.L ®, an internationally awarded firm and specialist in exclusive properties on the Costa Blanca, this villa represents a contemporary vision of luxury based on honest architecture, understated comfort and a seamless connection between interior and exterior spaces. The project is organised over two carefully articulated levels, prioritising a comfortable and functional living experience. Horizontal volumes, generous overhangs and wooden lattice screens create shaded porches and transitional spaces that filter light, provide privacy and frame the landscape, resulting in an architecture that is timeless and deeply Mediterranean. The living area is conceived as an open and continuous space, where the lounge, dining area and kitchen merge into a sophisticated yet welcoming environment. Expansive glazed surfaces dissolve the boundaries between indoors and outdoors, allowing nature and light to become an active part of daily life, while terraces and the garden naturally extend the living spaces. The sleeping area has been designed as a refuge of calm and well-being. The main bedroom, with en-suite bathroom and access to a private terrace, offers an intimate space in which to awaken surrounded by silence and open views. The additional bedrooms share a carefully designed bathroom, maintaining a balanced and elegant layout. As a distinctive feature, the property includes an independent auxiliary dwelling, ideal for guests or complementary use, ensuring privacy, comfort and autonomy without interfering with the main residence. The exterior integrates organically with the architectural ensemble, featuring a swimming pool conceived as a serene sheet of water, Mediterranean-inspired landscaped gardens and spaces designed to enjoy outdoor living in complete privacy. The villa incorporates high-level technical solutions focused on comfort and efficiency, such as underfloor heating, ducted climate control and an advanced ventilation system, ensuring a healthy, quiet and comfortable atmosphere in every season. A newly built villa that combines contemporary architecture, nature and residential tranquillity. A home designed for those who value discreet beauty, harmony and a refined lifestyle on the Costa Blanca. A villa conceived not only to be admired, but to be lived with balance, discretion and style.
…By Annonceur International


An impressive newly built villa located in an exclusive area, just four minutes from the beaches and surrounded by a wide range of services, shops and leisure facilities.The property stands out for its spacious interiors and contemporary design, enhancing natural light through large windows. The open-plan living-dining area connects directly to the outdoor terrace, where a pool with a waterfall creates the perfect atmosphere for relaxation and outdoor enjoyment. The private garden offers an ideal space for organising barbecues or creating relaxation areas, while the solarium allows for unique moments under the Mediterranean sky.The layout includes:3 bedrooms3 bathrooms2 lounges2 kitchensThe architecture prioritises comfort and versatility, allowing each space to be adapted to different lifestyles and needs. The property also offers the possibility to customise finishes, furnishings and decorative elements, creating a fully tailored home to suit the future owner`s taste.Presentations
…By Annonceur International


Prime detached 3-bedroom villa with private pool in the prestigious Las Colinas Golf Resort (Alicante) Exclusive community of six independent villas set on spacious plots, fully integrated into the natural surroundings of Las Colinas Golf. These exclusive homes represent a high-end real estate investment opportunity, where contemporary architecture blends harmoniously with nature to deliver a sophisticated and timeless lifestyle. Distributed over two elegant levels, the villas are designed to maximise privacy, natural light and a seamless connection with outdoor living. The main floor features the master suite with en-suite bathroom and walk-in dressing room, a guest toilet, and a designer open-plan kitchen integrated with the living area. This refined space opens onto a large terrace with open views over the landscape, ideal for leisure and entertaining. The lower level offers two additional bedrooms and a full bathroom, all with direct access to the private garden, providing tranquillity and comfort for both owners and guests. Each villa boasts a private swimming pool, garden and generous outdoor areas, designed to enjoy the Mediterranean climate all year round. Located in a high-demand area, these properties offer excellent potential for capital appreciation and strong appeal for premium rentals, making them a secure and profitable investment. A project designed for those seeking exclusivity, profitability and quality of life, surrounded by nature, serenity and maximum comfort. Las Colinas Golf is a 330-hectare valley nestled among hills, facing the sea and home to a championship golf course. A low-density development, fully integrated into the environment and committed to sustainability, offering over 200,000 m2 of natural areas and landscaped trails among native vegetation, lemon and orange groves. Do not miss this opportunity. Contact Sundream Properties to arrange a viewing and take the first step towards your dream home.
…By Annonceur International


Contemporary newly built villa for sale with sea views in Denia, Marquesa VI – Pedrera Construction has already begun and the architecture is starting to take shape on the land. Villa Maia is a designer villa project conceived from a contemporary perspective, where Mediterranean light, open sea views and integration with the natural surroundings are the true protagonists. Located in La Marquesa VI, one of the most established and sought-after residential areas in Denia, the property enjoys an elevated position that offers open views towards the Mediterranean, privacy and tranquillity, while maintaining excellent connections to the town centre, the port, the beaches and main access routes. Presented by COSTA HOUSES Luxury Villas S.L ®, internationally awarded and specialists in exclusive properties on the Costa Blanca, Villa Maia reflects a modern vision of luxury based on well-conceived architecture, silent comfort and a fluid relationship between interior spaces, outdoor living and the horizon. The project is developed on a large elevated plot, carefully integrated to respect the natural topography and enhance orientation and sea views. The villa is arranged over two levels, with a clear focus on main living on a single floor, providing comfort, functionality and a seamless daily experience. The architecture is defined by horizontal volumes, clean lines and generous overhangs, creating porches and transitional spaces that frame the landscape and provide protection from the sun. The daytime living areas open through large windows onto the exterior terraces, where the pool and relaxation areas are oriented towards the open views and the evening light, integrating the outdoors as a natural extension of the home. The sleeping area has been designed to ensure privacy and well-being. The main bedroom features an en-suite bathroom, dressing room and direct access to a private terrace with open views. The additional bedrooms, all with their own bathrooms, are also located on the main floor, reinforcing the comfort and fluidity of the layout. A guest toilet completes the interior programme. Villa Maia incorporates high-level technical solutions focused on comfort and efficiency, such as underfloor heating, ducted air conditioning and advanced ventilation systems, ensuring optimal indoor environmental quality throughout the year. The project is completed with a pool integrated into the architecture, outdoor areas designed to enjoy the Mediterranean climate, a barbecue area, laundry room and a car pergola. A project under construction that combines contemporary design, sea views and residential tranquillity in La Marquesa VI, a privileged location for those seeking to experience Denia through calm, light and timeless architecture. Villa Maia is an invitation to enjoy the Mediterranean with discretion, balance and style.
…By Annonceur International


Contemporary villa Sitges defines the height of modern Mediterranean living, with 910 m² of architecture overlooking the golf course and the protected coastline. The property is set within 2,647 m² of mature land, embraced by native vegetation and oriented south to capture exceptional natural light. Residents experience serene privacy, expansive terraces, and sweeping sea views that extend over a manicured garden and a shimmering deep blue swimming pool.Designed for discretion and comfort, the villa unfolds across three levels, connected by a private lift. The main level opens with a refined entrance hall leading to a fluid living space, including living and dining rooms, a media zone, and a fully equipped kitchen with an adjoining service area and dedicated office. Five bedrooms and eight bathrooms allow for both family intimacy and entertaining on a generous scale.The upper floor is dedicated to rest, offering four suites, each with dressing rooms and private terraces against a backdrop of the Mediterranean. The lower level enhances daily ritual with a gym, sauna, wine cellar with dining zone, an additional bedroom, laundry, and a garage with capacity for eight vehicles. Fine materials, marble floors, high-end carpentry, and seamless home automation define every surface. Minutes from the centre of Sitges and the sea, this luxury villa for sale in Sitges offers a life of ease, privacy, and enduring style.
…By Annonceur International


Impressive and contemporary 6-bedroom villa available for long-term rental starting now.Situated on a tranquil street within a gated community of just 4 residences, this villa provides an abundance of space and natural light.Spanning 3 levels, the villa features 6 bedrooms, 4.5 bathrooms, an open-plan living area, a kitchen, and a dining room that opens onto a spacious terrace with a pool, as well as a large basement equipped with a TV area, laundry room, billiard table, gym, and garage.
…By Annonceur International


Villa for sale in Mijas Costa with 4 bedrooms, 3 bathrooms, 4 toilets and with orientation south, with private swimming pool, private garage (2 parking spaces) and private garden. Regarding property dimensions, it has 354 m² built, 531 m² plot, 234 m² interior and 120 m² terrace. Has the following facilities mountainside, amenities near, air conditioning, jacuzzi, basement, guest room, storage room, solarium, brand new, dining room, barbeque, security service 24h, guest toilet, private terrace, kitchen equipped, living room, sea view, country view, mountain view, golf view, laundry room, covered terrace, 24h service, garden view, pool view, panoramic view, street view, steam room, unfurnished, close to children playground, close to sea / beach, close to golf, games room, glass doors, separate dining room, open plan kitchen, balcony, excellent condition, urban view, ceiling cooling system, ceiling heating system, close to shops, close to town, close to port, close to schools, surveillance cameras, office room, pets allowed, ground floor patio, aerothermics and internet - fibre optic.
…By Annonceur International


Modern luxury villa with exceptional qualities, located in a gated community composed of only 15 villas. The community has 24-hour security guards and concierge services, and is located in a green oasis on the edge of the famous Golden Mile, a few meters from the beach and a few minutes walk from the old town.The villa is built on a plot of 885sqm and has a total living area of 730sqm. It has a large terrace of 225m2 and offers 4 bedrooms and 5 bathrooms. Inside, there is a spacious living room, an American kitchen equipped with furniture and appliances of the highest quality. In addition, the villa has a private elevator that connects each level of the property, a cinema, sauna and hammam, and underfloor heating.On the roof, there is a solarium that offers beautiful sea views. The villa also includes a private garage for 2 cars and 2 additional parking spaces.Both the garden and the pool of the villa are centrally maintained by the community, which provides a carefree lifestyle.The construction of the villa is completed, which means it is ready to be inhabited and enjoyed by its owners.
…By Annonceur International


Set in the highly desirable enclave of Nueva Atalaya on the New Golden Mile, this modern four-bedroom villa offers generous interiors, seamless indoor–outdoor living, and a prime location between Marbella and Estepona. Sold fully furnished and move-in ready.A light-filled, double-height living room opens through expansive floor-to-ceiling glass onto a spacious terrace complete with outdoor kitchen, barbecue, and a heated swimming pool framed by a beautifully landscaped private garden.The open-plan kitchen, equipped with high-end appliances including a wine fridge, flows effortlessly into the dining area centred around a chic island. All principal rooms enjoy tranquil garden views.Upstairs, three double bedrooms feature en-suite bathrooms; the primary suite benefits from a large private terrace with a chill-out area overlooking the pool and gardens.The lower level houses a fourth bedroom with separate bathroom, a laundry room, and a flexible basement ideal for a home cinema, gym, or games room.Everyday amenities, Atalaya Golf & Country Club, and several prestigious international schools are all within walking distance — making this villa as practical as it is stylish
…By Annonceur International


Modern villa situated in the quiet hills of Marbella, designed for those looking for a sophisticated lifestyle, surrounded by light, comfort and privacy. Contemporary architecture integrates harmoniously with nature, creating spacious, bright spaces that are perfect for living, relaxing and entertaining.Key featuresContemporary architecture integrated into natureLarge living room with panoramic windowsModern kitchen with pantry4 spacious and bright suitesMaster suite with dressing room and private terraceDesigner pool with solarium and lounge areasGazebo, porch, and spacious terracesCarport for 2 vehiclesPremium materials and high-quality finishesDistributionEntrance FloorOpen plan living and dining roomModern kitchen + pantryFull suiteSocial toiletLarge terrace, swimming pool, gazeboPrivate entrance and carportFirst FloorMaster suite with dressing room and full bathroom2 additional suitesTerrace overlooking pool and gardenLower LevelGames roomOfficeGymnasiumYoga/massage roomHammamAdditional SuiteLaundry, storage and internal patios with natural lightHighlightsTotal privacy and serene environmentPerfect connection between interior and exteriorAreas dedicated to wellness: gym, yoga, hammamLarge spaces ideal for entertaining and familyExclusive villa in one of Marbella's most tranquil settingsExperience contemporary luxury in a unique property, designed to provide absolute comfort and an incomparable Mediterranean experience.
…By Annonceur International


This futuristic villa, with a constructed area of 880 m², was built in 2013 on a 1,980 m² plot in Sol de Mallorca. The property boasts direct beach access and partial sea views from the terrace. The house features five double bedrooms, seven bathrooms (some en suite), a fully equipped kitchen (plus a utility kitchen) with an adjoining dining area, and a spacious, two-story living room with a fireplace. Future owners can also enjoy relaxing days in the sauna, jacuzzi, outdoor swimming pool, or steam room. The large, very private garden with an outdoor kitchen and spacious terrace offers ample opportunity to fully enjoy this magnificent property.Naturally, the house features underfloor heating, air conditioning, an elevator, a home automation system, solar panels, and a two-car garage.During construction, meticulous attention was paid to every detail, incorporating state-of-the-art technology and using high-quality materials.
…By Annonceur International


Welcome to an extraordinary villa that epitomizes modern luxury in the heart of the Costa del Sol. Situated in a privileged location, this home is designed for those who value both beauty and functionality. From the moment you arrive, the meticulous landscaping and sleek architectural lines set the tone for what awaits within.As you step inside, you are greeted by sunlit, spacious interiors where every detail reflects contemporary sophistication. The open-plan layout effortlessly connects the living, dining, and kitchen areas, creating a perfect flow for both daily living and entertaining. Floor-to-ceiling glass doors lead to expansive terraces, allowing natural light to fill the spaces while framing mesmerizing views of the sea, mountains, and verdant gardens.The villa features generously proportioned bedrooms, each with its own en-suite bathroom and terrace access, ensuring privacy and comfort for all residents and guests. The master suite is a sanctuary of relaxation, complete with a walk-in wardrobe, luxurious bathroom, and a private balcony offering panoramic views that are simply unforgettable.A state-of-the-art kitchen, fitted with top-tier appliances and a stylish central island, is a chef’s dream, whether preparing intimate dinners or hosting lavish gatherings. For wellness enthusiasts, the property includes a sleek gym, a calming sauna, and an inviting private pool surrounded by beautifully landscaped gardens.Outdoor spaces are designed for both relaxation and entertainment. Imagine sipping a glass of wine in the solarium, enjoying the serene Mediterranean breeze, or hosting a summer barbecue by the poolside. Every corner of this villa is crafted to enhance the Costa del Sol lifestyle, blending indoor and outdoor living seamlessly.Security and comfort are paramount, with 24-hour surveillance, an advanced alarm system, and underfloor heating throughout the villa. These features, combined with its serene yet accessible location, make it a haven of peace and exclusivity.Located just a short drive from Marbella’s finest restaurants, beaches, golf courses, and boutiques, this villa offers the perfect balance of tranquility and convenience. Whether as a family home, a holiday retreat, or a prime investment, this property is a rare gem on the Costa del Sol.
…By Annonceur International


Discover this beautiful newly built house in the heart of Ses Salines, designed for those seeking a comfortable, contemporary home created to enjoy both indoor and outdoor living. The property sits on a plot of approx. 108 m2 and offers around 134 m2 of constructed area and approx. 107 m2 of living space, distributed over two floors plus a spectacular 25 m2 rooftop terrace with open views over the village. The ground floor features a bright and spacious layout where the open-plan kitchen, dining area and living room blend harmoniously into a warm and modern atmosphere. Natural light and direct access to the patio enhance the feeling of space and comfort. This level also includes a guest toilet, very practical for everyday use. One of the highlights of this home is its outdoor area: a private patio designed for relaxation, complete with a swimming pool and an outdoor shower with hot and cold water. It is the perfect setting for outdoor dining, peaceful moments of rest or summer afternoons in an intimate, tranquil environment. The upper floor consists of two bedrooms, each with its own en-suite bathroom, offering privacy and convenience for both residents and guests. Materials and finishes have been carefully selected to ensure durability, style and comfort. The property is equipped with underfloor heating, providing pleasant and even temperature distribution during the cooler months. Combined with the high-quality construction, it enhances the home’s efficiency and overall comfort. The approx. 25 m2 rooftop terrace is the perfect finishing touch: an open space to enjoy unobstructed views, sunshine and the calm atmosphere typical of Ses Salines. A brand-new, functional and charming property—ready to become a cosy home in one of the most sought-after villages in southeast Mallorca.
…By Annonceur International


These modern detached villas in Calpe offer an exceptional combination of privacy, comfort, and contemporary design. Located in a quiet residential area and surrounded by nature, each villa features 3 bedrooms, 3 bathrooms, and spacious, light-filled living areas with large windows that create a pleasant atmosphere. The modern open kitchen seamlessly connects to the living space and provides direct access to the terrace, where you can fully enjoy the Mediterranean climate.The villas are built on independent plots and feature a private pool, landscaped garden, and multiple terraces, with the option for a solarium. Thanks to the optimal orientation, you can enjoy sunshine and views of the iconic Peñón de Ifach throughout the day. The homes are designed with a focus on energy efficiency and comfort, including an efficient climate system for year-round use.The location is ideal: just a few minutes from the beautiful beaches of Calpe, the city center, supermarkets, schools, and various amenities. These new properties thus represent a perfect choice for those seeking a modern and low-maintenance villa on the Costa Blanca, suitable as a permanent residence, holiday home, or investment.
…By Annonceur International


Total surface area 118 m², flat usable floor area 97 m², single bedrooms: 3, double bedrooms: 3, 2 bathrooms, wheelchair-friendly, air conditioning (bomba de calor daikin), age , built-in wardrobes, lift, heating (sistema altherma daikin), ext. woodwork (puente térmico), internal carpentry (puertas de suelo a techo), kitchen (abierta), dining room (con vista al mar), state of repair: , car park (), garden, swimming pool, automatic door phone, reinforced door (de madera acabado en iriko), security system (preinstalación alarma, cámaras), terrace (con vista al mar y piscina privada), lands: porcelánico de gran formato , double glazing (control solar), inner courtyard.
…By Annonceur International

Receive by email any new listing that may match your search criteria
Your criteria :
By validating this form, you accept the general conditions of use of Le Figaro Properties.
These agencies offer a selection of luxury properties vente in Spain. Feel free to contact them for personalized assistance.


