Get early access to listings that match your criteria
Never miss an opportunity again. Our personalized alerts notify you instantly.

 English$ USD · m²


Located in the heart of Vejer de la Frontera, this impressive 319 m² property is an architectural gem that combines historical authenticity with modern comfort. With an entrance directly facing the Casa del Rey Sancho IV, Casa Capa stands out for its two courtyards. The first, on the ground floor and built adjacent to the imposing Vejer wall, features a bedroom and its own independent entrance from the street, offering a touch of privacy. The second courtyard measures 75 m² and is located on the first floor. The house has been completely renovated and features five en-suite bedrooms, two spacious living rooms, kitchen, and dining area. Reversible air conditioning and double glazing ensure efficiency and comfort. The rooftop boasts an 80 m² terrace with spectacular views of the Corredera and the La Janda Natural Park. Modernity and historic charm are fused together, including original ceramic flooring and century-old doors. With a tourist license, it is one of the most unique houses in Vejer. The property is sold fully furnished and ready to operate as a business. Additionally, it has a private parking space located just a few meters away. Its privileged location, steps from the Plaza de España and close to schools, top restaurants, and supermarkets, allows you to enjoy the vibrant local life of Vejer de la Frontera, all just a few kilometers from the best beaches in Andalusia.
…By Spain Sotheby's International Realty


Located in Monte Pego, one of the most sought-after areas of the Costa Blanca, this high-quality apartment offers an exceptional lifestyle, combining comfort, top-class facilities and spectacular views. With a living area of 114 m², the apartment opens onto a magnificent 50 m² terrace, enjoying breathtaking panoramic views of the sea as well as the protected natural park of La Marjal. This unique panorama can be enjoyed from every room of the apartment. The interior comprises three spacious bedrooms, all with built-in wardrobes, and two bathrooms, including an en-suite bathroom to the master bedroom. The layout is bright, generous and perfectly designed for everyday comfort. The apartment benefits from centralised hot and cold air conditioning, fully replaced in 2024, along with double-glazed aluminium windows, electric shutters and electric blinds, ensuring excellent insulation and year-round comfort. The high-end residence offers rare and highly sought-after facilities, including: Outdoor swimming pool Indoor heated swimming pool (solar-powered) Jacuzzi Sauna Hammam Fitness room Lift The property is sold with a private parking space included. An exceptional apartment, ideal as a main residence, holiday home or high-quality investment, set in a peaceful, natural and privileged environment, just minutes from the beaches of the Costa Blanca.
…By Luxury Properties Spain


Barnes presents this exclusive property located in the prestigious Can Teixidó urbanization in Alella. This exceptional home covers 558 m² distributed over three floors on a 1,250 m² plot. The residential area has private security and a sports club and is only a 7-minute walk from the beach. Option to buy the adjacent plot with 1200m² of buildable land. Upon entering the property, we are greeted by a spacious 80 m² living-dining room with a fireplace and access to the exterior. The ground floor also includes an impressive 35 m² kitchen with windows overlooking the rear garden. Additionally, it has six bedrooms: three suites with private bathrooms, two double bedrooms, an office, and a guest bathroom. The first floor houses a magnificent 115 m² suite with a dressing room, fireplace, terrace with sea views, and a luxurious bathroom with a jacuzzi. The lower floor offers a multipurpose room, wine cellar, gym with sauna, machine room, and a large garage with space for four vehicles. Outside, there is a beautiful garden with a saline pool. This property provides a privileged natural environment and a high quality of life for its residents. The urbanization has access to the B20, C32, and Ronda de Dalt highways within 5 minutes, and we are only 15 km from the city of Barcelona and its international airport. Alella, a town renowned for its wine culture, is surrounded by gentle hills, vineyards, and its proximity to the sea offers conditions that make this town a very pleasant place to live throughout the year. The Maresme coast has excellent connections with the city of Barcelona by road and rail. There is also a good variety of local and international schools that have contributed to the growing popularity of the area among international property buyers looking for a relaxed and beautiful place within close proximity to Barcelona. Ski slopes in the Pyrenees are 120 minutes away, and the area is suitable for outdoor adventure lovers and those who prefer more cultural activities. Alella is an ideal destination for all families who want to enjoy an exclusive environment thanks to its marina and nearby golf courses.
…By Barnes Maresme


BARNES International is proud to present one of the most impressive houses for sale in the Supermaresme urbanization, located in the exclusive town of Sant Andreu de Llavaneres, just minutes from Barcelona and the airport. It is a quiet area, with total privacy and security and only 10 minutes from the marina and beach. In addition, it also has a golf course nearby, a real luxury. This modern house has all kinds of details, such as a guest module, a waterfall, swimming pool overlooking the sea and a large garden with total privacy. The house has top quality materials and everything is designed to make the daily life of its new owners as comfortable as possible. In addition, it is very spacious, perfect for family life. In addition, it has a spa area with sauna where you can relax after a long day. We access this fantastic house on the first floor. Once inside, there is a bedroom with bathroom, kitchen, dining room, dining room at night, two living rooms with fireplace and spectacular sea views, a guest bathroom and several accesses to the garden. On the upper floor, there is the sleeping area with three bedrooms with private bathrooms, a guest bathroom, an office and the impressive master bedroom, which enjoys one of the best views of the Catalan coast, as far as Barcelona. Both the master bedroom and the office have access to a terrace with stunning panoramic views. In the basement, we find a laundry room, two multipurpose rooms and a fantastic gym. In the outdoor area, we find a dining area with fireplace, a spa area with sauna and heated pool and a spectacular waterfall area with water lilies. It also offers a kitchen and bathroom so that our guests do not lack anything. And we do not forget the sportsmen, since it has a paddle tennis court and indoor soccer, perfect for the whole family. Please contact us for more information or to arrange a visit to this fantastic luxury villa.
…By Barnes Maresme


Tennis Villas is a new, modern and luxurious complex that is part of the 5-star Abama Resort. A total of 23 new luxury villas, each with a private pool, unique views and high-quality facilities. The new villas are distributed on two levels, with a modern high-quality kitchen, a spacious and bright living-dining room, and a bedroom with a bathroom on the ground floor, as well as two bedrooms with dressing rooms, bathrooms and terraces on the upper floor. On the ground level, you will find a stunning terrace with breathtaking views and a private pool, surrounded by a beautiful garden. It is the perfect place to enjoy the many hours of sunshine in Tenerife. This exclusive luxury development has been built using only the best materials, and each villa has a closed garage and laundry room. This spectacular new development offers unparalleled views over the perfectly maintained Abama Golf Resort, the Atlantic Ocean and fits perfectly into the surrounding natural landscape, one of the most exclusive areas in Tenerife.
…By Spain Sotheby's International Realty


This newly constructed villa in the southwest of Mallorca offers a perfect blend of contemporary architecture and refined Mediterranean lifestyle. Situated on a plot of approximately 1,200 m², the property boasts a total area of 678 m², of which 464 m² are dedicated to carefully designed living spaces. The home features five spacious bedrooms, each with an en-suite bathroom, along with additional guest bathrooms, ensuring comfort and privacy for the entire family. The interiors are characterized by an open-concept design that integrates the living room, dining area, and high-end kitchen, creating a harmonious and functional flow throughout each room. The finishes include top-quality materials such as stone and wood, complemented by a central fireplace that adds warmth and sophistication. The property includes an elevator connecting all levels and a garage with space for five vehicles, offering practicality and convenience for daily living. Outside, the villa showcases meticulously designed gardens, expansive terraces with partial sea views, two swimming pools, and outdoor leisure areas that allow for enjoyment of the Mediterranean climate year-round. The home is equipped with advanced technology, including a heat pump, underfloor heating, and central air conditioning, ensuring comfort in any season. Located near Puerto Portals, the area is distinguished by its vibrant dining options, fashion boutiques, and sandy beaches, making it one of the most sought-after destinations in the southwest of Mallorca, ideal for those seeking a combination of tranquility, accessibility, and a privileged coastal setting. If you wish, I can create another slightly more optimized version for SEO focusing on search terms for international buyers. Would you like me to do that?
…By Spain Sotheby's International Realty


Located in the prestigious gated community of Can Girona in Sitges, Villa Älva is a stunning contemporary home combining Scandinavian design with Mediterranean living. The villa offers 460 m² built on a 1,250 m² plot, featuring 6 bedrooms and 4 bathrooms, spacious open-plan living areas, and large floor-to-ceiling windows that connect the interior with the outdoor spaces. The main level includes a bespoke oak kitchen with natural stone worktops, a sunken dining area with 3.6 m ceilings, and bright living areas opening onto terraces, outdoor dining spaces, and a 10-meter swimming pool. The lower level features a three-car garage, gym, and private guest apartment, while the upper level hosts the master suite with walk-in closet, spa-style bathroom, and sea views, along with additional bedrooms and a home office. Located just minutes from Sitges center and 20 minutes from Barcelona Airport, this villa offers privacy, design, and exceptional Mediterranean lifestyle.
…By Kretz Spain - Family Real Estate


A unique opportunity presents itself to acquire a completely restored 18th-century palace in the heart of Mahón, Menorca, with privileged views over the largest natural harbor in the Mediterranean. This historic residence, with approximately 1,000 square meters spread over several levels, has been renovated by a renowned interior designer, blending traditional architecture with modern conveniences. The property retains original elements such as high ceilings, period moldings, and balanced proportions, adding character and authenticity to each space. Natural light floods the rooms, creating a cozy and elegant atmosphere. The interiors have been reorganized to offer a harmonious flow between living areas, private suites, and versatile reception spaces, suitable for both family living and events. The lower level, with vaults and sea views, formerly used as stables, provides a unique setting for meetings or recreational activities. The upper floors include carefully designed private rooms to ensure comfort, privacy, and functionality. The residence is located on one of the most emblematic streets of Mahón, within walking distance of the historic center, renowned restaurants, and the port, combining accessibility with tranquility. Mahón, the capital of Menorca, stands out for its architectural heritage, vibrant gastronomic offering, and the natural beauty of its port, considered one of the largest and most protected in the Mediterranean, making it a highly valued enclave for living or investing. This property represents an exceptional investment, ideal as a permanent residence, holiday home, or valorization project, offering a balance between history, contemporary comfort, and strategic location.
…By Spain Sotheby's International Realty
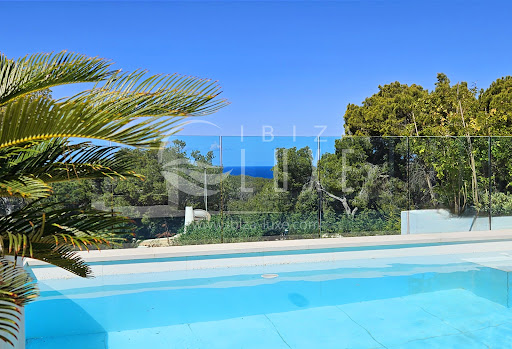


Modern villa with pool and sea view This charming modern villa is located just minutes from the magnificent beaches of Cala Salada, Cala Gracioneta, etc., in a very quiet residential area. It enjoys a southwest exposure and offers over 180° views of the countryside, the sea, and magnificent sunsets. This villa has been completely renovated recently and is 100% legal! It is distributed over two levels: • The lower level, opening onto a large terrace, the pool, and the garden, offers: A spacious living area with: - Lounge and fireplace, - Dining room, - Fully equipped modern kitchen (Bosch appliances, plate warming drawers, water softener, 2 wine coolers, etc.), with high-quality materials (Porcelanosa, Schüco) 1 bedroom with a dressing room, bathroom, and toilet, connecting to the living room, with a separate entrance: with access to the terrace and pool, 1 bedroom with a bathroom and toilet, connecting to the living room, with a separate entrance: with access to the terrace and pool, 1 bedroom with a bathroom and toilet, with a separate entrance, and access to the terrace and pool, Outdoor toilet and laundry room. • The upper level, accessed via the front door or the staircase from the living room, includes: A living room with a view of the terrace and the sea, Office area, 1 bedroom with a dressing room, bathroom, and toilet, with a magnificent sea view, Terrace with unobstructed views of the countryside and the sea. The entire house is equipped with reversible air conditioning, blinds, and an alarm system. The outdoor spaces surrounding the house have been tastefully and ingeniously designed: - 40 m² swimming pool with an outdoor shower, sundeck, and shaded area, - Outdoor dining room with sea and countryside views, - Automatic watering system, and outdoor lighting highlighting each space. The lower part of the garden can be landscaped to your liking and offers numerous possibilities. Outdoor parking is available within the villa grounds.
…By Ibiza-luxe


Barnes International presents this majestic farmhouse listed from the 19th century, an architectural jewel protected by the heritage of Catalonia, located in the Núcli Antic of Premià de Dalt, one of the most authentic and distinguished villages in the Maresme. Fully restored with respect for its original elements, this property masterfully combines history, comfort and Mediterranean living, in a privileged natural setting, just 25 minutes from Barcelona. With more than 700 m² built on a rustic estate of 11,686 m², the residence is distributed over three floors connected by an elegant interior staircase, offering spaciousness, privacy and multiple environments conceived both for relaxation and for social life. The stately entrance, with its classic lobby, gives way to the large reception rooms. On this floor are the main living room with fireplace and piano, decorated with original moldings and large windows, and a formal dining room with high ceilings, perfect for family celebrations or dinners with guests. The kitchen, rustic in style with Catalan vaults and wooden beams, opens onto a work area and pantry, creating a warm and functional atmosphere. On this same floor, the farmhouse has a private cinema room, a relaxation space and a separate side entrance that connects to the service areas, pantry and machine room. On the first floor are the main bedrooms. The main suite, spacious and bright, has a dressing room and private bathroom. Next to it, several double bedrooms with their own bathrooms offer a comfortable and flexible distribution for family and guests. On this floor there is also a large library or reading room of more than 30 m², a noble space that preserves the historical essence of the house, ideal as an office or winter lounge. A large hall with a seating area and exit to balconies completes the level, providing a sense of openness and abundant natural light. The second floor, more intimate and family-oriented, houses new rooms and a large central area designed as a TV room or play area. This level has spacious rooms, several with their own bathroom, as well as an office and an additional full bathroom. The design of this floor allows it to be easily adapted to different needs — guest area, youth area or study — always maintaining privacy with respect to the rest of the house. The exterior of the estate reflects the same balance between classic elegance and natural serenity. The terraced gardens, with geometric hedges and a central fountain, evoke the aesthetics of ancient Catalan palaces. Higher up, a large pool lined with handcrafted ceramics integrates into the mountain, surrounded by areas for relaxation, a summer dining room and pergolas. The property also includes an orchard, fruit trees and large terraces, along with two additional buildings: a renovated two-storey dwelling and an independent apartment, ideal for guests or staff. The garages offer capacity for four vehicles, one of them with an electric charging point. Situated in the very heart of the Núcli Antic of Premià de Dalt, the farmhouse enjoys proximity to all essential services: restaurants, schools, shops, a medical centre and public transport. Only 2 km from the sea and 25 minutes from Barcelona, its location allows you to enjoy the calm and beauty of the Maresme without giving up the convenience of urban life. Premià de Dalt preserves the charm of historic towns, where traditions coexist with a family, safe and close atmosphere. It is a place where time flows slowly, where afternoons are lived among terraces, gardens and views of the Mediterranean. More than a home, this farmhouse is a piece of living history adapted to the present. Its noble architecture, its natural surroundings and its size make it a unique property in the Maresme, perfect as a main residence or second family home. A home where the elegance of the past meets modern comfort, and where each day begins with the light of the sea and ends with the silence of the mountain.
…By Barnes Maresme


A contemporary villa surrounded by nature with open views of the golf course and the sea. Located in La Reserva de Sotogrande, this property offers a lifestyle marked by privacy, tranquility, and proximity to some of Europe's most prestigious golf courses. The architecture combines contemporary lines with a layout designed to take advantage of natural light and constant connection with the outdoors. The house is spread over three floors and features spacious interior areas where the living and dining rooms open onto the terraces and garden through large windows. From these areas, you can enjoy open views of the golf course and the sea, creating a bright and relaxed atmosphere. The kitchen, fully equipped with Siemens appliances, integrates naturally with the main areas of the house. The rest area has four bedrooms, all with en-suite bathrooms, plus a guest toilet. The interiors are designed to offer comfort and functionality, with built-in wardrobes and quality materials. The property sits on a plot of approximately 2,900 m² with a private garden, fruit trees, and extensive covered and uncovered terraces. The swimming pool becomes the central point of the exterior, offering an ideal space to enjoy the Mediterranean climate and the views. Features include underfloor heating, a hot and cold air conditioning system with independent room control, aluminum exterior carpentry with thermal break, double glazing, and parking for two vehicles with an electric charging point. Located in one of the most valued residential enclaves in southern Europe, the villa is close to the La Reserva golf club, beach club, and Sotogrande marina, with Marbella within easy reach.
…By Spain Sotheby's International Realty


A contemporary villa designed to embrace the Mediterranean lifestyle in a setting of golf and sea views. The architecture is defined by clean, elegant lines that integrate naturally with the landscape, creating a modern and timeless home. Interior spaces are filled with natural light through large windows that open directly onto terraces and outdoor areas, allowing the surroundings to become part of daily life. The villa offers four bedrooms and four full bathrooms plus a guest toilet, all finished with high-quality materials and thoughtful design. The kitchen is fully fitted with Siemens appliances and flows seamlessly into the living areas, providing a functional and open layout. Outside, the property features covered and open terraces, a private garden with fruit trees, and an infinity pool, evoking the feeling of a private resort. South-facing orientation maximises light and views, while underfloor heating, independent air conditioning per room, aluminium exterior carpentry with thermal break, double glazing, and parking for two vehicles with EV charging point ensure comfort and convenience. Set in a prestigious enclave close to golf courses, beach club and Sotogrande’s amenities, the villa offers privacy and tranquility with panoramic views into the Mediterranean. *The presented images are illustrative and may vary from the final product.
…By Spain Sotheby's International Realty


Located in one of the quietest and most established areas of Sol de Mallorca, this newly built villa stands out for its contemporary and timeless design. The property combines clean lines, geometric volumes, and the use of Mallorcan natural stone, creating a perfect balance between aesthetics and functionality. With 345 m² of interior construction, the villa offers spacious and bright spaces that seamlessly integrate with the outdoor areas, designed for the enjoyment and comfort of its inhabitants. On the main floor, there is a generously sized living-dining room with an open kitchen, directly connected to the terraces and the pool. Additionally, there is an en suite bedroom on this same floor, ideal for hosting guests or for those who prefer to live on a single level without sacrificing privacy and comfort. The upper floor houses four en suite bedrooms, including an elegant master suite with a dressing room and private terrace from which partial sea views can be enjoyed. Each room has been designed to offer brightness, spaciousness, and a serene atmosphere, ensuring a high level of comfort. The exterior is completed with a pool, solarium, and chill-out areas, designed to enjoy the Mediterranean climate all year round. The villa is located in Sol de Mallorca, an area known for its tranquility, established residential environment, and proximity to local services, beaches, and golf courses, making it an ideal option for those seeking a serene and comfortable lifestyle on the island.
…By Spain Sotheby's International Realty


Exclusive house to refurbish in Jesús, near Marina Botafoch and Talamanca beach, located on agricultural rustic land. The property has protected views of Ses Feixes, ensuring that the views of the natural surroundings will not be lost. The villa is spread over two levels and offers spacious areas with great renovation potential. The ground floor has a living-dining room with direct access to the garden, a separate kitchen, a master suite with an en-suite bathroom, and five additional bedrooms. On the upper floor, there are three more bedrooms, two complete bathrooms, and two private terraces with open views of the sea and the countryside. The property offers different usage possibilities, such as setting up a yoga area, a sand sports area, or installing an additional module, which is interesting for both residential and vacation use. The property does not have a pool but is very close to Talamanca beach. The exteriors feature established gardens that surround the house and provide privacy. The estate has its own water well that supplies the property. Well-connected location: 12 minutes from Ibiza airport, 8 minutes from the city center, and 5 minutes from the beaches of Talamanca and Ses Salines, with easy access to schools, supermarkets, pharmacies, and the port. Property with renovation potential in a strategic area of Ibiza.
…By Spain Sotheby's International Realty


BARNES presents Villa Medes, located on a quiet cul-de-sac in Sa Riera, just a few minutes’ walk from the centre of Begur and the beach. This property offers spectacular views of the Mediterranean Sea, the Medes Islands, the surrounding forest, and Begur Castle. Spread over three floors, it combines design, comfort, and sustainability. The entrance level includes a covered garage for two vehicles, space for bicycles and a golf cart, and a lobby with an elevator. The first floor houses four double bedrooms with en-suite bathrooms and dressing rooms, all enjoying sea views, plus a family room. The top floor features the living area with an open-plan living-dining-kitchen, large windows opening onto the terrace and garden, an infinity pool, and a chill-out area with a fire pit. This level also includes the second master suite with a private terrace and maximum privacy. Villa Medes combines luxury, sustainability, and exclusivity in a privileged location on the Costa Brava, ideal as a holiday home, family residence, or prestigious investment. Contact us for more information or visit: www.barnes-barcelona.com
…By Barnes Costa Brava


Newly built villa in Camp de Mar, located in the southwest of Mallorca, in a privileged environment facing the sea. Just a few minutes from golf courses and the elegant Puerto de Andratx, this property combines modern design with Mediterranean lifestyle. With a plot of 1,194 m² and 637 m² built, the villa is located on a quiet dead-end street, ensuring privacy and serenity. Its five bedrooms and seven bathrooms offer plenty of space to enjoy with family or guests. The heart of the house is a spacious and bright living-dining room, connected to a designer kitchen that opens onto an impressive 245 m² terrace with spectacular views of the sea and mountains, perfect for relaxing or enjoying outdoor gatherings. Every detail of this property has been carefully selected, from Poliform wardrobes and Rimadesio sliding doors, to Antonio Lupi bathroom fixtures. The furniture includes pieces from iconic brands such as Minotti, Flexform, Freifrau, and Janua, while the exteriors are decorated with Tribù and B&B Italia. The lighting, by Occhio and Tobias Grau, creates warm and sophisticated environments. In addition, the kitchen is equipped with high-end appliances from Bora, Gaggenau, and Miele. The villa stands out not only for its design, but also for its comfort and technology. It features a Gira KNX home automation system, air conditioning, underfloor heating, elevator, fireplace, wine cellar, and a complete security system with alarm and cameras. Outside, an infinity pool with sea views invites you to enjoy sunny days, while the property also includes a gym, sauna, and a customizable multifunctional room to suit your needs. An exclusive refuge where the sea, tranquility, and contemporary design merge to offer an exceptional lifestyle in the heart of Mallorca.
…By Spain Sotheby's International Realty


We exclusively present this spectacular villa, completely renovated in 2025, located in the prestigious Serra Brava urbanization, just minutes from the best beaches of the Costa Brava. A unique property that combines contemporary design, high-end finishes, and a clear focus on profitability, thanks to its valid tourist license.The house is distributed over two floors and is organized into 4 independent units, offering a total of 9 bedrooms, 5 bathrooms, and 3 kitchens, as well as private parking for up to 6 vehicles. An ideal configuration for both large families and high-yield tourist rentals.On the ground floor, we find three units:– Independent suite with a double bedroom, ensuite bathroom, refrigerator, coffee maker, air conditioning, and direct access to the garden.– Apartment with 2 bedrooms, bathroom, open-plan kitchen, and living room.– Spacious apartment with 3 bedrooms, bathroom, open-plan kitchen, and living room.On the upper floor is an elegant penthouse with 3 bedrooms, 2 bathrooms, an open-plan kitchen, and a living room with access to a glazed balcony offering breathtaking views of the sea, the pool, and the surrounding residential area.The exterior is designed to fully enjoy the Mediterranean climate: a private ionized pool with a saline electrolysis system (for more natural and healthier water), a garden with sun loungers and parasols, an outdoor shower, and a barbecue area.The villa features central climate control (air conditioning and heating), two washing machines, a drying area, and separate access points via a code, ensuring comfort and privacy for the different accommodations.Completely renovated with top-quality materials, the property is ready to move into or start generating rental income from day one.Serra Brava is a highly sought-after residential area known for its tranquility, open views, and proximity to Lloret de Mar and coves like Cala Canyelles, guaranteeing high tourist demand and a high quality of life.A sound investment and a luxury villa that is hard to match in the area. You'll love it! An exclusive seaside opportunity! Contact us and discover this unique property![IW]
…By Sale And Rental Spain


This south and east-facing villa stands out for its excellent brightness throughout the day. Built in 1986 and completely renovated in 2022 with meticulous attention to detail, it offers a contemporary style with high-quality finishes and elegant design. With approximately 370 m² of living space, the property features five bedrooms and four bathrooms, two of them en suite. The heart of the villa is the open kitchen, equipped with a central island and high-end appliances, seamlessly integrated into the living room, creating an ideal space for family life and entertainment. The villa has state-of-the-art amenities that ensure comfort throughout the year: underfloor heating, air conditioning, solar system, triple-glazed windows, electric blinds, and smart home automation. Outside, the private garden complements several sunny terraces, a barbecue area, and a heated saltwater pool with an outdoor shower. A glazed terrace next to the living room allows for year-round use. The property includes a private garage for two vehicles and all the furniture, ready for immediate move-in. Located close to top-level golf courses, renowned restaurants, shopping areas, and educational centers, the villa also offers excellent connections with public transport and main roads, combining luxury, comfort, and a privileged lifestyle.
…By Spain Sotheby's International Realty


Villa Aqua is a contemporary newly built villa located in the prestigious La Alquería urbanization in Benahavís. Situated on the frontline of the golf course with southeast orientation, the property offers panoramic views of the Mediterranean Sea, the coast, and the iconic La Concha mountain. With five en-suite bedrooms, the house is designed to combine modern comfort with an elegant and sophisticated style. The main floor features a spacious living room with high ceilings and a fireplace, a dining area, and a fully equipped open kitchen with Blum furniture and Miele and Bora appliances. This floor also includes a guest toilet, a laundry area, and two guest bedrooms. Direct access from the main living areas leads to terraces, a landscaped garden, and a private 56 m² swimming pool. On the upper floor, the master suite includes a dressing room and a versatile adjoining room, ideal for use as an office, gym, or additional bedroom. Two en-suite guest bedrooms complete this floor. All rooms on the upper floor have access to terraces with panoramic views. In addition to solar panels, the house features the Airzone air conditioning system that regulates the temperature of each room individually, underfloor heating, and home automation. It also includes a closed garage with space for one car. Conveniently located within a short drive to the beaches of the New Golden Mile, Estepona center, the picturesque village of Benahavís, San Pedro de Alcántara, supermarkets, International schools, as well as close to renowned golf courses like Atalaya El Higueral and El Paraíso, Villa Aqua offers the most discerning buyer a perfect combination of luxury and comfort in an exceptional environment to enjoy all the advantages of the lifestyle offered by Marbella and the incomparable Costa del Sol.
…By Spain Sotheby's International Realty


Located in one of the most stunning locations on the southwest coast of Ibiza, this unique villa offers an exceptional residential experience, absolute privacy, and unforgettable sunsets all year round. With an architecture of clean and sober lines, the property integrates naturally with its rocky surroundings and the Mediterranean vegetation that surrounds it. Designed to capture light and landscape, each room has been designed to open up to the outside, effortlessly connecting indoor spaces with terraces, patios, and outdoor corners. Distributed around a central courtyard filled with vegetation, the villa has six bedrooms, all with en-suite bathrooms and access to private outdoor areas or terraces with open sea views. Two of the main bedrooms are directly oriented towards the sea, allowing you to enjoy the horizon views from bed. The daytime area offers different interconnected environments: a living room with fireplace, covered outdoor dining area, fully equipped kitchen, and several sun-protected terraces. A large main terrace dominates the waterfront, with a pool that visually merges with the Mediterranean waters and panoramic views towards the island of s'Espartar. A few steps from the house, a private path leads to a hidden cove of stones, perfect for a quiet swim away from the crowds. The property also includes an independent apartment with kitchen and bathroom, ideal for guests or staff, and a garage with space for two vehicles. As an added value, there is the possibility to expand the built area by almost 300 m² and create a new pool. Thanks to its tourist license, this villa is not only a luxury residence, but also a solid investment with high profitability potential in the high-level vacation rental market in Ibiza.
…By Spain Sotheby's International Realty


Located on the front line of the sea on a cliff with open views of the port, this postmodern villa, high-tech style, combines modern design with harmonious integration into the Mediterranean landscape. The property is developed on two levels and includes a living room, a dining room, an independent kitchen, eight bedrooms, and five bathrooms, offering versatility for use as a spacious family residence or guest accommodation. Large sea-facing windows allow natural light to flood the interior spaces, creating a direct connection between the home and the coastal environment. Among its features, it stands out for private access to the sea and a waterside terrace, ideal for enjoying the landscape in a tranquil manner. The villa is surrounded by native vegetation and sits on an extensive plot that ensures privacy and tranquility. Additionally, it has parking spaces and holds a valid tourist license, allowing for a combination of personal use and regulated rental. Alcudia, located in northern Mallorca, is known for its serene atmosphere, active marina, and proximity to fine sandy beaches and natural coves. The area combines local services, restaurants, nautical activities, and cultural options, making it an attractive place for both permanent residents and international visitors. Its privileged location by the sea offers the possibility of enjoying the coast and Mediterranean life without sacrificing the comfort and accessibility of an environment with all services.
…By Spain Sotheby's International Realty


Luxury renovated finca with pool, near the sea. Just a few minutes from the beach, this exceptional finca, 200 years old, was meticulously restored in 2018 in a Feng Shui spirit, with premium materials and an interior decor blending old and modern. Between authentic Sabina beams, natural and organic materials, abundant natural light, and Ibizan décor, it offers rare volumes for a traditional finca. The atmosphere, both warm and refined, invites serenity. After passing the romantic patio adorned with a fountain, the house reveals a generous single-level living space, enhanced by prestigious equipment (including Cocoon fittings by Dutch designer Piet Boon) and carefully selected decorative pieces. The entrance hall distributes: - A spacious, very bright living room of 65 square meters with a fireplace, - A fully equipped American kitchen that will delight any cook, - An elegant dining area, - Four air-conditioned bedrooms, each with a modern micro-cement bathroom, - A study space overlooking the patio, - A laundry room. In the garden, a charming casita offers a fifth bedroom with its own private bathroom. The finca also features an indoor and outdoor wireless audio system, Wi-Fi, and satellite TV. Outdoors, the property transforms into a true private oasis: a sunny pool all day long, multiple terraces, a Moroccan-inspired lounge area, a pool bar, and an intimate Balinese garden. If you enjoy cooking outdoors, you can use the authentic wood-fired oven (pizza oven) and the outdoor kitchen equipped with a gas barbecue. The covered outdoor dining area is adorned with a solid oak table. The landscaped garden, adorned with palm trees, lemon trees, orange trees, apricot trees, fig trees, and aromatic herbs, has its own well as well as a chicken coop for fresh organic eggs. A carport for two vehicles and an outdoor parking area for six cars surround a fountain and a cactus garden.
…By Ibiza-luxe


We present this attractive property located in the quiet Los Pinares residential area in Lloret de Mar, with spectacular open views of the Mediterranean Sea and a valid tourist license. A versatile property, ideal both as a permanent residence and as an investment with immediate returns.The house has approximately 240 m² of living space on a plot of approximately 433 m² and is distributed over two independent floors, allowing for the separation of spaces with complete ease.On the main floor, there is a bright living-dining room with direct access to a spacious balcony offering stunning sea views. The kitchen is separate and includes a laundry area. There are also three double bedrooms, all exterior-facing and with excellent natural light, and two full bathrooms with showers, one of which is en-suite in the master bedroom.On the lower level, there is a separate loft-style apartment with a kitchen and bathroom with shower, perfect for guests, holiday rentals, or as additional private space.Outside, the property boasts a private 6 x 3 meter swimming pool, a spacious terrace, and a barbecue area, perfect for enjoying the Mediterranean climate year-round. The natural surroundings and lush vegetation provide privacy and tranquility.Among its key features are the active tourist license, unobstructed sea views, and the potential to start generating income from day one.Los Pinares is a highly sought-after residential development, prized for its peaceful atmosphere and proximity to the center and beaches of Lloret de Mar, combining nature with excellent transport links.A complete home with views, a swimming pool, and investment potential on the Costa Brava. You'll love it! A unique opportunity by the sea! Contact us and come visit![IW]
…By Sale And Rental Spain


Situated on the front line, Villa Mar is a rare contemporary property offering direct access to the Mediterranean and a private sandy beach, an exceptional feature in Ibiza. Set on a plot of 656 m² with a total built area of 508 m², the villa enjoys uninterrupted sea views and a privileged connection to the coastline. The architecture is defined by clean lines, generous volumes, and high-quality materials throughout. The property comprises five en-suite bedrooms and three fully equipped kitchens, including an outdoor kitchen on the roof designed for refined entertaining. A pool with a beach-like ambiance extends towards the sea, while the rooftop terrace captures spectacular views of the sunrise over the Mediterranean. Villa Mar is configured as two fully legal residential units, connected by a central staircase and an elevator, offering both flexibility and privacy. Technical features include underfloor heating, heat pump system, full air conditioning, alarm system, metal security shutters on the ground floor, and 3-4 private parking spaces. A buoy for boats located just two minutes on foot provides convenient access to Formentera and the city of Ibiza. Recently completed and delivered with all necessary legal documentation, including Final de Obra and Cédula, Villa Mar represents a rare opportunity to acquire a true front-line property with access to a private beach in Ibiza.
…By Spain Sotheby's International Realty


BARNES International presents this impressive house, located in one of the most exclusive areas of Catalonia, Sant Andreu de Llavaneres, specifically in Supermaresme, and surrounded by golf courses, a marina, and all kinds of amenities. The property sits on 11,000 m² of land with excellent sea and mountain views, all with complete privacy. The house has a surface area of 4,000 m² distributed over three floors. The main floor offers a large 30 m² hall that leads to a majestic terrace, where our guests can enjoy welcome cocktails. From there we go to a 120 m² living room, which connects to a 50 m² dining room and a 54 m² kitchen with a utility room, pantry, and two service exits. From the hall, if we head to the right side of the house, we find the sleeping area. First, there is a 20 m² office and a magnificent skylight that illuminates all the rooms. Next, there are two 30 m² suites with private bathrooms. Continuing down the hallway, we come to a hallway, another separate entrance, and, behind a door, a 50 m² master suite with a dressing room and a large bathroom with a bathtub and shower. This room has a large square window that allows sunlight to flood in. Returning to the starting point, we can take the stairs or elevator up to the first floor. This level houses a large 28 m² room with a 24 m² dressing room that also serves as a panic room (there are three in total throughout the house). Next, we enter a large 40 m² master suite with a bathroom featuring a Jacuzzi and spectacular views, as well as a large terrace that will delight even the most discerning guests. On the -1 floor, there is a large hallway, two bathrooms, a large indoor swimming pool, a massage room, a gym, two saunas (dry and wet) and showers, all with large windows with direct access to the garden, as well as magnificent sea views. From the hallway, to the left is a large 115 m² summer living room and a 45 m² kitchen with pantry, all connected to the service area for greater privacy and comfort. A covered garage for ten vehicles completes this floor. At the entrance to the house there is also a security service and a staff apartment, completely separate from the house, although with direct access to the pantry and kitchen. It should be noted that the property has underfloor heating, a Freixanet swimming pool, Bulthaup kitchens, Daikin air conditioning, and an Otis elevator. Please do not hesitate to contact us for further information.
…By Barnes Maresme
'%20stroke='%23DDAA3A'%20stroke-width='1.909'%20stroke-linecap='square'%20stroke-linejoin='bevel'/%3e%3c/svg%3e)
Receive by email any new listing that may match your search criteria
Your criteria :
By validating this form, you accept the general conditions of use of Le Figaro Properties.
These agencies offer a selection of luxury properties vente in Spain. Feel free to contact them for personalized assistance.


