Get early access to listings that match your criteria
Never miss an opportunity again. Our personalized alerts notify you instantly.

 English$ USD · m²


Barnes International presents an exclusive property in Cabrera de Mar. Set on a magnificent 1,809 m² plot with stunning sea views, this spectacular home has a floor area of 599 m² and has been completely renovated with top-quality materials, positioning it among the most outstanding residences in the area. Spread over four floors carefully designed to offer comfort and elegance, the house stands out for its impressive main living room of approximately 110 m², with a fireplace and direct access to a large terrace from which you can enjoy panoramic views of the Mediterranean and the Barcelona skyline. The modern kitchen, fully equipped with high-end appliances, combines functionality and design in a space designed for both everyday use and special occasions. On this same floor, there is also a games room, a separate office, and a laundry area. The night area houses six bedrooms distributed harmoniously and privately. The 90 m² master suite offers a dressing room, an elegant bathroom with a whirlpool bath and separate shower, as well as access to a private terrace. There is also a guest suite with a full bathroom, two double bedrooms that share a bathroom with a shower, and two single bedrooms with a shared bathroom. All rooms have television, telephone, and internet connections. The exterior becomes a true oasis thanks to the privileged microclimate of the Maresme. The 12 x 5 meter swimming pool is integrated into a well-kept garden of more than 1,500 m². A charming porch fully equipped with an outdoor kitchen, barbecue, fireplace, dining area, and lounge area allows you to enjoy the space all year round with open views of the sea. The closed garage with automatic door has capacity for two vehicles, as well as additional space for four cars within the grounds. Its features include a central alarm system, video intercom, motorized blinds, wide-plank parquet flooring and high-quality ceramic tiles, gas heating, air conditioning, and a careful selection of premium appliances. Furthermore, the upcoming opening of the prestigious British School of Barcelona in the area reinforces the appeal for families seeking an excellent international education in an exclusive residential environment. A unique property that combines spaciousness, privacy, and unparalleled views in one of the best locations in the Maresme. Contact the Barnes Maresme team for more information and to arrange a private viewing. Legal notice: In accordance with current regulations in Catalonia, please note that the published price does not include notary fees, registration fees, or applicable taxes, such as ITP (property transfer tax) or, where applicable, VAT and AJD (stamp duty). These amounts may vary depending on legislation and the value of the property.
…By Barnes Maresme


A contemporary residence in the Kings and Queens area of Sotogrande Costa. Set on a landscaped plot of 3,828 m², the property combines clean architectural lines, generous volumes and floor to ceiling glazing, creating a seamless connection between interior spaces and mature gardens. The entrance opens to a double height living room of approximately six metres, establishing a strong sense of scale and natural light. The main living areas are conceived in open plan, with several interconnected lounges and dining spaces designed for both daily living and larger gatherings. The kitchen is fully equipped with Gaggenau appliances and centred around a substantial island, complemented by a separate preparation kitchen and direct access to an outdoor barbecue area. The villa offers seven bedrooms, all with en suite bathrooms, ensuring privacy for family and guests. Additional spaces include a wellness area with sauna and steam room, a games room and a private lift connecting all levels. The rooftop solarium provides further outdoor living, with lounge areas and open views across the surroundings. The infinity pool sits within established gardens that provide privacy and a calm setting. A spacious private garage accommodates several vehicles. Kings and Queens is considered one of the most established residential enclaves within Sotogrande Costa, known for its wide avenues and proximity to the beach and marina. The property is located minutes from Sotogrande Marina, leading golf clubs including Real Club de Golf Sotogrande and Valderrama, as well as the international school and polo grounds. Gibraltar Airport is approximately twenty minutes away, with Marbella and Málaga within comfortable driving distance.
…By Spain Sotheby's International Realty


Menorca – Ciutadella. Ideally located on Cami de Sa Farola, one of the most sought-after coastal neighborhoods of Ciutadella, this very attractive new architect-designed house (currently under construction) offers a built area of 509 sqm on a plot of 823 sqm. Perfectly situated, the property is just a 15-minute walk from the charming historic center of Ciutadella and 40 minutes from Mahón Airport. In absolute tranquility, the house is arranged over three levels as follows: Ground floor: an entrance hall, a spacious living room and adjoining dining room opening onto the terrace and garden, a large fully fitted kitchen, and a large en-suite bedroom with dressing room and shower room. First floor: two superb master suites with dressing rooms and shower rooms, opening onto beautiful terraces. Basement: a gym, two game rooms (with the possibility of creating two additional bedrooms, bringing the total to six bedrooms), a laundry room, a technical room, and a garage. The property features a lovely landscaped garden and a beautiful swimming pool. The price is 10% VAT to be paid in addition and reduced notary fees for first occupation. www.proprietesparisiennes-sothebysrealty.com - luxury real estate expert - Paris
…By Proprietes Parisiennes - Sotheby's International Realty


Set within the prestigious gated community of El Madroñal, this striking contemporary villa occupies a commanding elevated plot of 5,000 m². Designed for those who demand privacy without compromising on accessibility, the property offers a rare vantage point with breathtaking panoramic views that stretch across the verdant mountains, the Mediterranean coastline, and all the way to the horizon. Living in El Madroñal means enjoying 24-hour security and the peace of a mountain retreat, while being just a short drive from the vibrant lifestyle of Puerto Banús and Marbella. The residence is a masterclass in modern architecture, defined by bold, clean lines and expansive glazing that dissolves the boundaries between the interior and the stunning natural surroundings. Upon entering, the double-height ceilings and floor-to-ceiling windows create an immediate sense of volume and light. The main living areas are finished with a refined palette of natural stone, bespoke carpentry, and high-quality wood flooring, ensuring every space feels both sophisticated and welcoming. A state-of-the-art kitchen and multiple lounge areas flow effortlessly onto the vast terraces, where an infinity pool serves as the centerpiece for outdoor entertaining and relaxation. The villa features five spacious bedrooms, each designed as a private sanctuary with en-suite bathrooms and direct access to outdoor spaces. However, the most distinctive feature of this property is found at the edge of the estate: a fully equipped, professional-grade outdoor gym. Complete with a boxing ring and high-end training machinery, this facility allows for a world-class wellness routine integrated into the quiet beauty of the hillside. This villa is not just a home; it is a statement of design and a unique opportunity to experience the very b
…By Spain Sotheby's International Realty


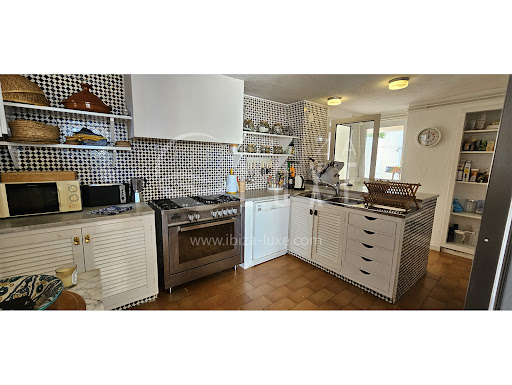
Property with 2 villas, swimming pool and beach access. This property is located in the very quiet urbanization of Calo d’en Real, on the west coast of the island of Ibiza. A few meters from the sea, it offers access to a small beach, a few minutes walk and magnificent sunsets. It consists of 2 villas, each with its own independent entrance. The largest villa, with its 480 m² built (458.50 m² useful) on 1320 m² of land, is distributed on several levels: On the ground floor: - an entrance - a large equipped kitchen, - a dining room, view of the patio, - a patio with several terraces, Lower level: - a large entrance overlooking the patio, - 2 spacious living rooms, 1 with fireplace, view of the swimming pool, - 2 bedrooms with independent entrance, each with its bathroom, - a dining room, - an American kitchen and its summer lounge with view of the swimming pool, Terrace level: - a terrace with sea and sunset view, - 2 bedrooms, each with its bathroom, Upper level: (garden level) - master with terrace, bathroom, dressing room, - a bedroom with its bathroom and terrace. A double garage and outdoor parking for several cars, A storage room, A swimming pool. On a plot of 179 m² adjacent to the 1st villa, is located the 2nd house, of 105 m² built (approximately 65 m² useful), which consists of: 1 bedroom, 1 bathroom, 1 kitchen, 1 living-dining room, 1 patio, 1 terrace and a small garden.
…By Ibiza-luxe


BARNES Maresme presents this spectacular single-story property with incredible sea views and a plot of just over 5,000 m² featuring a swimming pool, basketball court, and paddle tennis court, among other amenities. This house stands out for its decoration, its Mediterranean style and its great privacy, all the details are thought to the millimetre. Its perfect distribution makes your life really easy, accessing it we are received by a luminous entrance where you can sit and see the colours of the Mediterranean Sea, once inside we have a large living-dining room, another living room, with a courtesy bathroom, in this same area we have a bedroom and an exterior exit. If we go to the right we have a bathroom, two bedrooms, a living room, and a spacious kitchen with lots of light and sea views, all with direct access to the garden. If we go back to the entrance and turn left we find a bedroom, a large bathroom with jacuzzi, a master bedroom with dressing room and another bathroom. All designed for living and not to get caught up in the hectic pace of everyday life. The plot can be divided into two levels: one level at ground level, where we find the garage and chill-out areas with perfect views of the Maresme coast. Climbing the stairs, we find a large pool and barbecue area, a basketball court, and a paddle tennis court. A place where your family and friends will never want to leave, a small hotel for your private use and that of your loved ones. Cabrera de Mar is one of the most sought after towns in the Maresme area, due to its perfect connection with Barcelona and its marvellous views, just a few kilometres from international schools, beaches, etc. If you would like more information, please contact the BARNES team, we will be delighted to help you. Legal notice: According to current regulations in Catalonia, please note that the published price does not include notary, registry, or applicable taxes, such as the ITP or, where applicable, VAT and AJD. These amounts may vary depending on legislation and the value of the property.
…By Barnes Maresme


Barnes International presents this spectacular residential complex consisting of 5 detached houses and two blocks of 7 row semi-detached houses, aiming to create a modern home with top-quality finishes and respecting the environment thanks to the installation of photovoltaic panels on the roof of each house and aerothermal energy. The facades of the houses are ventilated and covered with Krion panels from the Porcelanosa brand, a material warm to the touch and with a texture similar to natural stone. It is an exclusive material, very hard, resistant, durable, easy to clean, and low maintenance. All the townhouses have a complete open kitchen by Porcelanosa, where a bar divides the space with the living-dining room, offering a great sense of spaciousness, multiplied by the large windows that occupy the entire side and give a view of the garden. The master bedroom has privileged sea views, as does the upper terrace, where we will find a spa/jacuzzi with four seats. In total, each house has 4 bedrooms, 4 bathrooms, a garage for two cars, a storage room, and an elevator to move freely between the house levels. Regarding the detached houses, they have 5 bedrooms, 5 bathrooms, 1 office, 1 storage room in addition to a large open kitchen towards a double-height living-dining room, a panoramic elevator, a garage for four cars, and a pool on the upper terrace where we can enjoy fantastic panoramic views of the surroundings. The privileged location of this residential complex allows, on the one hand, to enjoy the advantages of living on the Maresme coast, a few minutes' walk from the beach, and, on the other hand, to enjoy all the advantages of the city of Barcelona which is 20 minutes away. The location has all the services and is situated in front of the prestigious international private school Hamelin-Laie. The area has access to the B20, C32, and Ronda de Dalt highways within 2 minutes and is just 15km from the city of Barcelona and its international airport. Montgat is originally a small fishing village and is very close to Alella, another town known for its wine culture. Both, surrounded by gentle hills, vineyards, and very close to the sea, offer conditions that make it a very pleasant place to live all year round. There is also a good variety of local and international schools that have contributed to the growing popularity of the area among international property buyers looking for a relaxed and beautiful place close to Barcelona. Ski slopes in the Pyrenees are 120 minutes away and the area is suitable for leisure lovers seeking outdoor adventures and for those more fond of cultural activities. Living in "Pla de Montgat" is an ideal destination for all those families who want to enjoy an exclusive environment thanks to the private school Hamelin-Laie, its marina, and nearby golf courses.
…By Barnes Maresme


Located in a peaceful and elevated residential area of Costa de la Calma, this contemporary south-facing villa stands out for its panoramic sea views, high level of privacy, and proximity to the urban center, golf courses, and marinas. The property harmoniously blends into a Mediterranean vegetation environment, combining residential tranquility with convenient access to all essential services, making it one of the most established coastal areas in southwest Mallorca. The house is spread over four levels connected by an elevator and features modern architecture with clean lines, high-quality materials, and current technical equipment. The open concept living and dining areas are characterized by their great luminosity thanks to the floor-to-ceiling windows, allowing for a direct connection to the terraces and landscaped garden. These spaces are designed to maximize the sea views and solar orientation. The fully equipped design kitchen combines functionality and aesthetics, with ample storage areas and auxiliary spaces. The villa offers four en-suite bedrooms, each with a private bathroom and dressing room, designed to provide comfort and privacy. The exterior features various terraces on different levels and an infinity saltwater pool perfectly integrated into the landscaping design. As an added value, the property includes a wellness area with sauna and steam bath, equipped gym, and modern air conditioning and home automation systems. The low-maintenance plot reinforces the sense of privacy. Calviá is known for its quality of life, wide range of leisure and sports activities, beaches, golf courses, marinas, and excellent connection to Palma and the airport, making it a highly sought-after location for both primary residence and real estate investment.
…By Spain Sotheby's International Realty


BARNES presents this exclusive new-build property located in Sa Riera, a privileged setting combining privacy, open sea and mountain views, and proximity to the main attractions of the area. Currently under construction, the property is distributed over three levels connected by an internal staircase and lift, offering spacious, bright interiors perfectly designed for comfort and functionality. At street level, the property features a large garage with capacity for two vehicles, a technical room, and direct access to the upper floors. The main floor hosts the living area, conceived as an open and welcoming space integrating an elegant lounge with a spacious dining area and designer kitchen. These rooms open directly onto a magnificent terrace with a saltwater swimming pool, offering spectacular panoramic views of the sea and mountains. This level also includes a guest toilet, laundry area and a bedroom with en-suite bathroom and dressing room. The upper floor is dedicated to the night area and features four double bedrooms. Two of them benefit from en-suite bathrooms, one including a dressing room, while the remaining two bedrooms share a complete bathroom with shower. The property will include ducted air-conditioning powered by an aerothermal system, ensuring high energy efficiency and optimal comfort throughout the year. A contemporary home combining design, construction quality and an exceptional natural environment, ideal for enjoying the Mediterranean lifestyle. For further information, please contact us or visit www.barnes-barcelona.com. .
…By Barnes Costa Brava


The villa is an exclusive property located in Cap Martinet, one of the most prestigious areas in the southeast of Ibiza. It offers direct views of the Mediterranean Sea and Formentera, a contemporary Ibizan style, and spacious, bright spaces designed for ultimate comfort. Its capacity for large groups makes it the perfect choice for large families or special gatherings where privacy, luxury, and spaciousness are sought. The 15 suites have private bathrooms and air conditioning. Ten offer single beds, and five offer double beds. The main suite of 41 m² has a private kitchen, terrace, and full bathroom with bathtub and shower. Several additional rooms offer terraces, sea views, private lounges, or direct access to outdoor areas. The independent studio within the Buddha Garden completes the set. The interior includes a spacious living room with a fireplace, professional kitchen, and dining area with a teppanyaki grill. Wi-Fi throughout the property. Outside there is a pool with a waterfall, jacuzzi, and sauna, an underground club with a capacity for seventy people, a DJ booth, and bar, a BBQ area for thirty diners, a full outdoor kitchen, decks for yoga, over twenty sun loungers, exotic gardens, chill-out areas, pergolas, and four-meter Buddha sculptures. Private security 24 hours a day. The location allows quick access to Cala Roja just five hundred meters away and the village of Jesús with supermarkets, cafes, and restaurants. Close to Cala Talamanca and five kilometers from the center of Ibiza. The villa is fully fenced, in a private and peaceful environment.
…By Spain Sotheby's International Realty


Contemporary villa in La Zagaleta - Privacy, nature, and exclusivity. Located in the heart of the prestigious La Zagaleta urbanization, one of the most exclusive in Europe, this imposing contemporary design villa stands on a plot of 9,111 m², facing South, southwest, surrounded by native nature, with cork oaks, holm oaks, and open views towards the sea, Monte Mayor, Sierra de Estepona, Serranía de Ronda and natural surroundings. A sanctuary of peace and privacy where modern architecture harmoniously integrates with the landscape. With a built area of 1,139 m², the property is mainly distributed on one garden level, offering 8 elegant en-suite bedrooms, 2 guest toilets, high ceilings, an open concept kitchen, and a spectacular private cinema room. The upper floor houses a beautiful office/study area with magnificent views of nature, mountains, and the water reservoir of the beautiful village of Benahavís. The lower floor includes a guest apartment with two bedrooms, bathroom, living room, and open kitchen, as well as a bedroom with en-suite bathroom for staff. In the same area, there are utility rooms and storage for gardening. The covered and uncovered terraces sum up to 254 m², ideal for enjoying the weather and views at any time of the year. The extensive garden, carefully designed, blends with the natural landscape. The property also features a closed garage of 92 m² for four vehicles. As a resident of La Zagaleta, you will enjoy an unparalleled range of services for members: two first-class private golf courses with their respective Club Houses, gourmet restaurants, tennis courts (clay and hard courts), helipad, and paths that wind through the native fauna, where it is common to come across deer, mouflons, or Spanish goats, in an environment of absolute security and privacy. An extraordinary property that represents the best of the exclusive lifestyle of La Zagaleta: luxury, nature, and privacy in perfect harmony.
…By Spain Sotheby's International Realty


Truly unique villa, currently under construction, that embodies the highest standard of luxury, contemporary design, and sustainability. Designed by renowned architect Antonio Morillo and built by one of the most prestigious builders on the Costa del Sol. This property elevates the residential experience to a new level, merging cutting-edge technology, top-notch finishes, and an unparalleled natural setting. With 9 bedrooms and 11 bathrooms, this villa has been designed to offer privacy and comfort on a large scale. The interior spaces include an exclusive spa with a heated indoor pool, Turkish bath, sauna, a fully equipped gym, and a private cinema room, all designed for maximum well-being and entertainment. Other outstanding features include an elegant private office, a game room with a bar, a TV room, and a convenient elevator that connects all levels. The impressive garage area has capacity for 10 vehicles with a car lift platform, as well as a covered daily parking for 3 cars. The sophisticated indoor and outdoor kitchen, designed by Modulnova, combines functionality and cutting-edge aesthetics. All technical installations have been carried out by Technoclima, integrating state-of-the-art systems to ensure comfort, efficiency, and total control. The property features underfloor heating, air conditioning, south orientation, and a complete solar energy system, reflecting a total commitment to sustainability without sacrificing luxury. Located in one of the most privileged areas, the villa enjoys unobstructed views of the main La Zagaleta golf course, the surrounding nature, the coast, and the Mediterranean Sea, offering an incomparable living experience in harmony with the environment.
…By Spain Sotheby's International Realty


Situated at the private peak of Puig de Sa Creu, this exclusive residential complex represents one of the most outstanding investment opportunities currently available in Ibiza. The property comprises four independent villas, three of which have active tourist licenses, on an estate of over 61,000 m² with approximately 3,000 m² built. In total, it features 28 bedrooms, 28 bathrooms, five swimming pools, a gym, saunas, steam rooms, jacuzzis, and spacious leisure and wellness areas. Located just 15 minutes from the airport and very close to Ibiza town, it combines absolute privacy with excellent connectivity to marinas, restaurants, shops, and the island's main points of interest. One of its main attractions is its exceptional buildability. The existing constructions were developed under previous regulations and boast a built area far exceeding what would currently be authorized in Ibiza, making this property a unique and difficult-to-replicate asset. The estate also has its own well, electricity supply, high-capacity WiFi network, and private access via an exclusive road approximately one kilometer long. Its 360-degree panoramic views encompass Dalt Vila, Talamanca, Playa d’en Bossa, Las Salinas, Formentera, Santa Eulalia, Cala Llonga, Tagomago, and a large part of Ibiza's natural landscape. From an investor's perspective, it is an extremely scarce product due to its size, tourist licenses, existing buildability, and operational possibilities. Its configuration allows for different investment strategies, including high-level tourist operation, luxury hospitality, corporate use, family office, or asset repositioning. The property is offered at a very competitive value in relation to its features, location, constructed area, and potential profitability, representing an opportunity that is hard to come by.
…By Spain Sotheby's International Realty


This stunning south-facing new build villa in the gated community of Lomas de La Quinta offers an exceptional modern design with breathtaking panoramic Mediterranean views. The property spans three levels connected by a private elevator. The top floor features a striking double-height entrance leading to four elegant bedrooms. The ground level is designed for living and entertainment, boasting a spacious lounge with a large fireplace, a high-spec designer kitchen, and a walk-in wine cellar. These spaces open onto expansive terraces with an al fresco kitchen and an infinity pool. The basement is a true private sanctuary, including an indoor pool, gym, sauna, entertainment lounge with a cocktail bar, and two additional guest suites. Practical features include a private three-car garage and a premium natural setting that ensures total privacy and luxury on a 1,398 m² plot.
…By Spain Sotheby's International Realty


BARNES Maresme presents this fantastic property, located in the exclusive town of Sant Andreu de Llavaneres, where we can enjoy a privileged environment. A few minutes from the beach, and overlooking the Mediterranean Sea. We remind you that Sant Andreu de Llavaneres with the capital Barcelona is only 25 minutes away, and with the airport 45 minutes, which makes it an ideal location for those who need fast transport. The house has a very simple and comfortable distribution, which is as follows: On the main floor we find the living room and a bathroom, with a kitchen adjusted to the same environment, whose protagonism of all the looks is taken by the large island, where we will enjoy family and friends. Here we find access to a fantastic porch with direct access to the communal pool, which is shared only by 6 neighbors. On floor +1 we find an xxl room, which originally were two bedrooms plus a bathroom, and also a master room with dressing room, bathroom and bathtub, all with sea views. On floor +2 we find an attic area completely diaphanous, with a fantastic terrace with open views. This house is ideal for those looking for a unique corner in an unbeatable environment, surrounded by green areas, beach, marina where you can enjoy water sports. The property has two exterior parking spaces within the community assigned, which makes it very comfortable. Do not hesitate to contact BARNES for more information. Legal notice: According to current regulations in Catalonia, please note that the published price does not include notary, registry, or applicable taxes, such as the ITP or, where applicable, VAT and AJD. These amounts may vary depending on legislation and the value of the property.
…By Barnes Maresme


Located in Motril, on the highly sought-after Costa Tropical of Granada, Casa de los Bates is a 19th-century historic manor offering approximately 827 m² of built space, set within a private estate of nearly 20,000 m² of beautifully landscaped botanical gardens, inspired by the renowned Generalife of the Alhambra. This listed property, with its romantic Italian architecture, stands as a rare testament to Andalusian heritage, combining elegance, grand proportions, and an exceptional natural setting. The main residence is arranged over three levels and features 9 spacious bedrooms and 9 bathrooms, expansive reception salons, generous living areas filled with natural light, and stunning views over the Mediterranean Sea and the lush gardens. Each room reflects the charm of a bygone era, with remarkable ceiling heights, original architectural details, and a unique atmosphere rich in history and refinement. The grounds, a true jewel of the estate, extend over nearly two hectares and include an exceptional botanical collection, shaded pathways, terraces, panoramic viewpoints, and numerous spaces perfectly suited for hosting private or professional events. Thanks to its scale, enchanting surroundings, and strategic location between sea and mountains, Casa de los Bates offers strong event potential for weddings, receptions, and cultural or corporate gatherings. Beyond its residential or heritage value, an approved project allows for the development of a high-end hotel of approximately 70 rooms, including a restaurant and a separate pavilion, creating a rare investment opportunity on the Costa Tropical, still largely untouched by mass tourism. Just minutes from the beaches, Motril town centre, and key transport links, this unique property seamlessly combines history, nature, sea views, and development potential, making Casa de los Bates an exceptional and strategic asset in the Andalusian real estate market.
…By Kretz Spain - Family Real Estate


Barnes International presents this magnificent house located in a quiet residential area of Mataró (Maresme). Designed to offer maximum comfort, the property is ideal for two families thanks to its two independent accesses. With a spacious and functional layout, the house has 8 bedrooms, 3 bathrooms and 2 kitchens, providing a versatile and cozy environment. It stands out for its spectacular views of the Mediterranean Sea and the Catalan coast, visible from several points of the house, including its large terrace, ideal for enjoying the scenery in a relaxed atmosphere. Outside, we find a barbecue area, a saltwater pool, and garden - perfect for enjoying the Mediterranean climate. In addition, the property has a multipurpose room, a space designed for family gatherings and celebrations, offering a perfect environment for entertaining. The house is equipped with armored doors, perimeter alarm system and a large garage with capacity for 4 vehicles and several motorcycles, ensuring security and comfort. Its strategic location allows quick access to the center of Mataró and all essential services, as well as international schools, hospitals and stores, beautiful beaches and excellent freeway connections. Barcelona is only 20 minutes away and the Costa Brava 40 minutes away, making this property an exceptional option for both permanent residence and second home. Discover every detail through our virtual tour and experience how cozy this property is. Would you like to receive more information or arrange a visit? Do not hesitate to contact us! Legal notice: According to current regulations in Catalonia, please note that the published price does not include notary, registry, or applicable taxes, such as the ITP or, where applicable, VAT and AJD. These amounts may vary depending on legislation and the value of the property.
…By Barnes Maresme


Barnes presents this distinguished contemporary design property, which combines privacy, sustainability, and a harmonious integration with the natural surroundings. With a built area of 380 m2 distributed over three floors, the home features 4 bedrooms and 5 bathrooms, all thoughtfully designed and finished to a high standard. It sits on a plot of 810 m2, offering both space and privacy. The interior stands out for its sophisticated aesthetic, where exposed concrete, metal, and glass come together to create a modern and elegant atmosphere. Large floor-to-ceiling windows flood the spaces with natural light and offer unobstructed views of the surrounding garden, enhancing the connection between the interior and the outdoor environment. The spacious main living room includes a centrally positioned contemporary fireplace and carefully selected furnishings that add personality and comfort. On this same floor, there are three double bedrooms: two with balconies, one with direct access to the heated outdoor pool, and another with an en-suite bathroom and a large terrace—ideal for guests. The upper floor houses the master bedroom, which features a spacious bathroom with a Jacuzzi and a balcony with open views. Also on this floor, a bright office with access to a large south-facing terrace provides a perfect space for work or reading. On the lower level, the open-plan kitchen and dining area flow seamlessly to the outdoors, where a terrace with a sail-type awning includes a chill-out area with sofas, a screen and cinema projector, barbecue, and al fresco dining area. This floor also includes a practical laundry room, a covered garage with ample storage space, and an outdoor parking spot equipped with an electric vehicle charger. Committed to energy efficiency, the property is equipped with solar panels, a geothermal system, and centralized vacuuming throughout the house, enabling minimal energy consumption without compromising comfort. Located in one of the city's most privileged residential areas, the home is set in a peaceful environment next to the main hospital and opposite a prestigious trilingual school. It also boasts excellent connections to the rest of the city. A unique opportunity for those who value contemporary design, sustainability, and the pleasure of living in close contact with nature.
…By Barnes Biarritz


Located in the quiet residential area of Son Gual, just 15 minutes from Palma and close to the prestigious Son Gual golf course, this newly built villa offers modern design, comfort, and exceptional views. Situated on a 2,007 m² plot, the property features 350m² of living space spread across the ground floor, first floor, basement, and a spectacular rooftop solarium overlooking the Bay of Palma and the Serra de Tramuntana. The interior is characterized by clean lines, high-quality materials, and abundant natural light. Large windows connect the main living and dining areas to the garden, terraces, and pool. The contemporary kitchen with a central island acts as the social focal point of the home. The villa boasts four bright bedrooms and three bathrooms, two of which are en suite. Outside, the Mediterranean-style garden includes a pool, spacious terrace areas, a barbecue zone, and an outdoor dining area perfect for year-round living. The basement features a two-car garage and versatile rooms ideal for a gym, cinema, or cellar, while an elevator connects all levels, including the rooftop solarium. Additional features include underfloor heating, central air conditioning, and high-end finishes throughout the property. A perfect blend of tranquility, modern comfort, and proximity to Palma and the island's beaches: an excellent investment in one of Mallorca's most promising residential areas.
…By Spain Sotheby's International Realty


Barnes presents this exclusive contemporary-style villa, designed for those seeking an elegant, spacious residence that blends seamlessly with its natural surroundings. Delivery scheduled for October 2026. The property is spread over three floors and has a built area of 479 m², of which 379 m² is usable space, set on a generous plot of 879 m². Its balanced volumes and modern architectural lines define a sophisticated home, where each space has been designed to offer comfort, privacy, and a high quality of life. The villa has four spacious bedrooms and five bathrooms, all with top-quality finishes, providing functionality and well-being for both everyday living and entertaining guests. The interior spaces open onto the outside through large windows, allowing a fluid connection with the garden and maximizing the entry of natural light. Outside, the property offers a well-kept private garden and a swimming pool that become the ideal setting for relaxation, leisure, and outdoor gatherings in a serene and exclusive environment. Located on the privileged Maresme coast, the property enjoys an exceptional setting, renowned for its beautiful beaches, Mediterranean climate, and quality of life. Its excellent location allows quick access to Barcelona, El Prat Airport, and a wide range of international schools, making it an ideal choice both as a primary residence and as an investment. If you would like more information or have any questions, please do not hesitate to contact the Barnes team, who will be delighted to accompany you every step of the way. Legal notice: In accordance with current regulations in Catalonia, please note that the published price does not include notary fees, registration fees, or applicable taxes, such as ITP (transfer tax) or, where applicable, VAT and AJD (stamp duty). These amounts may vary depending on legislation and the value of the property.
…By Barnes Maresme


Contemporary villa with avant-garde architecture that combines cantilevered volumes, clean lines, and a minimalist glass façade, achieving an elegant and balanced presence that naturally interacts with its surroundings. The house is set on a spacious 1,038 m² plot and has an approximate built area of 690 m², designed to provide functionality, comfort, and privacy. Floor-to-ceiling windows allow excellent natural light entry and a seamless connection between interior and exterior, while the interplay of light and shadow brings dynamism and serenity to the spaces throughout the day. The property offers up to six generously sized bedrooms and seven bathrooms, designed to meet the needs of a family and their guests. It includes an underground garage, an elevator with access to all floors, and advanced security systems such as alarms and video surveillance, enhancing comfort and peace of mind. The interior features carefully selected natural materials, with large-format natural stone floors in common areas and parquet in the bedrooms. The Leicht-designed kitchen, equipped with Gaggenau appliances, serves as the heart of the home. The bathrooms boast Dornbracht and Hansgrohe faucets, frameless glass showers, and finishes in natural stone. The outdoor spaces feature natural stone terraces, an infinity pool with a saltwater system, a equipped outdoor kitchen, and gardens with ambient lighting. The home is complemented by advanced home automation, underfloor heating, Daikin VRV air conditioning, a gas fireplace, and the option for full equipment delivery. Located in a well-established and tranquil residential area, the villa enjoys a cared-for environment that ensures privacy and quality of life, with good access to amenities, shops, and main access roads, offering a comfortable, modern, and well-connected lifestyle.
…By Spain Sotheby's International Realty


Barnes International presents this exclusive single-family home located in one of the most privileged areas of Teià, where contemporary architecture, privacy, and energy efficiency come together in perfect harmony. With over 400 m² built on an 800 m² plot, this property offers a high-end residential environment, designed for those seeking quality of life near the sea. The house stands out for its modern lines and elegant façade that combines light tones with natural stone, lending character and sophistication from the very first glance. On the main floor, a spacious open-plan area houses the living room and dining room with a fireplace, bathed in excellent natural light. The kitchen, fully equipped with premium appliances, connects directly to the outside, creating a perfect continuity between the interior and the garden. The outdoor space has been designed to be enjoyed all year round, with a well-kept garden area, heated swimming pool with hydromassage, and a barbecue area ideal as a summer dining room, all with pleasant sea views. On the upper floor there are four bedrooms, including an impressive master suite with a dressing room and a large private bathroom. The other bedrooms are spacious and bright and share a full bathroom, offering comfort and functionality for the whole family. The lower floor houses a garage with capacity for three vehicles, a multipurpose room, and an additional bathroom, providing multiple possibilities for use. Its features include aerothermal underfloor heating, a comprehensive home automation system, security cameras, and high-quality materials, guaranteeing efficiency, comfort, and peace of mind. A unique property in an exclusive residential setting, just minutes from the sea and prestigious international schools, ideal both as a primary residence and as a high-end investment. Contact the Barnes team for more information or to arrange a private viewing. Legal notice: In accordance with current regulations in Catalonia, we inform you that the published price does not include notary fees, registration fees, or applicable taxes, such as ITP (property transfer tax) or, where applicable, VAT and AJD (stamp duty). These amounts may vary depending on legislation and the value of the property.
…By Barnes Maresme


Newly built villa located on the front line within an exclusive residential complex in Marina del Este. Its seaside location allows for enjoying panoramic views of the Mediterranean and direct private access to the beach, which is approximately 90 meters away. The house has been designed with a contemporary and functional focus, prioritizing comfort and the relationship between indoor and outdoor spaces. It has three bedrooms with en-suite bathrooms, a living room with double-height ceilings that provide spaciousness and brightness, and a balanced layout that promotes the entry of natural light. The kitchen is fully equipped with high-end appliances and quality finishes. The generously sized living room features large floor-to-ceiling windows that visually connect with the sea, allowing for enjoying the views throughout the day. The master bedrooms have private terraces, a jacuzzi, and frontal sea views. Outside, the villa offers areas designed for enjoyment and privacy, including an infinity pool, spacious terraces, and a sunbathing area. The open-plan layout allows for some flexibility in configuring the spaces, adapting to the needs of the future owner. The complex consists of a small group of contemporary design villas, integrated respectfully into the natural environment and facing the bay of Marina del Este, one of the most prominent locations on the Costa Tropical of Granada. A property suitable for those seeking a high-level seaside home, with privacy, open views, and a current design focused on quality of life.
…By Spain Sotheby's International Realty


Located in Cala Llamp, within the exclusive surroundings of Port d’Andratx, Villa Marimont offers a superb residence that combines modern architecture with spectacular coastal scenery. Constructed with meticulous attention to detail, this high-luxury villa covers a built area of 691 m² and provides a net floor area of 1,038 m² across multiple levels. Its southwest orientation allows uninterrupted vistas of the sea, the harbor, and on clear days, even Ibiza. The villa features six bedrooms and six bathrooms, designed to maximize privacy and comfort. The master suite on the top floor includes a private terrace and a dressing room, enhancing its exclusivity. A spacious living area with floor-to-ceiling glass doors opens onto a terrace equipped with an infinity pool and a summer kitchen, perfect for indoor-outdoor living. The interior spaces benefit from natural light and high-quality materials, blending minimalist white structures with natural stone that harmonizes with the environment. Additional amenities include six private parking spaces, a fully equipped gym, and two adaptable rooms suitable as guest suites or leisure areas. A private lift ensures easy access throughout the property, adding convenience to its sophisticated design. Cala Llamp is well known for its tranquil atmosphere and elegant Mediterranean villas, set amid pine-clad hills with direct access to the coastline. The area’s proximity to Port d’Andratx marina allows easy access to upscale boutiques, renowned restaurants such as Kingfisher and Restaurante Sebastian, and vibrant local markets. Public transport options connect the neighborhood to nearby towns, while the villa remains a peaceful retreat just minutes from the waterfront and local amenities. Villa Marimont represents a unique opportunity to live in one of the most prestigious locations in the area, combining luxury, privacy, and stunning natural surroundings.
…By Barnes Mallorca


We present this house of approximately 132 m² located in the prestigious private urbanization of Santa María de Llorell, one of the most sought-after areas of Tossa de Mar. The urbanization, located just minutes from the town center, has 24-hour security and access control, guaranteeing safety and tranquility year-round. Residents enjoy an exclusive cove with crystal-clear waters, as well as restaurants, a seasonal beach bar, and amenities that facilitate comfortable living by the sea.The house stands out for its beautiful sea views and a complete renovation that combines a modern rustic style with functional and welcoming finishes.On the entrance floor, there are three bedrooms, two of them with spectacular sea views, and all with built-in wardrobes. Also on this floor are two full bathrooms, both with showers.On the lower floor, you'll find a spacious and bright living-dining room with a fireplace and direct access to a large, sunny terrace, perfect for enjoying the scenery and surroundings. The fully renovated open-plan kitchen, connected to the living room, adds to the feeling of spaciousness and comfort. Also on this floor is an additional toilet and a small utility room used as a laundry area.The house also features an upper garden connected to the main terrace by an external staircase, creating different areas for relaxing outdoors.Santa María de Llorell is renowned for its natural surroundings, tranquil coves, and exclusive residential atmosphere. Nearby is Tossa de Mar, with all the amenities, shops, and coastal paths that allow you to fully enjoy the Costa Brava. Lloret de Mar is just a few minutes further, offering a wide range of leisure activities, restaurants, and entertainment options, while maintaining the sense of privacy that characterizes this area.A perfect opportunity for those seeking a renovated home with sea views in a prime location. Don't hesitate any longer and come visit—you'll fall in love![IW]
…By Sale And Rental Spain
'%20stroke='%23DDAA3A'%20stroke-width='1.909'%20stroke-linecap='square'%20stroke-linejoin='bevel'/%3e%3c/svg%3e)
Receive by email any new listing that may match your search criteria
Your criteria :
By validating this form, you accept the general conditions of use of Le Figaro Properties.
These agencies offer a selection of luxury properties vente in Spain. Feel free to contact them for personalized assistance.


