Get early access to listings that match your criteria
Never miss an opportunity again. Our personalized alerts notify you instantly.

 English$ USD · m²


Conçue par Ismael Merida, cette villa s'inscrit dans The Avenue, un domaine fermé au cœur de Nueva Andalucia. Les intérieurs sont signés J.A. Flores. La typologie B offre cinq chambres et cinq salles de bains plus deux, sur 488 mètres carrés bâtis et 979 mètres carrés de terrain, avec 199 mètres carrés de terrasse. Une piscine à débordement privée s'installe au milieu des jardins, et un solarium sur mesure ouvre sur La Concha et la Méditerranée. Au niveau inférieur : un cinéma, une salle de sport privée, un bar et une cave. Un tunnel privé relie la maison à son propre garage - la signature de The Avenue. Les résidents accèdent également aux équipements communs : une salle de sport entièrement équipée et un spa avec hammam, sauna, bain de glace et piscine intérieure. Nueva Andalucia met les golfs, les écoles internationales, Puerto Banus et le Golden Mile à quelques minutes, avec un accès routier direct vers Malaga.
…By Gadait International


Located on Ibiza’s prestigious west coast, this exceptional managed villa offers a rare opportunity to combine private ownership with the comfort and security of a fully serviced luxury resort environment. The property offers approximately 204.9 sqm of interior living space, comprising four bedrooms and generous open-plan living areas designed to maximise natural light and panoramic sea views. Expansive outdoor areas define the lifestyle experience, including a remarkable 347 sqm terrace with private swimming pool, rooftop jacuzzi, and landscaped Mediterranean gardens overlooking Ibiza’s iconic sunset coastline. Designed in refined Ibicencan style, the villa blends contemporary elegance with natural textures and high-quality materials, integrating seamlessly into its clifftop surroundings. Ownership includes access to premium hospitality services and resort-level amenities such as spa and wellness facilities, fitness centre, curated dining experiences and concierge services. The residence benefits from a professional management structure, offering a seamless and discreet ownership experience with optional rental management. Set within one of Ibiza’s most established luxury destinations, this property represents both a sophisticated lifestyle acquisition and a secure long-term investment within a high-demand hospitality environment.
…By Spain Sotheby's International Realty


Formentera. Propiedad de 586 m2 en una parcela de casi 3 hectáreas completamente renovada por un arquitecto con materiales de alta calidad. Salón doble, comedor, cocina americana equipada con salida a terraza y piscina. 6 suites, 8 baños, con vestidor. Mucho espacio de almacenamiento. Gimnasio, piscina, sala de yoga, sala de cine y pabellón de invitados. El sublime exterior cuenta con jardines mediterráneos, una zona de picnic, una cocina exterior, un huerto de acebos, higueras y algarrobos, viñedos y un bosque de pinos.
…By Kretz Spain - Family Real Estate


Set in the heart of Nueva Andalucía, One Brisas is a refined six-bedroom villa combining contemporary interiors, Andalusian character and exceptional views across the Mediterranean Sea and La Concha mountain. Positioned just minutes from renowned golf courses, Puerto Banús and Marbella’s leading restaurants and boutiques, the property offers a privileged setting in one of the area’s most established residential neighbourhoods. The villa has been designed around its surroundings, with expansive windows drawing natural light into the interiors and framing the sea and mountain views throughout. Open-plan living and dining areas connect naturally with the terraces, creating an easy transition between indoor and outdoor spaces, while a bright, fully equipped kitchen forms a practical and inviting centrepiece for everyday living and entertaining. Across six generous bedrooms and seven bathrooms, the interiors follow a warm, understated aesthetic. Soft neutral tones, natural materials and bespoke furnishings are complemented by custom cabinetry and carefully selected finishes, bringing consistency to the home while allowing each space to retain its own character. Beyond the main living areas, One Brisas offers a collection of spaces dedicated to leisure and wellbeing. A private gym provides a dedicated setting for training at home, while an atmospheric wine bodega, cinema room and additional entertainment space make the villa equally suited to quiet evenings and hosting family and friends. Outside, landscaped gardens surround the private swimming pool, creating a secluded setting from which to enjoy Marbella’s year-round climate. Several covered and open terraces provide different areas for dining and relaxing, complemented by a sunken lounge and considered exterior lighting that transforms the gardens after sunset. A spacious private garage with room for multiple vehicles completes the property. With panoramic views, generous entertaining spaces and a location placing golf, the coast and Puerto Banús within easy reach, One Brisas brings together privacy, comfort and contemporary Mediterranean living in Nueva Andalucía.
…By Selection Med


Designed by the visionary Ismael Merida, this residence epitomises the pinnacle of luxury living in Marbella's gated enclaves. Experience a lifestyle redefined, where exclusivity meets innovation. Step inside and be captivated by the stunning interior design by J.A. Flores, where every room exudes sophistication and elegance. Indulge in the ultimate entertainment experience with a home gym and cinema, offering endless opportunities for relaxation and leisure. Outside, a private infinity pool awaits amidst manicured gardens, while the bespoke solarium provides a serene retreat with breathtaking views of La Concha and the Mediterranean Sea. Access to your private garage or carport is seamlessly integrated through a tailored connecting tunnel, a hallmark feature of The Avenue. Residents also have access to the exceptional community amenities, including the state of the art gym with top of the line equipment and a lavish SPA equipped with a hammam, sauna, ice bath and indoor pool The Avenue’s location in the heart of Nueva Andalucia also allows for convenient access to a plethora of amenities, international schools and facilitates road connections to Puerto Banus, the Golden Mile and Malaga City.
…By Selection Med


Situated in the exclusive neighbourhood of La Cerquilla, this exceptional modern villa, designed by Jacobsen Arquitectura promises to deliver a seamless fusion of contemporary elegance and natural beauty. The striking architectural design incorporates natural materials that blend effortlessly with the surrounding landscape, creating a home that is both bold and harmonious. Set on a generous plot in the heart of the Golf Valley, the villa offers captivating views of the Mediterranean Sea, a meticulously landscaped garden, and expansive outdoor areas, including a private pool, an outdoor kitchenette, and spacious terraces ideal for alfresco dining and unwinding in style. The interiors are crafted with precision, combining sophisticated aesthetics with functional design. The open-plan layout connects the kitchen, living, and dining areas, all enhanced by floor-to-ceiling glass doors that flood the space with natural light and provide direct access to the outdoor spaces. The upper floor is dedicated to the luxurious master suite, complete with a walk-in wardrobe and an en-suite bathroom, along with well-appointed guest bedrooms designed for maximum comfort and privacy. On the lower level, the villa offers a variety of amenities, including a large garage, an entertainment room, a home office, and a state-of-the-art spa and gym, ensuring every lifestyle need is met. Located in the prestigious and peaceful La Cerquilla community, the property provides a private and secure environment while remaining within close proximity to key amenities, renowned international schools, and the lively Puerto Banús marina. This remarkable villa represents the pinnacle of modern living in one of Marbella’s most coveted areas.
…By Selection Med


This astonishing villa is the embodiment of luxury golfside living. Meticulously designed by the esteemed architects Vicens & Romans, this opulent residence showcases an unrivalled architectural marvel, unmatched in the Costa del Sol. Nestled on a spacious frontline golf plot, the villa boasts expansive floor-to-ceiling windows that flood the interiors with an abundance of natural light, unveiling breathtaking views of the Finca Cortesin golf course and the Mediterranean sea from its elevated vantage point. Encapsulated by lush greenery, privacy and tranquillity are guaranteed. With generous outdoor terraces and easy access to the garden from all areas, indoor/outdoor living is maximised for residents to make the most out of the stunning weather this corner of the world has to offer. The length pool, decorated with stunning aquamarine tiles invites all to take a dip, while the luscious palm trees provide shade and an aesthetic backdrop for relaxation. The interiors exude refinement, with every detail meticulously curated using the finest materials, ensuring an unparalleled sense of luxury. The stunning kitchen, equipped with state-of-the-art Gaggenau appliances, is a culinary haven that seamlessly combines practicality with aesthetics. Distributed across 2 floors, most bedrooms are located on the ground level of the property, with striking views across the golf course. The luxurious master bedroom is on the top level of the property, boasting a private oasis for residents to enjoy. The property's landscaping is a work of art, with a captivating hidden pond gracing the entrance, adorned with lush greenery that evokes a soothing ambiance, fostering a profound connection with nature. An architectural masterpiece, this property enjoys a privileged frontline golf position in one of Spain’s most exclusive resorts: Finca Cortesin.
…By Selection Med


Villa Cypress is one of the Casablanca Beach Villas, located in a well established beachside urbanisation with easy access to the beach and all amenities of Marbella Golden Mile. Casablanca Beach Villas combine designer architecture and interiors with all the modern comforts, set within a utopian setting just moments from the beach. These four and five-bedroom properties are located in a small and exclusive residential area, a short walk from the centre of Marbella and offering privacy and tranquillity. Modernist architectural edges of glass and concrete is complemented by the addition of wooden facades and botanical bricks to create vast living walls. This eye-catching exterior is perfectly balanced by the interiors, which offer designer living and the best home comforts including a 5-star spa, high tech domotic system and luxurious use of materials including Negro Marquina marble and stone while providing respect to the environment.
…By Selection Med


Perched in the exclusive hills of La Mairena, this striking contemporary villa combines bold architecture with complete privacy and uninterrupted panoramic views across the mountains, lush valleys and the Mediterranean coastline. Set on a large plot, the property offers meticulously designed living space where floor-to-ceiling glass, double-height ceilings and open-plan interiors maximise natural light and frame the surrounding landscape from almost every room. Every element has been thoughtfully executed to deliver a home that is both architecturally impressive and highly liveable. Designed around effortless indoor-outdoor living, the villa features six generously proportioned bedroom suites, six beautifully appointed bathrooms and expansive living and dining areas that open directly onto sun-drenched terraces. At the heart of the home is a designer kitchen with premium appliances, complemented by a separate preparation kitchen for seamless entertaining. Landscaped gardens surround an infinity-edge pool, while covered terraces, outdoor dining areas and a striking sunken fire pit create exceptional spaces to relax or host throughout the year. A carefully curated collection of amenities sets this residence apart. The lower levels accommodate a private cinema, fully equipped gym, dedicated office, elevator connecting every floor, laundry room, extensive storage and generous utility areas. The principal suite occupies its own private sanctuary, complete with a bespoke dressing room, spa-inspired bathroom and direct access to the panoramic terraces. Guest suites have been designed with the same attention to comfort and privacy, creating an ideal layout for both family living and visiting guests across four intelligently planned levels. Surrounded by protected natural landscapes yet only minutes from Marbella's beaches, renowned golf courses, international schools and the amenities of Elviria and Marbella centre, La Mairena remains one of the Costa del Sol's most sought-after residential addresses. This is a home for those who value space, privacy and exceptional design without compromising on convenience, offering a rare opportunity to experience contemporary Mediterranean living at its highest level.
…By Selection Med


Casa Koi is a contemporary villa positioned frontline to Las Brisas Golf Course in Marbella, offering direct views across the fairways toward La Concha mountain. The property combines clean architectural lines with warm natural materials, creating a balanced interior defined by oak detailing, stone surfaces and full-height glazing. Open-plan living areas connect seamlessly to the exterior, maximising natural light and establishing a continuous indoor–outdoor flow. The main living space integrates lounge, dining and kitchen areas with direct access to covered terraces and landscaped gardens. The kitchen is fitted with bespoke cabinetry and a central island, designed for both daily use and entertaining. Bedroom suites are arranged to ensure privacy, with the principal suite featuring a dressing area and terrace access with elevated views over the golf course and surrounding greenery. Leisure and wellness facilities include a private spa area, cinema room and a dedicated wine bodega, providing functional spaces beyond standard residential use. Each element has been designed with a consistent material palette, maintaining cohesion throughout the property while supporting a high level of comfort and usability. Externally, the villa is oriented around a pool terrace and garden, with multiple seating and dining zones suited to year-round use. The setting is quiet and residential, yet within close proximity to Marbella’s amenities, beaches and international schools. Casa Koi is a turnkey property combining location, design and functionality in a well-established golf-front setting.
…By Selection Med


Four Levels. All Above Ground. Set on a 2,531 m² plot in Las Brisas, Villa Monte Blanco offers 1,112 m² of built space arranged across four entirely above-ground levels: a defining characteristic that brings natural light, views and a sense of openness throughout a home of this scale. Rather than relying on a large subterranean footprint, each level forms part of the villa’s living experience. Expansive glazing and generous terraces connect the interiors with the surrounding landscape, while the scale of the plot creates a degree of space and privacy increasingly difficult to find in Nueva Andalucía. Six en-suite bedrooms are complemented by substantial areas dedicated to everyday living, wellness and entertainment. The principal suite includes its own private terrace, walk-in wardrobe and an expansive bathroom, while the main living areas centre around an open-plan marble kitchen and flow naturally towards the terraces and gardens. Wellness and leisure are integrated into the home rather than treated as additions. A private spa with sauna and hammam, gym, games room, bar and wine display create spaces for both retreat and entertaining, while the rooftop jacuzzi introduces another dimension to the property, with open views and complete privacy. Across the villa, technology and efficiency work quietly in the background. Lift access connects the levels, while underfloor heating, smart home integration, solar technology and an A+ energy rating bring contemporary performance to a residence of considerable proportions. Outside, the 2,531 m² plot allows the landscape to feel genuinely expansive. Mature gardens surround the swimming pool, with extensive terraces and multiple outdoor settings creating distinct spaces for dining, relaxing and entertaining without compromising the openness of the grounds. Its position in Las Brisas places Monte Blanco in the heart of Nueva Andalucía’s Golf Valley, close to leading golf courses, international schools, restaurants and the coast, while retaining the privacy of an established residential setting. Monte Blanco is defined not simply by what it contains, but by how much space it offers and how that space is experienced: 1,112 m² across four above-ground levels, extensive terraces, natural light and privacy within one of Marbella’s most established residential areas.
…By Selection Med


Guadalmina 720 is a contemporary 6-bedroom villa set on a private plot of more than 1,600 m² in the prestigious Guadalmina Alta area of Marbella. With a built size of over 1,000 m², this property combines striking modern architecture with practical living spaces and high-quality finishes. Clean lines, extensive glazing, and landscaped gardens give the home a strong, sophisticated presence and excellent curb appeal. The main level is designed for seamless indoor-outdoor living. A spacious open-plan lounge and dining area flows directly to expansive terraces and the pool. Floor-to-ceiling glass doors maximize natural light and create easy access to outdoor dining and lounge zones. The fully equipped designer kitchen, double-height ceilings, and thoughtful layout make the home ideal for both relaxed family life and stylish entertaining. Accommodation includes six well-proportioned bedrooms, highlighted by a primary suite with a walk-in wardrobe and luxurious en-suite bathroom. A dedicated home office provides an efficient workspace, while an entertainment level with a private gym, media area, and leisure facilities adds flexibility for modern lifestyles. Every room is planned for comfort and functionality, with attention to detail evident in the materials and finishes. Outside, the property features a private pool, manicured lawns, and a choice of shaded and sunlit terraces for dining or relaxation. Secure gated entry, ample parking, and integrated climate and lighting systems complete this turnkey residence. Guadalmina 720 delivers space, style, and a sought-after location, making it an outstanding investment opportunity in one of Marbella’s most desirable residential neighborhoods.
…By Selection Med


Casa Constanze occupies a privileged position within Haza del Conde, one of Nueva Andalucía’s most established residential enclaves. Set on a generous 1,388 m² plot with uninterrupted views towards La Concha, this five-bedroom villa captures the essence of Mediterranean living without relying on excess. Traditional Andalusian architecture, mature gardens and a strong connection to the outdoors create a home that feels both refined and effortlessly comfortable. Spanning 483 m², the villa is centred around an impressive double-height living room where vaulted beamed ceilings, a statement fireplace and natural light set the tone. The layout flows naturally between reception spaces, dining areas and the kitchen, with large openings leading directly onto terraces designed for everyday living as much as entertaining. Outside, the atmosphere shifts from elegant to unmistakably relaxed. Mature landscaping frames a substantial swimming pool, while covered terraces, manicured lawns and carefully positioned seating areas provide space to gather, dine or simply enjoy the mountain backdrop in complete privacy. Every outdoor space feels considered rather than decorative. A private gym, office, leisure areas, solar panels and ample parking complete the offering, adding practicality to the villa’s character. Just minutes from renowned golf courses, international schools, Puerto Banús and Marbella’s beaches, Casa Constanze delivers something increasingly difficult to find: a home with genuine personality in one of Marbella’s most sought-after locations.
…By Selection Med


A south-facing villa in Puerto del Almendro, Benahavís with nine bedrooms and nine en-suite bathrooms, arranged across a main residence and an independent guest house on a 7,100 m² plot, offering approximately 1,173 m² of built space, 140 m² of terraces, two outdoor swimming pools, and far-reaching sea and mountain views across the Mediterranean coastline. Casa K occupies a privileged hillside position that brings light, space and outlook into daily living. The architecture follows a contemporary Mediterranean style with generous interior volumes, extensive glazing and a natural flow between indoor areas and the surrounding terraces. Access is discreet via a private driveway with substantial parking capacity of up to eighteen vehicles. The independent guest house allows visitors or extended family to stay comfortably while preserving privacy within the main residence. The interior leisure spaces are practical and well considered, including a dedicated cinema room, wine bodega and fully equipped home gym. These areas are designed for regular use rather than occasional display, supporting both permanent living and extended stays. Outdoors, the estate is thoughtfully distributed with landscaped terraces, two swimming pools serving different parts of the plot, and varied viewpoints across sea, countryside and garden. The scale of the land provides a sense of calm and separation without feeling remote. Puerto del Almendro is a well established residential enclave offering privacy and tranquillity while remaining close to Marbella, Puerto Banús, golf courses, schools and everyday amenities. It appeals to buyers seeking space and discretion without sacrificing accessibility or lifestyle convenience. If you are looking for a property that offers genuine scale, independence for guests and a setting that enhances daily living, a private viewing is recommended. Walking the plot and moving through the spaces gives a far clearer sense of how the property works as a whole.
…By Selection Med


Perched atop Herrojo Alto with sweeping panoramic views, Casa Orquídea is a true architectural masterpiece. The journey begins along the scenic, tree-lined roads of the exclusive El Herrojo Alto gated community, leading you to the grand entrance of this remarkable residence. A spacious driveway welcomes you to a strikingly modern home accented with natural materials. Inside, sunlight floods the foyer through expansive floor-to-ceiling windows, framing breathtaking vistas. The main living area features a stylish lounge with a fireplace that elegantly separates it from the large dining room and contemporary kitchen. An adjoining outdoor kitchen enhances the culinary experience, perfect for entertaining. This level also offers two guest bedrooms, each with a private en-suite bath. Upstairs, you’ll find three additional en-suite bedrooms, including a magnificent master suite of over 70 m². The master retreat boasts a walk-in closet, luxurious bath, and a private terrace with a jacuzzi overlooking the stunning landscape. The lower level unfolds nearly 800 m² of lavish space, all designed to capture natural light and views through its generous windows. Here you’ll discover multiple lounges for relaxing or entertaining, a playroom, cinema room, fully equipped gym, and an indoor spa complete with pool and jacuzzi. Additional features include a dedicated home office, a garage accommodating up to six cars, and three more en-suite bedrooms—one with a private entrance and kitchenette, ideal for staff or guests.
…By Selection Med


There are properties that ask you to compromise. Villa Kumo is not one of them. Set within the guarded enclave of El Herrojo in La Quinta, this is a home that was designed with the assumption that you have already seen everything else. The architecture makes a singular decision and commits to it fully: exposed dark timber cathedral ceilings above, warm natural stone below, and floor-to-ceiling glazing in between. Natural light doesn't supplement the interior here, it authors it. The result is a sequence of spaces that feel simultaneously monumental and effortlessly liveable. The principal living areas flow without hierarchy, a generous salon gives way to a double-aspect dining room, which in turn leads to a marble kitchen island of considerable scale. This is not a kitchen designed for show. It is designed for use, with the kind of permanence that makes it the gravitational centre of a household. Downstairs, the programme shifts register entirely. A dedicated wellness floor: sauna, plunge pool, gym, and a treatment area accessed through bronze-tinted pivot glass, operates with the quiet logic of a private spa. Adjoining it: a temperature-controlled wine cellar and a car gallery with a backlit ceiling grid that transforms whatever you park beneath it into an exhibit. The practical and the indulgent rarely share a floor plan this gracefully. The master suite occupies its own category. A pitched timber ceiling rises above the sleeping area; twin oval mirrors hover above a freestanding vanity; the walk-in wardrobe is lit as a boutique. The ensuite faces the sea. A freestanding marble bath, carved from a single block, sits in front of full-width glazing overlooking cypress trees and the Mediterranean beyond. Morning light hits it first. Outside, a terrace of considered restraint: an infinity pool edged in stone, striped loungers, a vine-covered pergola for dining, mature palms, and a bougainvillea-lined perimeter. The kind of garden that requires a certain commitment to staying home.
…By Selection Med


Welcome to Villa Karina, an exceptional five-bedroom residence in the heart of Nueva Andalucía, masterfully developed by Kasa Developers. Set on an impressive 1,959 m² plot with 722 m² of built space, the villa combines architectural presence with effortless liveability. From its striking white façade and elegant driveway to its meticulously landscaped gardens, every detail reflects a commitment to quality, craftsmanship, and timeless design. Inside, the home is defined by volume, light, and a seamless flow between spaces. Expansive open-plan living areas, soaring ceilings, and carefully selected natural materials create an atmosphere that feels both sophisticated and inviting. A bespoke designer kitchen anchors the home, complemented by multiple lounge areas, a private cinema, wine bodega, fully equipped gym, and dedicated wellness facilities. Each of the five bedroom suites has been thoughtfully designed as a private sanctuary, complete with elegant en-suite bathrooms and direct access to terraces or landscaped outdoor spaces. The outdoor setting is equally compelling. A resort-style swimming pool takes centre stage, accompanied by a sunken firepit lounge, generous terraces, and multiple entertaining areas designed for long afternoons and evenings outdoors. Mature cypress trees and lush planting provide privacy and tranquillity, while the elevated position captures views across the surrounding Golf Valley, adding a sense of openness rarely found in such a central location. Positioned just minutes from renowned golf courses, international schools, fine dining destinations, and Puerto Banús, Villa Karina delivers the lifestyle that has made Nueva Andalucía one of Marbella’s most sought-after addresses. Developed by Kasa Developers, this is a home where contemporary luxury, thoughtful design, and prime location come together without compromise.
…By Selection Med


This beautiful six-bedroom villa sits in one of Marbella's best mountainside locations, with stunning views of La Concha mountain. Positioned on a generous 3,335 m² plot, the property offers exceptional privacy and space. The house is built in classic Andalusian style with modern touches. Features such as terracotta roof tiles, white façades, arched windows, and wrought-iron balconies reflect the region’s character, while large terraces create an easy flow between indoor and outdoor living. Inside, the living areas feel spacious and bright, with soaring double-height ceilings and exposed wood beams that give the home a real sense of grandeur. Marble and wood flooring add warmth, while thoughtful design touches give the home a refined, welcoming atmosphere. With six spacious bedrooms and six bathrooms, the villa offers plenty of room for family and guests. The home also features a dedicated entertainment room complete with a bar, comfortable sofa seating, and a billiard table, adding a fun, flexible space for leisure and entertainment. Outside, the garden is just as impressive. Private terraces, both covered and uncovered, offer multiple areas to enjoy the sun and shade. Manicured lawns lead to a large swimming pool with a sculptural water feature and adjoining jacuzzi, surrounded by palm trees and Mediterranean planting. A traditional pergola provides an elegant covered lounge and dining area, perfect for entertaining while taking in panoramic views that stretch from the mountains to the sea. Marbella Hill Club 22 is located in one of the most exclusive areas of Marbella, close to the famous Golden Mile, a stretch of coastline known for luxury villas, five-star hotels, and beautiful beaches. This area connects Marbella town with Puerto Banus, offering easy access to designer shopping, top restaurants, and lively beach clubs. It's also close to some of the best golf courses on the Costa del Sol. Living here means being just minutes from the beach, the marina, and Marbella's charming old town, while still enjoying the peace and views of the mountainside setting.
…By Selection Med


Welcome to The Hills 12, a landmark of refined luxury in the prestigious La Quinta enclave. This extraordinary villa sits on a generous 2,650m² plot with a built area of 1.451m², thoughtfully designed to deliver an unmatched lifestyle experience. Boasting 8 opulent bedrooms, each tailored for ultimate comfort and privacy, the home includes a lavish master suite complete with a spacious walk-in closet and a spa-inspired bathroom. Every room is a sanctuary of style and relaxation, enhanced by panoramic views that stretch across the Mediterranean coastline and lush green landscapes. At the heart of the home lies a breathtaking living area, defined by soaring ceilings and full-height glass sliding doors that seamlessly disappear into the walls, blurring the line between indoors and out. The natural light floods the space, accentuating the fine finishes and drawing the eye out to the expansive terraces, tranquil garden, and infinity pool beyond. This open-concept layout creates a fluid connection with the outdoors, offering an inviting atmosphere for both intimate moments and large-scale entertaining. Adjacent to this stunning lounge is a state-of-the-art kitchen, a masterpiece of modern design and functionality. Outfitted with top-of-the-line appliances, a large central island with integrated cooktop, and sleek matte cabinetry, it’s a culinary space worthy of a private chef. A cozy breakfast nook by the panoramic windows and adjacent dining area ensure that every meal, whether casual or formal, is enjoyed with a spectacular backdrop. The kitchen’s aesthetic perfectly balances minimalism with warmth, making it both stylish and practical. Beyond the core living areas, The Hills 12 is a sanctuary of amenities designed for indulgence and convenience. From the private wine bodega and tranquil sauna to the professional-grade gym, home office, and even a helipad, this residence is crafted for a lifestyle of seamless luxury. The garden, carefully landscaped with sculptural greenery and artistic flair, complements the architectural elegance of the home. Whether relaxing in the indoor spa, entertaining by the pool, or unwinding in the home cinema, this is a home where every detail enhances both functionality and beauty.
…By Selection Med


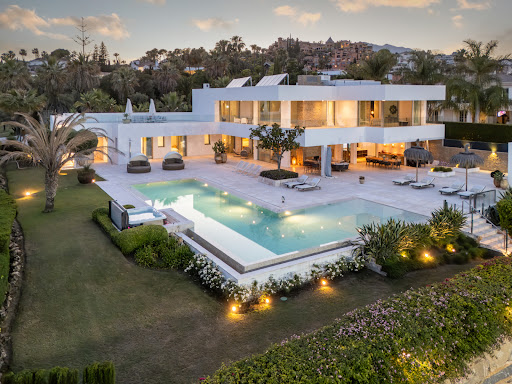


Introducing Cerquilla 59, a stunning contemporary villa located in the prestigious neighbourhood of La Cerquilla, nestled in the heart of Nueva Andalucía’s Golf Valley. This exclusive 7-bedroom residence sits on a generous 2,548m² plot, offering unmatched privacy and panoramic views of Marbella’s iconic La Concha mountain and the Mediterranean coastline. Its prime location places it within close proximity to top golf courses, international schools, upscale restaurants, and the vibrant Puerto Banús marina, making it an exceptional investment and lifestyle choice. Step inside to discover expansive interiors thoughtfully designed with natural textures and rich finishes. The villa boasts soaring ceilings, elegant lighting features, and a harmonious flow between indoor and outdoor living. The main living areas are spacious and inviting, adorned with custom furnishings, organic materials, and curated decor elements such as woven wall art and hand-crafted ceramics. The upper floor showcases a tranquil gallery-style corridor overlooking the main level, with direct access to bedrooms that enjoy sweeping views and private terraces. At the heart of the home is a modern kitchen outfitted with premium appliances, sleek cabinetry, and a large glass dining area framed by floor-to-ceiling windows. The seamless connection to the outdoor living spaces includes an impressive pool with a jacuzzi, Balinese-style sun loungers, and a covered dining terrace with a fireplace and barbecue setup—perfect for entertaining. What's best is the private pristine tennis court at the foot of the garden, ideal for residents to use all year round. Cerquilla 59 epitomises contemporary luxury in a Mediterranean setting, offering an unparalleled blend of comfort, sophistication, and location.
…By Selection Med


Villa Hermosa in La Cerquilla sits on a generous 2,671 m² plot and offers six spacious bedrooms, blending elegant interiors with inviting outdoor spaces. Across from the bedroom wing is a lush vertical wall garden, ensuring every room enjoys a refreshing green view. For added convenience, a private stairway leads from the carport directly to the bedroom level, allowing occupants easy access without passing through the main house. The home’s main living area features a stylish curved sofa set around a sleek fireplace, built-in shelving with accent lighting, and large framed artwork that adds warmth and character. A separate formal dining room includes a long wooden table with upholstered chairs, twin chandeliers, and another fireplace, creating a refined setting for entertaining. The modern, well-equipped kitchen showcases taupe cabinetry, dark stone countertops, and an island cooktop. An adjacent dining space opens to the gardens, while a separate lounge with exposed wood beams, a bar, and a stone fireplace connects seamlessly to the terrace and pool area. These interiors combine contemporary finishes with classic details, providing both comfort and functionality. Outside, the villa boasts a large swimming pool with an elevated section and waterfall feature, surrounded by manicured lawns and mature trees for privacy. Multiple seating and dining areas, including a tiled courtyard with a decorative fountain, invite year-round enjoyment of Marbella’s climate. Expansive glass walls and terraces create an easy indoor-outdoor flow. Notably, the property offers one of the rare direct entrances to Los Naranjos Golf, with thoughtfully designed pathways wide enough for a golf buggy. Modern amenities include a zoned air-conditioning and underfloor-heating system that can be individually configured for each room—so one bedroom can be heated while another is cooled. A full home-automation (domotic) system integrates with iPads, iPhones, and other smart devices, and can be managed remotely for effortless control. With its six bedrooms, ample living spaces, landscaped gardens, and unique golf access, Villa Hermosa delivers both scale and style—a private retreat in the sought-after La Cerquilla neighborhood, close to premier golf courses, beaches, and all of Marbella’s amenities.
…By Selection Med


Traditional country house steeped in history, set in unspoilt countryside, 44,000 m² in the heart of the Navarre countryside, a stone's throw from the Baztán. Northern Navarre has the distinction of having remained unspoilt. The thermal waters of Elgorriaga, the forests of the Baztán Valley, the stone villages made famous by legend long before tourism discovered them: a region that geography has protected better than any law. Set within this landscape, a traditional farmhouse of 270 m² stands on a generous plot of land, set apart from the rest by the surrounding forests and hills. The exposed timber frame, the wood-burning stove, the txoko: an architecture of conviviality that Navarre has always practised without making a show of it. Pamplona is an hour away. France is just a few kilometres away.
…By Patrice Besse


This newly built estate combines contemporary Mediterranean architecture with traditional Mallorcan elements in a privileged natural setting between Bunyola and Santa María. Designed by a renowned architect, the property sits on a private 23,000 m² plot and offers a careful connection between indoor and outdoor spaces. The house features 362 m² of built area, including a lower level of 95 m², four en-suite bedrooms, one of which is located on the ground floor, and spacious living areas open through floor-to-ceiling windows onto 114 m² terraces. The architecture incorporates natural materials such as handcrafted stone and stone pavements, combined with modern facilities including underfloor heating and ducted air conditioning. A 35 m² infinity pool completes the outdoor spaces. The lower level includes a laundry room, storage room, cisterns, and a multipurpose room that can be used as a gym, cinema, or lounge area. The estate also includes a barbecue area, fireplace, and covered parking for four vehicles under a pergola. There is also the possibility of acquiring planting rights for a one-hectare vineyard. Construction completion is expected by the end of 2027. The property is situated between Bunyola and Santa María del Camí, in the heart of Mallorca, an area known for its mountain landscapes, rural estates, and vineyards. Its proximity to Palma, about 20 minutes away, and to renowned international schools makes it possible to combine tranquility and privacy with excellent access to the island’s services.
…By Spain Sotheby's International Realty


Situated in the established residential area of Mas Pere, Calonge, this south-facing villa combines Mediterranean character with privacy and panoramic sea and mountain views. Set on a 789 m² plot, the 267 m² rustic-style home enjoys a peaceful natural setting, just a short drive from the beaches and amenities of the Costa Brava. The entrance is approached through a private, low-maintenance garden leading to a covered terrace, providing a sheltered outdoor seating area that can be enjoyed throughout the day. Inside, the ground floor offers a flexible layout with a range of possibilities. To the left of the entrance are a spacious storage room and the technical room, which could be converted into a generous bedroom with an en-suite bathroom and direct access to the swimming pool. On the opposite side are two adaptable rooms that can be arranged as two double bedrooms or as one bedroom together with a home office, study, hobby room, or gym, depending on individual requirements. A staircase leads to the first-floor landing, which provides a practical separation between the living and sleeping areas. This level comprises three spacious double bedrooms, including a bedroom with a walk-in wardrobe and en-suite bathroom. A second contemporary bathroom serves the remaining bedrooms. The split-level living and dining area has been designed to make the most of the natural light and surrounding views. A fully fitted kitchen connects seamlessly with the dining area and the outdoor lounge spaces, creating a practical layout for everyday living as well as entertaining. The living room opens onto a generously proportioned covered terrace that can be fully enclosed with double-glazed glass panels, allowing the space to be used comfortably throughout the year while enjoying the sea views. The terrace provides an additional living area, ideal for outdoor dining, relaxing, or spending time with family and friends in every season. Natural light is a defining feature of the home, with all rooms benefiting from exterior-facing windows. High ceilings, exposed wooden beams, and a fireplace add warmth and character, while several terraces provide a variety of outdoor spaces from which to enjoy the surrounding landscape. Please contact us for further information.
…By Lucas Fox Platja D'aro (espagne)


BARNES presents this extraordinary contemporary villa situated directly on the seafront in Colera, one of the most peaceful and unspoilt locations on the Costa Brava. Surrounded by nature and offering spectacular views of the Mediterranean, the property enjoys a privileged setting defined by privacy and tranquillity. Built in 2020, the villa offers 587 m² of constructed space on a generous 2,621 m² plot. It features 6 bedrooms, 4 bathrooms and spacious, light-filled interiors designed for comfortable family living and entertaining guests. The living room opens directly onto a magnificent sea-facing terrace, creating a seamless connection between the indoor and outdoor spaces. The principal bedroom benefits from its own private terrace overlooking the Mediterranean, while the south-east orientation provides excellent natural light throughout much of the day. Outside, the garden features a spectacular 72 m² infinity pool that appears to merge with the horizon. Its elevated position above the Camí de Ronda ensures exceptional privacy while providing immediate access to this iconic coastal path and some of the area’s most unspoilt coves. The property also includes a lift, approximately 90 m² of terrace space and parking for four vehicles. Its location provides easy access to places such as Garbet Beach and Cala Rovellada, ideal for enjoying the sea, snorkelling or exploring the coastline. A truly exceptional property for those seeking an exclusive family residence by the sea, surrounded by nature and away from the busier areas of the Costa Brava. Please do not hesitate to contact us for further information or to arrange a viewing.
…By Barnes Costa Brava
'%20stroke='%23DDAA3A'%20stroke-width='1.909'%20stroke-linecap='square'%20stroke-linejoin='bevel'/%3e%3c/svg%3e)
Receive by email any new listing that may match your search criteria
Your criteria :
By validating this form, you accept the general conditions of use of Le Figaro Properties.
These agencies offer a selection of luxury properties vente in Spain. Feel free to contact them for personalized assistance.


