Get early access to listings that match your criteria
Never miss an opportunity again. Our personalized alerts notify you instantly.

 English$ USD · m²


Located in the peaceful countryside of Mallorca, this recently built estate offers an exquisite combination of the island's traditional charm. Constructed in 2025 with the highest quality materials and designed by renowned Mallorcan architects, the property is a masterpiece of craftsmanship, showcasing exceptional finishes throughout. With a built area of 718 m² on a plot of 15,954 m², the residence provides complete privacy and breathtaking views of the surrounding gardens and mountains. Its south-facing orientation ensures abundant natural light, while five spacious bedrooms, each with ensuite bathrooms and walk-in closets, offer unbeatable comfort. Two fireplaces add warmth and character, complementing the elegant living spaces. The house also features underfloor heating, centralized electronic cooling, solar heating, and complete energy independence supported by a private well and advanced solar panels. The designer kitchen with a central island seamlessly integrates into the spacious living and dining areas with vaulted ceilings, creating a sophisticated and welcoming atmosphere. Outside, a private 65 m² swimming pool, beautifully landscaped gardens, a large sun-drenched terrace, and a charming guest house offer exceptional spaces for relaxation and entertainment. Parking for at least five cars ensures practicality alongside luxury. A highlight is the estate's private vineyard, producing its own wine, a unique feature that enriches the authenticity and exclusivity of this Mallorcan retreat. Located close to essential amenities, schools, shopping, and medical services, the property achieves a perfect balance between seclusion and convenience. This extraordinary estate represents a rare opportunity for those seeking a luxurious family residence or holiday home in the heart of Mallorca, combining refinement, independence, and the timeless elegance of the island's architectural heritage.
…By Spain Sotheby's International Realty


This beautifully restored finca combines historic charm with modern luxury, ready to begin its next chapter with you. Just a 10-minute walk from the picturesque village of S’Arracó, it enjoys a peaceful countryside setting. The century-old property has been fully renovated with impeccable attention to detail and full legal compliance. The welcoming entrance hall features beamed ceilings, exposed stone walls, and a cozy wood-burning fireplace. Limestone floors with underfloor heating and double-glazed windows ensure comfort throughout the year, while integrated air conditioning maintains a pleasant atmosphere in all seasons. Upstairs, solid oak floors add warmth and elegance. A dedicated study area with fibre-optic internet makes this home ideal for remote work. The master suite offers an ensuite bathroom and a private terrace overlooking the garden and mountains. Three additional bedrooms, each with ensuite bathrooms, provide ample space and privacy for family and guests. Surrounded by mature landscaped gardens and a flourishing orchard, the finca is entirely self-sufficient with its own legal water well, irrigation and softening systems, solar panels, and an air-to-water heat pump for heating and hot water. Perfect for entertaining, the property includes a double garage, extensive guest parking, a BBQ area, badminton court, and petanque field. Nestled between San Telmo beach and Puerto Andratx, the artistic village of S’Arracó offers cafés, restaurants, and a vibrant community atmosphere.
…By Spain Sotheby's International Realty


Nestled in a picturesque setting just 25 minutes from Palma de Mallorca, this exquisite country house offers the perfect blend of tranquility, elegance, and modern comfort. Originally built in 1979 and meticulously refurbished, the property boasts 553 square meters of refined living space. The residence features five spacious bedrooms, each with its own en-suite bathroom, as well as a studio-office area that could easily be converted into an additional bedroom if desired. A stunning array of outdoor amenities includes a large private swimming pool, expansive terraces, and beautifully landscaped gardens, creating an idyllic retreat for relaxation and entertaining. Inside, the home showcases a harmonious fusion of traditional character and contemporary sophistication. High ceilings and abundant natural light enhance the sense of space, while the well-appointed kitchen with a central island offers a functional and welcoming space for everyday living. Additional features include a private garage, a versatile multipurpose room, and a dedicated office studio, ensuring both comfort and practicality. Located just a short distance from a charming nearby village with all essential amenities, this exceptional property offers a peaceful countryside lifestyle in the heart of Mallorca. Surrounded by breathtaking panoramic mountain views, it provides the perfect sanctuary to unwind and disconnect from everyday life.
…By Spain Sotheby's International Realty


Immerse yourself in history and luxury with this exclusive 16th century farmhouse, an architectural gem set in stunning natural surroundings. This unique property extends over 29 hectares of natural parkland, offering unparalleled tranquility and privacy. Outstanding Features: 9th Century Consecrated Church: a sacred space full of history that adds a touch of majesty and solemnity to the property. Ideal for religious events, weddings and exclusive ceremonies. 1800 m² Built: Large versatile spaces that can be adapted to a variety of uses, from residential to hotel and catering. Natural Environment: Surrounded by a lush natural park, the farmhouse offers panoramic views and an atmosphere of peace and serenity, perfect for those seeking a refuge away from the hustle and bustle of the city. Uses and Opportunities: Luxury Residential: Turn this historic farmhouse into your exclusive home, with all the modern comforts integrated into a rustic and elegant setting. Boutique Hotel: Leverage the uniqueness of this property to create a high-end hotel destination, attracting guests seeking a unique and sophisticated experience. Catering and Events: Ideal for a gourmet restaurant or special event space, such as weddings, banquets and private celebrations. Additional Details: Authentic Architecture: Preserving original elements that tell stories of centuries past, combined with updates that ensure comfort and modernity. Accessibility: Despite its location in a natural park, the farmhouse is well connected to the main access roads, facilitating the arrival of residents and visitors. This farmhouse is more than a property; it is a unique opportunity to own a piece of history in a unique natural environment. Ideal for investors, hotel entrepreneurs or those looking for a luxury residence with a distinctive character and a privileged location. For more information and to arrange a private viewing, please do not hesitate to contact us.
…By Barcelona & Costa Brava Sotheby's International Realty


This house for sale in Alcúdia represents an excellent opportunity to enjoy a spacious and functional home in a privileged natural environment in the north of Mallorca. Built in 1995 and maintained in excellent condition, the property has a built area of 362 m² on a plot of approximately 17,000 m², offering privacy, spaciousness, and a tranquil atmosphere. Its architecture combines traditional Mallorcan character with modern comforts, creating a comfortable home for a primary residence or a second home. The house is distributed over two floors with spacious and well-organized areas. It has four bedrooms, two full bathrooms, and a guest toilet, providing comfort for the whole family. The kitchen is fully equipped and connects with the different rooms of the house. The living room, spacious and bright, features a large fireplace, adding warmth and character, while the dining room offers an ideal space for gatherings and celebrations. Outside, the property includes a garage, several terraces designed for outdoor enjoyment, and a pool surrounded by numerous fruit trees, creating a perfect setting for relaxation and outdoor living. It also incorporates an intercom system for added convenience and security. Located just a few minutes from the center of Alcúdia and some of the most renowned beaches in Mallorca, the house allows you to enjoy all the services, shops, and restaurants without sacrificing the tranquility of the rural environment. Alcúdia stands out for its walled historic center, its marina, a wide range of leisure activities, and its extensive fine sandy beaches, making it one of the most valued areas to live or invest in on the island.
…By Spain Sotheby's International Realty


This house offers an ideal balance between tranquility, comfort, and good taste. With three bedrooms and three bathrooms, it was designed for those who value well-thought-out spaces, natural light, and a surrounding environment of nature. Upon entering, the first thing that catches the eye is the spaciousness and clarity. The large windows not only illuminate every corner but also open up the view to a mountainous landscape that invites relaxation. The materials and finishes are carefully chosen, providing quality without exaggeration. The space flows naturally, connecting the interior with the outdoor areas, making it perfect for both daily living and receiving guests. Each bedroom is spacious, comfortable, and offers privacy. The bathrooms, modern and functional, have a relaxing atmosphere that adds to the overall well-being experience. Located in an area surrounded by greenery, this property feels like a true refuge away from the noise and fast pace of the city. Ideal as a primary residence or as a weekend home, it adapts to different lifestyles without losing its essence. It is an option for those seeking something authentic: a well-made home in an environment that invites you to stay. Sóller has something special: it is surrounded by mountains, but smells of sea and oranges. Living here means waking up to the golden light over the Sierra de Tramuntana, strolling among streets of modernist architecture, and having the sea just a tram ride away. It is a place where time goes slower, the food tastes like home, and every corner invites you to stay.
…By Spain Sotheby's International Realty


For sale is a rustic property to be renovated, with three independent deeds and an extensive land area of 174,170 m², situated in a privileged natural environment with broad development possibilities. The main plot, measuring 158,891 m², houses a dwelling of 202 m² that requires renovation, with the option to expand up to 500 m² and build a swimming pool. This residence has a valid tourist license for six guests, making it an attractive option for rural or tourist accommodation projects. The secondary plots, measuring 7,464 m² and 7,659 m² respectively, can be legally joined, allowing for the creation of a second buildable rustic plot with the possibility of constructing a new residence with a pool. The property features a plantation of 3,316 olive trees in production, dedicated to the production of certified organic oil. The registered brand of the oil has been awarded multiple times and is recognized in the sector, adding significant value to the property. Among the infrastructures, there is a water well with an approximate flow of 40,000 liters and three-phase electrical supply, ensuring optimal functioning for agricultural operations and potential future developments. This property is ideal for those seeking a private residence, a tourism investment, an agritourism project, or a high-performance organic agricultural operation. Located in an area with excellent access and untouched nature, the property offers a perfect balance between tranquility and opportunities for sustainable development.
…By Spain Sotheby's International Realty


Located on the outskirts of the town of Santanyí and close to Cala Llombards, this Spanish Mediterranean-style country house presents itself as an exclusive retreat that combines serenity, privacy, and natural surroundings. Surrounded by gardens, the property, with completion scheduled for 2025, has a built area of 839 m² on a plot of 17,757 m². Its design favors outdoor living and allows you to enjoy wide views of the Mallorcan landscape. Inside, the high ceilings with wooden beams that provide character to the spaces stand out. The open plan integrates a modern kitchen with a central island and designer furniture, smoothly connecting to a bright main room, thanks to its windows that allow natural light to enter and offer unobstructed views. The house has four generously sized rooms and six full bathrooms, several of them en suite. The main suite also incorporates a dressing room, ensuring comfort and privacy for residents and guests. Outside, a spacious terrace, private garden, and pool are included, creating an ideal space to enjoy the Mediterranean climate. The closed garage has capacity for two vehicles. The location provides convenient access to educational centers, hospitals, and green areas, as well as quick connection to main roads, facilitating travel to other areas of interest in Mallorca.
…By Spain Sotheby's International Realty


Just 20 minutes from the airport and within walking distance of the pristine beaches of Es Trenc, this estate of over 26 hectares offers a unique experience of privacy, natural beauty, and Mallorcan authenticity. Hidden among tranquil fields and Mediterranean groves, this centuries-old property, with over a millennium of history, has been carefully restored to preserve its original character while incorporating contemporary finishes and all the comforts of modern living. The main complex, with 1,500 m² of built space, houses 14 spacious suites, each with an en-suite bathroom and private dressing room, many of them with their own terrace and open views of the landscape. Generous spaces, high ceilings, noble materials, and corners steeped in history invite calm and contemplation. In addition, two independent houses offer perfect accommodation for guests, family, or staff, with separate entrances and total autonomy. Outside, a garden designed with Mediterranean sensitivity connects paved courtyards, sunny terraces, and natural shaded areas. The pool, perfectly integrated into the environment, offers an intimate and sheltered resting place. The estate is equipped with central heating, air conditioning, double-glazed windows, an alarm system, its own well water, and connection to the electricity network, ensuring autonomy and comfort in any season. This is much more than a property: it is a place with soul, where the history of the island is breathed from prehistoric and Phoenician vestiges to the living stone of its walls, designed for those who seek something truly exceptional.
…By Spain Sotheby's International Realty


A historic natural stone property in Inca, combining authentic Mallorcan architecture, contemporary comfort and sustainable living in a peaceful rural setting. Dating back more than 250 years, this remarkable country home has been carefully restored to preserve its original character while incorporating modern functionality. The natural stone walls were uncovered, meticulously cleaned and restored, while original wooden beams add warmth and authenticity throughout. The upper floor features two bedrooms, two bathrooms and a dressing room, creating a private and comfortable sleeping area. On the ground floor, a guest WC and dedicated office area provide additional flexibility. The heart of the home is the open-plan kitchen and dining area, complemented by a separate living room. Bright interiors and quality materials create a harmonious balance between traditional architecture and contemporary living. Outside, a saltwater swimming pool and spacious grounds provide an ideal setting for enjoying Mallorca's Mediterranean climate, with plenty of potential for individual garden and terrace design. Sustainability is an integral part of the property. Two private wells provide water, while a high-performance solar energy system supports an efficient and largely self-sufficient lifestyle. A private driveway further enhances the property's independence and privacy. Located in the heart of Mallorca, the property enjoys tranquil countryside surroundings while remaining well connected across the island. Its authentic character makes it ideal as a permanent residence, holiday home or private retreat. An adjacent newly built country house with a separate guest apartment and private vineyard is also available, offering the opportunity to create an exceptional Mediterranean estate.
…By Spain Sotheby's International Realty


In the natural setting of Cas Concos, this contemporary estate offers serene living in full connection with the Mediterranean landscape. Designed by the Munarq studio, the property boasts 243 m² built on a 17,561 m² plot, notable for its refined architectural lines and a careful selection of materials that enhance its timeless character. Polished concrete, solid oak, and iroko wood create a balanced palette that brings warmth and aesthetic coherence to the entire home. The estate features four bedrooms and three bathrooms, two of them en suite, conceived as restful spaces that prioritize tranquility and privacy. The open-plan kitchen, equipped with a central island and high-quality finishes, naturally integrates with the living area, allowing light to flow through the spaces and visually connect the interior with the external surroundings. Designed for a contemporary lifestyle, the home operates on solar energy and is equipped with underfloor heating and an integrated climate system, ensuring comfort throughout the year. Outside, a spacious terrace and private garden surround the house and lead to a saltwater pool with quartz finish, accompanied by an outdoor shower integrated among native vegetation. There is the possibility of increasing the living area of the home by 110 m2, reaching a maximum of 351 m2. This could be used to expand the current volume or to create a separate volume, such as a garage for example. The pool location can also be changed if the client desires. Located just minutes from amenities, schools, and green areas, Cas Concos is distinguished by its peaceful atmosphere and rural character, while maintaining good connections with nearby towns like Santanyí and Felanitx.
…By Spain Sotheby's International Realty


This spectacular newly built villa is located by the sea in Cala Moragues, in the prestigious port of Puerto de Andratx, Mallorca, offering contemporary architecture, privacy, and extraordinary views of the Mediterranean. Situated on a 2,280 m² frontline plot, the residence enjoys open panoramas over the bay, the sea, and the iconic La Mola peninsula. Its design is articulated in two architectural volumes connected through expansive terraces, carefully landscaped gardens, and an infinity pool, creating a harmonious transition between indoor and outdoor spaces. With over 1,100 m² constructed, the property features six suites with private bathrooms, plus two additional bathrooms and two guest toilets. Both buildings are spread over three levels and have private elevators, providing comfort and functionality. The house incorporates a complete wellness area with an indoor pool, sauna, hammam, jacuzzi, and outdoor spa space. It also includes a private cinema, wine cellar with a bar, summer kitchen, outdoor dining area, and various relaxation zones oriented towards the sea. The parking area accommodates three vehicles, in addition to spaces for guests. Puerto de Andratx is one of the most sought-after residential areas in the southwest of Mallorca, known for its natural harbor, coastal environment, restaurants, nautical services, and proximity to crystal-clear bays, making it a prominent enclave for enjoying the Mediterranean lifestyle.
…By Spain Sotheby's International Realty


Exceptional property in Sant Vicenç de Montalt, on the north coast of Barcelona. At 35 Km from the center of Barcelona. It is an emblematic family summer property built in the 60's on a plot of almost 15.000m2, and converted in 2003 in the Golf Club House of Sant Vicenç de Montalt. Today it is closed. The current distribution of the main building consists of ground floor with reception, changing rooms, toilets, bar-restaurant and second floor with four meeting rooms, bathrooms, bedroom-suite and another room. The annex building houses the offices, garage, service quarters and restaurant kitchen. It also has a storage building and outdoor parking for 80 vehicles. The property is sold in its current state and can be reconverted into a single-family residential home or study the division into five developable plots through the approval of a partial plan. The area is unique, the landscape is of great beauty with panoramic views of the mountains, the sea and the skyline of Barcelona, enjoying an exceptional Mediterranean climate, mild and pleasant all year round.
…By Barcelona & Costa Brava Sotheby's International Realty


This is a mansion on a plot of 1160m2 that really makes the most of its location, with unbeatable views of the surroundings and very close to some fantastic beaches. The property was built around one of the 5 mills in the city dating back to the 16th century. In recent years, it has been renovated to an exceptional standard. It is characterized by its Art Deco Colonial style. It offers excellent exposure and brightness, the numerous windows create a pleasant atmosphere in both the spacious living areas and the other rooms. The black and white marble floors and furniture stand out, some of which were custom made in the 1930s. An elegant hallway distributes the rooms on the ground floor: three living rooms, a 60 m2 dining room, a toilet, a library/office with marquetry, kitchen and pantry, and two cupboards and access to the patio. An inviting staircase leads to the upper floors. On the first floor, the sleeping area has five bedrooms with bathrooms, one of them with a terrace and one with a balcony. On the second floor, an open area that covers the perimeter of the house and offers multiple possibilities for use. Finally, we reach the tower, the old roof of the central mill, with incomparable views of the city to the bay. The outdoor area has a large terrace with an outdoor gazebo, pool, and barbecue area. The property is prepared for the enjoyment of large gatherings with family and friends or for event organization. All this invites you to immerse yourself in an extraordinary residential experience. It has two wells, two wineries, outdoor parking spaces, and a garage. This property is ideal for a large family looking for a pleasant retreat in Menorca to spend the summer months or as a permanent residence to live the authentic Mediterranean lifestyle. For investors, the option of developing a luxury geriatric residence project is possible. The property is located in Mahón, a few meters from the historic center and the port. An authentic Menorcan enclave that has managed to remain practically untouched by tourism advances. Its historical charm, its slow and relaxed pace of life are evident. Additionally, the plot adjacent to the property is included in the price and has a building area of 772 m², with the potential for urban development with construction of up to 3 floors. Currently, there is a vegetable garden and two ruined buildings on this plot. Mahón is a place with a wide cultural offer and is well supplied with services, including shops, restaurants, cafes, bars, theater, and hospital. The airport is a 10-minute drive away. Some of the furniture is included in the price.
…By Spain Sotheby's International Realty


This unique property is located near the urban core of Utrera, a 30-minute drive from the capital city of Seville and 34 minutes from the airport. The main two-story house (509 m²) is surrounded by a well-kept garden with over 70 palm trees, a pool, bathroom, and a barbecue hut. On the ground floor, there is a spacious living-dining room with a fireplace that opens onto the garden through a large porch, a fully equipped kitchen, four bedrooms, and three bathrooms, two of them en suite. The bedrooms have electric heating, and the living room has two cold/hot split units. The upper floor consists of four bedrooms, a living room with two cold/hot split units, a kitchen, a bathroom, and a terrace. On the property, there are two warehouses connected by a sliding door. The first one (271 m²) is spacious and open plan, currently used to store horse carts and to host events. The second one, partly used as an extension of the first one, is where the 4 boxes for horses are located (263.66 m²). On the upper floor, there is a dwelling (144 m²) currently unused with a living room, kitchen, four bedrooms, and a bathroom. Features: The property has three water wells. The olive grove covers an area of 4.84 hectares and has drip irrigation. The olive variety is arbequina. Area: Utrera is considered one of the oldest cities in the province of Seville, with significant historical heritage ranging from medieval ruins, Gothic churches, and noble palaces to the typical country estates of the region.
…By Spain Sotheby's International Realty


A property with authentic Menorcan character, preserving traditional elements like wooden beams, sandstone walls, vaulted ceilings, and stone floors. The estate consists of a main house with a tourist license and an old agricultural building adapted as a multifunctional space, offering a comfortable and versatile layout. The main house features a foyer, several living rooms, a dining room, kitchen, multipurpose room, three bedrooms, and two bathrooms. The agricultural building includes a living area with an open kitchen, two double bedrooms, and a bathroom. Outside, the mature garden, swimming pool, terraces, outdoor dining area, and barbecue zone create a pleasant and private setting to enjoy life in Menorca. A simple and authentic estate, with a tourist license and potential to be gradually updated according to the future owner's needs.
…By Spain Sotheby's International Realty


Accommodation Molino La Nava is an old 18th-century oil mill restored and located in the municipal district of Montoro (Córdoba). Its privileged geographical location, just 45 km from the capital city of Córdoba, makes it an ideal destination for rural tourism. This rural house occupies an old Andalusian oil mill from the 18th century, surrounded by an olive grove in the beautiful countryside of Córdoba. The main house consists of a basement level, ground floor, and first floor, with a total built area of 965.67 m²: - The basement floor, distributed in a bedroom and bathroom, covers a built area of 60.66 m². - The ground floor includes a storage room, kitchen, living room, library, porch, and toilet, with a built area of 540.69 m². - The first floor is distributed in seven bedrooms, seven bathrooms, laundry room, and open space, with a built area of 374.22 m². Highlighting the spacious living area with a fireplace, as well as an outdoor terrace that offers stunning views of the sunset and the surrounding olive groves. The property has a ground floor and first floor, with a built area of 148.18 m²: - The ground floor is distributed in a living room, kitchen, room for the boiler, and toilet, with a built area of 74.9 m². - The first floor includes two bedrooms, a bathroom, and a hallway, with a built area of 74.9 m². In addition, the accommodation has a 1-hectare olive grove parcel with 91 olive trees, located in the mountains and outskirts of Montoro, known as Cerca de la Casa. The property is bordered to the north by Marmolejo's alley, to the east by the vertical road, and to the south and west by Don Fernando Durán Bailly-Bailliere's estate. There is an outdoor parking lot with a capacity for about 20 vehicles.
…By Spain Sotheby's International Realty


BARNES presents Casa Begur, a contemporary residential project located just a few minutes’ walk from the historic centre of Begur. Designed to blend seamlessly with the natural topography of the site, the future home will enjoy panoramic views over the Mediterranean Sea, the Medes Islands, Sa Tuna and the Empordà landscape, combining proximity to the village, privacy and a strong connection with its surroundings. The project comprises a 304 sqm home distributed across several split levels, an architectural solution that enhances fluid circulation while maximizing natural light and views. The property will feature four double bedrooms, three full bathrooms, a secondary living room and a spacious open-plan living area comprising a lounge with fireplace, dining room and open kitchen, all directly connected to the garden and swimming pool through large floor-to-ceiling openings. Outdoor areas will include a landscaped garden, swimming pool, solarium, a covered terrace with outdoor kitchen and an accessible rooftop combining parking space with a panoramic terrace, creating an additional area for relaxing and entertaining while enjoying views over Begur, the sea and the Costa Brava landscape. Developed with a strong focus on sustainability and landscape integration, the project embraces contemporary Mediterranean architecture designed for year-round living and enjoyment. A unique opportunity to acquire a newly built home in the centre of Begur, offering sea views and designed for comfortable year-round living. For further information or to arrange a viewing, please contact us or visit BARNES Costa Brava.
…By Barnes Costa Brava


Timeless property located in Aiguablava, stands out for its style and privacy with southern exposure. Built taking care of every detail, with large spaces, large windows and high ceilings. From the entrance we access a large and bright open space where we find the large cathedral living room with high sloping ceiling and double height windows with beautiful views of both the nature surrounding the house, as well as the idyllic cove of Aiguablava. A second more intimate space with comfortable sofas hosts the fireplace area and on the other side, separated by half a level, the large dining room connected directly to a spacious fully equipped kitchen. The latter communicates with a service area, and direct access to the double garage. On this same floor we have a first bedroom suite with its large dressing room and bathroom, from where we have direct access to the pool and garden. We also have on this same floor another double bedroom with direct access to the pool and garden, has in front a full bathroom. Finally, a courtesy toilet completes this floor. We go up to the upper level, which dominates the balcony overlooking the living area, there is a TV room, and then an office, which could be converted into a fifth bedroom. The master suite is spectacular, a large window occupies the entire main facade. Open to a completely unobstructed view, with total privacy, and with its high sloping ceiling, as soon as you enter you are enveloped by a feeling of well-being. The full bathroom connected to this master suite is full of light and overlooks the landscape. This room of about 60m2 is completed by a large dressing room made to measure. On the lower floor of the house, we find the last double bedroom with its bathroom and direct access to the outside. On this same floor a generous leisure area consisting of a lounge with billiards and bar, an ideal area to enjoy music, reading with natural light and access to the garden. For wine lovers, an independent air-conditioned wine cellar will allow to store the best "grand crus". At the end of this level, a technical room with five mains water tanks with water pressure pump and water softener, allows a total autonomy of several days of supply for the consumption of the house. The house has an independent built area of about 120m2, which could be conditioned in guest house, gym, spa ... as needed, has direct access from the garden, and in the same place, is the machinery room of the pool with five other water tanks that feed the pool and garden. Like all housing of this category, the technical part is very well maintained and has been done with great attention and professionalism. The large plot of more than 2400m2 is almost flat, fully landscaped and very well maintained. The large terrace surrounding the pool is connected to an enclosed outdoor barbecue area, there are several seating areas; there will always be a corner for everyone to enjoy the tranquility, the sun and the views from this place of peace. Underfloor heating, oil boiler, alarm and video system, automatic irrigation, large swimming pool, south facing, garage for two cars, outdoor space for several cars. Fireplace. Barbecue area, summer kitchen. Water tanks. A few meters from the beach of Aiguablava and only 2km from the village of Begur.
…By Barcelona & Costa Brava Sotheby’s International Realty


Villa Alaya is the epitome of luxurious Mediterranean lifestyle. It is an extraordinary gem located in the famous Golf Valley, set on a generous plot that offers uninterrupted views of the golf course and mountains. From the moment you arrive, you are greeted with an atmosphere of pure luxury, which is evident in every detail of the villa's design. The villa's architecture is inspired by traditional Andalusian houses, featuring a hexagonal structure that houses the intimate living area. The rest of the living and dining area are seamlessly connected through the open plan layout. The interior design of the villa is nothing short of classy, with a contemporary twist that exudes luxury and elegance. The colour scheme is calming and tranquil, with a mix of neutral tones that perfectly complement the natural surroundings. The living and dining areas are beautifully designed, with plenty of space to entertain guests or simply relax and unwind. The villa's outdoor space is equally impressive, redefining indoor-outdoor living with its generous proportions and a range of areas to bask in the Mediterranean climate. The alfresco dining patio is perfect for entertaining, while the sunken fire-pit chill-out area is the perfect spot to relax. The sunbathing spot is ideal for soaking up the sun and enjoying the breath-taking views. The showstopper of the villa is undoubtedly the sunroof, offering unbeatable views and overall great vibes. The villa also boasts a home cinema, bodega and games room, ensuring that you never have to leave your home to have a good time.
…By Gadait International


This 5-bedroom Blakstad-style finca with tourist licence, of 410 m², resting on a peaceful 3,200 m² plot, is located just moments from Santa Gertrudis—one of Ibiza’s most charming and sought-after year-round villages. Its central position offers quick access to Ibiza Town, Santa Eulalia, the airport, international schools and key leisure destinations, while still benefiting from complete countryside privacy. One of the property’s strongest long-term advantages is its 100% autonomous solar and water system, a rare and future-proof asset in Ibiza that reduces running costs and increases stability. Together with a legal tourist rental license (ETV), this autonomy reinforces the property’s strategic value as both a lifestyle home and an investment. Architecturally, the finca is rooted in the Blakstad philosophy, known for respecting traditional Ibicenco proportions, natural materials and harmony with the landscape. At the same time, subtle Phoenician influences—seen in the earthy palette, curved forms, handcrafted textures and the connection between indoor and outdoor spaces—bring an added sense of depth, heritage and timelessness. Inside, the home is designed with flow and warmth in mind. The main living area, centred around a traditional fireplace, opens directly to the terraces, blurring the boundary between interior and exterior. The open-plan kitchen is fully equipped and supported by ample storage and utility areas. The five double bedrooms ensure comfort and privacy for family and guests, with the master suite featuring a Bali-style open-air bathroom, complete with bathtub and outdoor shower. Underfloor heating, efficient climate systems and quality finishes ensure excellent year-round living conditions. The result is a home that feels both ancient in spirit and contemporary in comfort. Outdoors, the finca offers a true Mediterranean sanctuary. Mature gardens filled with olive, citrus and lime trees frame several terraces, shaded chill-out corners and a heated saltwater pool, with one of the most beatiful designs of Ibiza. A generous 107 m² covered terrace provides an exceptional setting for dining, gathering and enjoying the island’s climate all year round. In conclusion, this property brings together authentic Ibiza heritage, modern autonomy and long-term investment security. It is ideal for families seeking peace and space, buyers who value sustainability and independence, and investors looking for a high-performing, low-maintenance asset in one of the island’s most privileged locations. Marketed by Dils Lucas Fox (Lucas Trading, S.L., company registration number B64125438), acting as a real estate intermediary The information provided is for information purposes only, based on details supplied by the owner, and is subject to change. It does not constitute a contractual offer.
…By Dils Lucas Fox Ibiza


Located in the exclusive surroundings of Torremirona Golf, this exceptional villa of high standing stands out for its elegant contemporary architecture, absolute privacy and distribution entirely on one floor, completely independent in its four orientations. The house offers a perfect balance between sophistication, spaciousness and functionality. Upon entering, a spectacular 51 m² living room bathed in natural light thanks to its large panoramic windows opens onto the terrace, creating a seamless connection between indoors and outdoors. The kitchen, with its open design and contemporary lines, incorporates a central island, integrated dining area and high-end built-in appliances, conceived as the true social heart of the property. The night area houses two magnificent suites with fitted closets. One has a private bathroom with shower, while the master suite, of 27 m², offers a large dressing room, elegant en-suite bathroom with bathtub and separate shower, as well as direct access to the terrace, providing an atmosphere of privacy and comfort. The property also has a laundry room with natural ventilation, storage room and guest bathroom. The exterior has been designed for enjoyment and wellbeing, with a well-kept bioclimatic terrace, chill out spaces, covered terrace, barbecue area, gym and leisure areas, all accompanied by privileged open views of the golf course, preserved forever. Among its features are underfloor heating hot/cold, adjustable air conditioning per room, electric curtains, double glazing, alarm system and its own water well. The outdoor parking can accommodate up to four vehicles. South facing and with sun all day long, this residence offers an exceptional quality of life in a safe and quiet environment, with direct access to the exclusive facilities of the complex: golf, spa, gym, hotel and restaurant.
…By Barcelona & Costa Brava Sotheby’s International Realty


In a prime location in Ciudad Quesada, facing the golf course environment, this contemporary villa is part of an exclusive collection of only seven residences designed to offer a residential experience marked by design, comfort, and privacy. The project will be developed in two stages. The first phase will consist of three villas, while the remaining four residences can be tailored to the preferences and needs of each owner, offering the possibility to create a home with a high level of customization. Its contemporary architecture has been designed to integrate elegantly into the landscape and take advantage of its privileged position, with views of the golf course that provide spaciousness and a pleasant sense of connection with the surroundings. Just minutes from the Mediterranean, the villa combines the tranquility of a residential enclave next to the golf course with proximity to the coast, making it a particularly attractive proposal for those looking to enjoy the Costa Blanca lifestyle. The property incorporates an innovative industrialized construction system, allowing high standards of precision, quality, and efficiency. The selection of high-quality materials, along with excellent thermal and acoustic insulation, and sustainability-oriented solutions, contributes to creating comfortable and efficient spaces year-round. Smart technology and energy efficiency are essential parts of the concept of these villas, designed to reduce energy consumption and promote a healthier indoor environment without sacrificing design or comfort. An exclusive residential proposal in Ciudad Quesada where contemporary architecture, innovation, and golf course views come together to create a home designed to enjoy a new way of living by the Mediterranean.
…By Spain Sotheby's International Realty


This contemporary villa in Ciudad Quesada is part of a carefully curated collection of only seven residences, designed to enjoy an exclusive lifestyle in a privileged setting next to the golf course. The development will be carried out in different phases. Initially, three villas will be built, while the remaining four can be configured taking into account each client's preferences and needs, offering a significant degree of customization. The architecture favors modern lines, spaces designed for comfort, and a harmonious integration with the environment. Its location allows enjoyment of golf views while being just a few minutes away from the Mediterranean, combining tranquility, privacy, and proximity to the coast. The homes are constructed using an advanced industrialized construction system designed to optimize quality, precision, and the energy performance of the property. This system is complemented by high-quality materials, superior thermal and acoustic insulation, and solutions focused on improving sustainability and reducing energy consumption. The incorporation of smart technology helps create an efficient, comfortable home adapted to current needs. Each element of the project has been designed to provide well-being, functionality, and a pleasant indoor environment throughout the year. A unique residential proposal in Ciudad Quesada that combines contemporary architecture, innovation, efficiency, and an exceptional setting with golf views, a short distance from the Mediterranean.
…By Spain Sotheby's International Realty

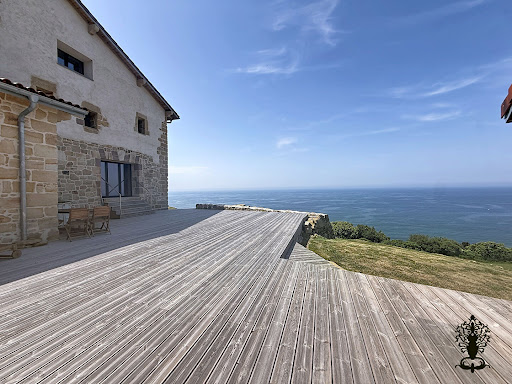


SAN SEBASTIAN: San Sebastian, Monte Igueldo: Lovers of the Basque coast and the Spanish Basque coast, everything you're looking for is right here! Indeed, all the authenticity and heart of the Basque Country combined with the modernity of its renovation define this residence, not to mention its breathtaking ocean views! Are you looking for a secluded spot just 15 minutes from the heart of San Sebastian? This property is for you! With a total built area of approximately 700 sqm, or 427 sqm of living space, this fully renovated property comprises a 368 sqm main house and a 59 sqm annex. Eco-friendly, it was designed and rebuilt with high-quality materials. The villa offers a spacious entrance leading to a 77 sqm living room that opens completely onto the ocean and mountains. The main ground floor also features a suite with a bathroom, storage space, a large fully equipped kitchen, and an office. The garden level features a spacious master suite of approximately 55sqm with a bathroom and dressing room, fully oriented towards the surrounding nature. This level also includes a double garage. The upper floor is dedicated to the sleeping area with three additional bedrooms, each with its own bathroom. Its expansive 22,000sqm grounds, an integral part of the stunning natural landscape of Mount Igueldo, perfectly blend history and lifestyle, offering a variety of possibilities. Ideal for a primary or secondary residence, an agritourism business, or even a gourmet restaurant focused on nature and authenticity! A rare find: this property is fully covered by a ten-year structural warranty. Estimated annual energy costs for standard use: between EUR and EUR per year. Average energy prices indexed to 2021. Further information and photos available upon request. Price: EUR4,200,000 including agency fees. Price excluding fees: EUR4,040,000 (3.96 % fees incl. VAT at the buyer's expense.)
…By Rousselle Immo Prestige

Receive by email any new listing that may match your search criteria
Your criteria :
By validating this form, you accept the general conditions of use of Le Figaro Properties.
These agencies offer a selection of luxury properties vente in Spain. Feel free to contact them for personalized assistance.



